Property photo 1
Property photo 2
Property photo 3
Property photo 4
Property photo 5
4 Beds
2 Baths
2,506 sqft

$599,900

1814 Twin Circle Drive, Mendota Heights MN, 55118

Price per sqft$239.39
Built in1983
Property size2,506 sqft
Property typeResidential
Courtesy of Strata Real Estate Resources, Patrick B. Corbett Listing Contact:

Overview

Active

Listed Oct 25, 2026

Updated 22h ago

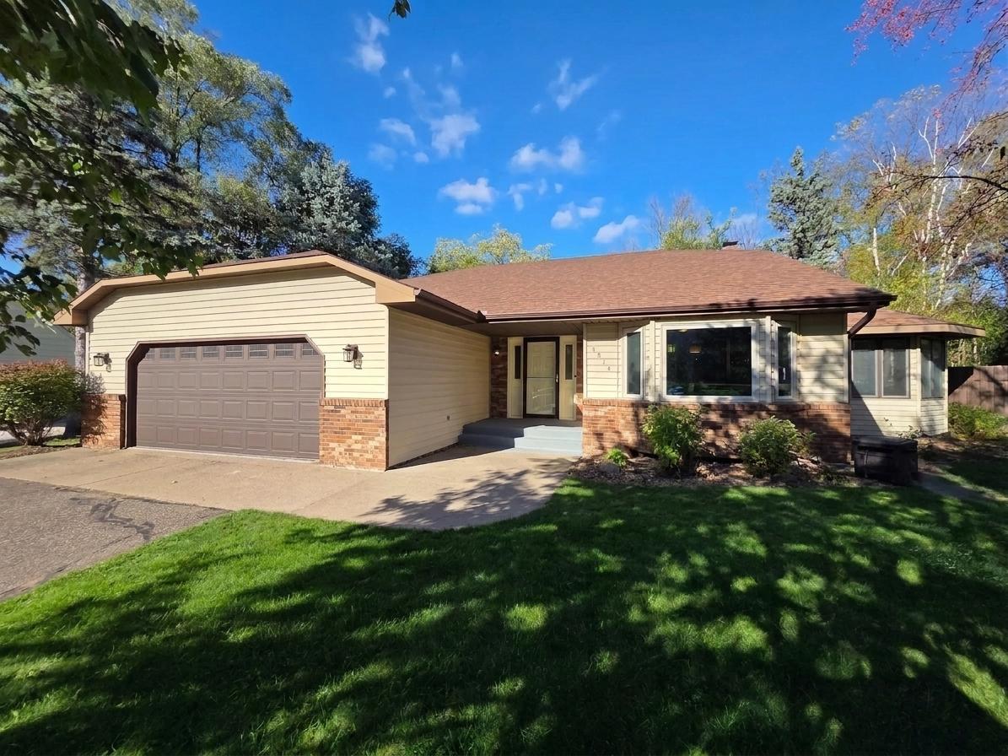
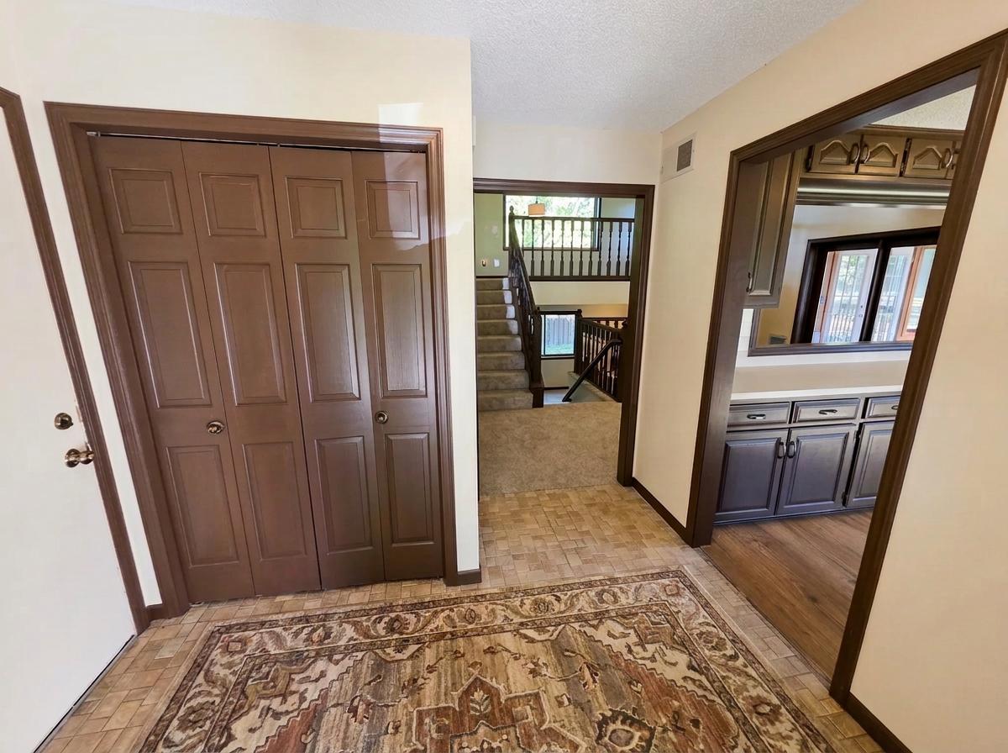
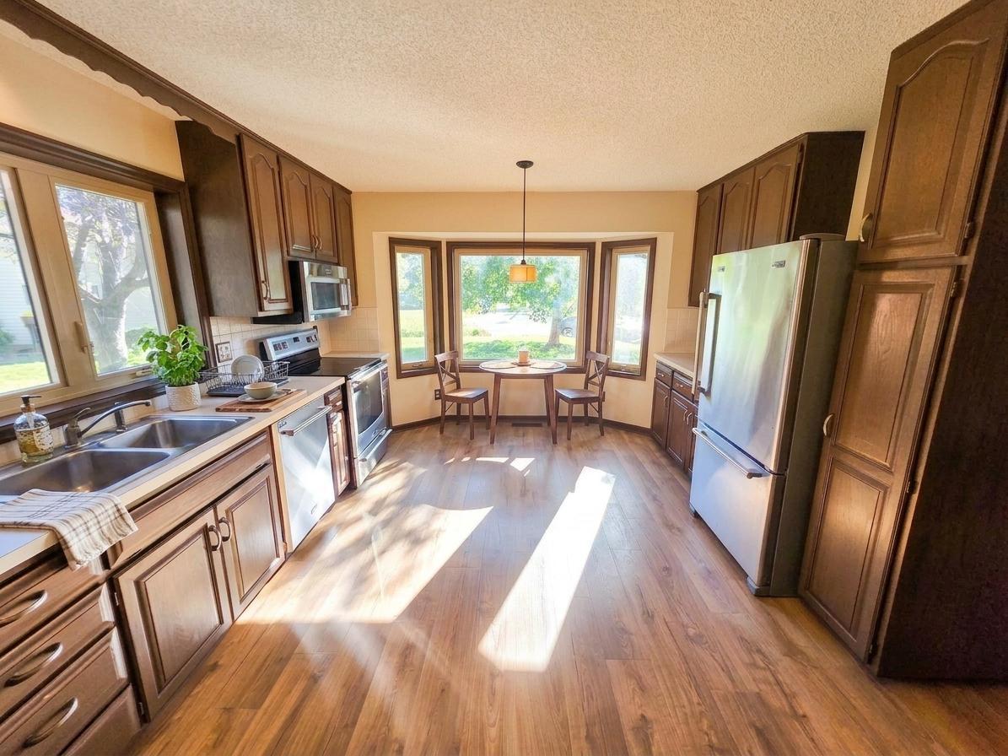
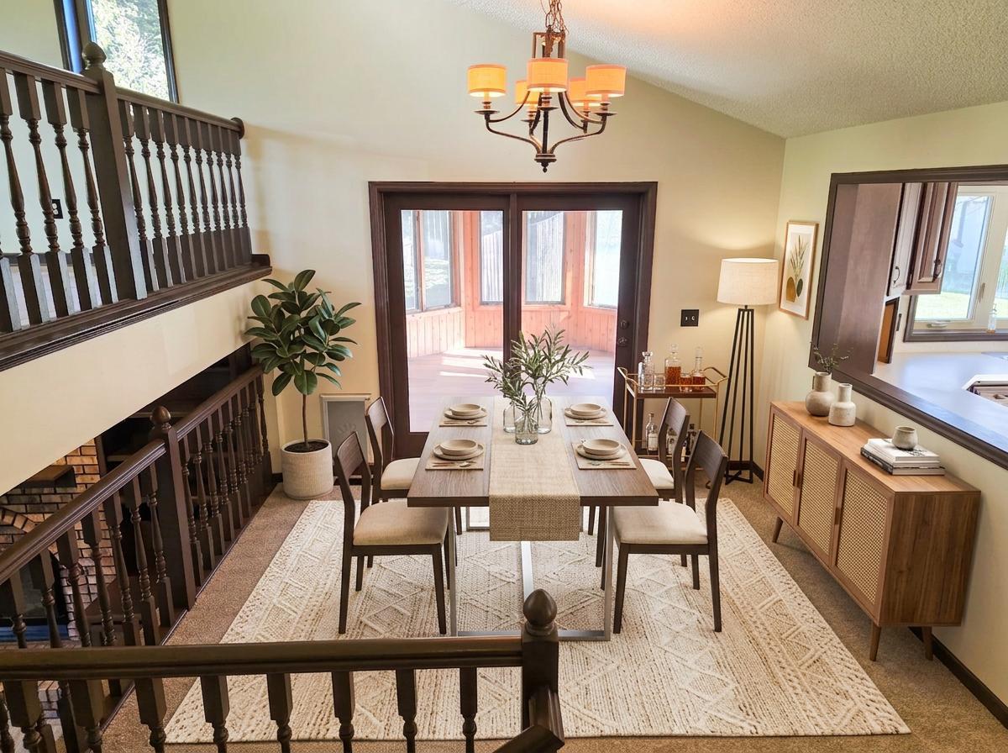
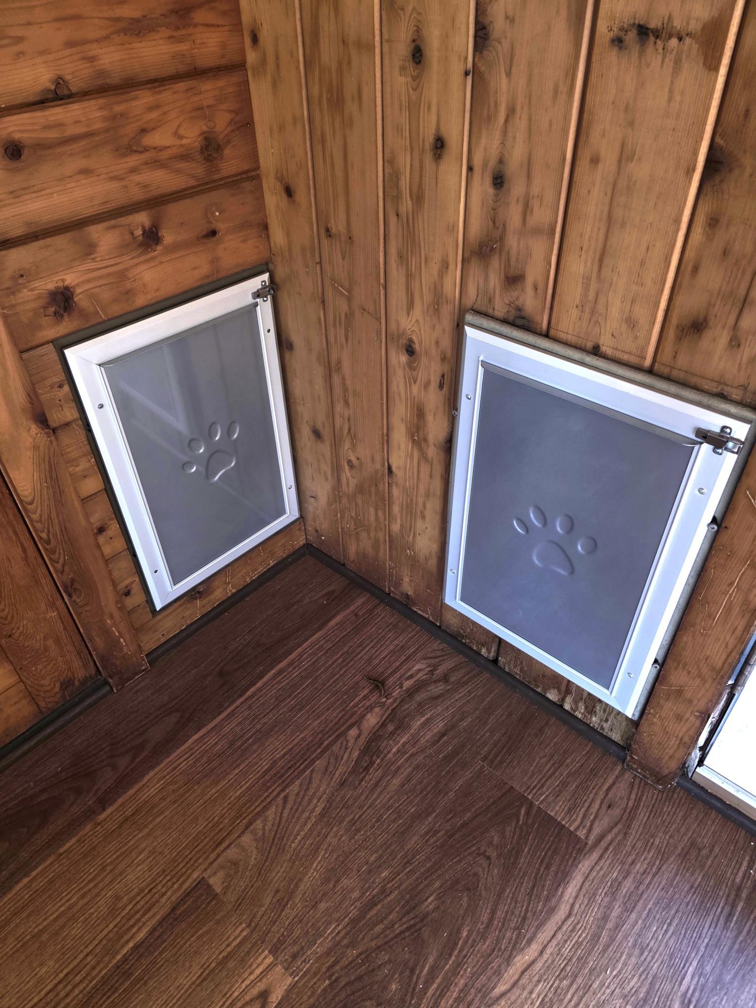
Discover a wonderful combination of privacy, space, and comfort at 1814 Twin Circle Drive! Tucked at the end of a cul-de-sac in desirable Mendota Heights, this inviting four-bedroom home offers a spacious, tree-lined fenced backyard and multiple living areas designed for everyday enjoyment and entertaining. Inside, you'll find a light-filled living room, a welcoming family room with a beautiful brick fireplace and custom built-ins, and a finished lower-level recreation room offering flexible space for movies, hobbies, games, or relaxing. The kitchen features generous cabinetry, stainless steel appliances, a charming bay-window dining nook, and convenient access to the dining area. Just beyond, the gorgeous wood-paneled screened porch creates a cozy retreat with vaulted ceilings and picturesque views of the yard. Step outside onto the spacious deck overlooking mature trees and a generous fenced lawn. A built-in dog door adds everyday convenience for pet owners! The primary bedroom features a walk-in closet and a shared, spacious bathroom with double sinks and a separate shower. Additional highlights include built-in wine storage, an attached two-car garage, and a versatile multi-level floor plan. Enjoy the peaceful setting of a low-traffic cul-de-sac while remaining conveniently connected to Mendota Heights parks, trails, shopping, dining, and the greater Twin Cities. A fantastic opportunity to enjoy comfortable living with exceptional outdoor space!

$3,991/mo

Est. mortgage payment based on a $599,900 home price.

All estimates are provided by Luxury Presence for informational purposes only. Actual amounts may vary.

Additional information

MLS® ID
7163063

Interior Features

Bedrooms
4
Bathrooms
2
Fireplace
Yes
Cooling
Yes
Heating
Yes
Basement
Yes

Exterior Features

Lot Size
0.35 Acres

Other Property Details

Taxes
$5,356
Tax Frequency
Annually
Garage
Yes
Municipality
Mendota Heights
MLS provider logo

Listings courtesy of Northstar MLS as distributed by MLS GRID

All information deemed reliable but not guaranteed and should be independently verified. All properties are subject to prior sale, change or withdrawal. Neither listing broker(s) nor Stephanie Houghton shall be responsible for any typographical errors, misinformation, misprints and shall be held totally harmless. Properties displayed may be listed or sold by various participants in the MLS.

Based on information submitted to the MLS GRID as of 3:48 AM UTC on 10/27/2026. All data is obtained from various sources and may not have been verified by broker or MLS GRID. Supplied Open House Information is subject to change without notice. All information should be independently reviewed and verified for accuracy. Properties may or may not be listed by the office/agent presenting the information.

©2026 Northstar MLS . All rights reserved.

DMCA Notice

Powered by Luxury Presence