10201 46th Street NE
SEE ALL PHOTOS
10201 46th Street NE
Courtesy of Engel & Volkers Lake Minnetonka, Molly Roberts Listing Contact:  
Sold

10201 46th Street NE

10201 46th Street NE, Saint Michael, MN 55376

$449,900
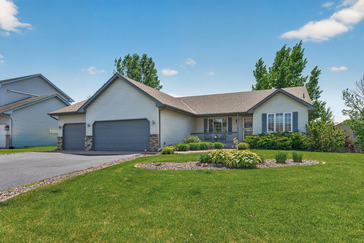
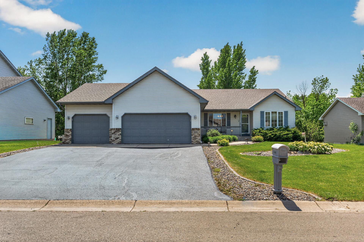
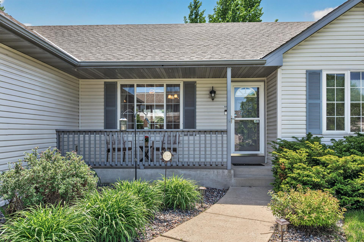
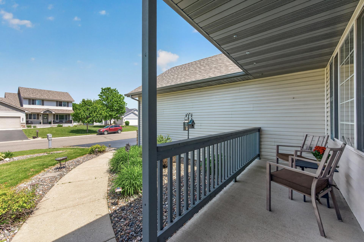
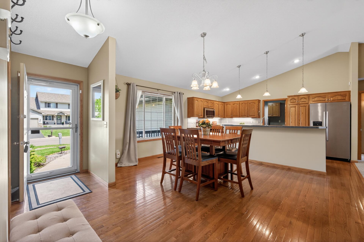
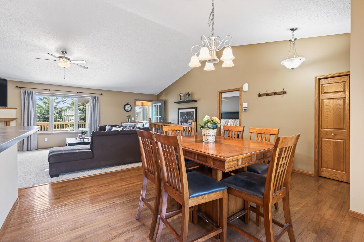
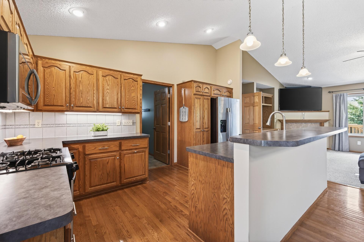
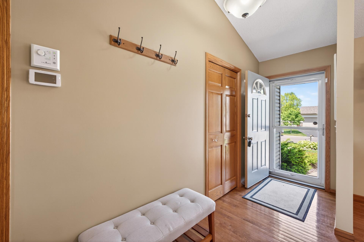
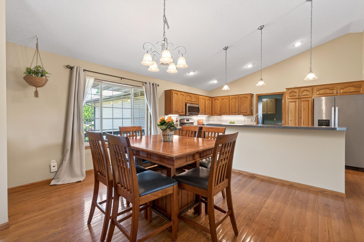
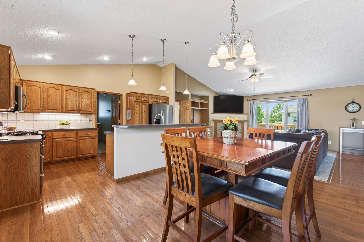
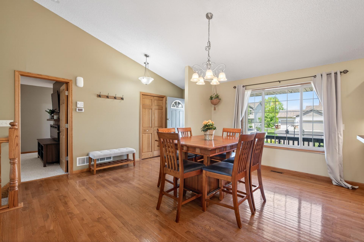
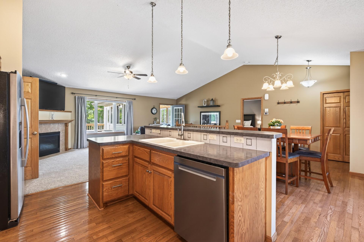
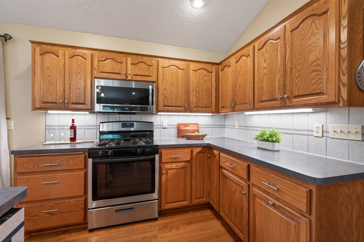
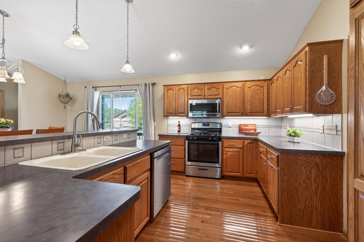
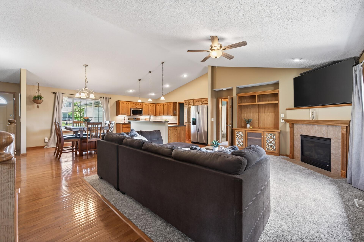
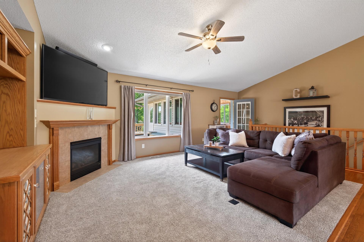
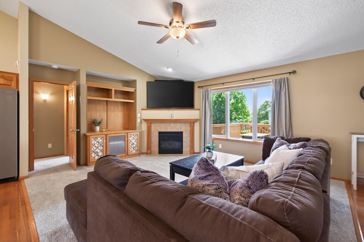
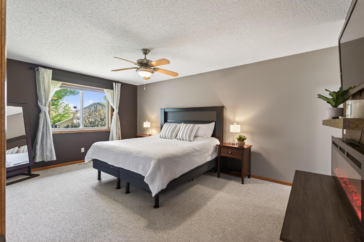
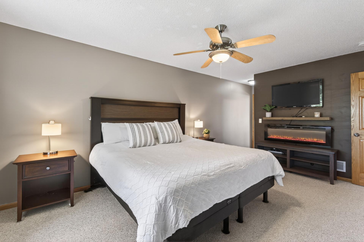
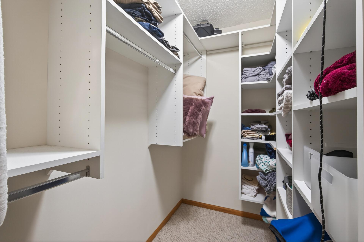
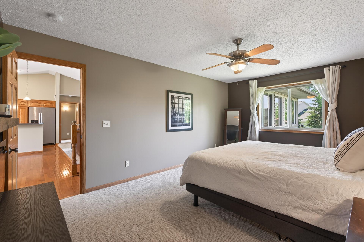
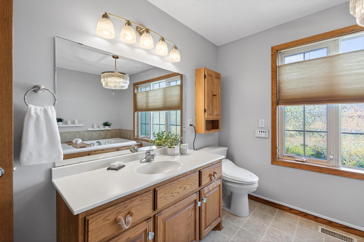
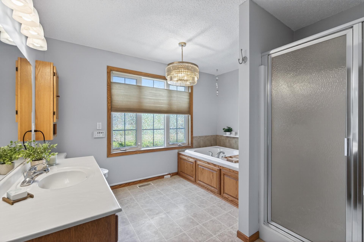
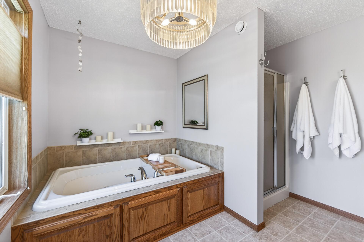
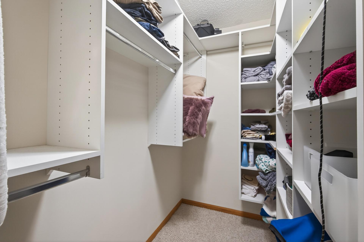
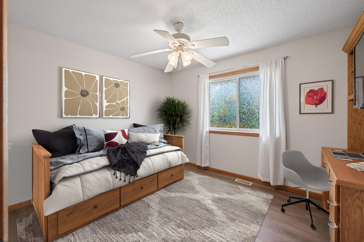
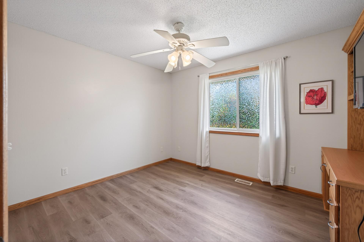
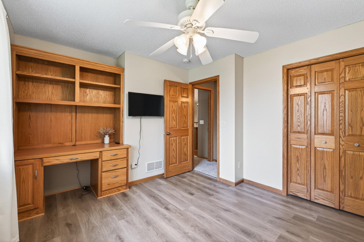
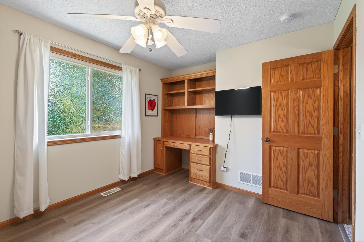
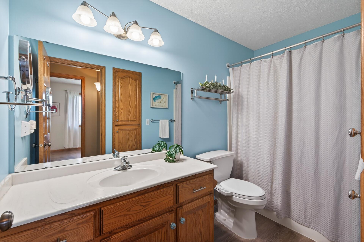
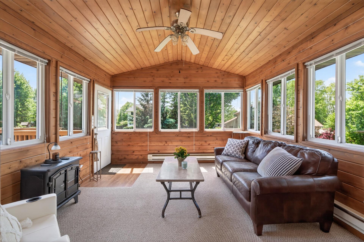
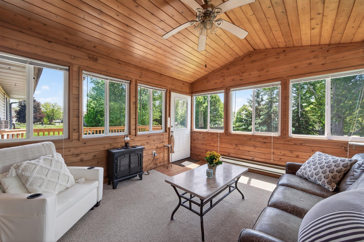
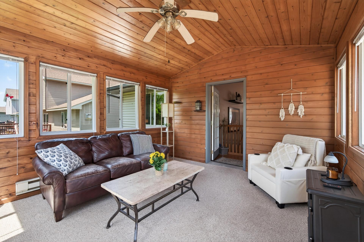
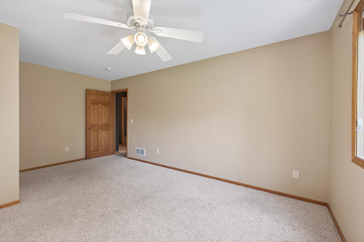
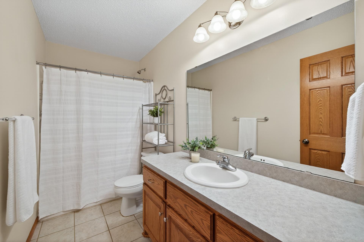
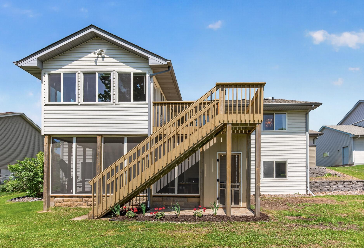
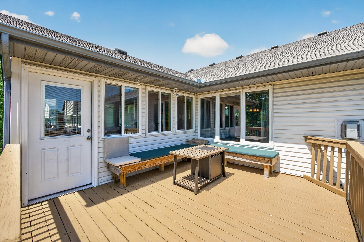
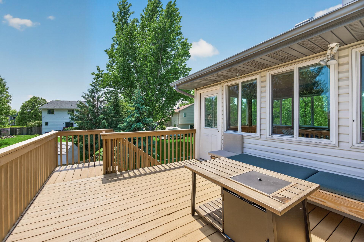
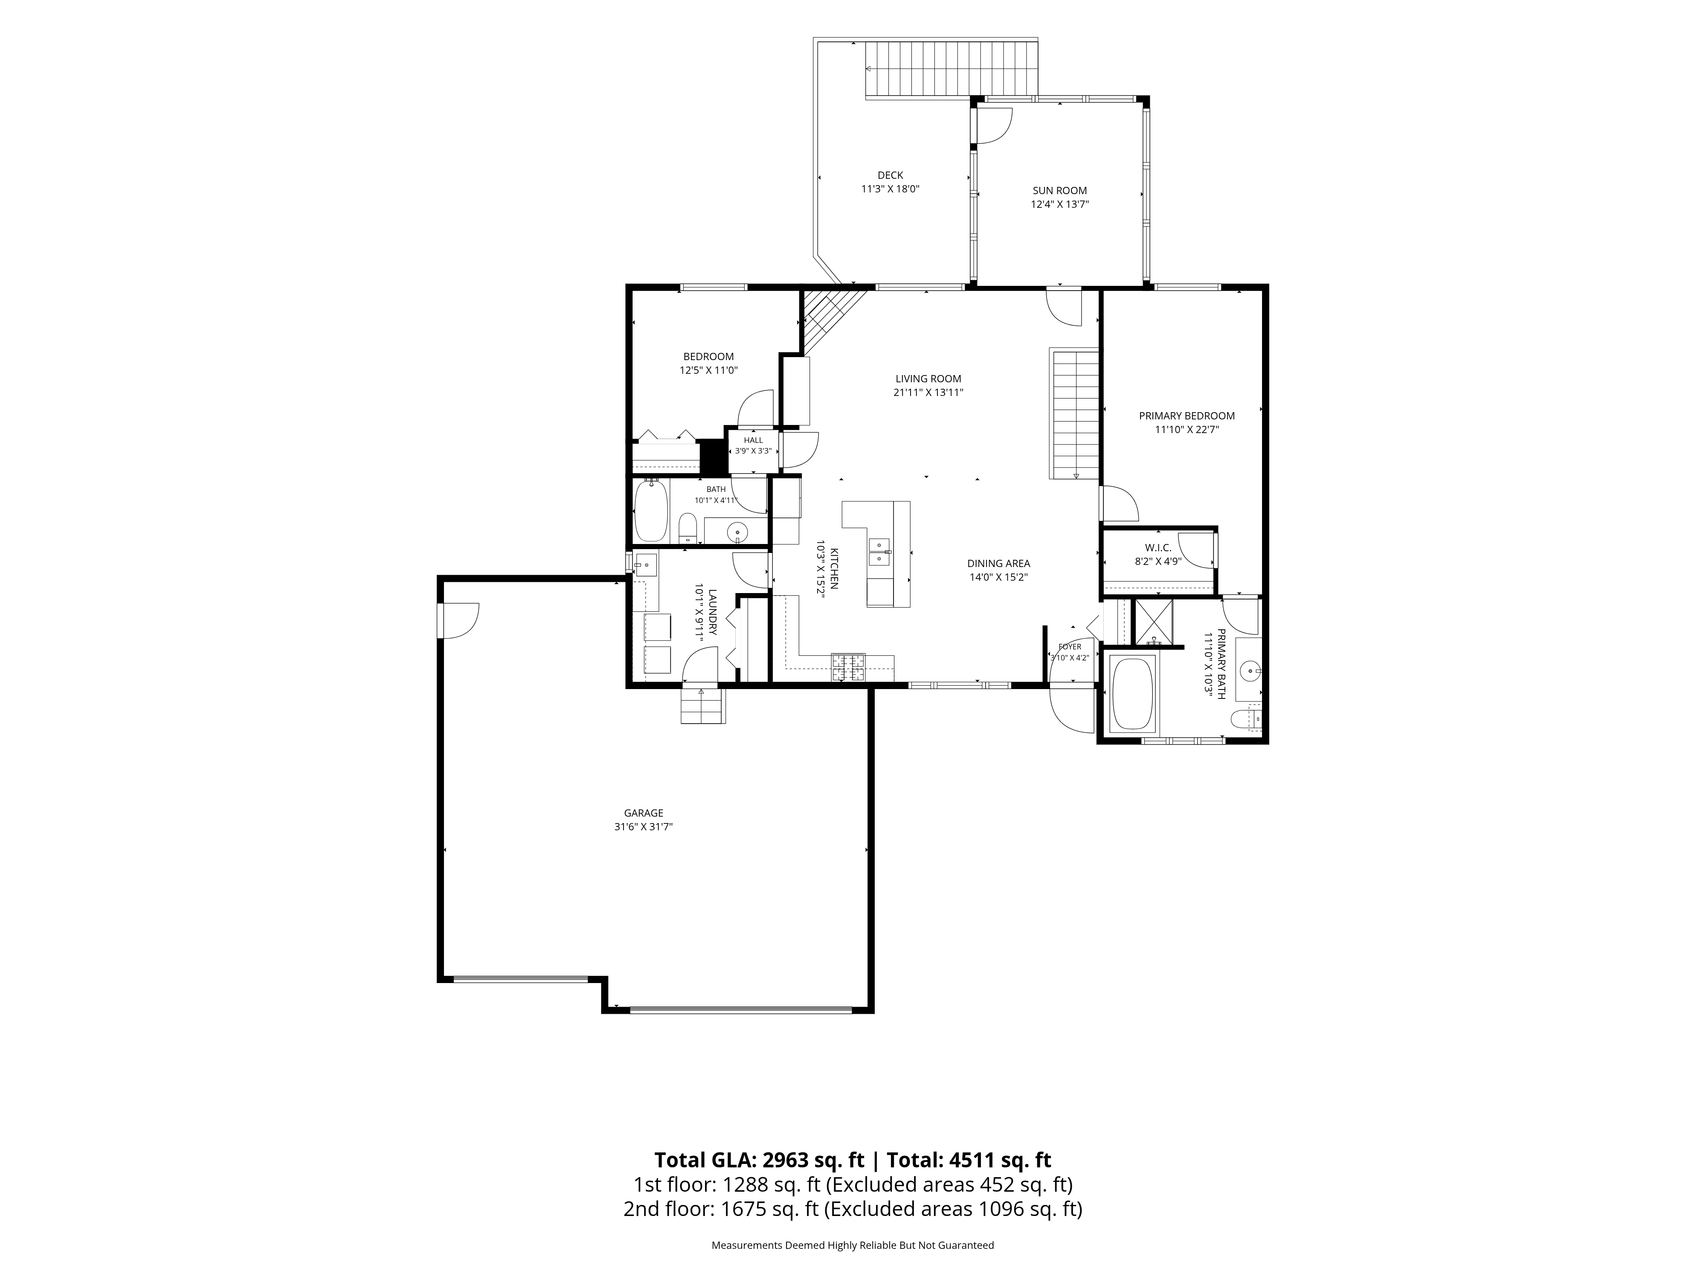
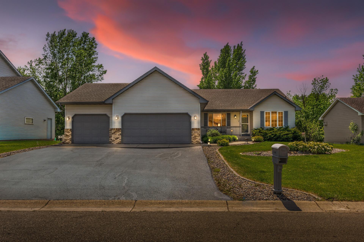
Designed for entertaining and flexible living, this spacious one-level home with finished walkout basement offers a great setup for multi-generational living, including a private main floor suite with adjoining 3/4 bath and separate door for added privacy. The large primary suite features a walk-in closet and private bath with jetted tub and separate shower. Enjoy open-concept living with a cozy gas fireplace, built-ins, and seamless flow between the kitchen, dining, and living spaces. Relax year-round in the four-season porch or on the main level deck.

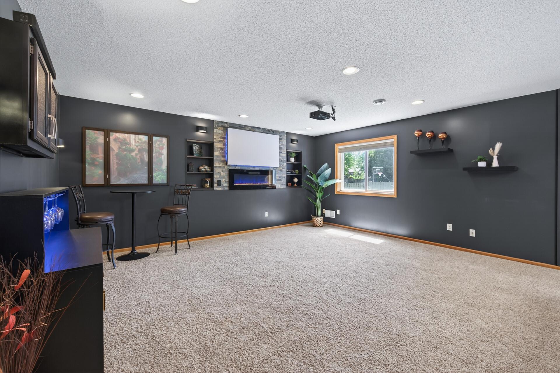
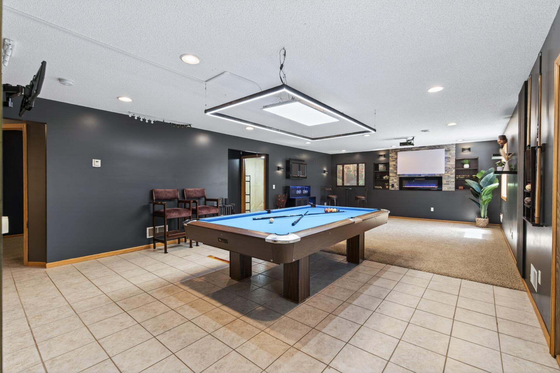
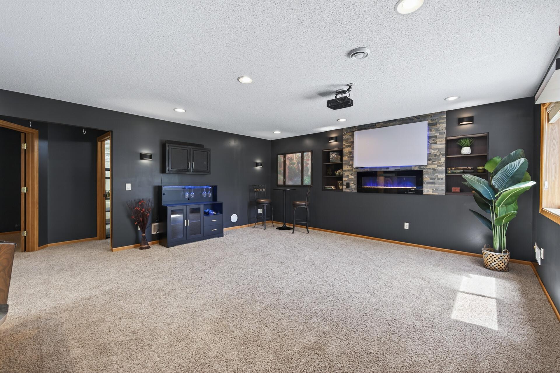
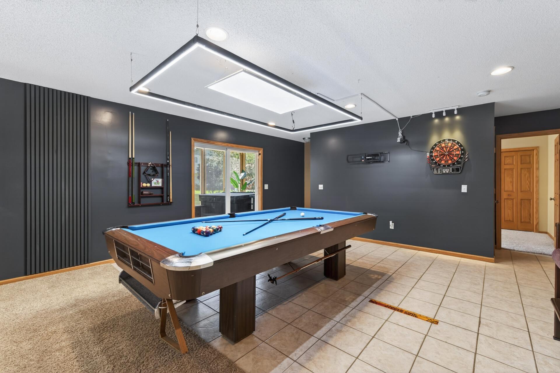
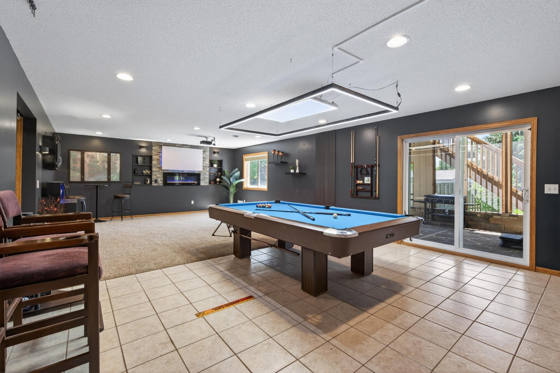
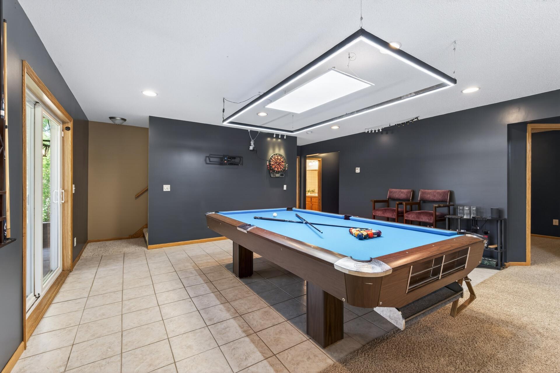
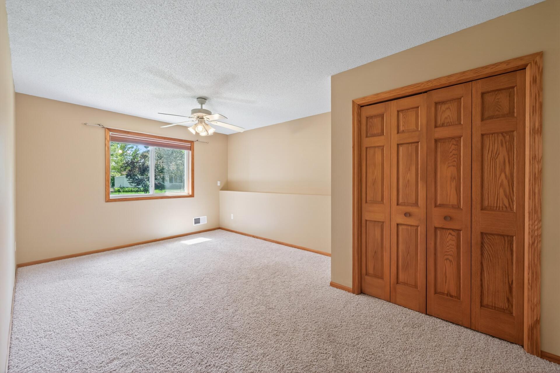
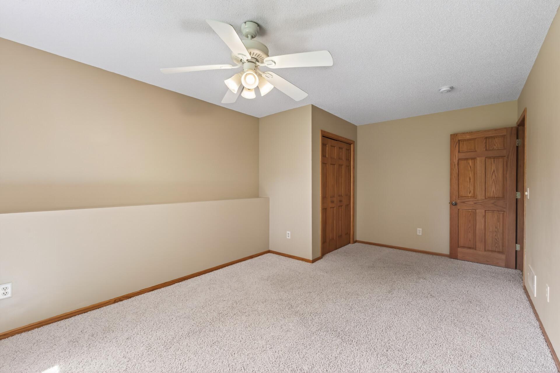
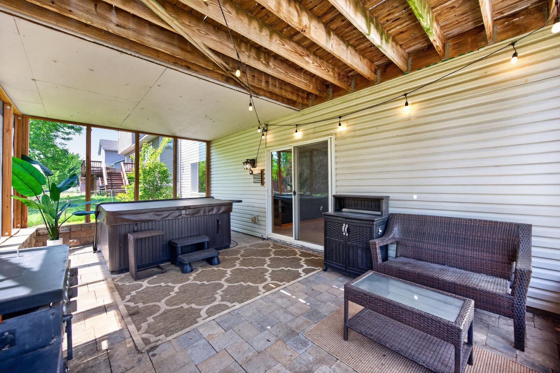
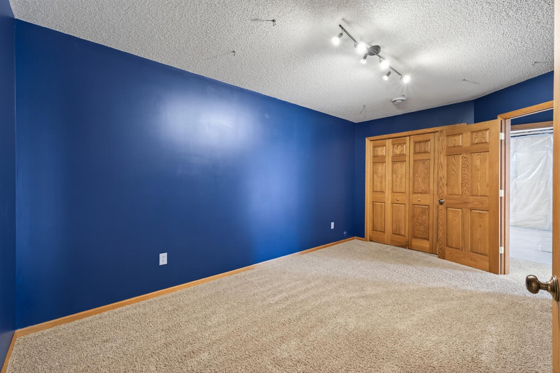
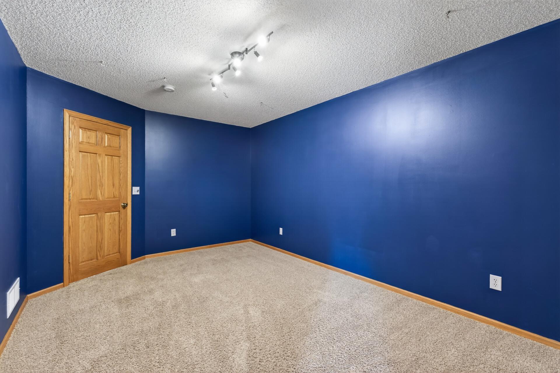
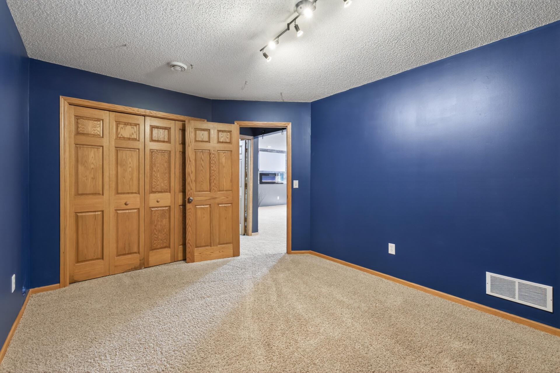
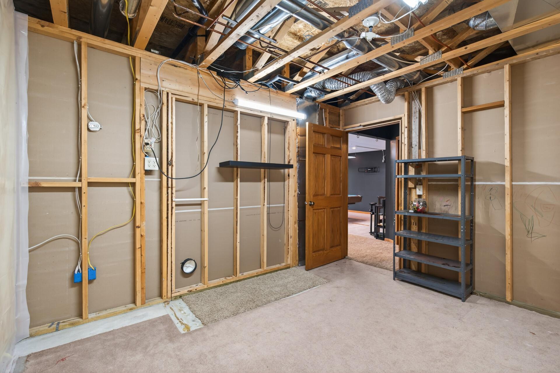
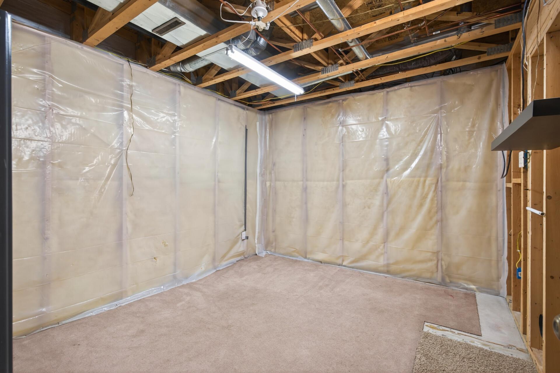
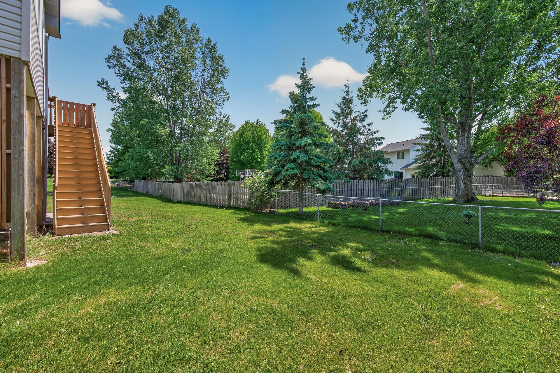
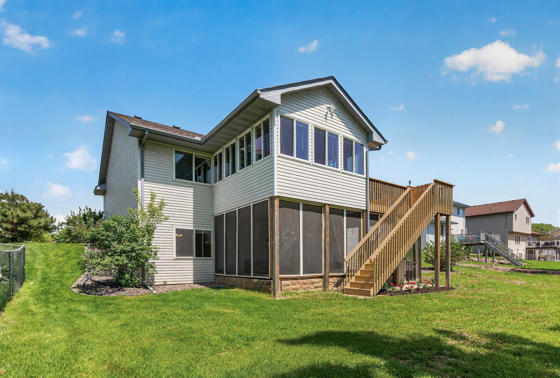
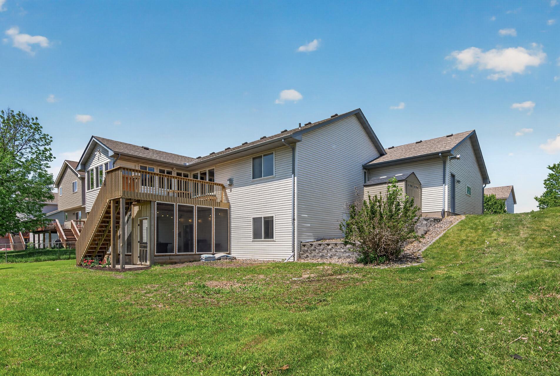
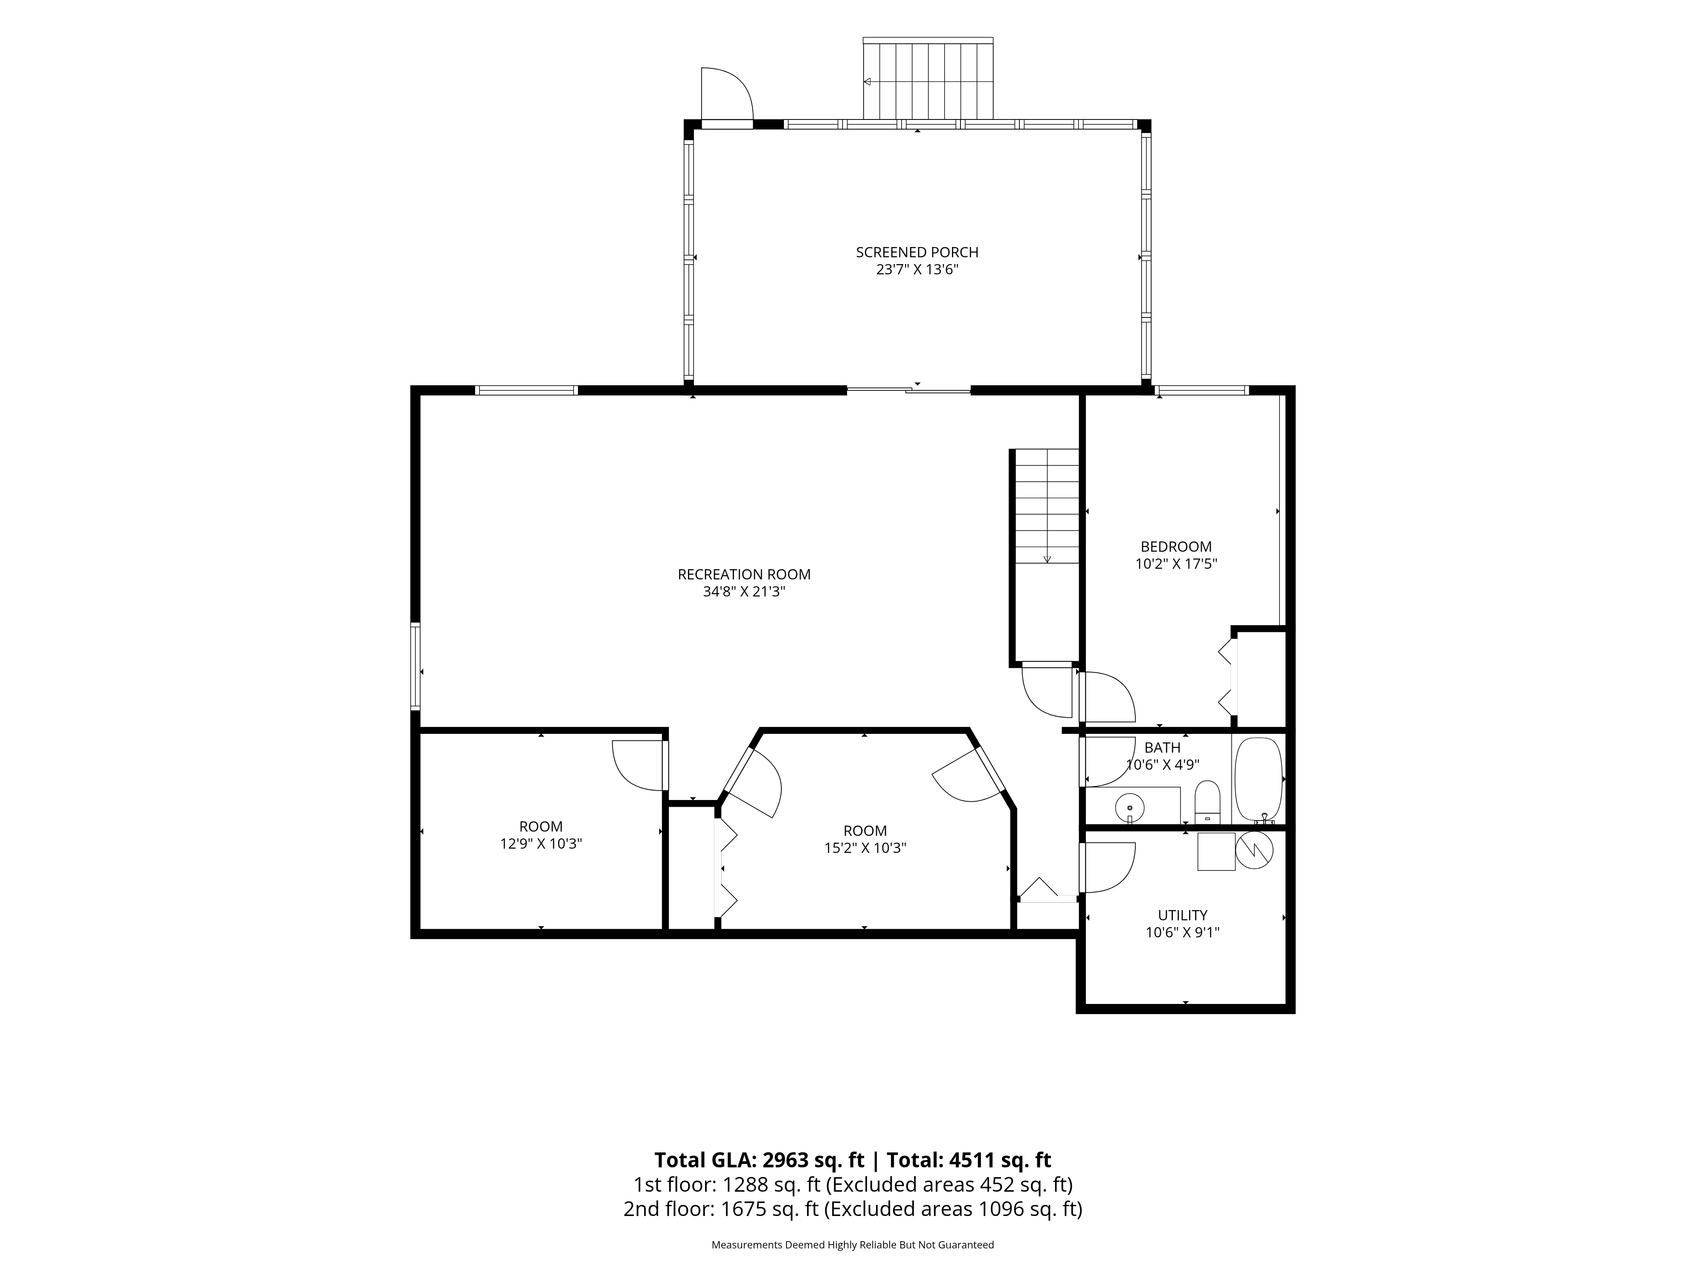
The lower level is made for gathering, featuring a huge family room, pool table, custom lighting and seating, third bedroom, 3/4 bath, and potential non-conforming fourth bedroom. In-floor heat keeps the space comfortable all winter long. Step outside to the oversized screened porch, hot tub, and peaceful outdoor retreat. New roof and water heater in 2024. Located in St. Michael, offering a small-town feel with convenient access to shopping, schools, and the Albertville Premium Outlets.

3
beds

3
baths

2,936 Sq.Ft. LIVING AREA

10,018.8 Sq.Ft. lot

Stephanie Houghton

Stephanie Houghton

Features & Amenities

Interior

  • total bedrooms3
  • Total bathrooms3
  • full bathrooms2
  • three quarter bathroom1
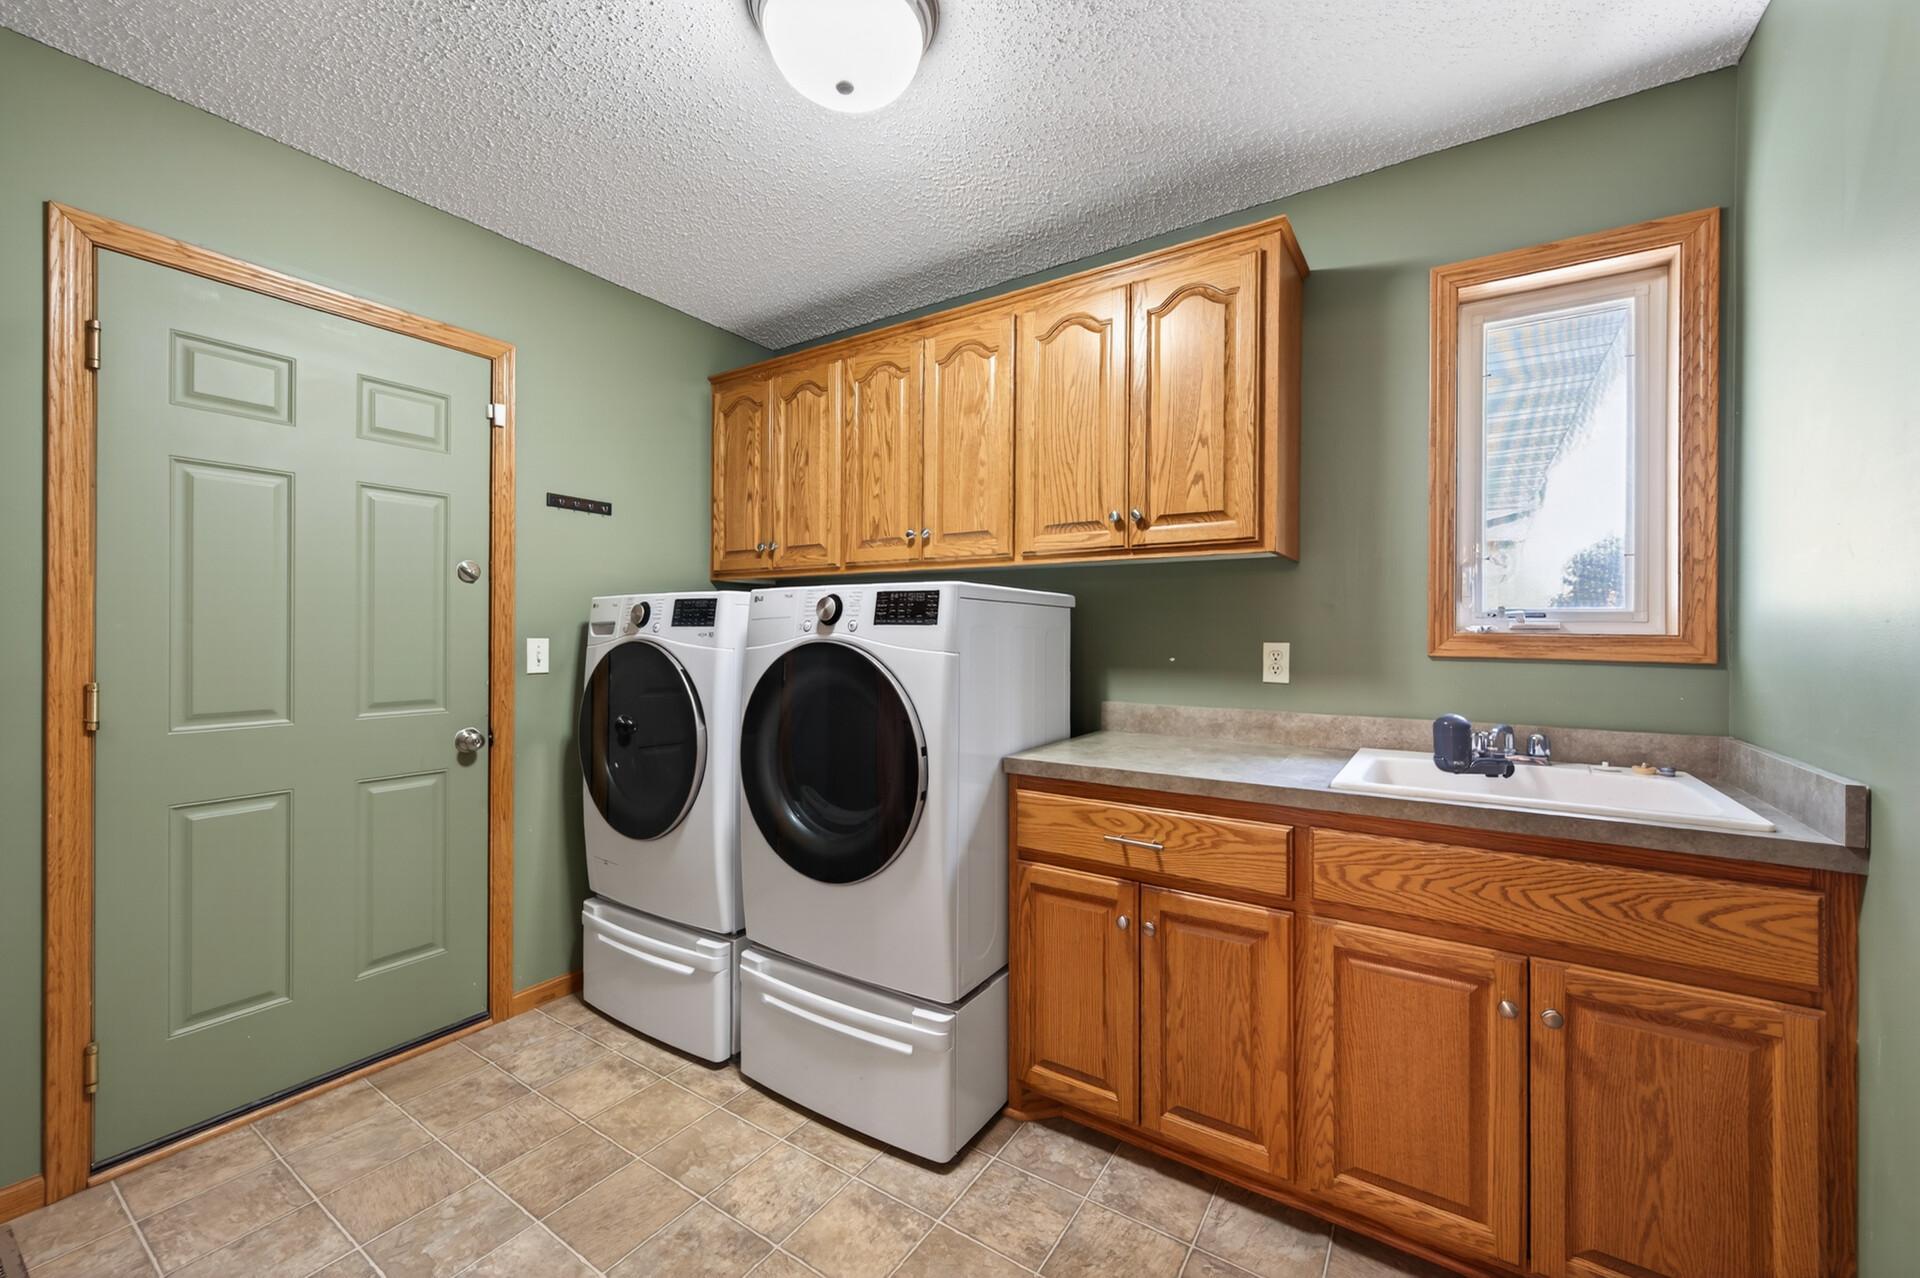
  • Laundry room Laundry Room, Main Level
  • Fireplace Family Room, Gas
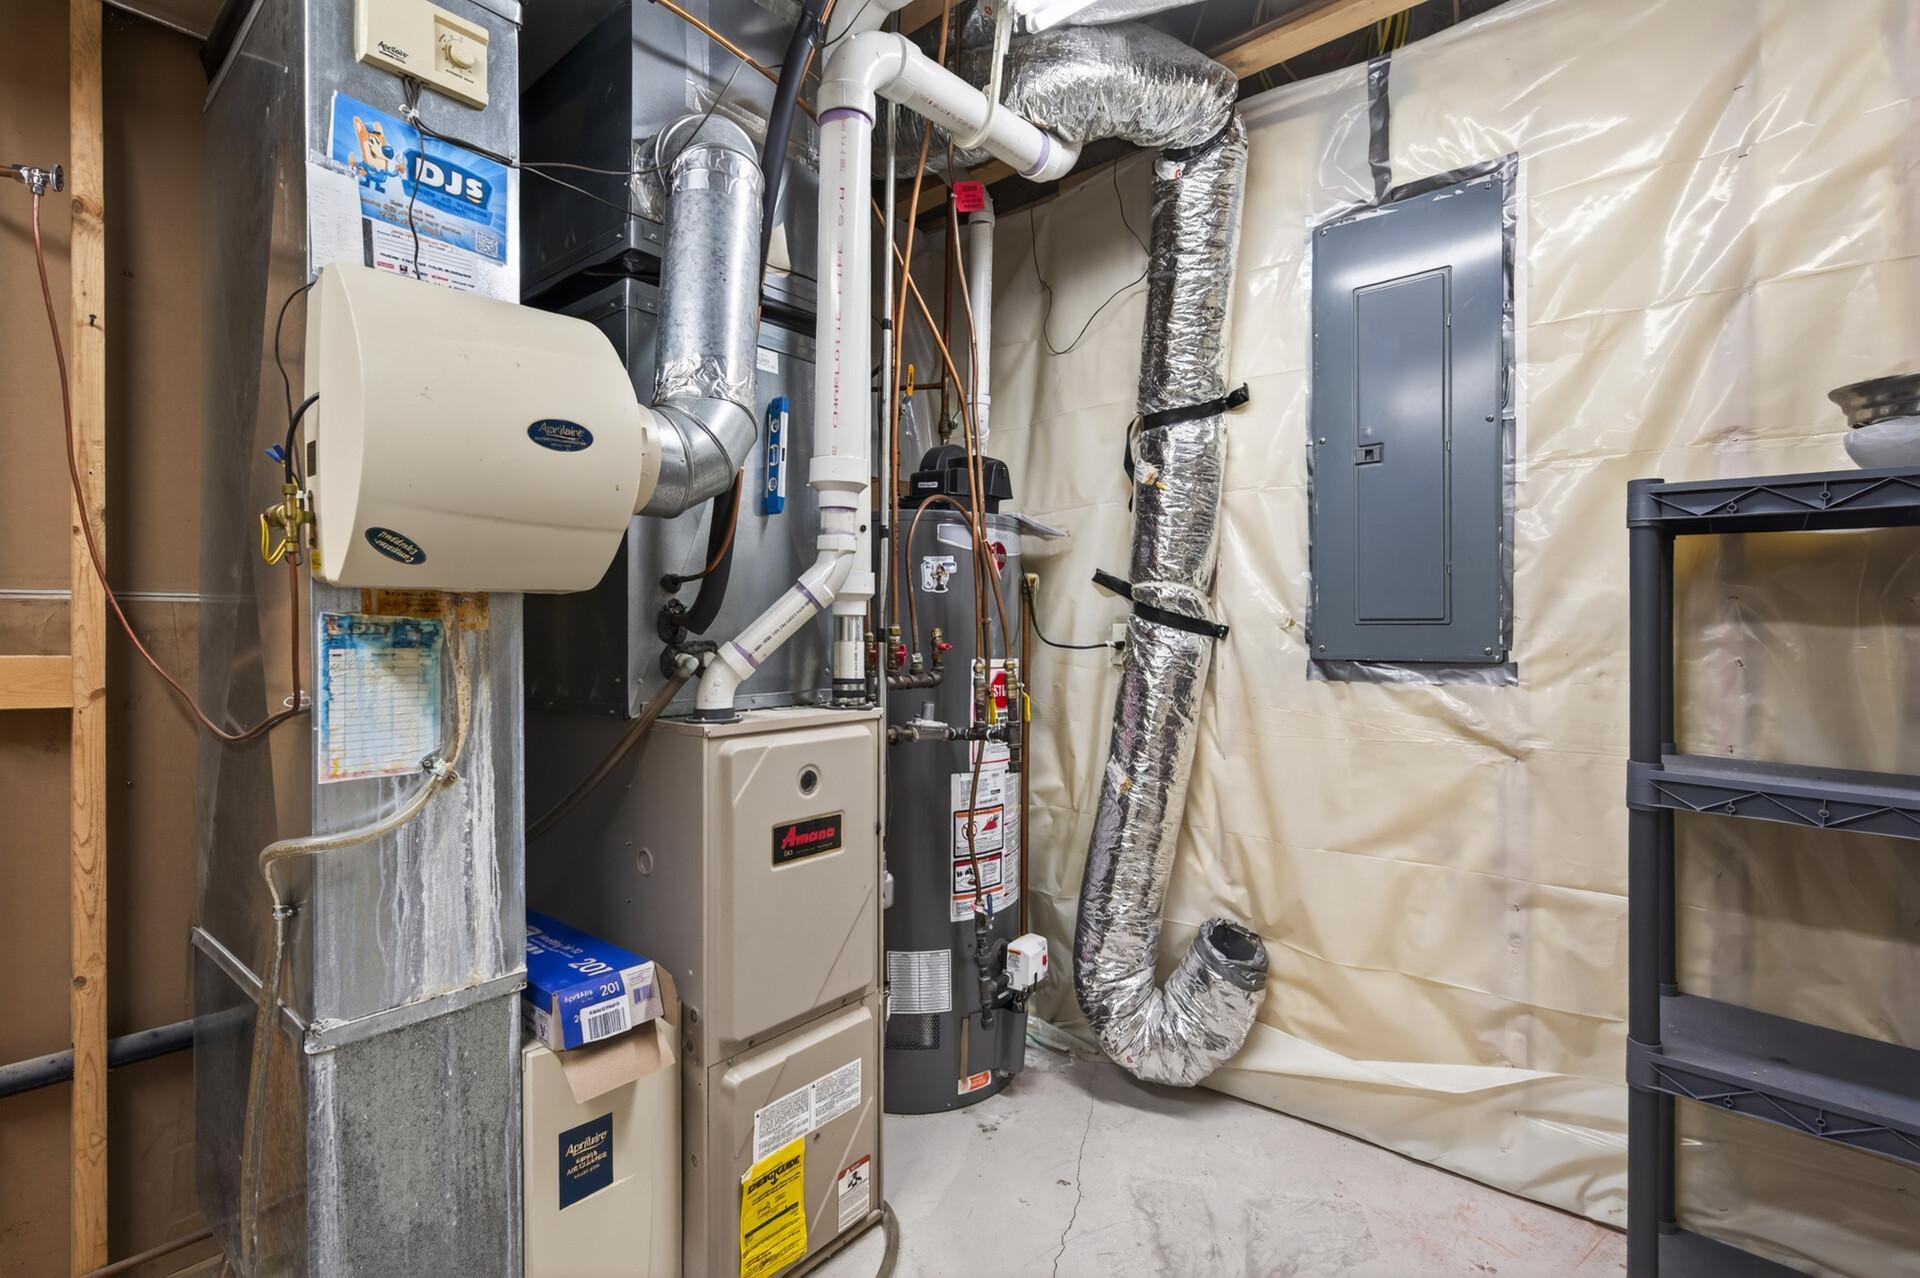
  • APPLIANCES Dishwasher, Disposal, Dryer, Exhaust Fan, Humidifier, Gas Water Heater, Microwave, Range, Refrigerator, Stainless Steel Appliances, Water Softener Owned

Area & Lot

  • Status Sold
  • Date Sold July 13, 2026
  • Living Area2,936 Sq.Ft.
  • Total Area2,951 Sq.Ft.
  • Lot Area10,018.8 Sq.Ft.
  • MLS® ID7081132
  • TypeResidential
  • YEAR BUILT2003
  • NeighborhoodSaint Michael
  • School DistrictSt. Michael-Albertville

Exterior

  • STORIES1
  • Garage Space3.0
  • water SourceCity Water - In Street
  • roofAge 8 Years or Less, Architectural Shingle, Asphalt
  • parkingAttached Garage, Asphalt, Finished Garage, Garage Door Opener, Heated Garage
  • HEAT TYPEForced Air, In-Floor Heating
  • AIR CONDITIONINGCentral Air
  • sewerCity Sewer/Connected
  • Disability FeaturesNone

Financial

  • Sales Price$449,900
  • Real Estate Tax $5,192/yr
View Virtual Tour

Saint Michael

Explore

Work With Stephanie

I’ve been immersed in real estate my entire life, growing up in the St. Michael/Albertville area through my family’s home-building business. Whether you’re buying or selling, my priority is to guide you with clarity, comfort, and honest insight—never pressure. I stay accessible, educate you at every step, and work hard to ensure you feel confident making the right decision for your future.

Follow Me on Instagram