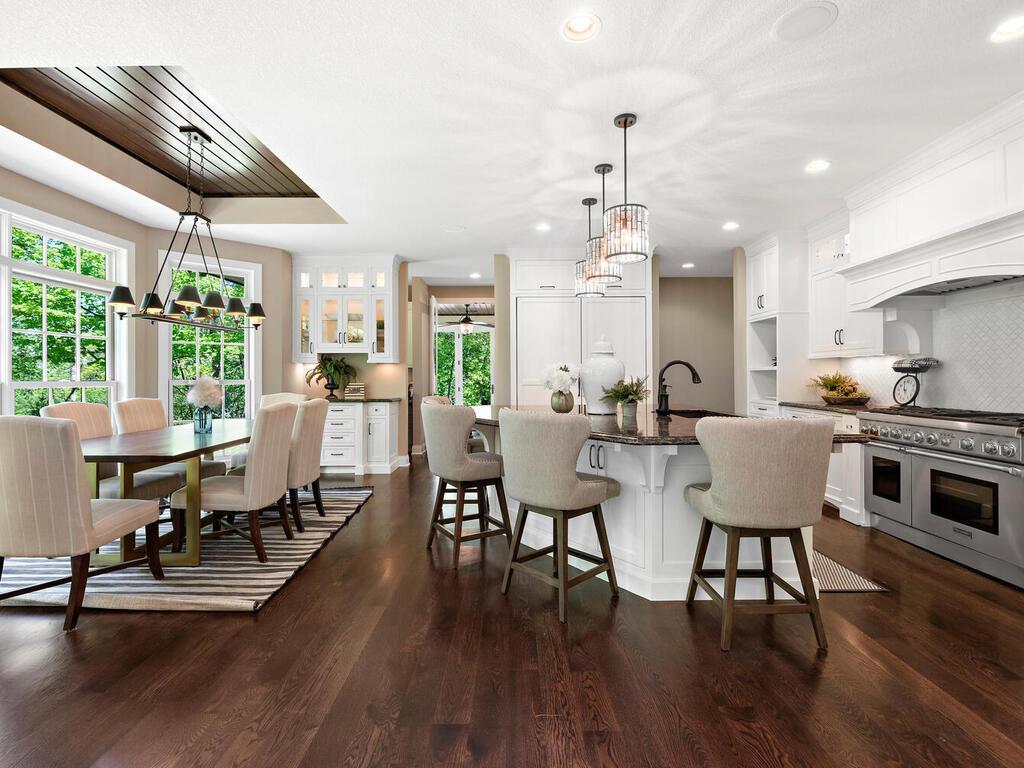
Modern white farmhouse rendering with black trim, a dark roof, and a curved driveway.
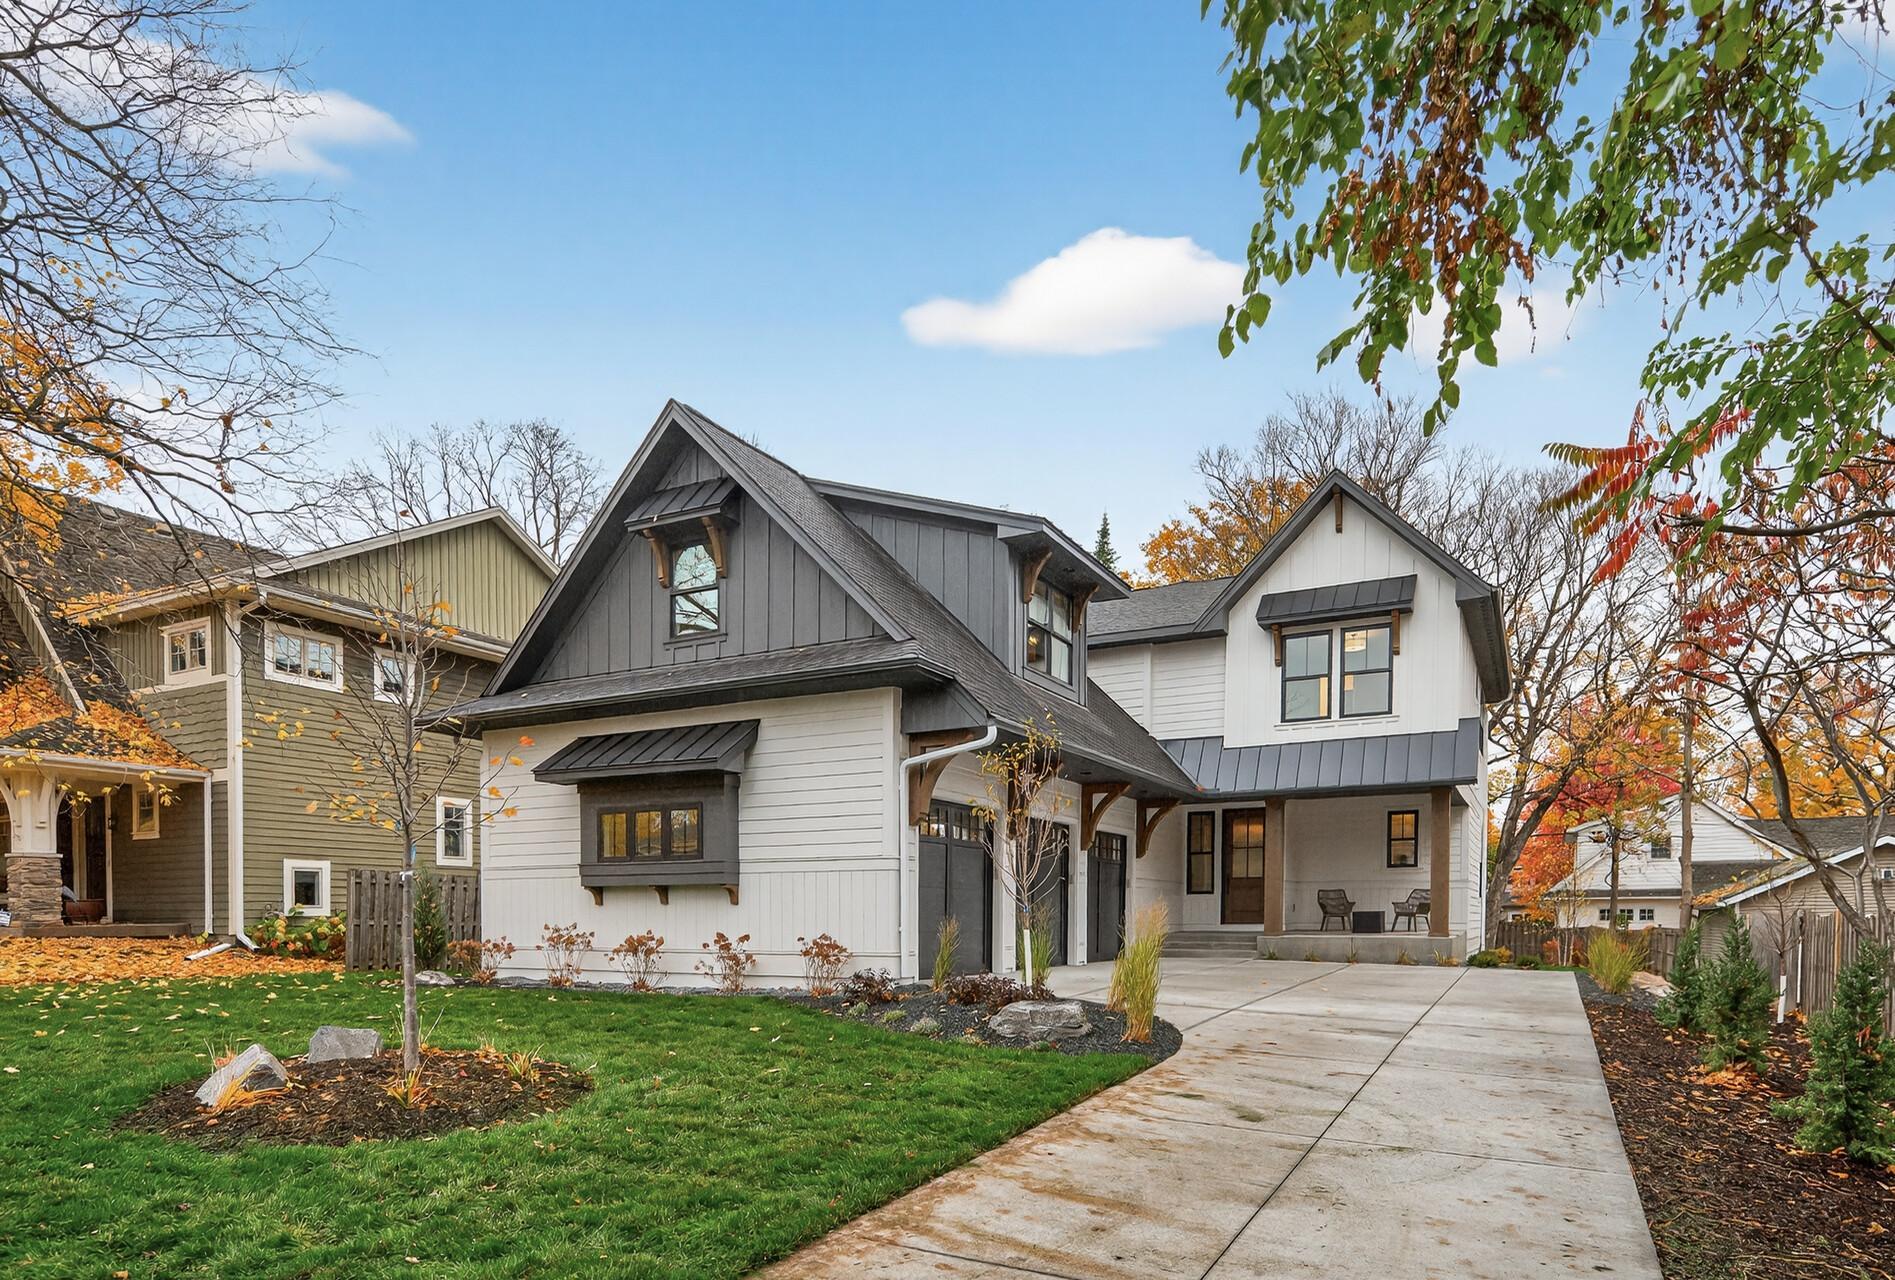
Rendered home with white vertical siding, a dark gabled roof, and a two-door garage.
Rendered white home with a dark gabled roof, large windows, and a furnished patio.
Spacious garage with a black SUV, basketball hoop, and raised overhead door.
Bedroom with a king bed beneath a vaulted wood ceiling and sliding doors overlooking a snowy lakeside deck.
Bathroom with a freestanding soaking tub, marble shower, dark vanity, and adjoining walk-in closet.
Bathroom with a blue vanity and doorway to a bedroom overlooking a lake.
Kitchen with a large stone island, warm wood cabinetry, brass pendants, and a blue-gray refrigerator.
Living room with vaulted wood ceiling, fireplace, and large windows overlooking a snowy lakefront.
Furnished home office with a desk, gray sofa, large wood-trimmed windows, and sunlight across a patterned rug.
Bedroom with a dark wood bed, matching nightstands, and a window overlooking a snowy yard.
Furnished bedroom with a dark quilted bed, wood-trimmed doorways, and a large window.
Entryway with a long wood bench, gray tile floor, and rustic sliding barn doors.
SEE ALL PHOTOS
Modern white farmhouse rendering with black trim, a dark roof, and a curved driveway.
Rendered home with white vertical siding, a dark gabled roof, and a two-door garage.
Rendered white home with a dark gabled roof, large windows, and a furnished patio.
Spacious garage with a black SUV, basketball hoop, and raised overhead door.
Bedroom with a king bed beneath a vaulted wood ceiling and sliding doors overlooking a snowy lakeside deck.
Bathroom with a freestanding soaking tub, marble shower, dark vanity, and adjoining walk-in closet.
Bathroom with a blue vanity and doorway to a bedroom overlooking a lake.
Kitchen with a large stone island, warm wood cabinetry, brass pendants, and a blue-gray refrigerator.
Living room with vaulted wood ceiling, fireplace, and large windows overlooking a snowy lakefront.
Furnished home office with a desk, gray sofa, large wood-trimmed windows, and sunlight across a patterned rug.
Bedroom with a dark wood bed, matching nightstands, and a window overlooking a snowy yard.
Furnished bedroom with a dark quilted bed, wood-trimmed doorways, and a large window.
Entryway with a long wood bench, gray tile floor, and rustic sliding barn doors.
Courtesy of First Impressions Home Group, William L Roemer Listing Contact:  
For Sale

L7B2 Spruce Circle

L7B2 Spruce Circle, Nisswa, MN 56468

$1,750,000
Stunning to-be-built home in The North Pines Association. The main level features a large kitchen/dining great room that will make entertaining a breeze. There's also a primary suite, two additional bedrooms, full bathroom and laundry room on the main level. The lower level offers a huge family room and two additional bedrooms and full bathroom. Your future home can be a full-time residence or placed in the Grand View Lodge Rental Program. Enjoy all the amenities with this one-of-a-kind opportunity in the North Pines Association. Come check out this amazing development in the Brainerd Lakes area at the North Pines Association. Still time to pick your plan and selections!

5
beds

4
baths

3,870 Sq.Ft. LIVING AREA

0.83 Acres lot

Stephanie Houghton

Stephanie Houghton

Features & Amenities

Interior

  • total bedrooms5
  • Total bathrooms4
  • full bathrooms3
  • half bathroom1
  • Laundry room Laundry Room, Sink
  • Fireplace Gas
  • APPLIANCES Air-To-Air Exchanger, Dishwasher, Dryer, Microwave, Range, Refrigerator, Washer

Area & Lot

  • Status For Sale
  • Living Area3,870 Sq.Ft.
  • Total Area4,980 Sq.Ft.
  • Lot Area0.83 Acres
  • MLS® ID7017170
  • TypeResidential
  • YEAR BUILT2026
  • School DistrictBrainerd

Exterior

  • STORIES1
  • Garage Space3.0
  • water SourceWell
  • roofAge 8 Years or Less, Architectural Shingle, Asphalt, Pitched
  • lot featuresOn Golf Course
  • parkingAttached Garage, Heated Garage, Insulated Garage
  • HEAT TYPEForced Air
  • AIR CONDITIONINGCentral Air
  • sewerCity Sewer/Connected
  • Disability FeaturesNone

Financial

  • Sales Price$1,750,000
  • Real Estate Tax $1,310/yr
  • HOA $100/mo
Rendered home with white vertical siding, a dark gabled roof, and a two-door garage.

Schedule a Showing

I would love to show you my beautiful property. Please select your preferred date and time below. I will be in touch shortly to confirm your appointment.

Schedule a Showing

I would love to show you my beautiful property. Please select your preferred date and time below. I will be in touch shortly to confirm your appointment.

Thank you for your interest in L7B2 Spruce Circle, Nisswa, MN 56468. We are reviewing your request and will be in touch shortly!

Mortgage Calculator

Estimate your monthly mortgage payment, including the principal and interest, property taxes, and HOA. Adjust the values to generate a more accurate rate.
All estimates are provided for informational purposes only. Actual amounts may vary.
$0,000 Your Payment 20 15 65
$0,000 Your Payment

Work With Stephanie

I’ve been immersed in real estate my entire life, growing up in the St. Michael/Albertville area through my family’s home-building business. Whether you’re buying or selling, my priority is to guide you with clarity, comfort, and honest insight—never pressure. I stay accessible, educate you at every step, and work hard to ensure you feel confident making the right decision for your future.

Follow Me on Instagram