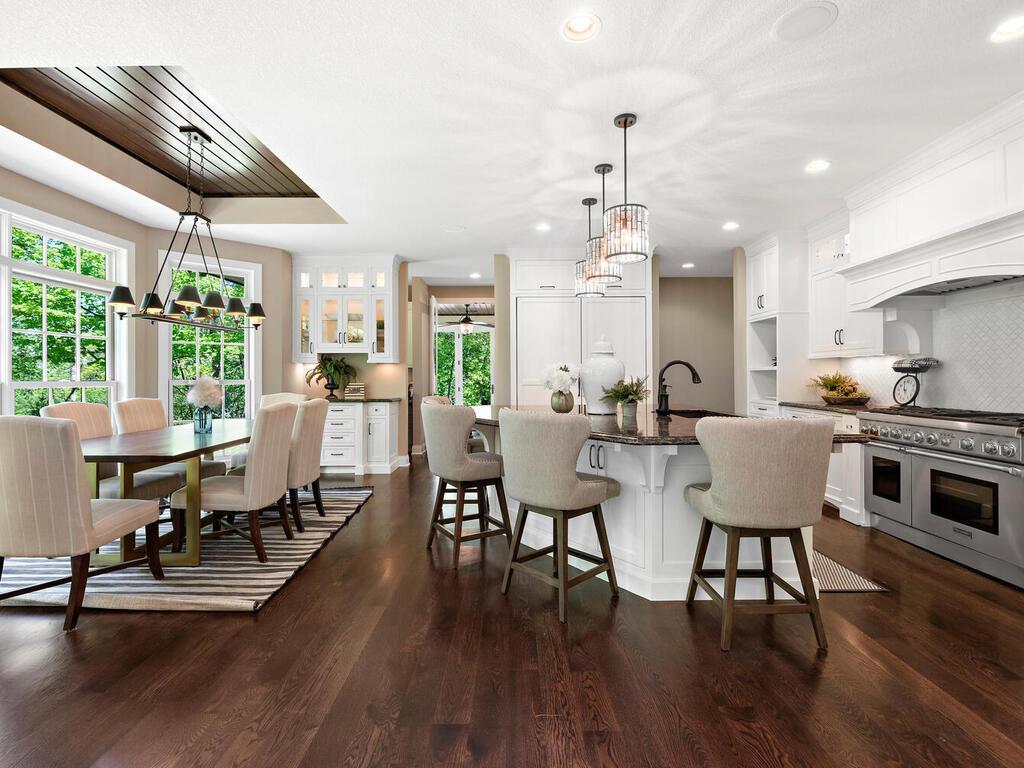
Bright kitchen and dining area with a large island, white cabinetry, and tall windows overlooking greenery.
White kitchen with a large island, upholstered stools, pendant lights, and dark hardwood floors.
Bright white kitchen with a large stone island, pendant lights, and stainless steel range.
Kitchen with white cabinets, dark stone counters, and a large stainless steel range.
Open-plan kitchen with a large white island, dark stone countertop, pendant lights, and adjoining dining area.
Kitchen with dark wood cabinets, granite counters, a large island, and tall windows overlooking trees.
Kitchen with dark wood cabinetry, a window-lined sink, and an island with three upholstered stools.
Spacious kitchen with a dark wood island, upholstered stools, and large windows overlooking trees.
Dining area with dark wood kitchen cabinetry, tall garden-facing windows, and a stacked-stone fireplace.
Kitchen with a large granite island, dark wood cabinetry, and pendant lights.
Living room with dark wood built-ins, a cream sectional, tufted ottoman, and large windows.
Living room with a light sectional sofa, tufted ottoman, and kitchen with dark wood cabinetry.
Living room with a light sectional, tufted leather ottoman, dark wood cabinetry, and large leafy-window views.
Indoor basketball court with polished wood flooring, blue-and-yellow markings, and wall padding.
Living room with a stone fireplace, built-in shelving, and two sofas facing across a wooden coffee table.
Staged living room with a stone fireplace, neutral sofas, and large windows overlooking leafy trees.
Staged living room with a stone fireplace, built-in shelves, and neutral seating.
Staged living room with a stone fireplace, paired sofas, patterned armchairs, and large windows.
Staged living room with neutral sofas, a wooden coffee table, and an open view to the kitchen.
Living room with pale sofas, large windows, and an open connection to the kitchen.
Kitchen with a large granite island and white cabinetry, opening to a living room with a stone fireplace.
Kitchen with white cabinetry, a large stone island, upholstered stools, and three pendant lights.
Kitchen with white cabinets, dark stone counters, and an island opening to a living room with a stone fireplace.
Walk-in pantry with white built-in shelves and pull-out wire baskets beside a kitchen island.
Bright kitchen with a large stone-topped island, white cabinetry, and windows overlooking trees.
Open-plan dining area with white kitchen cabinetry, a marble island, and large windows overlooking greenery.
Open kitchen and dining area with white cabinetry, dark wood table, and statement pendant lights.
Dining room with a dark wood table, large garden-facing windows, and a paneled ceiling.
Bright kitchen with white cabinets, a stainless-steel range, dark granite counters, and a large island sink.
Home office opening into a sitting room with a wood ceiling and glass doors to a tree-lined deck.
Foyer with a tall wood entry door, transom window, carpeted stairs, and dark hardwood floors.
Furnished sunroom with a wood ceiling, large windows, and sliding doors to a wooded deck.
Hallway with dark hardwood floors and an adjoining powder room with a white pedestal sink.
Home entryway with dark wood built-ins, a cushioned bench, patterned rug, and glass door to the garden.
Mudroom with dark wood built-ins, a cushioned bench, and a tiled floor.
Hallway with dark hardwood floors and an open elevator beside the stair landing.
Bedroom with a white bed, bedside tables, and an open French door to the bathroom.
Bathroom vanity with white built-in cabinetry, granite countertop, and open shelves.
Laundry room with built-in shelving and a stacked washer and dryer.
Staged living room with a stone fireplace and large windows overlooking leafy woods.
Kitchen and sitting area with dark wood cabinets and large windows overlooking leafy trees.
Kitchen with dark wood cabinets, stone counters, and stainless steel appliances.
Staged bedroom with a gray upholstered bed and armchairs beside a large window overlooking trees.
Bedroom with a vaulted ceiling, geometric-patterned bed, chandelier, and white dresser beneath a mirror.
Bright bathroom with white double-sink vanity, glass shower, and built-in tub beneath a large window.
Bathroom with a white double-sink vanity, large mirrors, and a glass-enclosed shower.
Primary bathroom with a glass shower, built-in soaking tub, and window overlooking trees.
Bathroom dressing area with a mirrored vanity, pale tile floor, and walk-in closet doorway.
Bathroom with a long double vanity and a glass-enclosed tub beneath a window.
Walk-in closet with dark wood built-in shelves, hanging space, and a central bank of drawers.
Walk-in closet with white built-in shelves and drawers beside an adjoining bathroom.
Bedroom with navy-and-white striped bedding and a built-in window seat overlooking leafy trees.
Bathroom with a white vanity and glass shower featuring a narrow mosaic tile accent.
Laundry room with black front-loading washer and dryer beneath a dark countertop.
Bedroom with a gray upholstered bed, pink accent pillows, and large windows overlooking leafy trees.
Bathroom with granite vanity and a subway-tile tub and shower.
Bedroom with blue-and-white patterned bedding, navy pillows, and an open doorway to a carpeted hallway.
Carpeted hallway opening to a sitting room with a blue sofa and a dining area.
Home office with dark wood desks, blue seating, and large windows.
Staged living room with a white sectional, patterned chairs, and large windows overlooking trees.
Living room with a beige sectional, dark coffee table, patterned chairs, and three windows overlooking greenery.
Entry foyer with slate tile flooring, a wooden display cabinet, and moose artwork.
Mudroom with built-in wooden bench and glass doors opening to a leafy yard.
Bathroom with a veined-tile glass shower, pebble floor, and granite vanity.
Exercise room with a blue yoga mat and weights beside large wood-framed windows.
Bathroom vanity with dark wood cabinetry and a glass-enclosed tiled shower.
Tiled stair landing with a small table and chairs beside a dark wood-framed window.
Dining room with a glass table, white chairs, checkerboard floor, and round wall mirror.
Indoor basketball court with blue flooring, a hoop, and blue and yellow wall stripes.
Aerial view of a gray-sided home, landscaped lawn, stone patio, and circular fire pit among autumn trees.
Backyard patio with a circular fire pit, rock garden, and lawn bordered by trees.
Backyard with a circular stone fire pit, paved patio, broad lawn, and mature trees.
Rear exterior of a large gray-green home with a stone chimney, landscaped beds, and broad lawn.
Home beside a broad lawn, with mature trees and a stone retaining wall.
Home with a prominent stone chimney, steep gabled roof, and landscaped lawn.
Wood deck with black railings beside sliding glass doors, overlooking a lawn and mature trees.
Stone patio with a circular fire pit, retaining wall, and wooded landscaping.
Multi-level gray home behind a stone patio with a round, burning fire pit.
Aerial view of a tree-surrounded house with a curved driveway and circular patio.
Aerial view of a wooded property beside a highway interchange, with a distant city skyline.
Aerial view of a home among mature trees, with a curved driveway and circular patio.
Aerial view of a large home with a broad curved driveway, manicured lawn, and mature trees.
Home with a tall stone chimney and arched stone entry, surrounded by a broad green lawn.
Shingle-sided home with a stone chimney, multiple gables, and stone steps across the lawn.
Home exterior with a stone arched entrance, tall chimney, and landscaped front lawn.
Stone-arched home entrance with a curved walkway, garden beds, and address number 1516.
Dark-shingled home with a stone chimney, warmly lit windows, and an attached three-car garage at dusk.
Dark-shingled home with a steep gabled roof, three-car garage, and glowing windows at dusk.
Two-story dark-sided house at dusk, its many windows glowing beneath a central gable and stone chimney.
Stone-and-siding house with a tall chimney and warmly lit arched entry at dusk.
SEE ALL PHOTOS
Bright kitchen and dining area with a large island, white cabinetry, and tall windows overlooking greenery.
White kitchen with a large island, upholstered stools, pendant lights, and dark hardwood floors.
Bright white kitchen with a large stone island, pendant lights, and stainless steel range.
Kitchen with white cabinets, dark stone counters, and a large stainless steel range.
Open-plan kitchen with a large white island, dark stone countertop, pendant lights, and adjoining dining area.
Kitchen with dark wood cabinets, granite counters, a large island, and tall windows overlooking trees.
Kitchen with dark wood cabinetry, a window-lined sink, and an island with three upholstered stools.
Spacious kitchen with a dark wood island, upholstered stools, and large windows overlooking trees.
Dining area with dark wood kitchen cabinetry, tall garden-facing windows, and a stacked-stone fireplace.
Kitchen with a large granite island, dark wood cabinetry, and pendant lights.
Living room with dark wood built-ins, a cream sectional, tufted ottoman, and large windows.
Living room with a light sectional sofa, tufted ottoman, and kitchen with dark wood cabinetry.
Living room with a light sectional, tufted leather ottoman, dark wood cabinetry, and large leafy-window views.
Indoor basketball court with polished wood flooring, blue-and-yellow markings, and wall padding.
Living room with a stone fireplace, built-in shelving, and two sofas facing across a wooden coffee table.
Staged living room with a stone fireplace, neutral sofas, and large windows overlooking leafy trees.
Staged living room with a stone fireplace, built-in shelves, and neutral seating.
Staged living room with a stone fireplace, paired sofas, patterned armchairs, and large windows.
Staged living room with neutral sofas, a wooden coffee table, and an open view to the kitchen.
Living room with pale sofas, large windows, and an open connection to the kitchen.
Kitchen with a large granite island and white cabinetry, opening to a living room with a stone fireplace.
Kitchen with white cabinetry, a large stone island, upholstered stools, and three pendant lights.
Kitchen with white cabinets, dark stone counters, and an island opening to a living room with a stone fireplace.
Walk-in pantry with white built-in shelves and pull-out wire baskets beside a kitchen island.
Bright kitchen with a large stone-topped island, white cabinetry, and windows overlooking trees.
Open-plan dining area with white kitchen cabinetry, a marble island, and large windows overlooking greenery.
Open kitchen and dining area with white cabinetry, dark wood table, and statement pendant lights.
Dining room with a dark wood table, large garden-facing windows, and a paneled ceiling.
Bright kitchen with white cabinets, a stainless-steel range, dark granite counters, and a large island sink.
Home office opening into a sitting room with a wood ceiling and glass doors to a tree-lined deck.
Foyer with a tall wood entry door, transom window, carpeted stairs, and dark hardwood floors.
Furnished sunroom with a wood ceiling, large windows, and sliding doors to a wooded deck.
Hallway with dark hardwood floors and an adjoining powder room with a white pedestal sink.
Home entryway with dark wood built-ins, a cushioned bench, patterned rug, and glass door to the garden.
Mudroom with dark wood built-ins, a cushioned bench, and a tiled floor.
Hallway with dark hardwood floors and an open elevator beside the stair landing.
Bedroom with a white bed, bedside tables, and an open French door to the bathroom.
Bathroom vanity with white built-in cabinetry, granite countertop, and open shelves.
Laundry room with built-in shelving and a stacked washer and dryer.
Staged living room with a stone fireplace and large windows overlooking leafy woods.
Kitchen and sitting area with dark wood cabinets and large windows overlooking leafy trees.
Kitchen with dark wood cabinets, stone counters, and stainless steel appliances.
Staged bedroom with a gray upholstered bed and armchairs beside a large window overlooking trees.
Bedroom with a vaulted ceiling, geometric-patterned bed, chandelier, and white dresser beneath a mirror.
Bright bathroom with white double-sink vanity, glass shower, and built-in tub beneath a large window.
Bathroom with a white double-sink vanity, large mirrors, and a glass-enclosed shower.
Primary bathroom with a glass shower, built-in soaking tub, and window overlooking trees.
Bathroom dressing area with a mirrored vanity, pale tile floor, and walk-in closet doorway.
Bathroom with a long double vanity and a glass-enclosed tub beneath a window.
Walk-in closet with dark wood built-in shelves, hanging space, and a central bank of drawers.
Walk-in closet with white built-in shelves and drawers beside an adjoining bathroom.
Bedroom with navy-and-white striped bedding and a built-in window seat overlooking leafy trees.
Bathroom with a white vanity and glass shower featuring a narrow mosaic tile accent.
Laundry room with black front-loading washer and dryer beneath a dark countertop.
Bedroom with a gray upholstered bed, pink accent pillows, and large windows overlooking leafy trees.
Bathroom with granite vanity and a subway-tile tub and shower.
Bedroom with blue-and-white patterned bedding, navy pillows, and an open doorway to a carpeted hallway.
Carpeted hallway opening to a sitting room with a blue sofa and a dining area.
Home office with dark wood desks, blue seating, and large windows.
Staged living room with a white sectional, patterned chairs, and large windows overlooking trees.
Living room with a beige sectional, dark coffee table, patterned chairs, and three windows overlooking greenery.
Entry foyer with slate tile flooring, a wooden display cabinet, and moose artwork.
Mudroom with built-in wooden bench and glass doors opening to a leafy yard.
Bathroom with a veined-tile glass shower, pebble floor, and granite vanity.
Exercise room with a blue yoga mat and weights beside large wood-framed windows.
Bathroom vanity with dark wood cabinetry and a glass-enclosed tiled shower.
Tiled stair landing with a small table and chairs beside a dark wood-framed window.
Dining room with a glass table, white chairs, checkerboard floor, and round wall mirror.
Indoor basketball court with blue flooring, a hoop, and blue and yellow wall stripes.
Aerial view of a gray-sided home, landscaped lawn, stone patio, and circular fire pit among autumn trees.
Backyard patio with a circular fire pit, rock garden, and lawn bordered by trees.
Backyard with a circular stone fire pit, paved patio, broad lawn, and mature trees.
Rear exterior of a large gray-green home with a stone chimney, landscaped beds, and broad lawn.
Home beside a broad lawn, with mature trees and a stone retaining wall.
Home with a prominent stone chimney, steep gabled roof, and landscaped lawn.
Wood deck with black railings beside sliding glass doors, overlooking a lawn and mature trees.
Stone patio with a circular fire pit, retaining wall, and wooded landscaping.
Multi-level gray home behind a stone patio with a round, burning fire pit.
Aerial view of a tree-surrounded house with a curved driveway and circular patio.
Aerial view of a wooded property beside a highway interchange, with a distant city skyline.
Aerial view of a home among mature trees, with a curved driveway and circular patio.
Aerial view of a large home with a broad curved driveway, manicured lawn, and mature trees.
Home with a tall stone chimney and arched stone entry, surrounded by a broad green lawn.
Shingle-sided home with a stone chimney, multiple gables, and stone steps across the lawn.
Home exterior with a stone arched entrance, tall chimney, and landscaped front lawn.
Stone-arched home entrance with a curved walkway, garden beds, and address number 1516.
Dark-shingled home with a stone chimney, warmly lit windows, and an attached three-car garage at dusk.
Dark-shingled home with a steep gabled roof, three-car garage, and glowing windows at dusk.
Two-story dark-sided house at dusk, its many windows glowing beneath a central gable and stone chimney.
Stone-and-siding house with a tall chimney and warmly lit arched entry at dusk.
Courtesy of First Impressions Home Group, William L Roemer Listing Contact:  
Pending

1516 Brightwood Drive

1516 Brightwood Drive, Wayzata, MN 55391

$2,399,000
Come home to luxury in 8000+ FSF home. 4 car garage. Elevator to all 4 floors, Main level living includes 9-10' ceilings, stunning dark stained woods along with light enamel cabinetry & trim, wood ceilings. Private MIL suite w/laundry and separate access. Stunning Kitchen w/huge island, Thermador Appliances, WI Pantry, Glass display cabinets, desk nook, open to Great Room w/stone FP, abundance of windows. 4 Season Porch and new deck. Huge Mud Room & WI Closet w/built ins. Upper level has 4 BR/3 BA, Media Room, Spacious Office w/Built ins, Laundry Room. Lower Level is fit for entertaining w/huge media room, heated floors, full kitchen w/island, ice maker, granite counters, Guest Room w/private bath. A 2nd Bathroom w/steam shower. Flex room (w/water access) for your use as wine cellar/playroom/hobby room/hot tub or sauna??? Note large 1000 FSF Sport Court! Exterior w/European architecture of stone, shakes, corbels, carriage doors, stamped walkways, and arches. New carpets throughout

6
beds

7
baths

8,107 Sq.Ft. LIVING AREA

0.77 Acres lot

Stephanie Houghton

Stephanie Houghton

Features & Amenities

Interior

  • total bedrooms6
  • Total bathrooms7
  • full bathrooms2
  • three quarter bathrooms4
  • half bathroom1
  • Fireplace Gas, Living Room
  • APPLIANCES Air-To-Air Exchanger, Central Vacuum, Dishwasher, Disposal, Dryer, Exhaust Fan, Range, Refrigerator, Washer, Water Softener Owned

Area & Lot

  • Status Pending
  • Living Area8,107 Sq.Ft.
  • Lot Area0.77 Acres
  • MLS® ID6202116
  • TypeResidential
  • YEAR BUILT2014
  • School DistrictWayzata

Exterior

  • STORIES2
  • Garage Space4.0
  • water SourceCity Water/Connected
  • PoolNone
  • roofAsphalt, Pitched
  • parkingAttached Garage, Concrete, Garage Door Opener, Heated Garage, Insulated Garage
  • HEAT TYPEForced Air, In-Floor Heating
  • AIR CONDITIONINGCentral Air
  • sewerCity Sewer/Connected
  • Disability FeaturesAccessible Elevator Installed

Financial

  • Sales Price$2,399,000
  • Real Estate Tax $20,816/yr
White kitchen with a large island, upholstered stools, pendant lights, and dark hardwood floors.

Schedule a Showing

I would love to show you my beautiful property. Please select your preferred date and time below. I will be in touch shortly to confirm your appointment.

Schedule a Showing

I would love to show you my beautiful property. Please select your preferred date and time below. I will be in touch shortly to confirm your appointment.

Thank you for your interest in 1516 Brightwood Drive, Wayzata, MN 55391. We are reviewing your request and will be in touch shortly!

Mortgage Calculator

Estimate your monthly mortgage payment, including the principal and interest, property taxes, and HOA. Adjust the values to generate a more accurate rate.
All estimates are provided for informational purposes only. Actual amounts may vary.
$0,000 Your Payment 20 15 65
$0,000 Your Payment

Work With Stephanie

I’ve been immersed in real estate my entire life, growing up in the St. Michael/Albertville area through my family’s home-building business. Whether you’re buying or selling, my priority is to guide you with clarity, comfort, and honest insight—never pressure. I stay accessible, educate you at every step, and work hard to ensure you feel confident making the right decision for your future.

Follow Me on Instagram