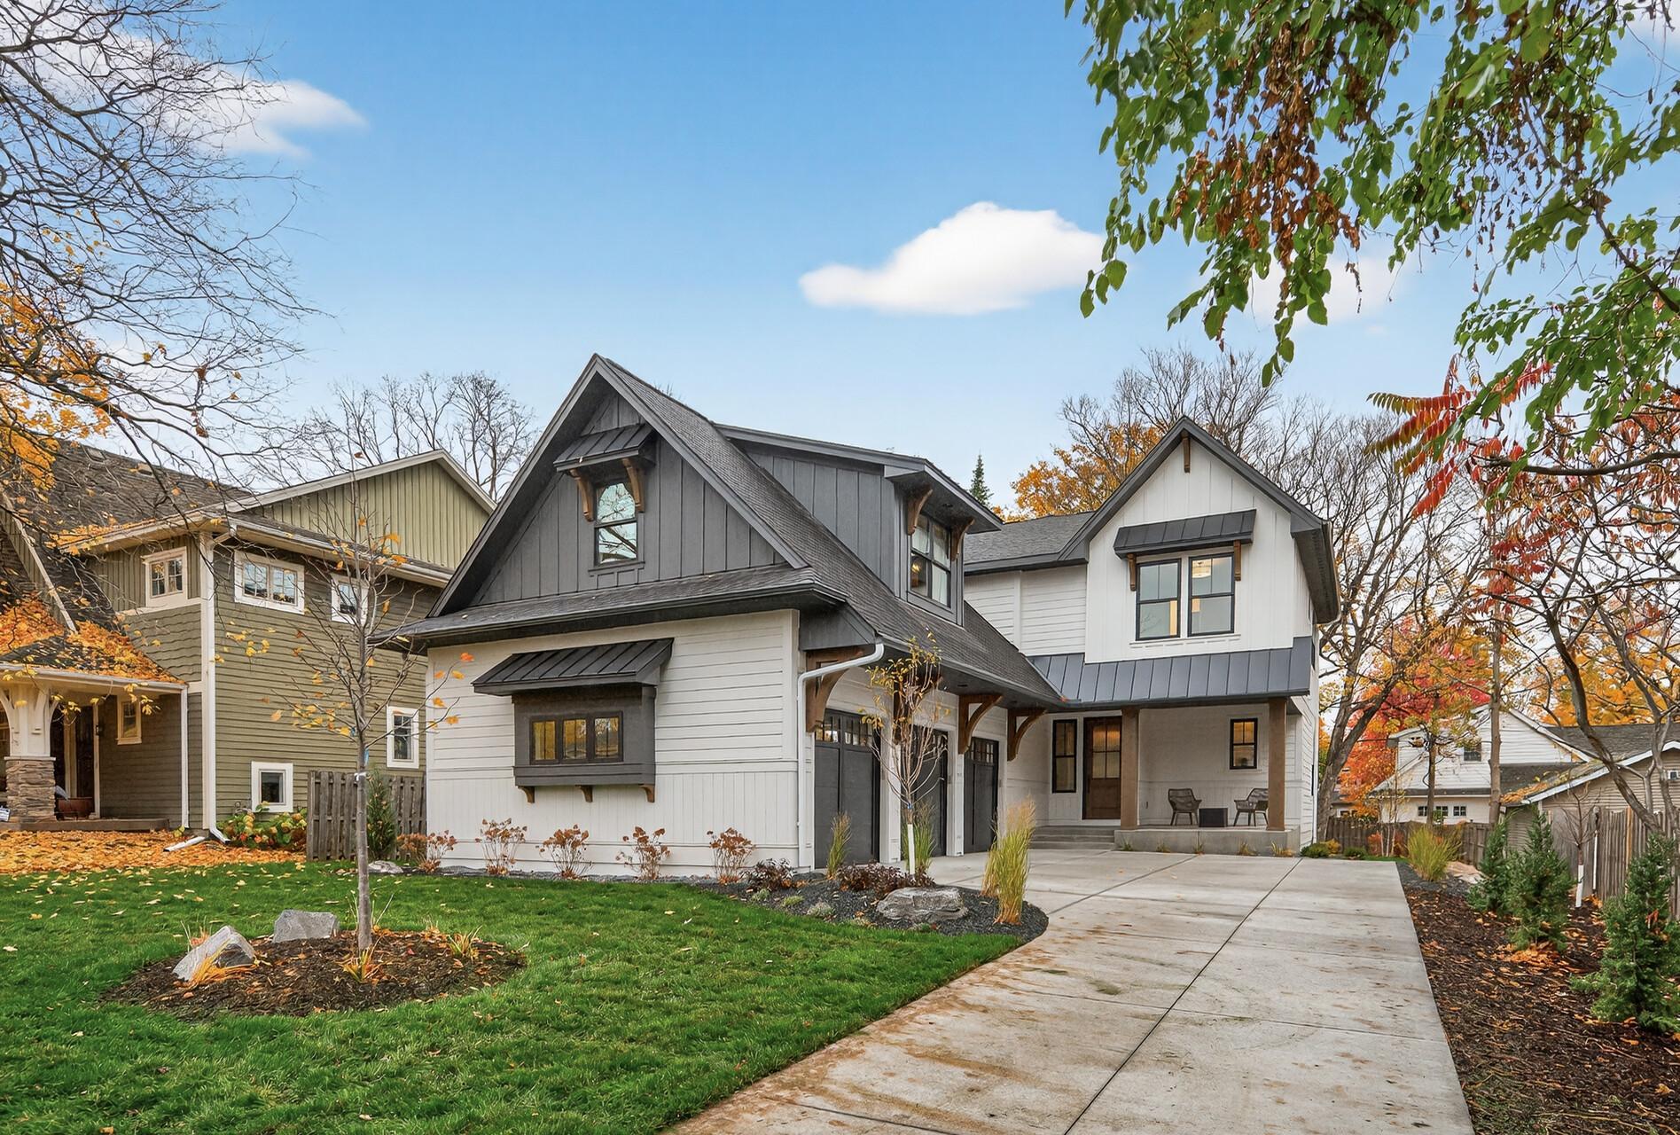
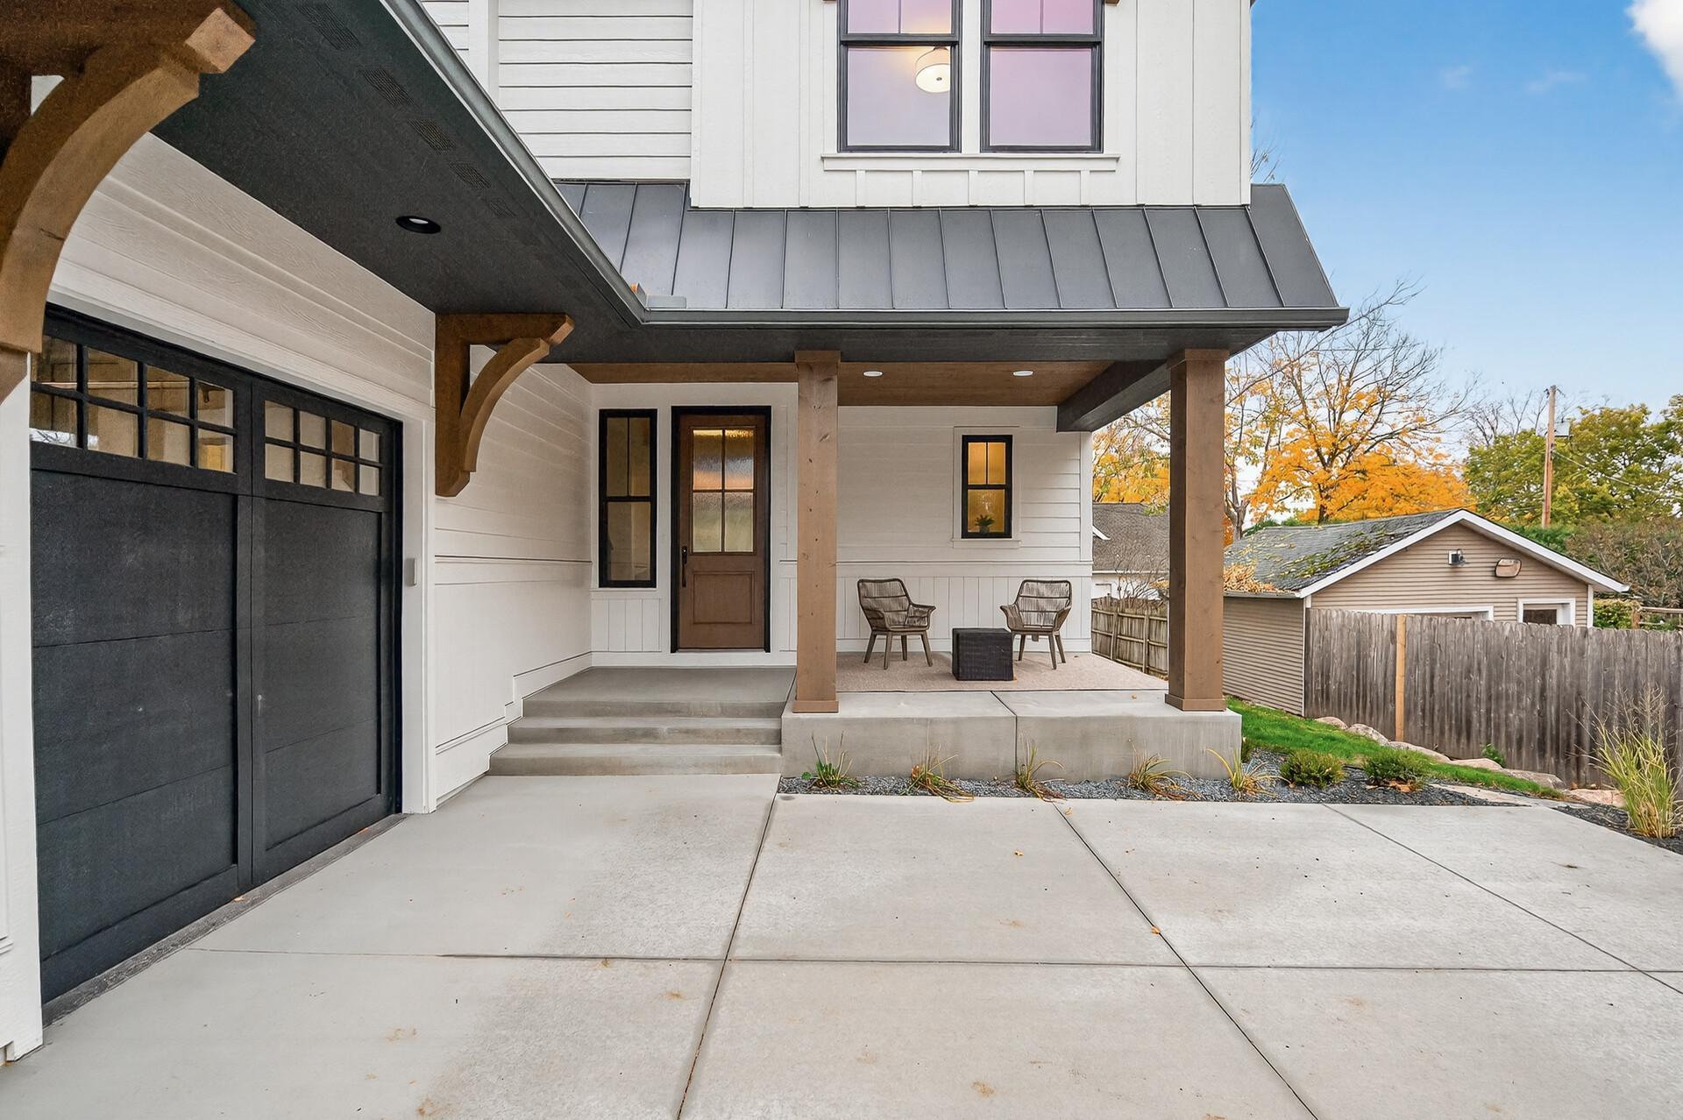
Modern farmhouse with steep gables, a covered porch, and a concrete driveway beneath autumn trees.
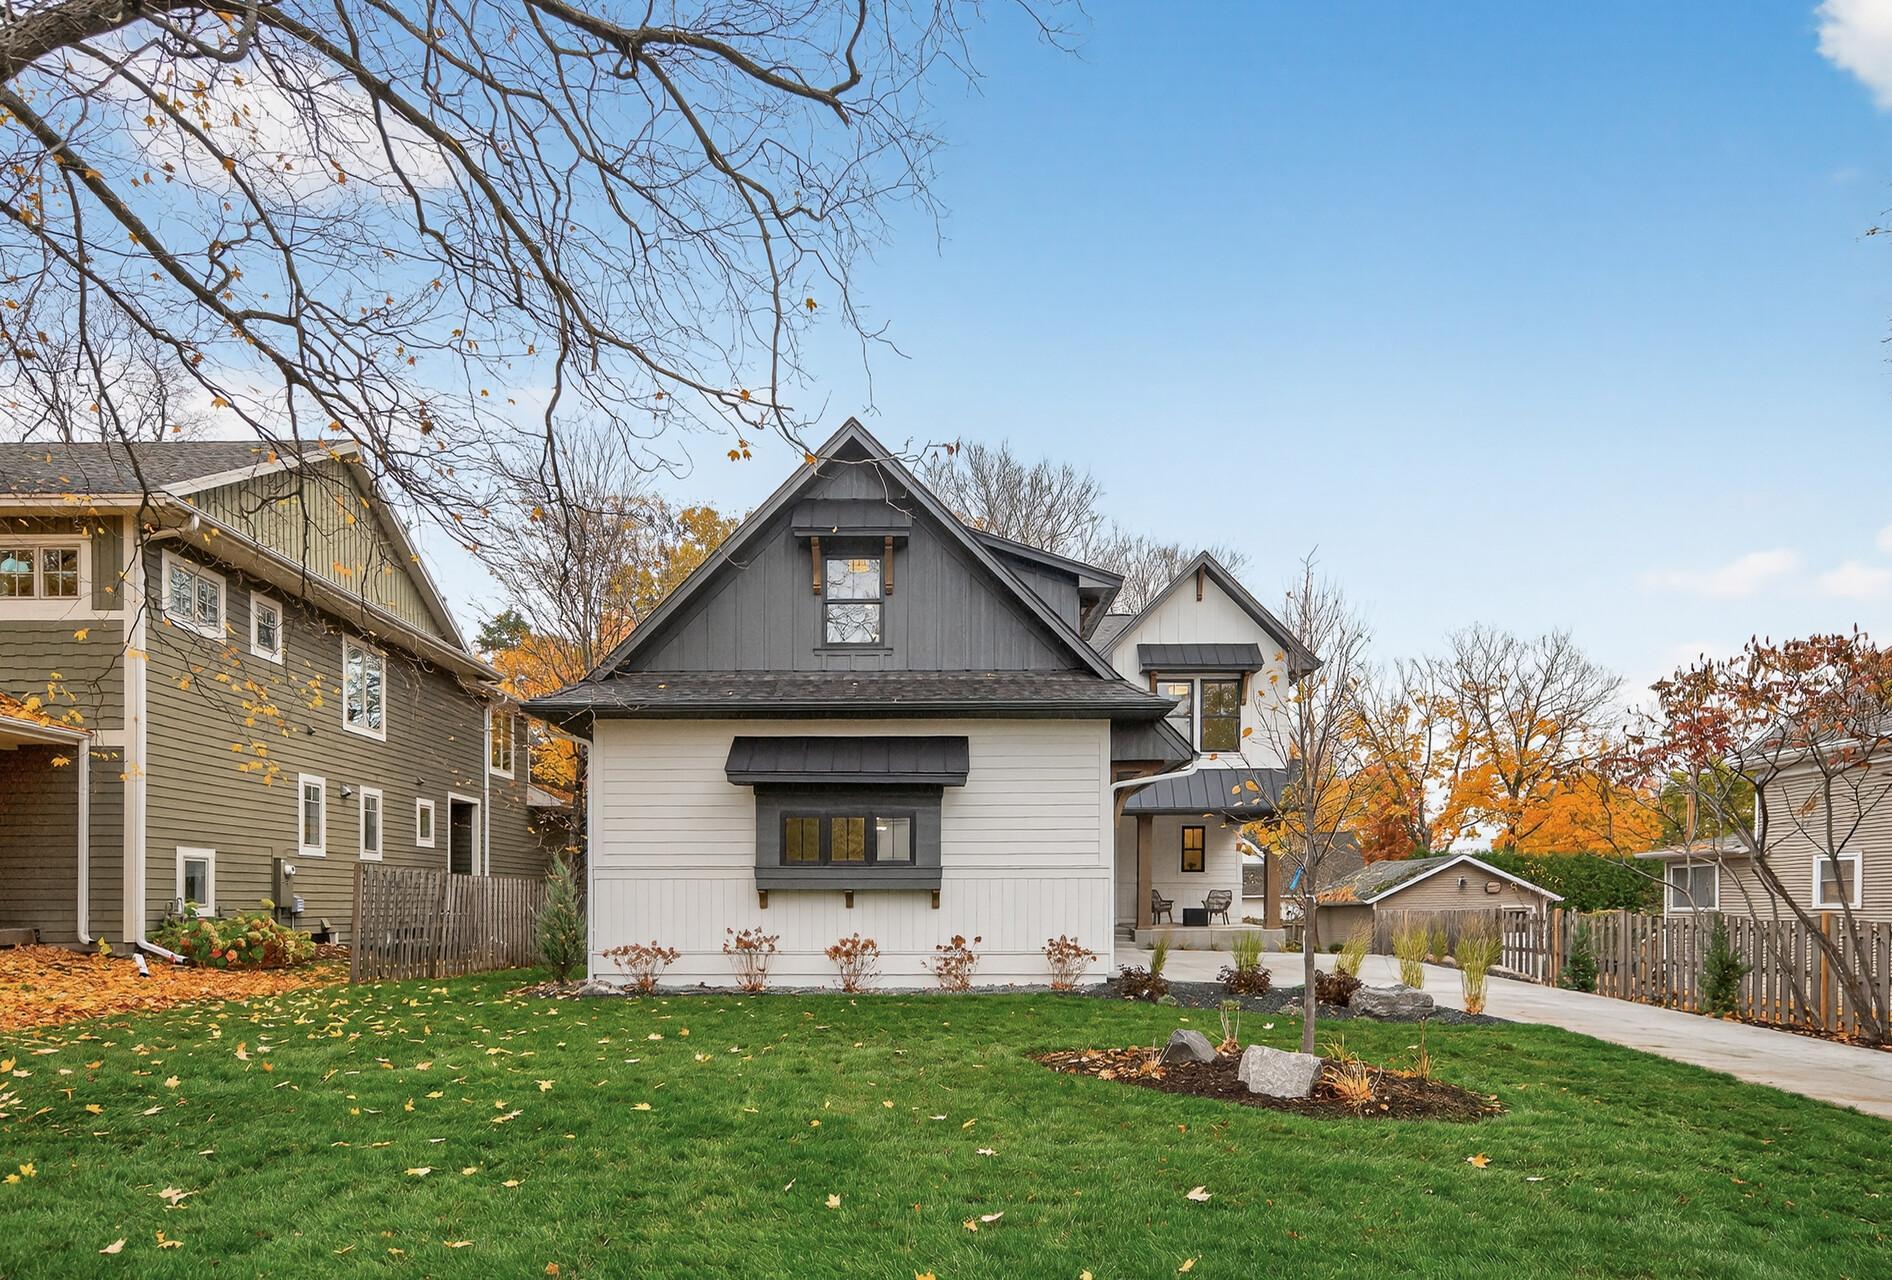
White two-story house with dark gables, a green lawn, and a paved walkway beneath autumn trees.
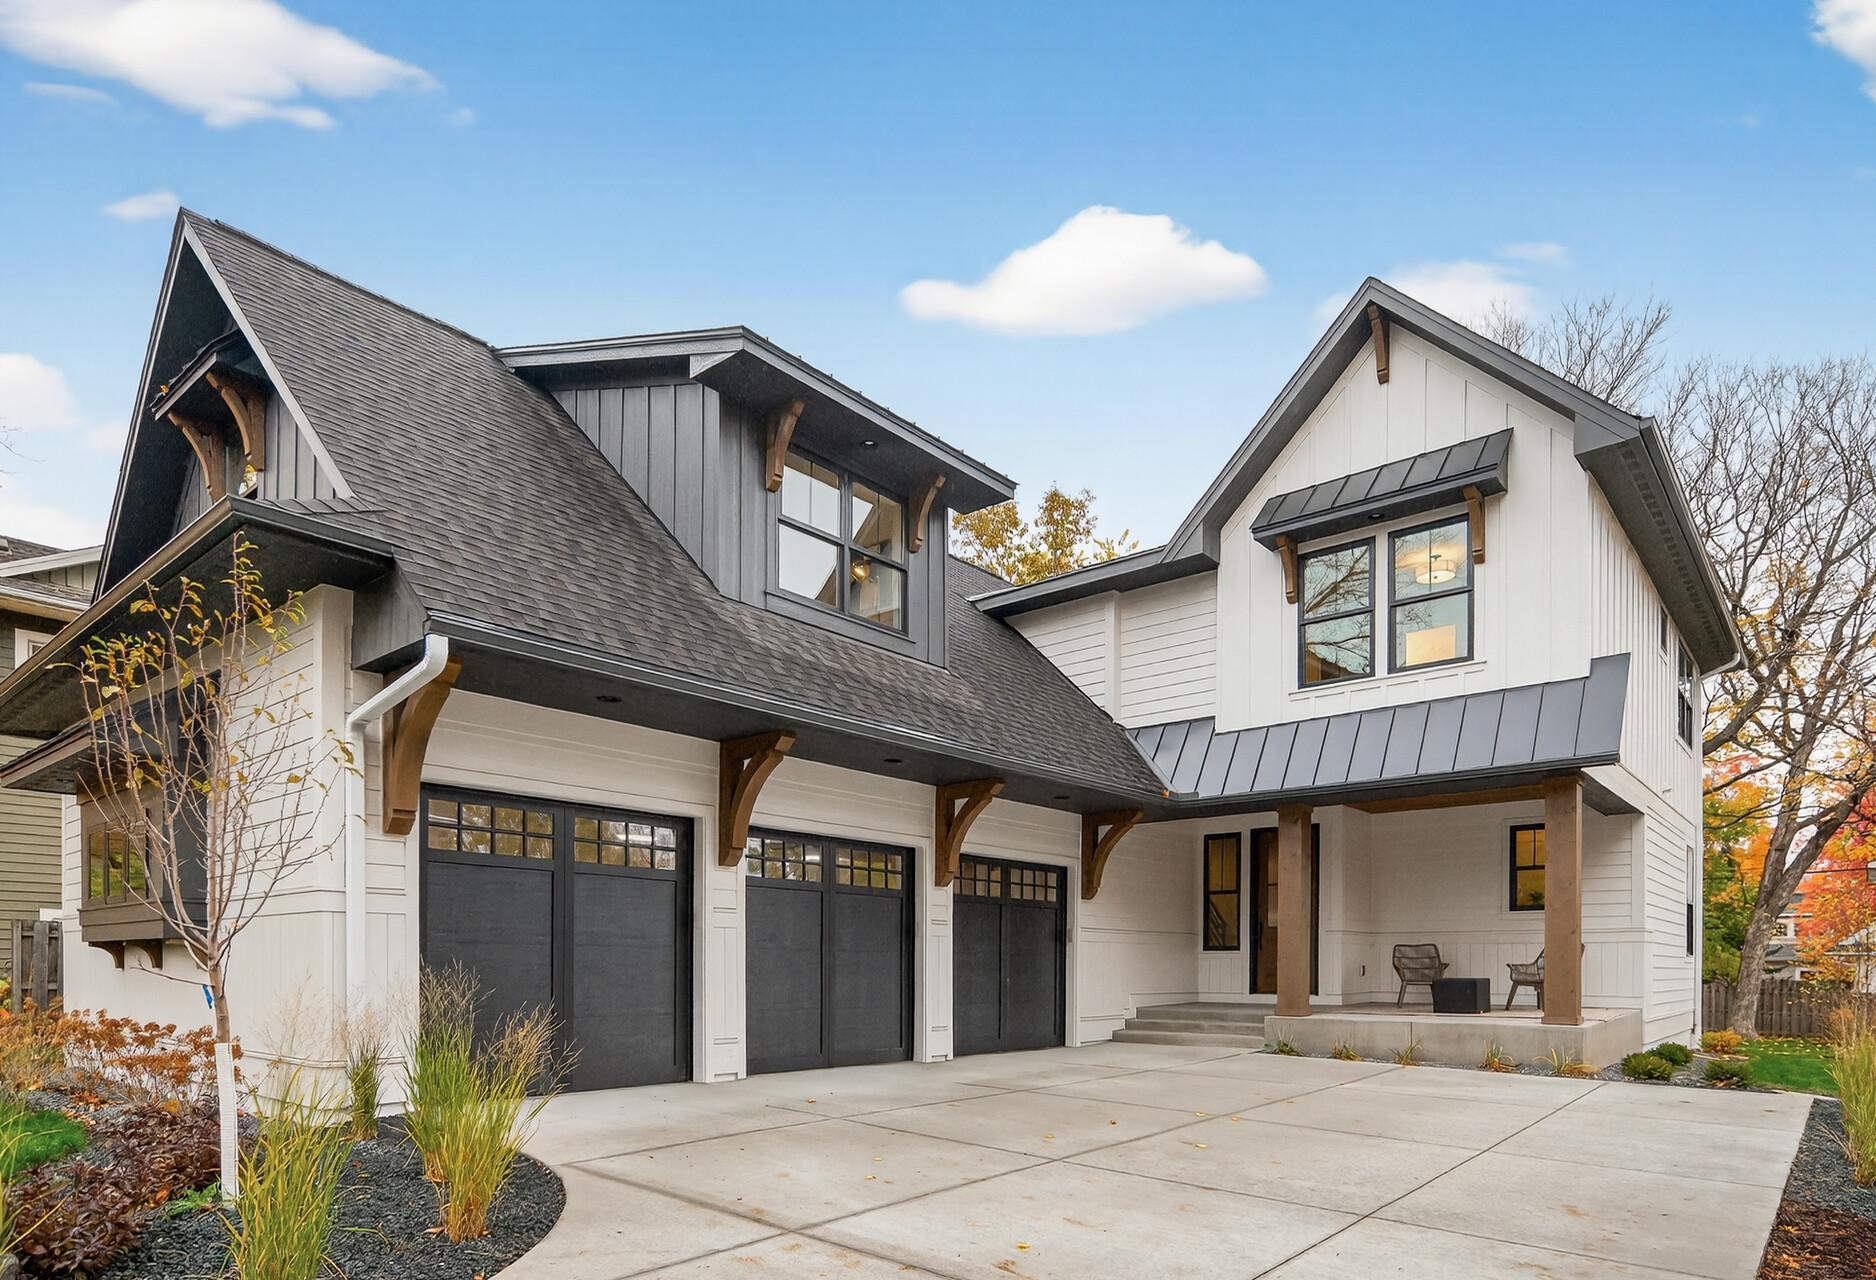
Modern white farmhouse with dark gabled roofs, three garage doors, and a covered front porch.
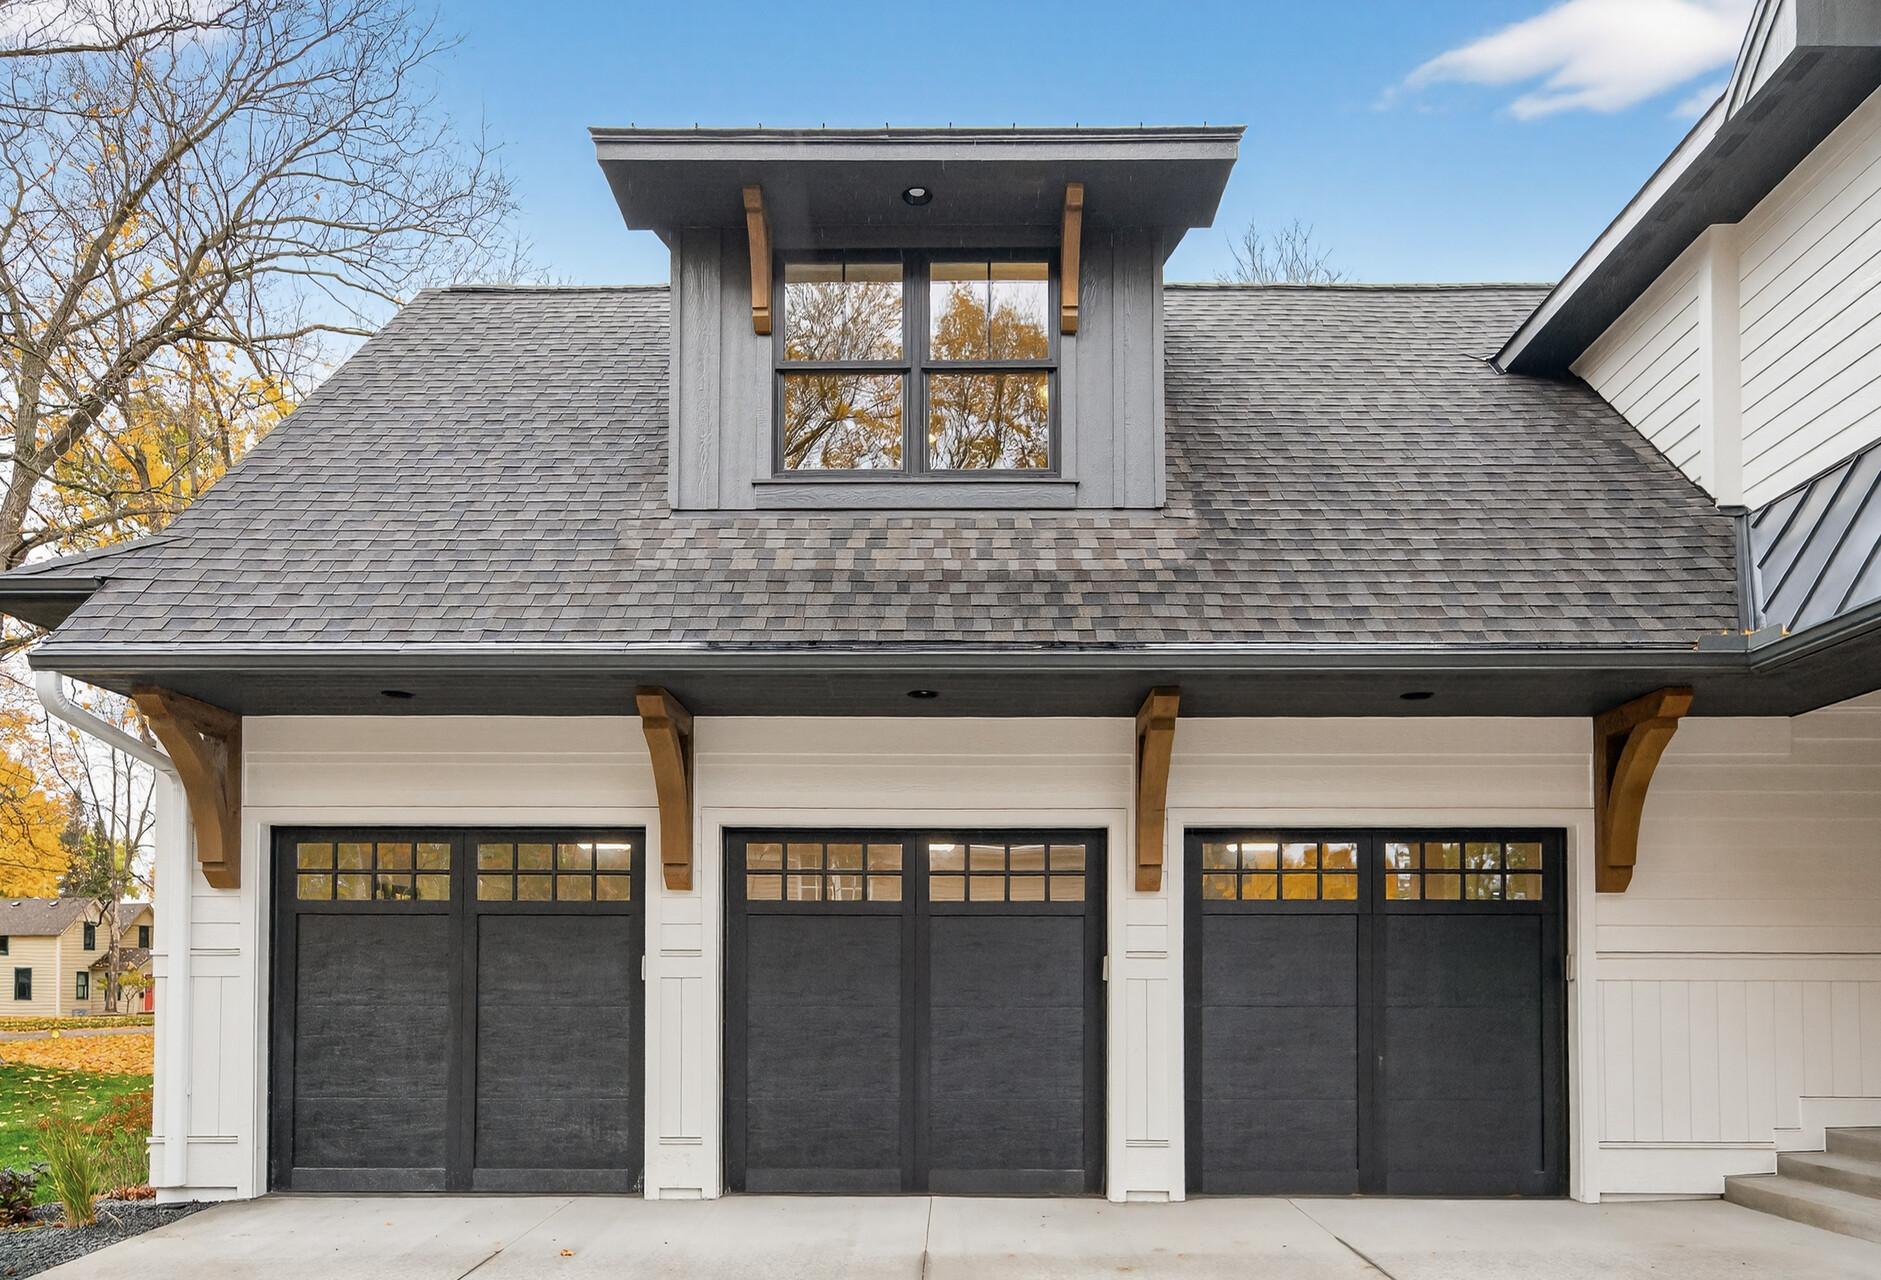
House exterior with three dark garage doors and a gray shingle roof with central dormer.
Modern white home with a covered porch, wood posts, dark garage doors, and autumn trees.
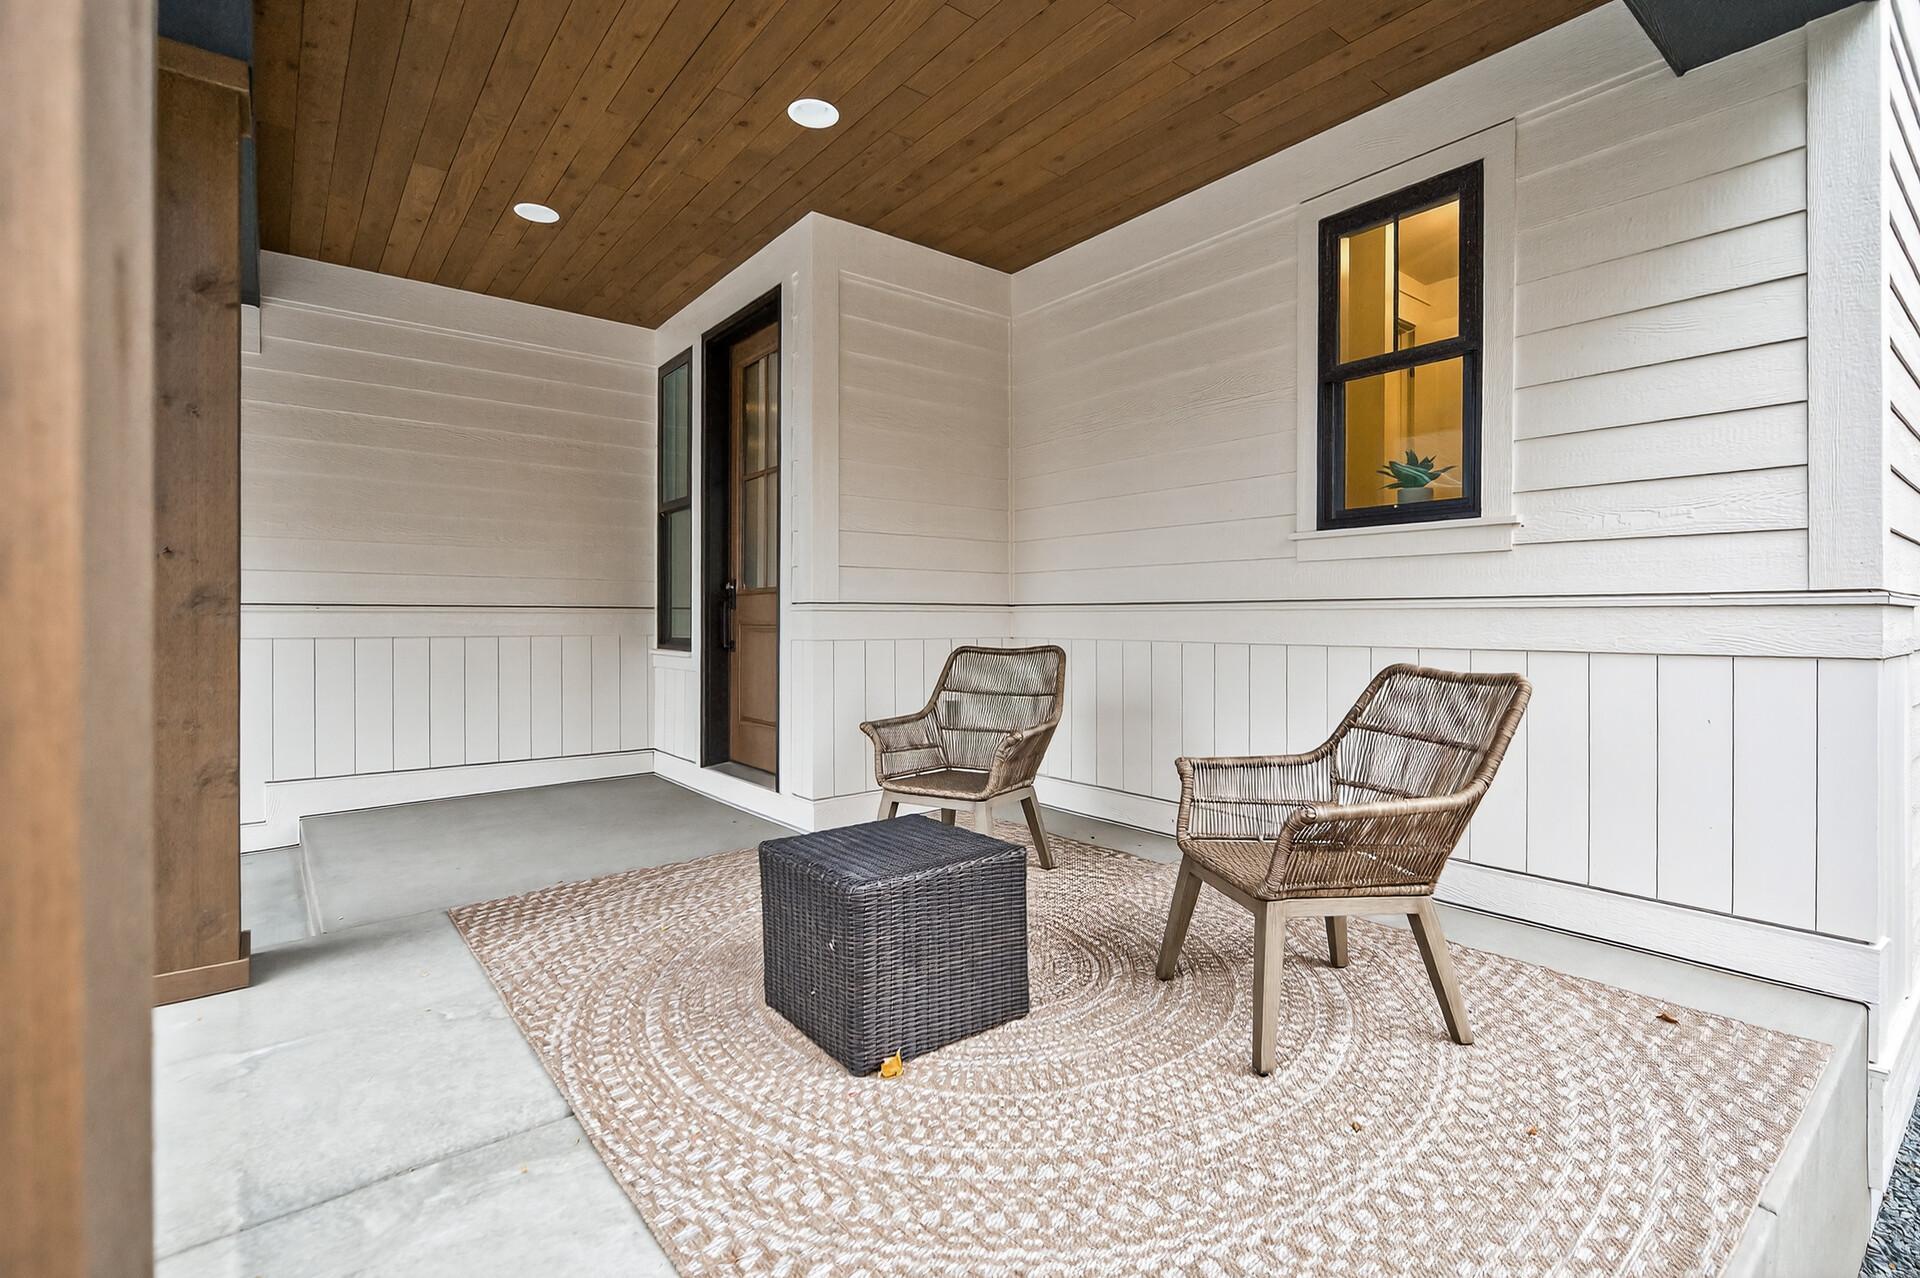
Covered porch with a wood ceiling, wicker chairs, and a woven rug.
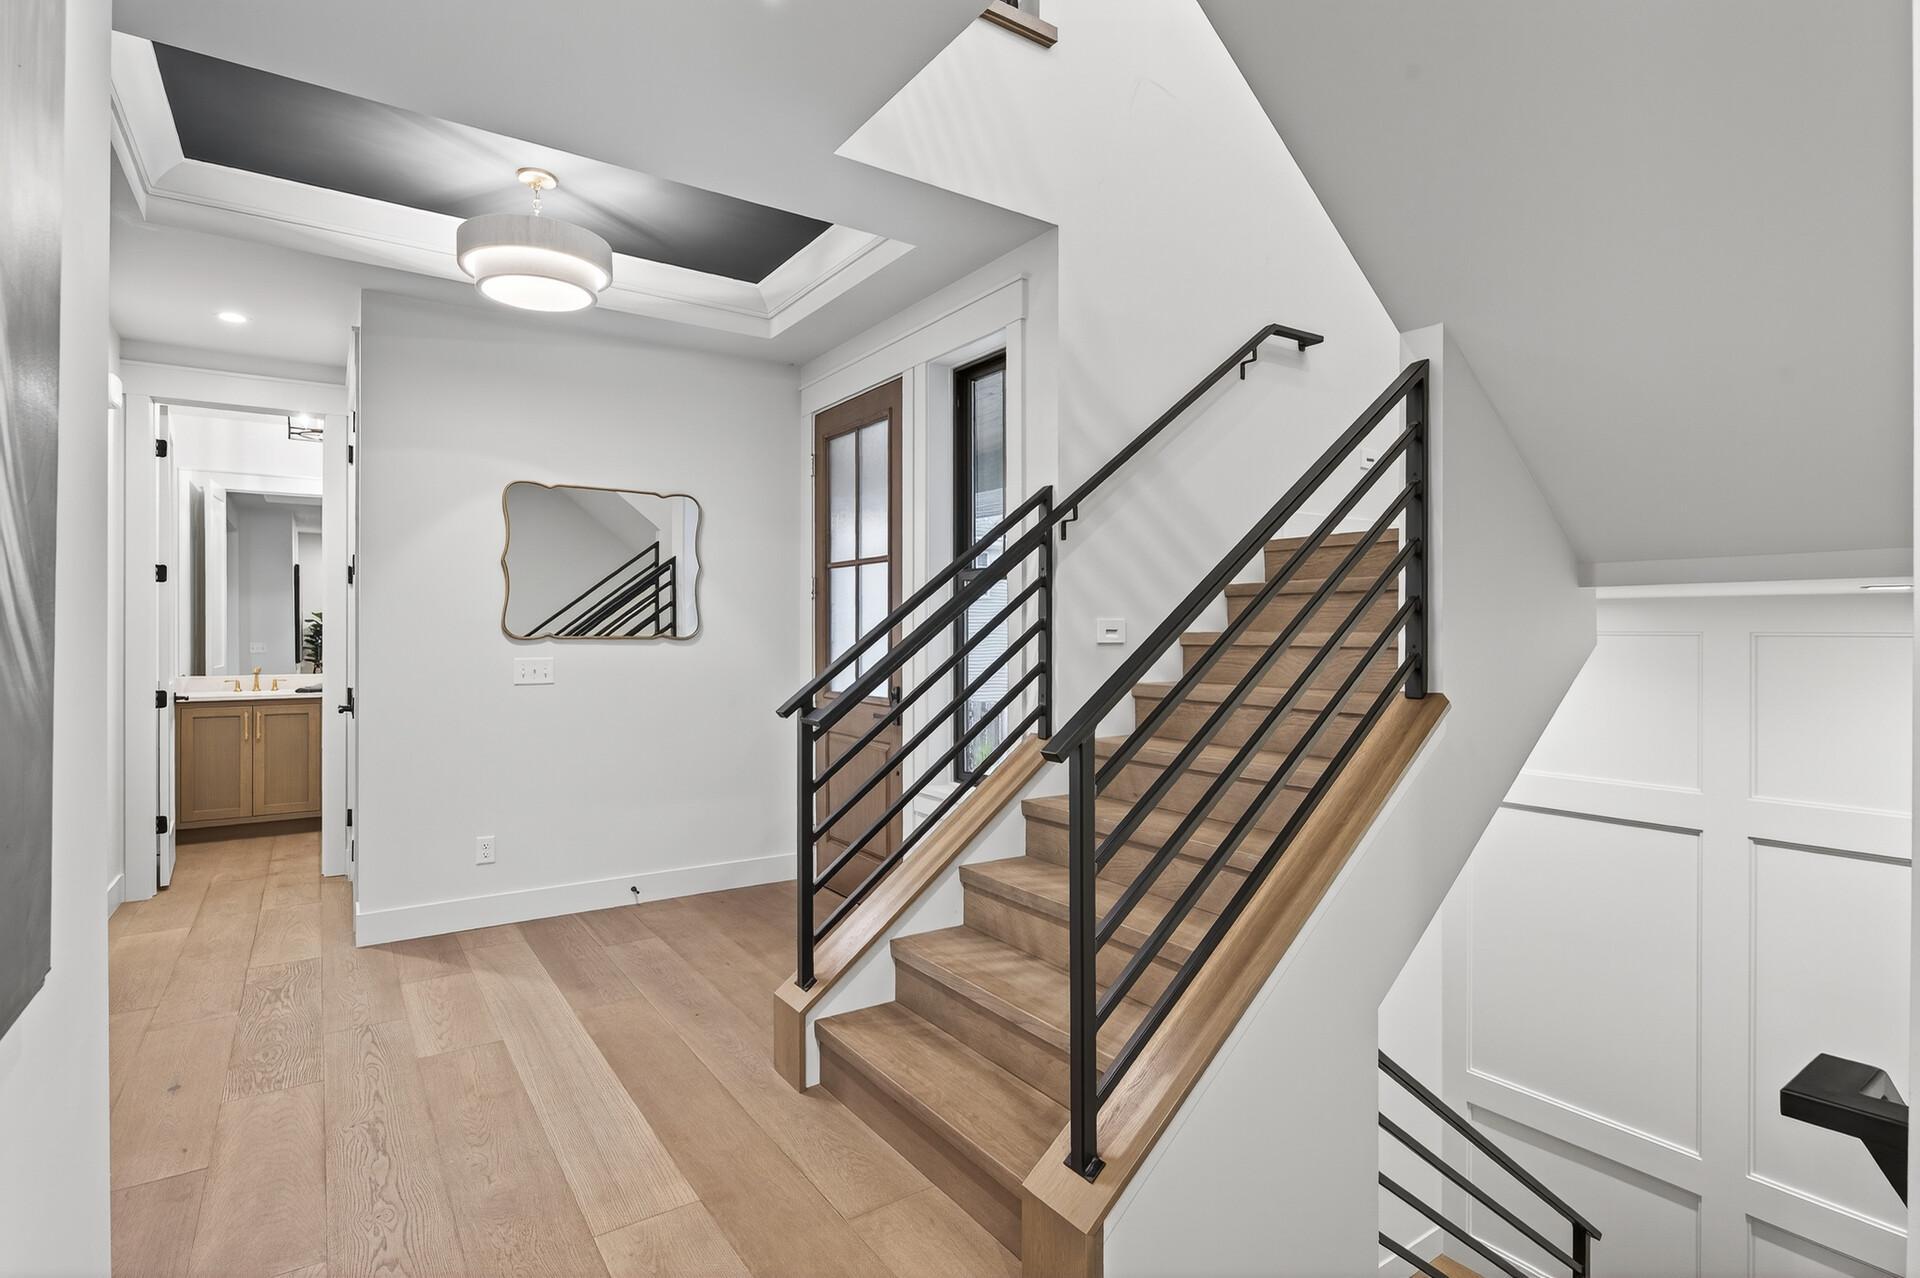
Wood staircase with black metal railings beside a landing and open bathroom doorway.
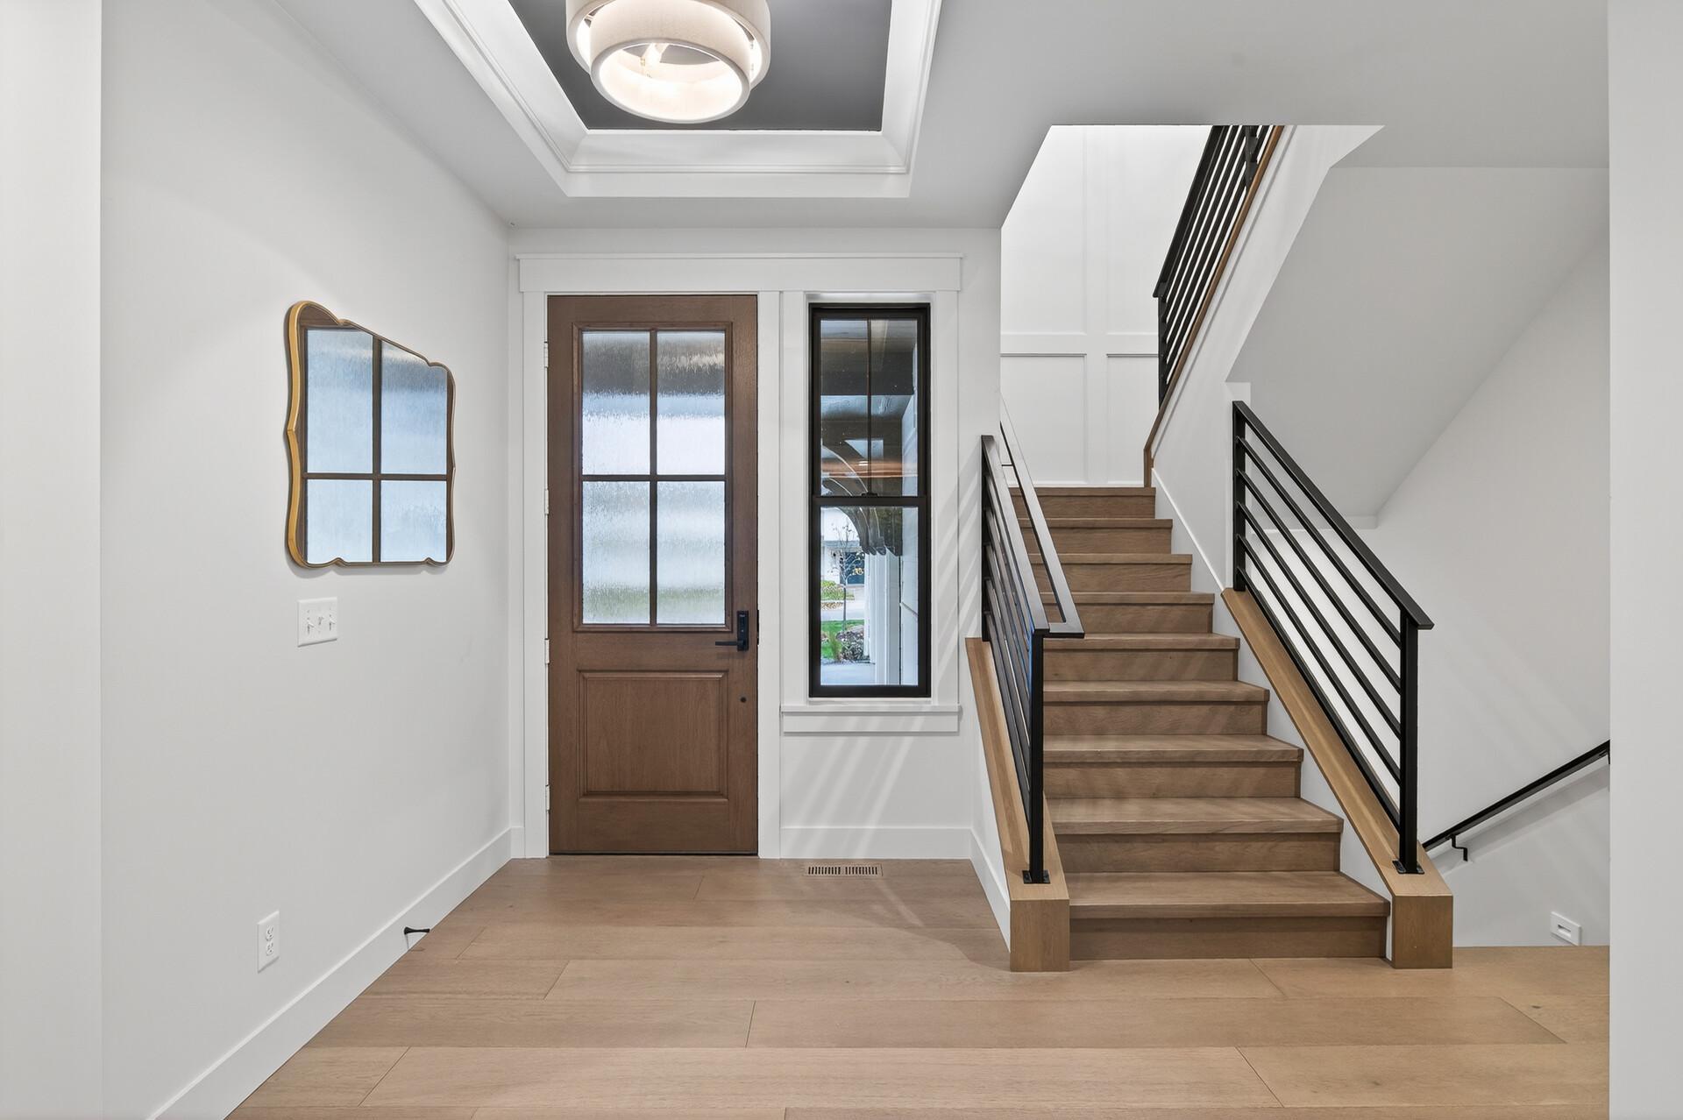
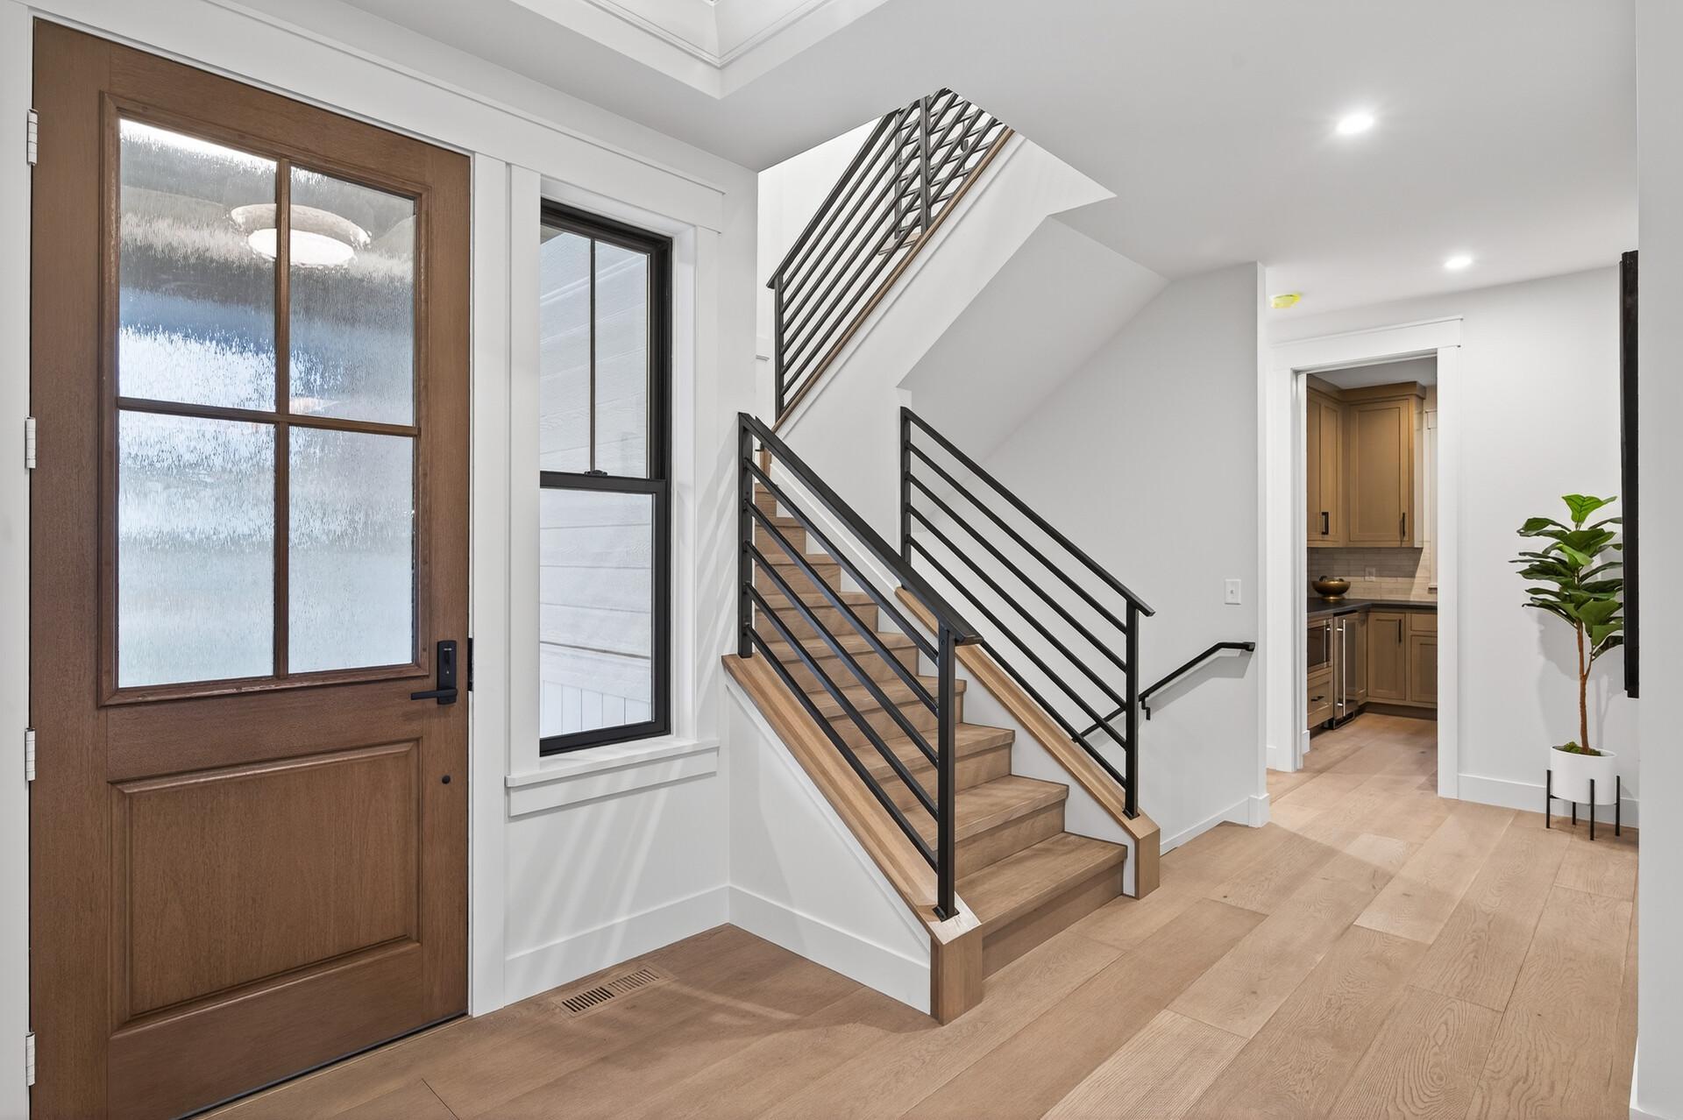
Entry foyer with a wood staircase, black metal railings, and a glass-paneled front door.
Entry foyer with a wood front door and light wood staircase with black railings.
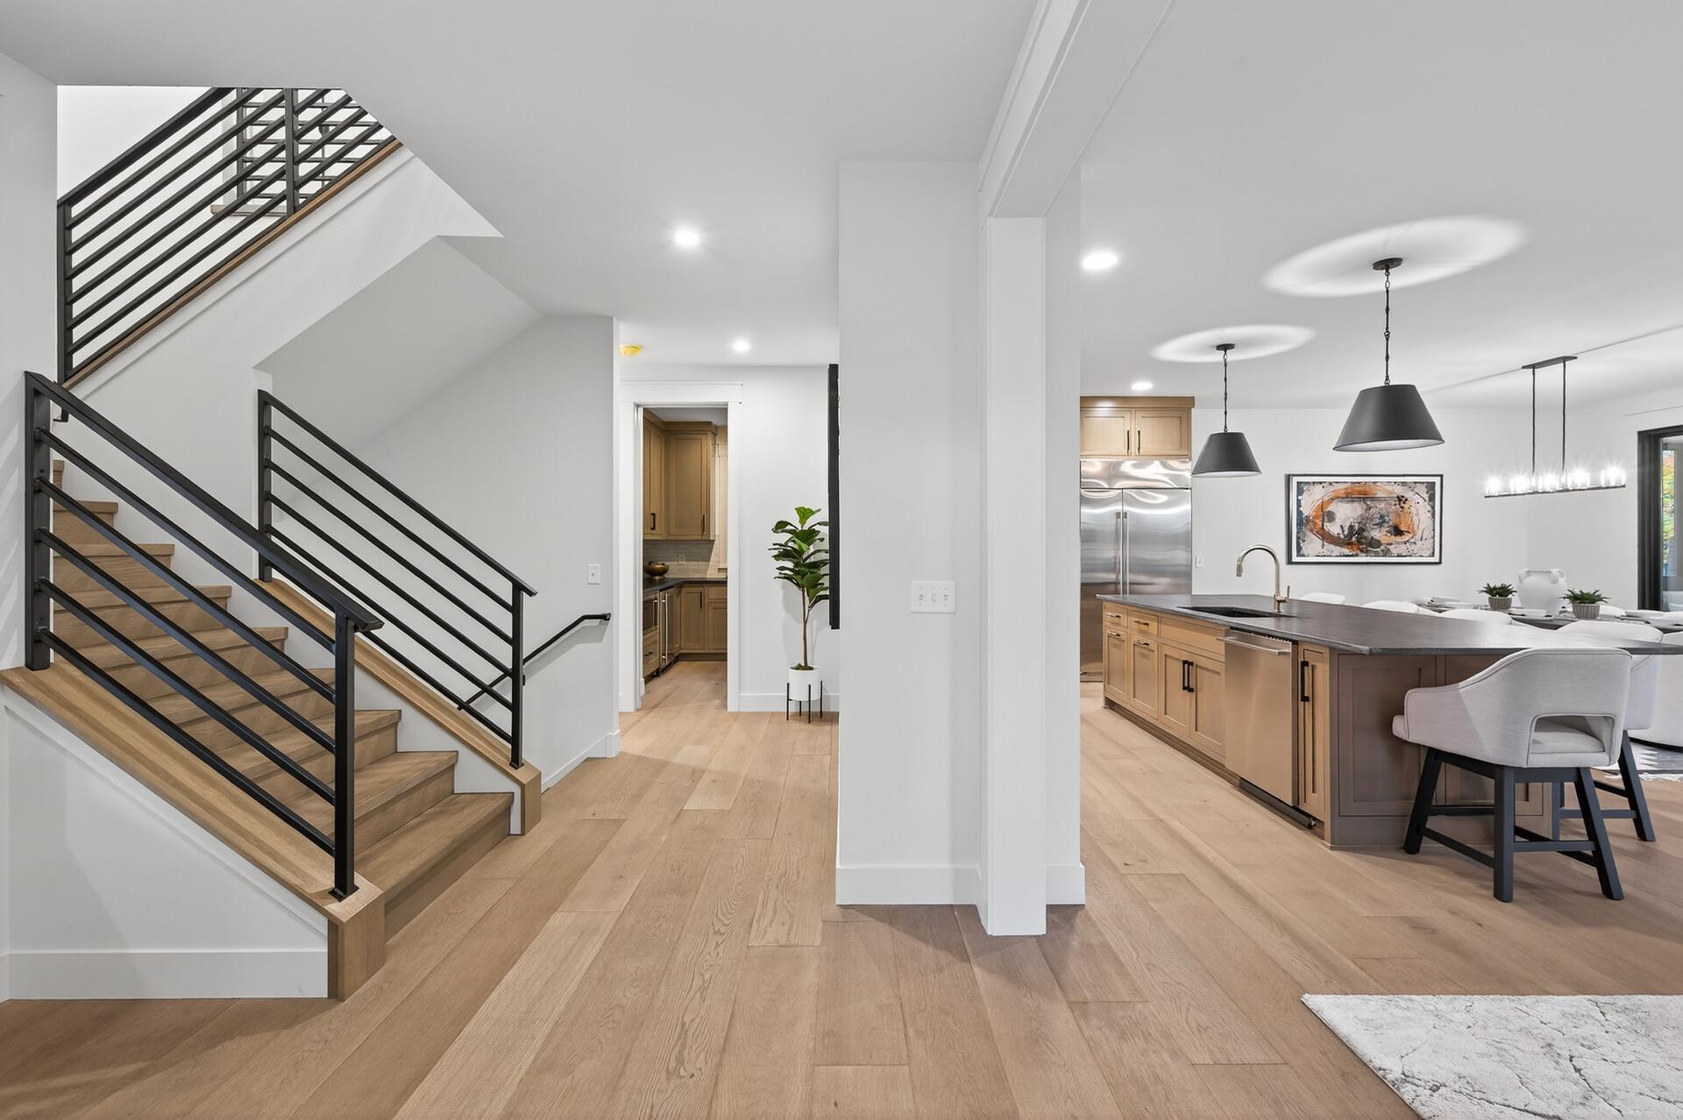
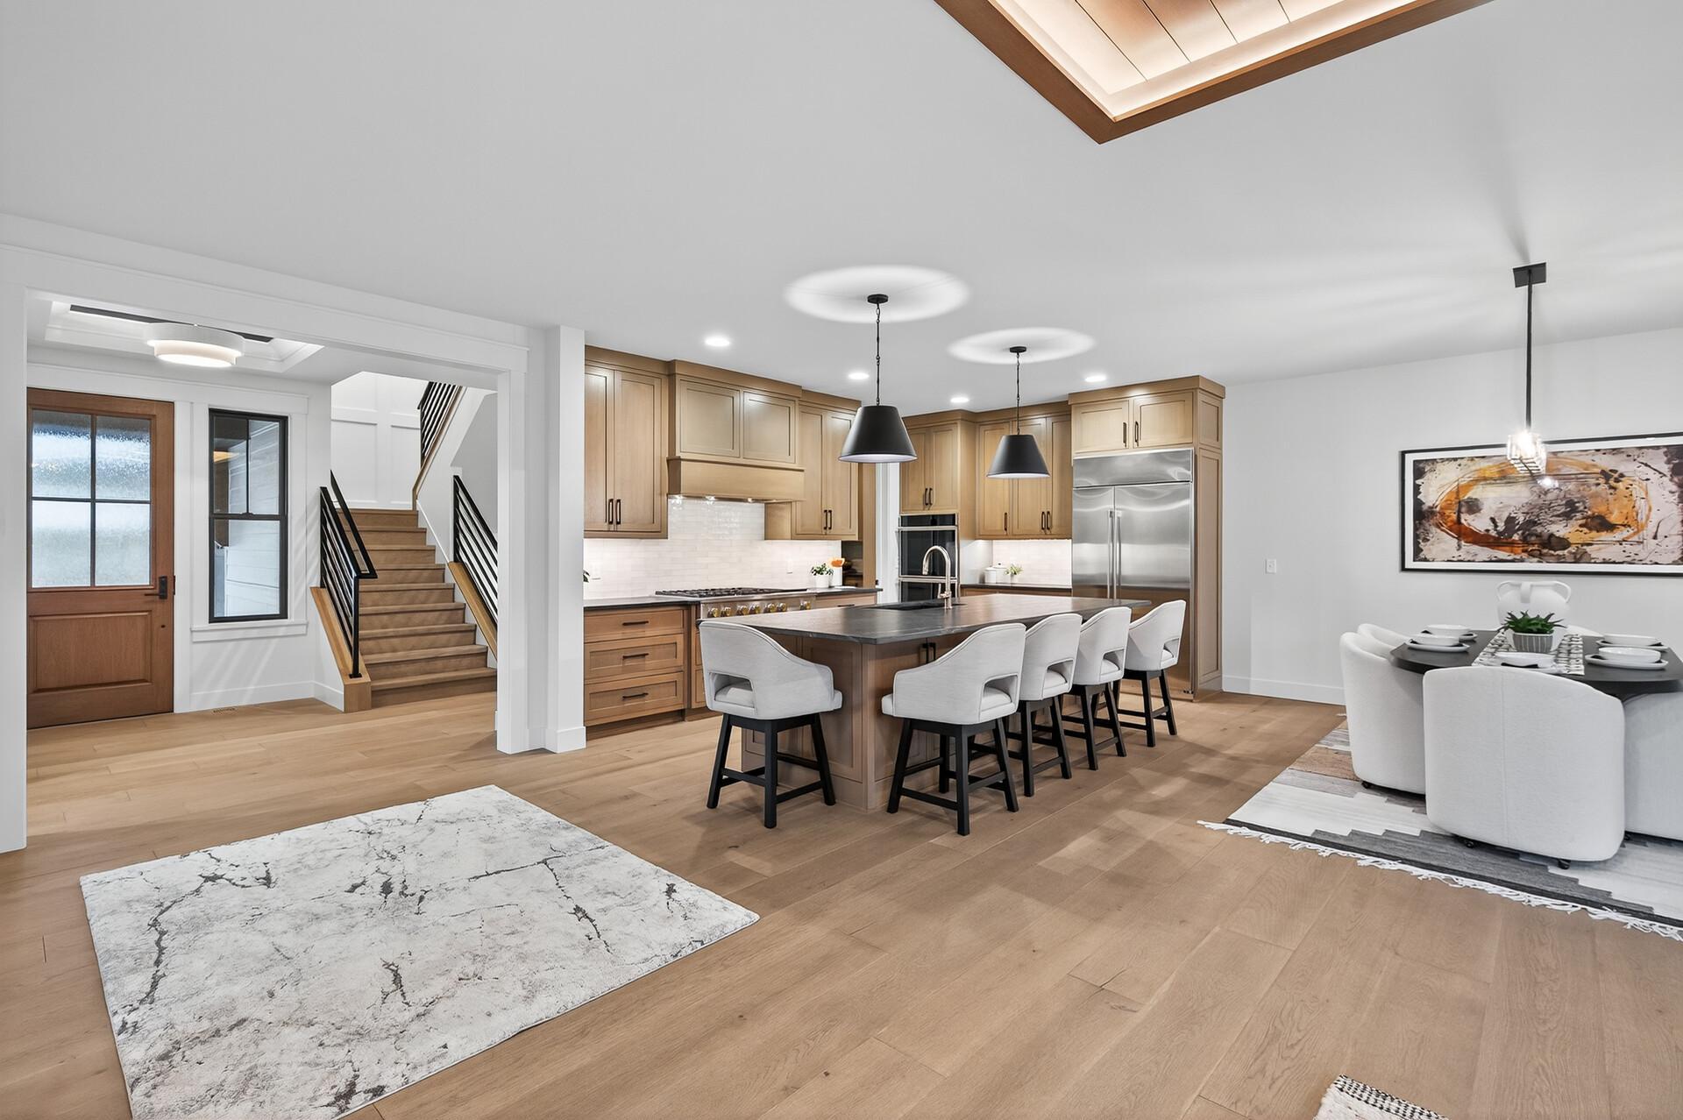
Open-plan kitchen and staircase with a large island, wood flooring, and black metal railings.
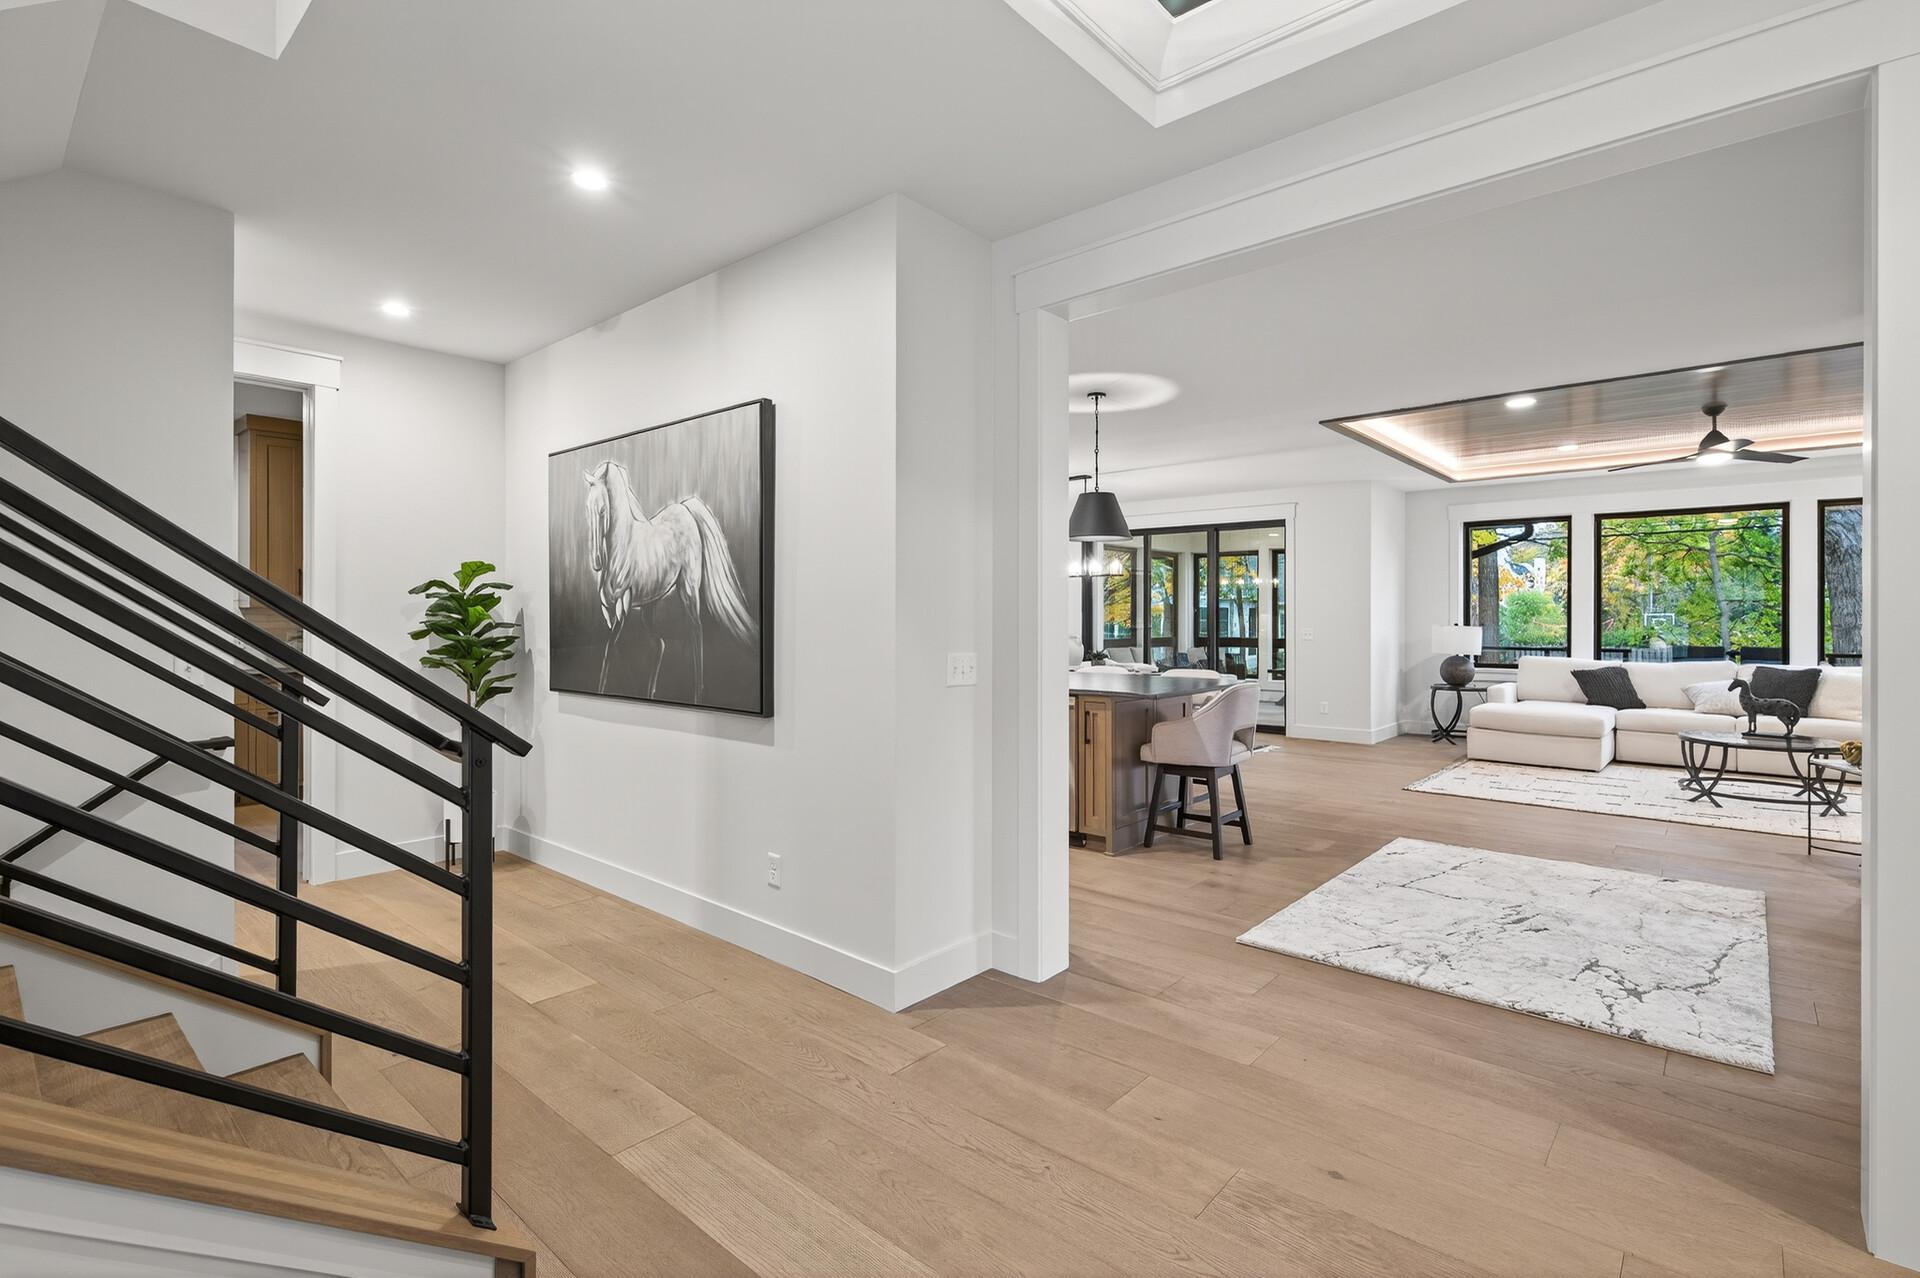
Open entry with black-railed staircase overlooking a bright living room with large windows.
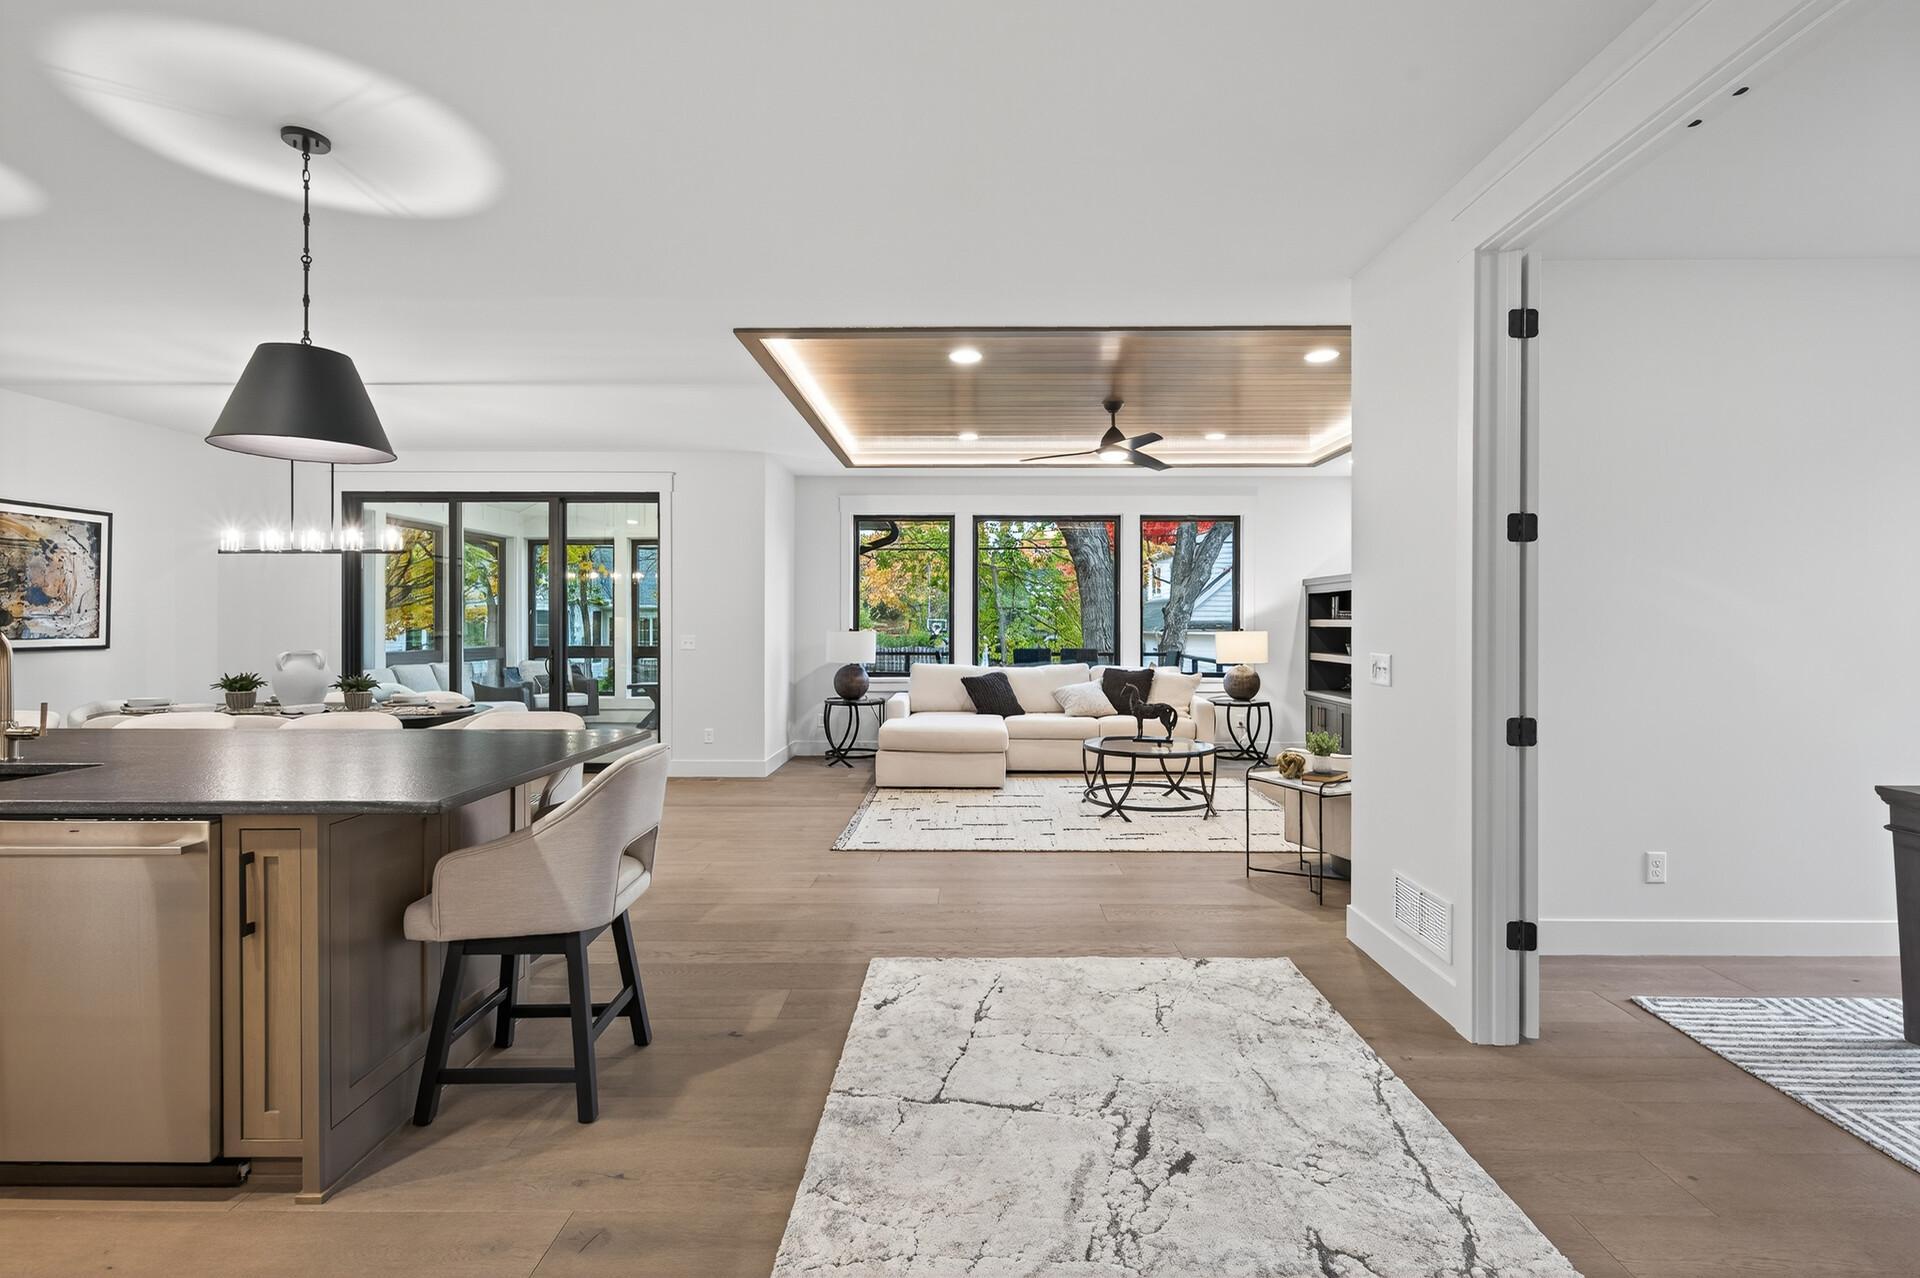
Open-plan kitchen and living room with a dark island, white seating, and windows overlooking autumn trees.
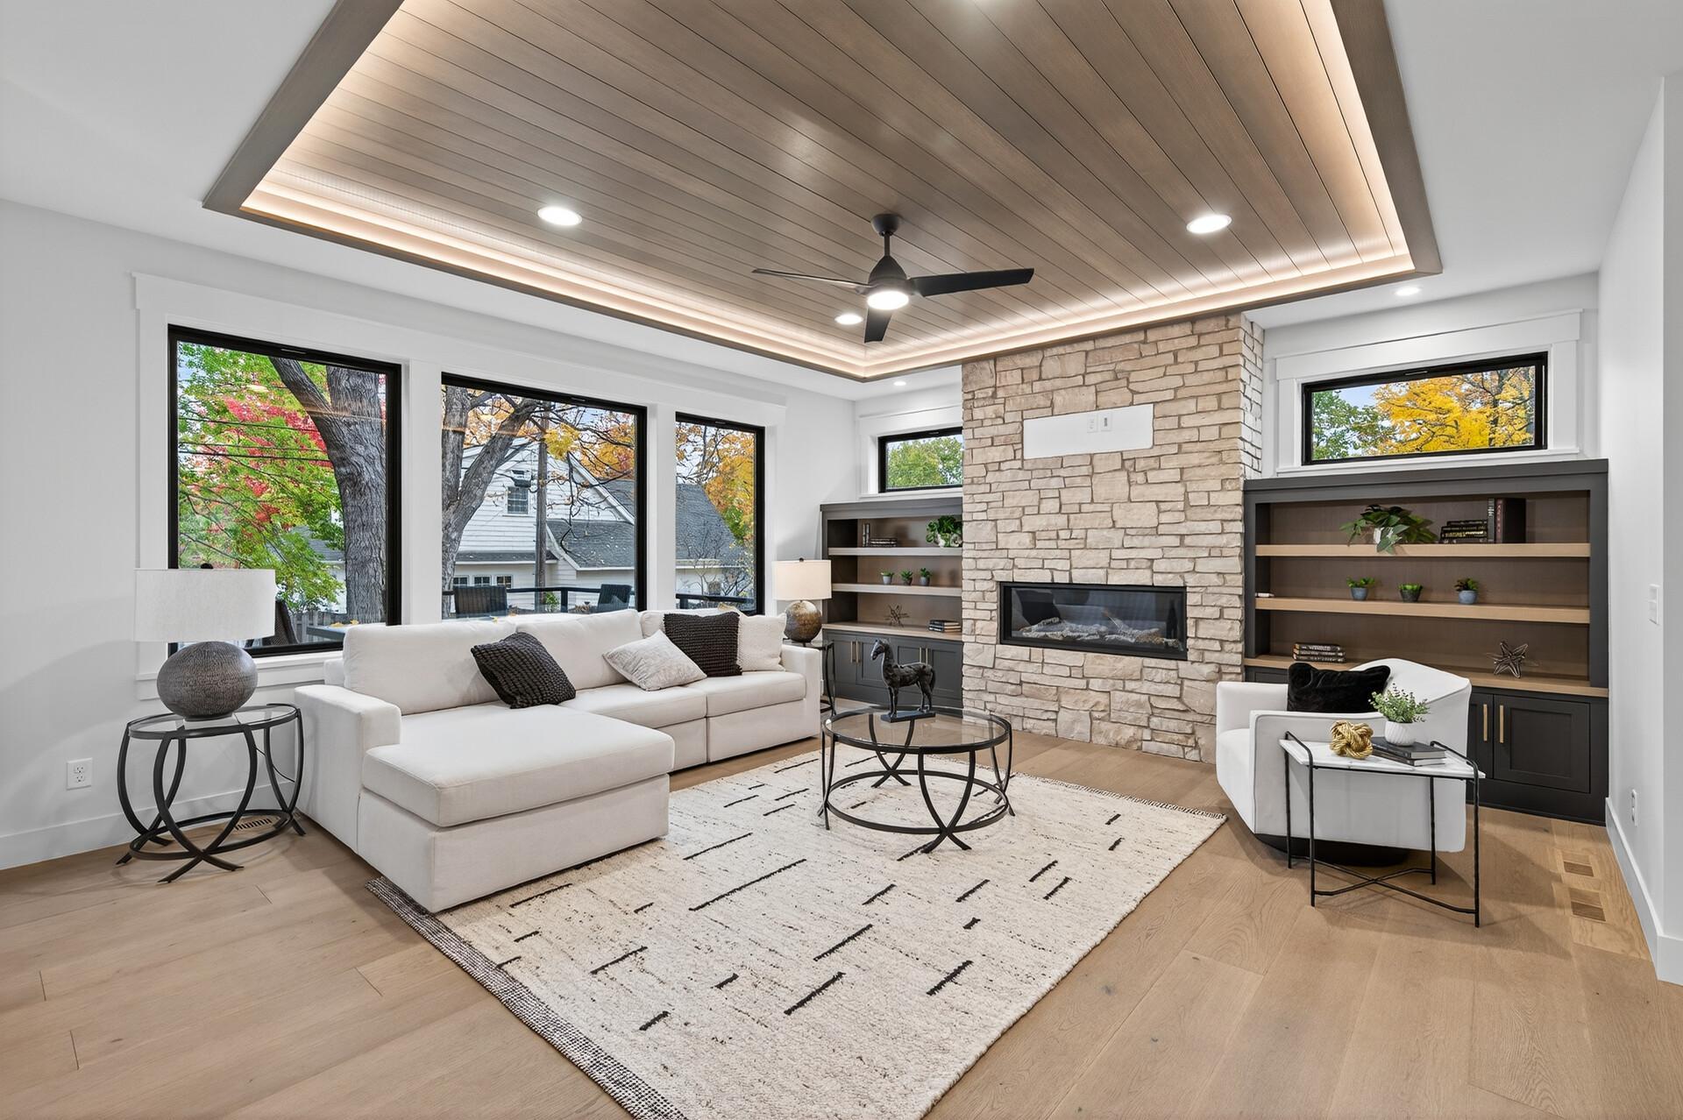
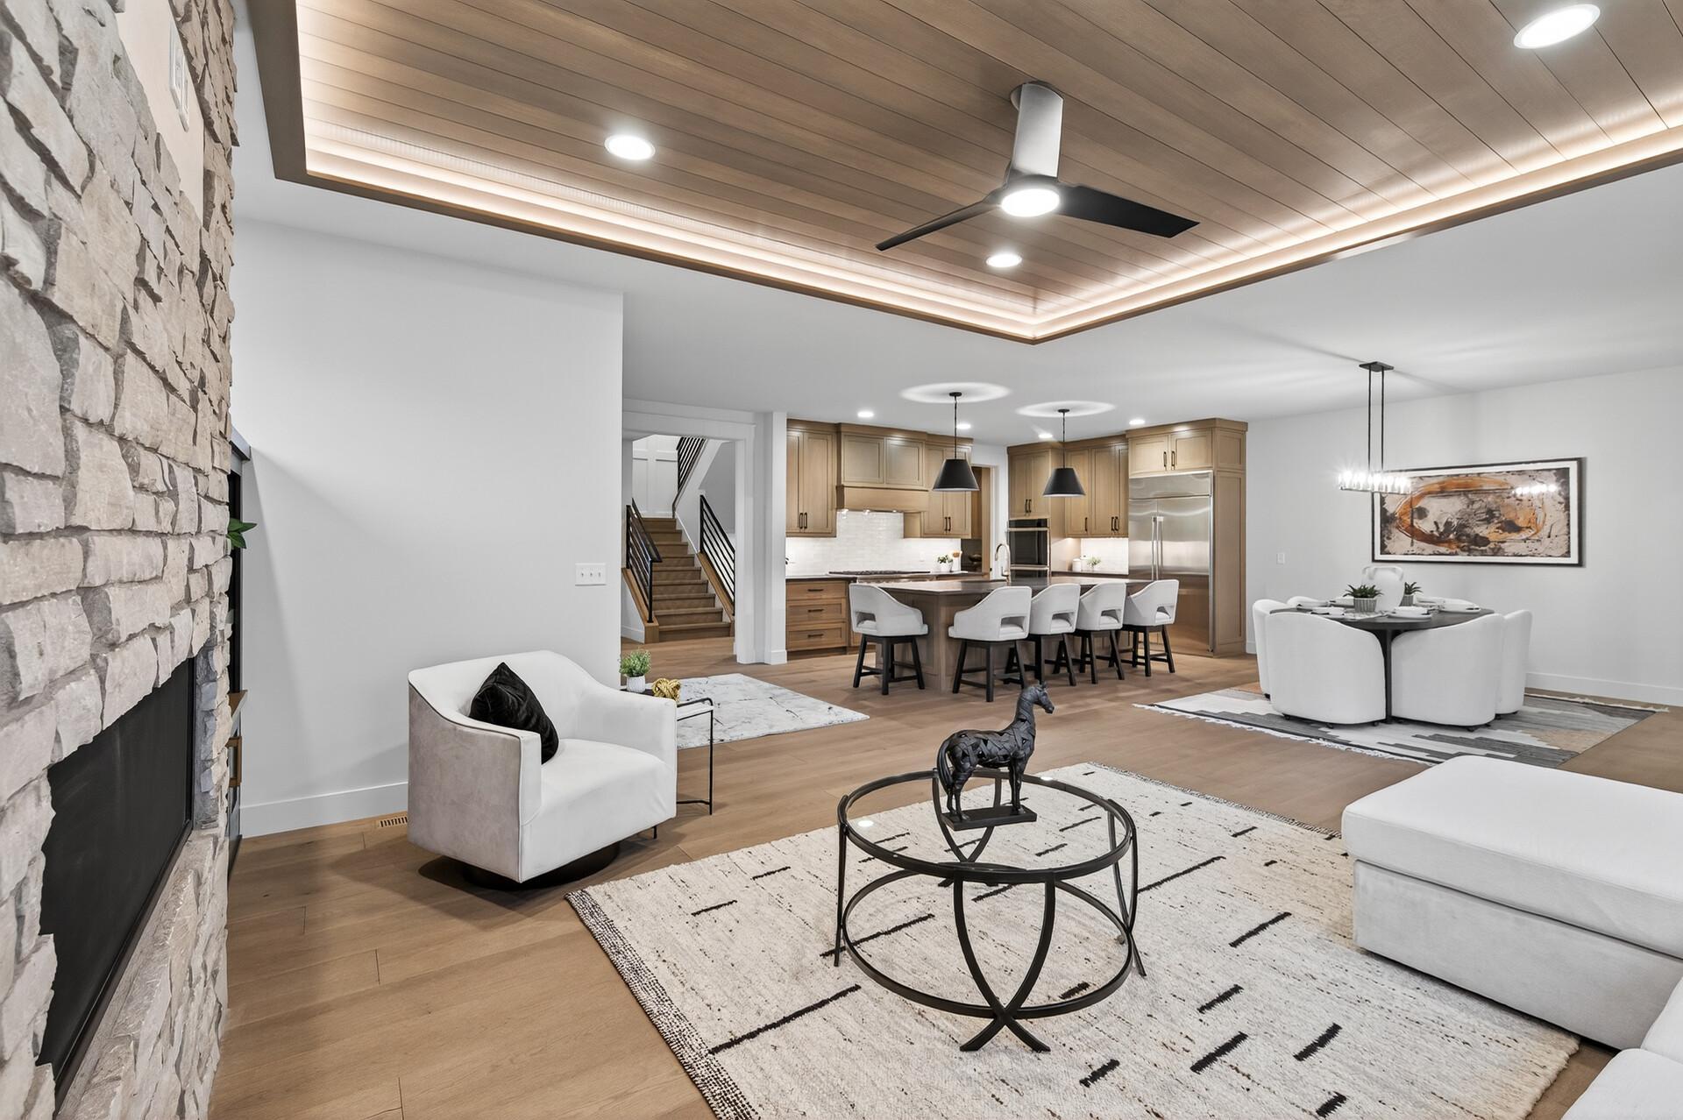
Living room with a stone fireplace, white sectional, and illuminated wood tray ceiling.
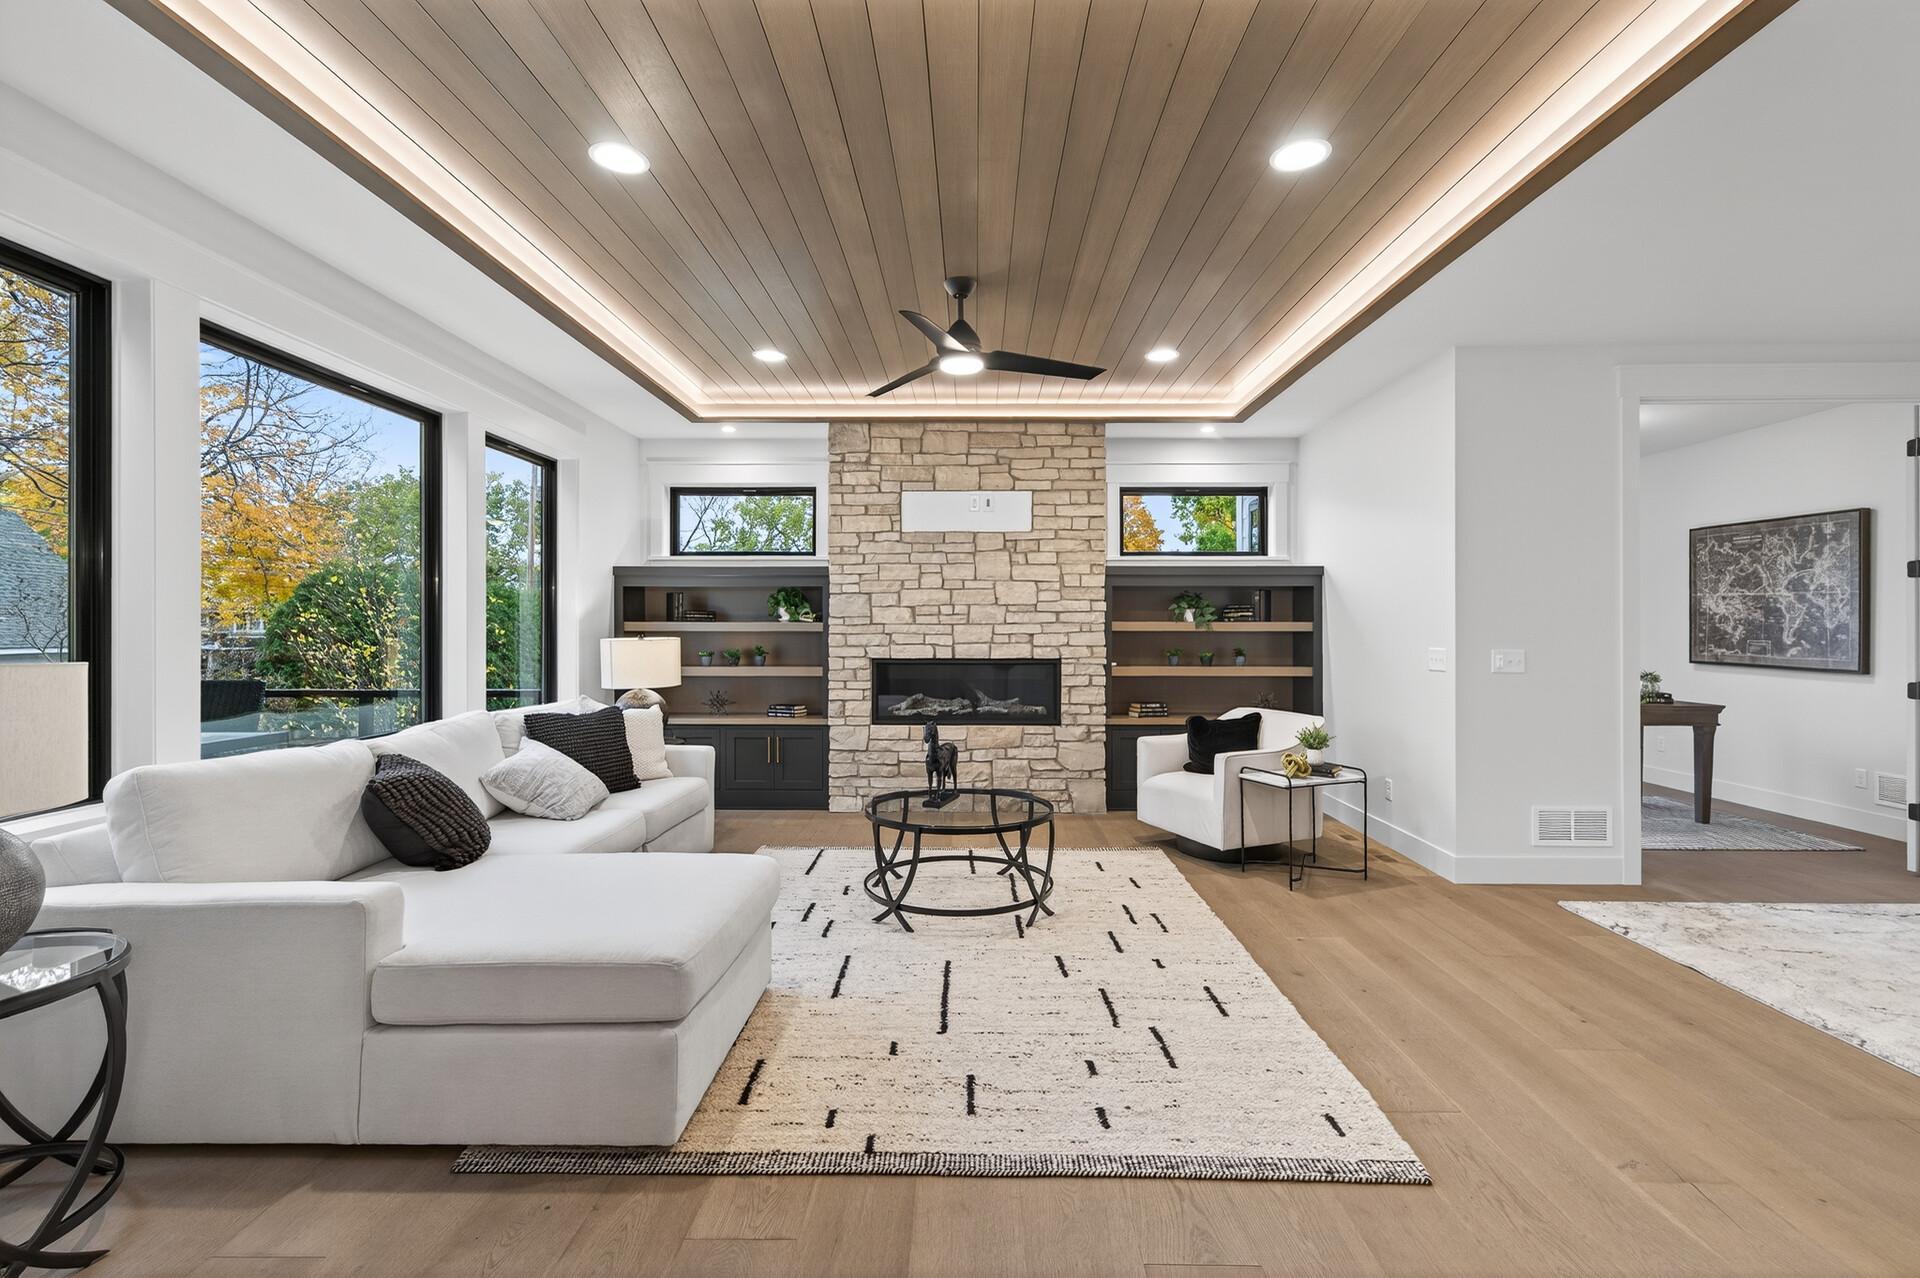
Living room with a stone fireplace, white sectional, built-in shelves, and wood-plank ceiling.
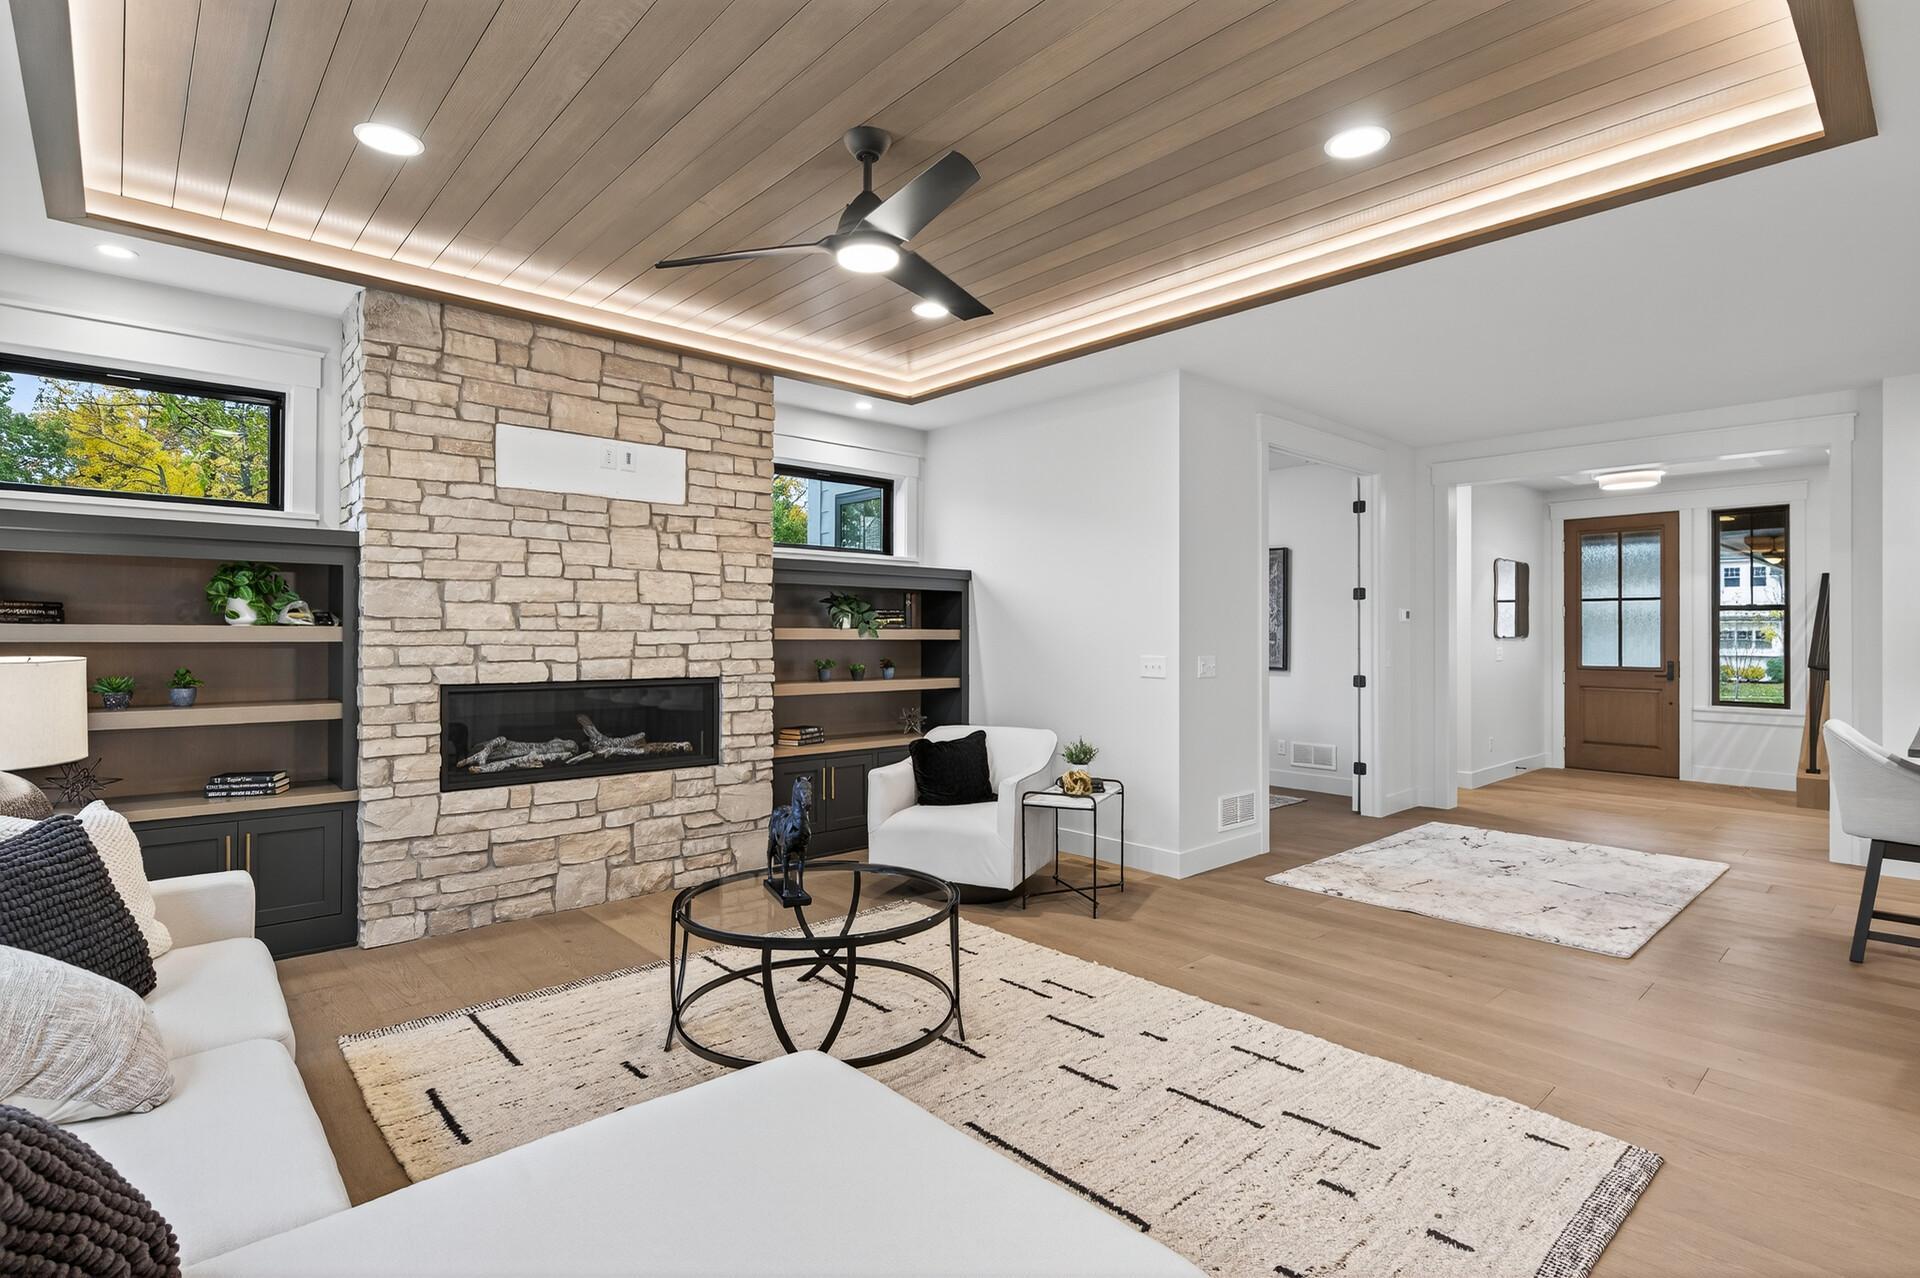
Living room with a stone fireplace, built-in shelves, and a wood-plank ceiling.
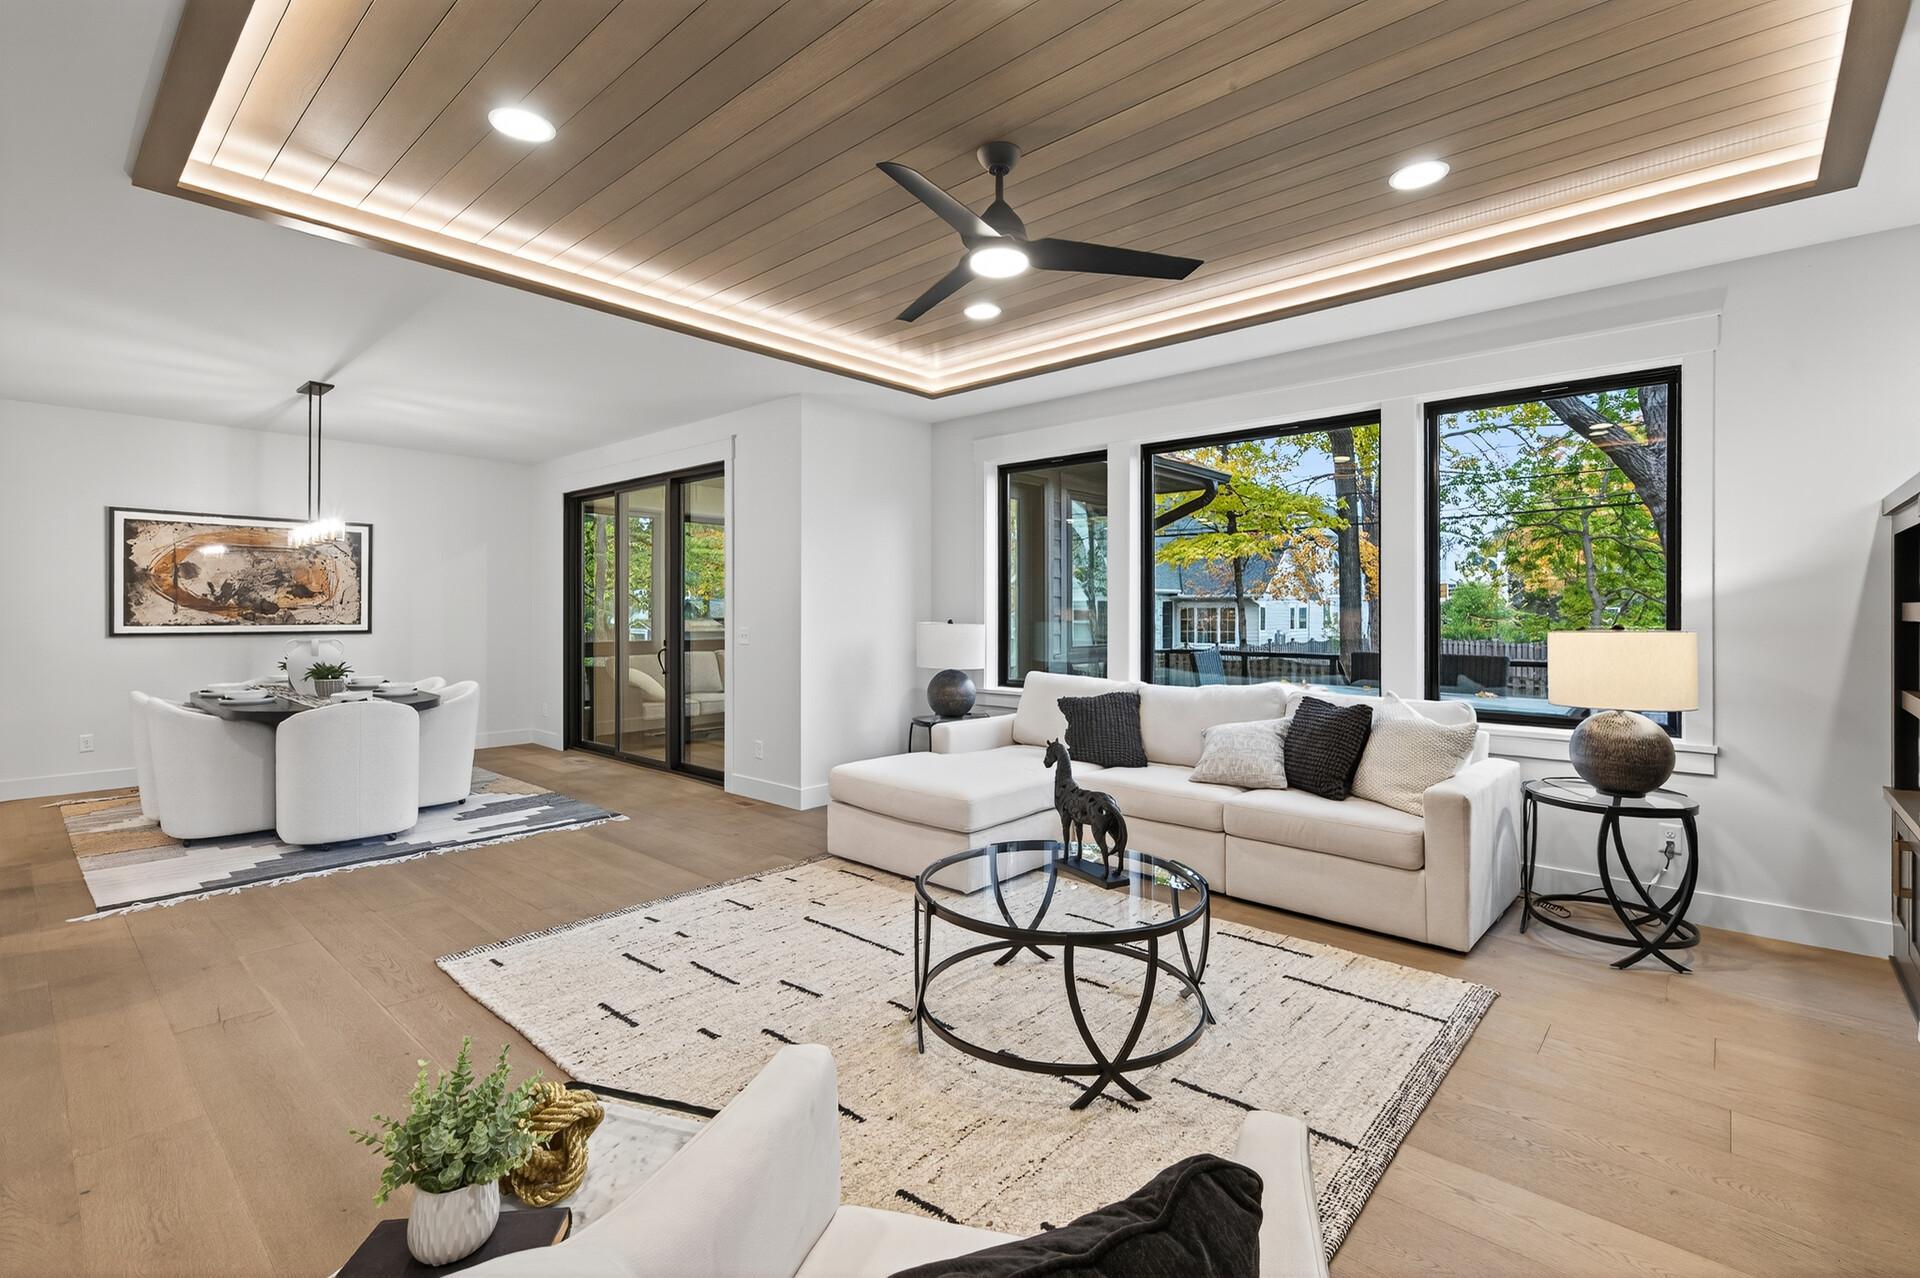
Living and dining room with a wood-paneled tray ceiling, white sectional, and large windows.
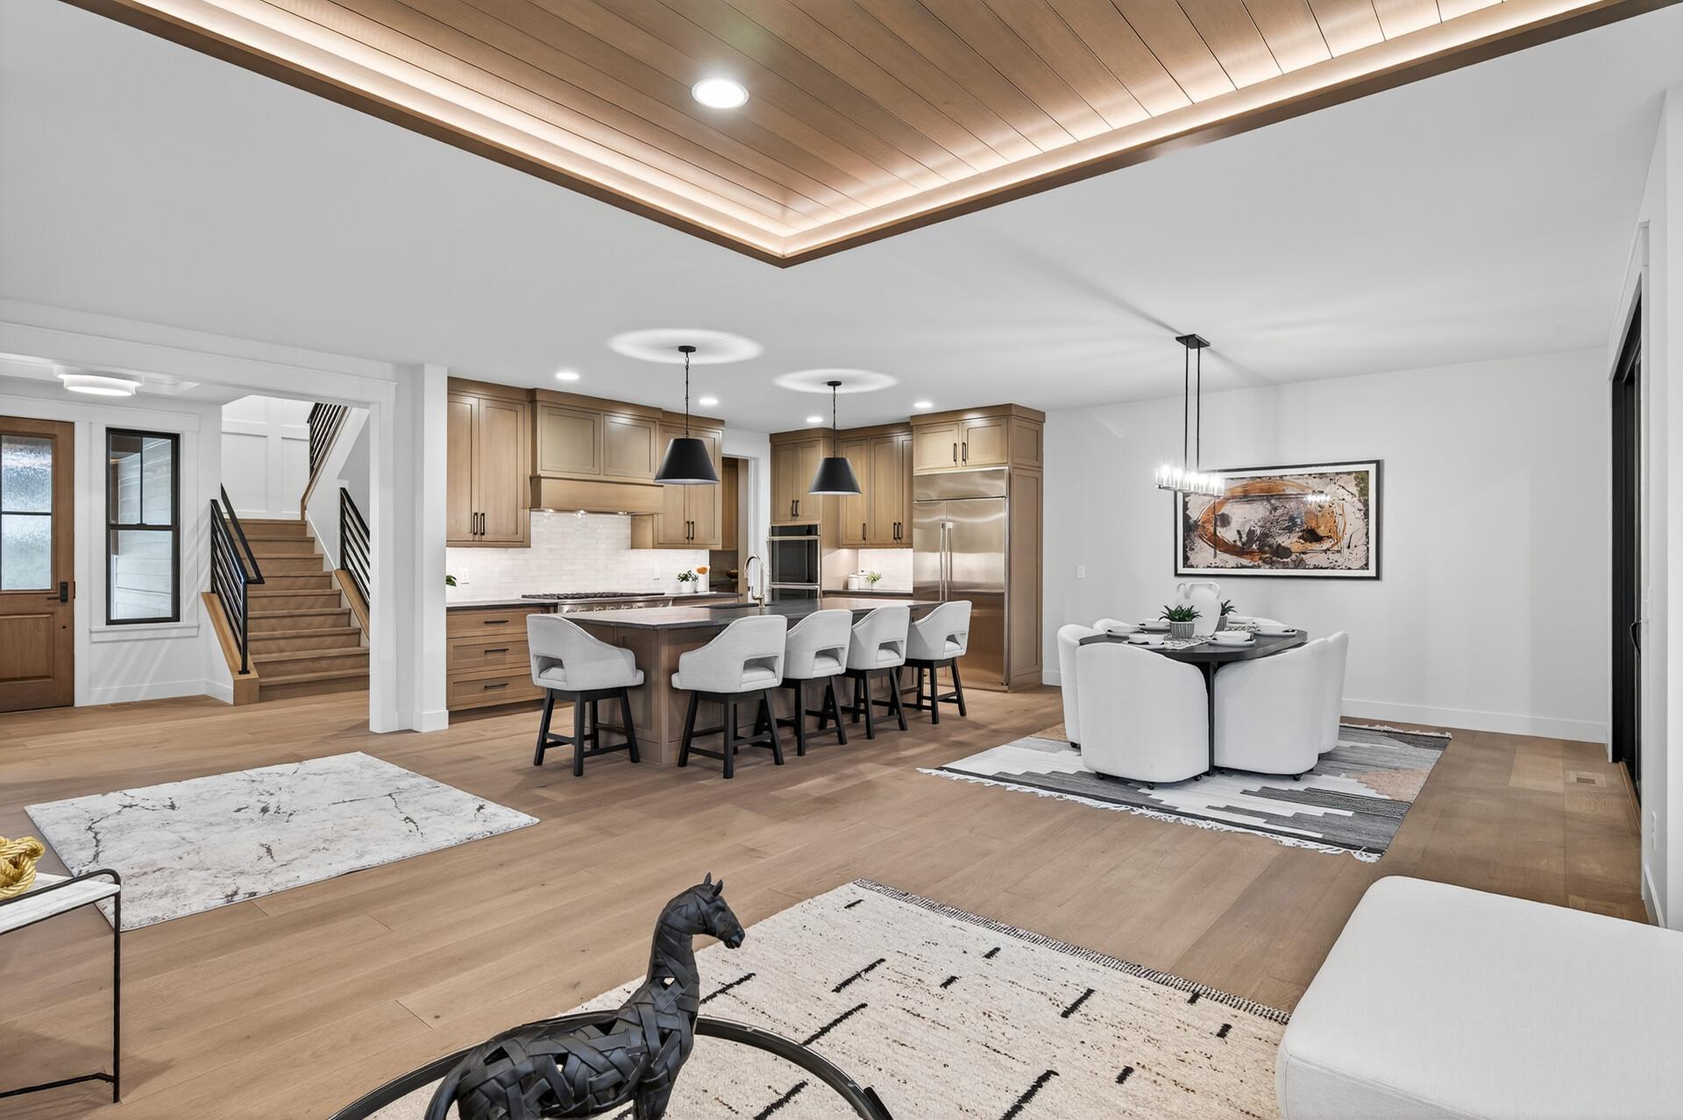
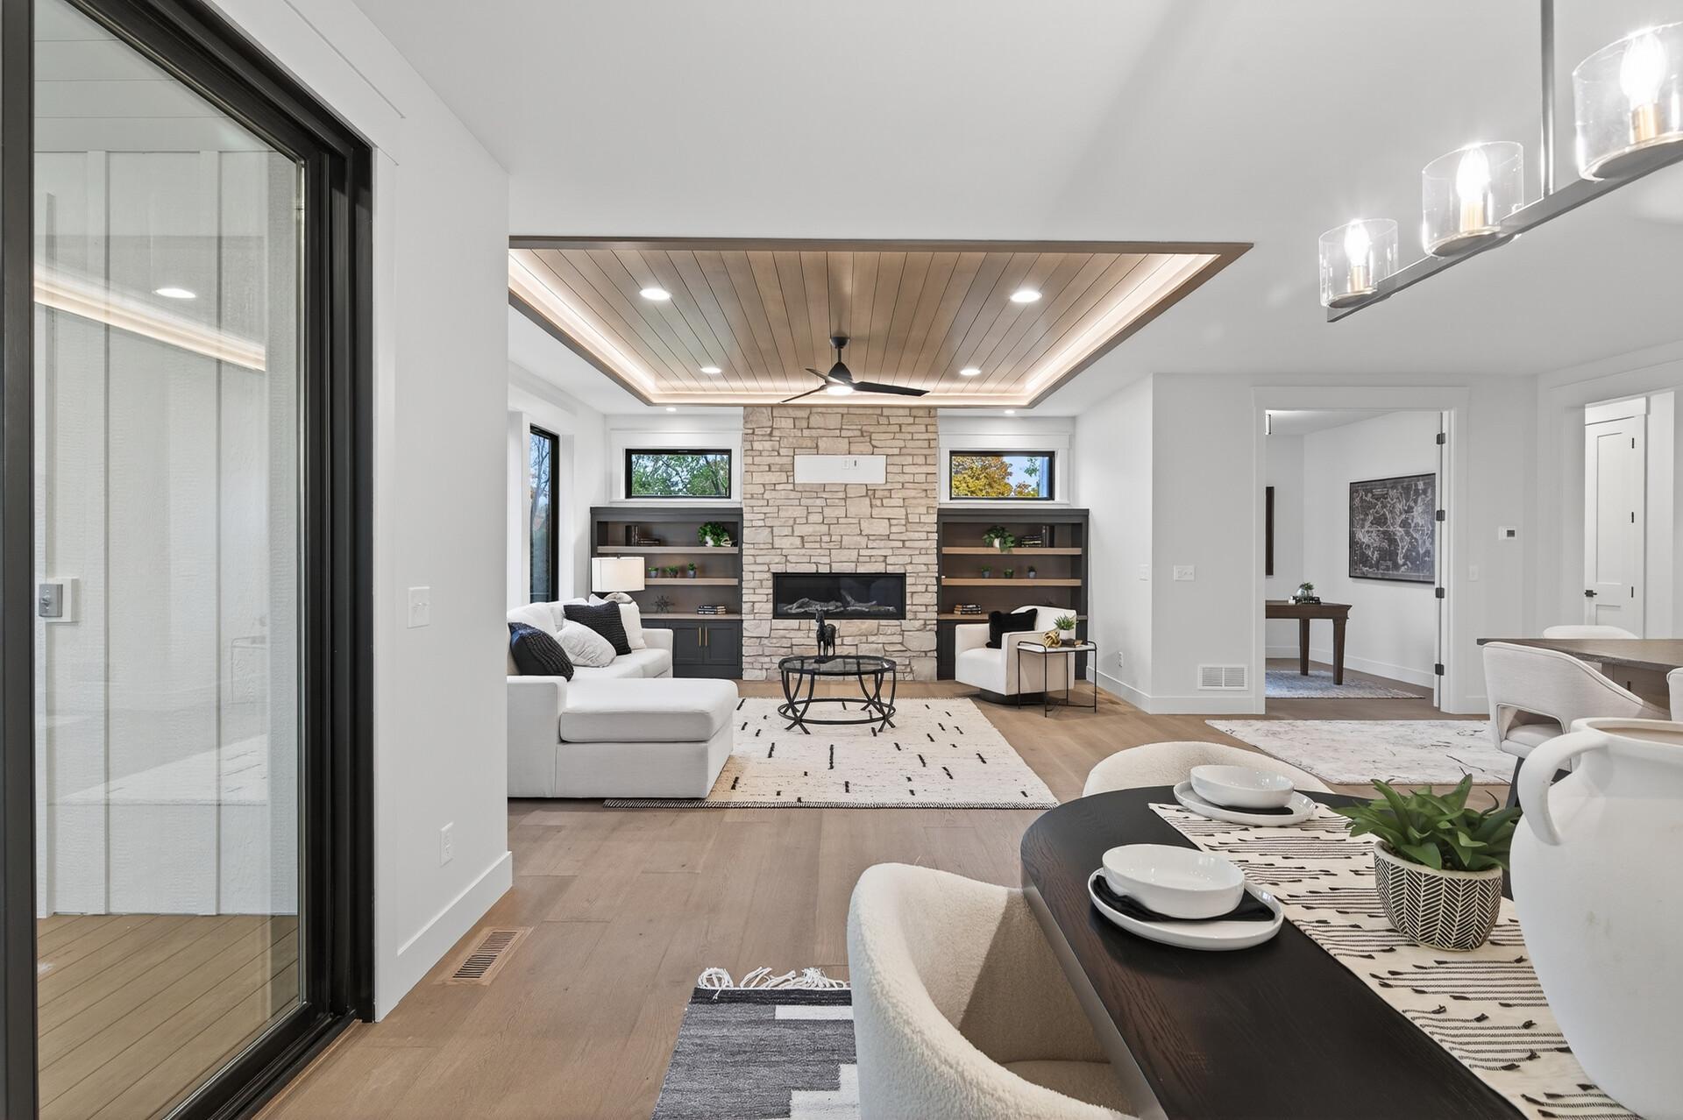
Open living room with stone fireplace, wood-paneled ceiling, and adjoining kitchen and dining area.
Open-plan kitchen with a large island, light wood cabinetry, and a coffered ceiling.
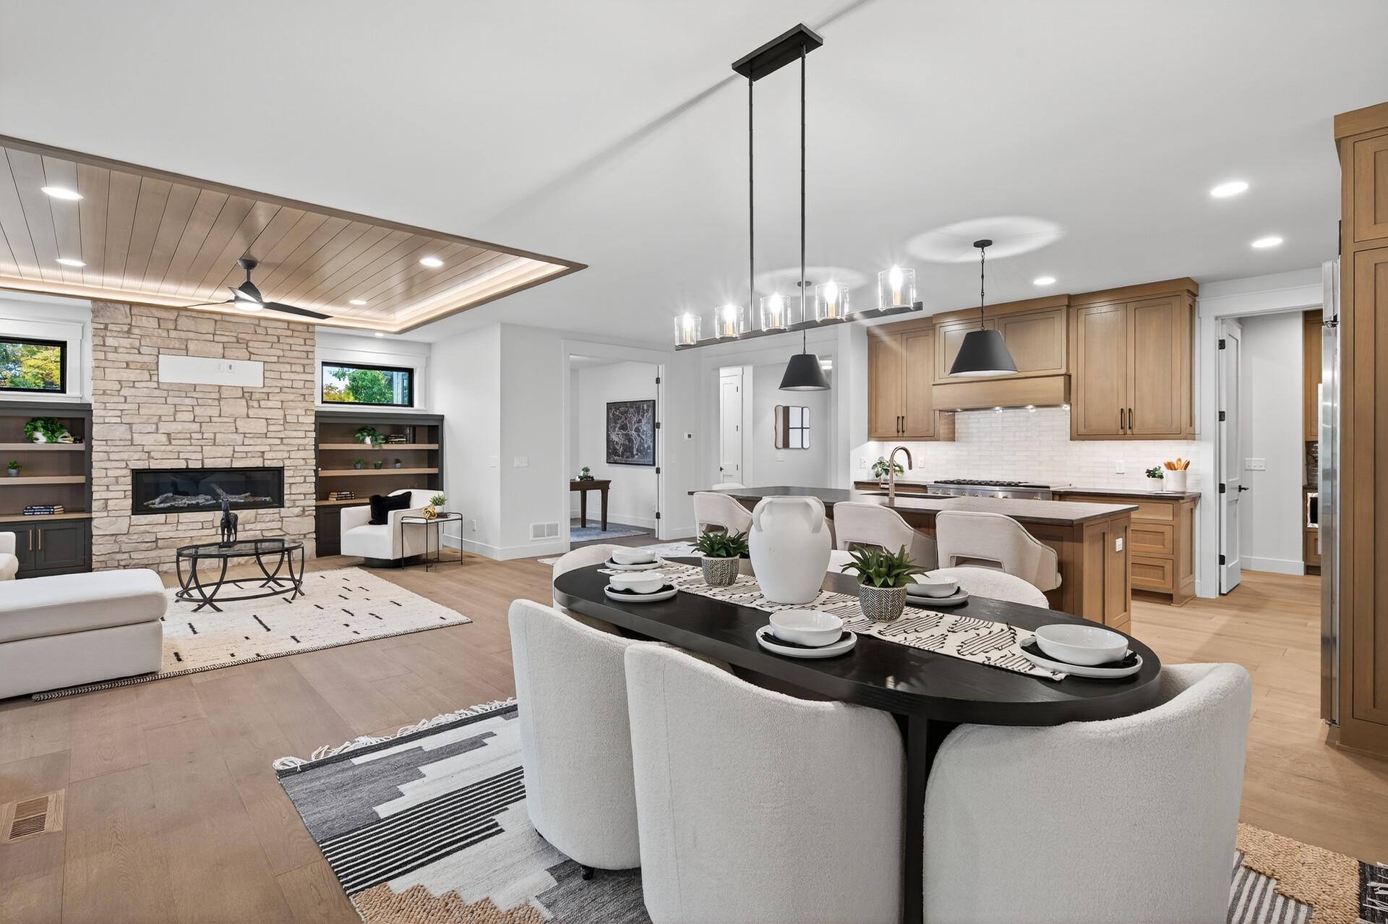
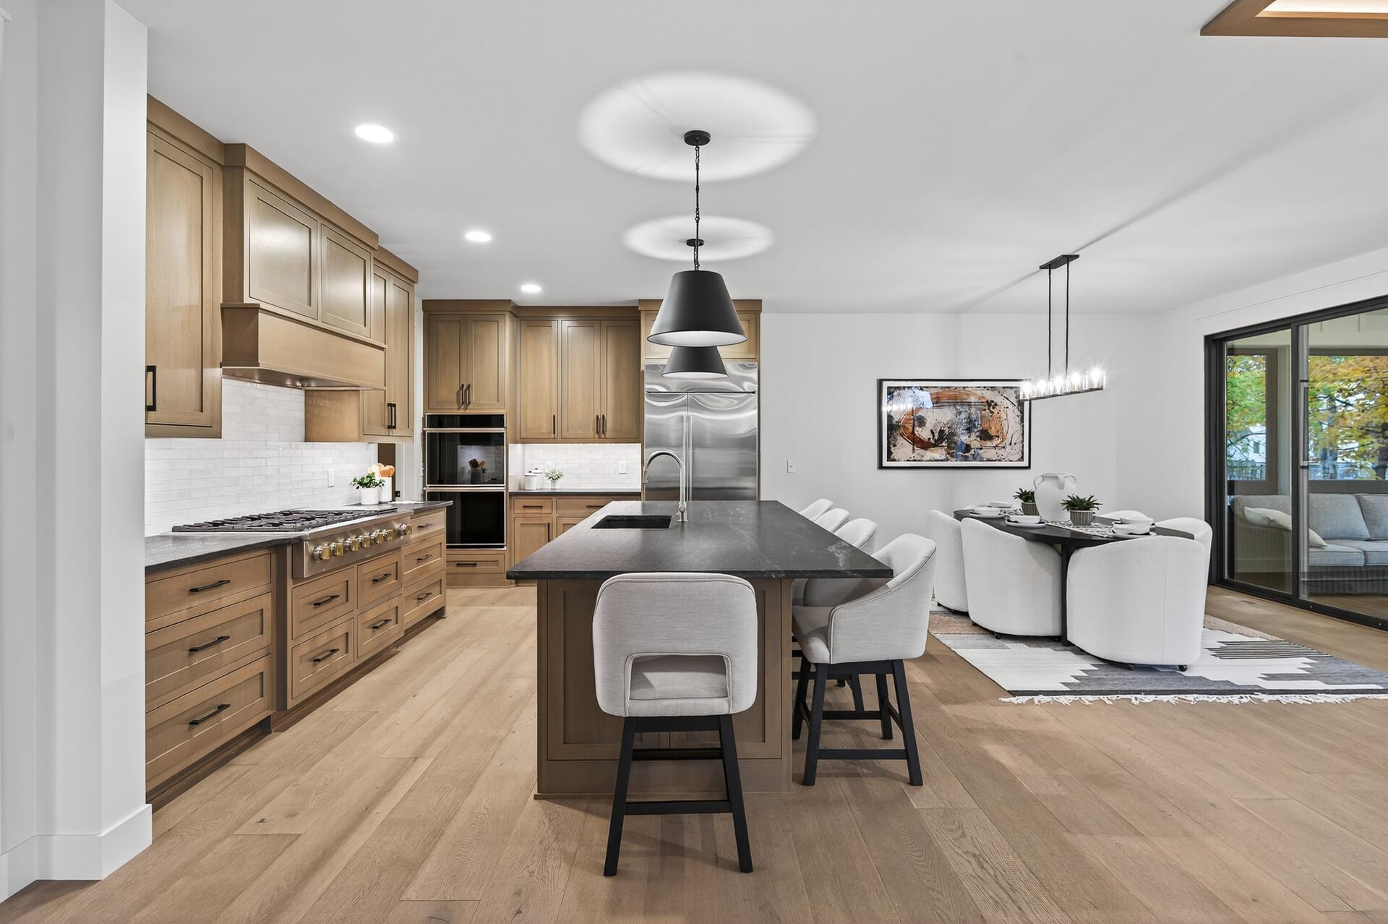
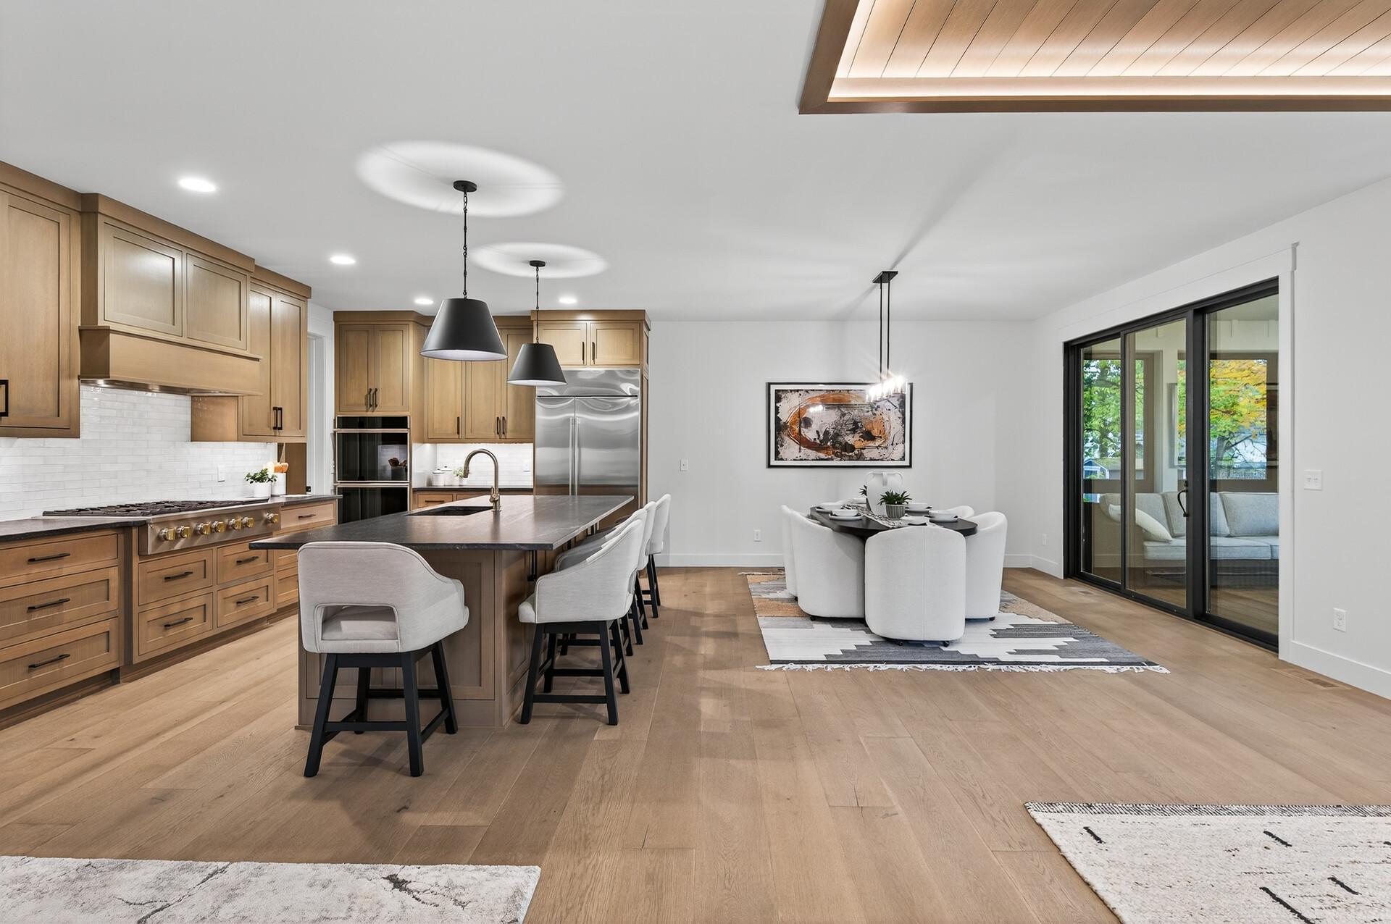
Open-plan kitchen and dining area with wood cabinetry, a large island, and a set dining table.
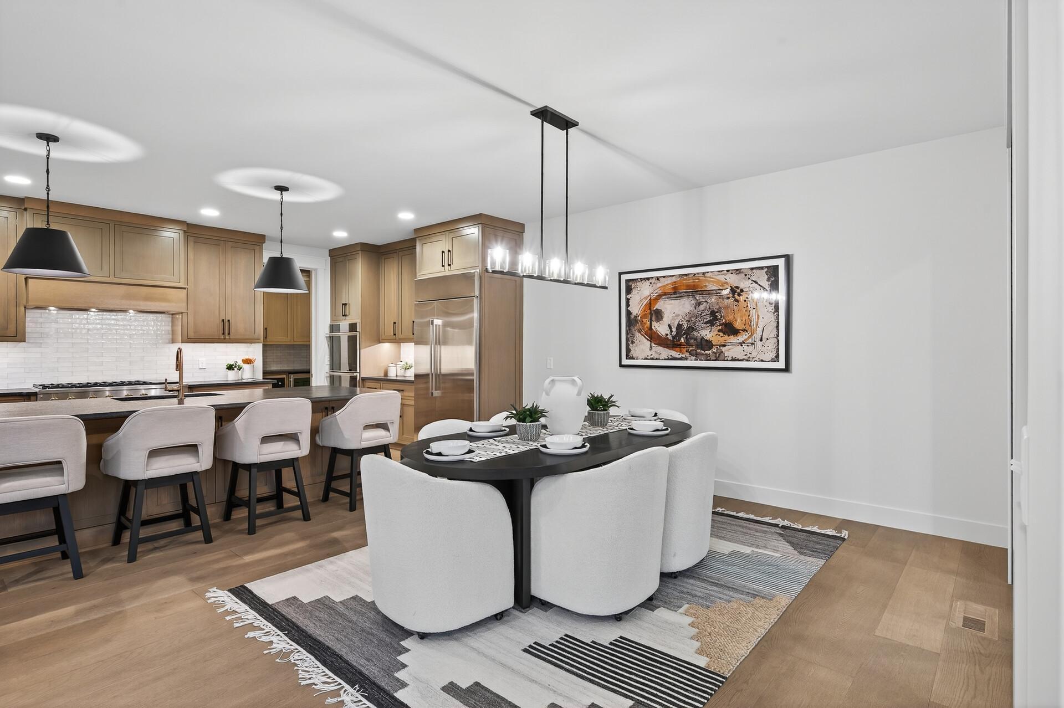
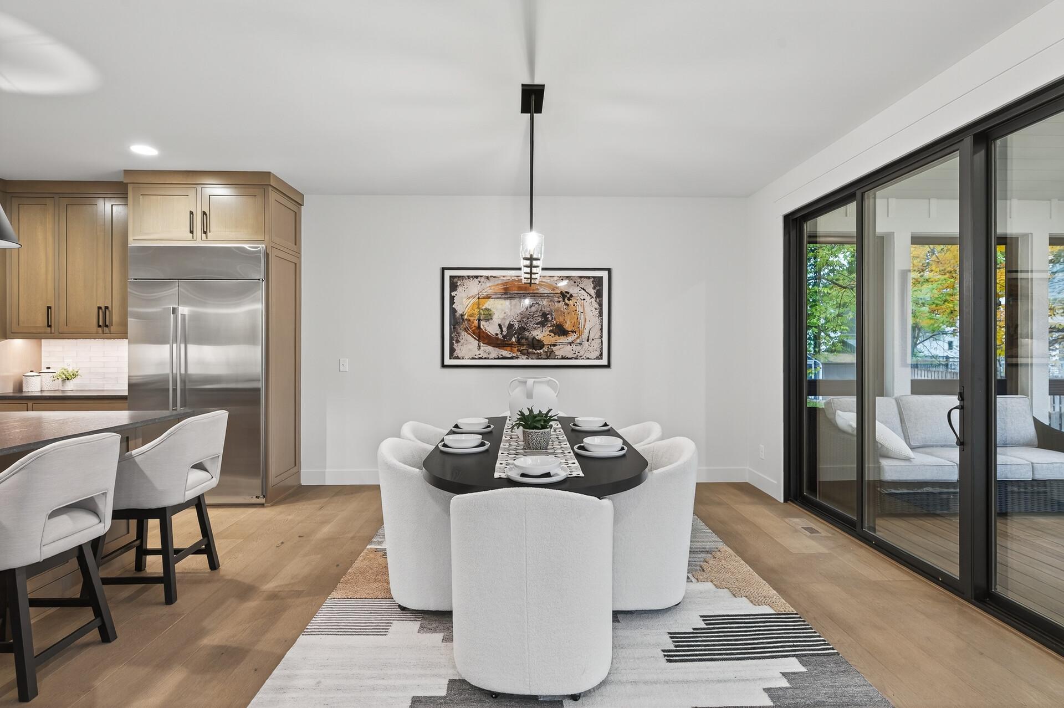
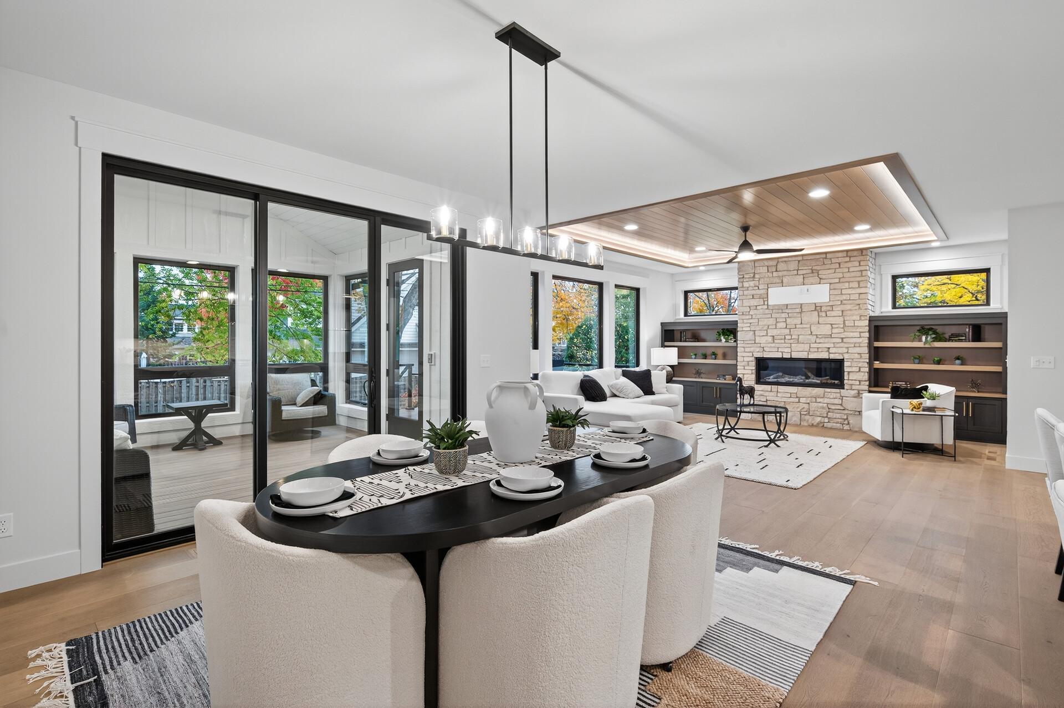
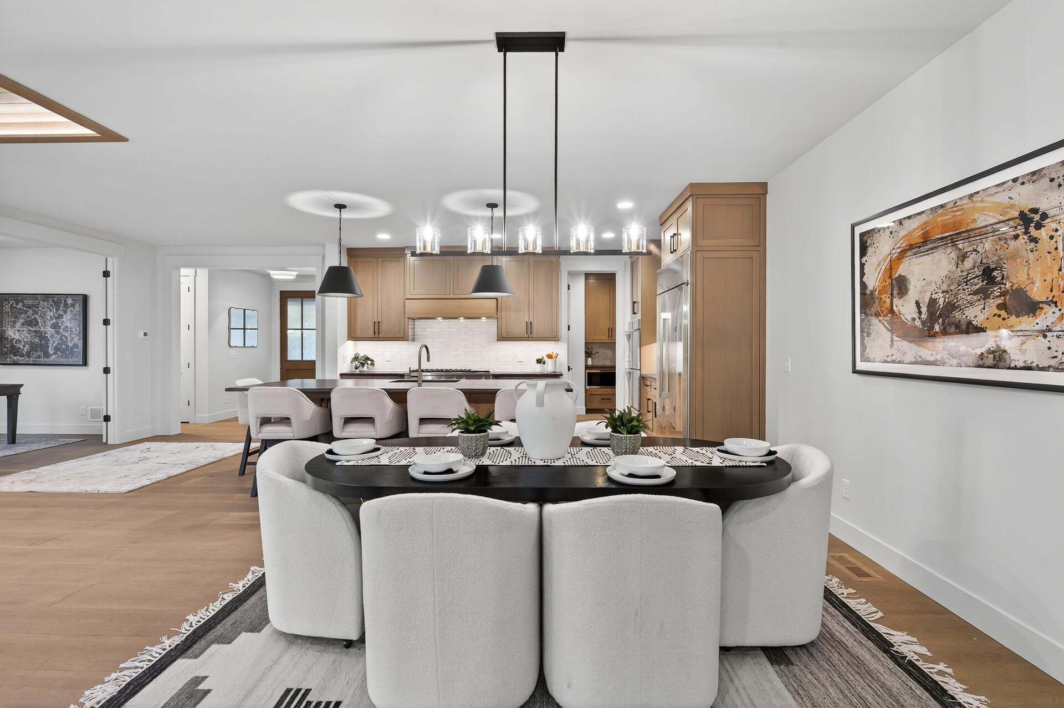
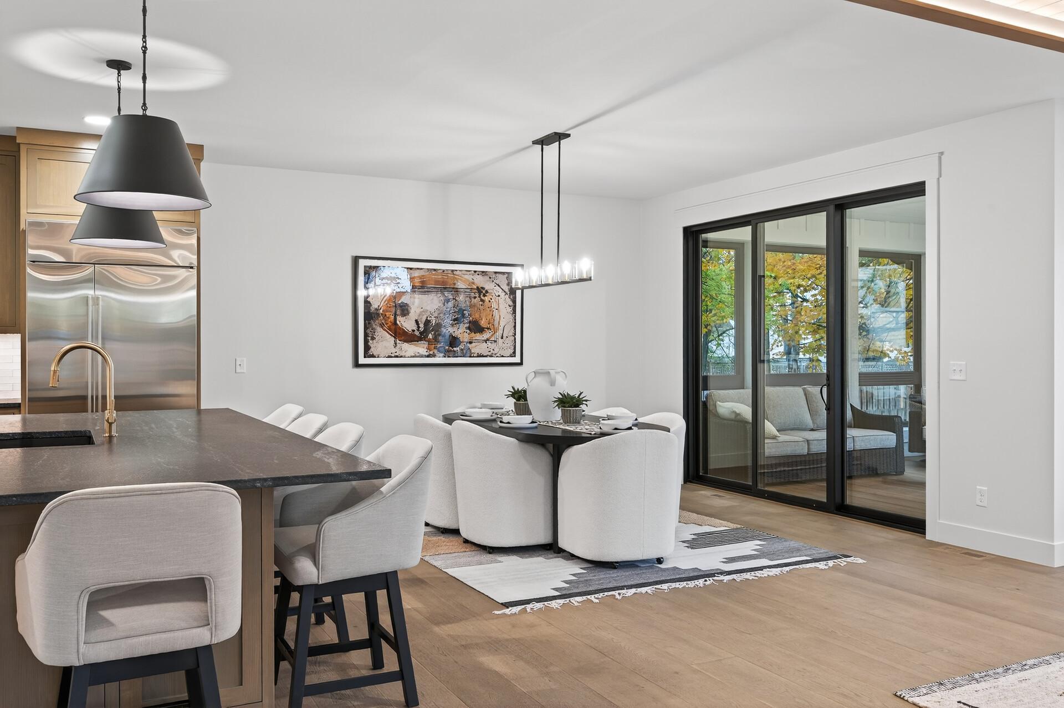
Dining room with a dark table, white chairs, light wood kitchen cabinetry, and sliding glass doors.
Open-plan living and dining room with a stone fireplace, built-in shelves, and large sliding glass doors.
Open-plan kitchen and living room with wood cabinetry, a dark island, and stone fireplace.
Open-plan kitchen and dining area with light wood cabinets and a set dining table.
Open-plan living and dining room with a stone fireplace, built-in shelves, and a recessed wood ceiling.
Open kitchen and dining area with a wood-cabinet island, stainless steel appliances, and staircase.
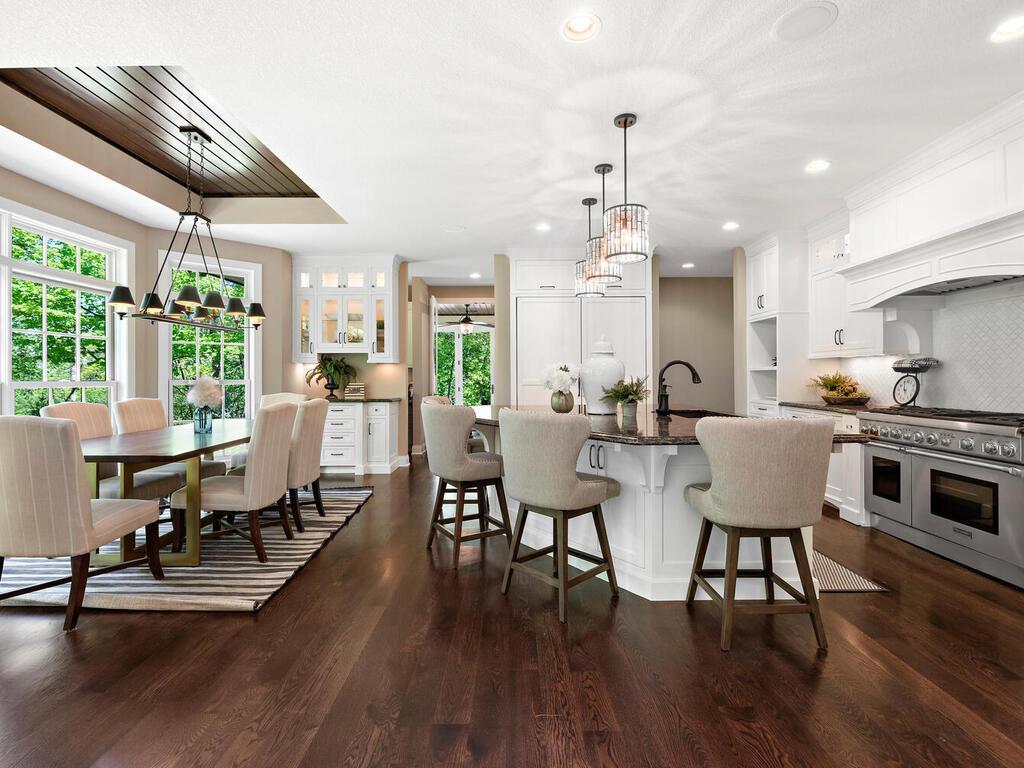
Open kitchen with oak cabinets, a large dark island, and an adjacent dining area.
Open-plan kitchen and dining area with a stone island and sliding glass doors to a furnished patio.
Kitchen with light wood cabinets, stainless steel appliances, and a large island lined with upholstered stools.
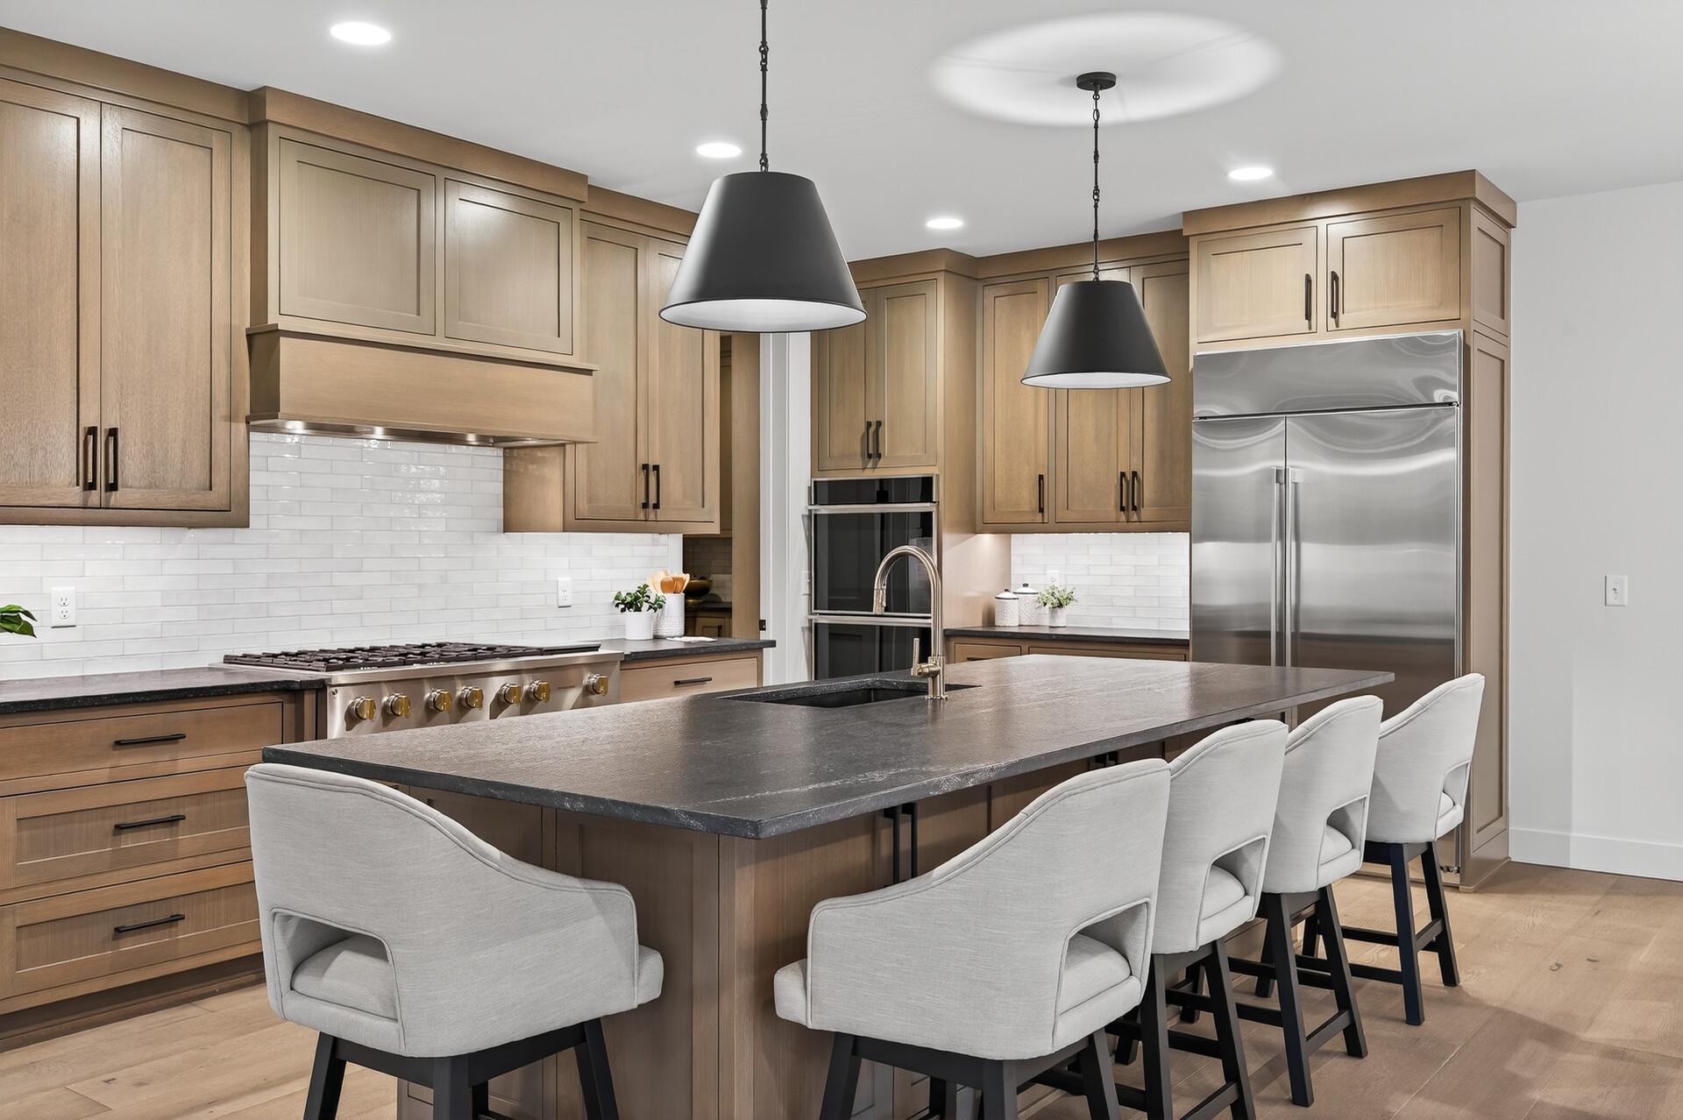
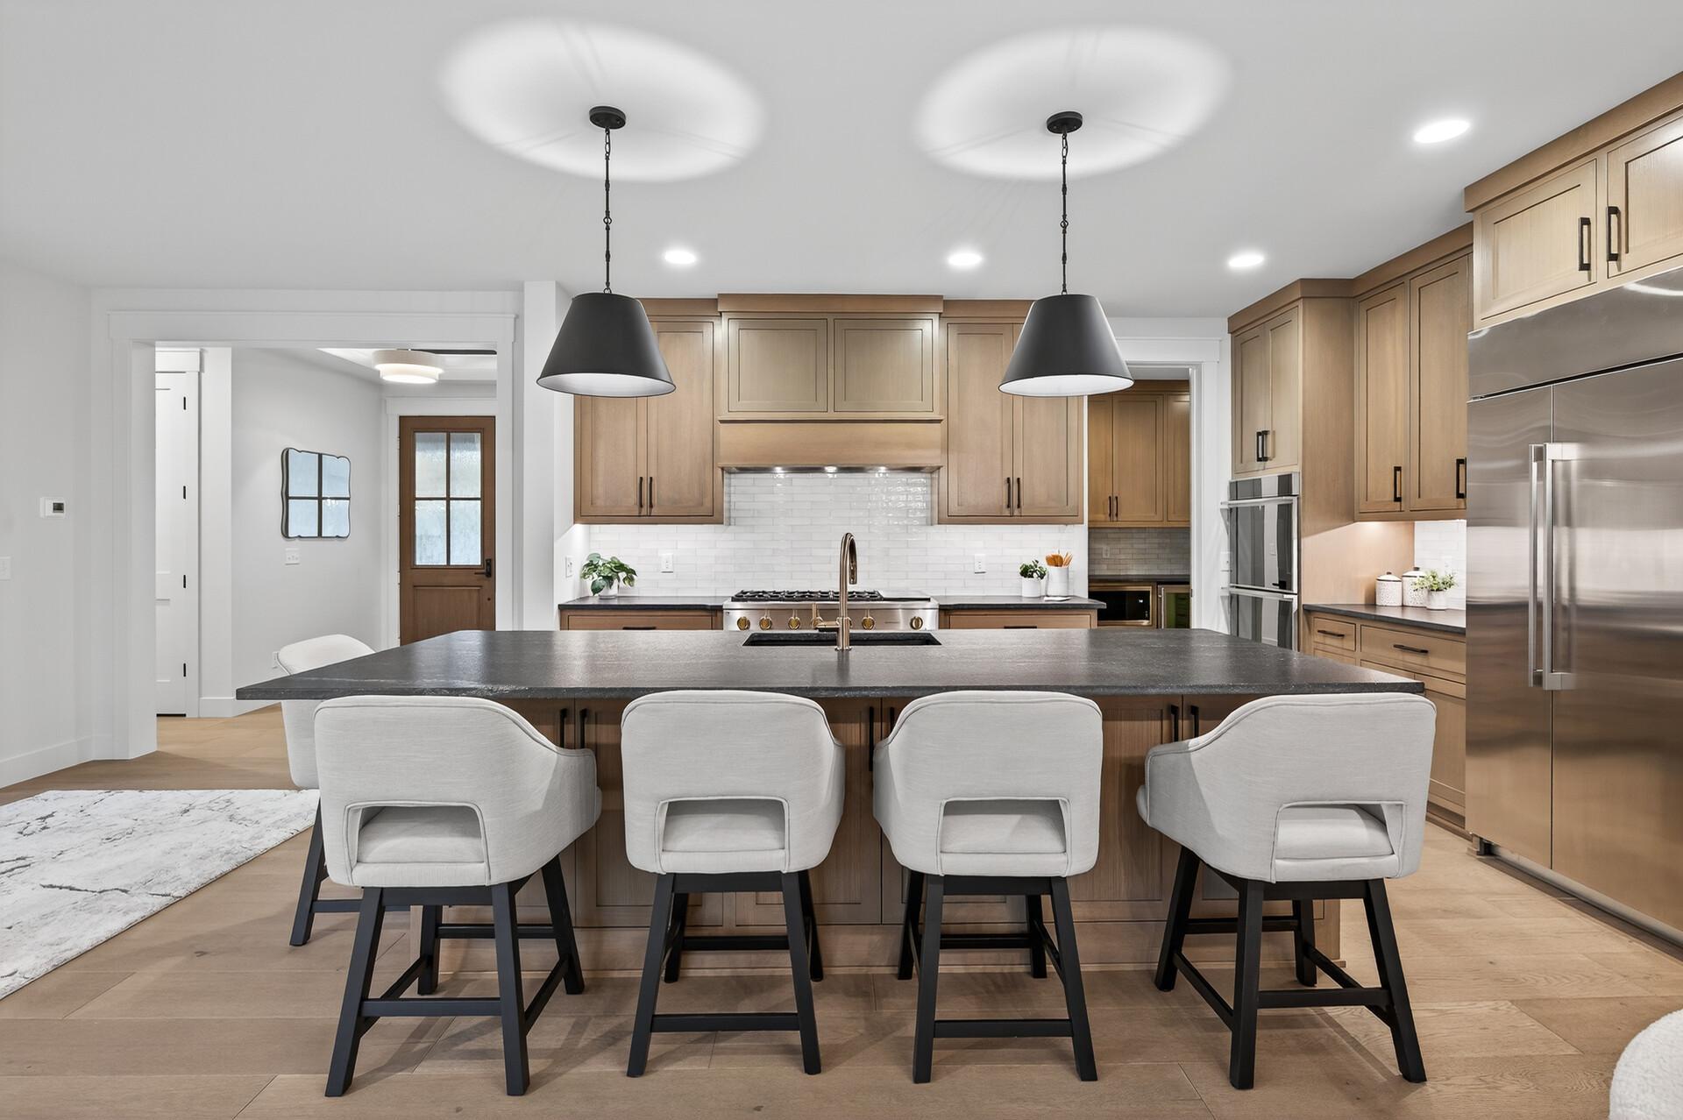
Kitchen with a large dark island and four white bar stools, light wood cabinets, and stainless steel appliances.
Kitchen with a large dark stone island, warm wood cabinets, and white upholstered bar stools.
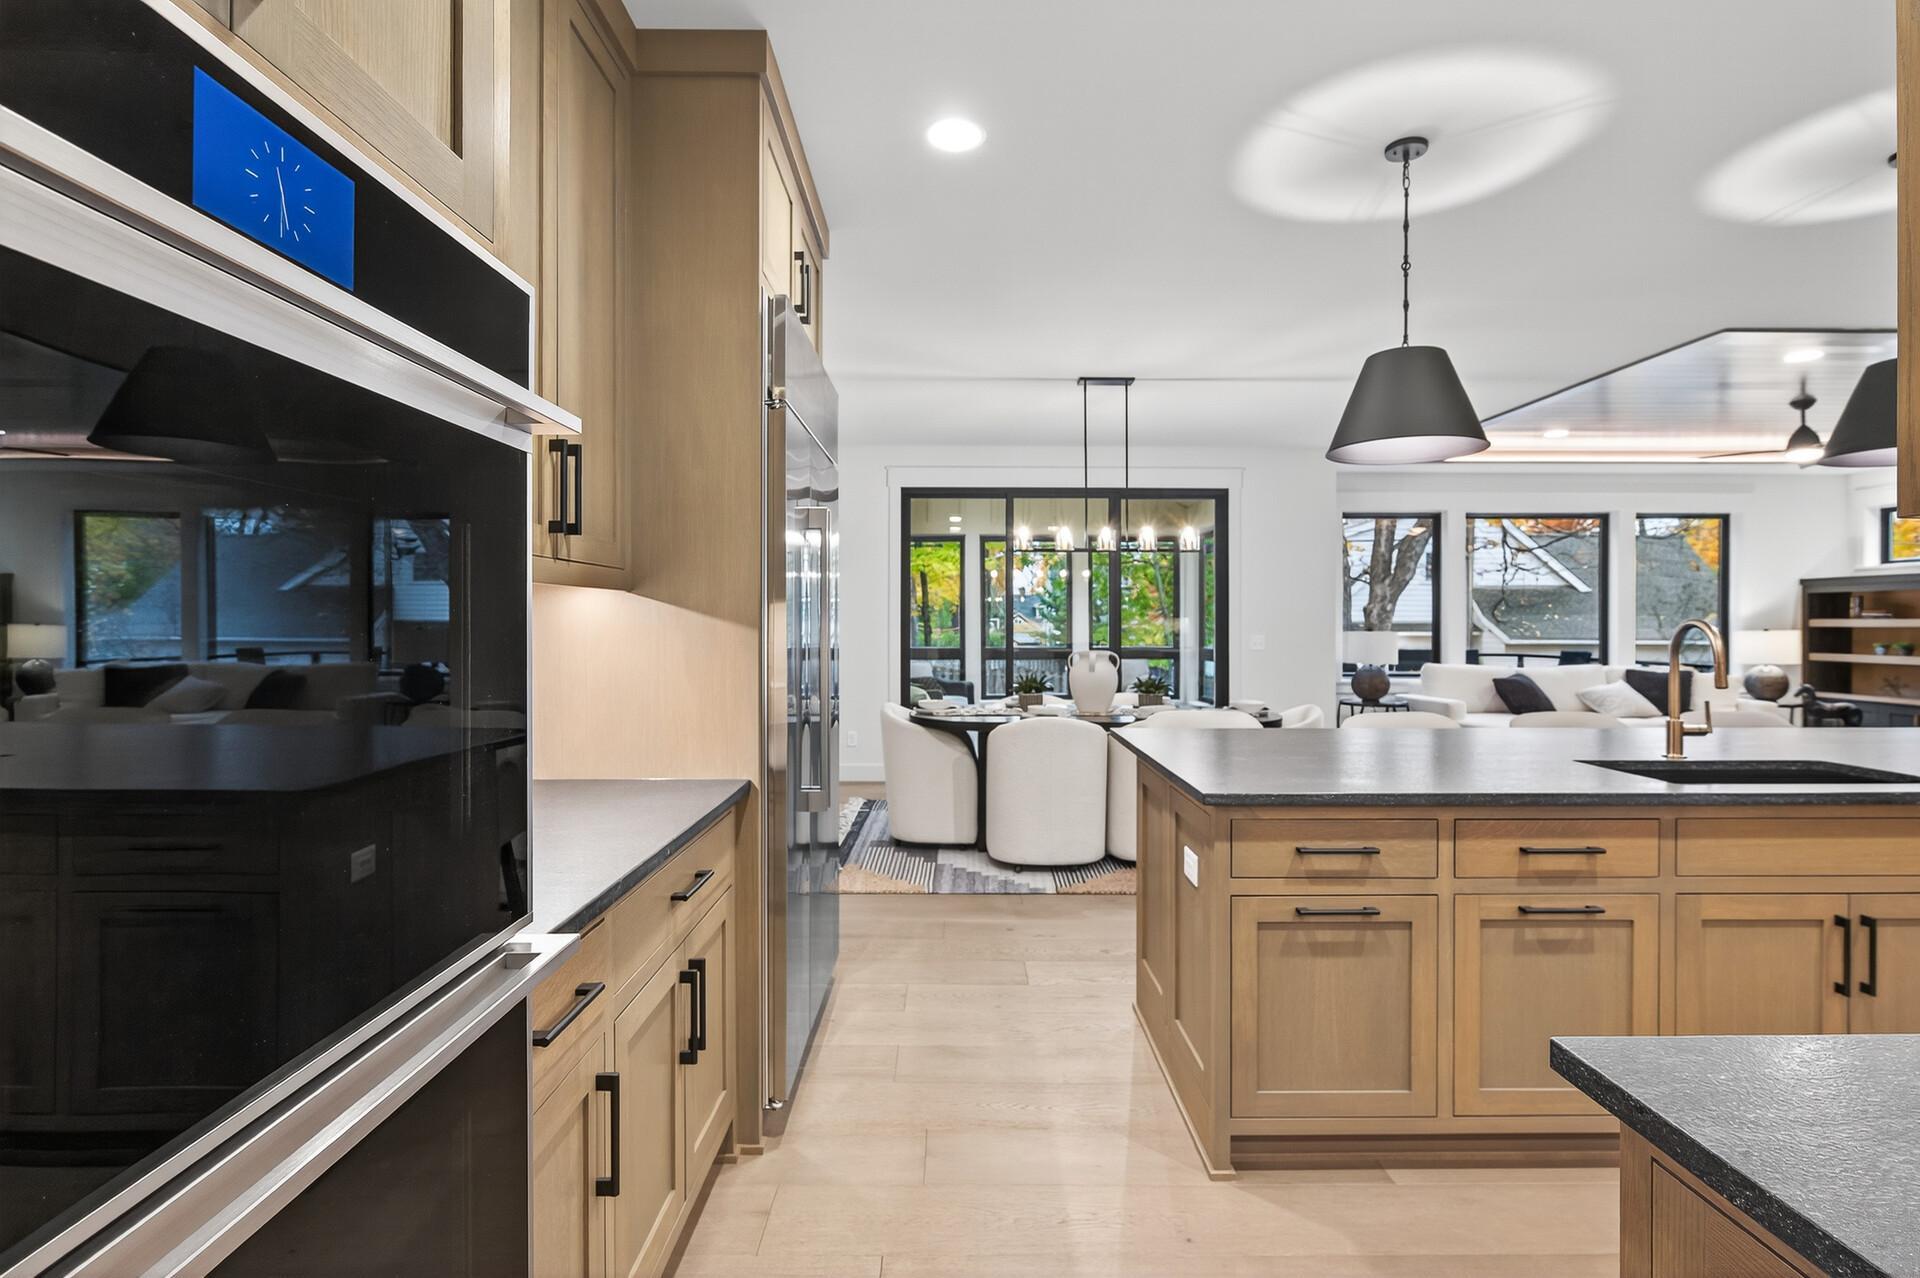
Open-plan kitchen with light wood cabinets, black ovens, a large island, and dining area by the windows.
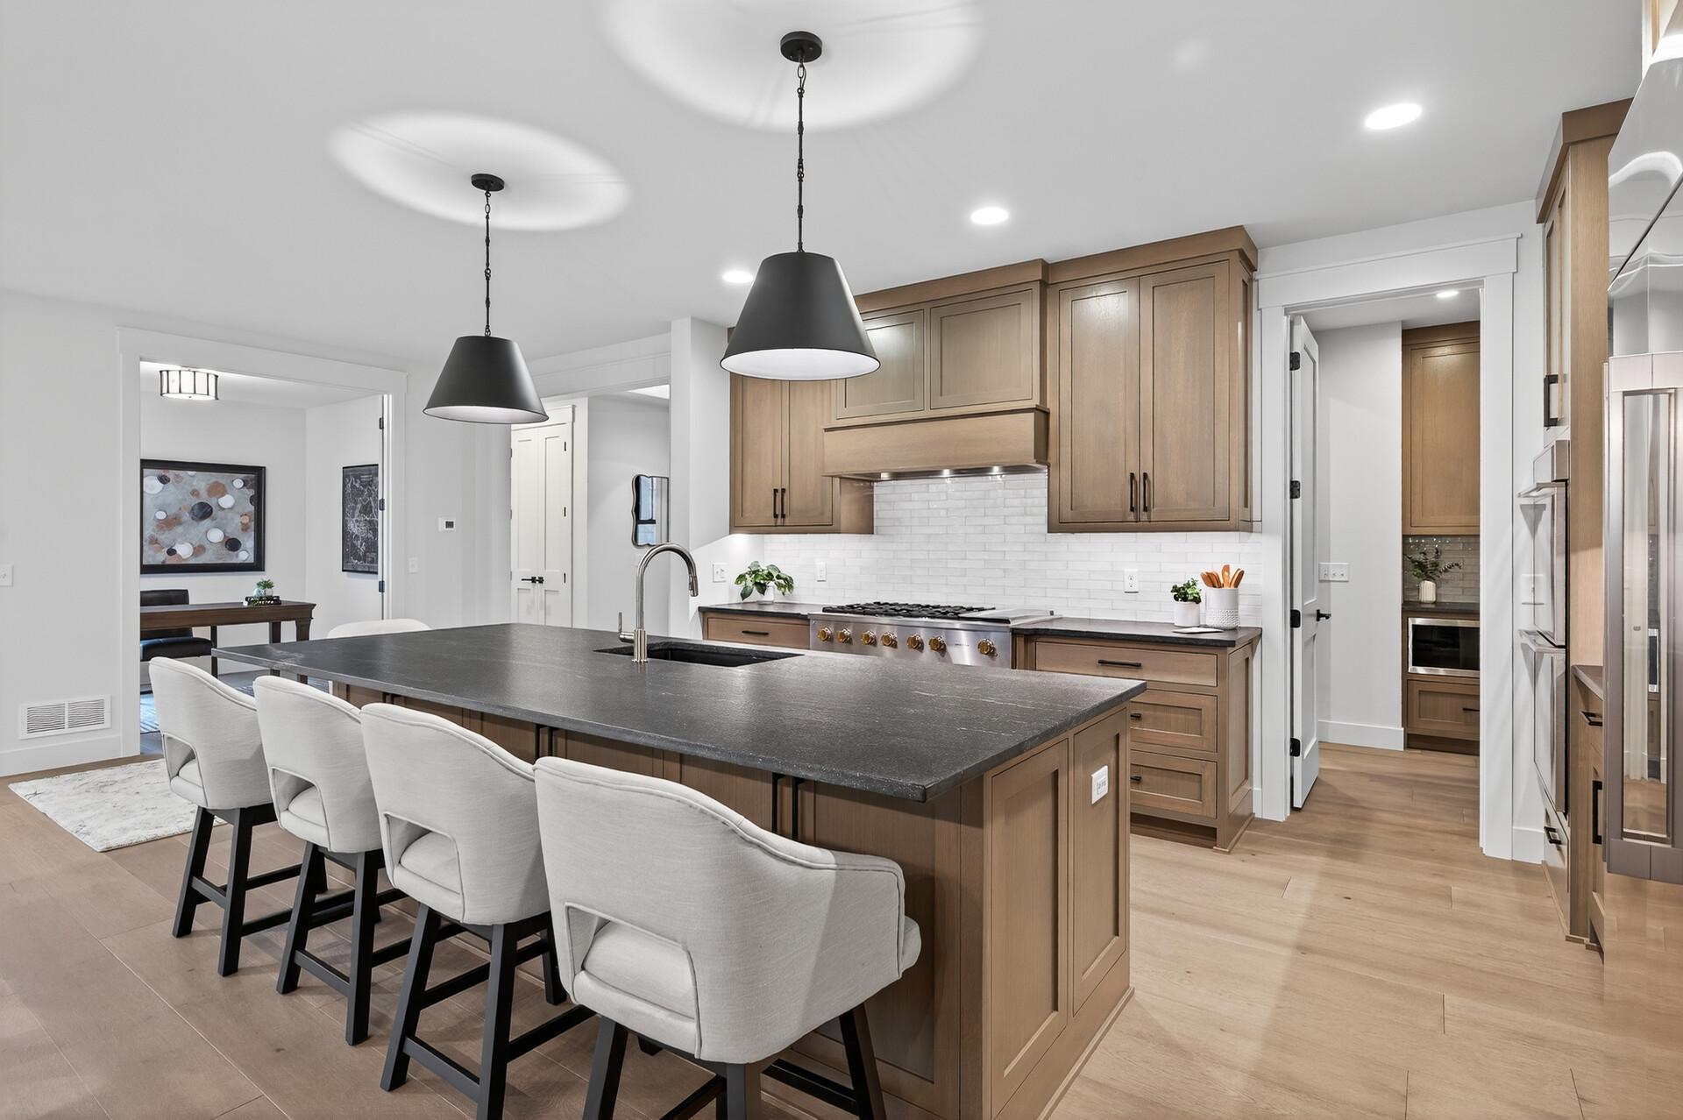
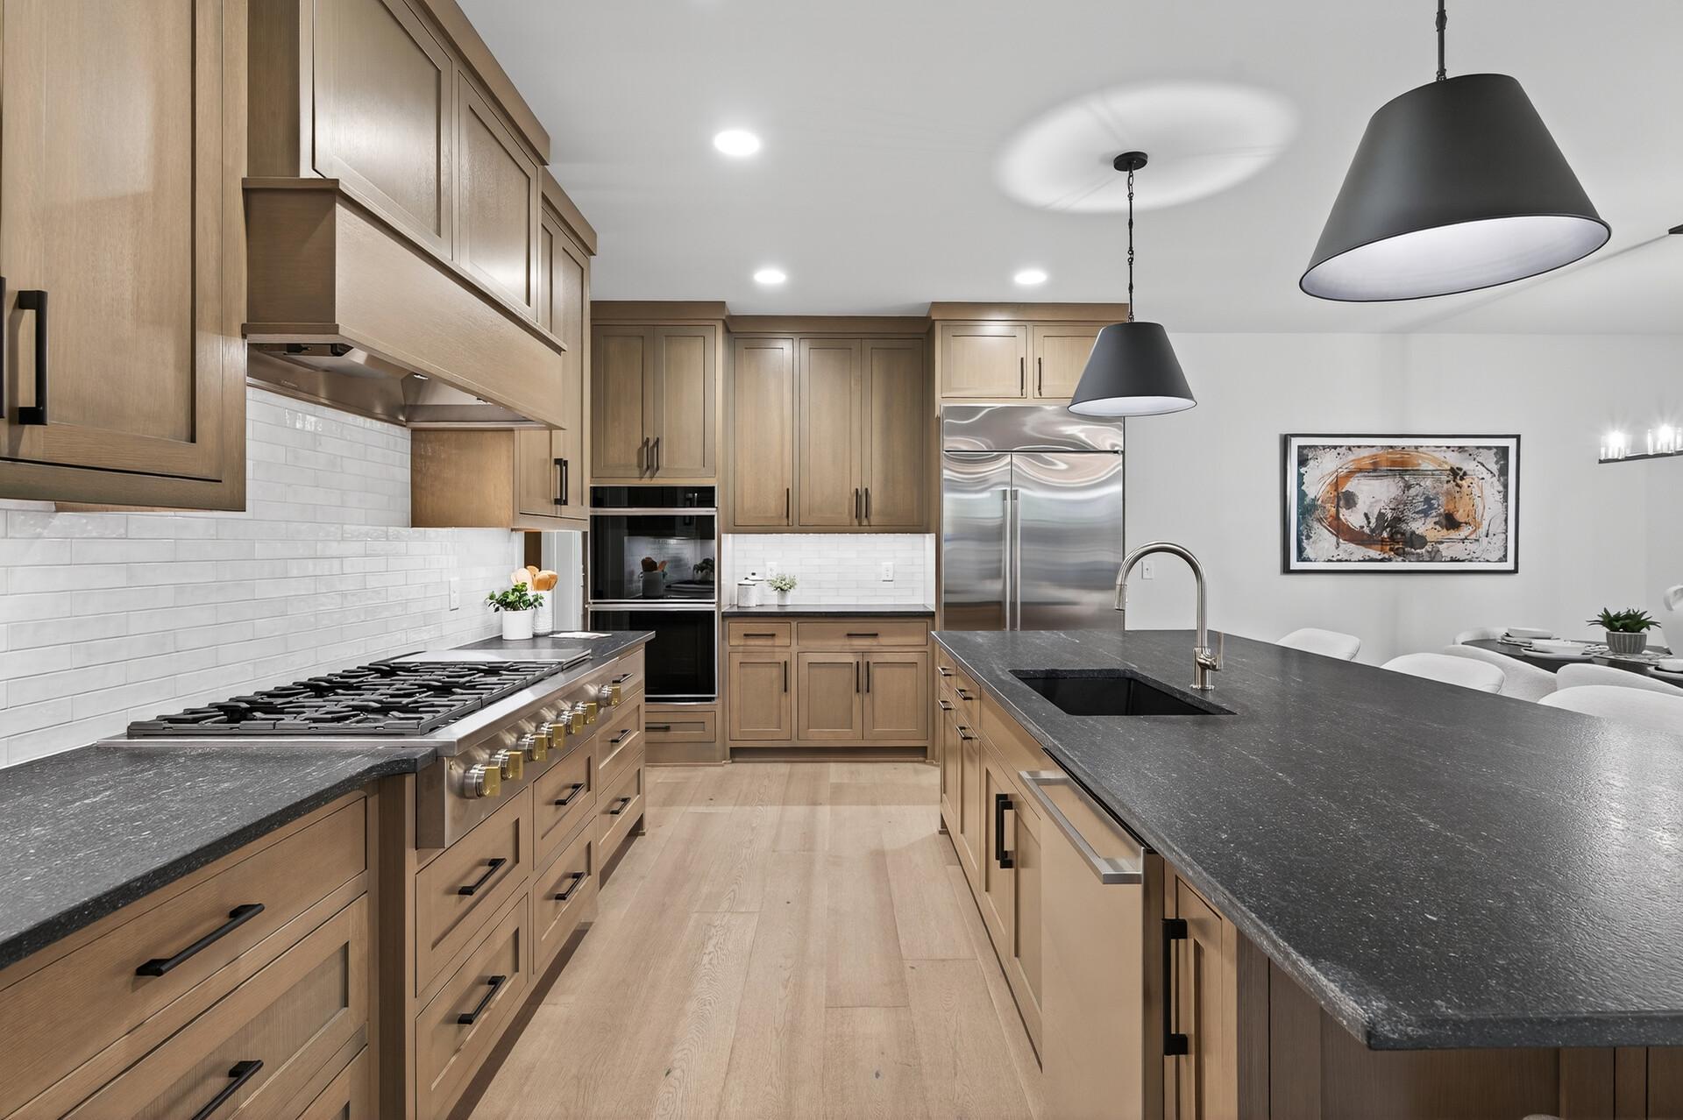
Kitchen with a dark stone island, light wood cabinets, brass faucet, and stainless gas range.
Modern kitchen with light wood cabinets, dark stone island, gas range, and stainless steel appliances.
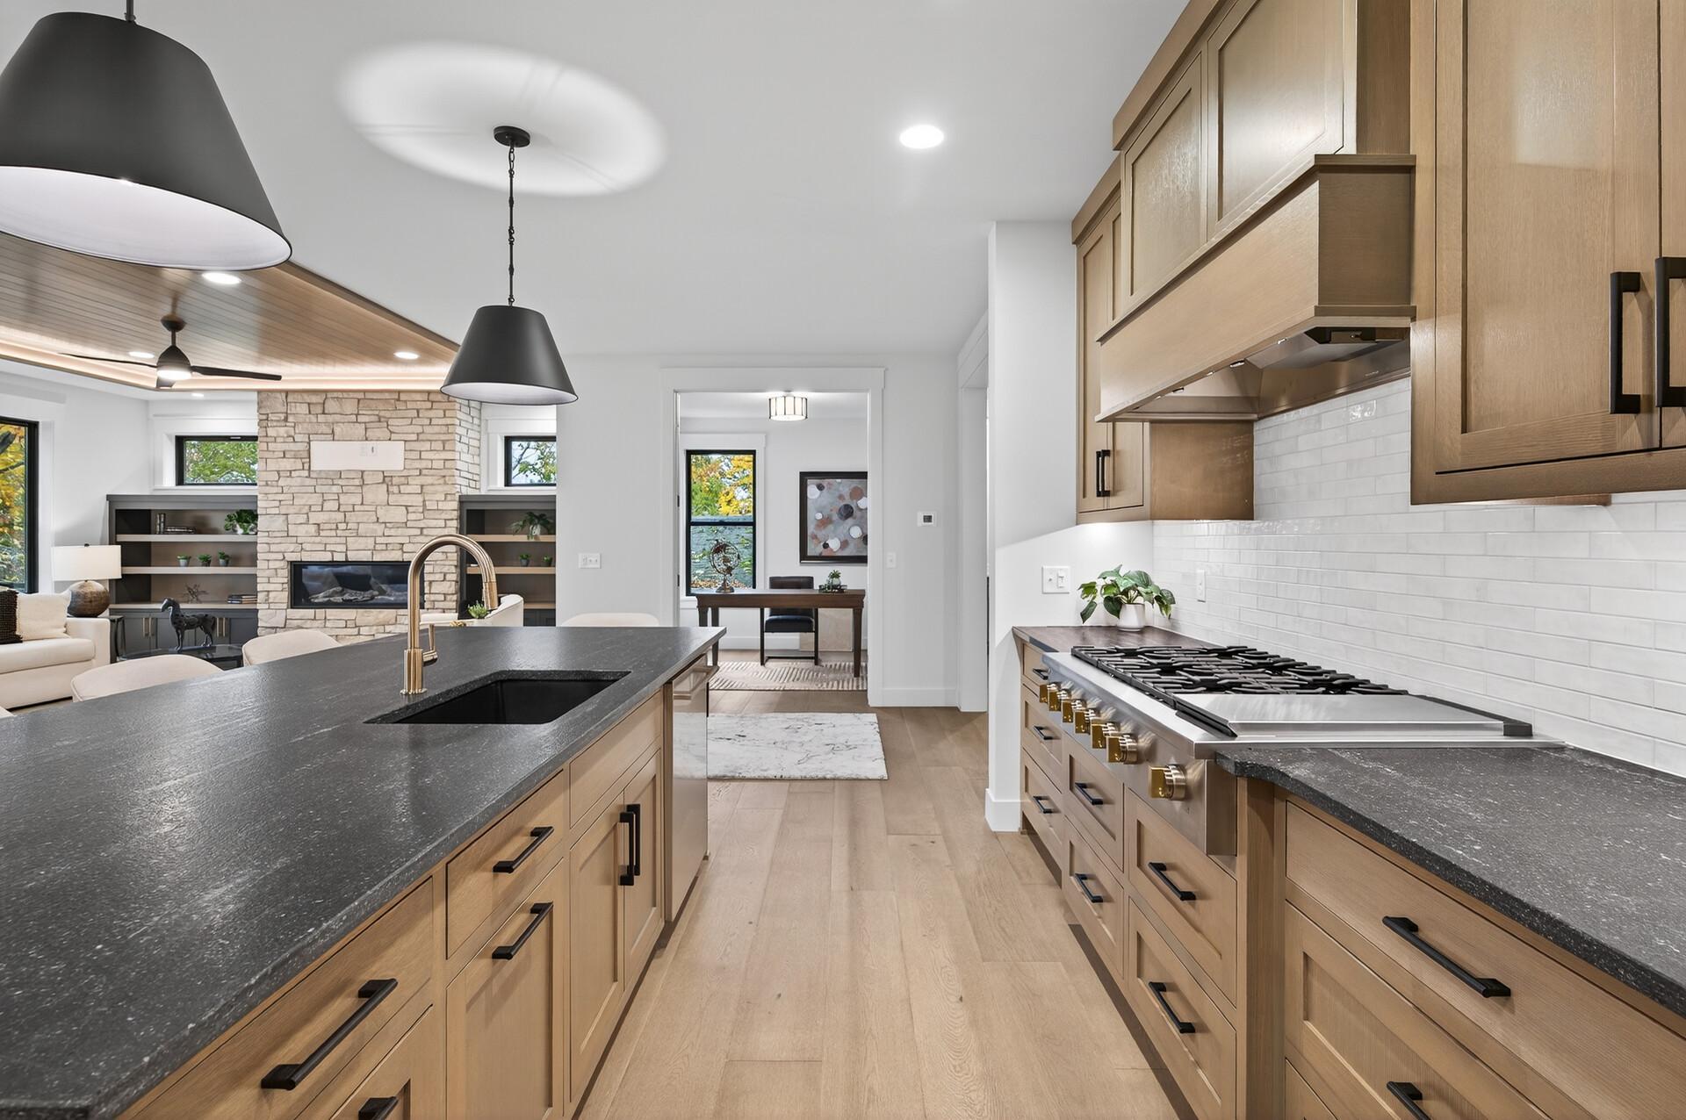
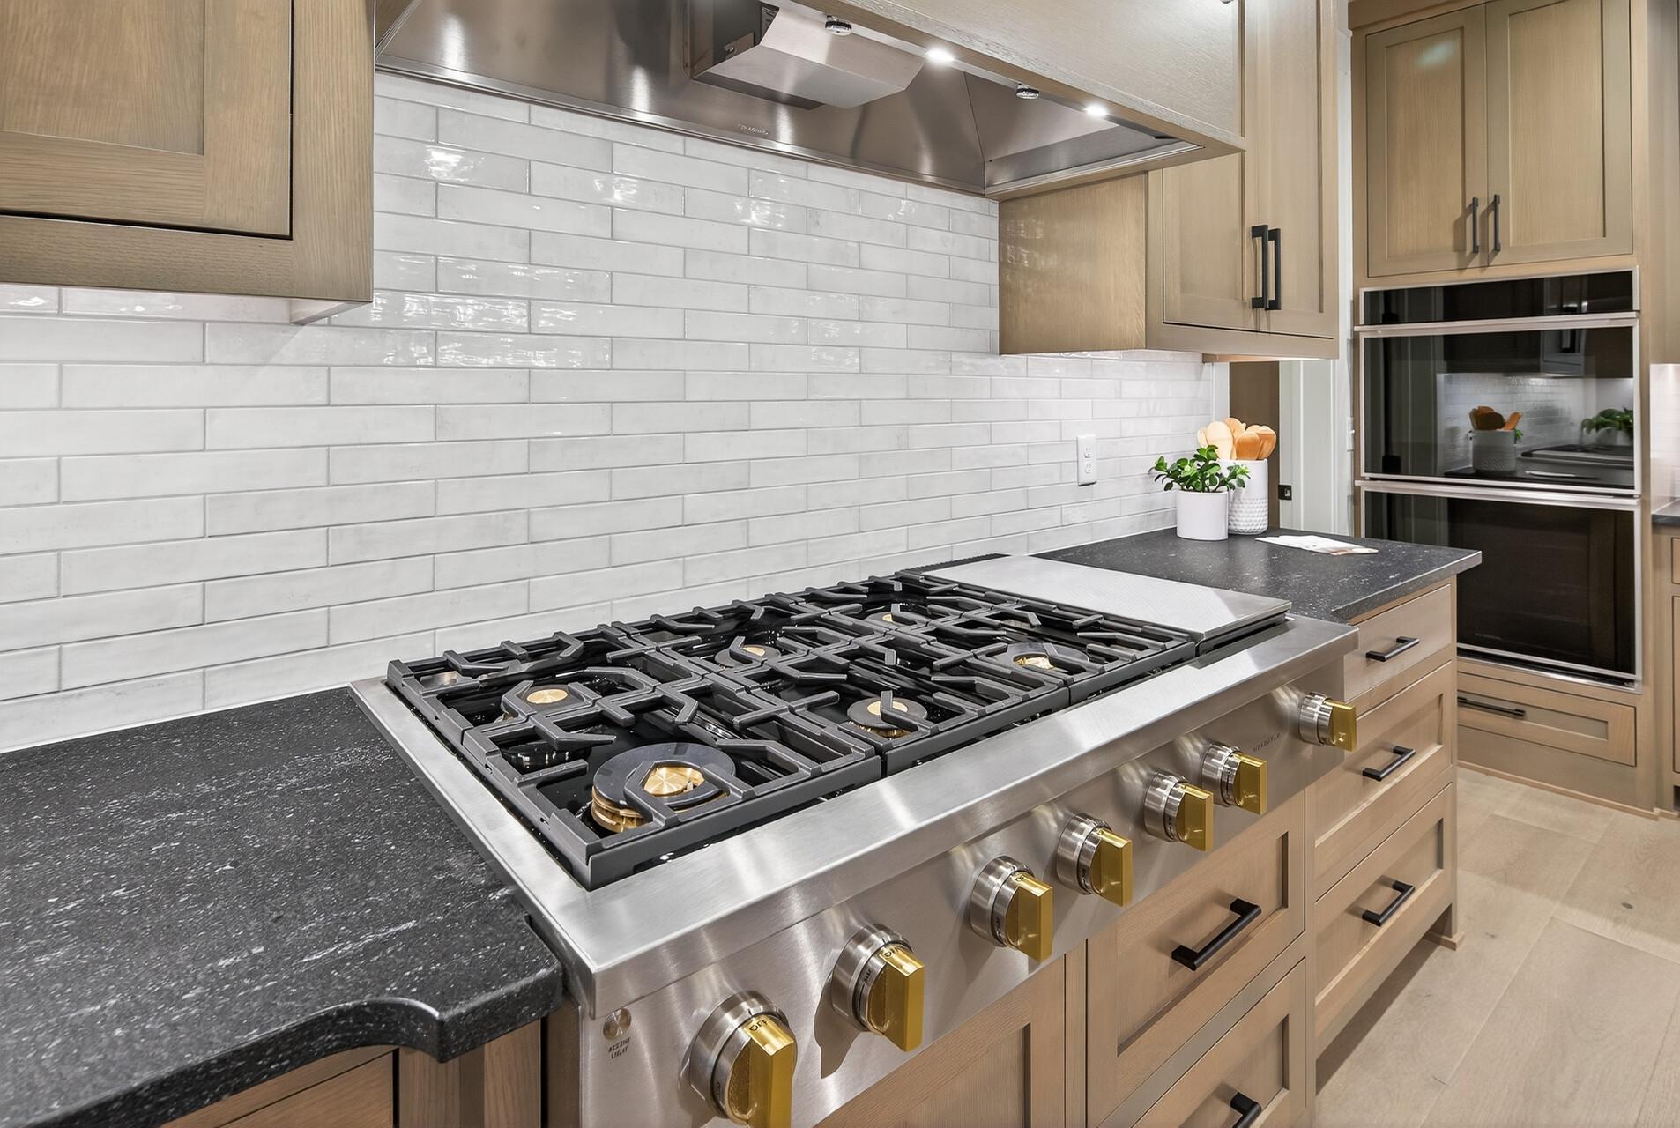
Kitchen with a large stainless steel gas range, dark counters, white tile backsplash, and built-in double ovens.
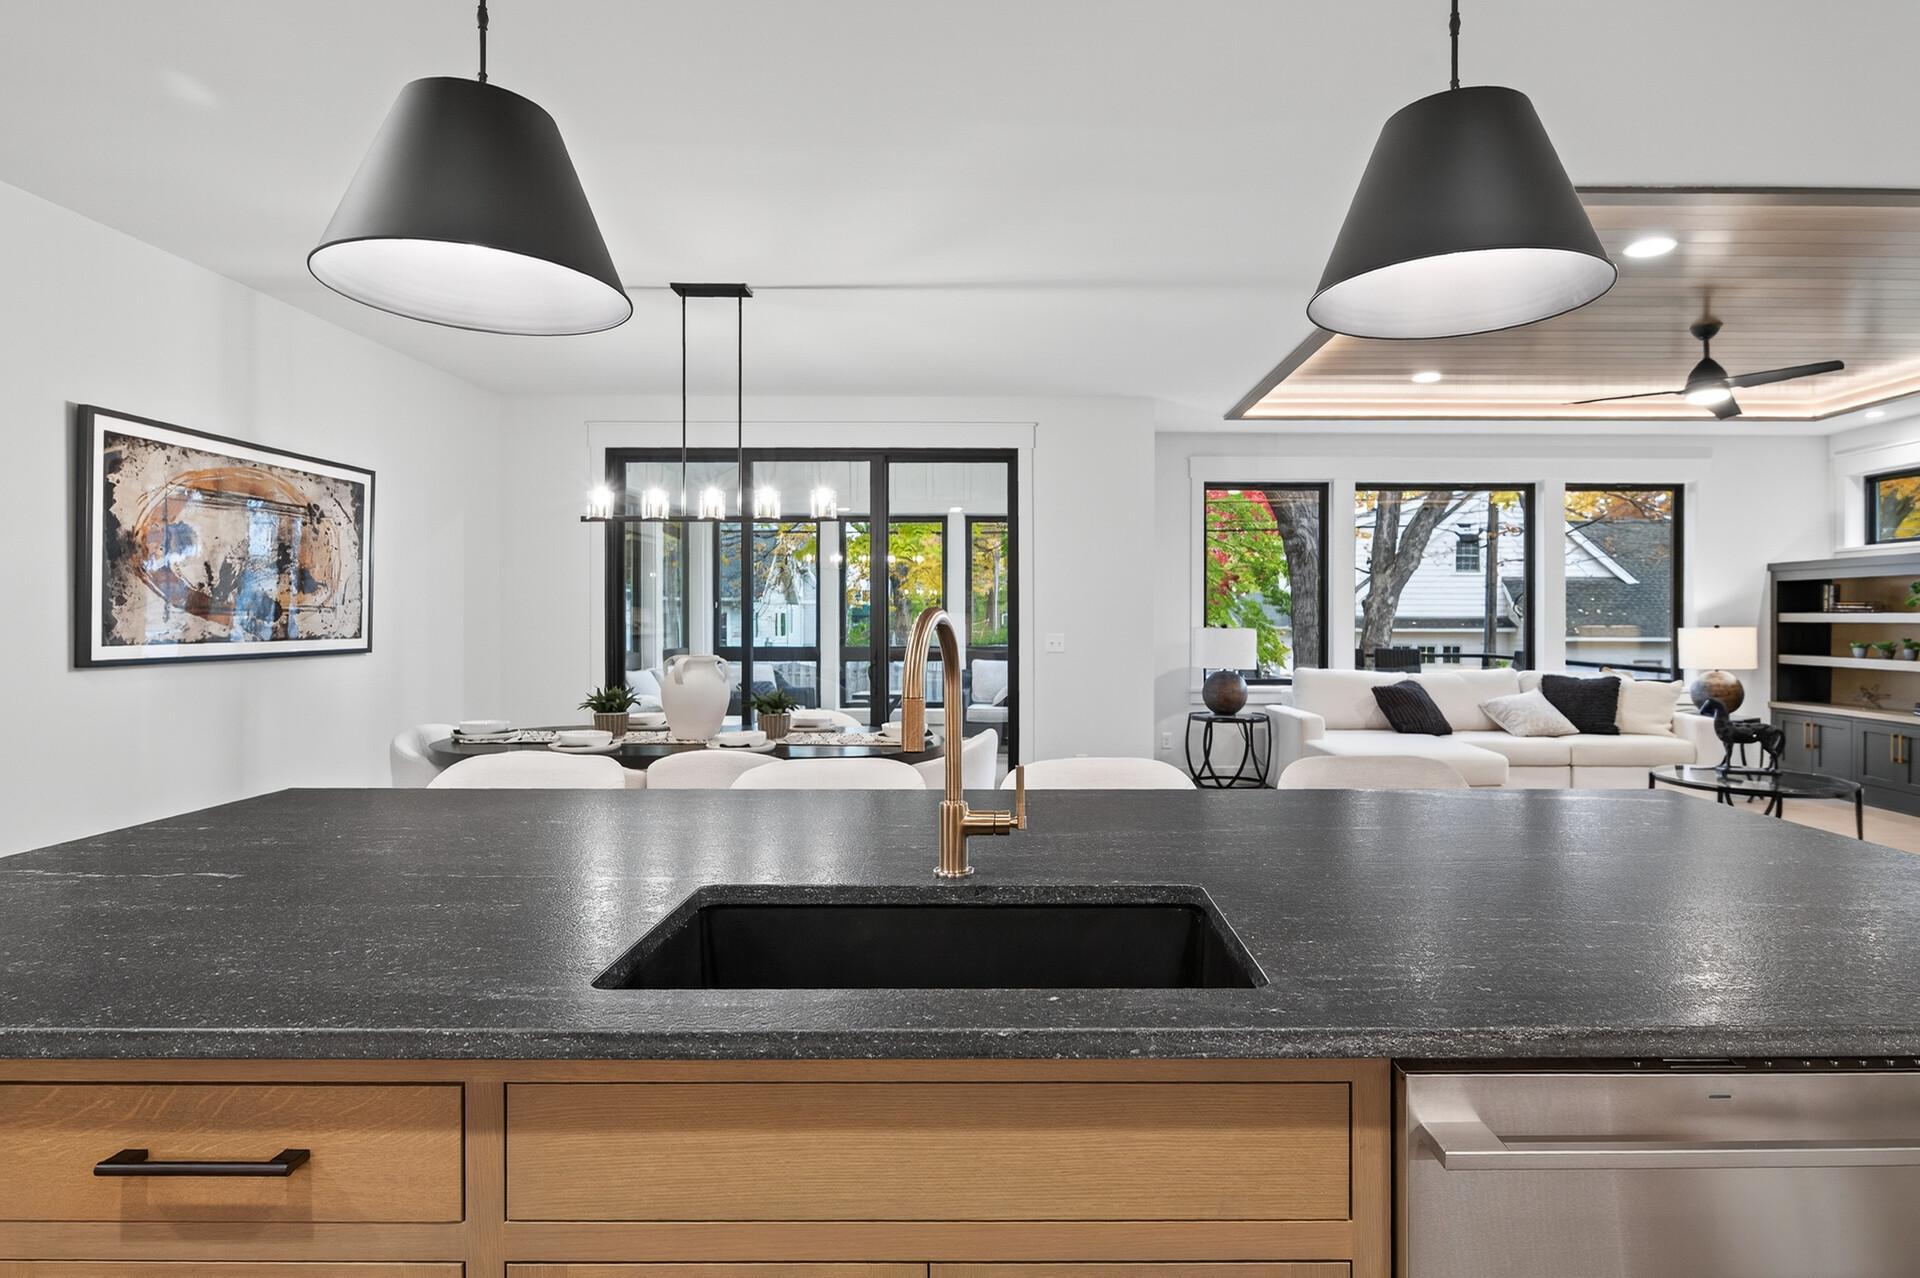
Open-plan kitchen with dark stone island, brass faucet, and dining and living areas beyond.
Open-plan kitchen and dining area with a wood-cabinet island and black-framed sliding doors.
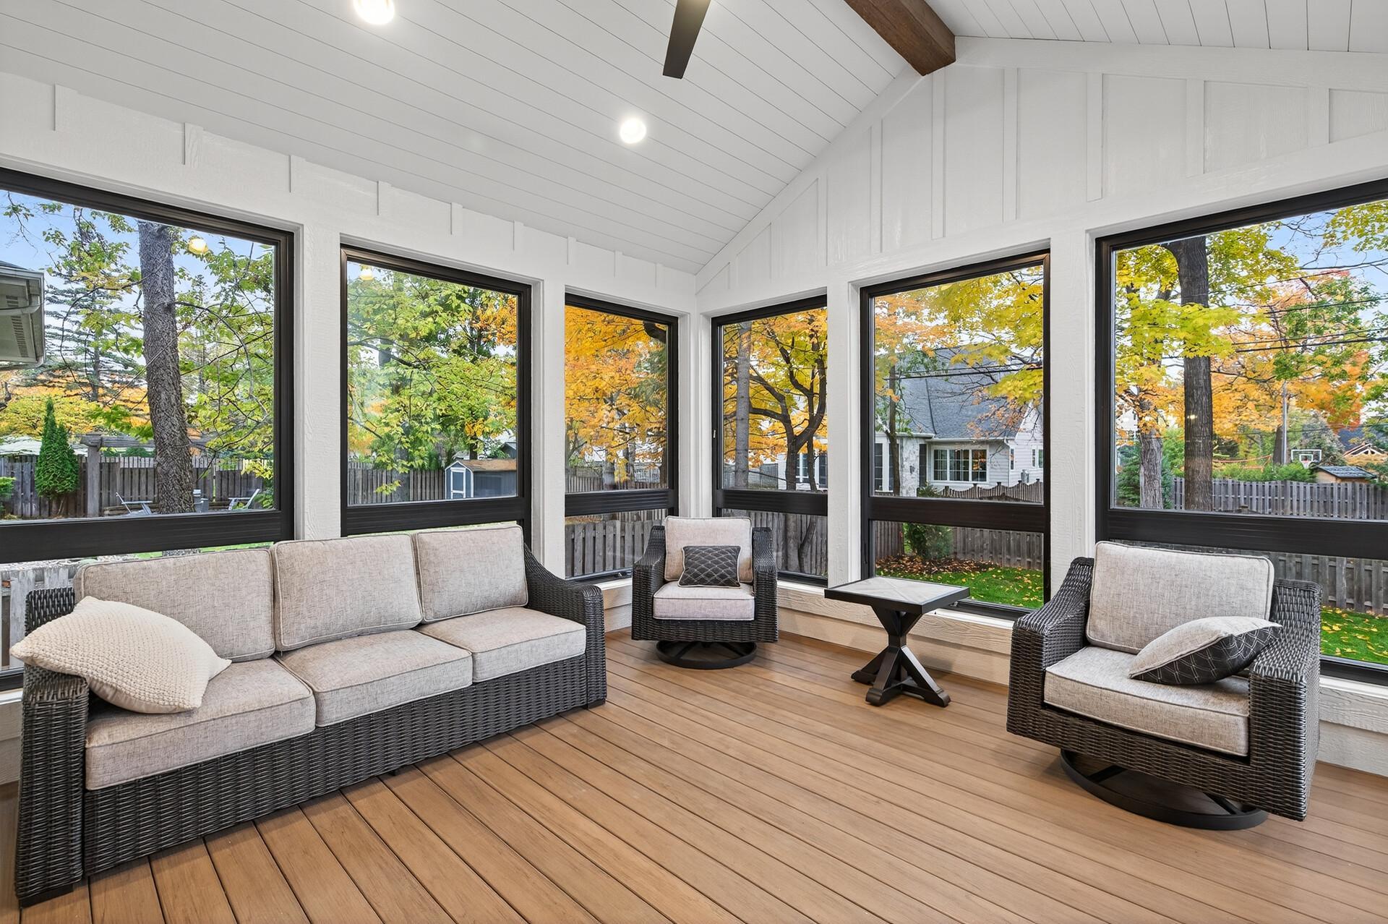
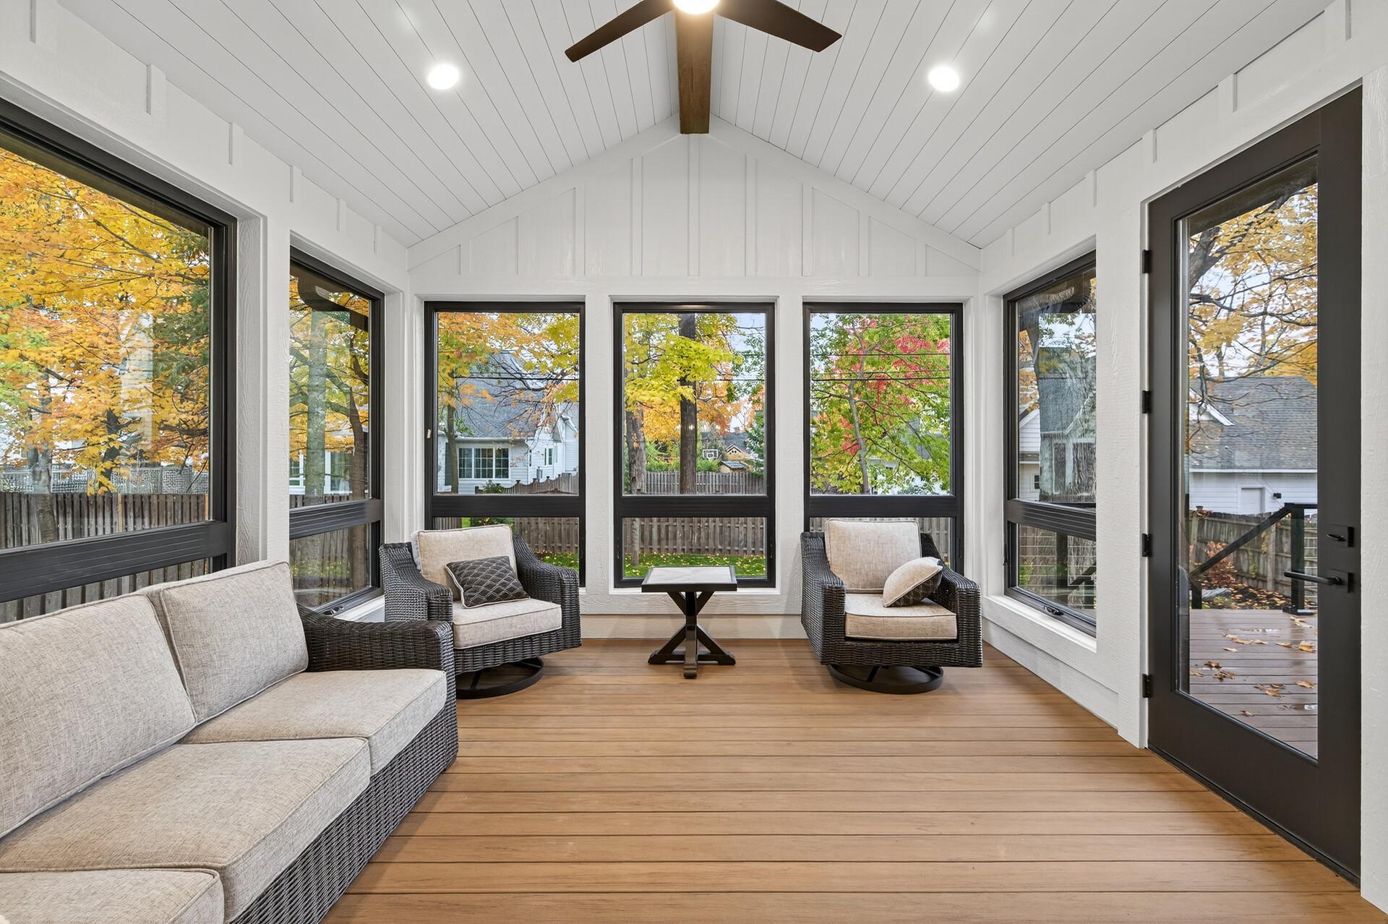
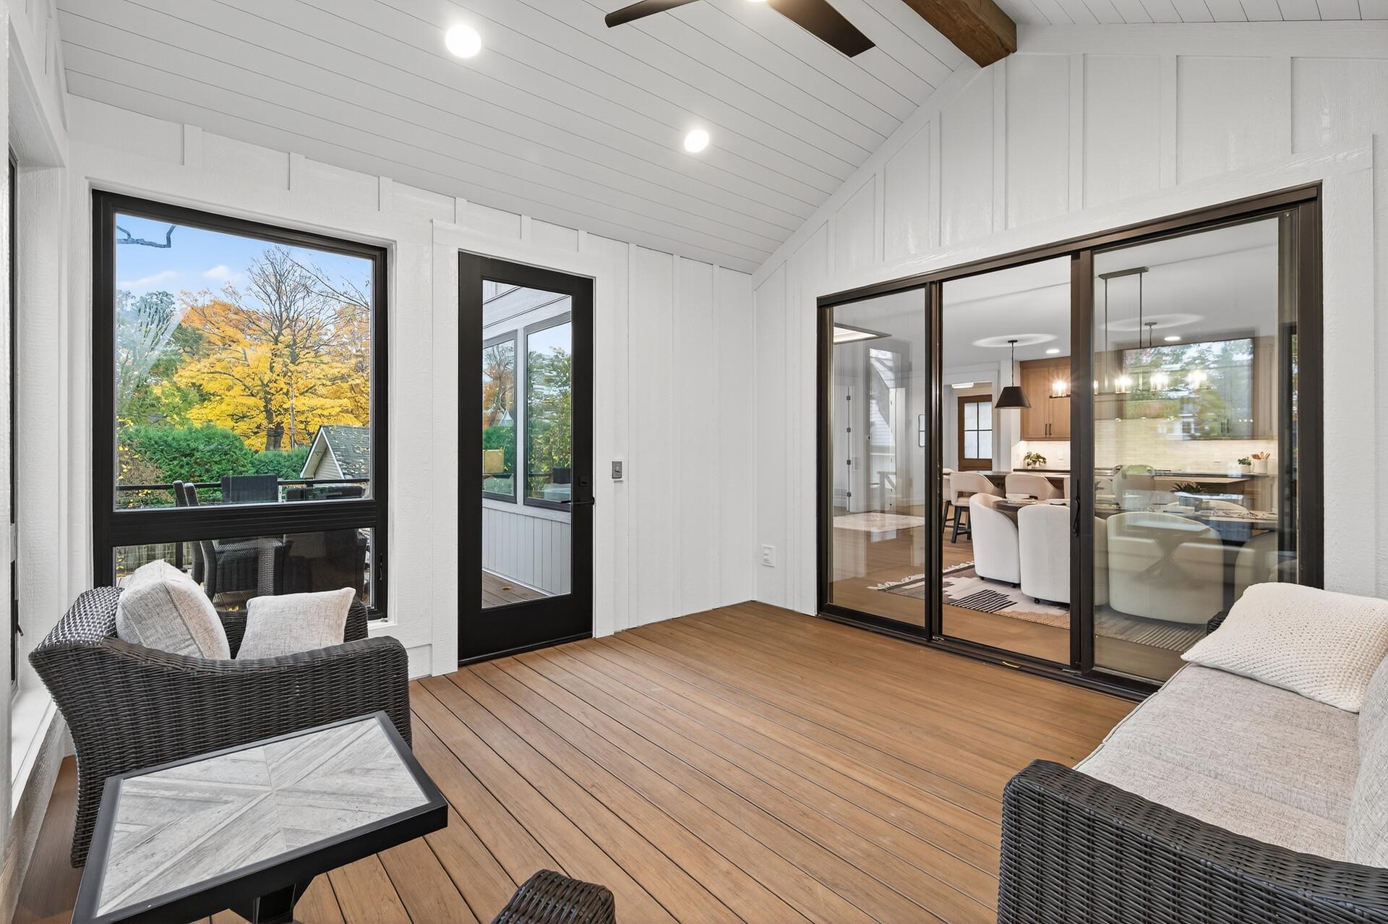
Furnished sunroom with wicker seating, vaulted ceiling, and large windows overlooking autumn foliage.
Enclosed sunroom with wicker seating, vaulted white ceiling, and large windows overlooking autumn trees.
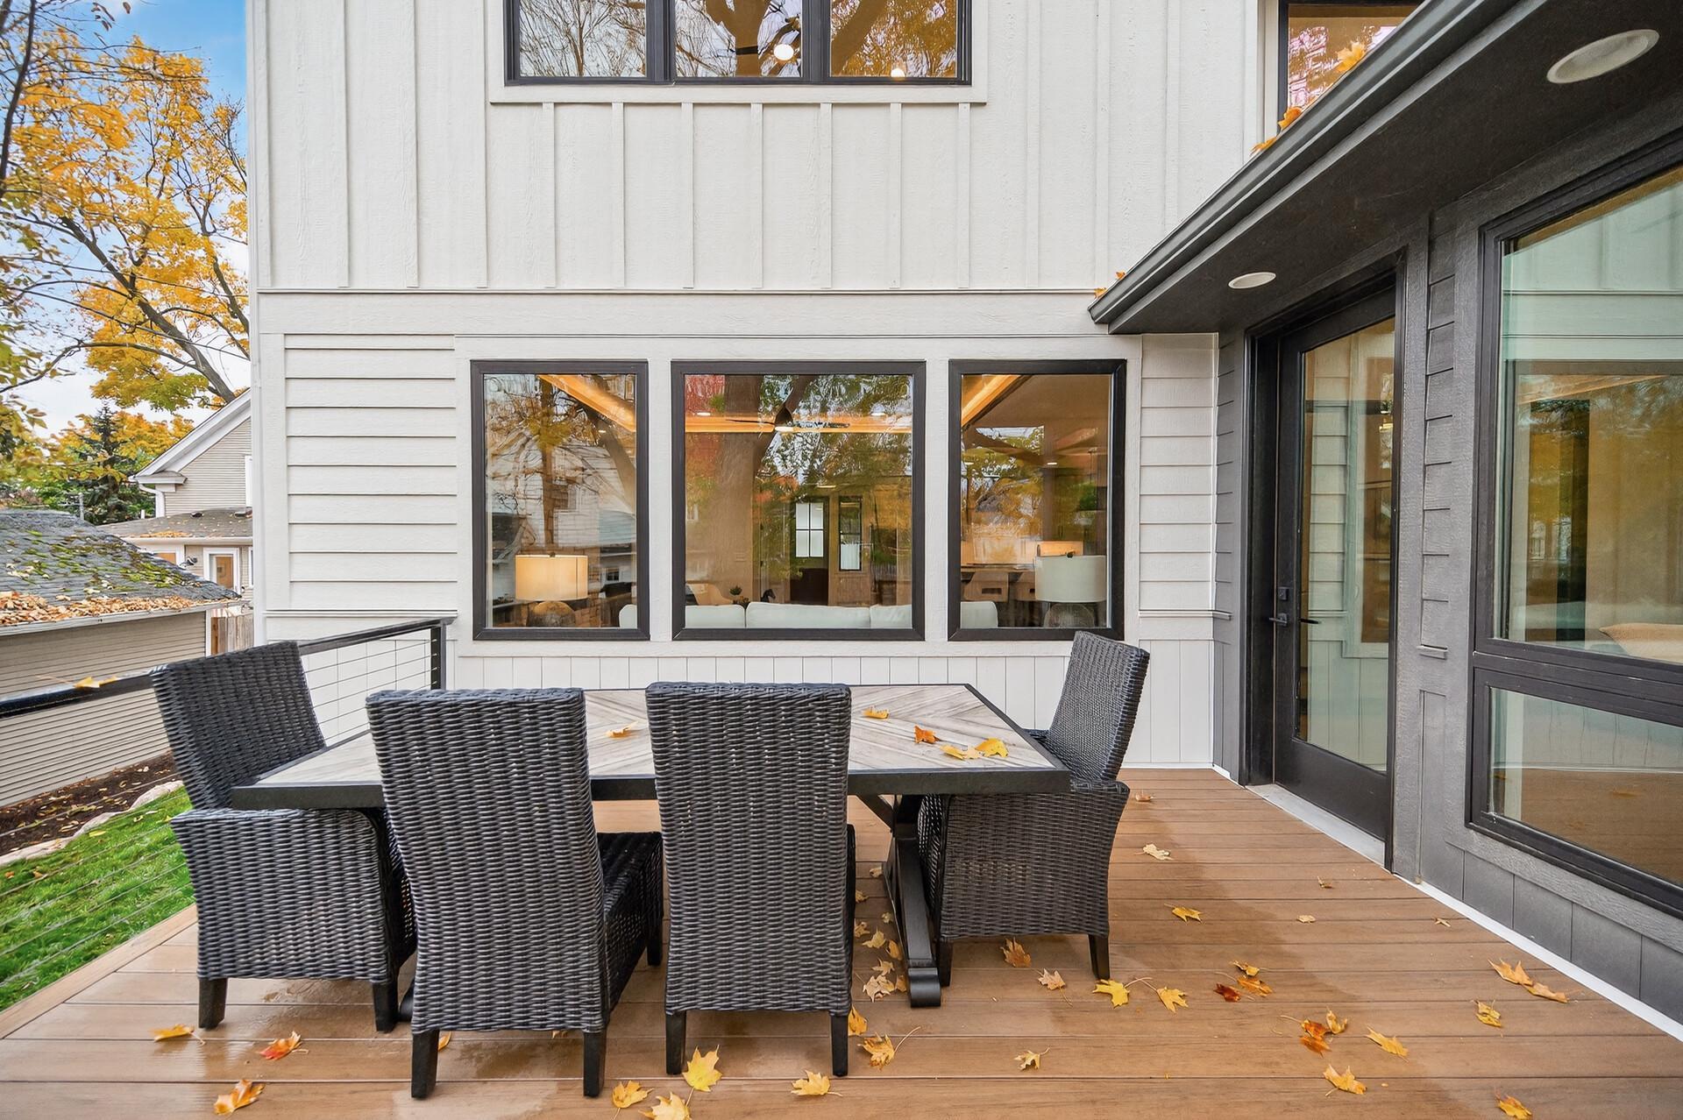
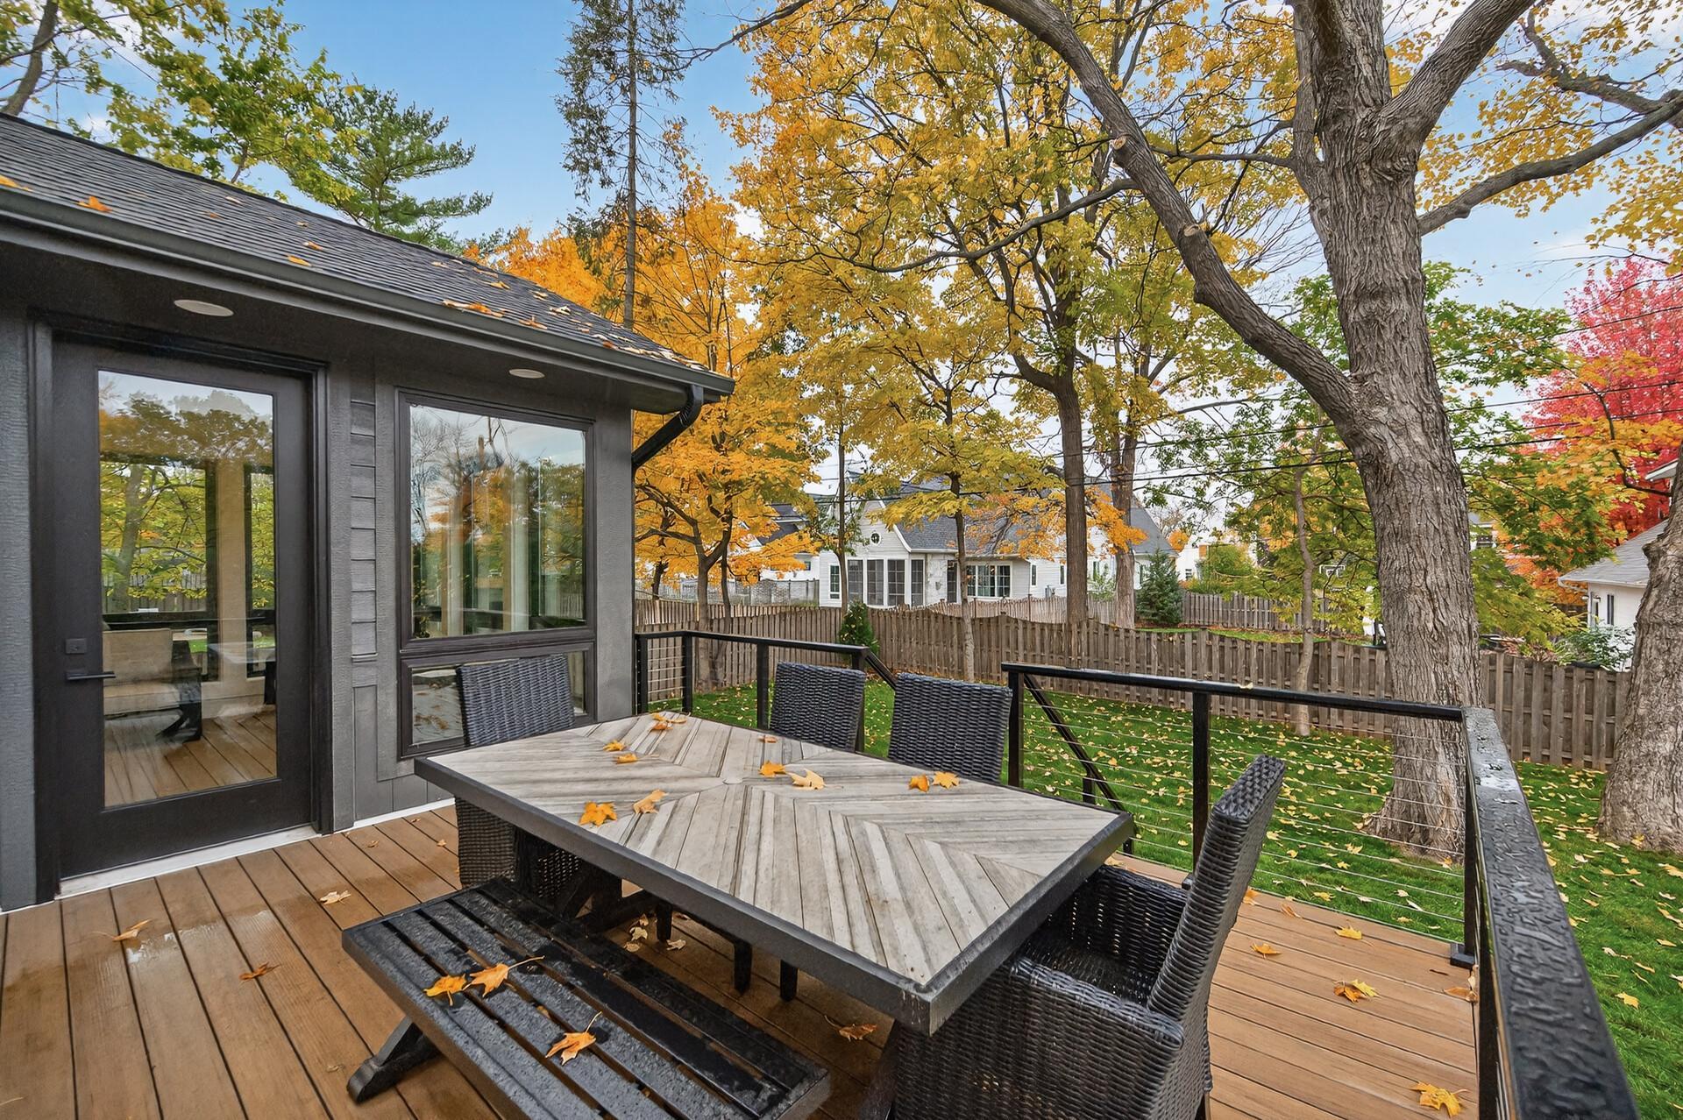
Outdoor deck with a woven dining set, large windows, and autumn leaves on the wood flooring.
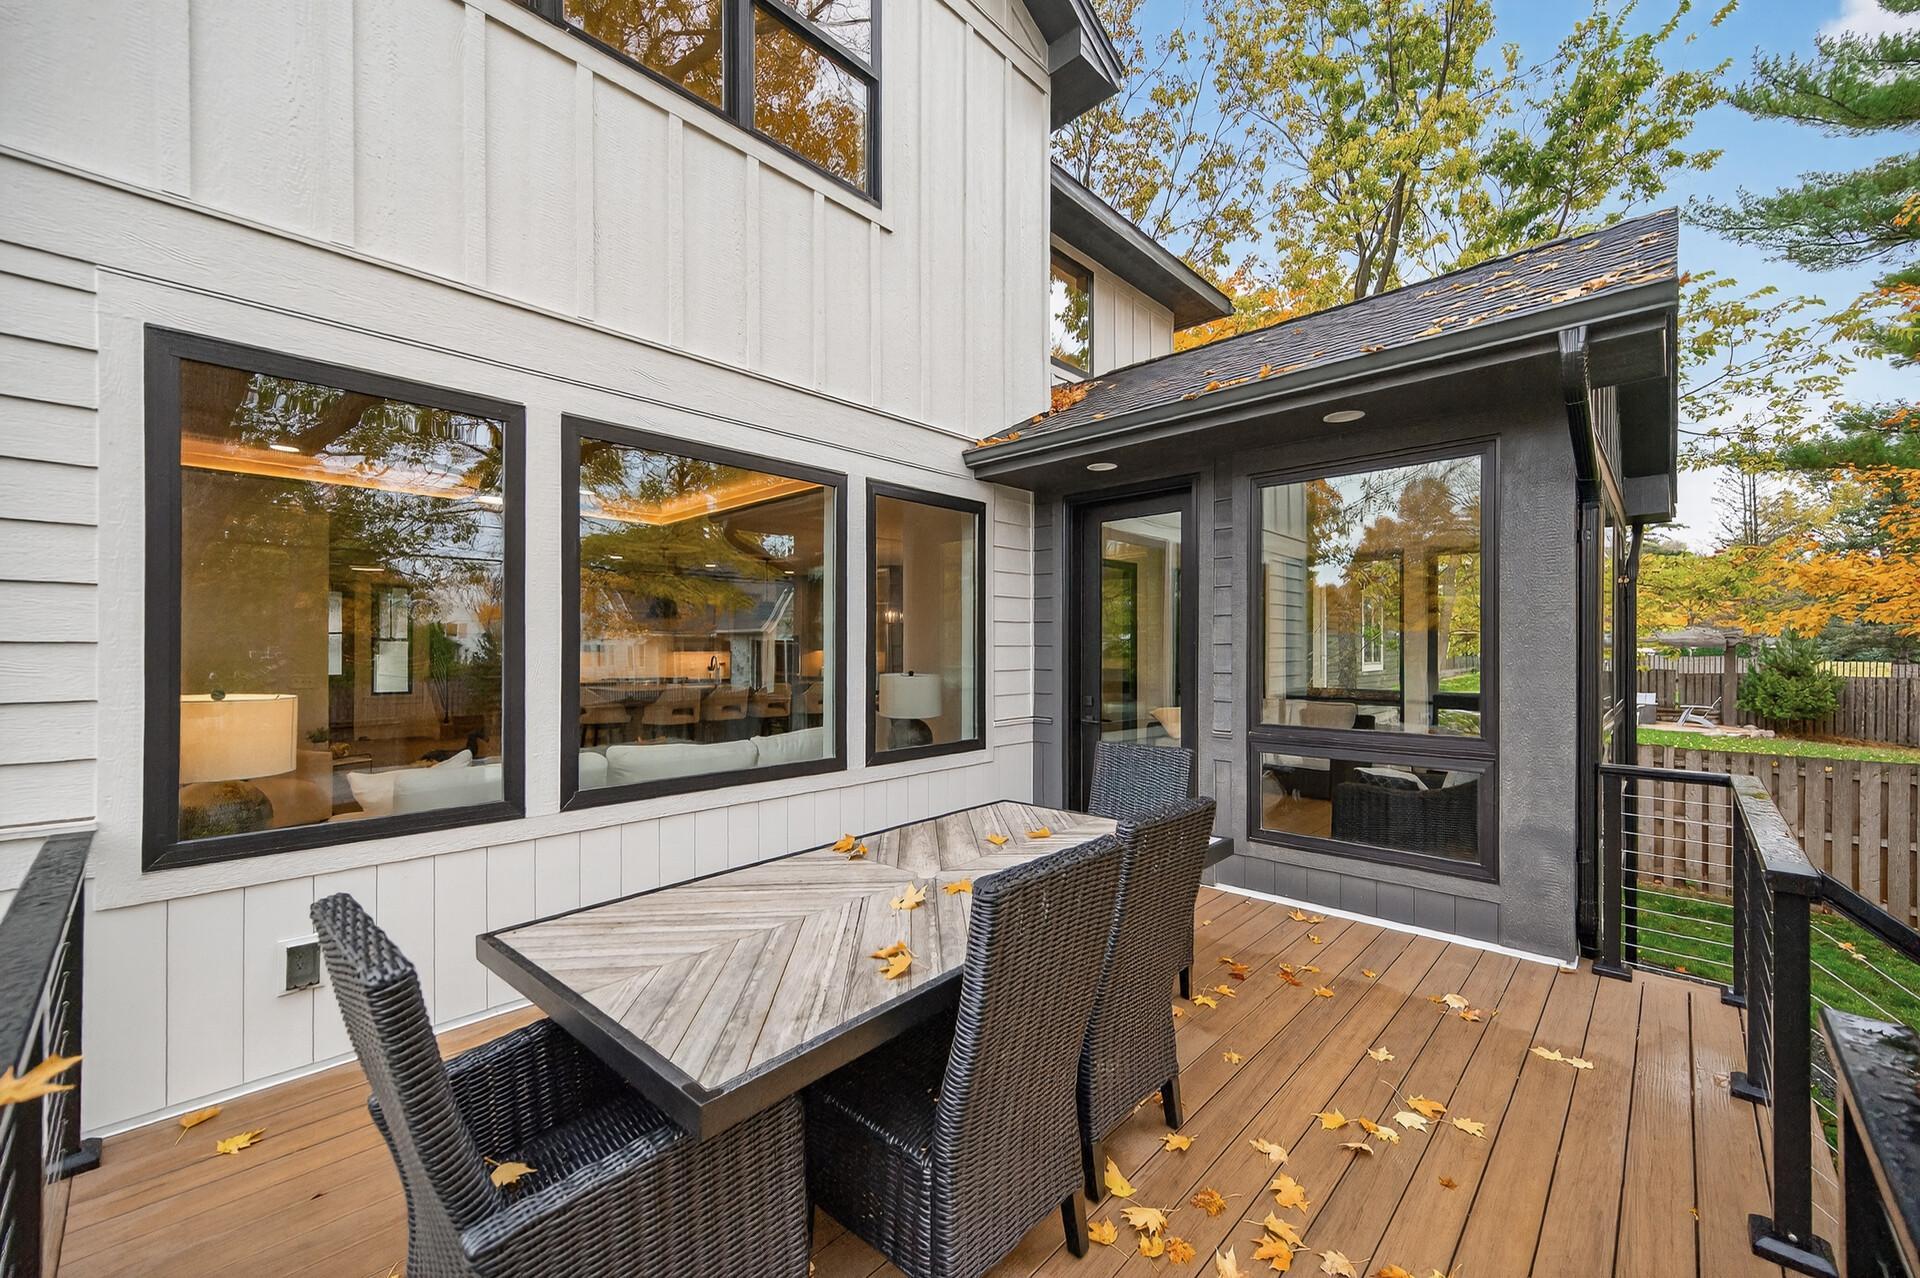
Wooden deck with wicker dining set beside a white house with dark trim and large windows.
Furnished wooden deck with an outdoor dining table, wicker chairs, and autumn trees.
Covered porch with wicker seating, wood-plank flooring, and views of autumn trees.
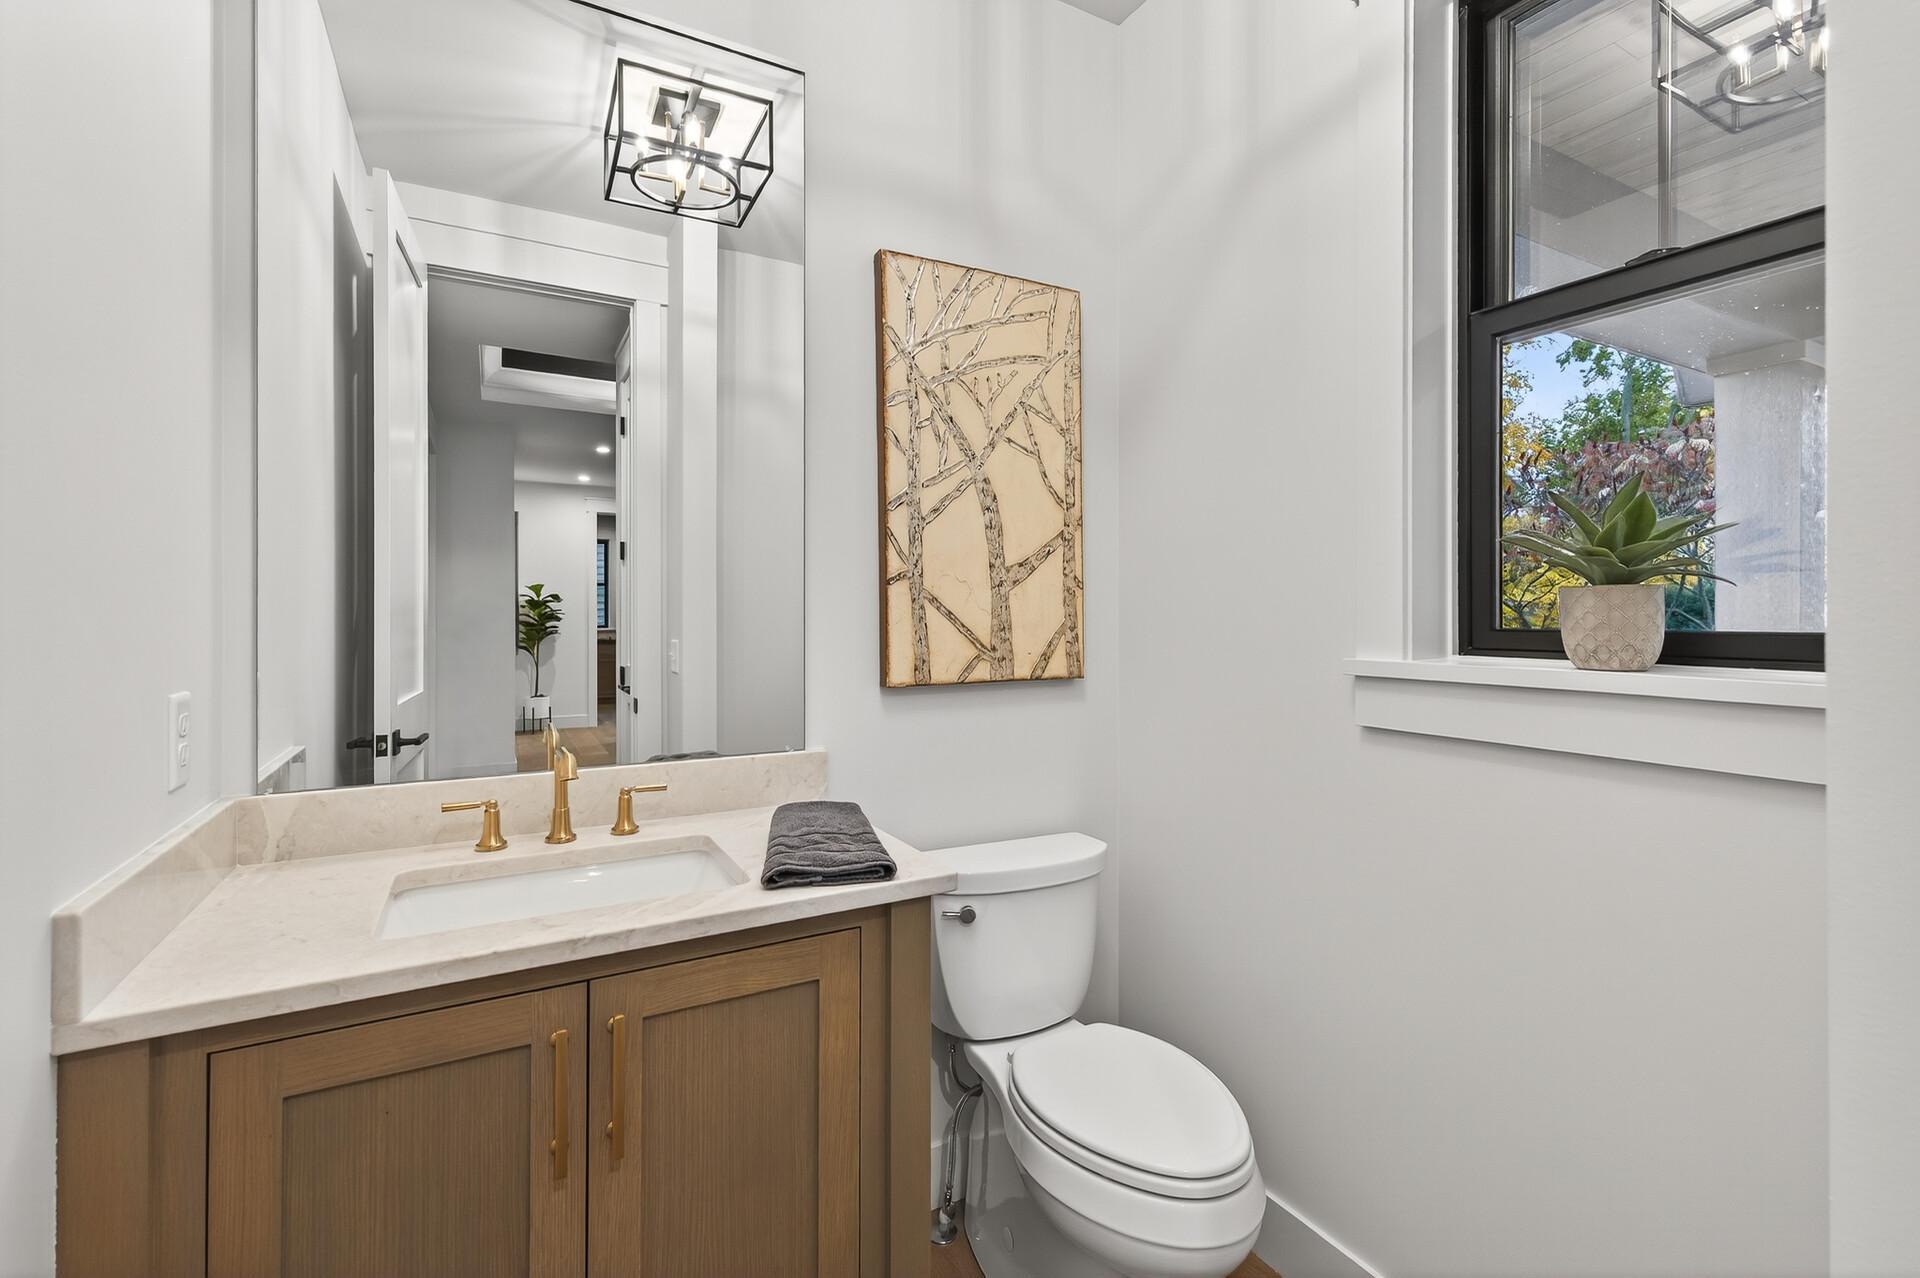
Bright bathroom with a wood vanity, gold faucet, and black-framed window overlooking autumn foliage.
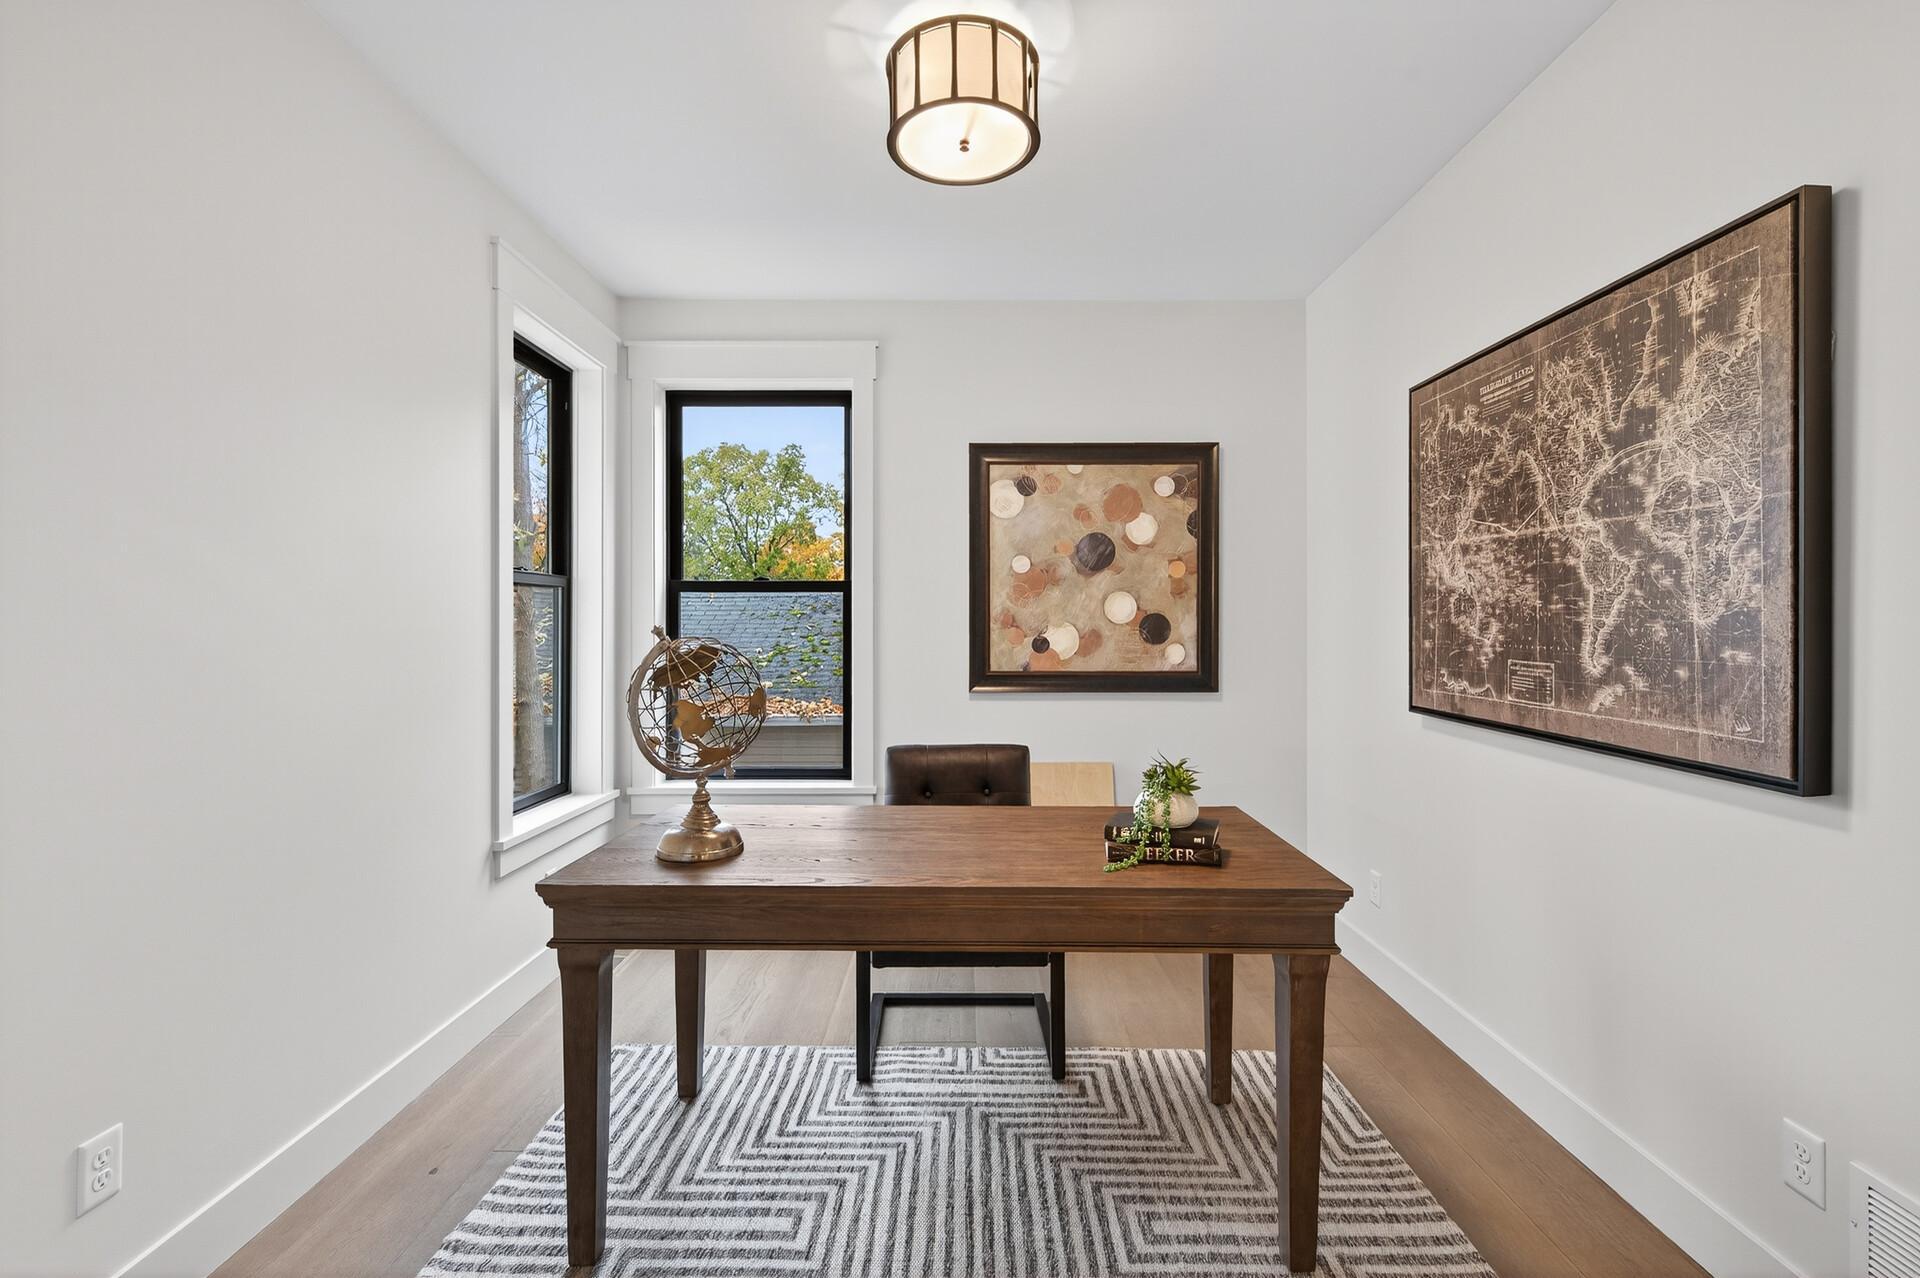
Staged home office with a dark wood desk, geometric rug, and large windows.
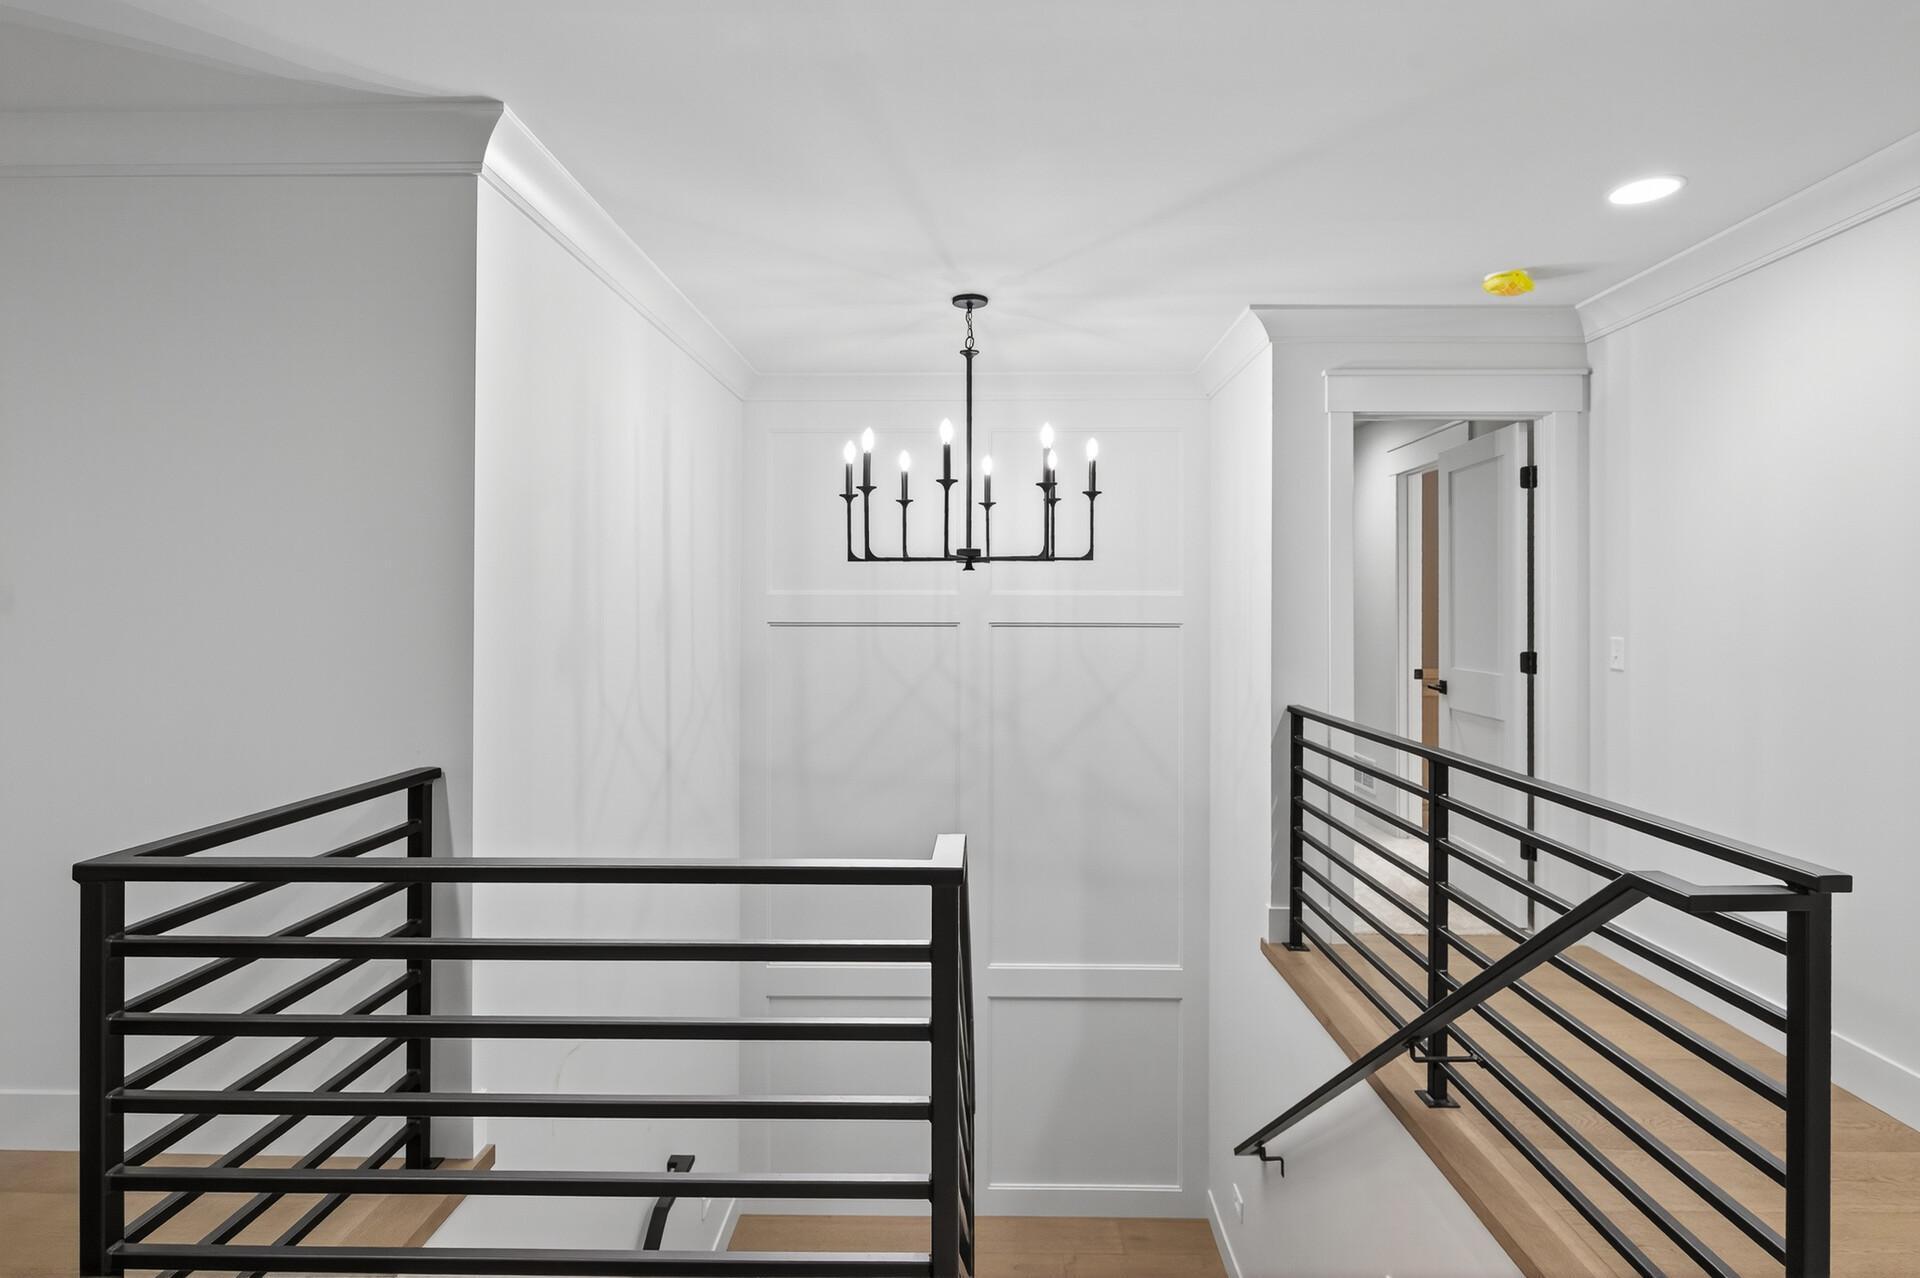
Bright stair landing with black metal railings, light wood treads, and a black chandelier.
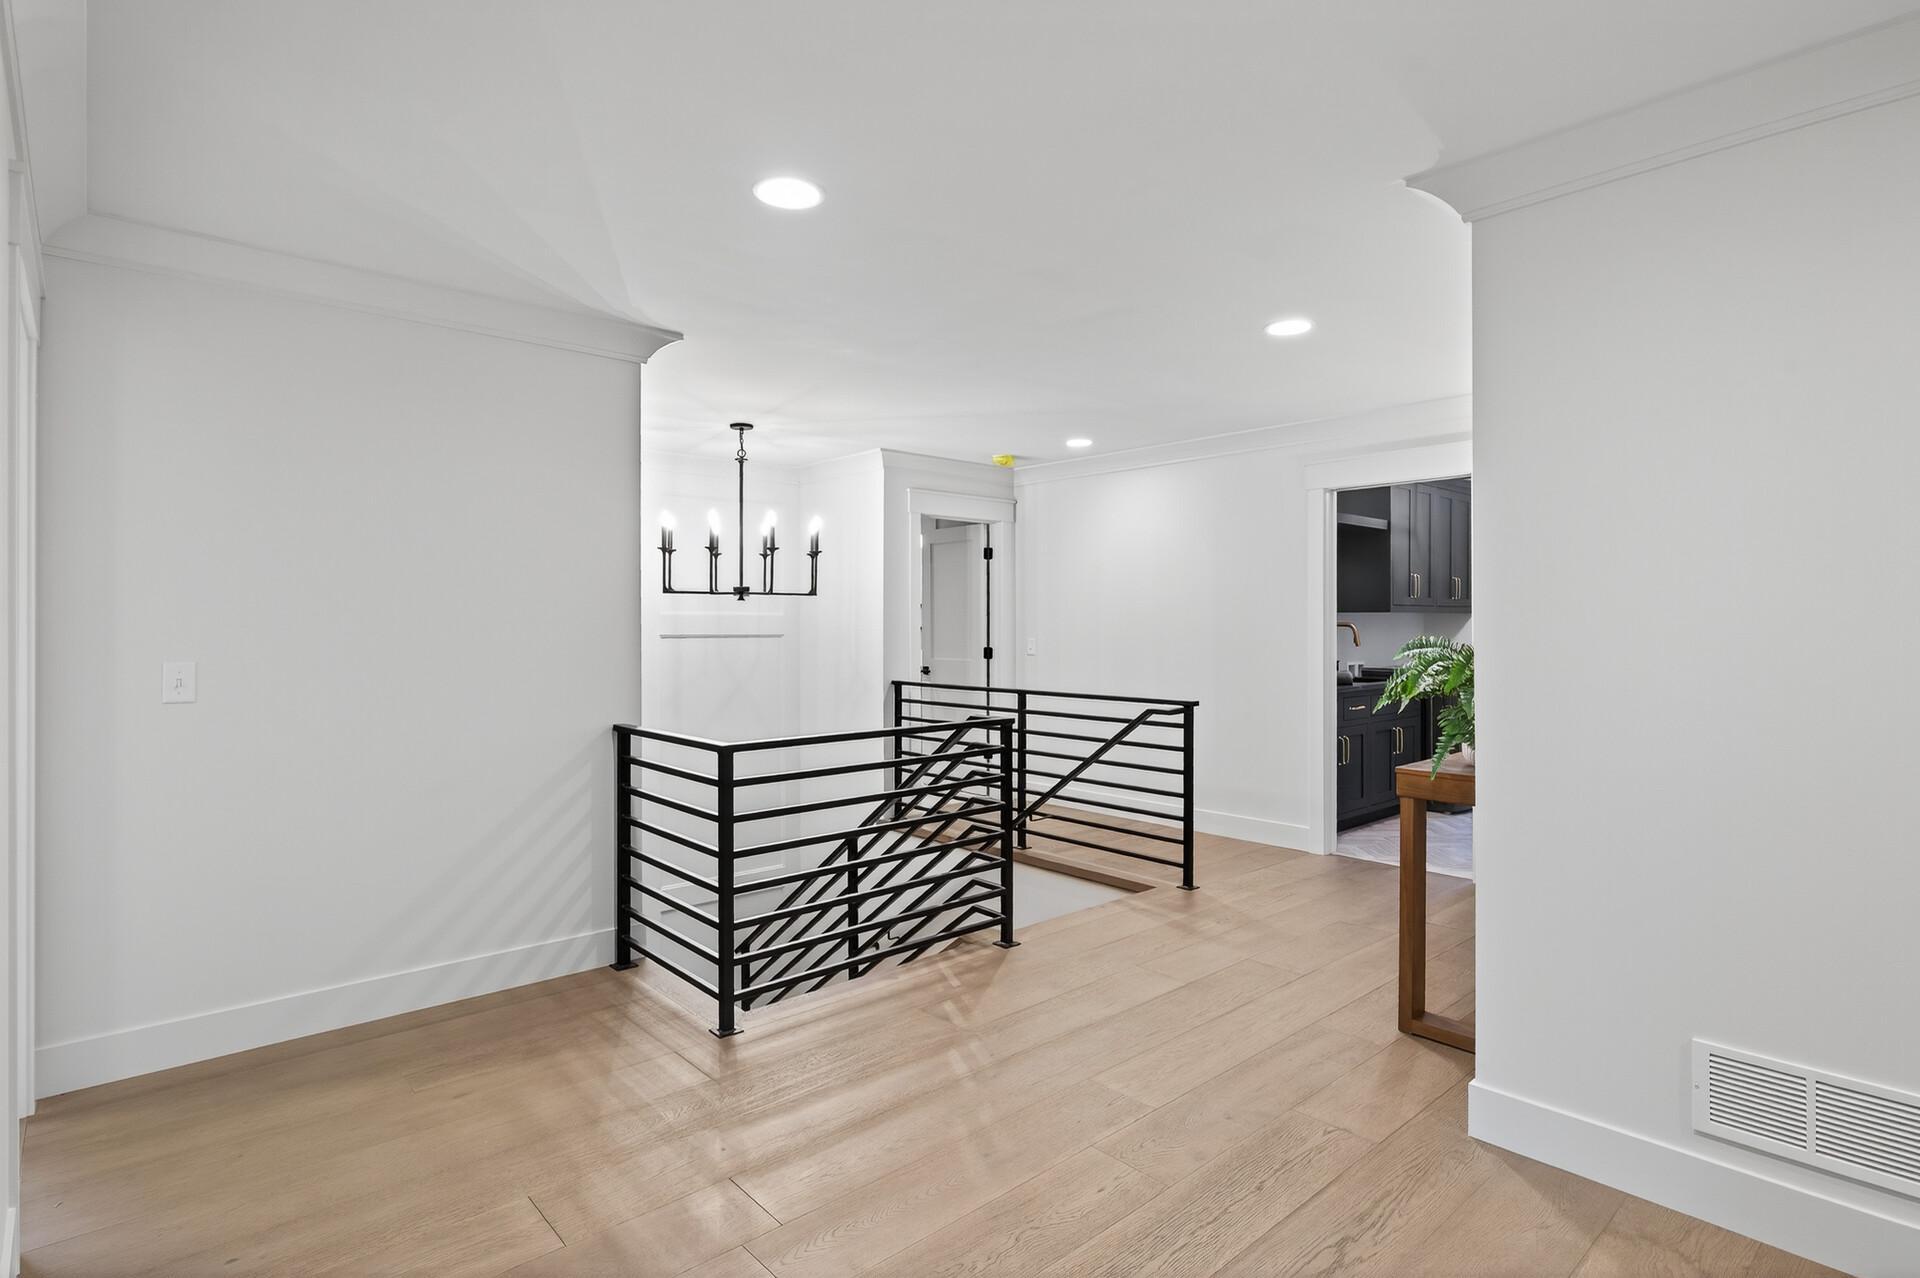
Upper-floor landing with pale wood floors, black stair railing, and a glimpse of dark kitchen cabinetry.
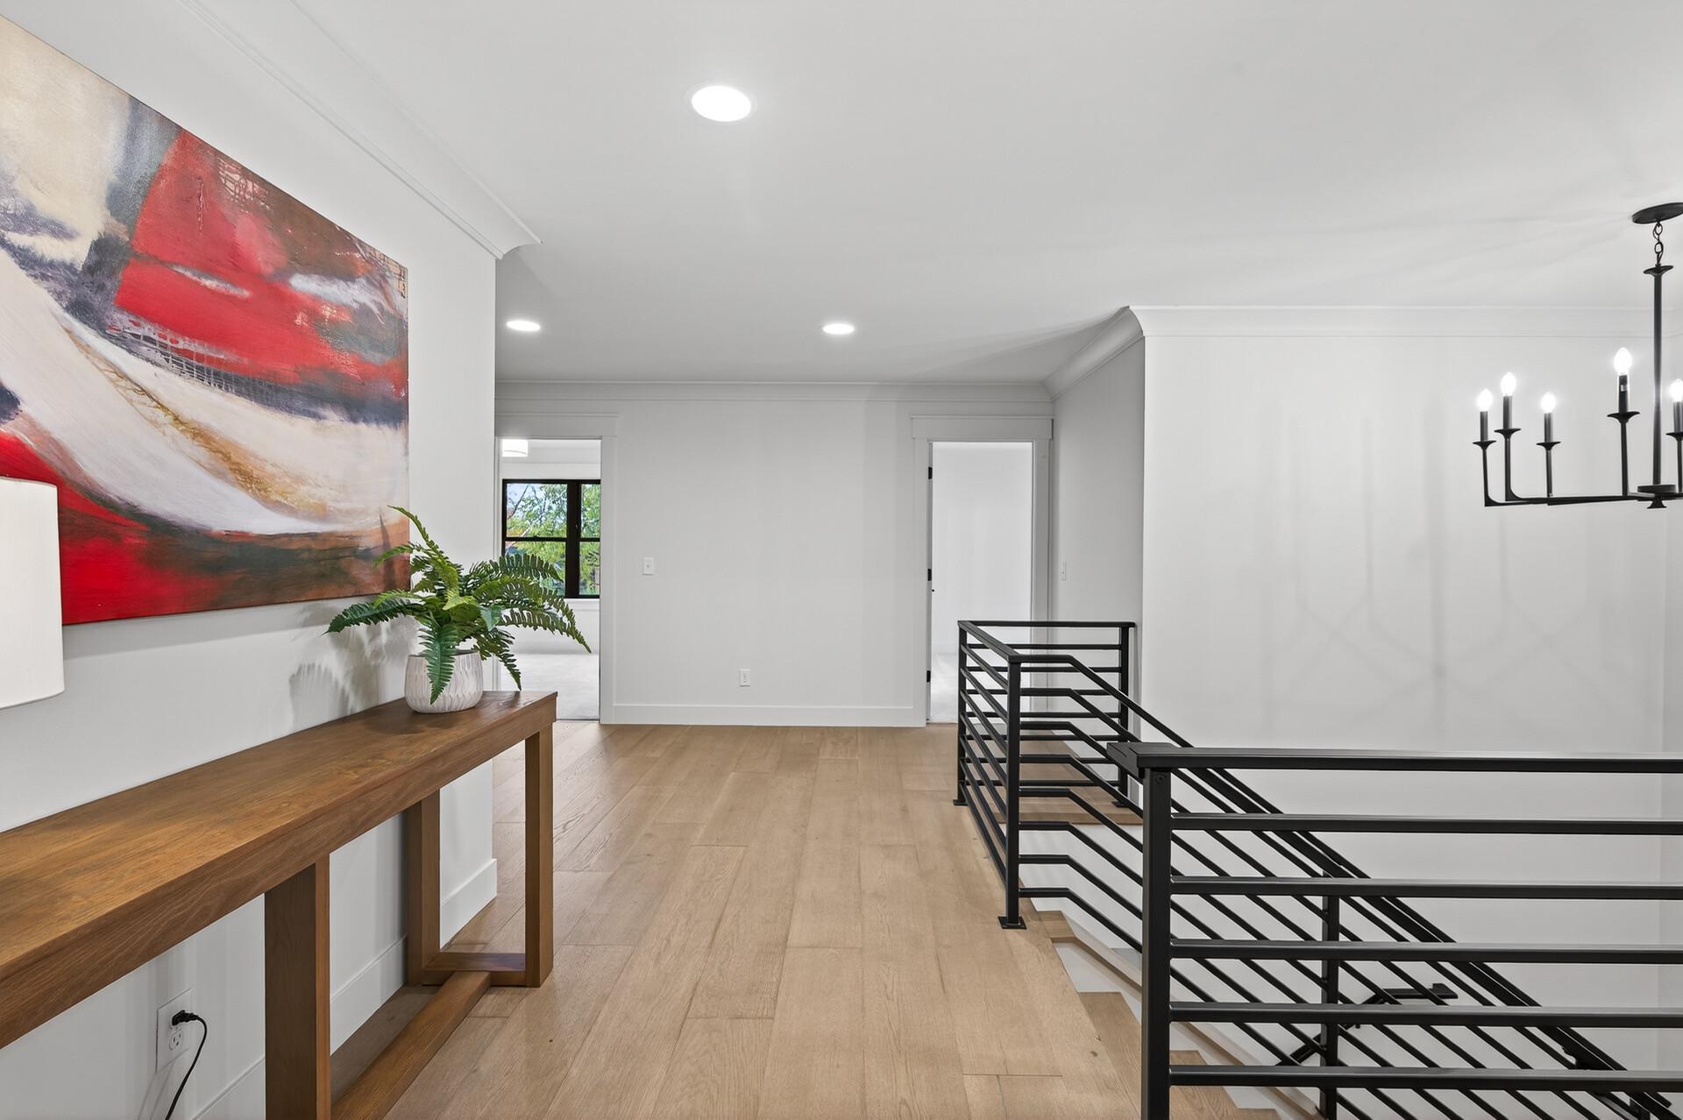
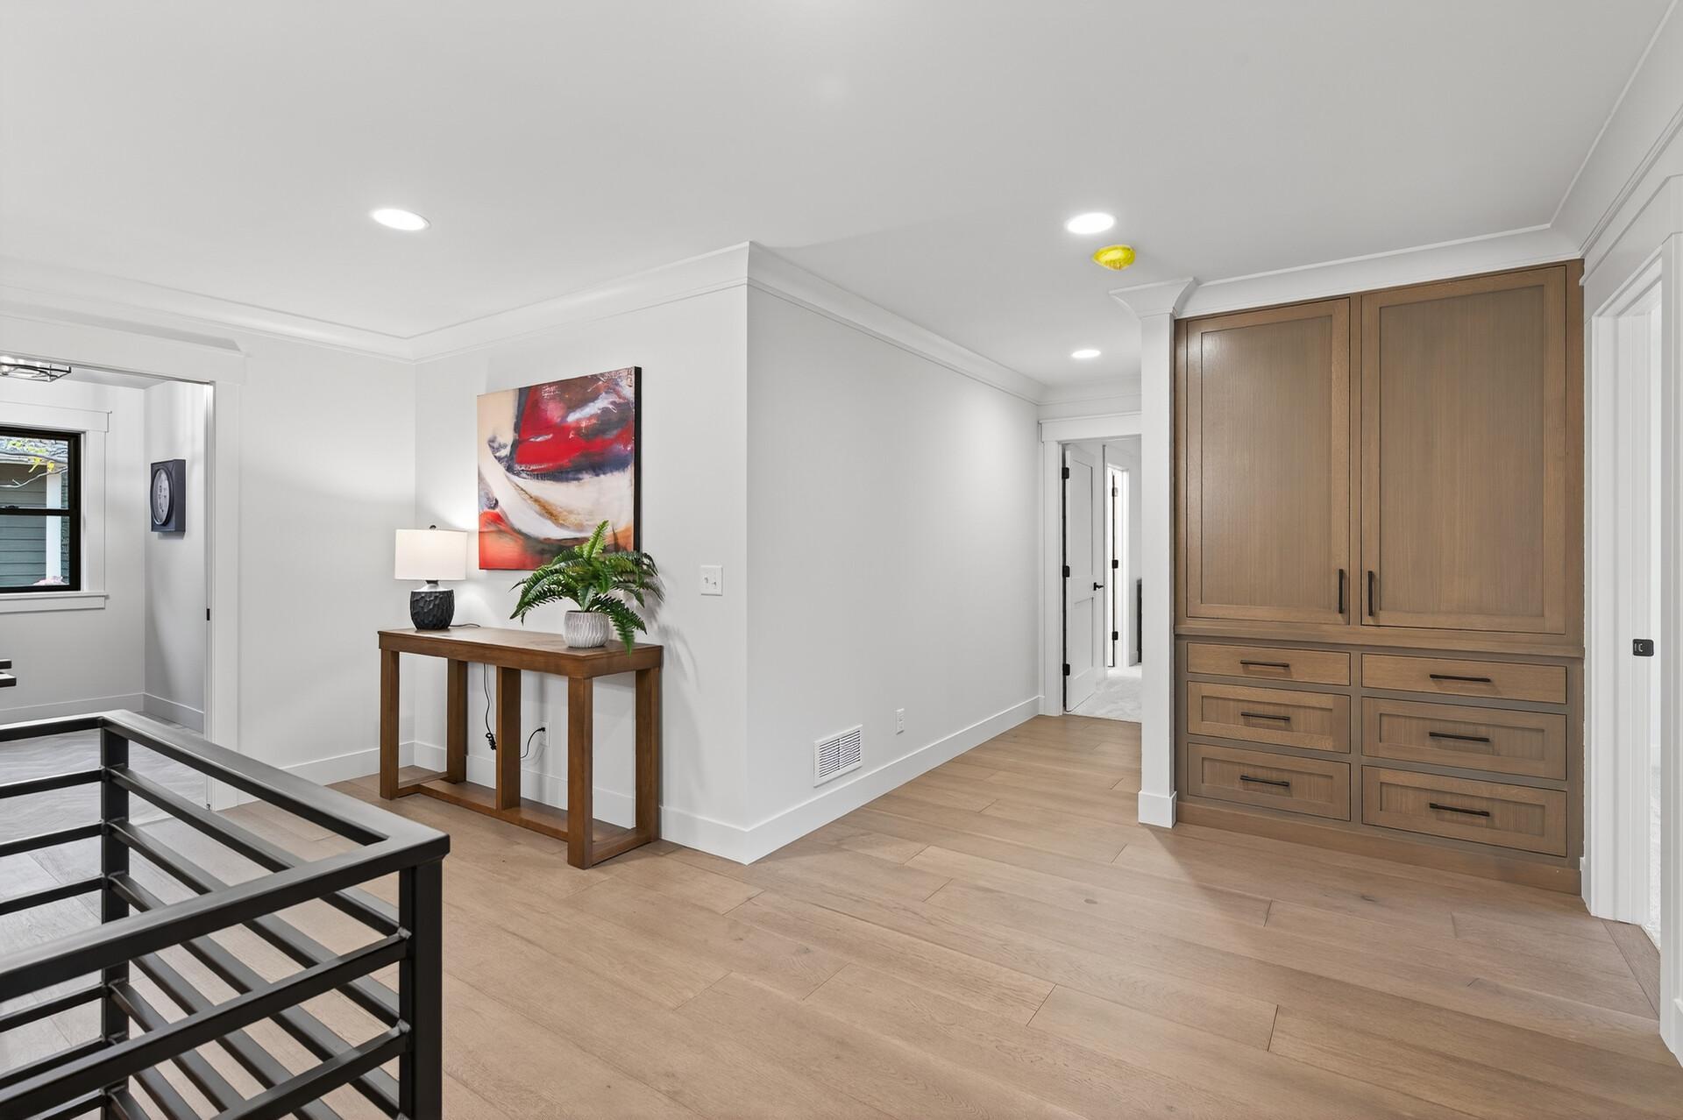
Upstairs landing with a black stair railing, wood floors, and a console table beneath abstract art
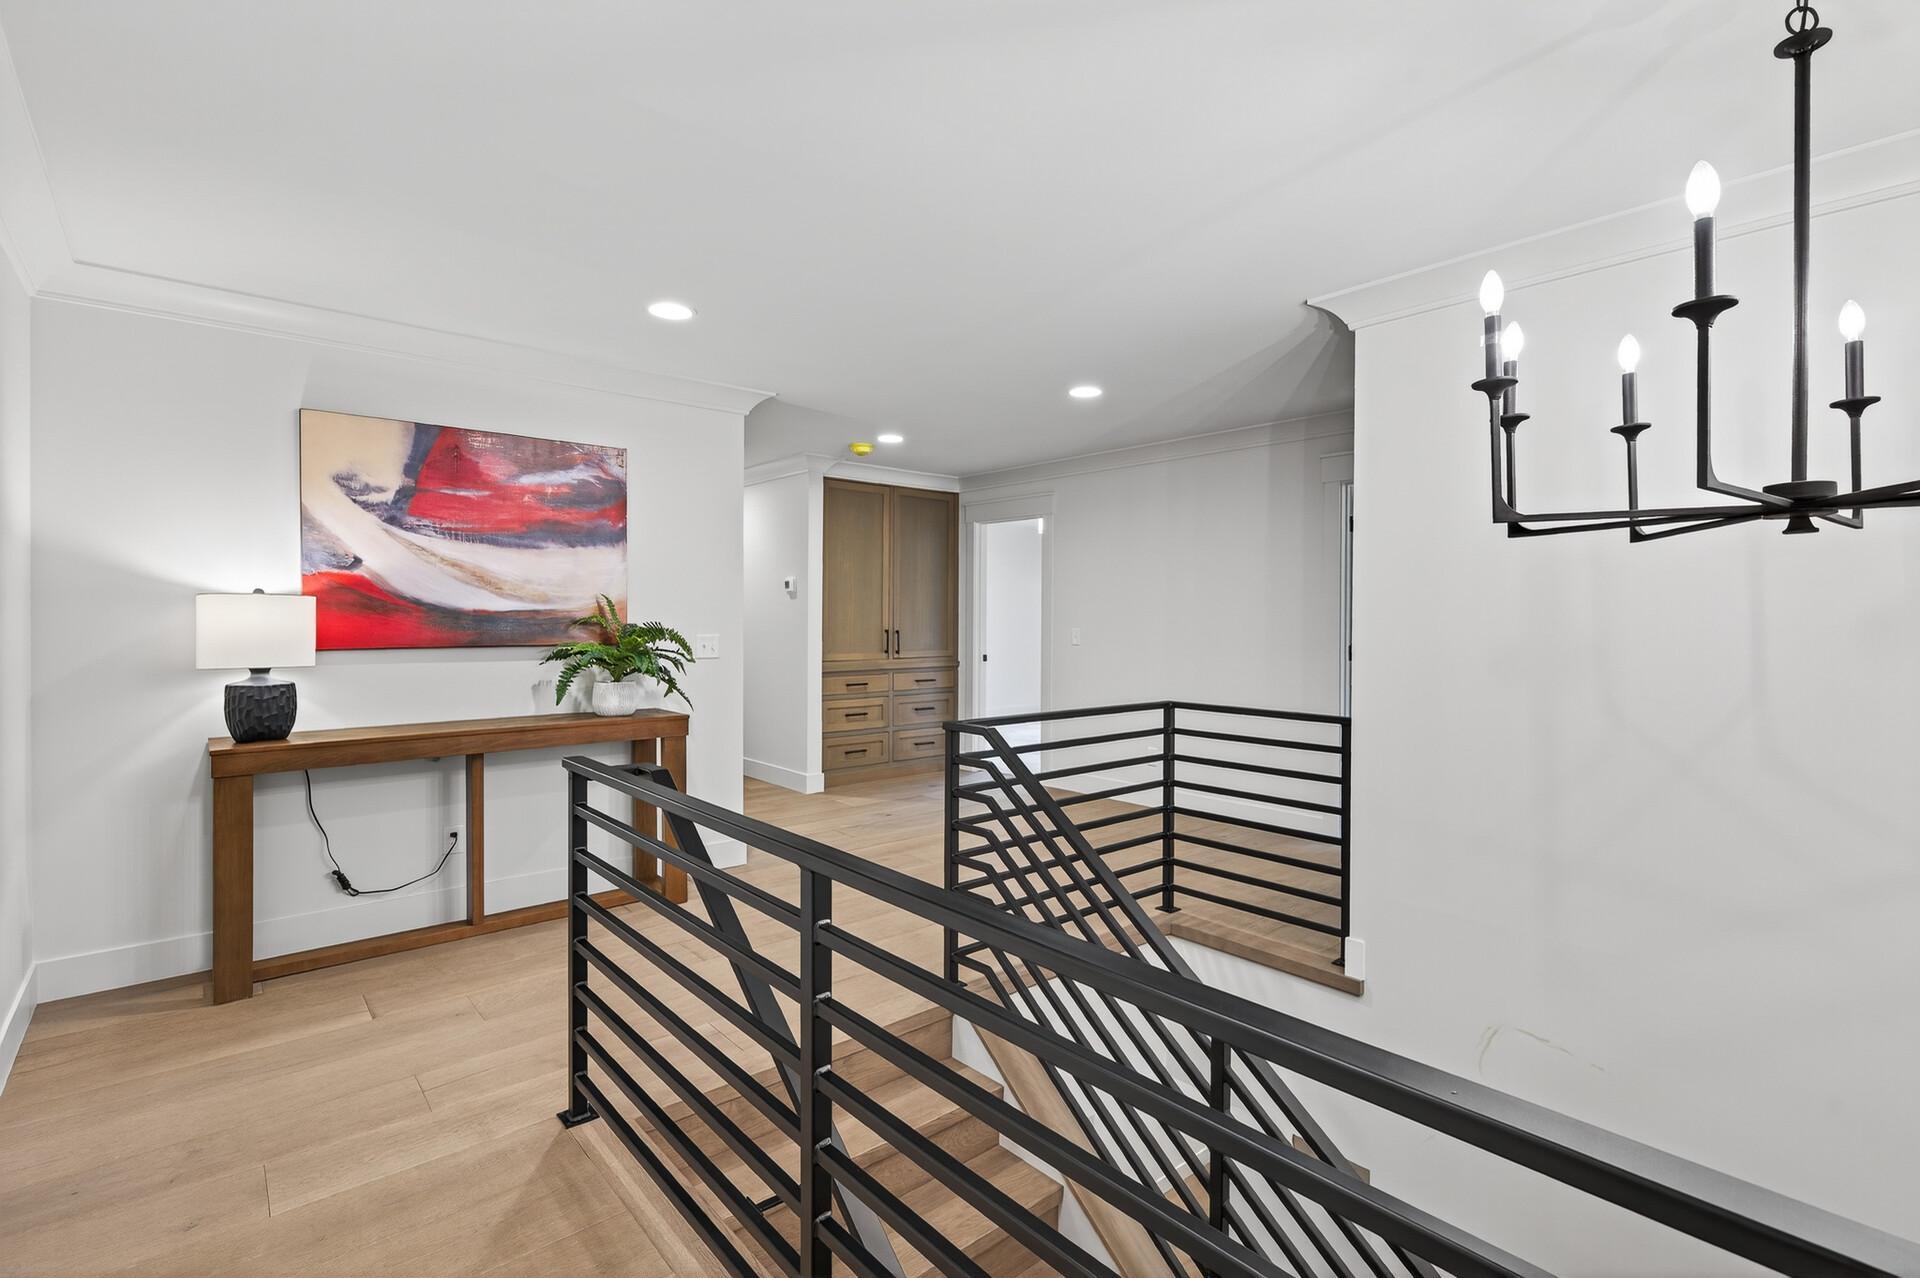
Upstairs landing with black metal stair railings, light wood floors, and a built-in cabinet.
Hallway with built-in wood cabinetry, light flooring, and a black stair railing.
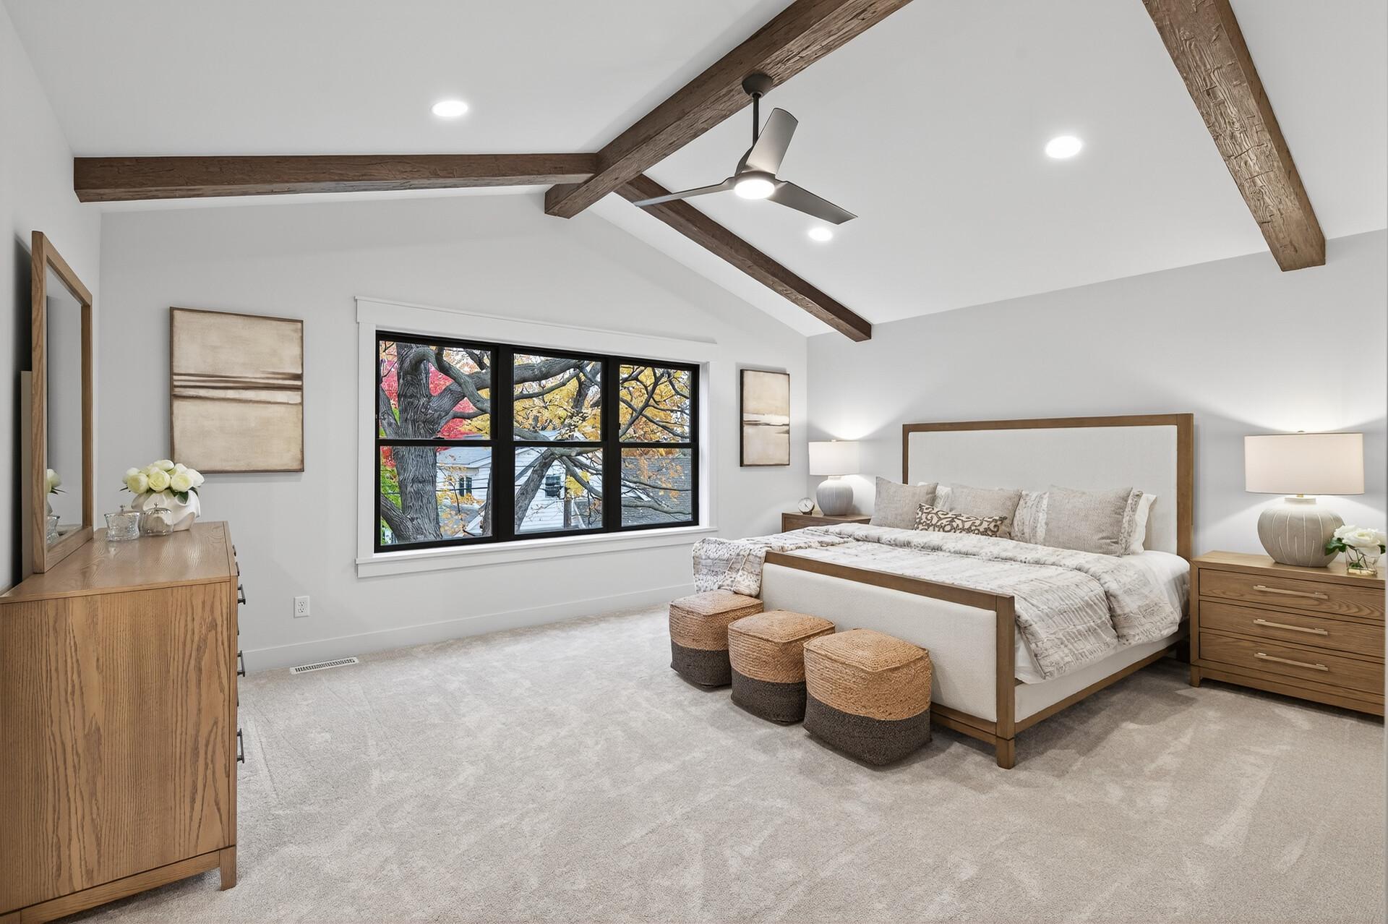
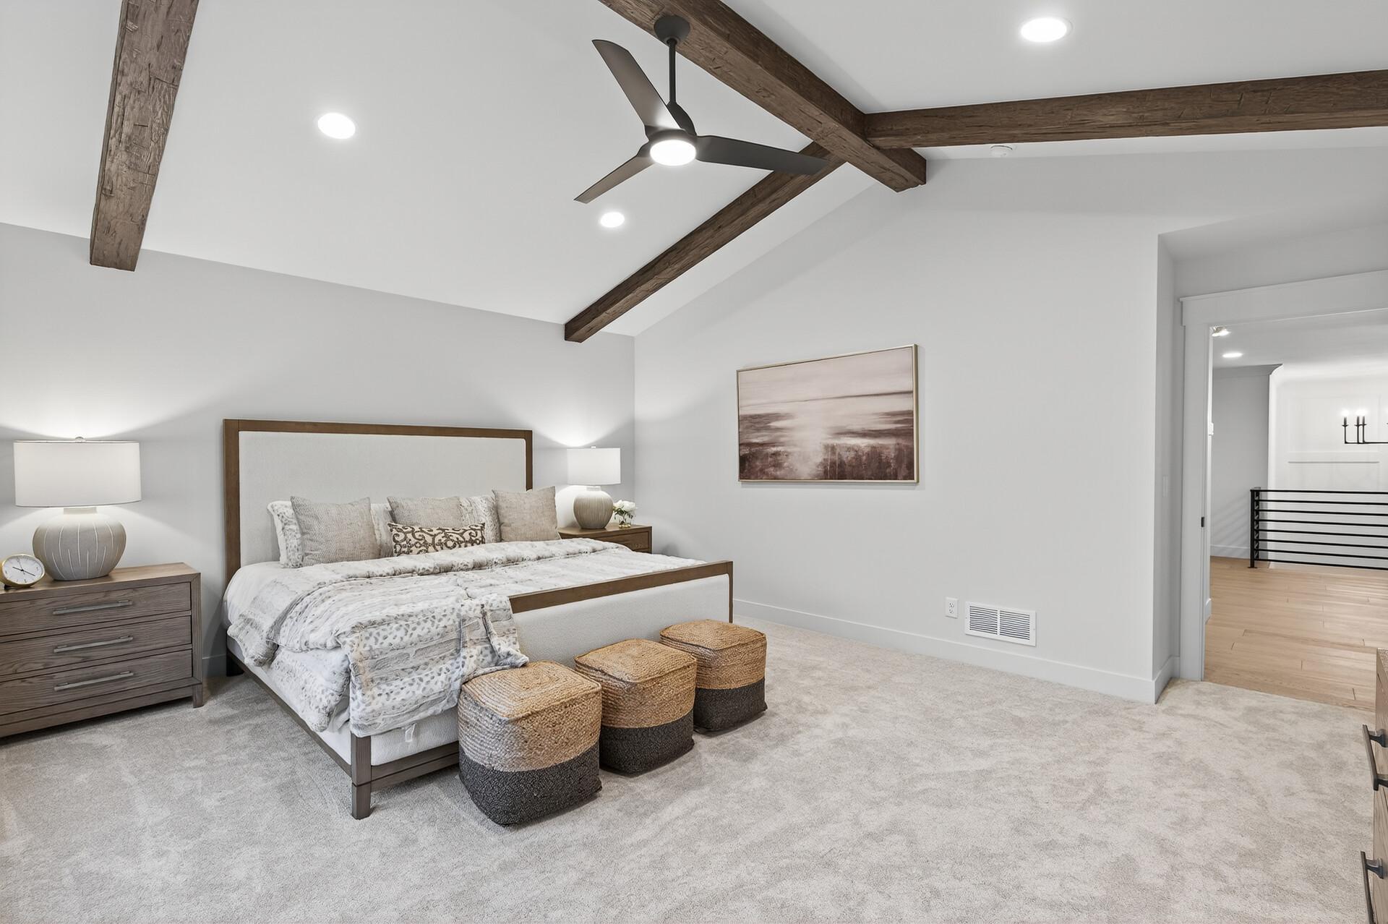
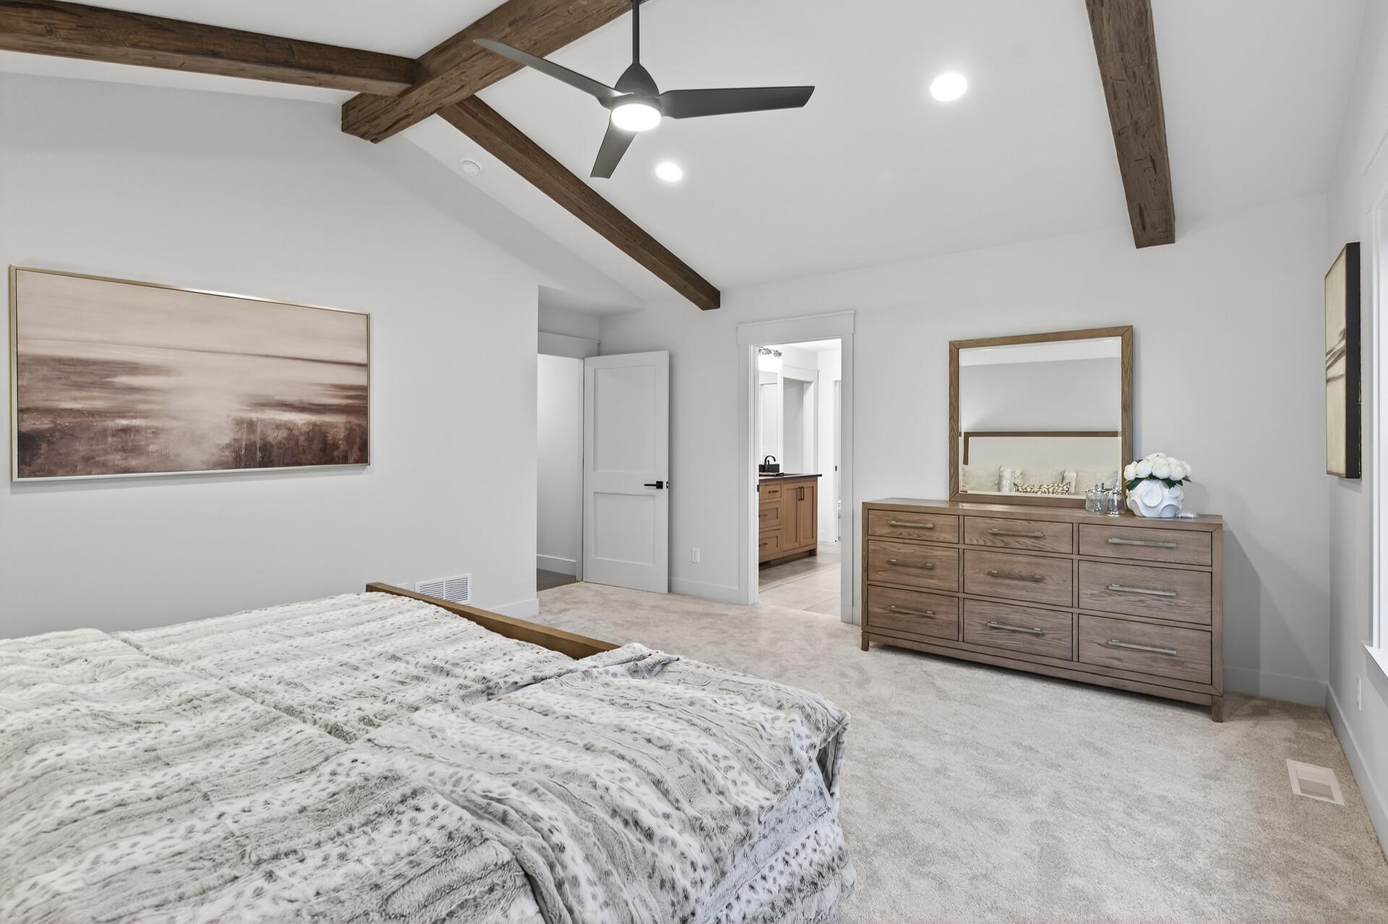
Staged bedroom with exposed wood ceiling beams, a large window, and a wood-framed bed.
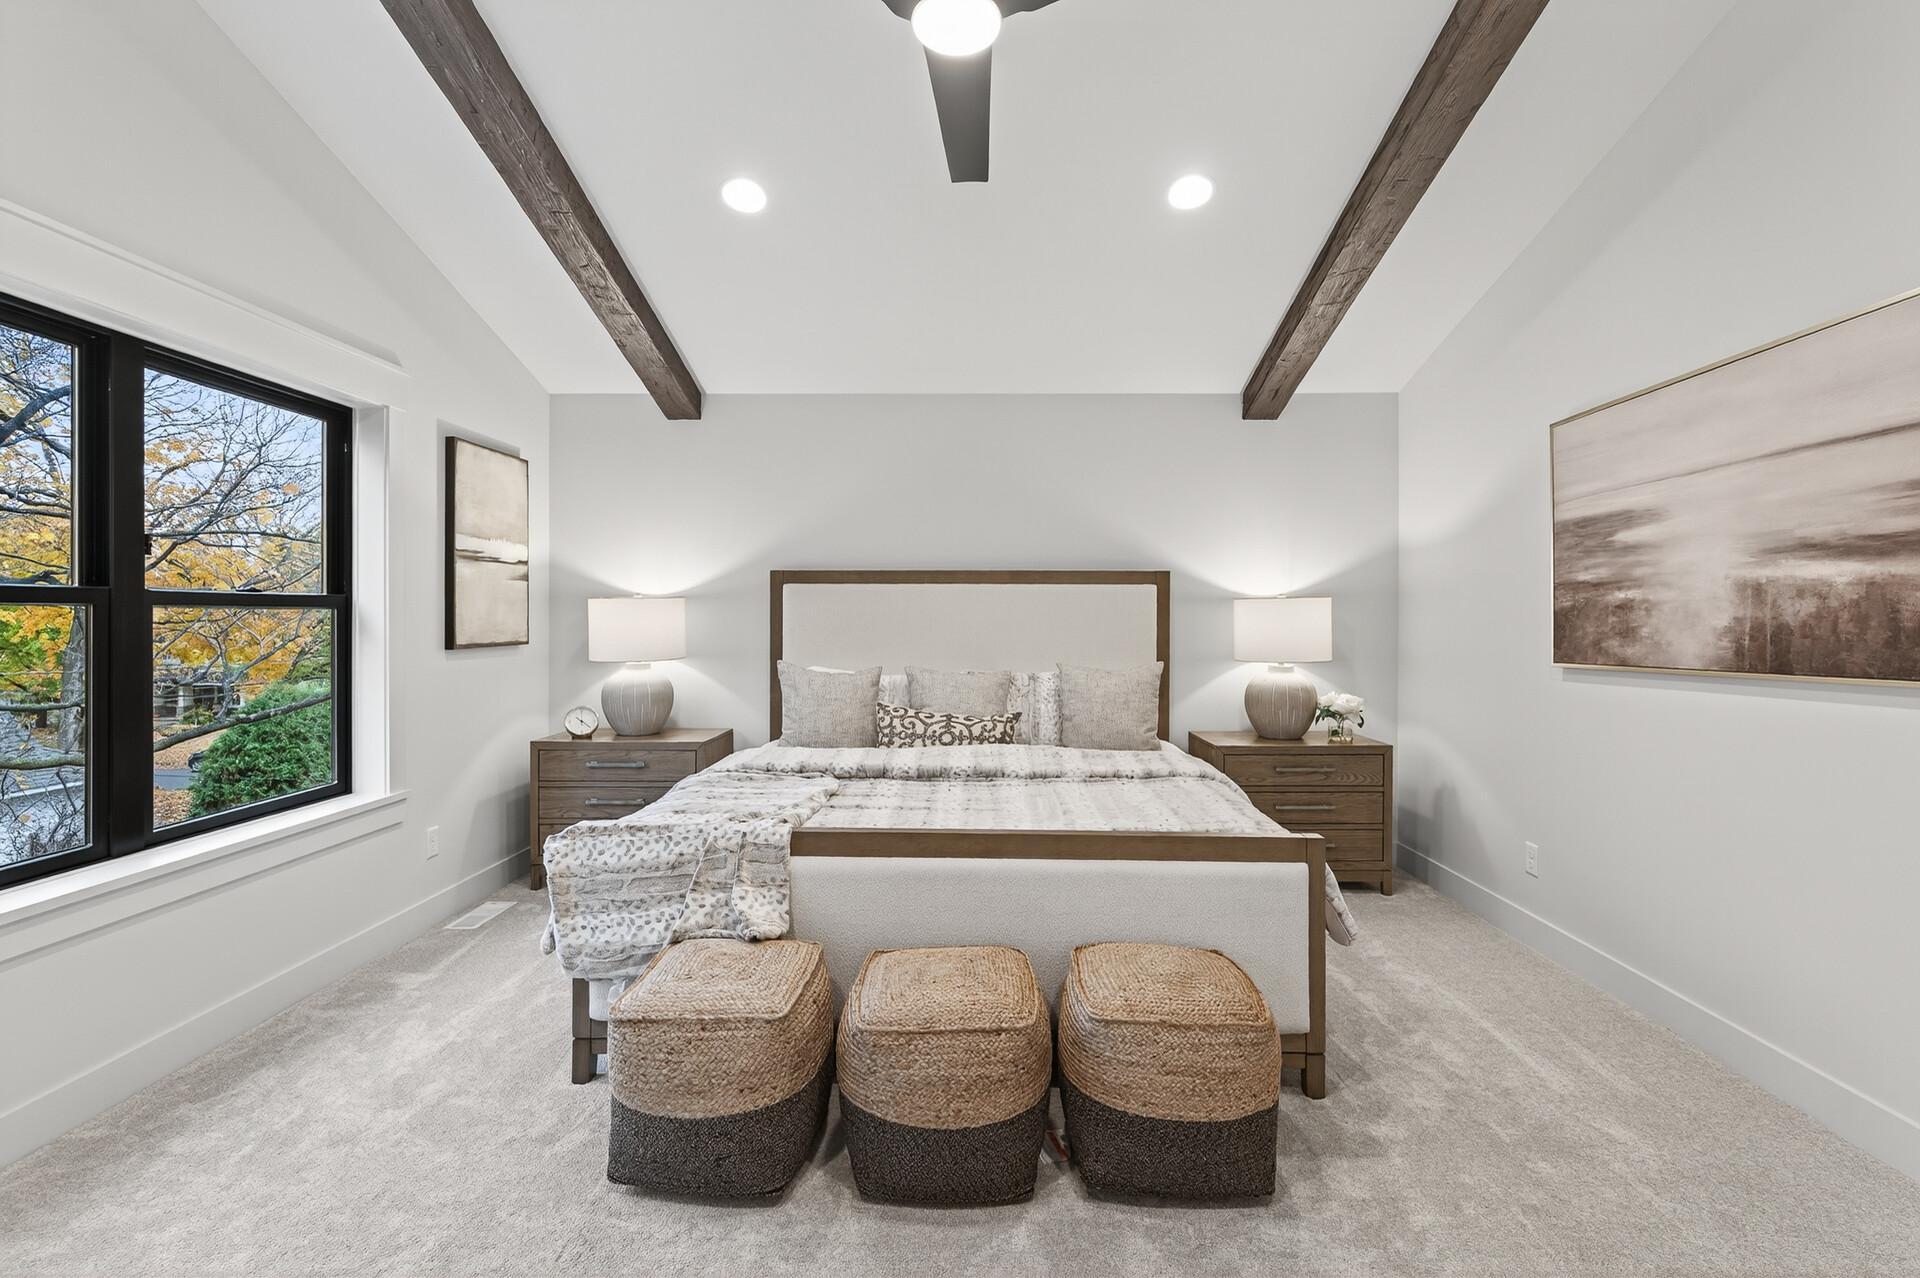
Staged bedroom with exposed wood ceiling beams, a centered bed, and large windows overlooking autumn trees.
Bedroom with exposed ceiling beams, a patterned bed, and large windows overlooking trees.
Bedroom with exposed dark ceiling beams, pale bedding, and woven ottomans at the foot of the bed.
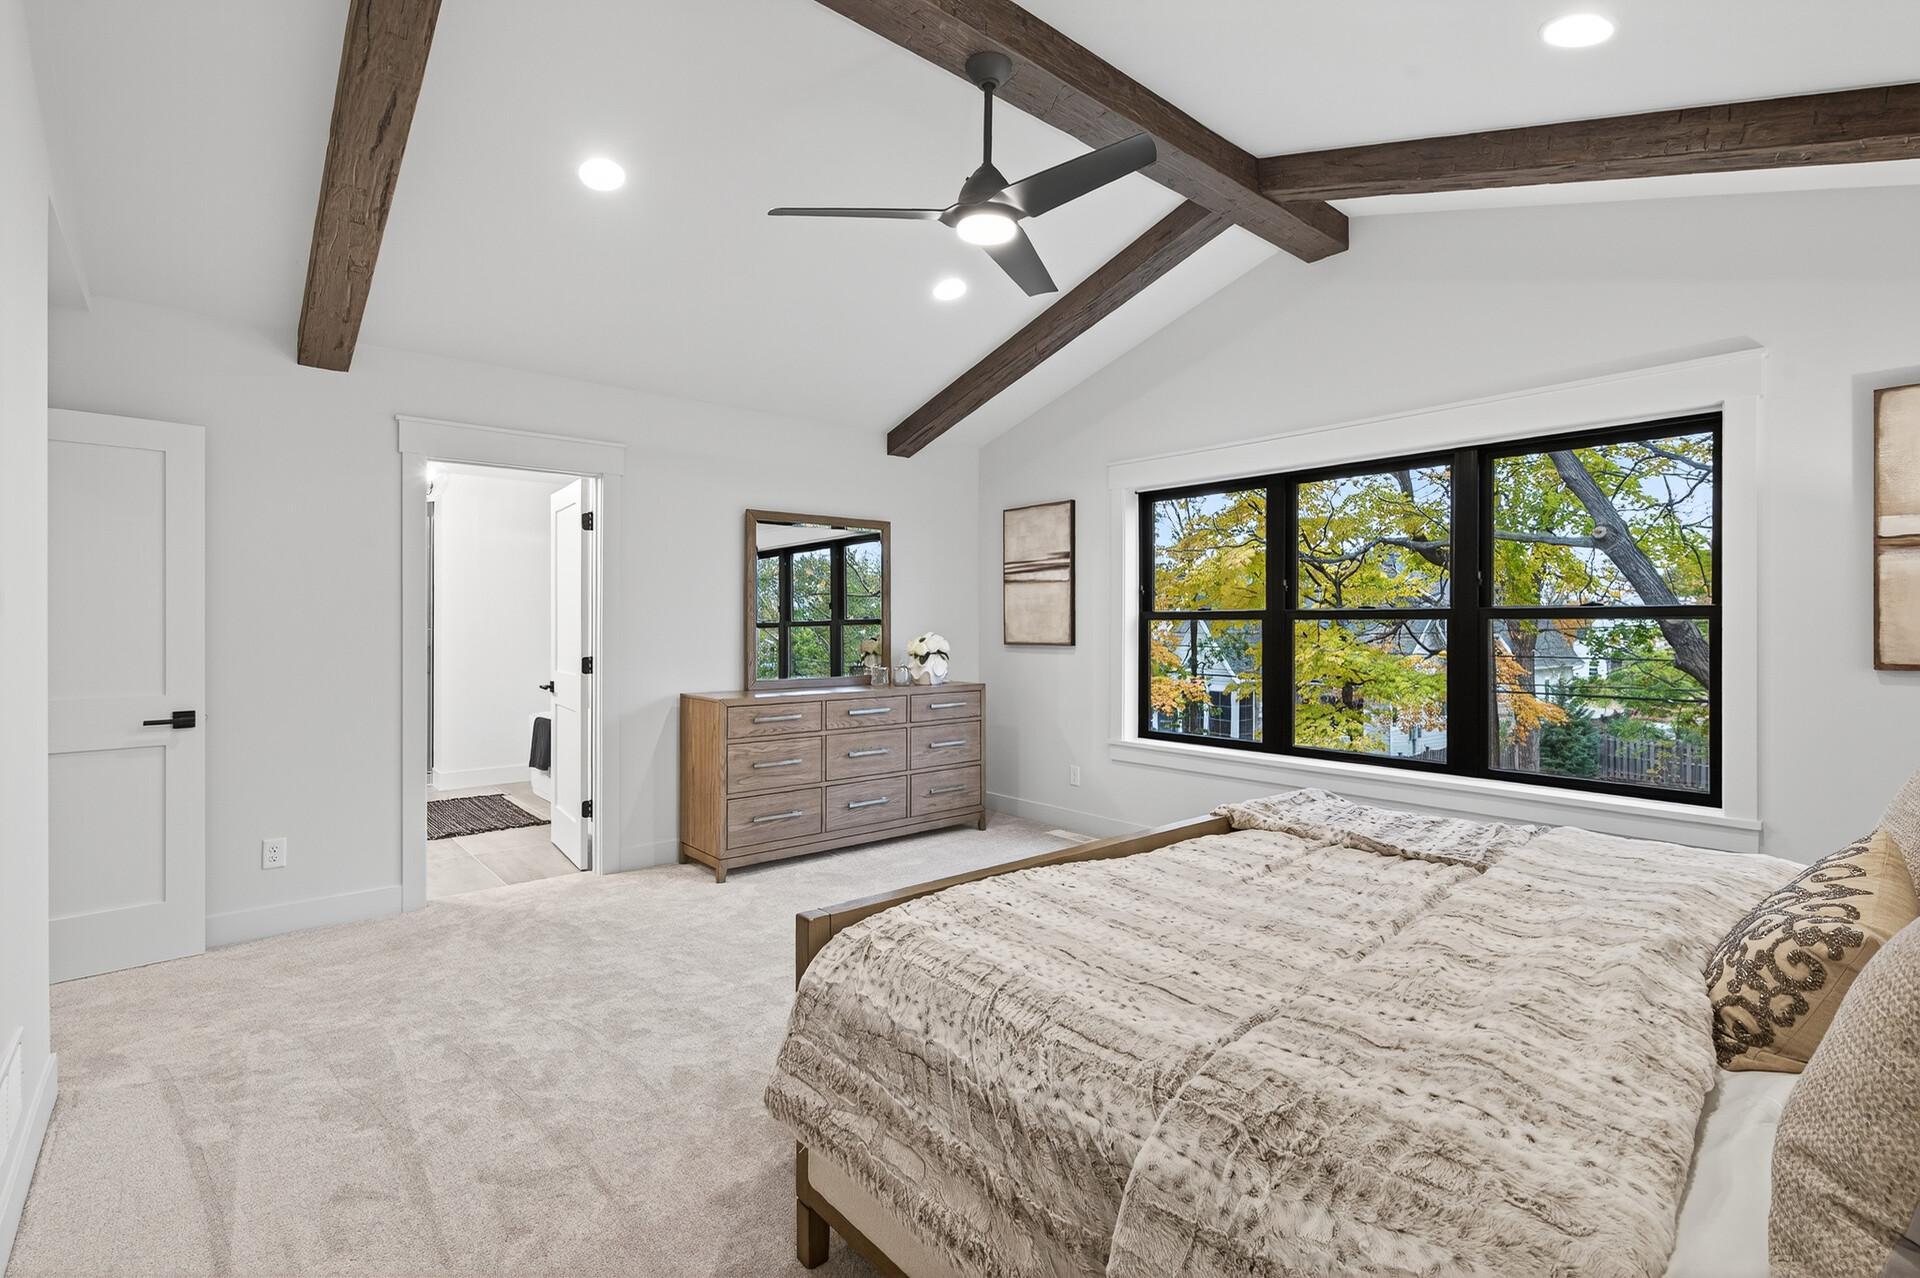
Bedroom with exposed wood ceiling beams, a ceiling fan, and a wood dresser.
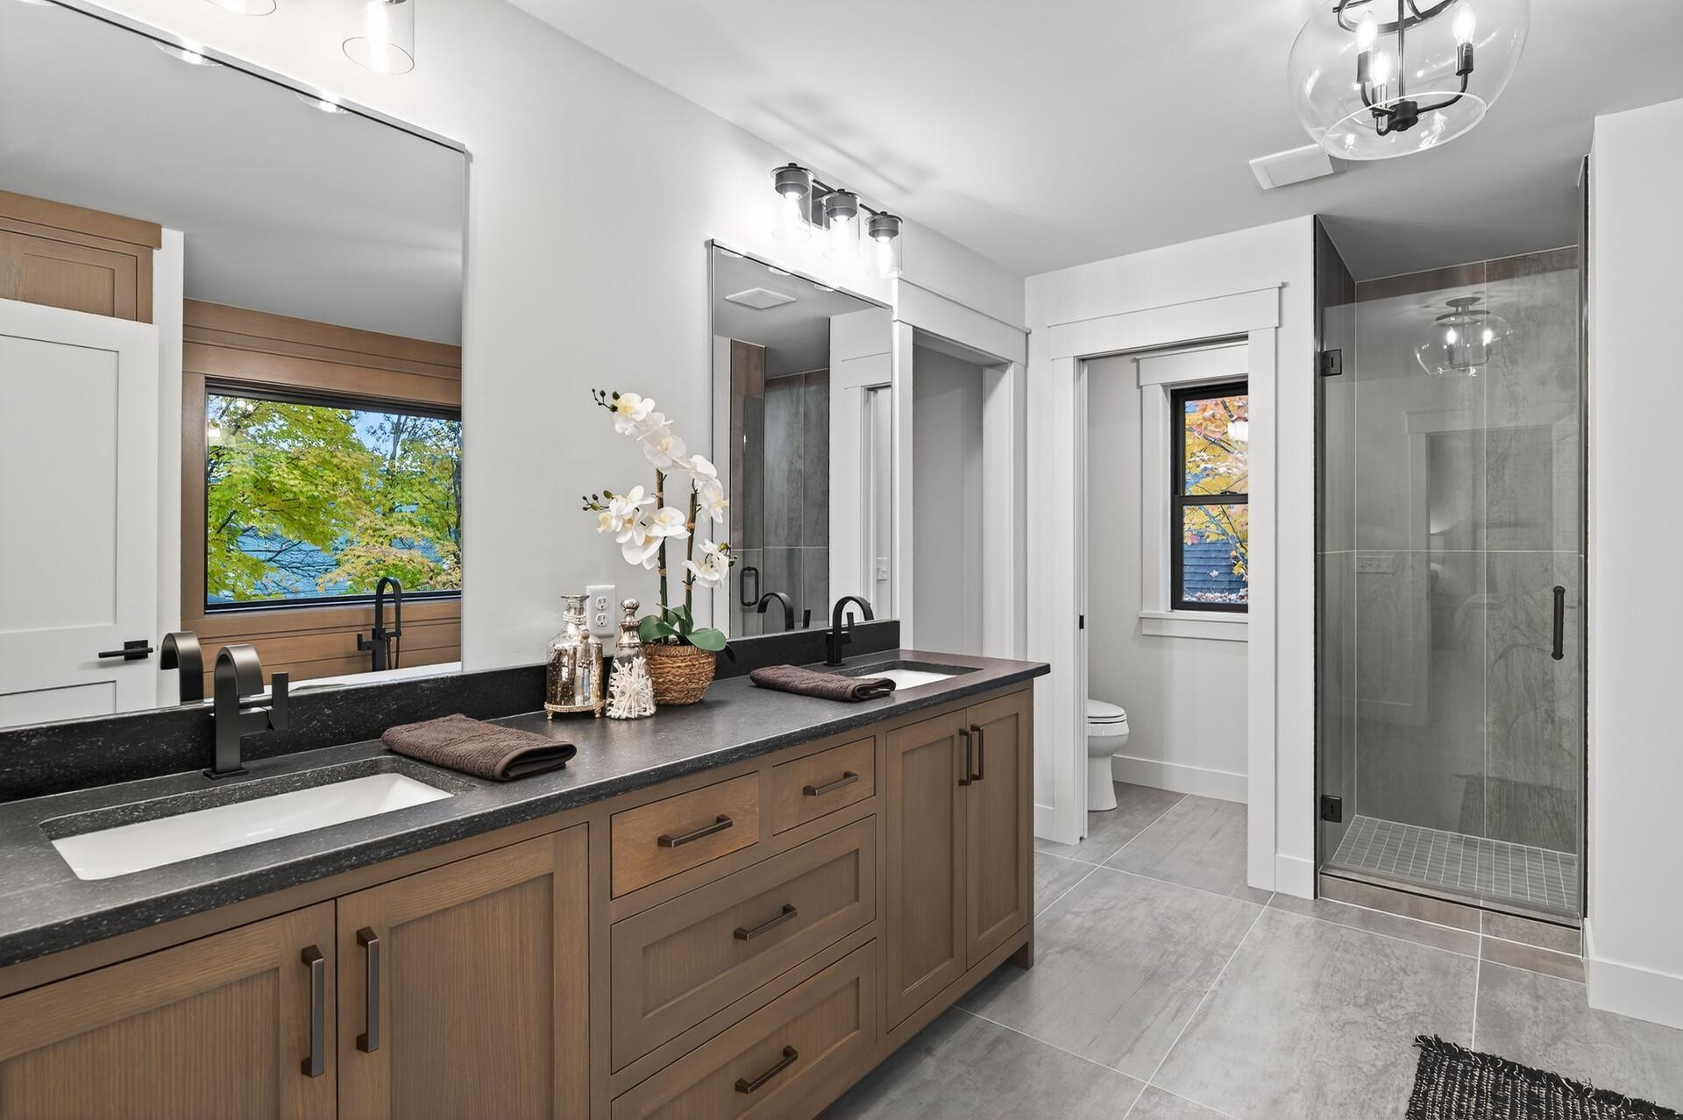
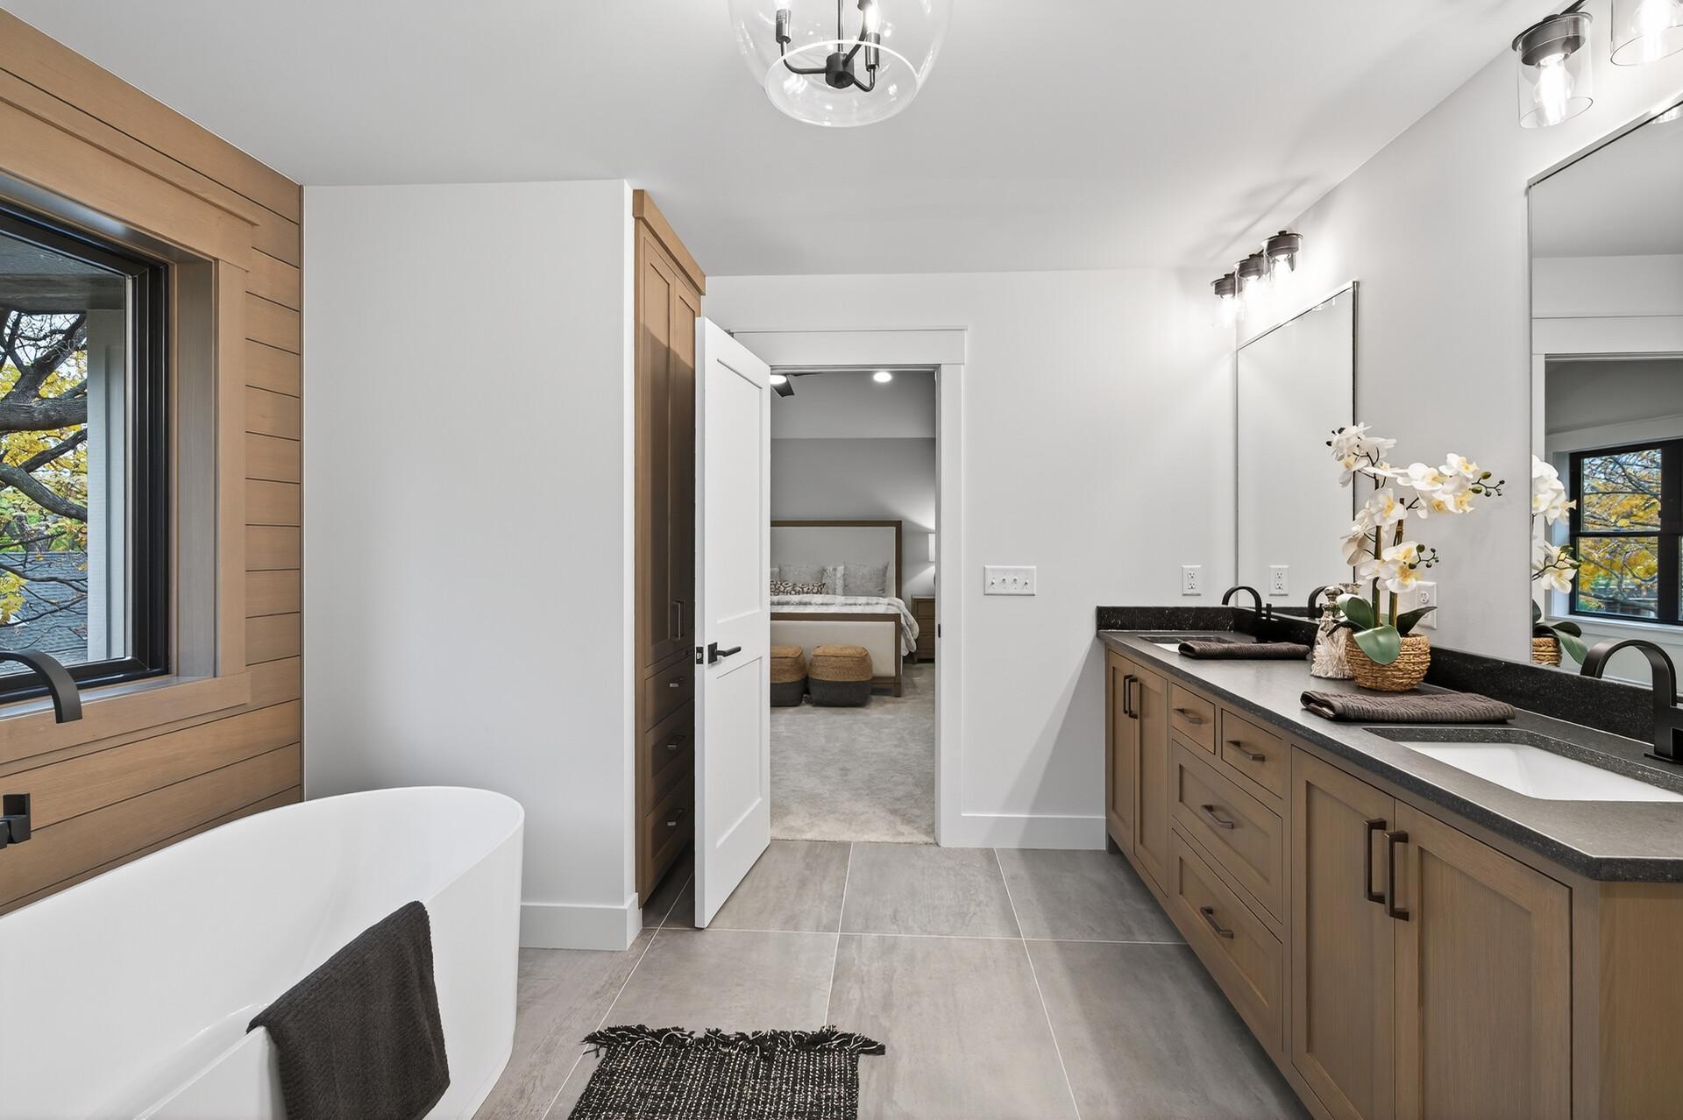
Bathroom with a double-sink wood vanity, dark countertop, and glass shower; fall foliage and water show through the windows.
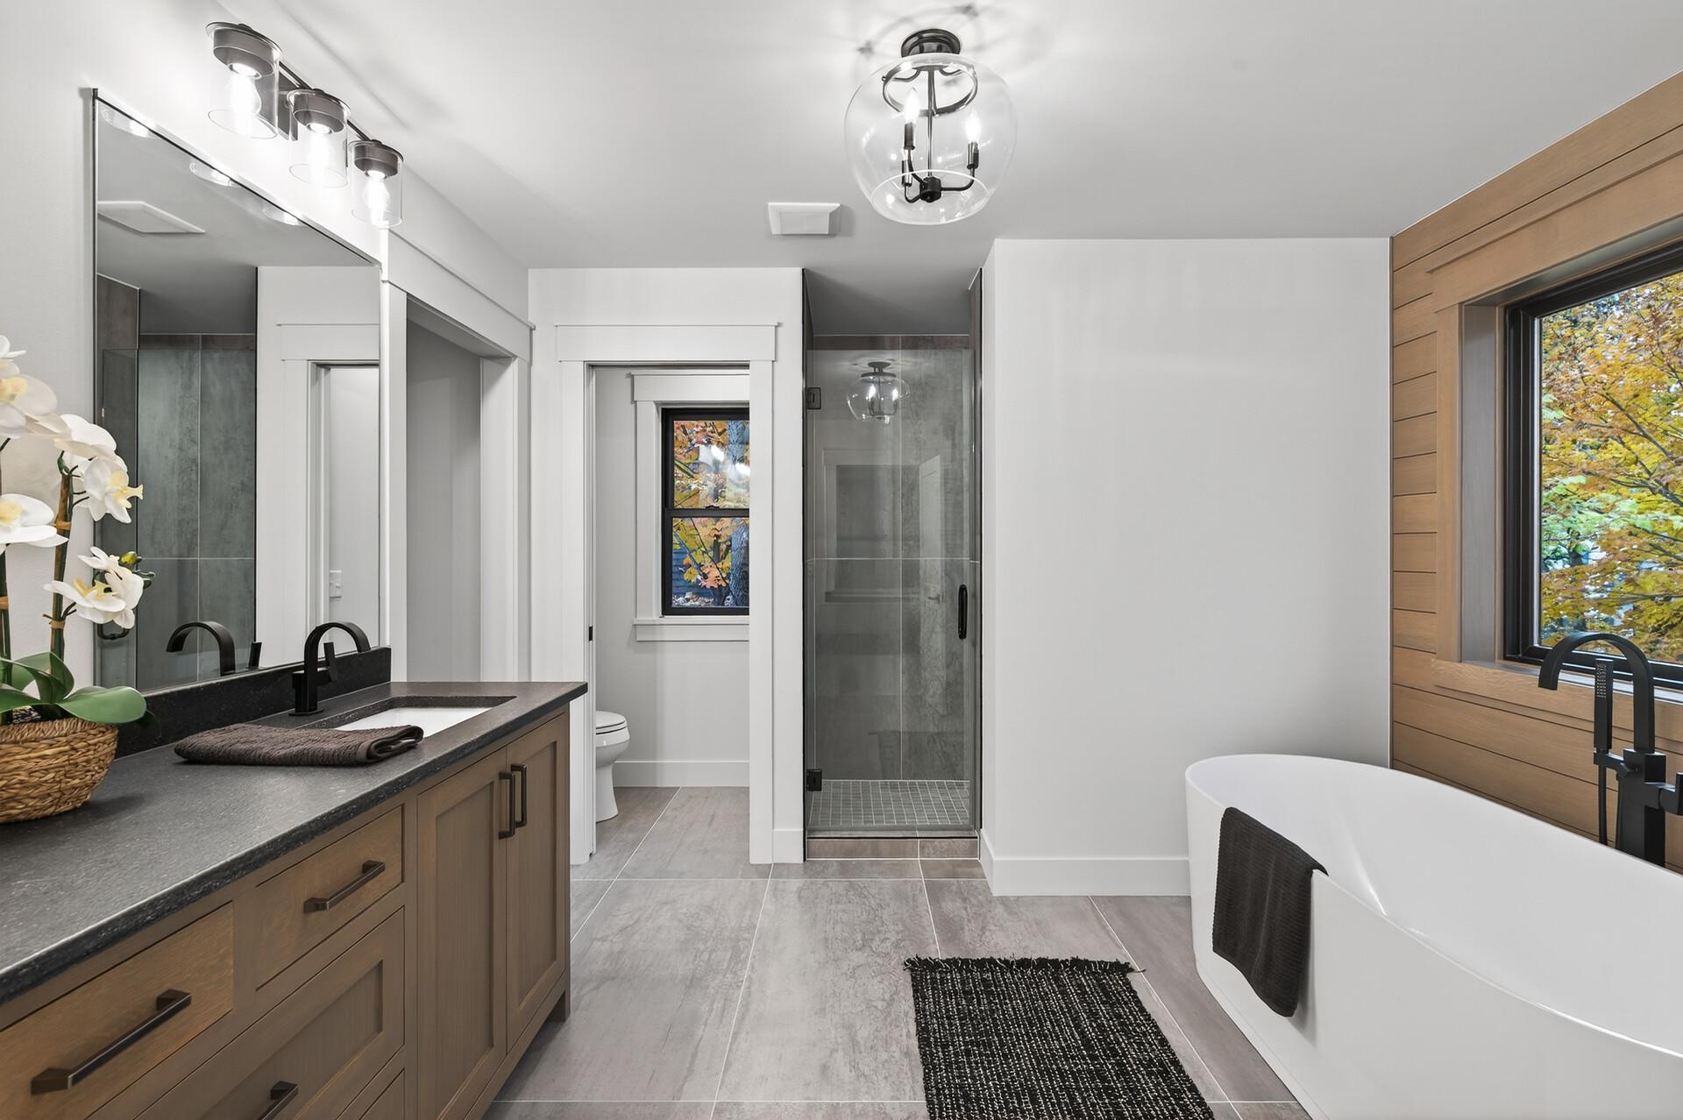
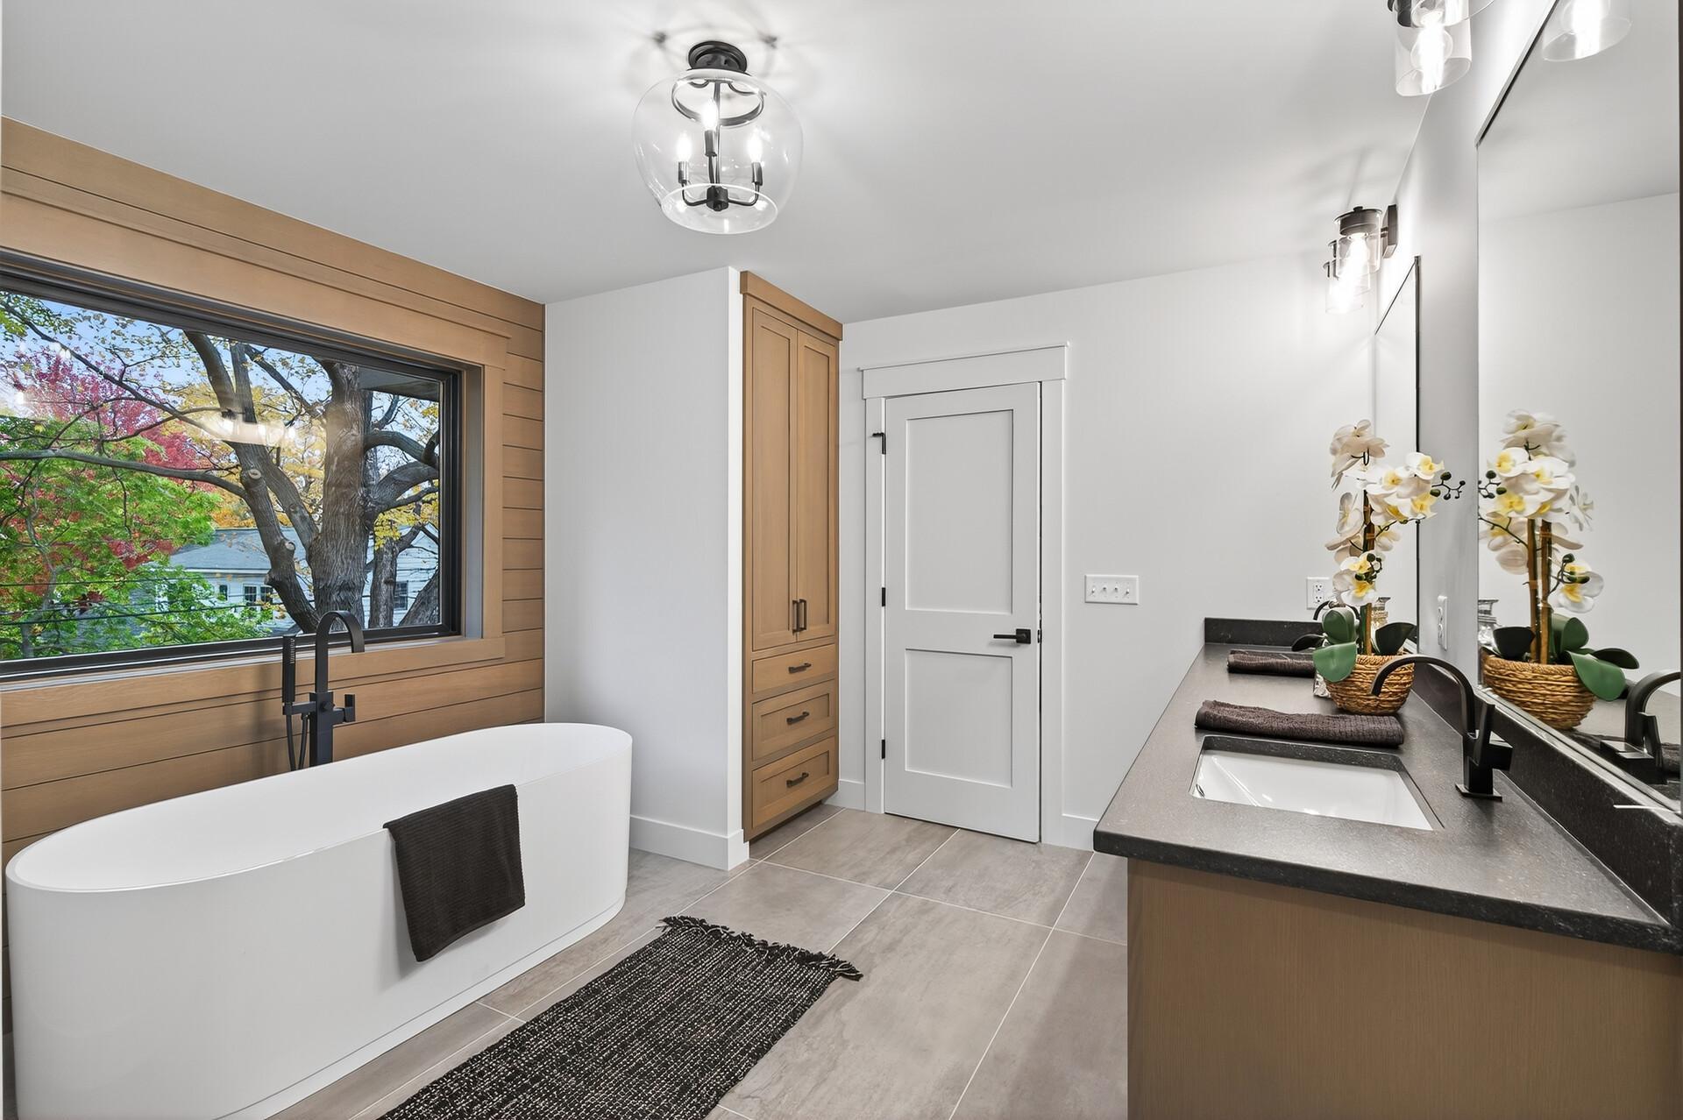
Bathroom with a wood vanity, glass shower, and freestanding tub beside a window with autumn foliage.
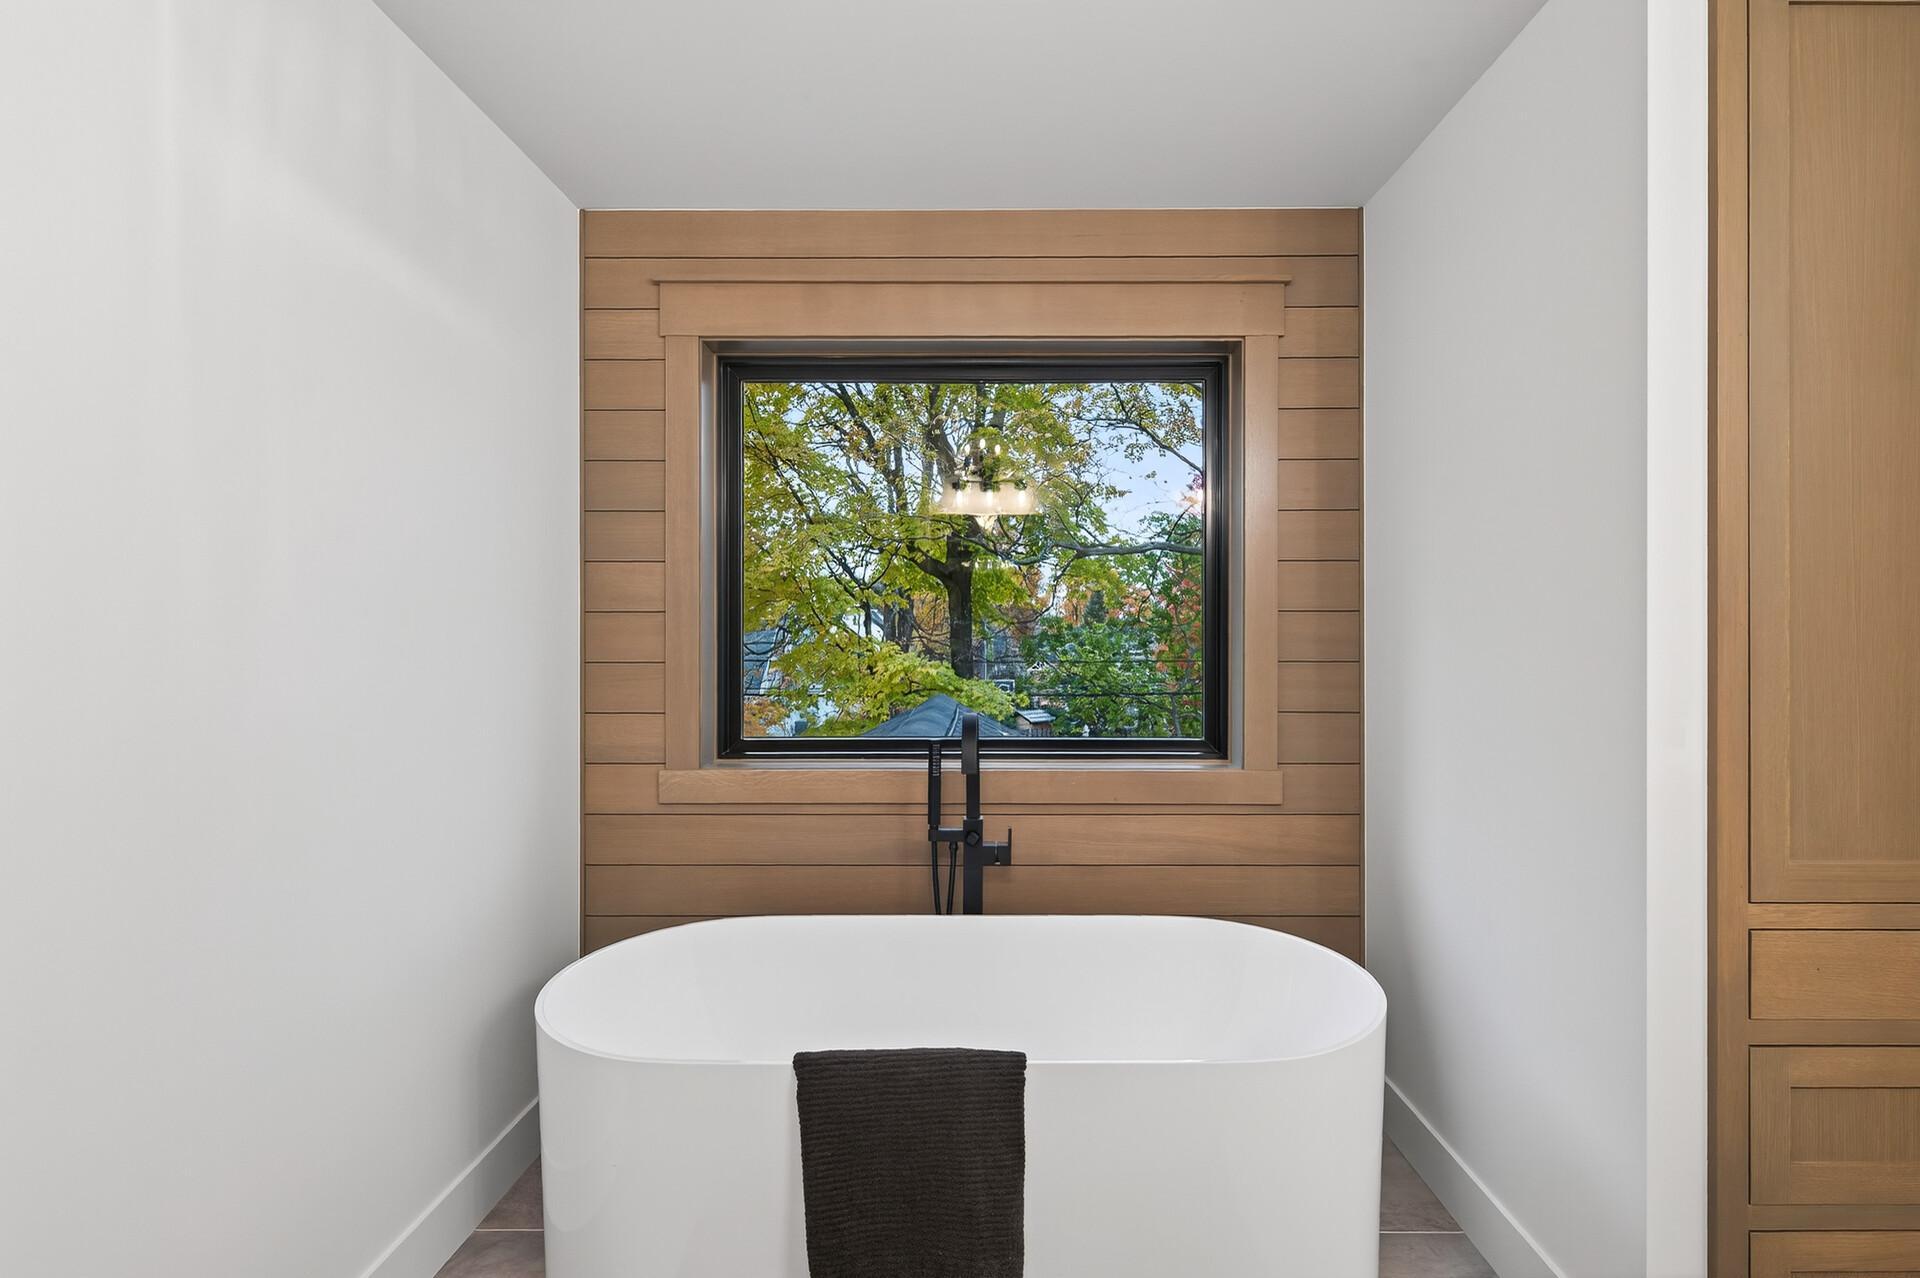
Modern bathroom with a freestanding tub, wood vanity, dark countertop, and window overlooking autumn trees.
Bathroom with a freestanding soaking tub beneath a wood-framed window overlooking leafy trees.
Modern bathroom with a freestanding tub beneath a large window and a dark stone vanity.
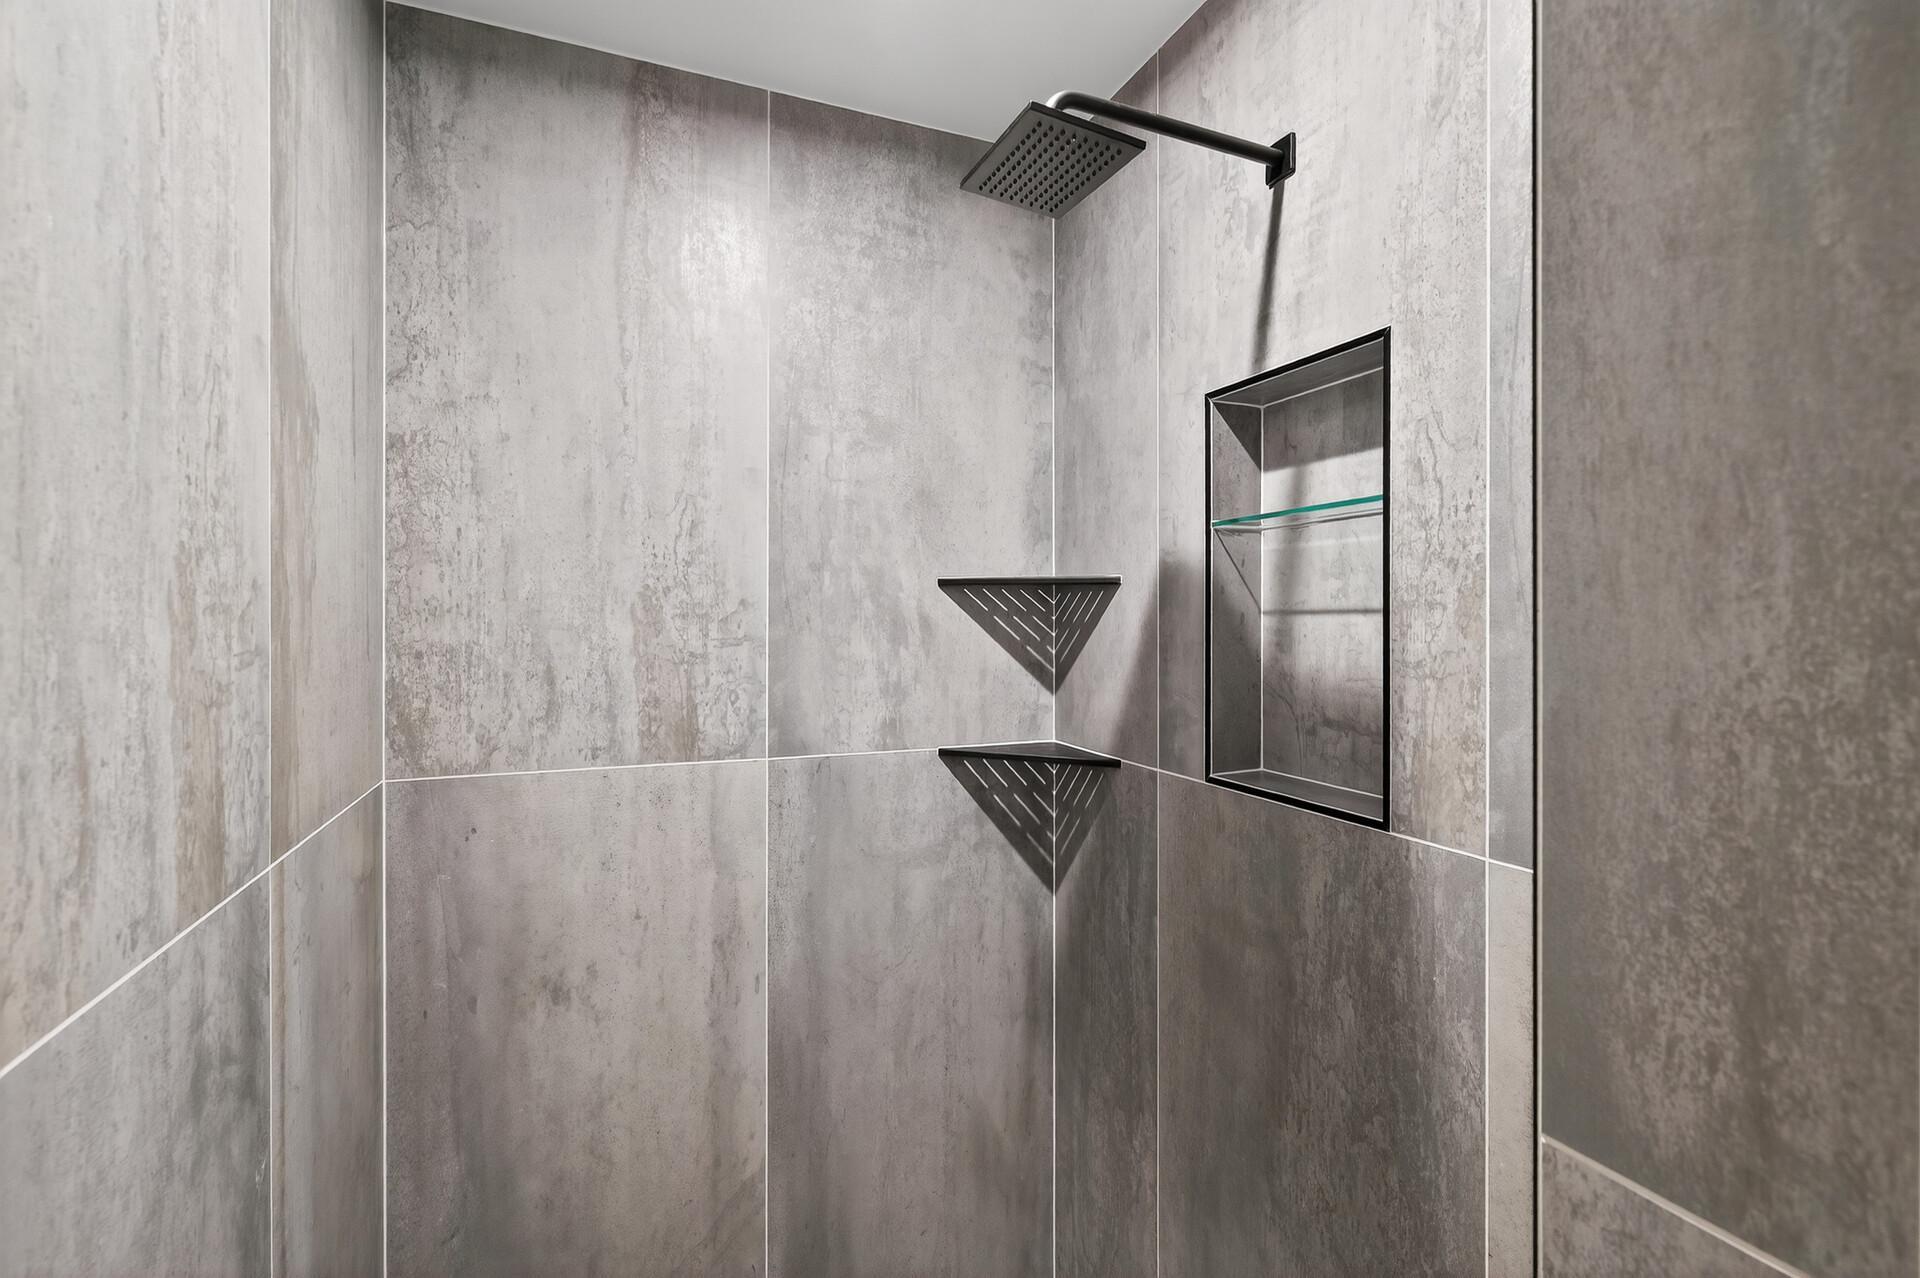
Walk-in shower with gray tile, black rainfall showerhead, corner shelves, and recessed niche.
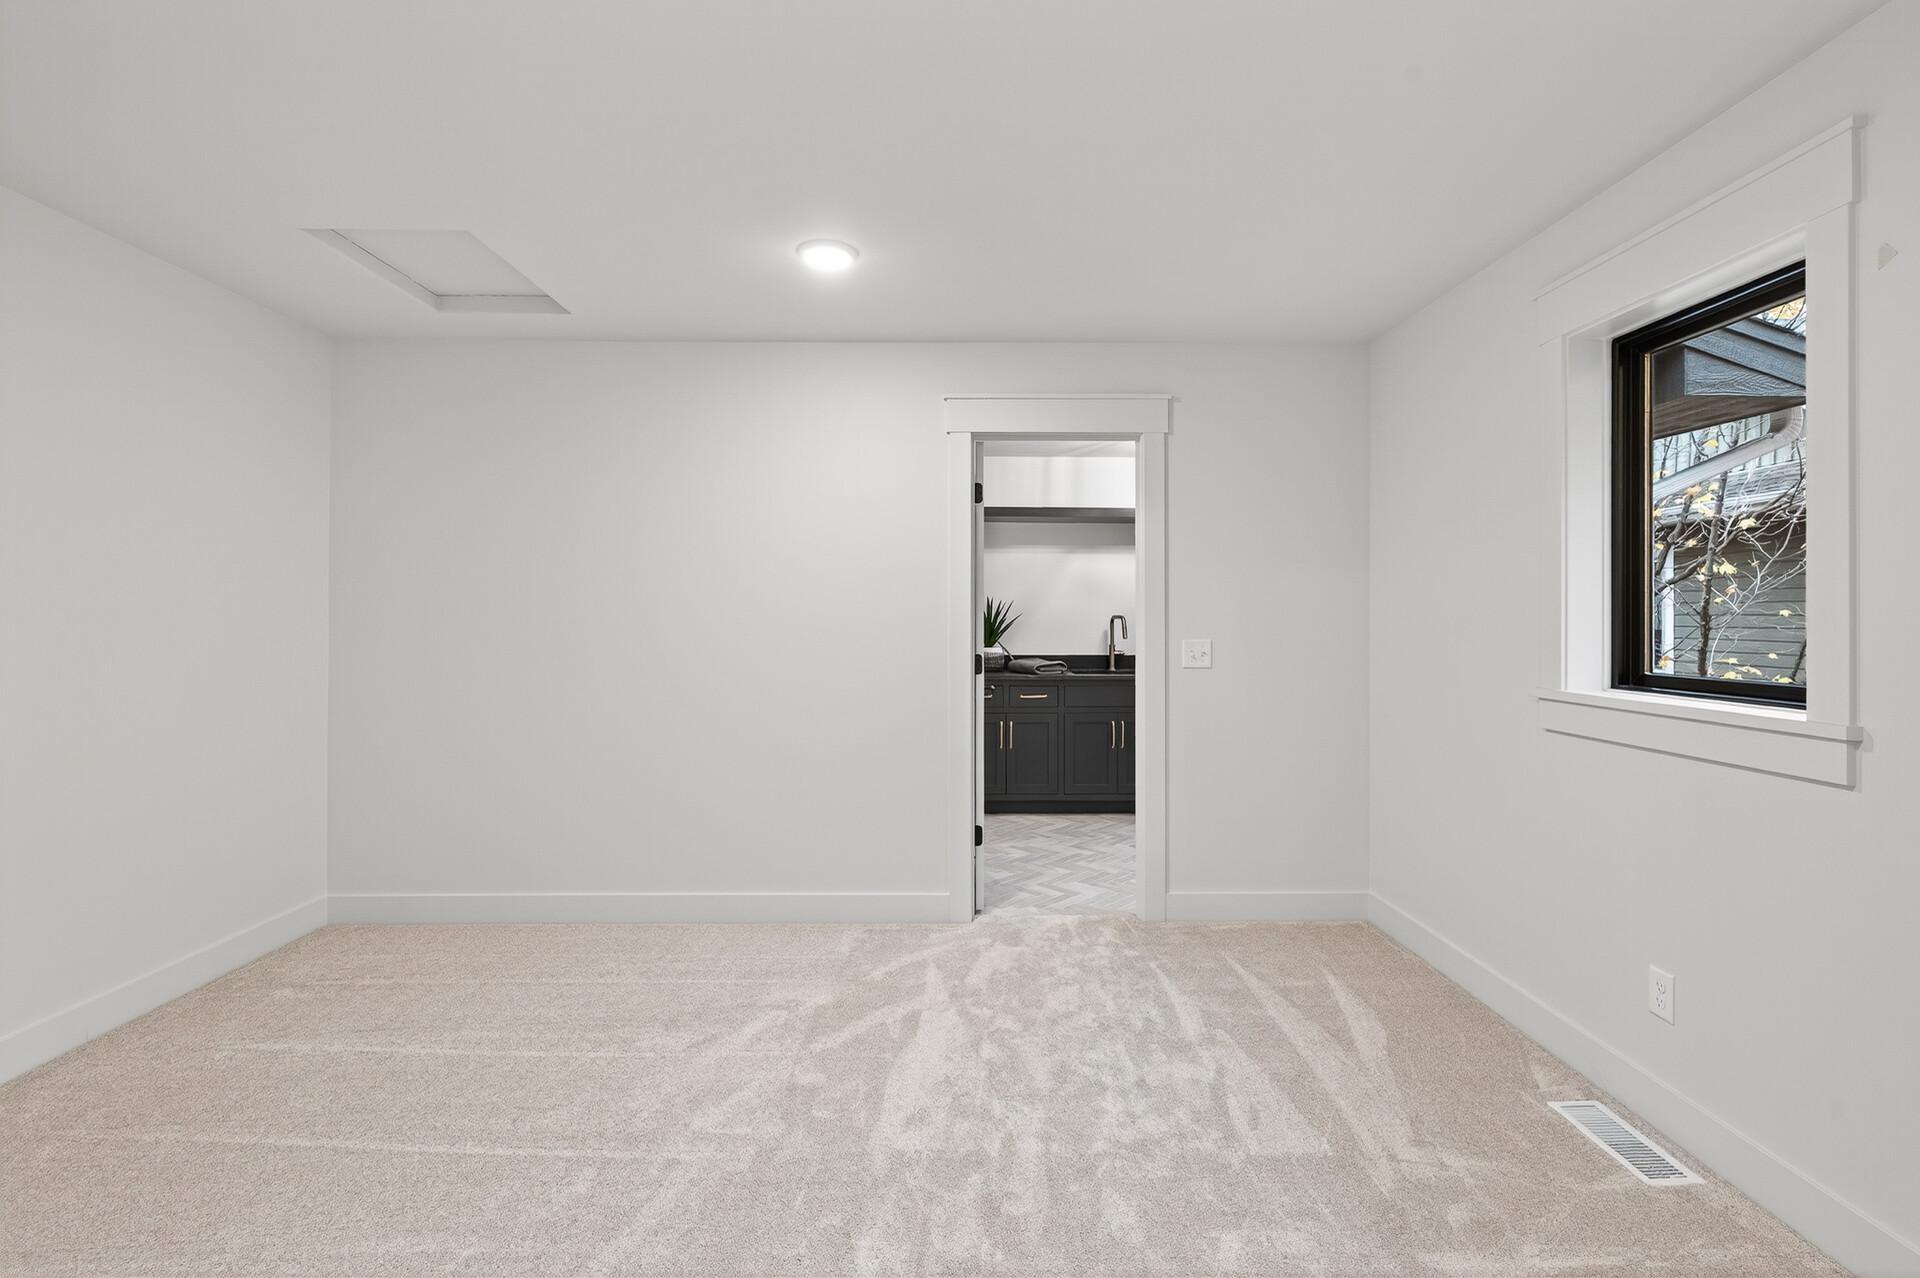
Vacant carpeted bedroom with a black-framed window and doorway to a room with dark cabinets and a sink.
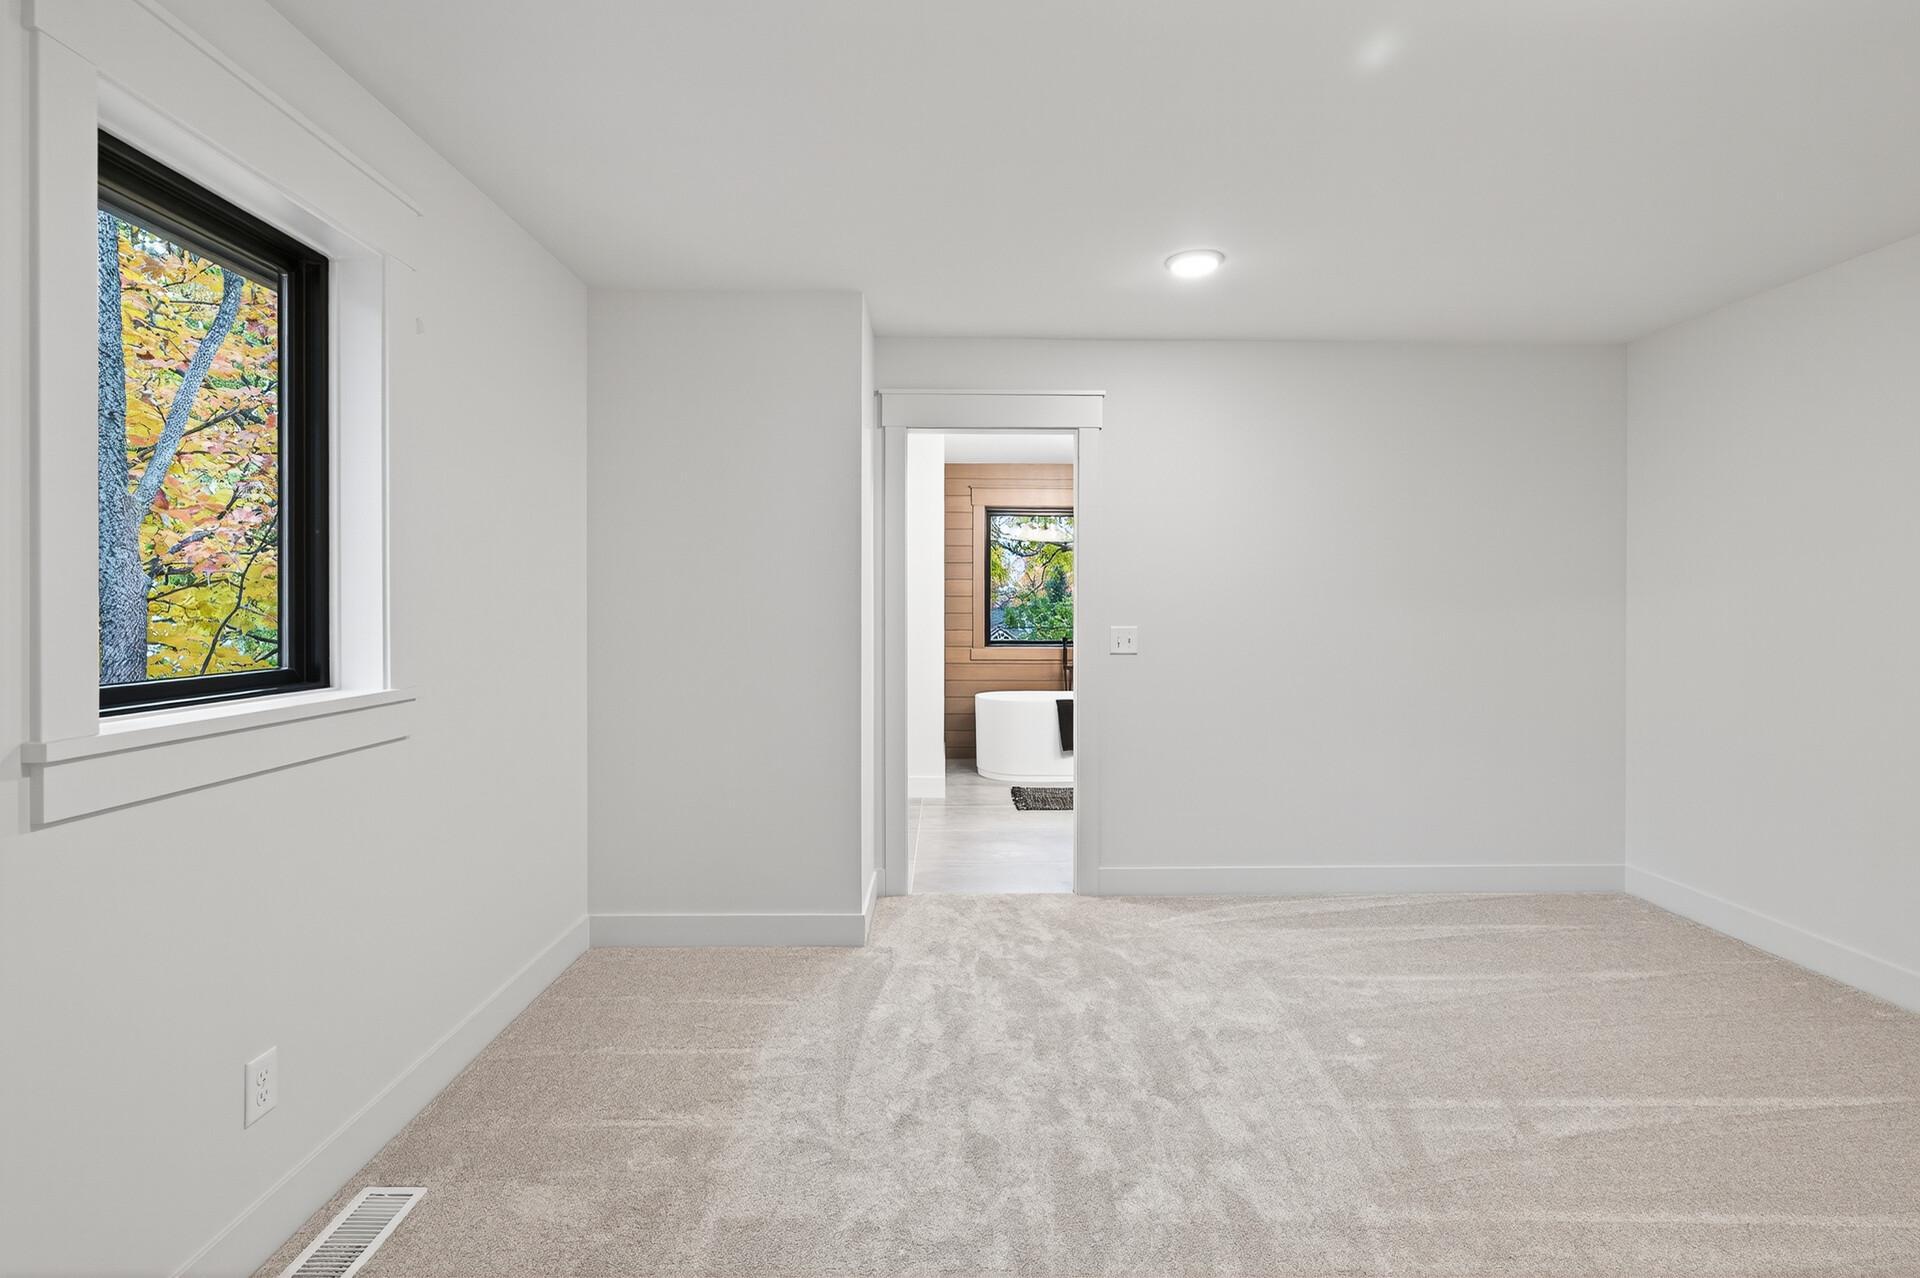
Empty carpeted bedroom with a large window and an open doorway to a bathroom with a freestanding tub.
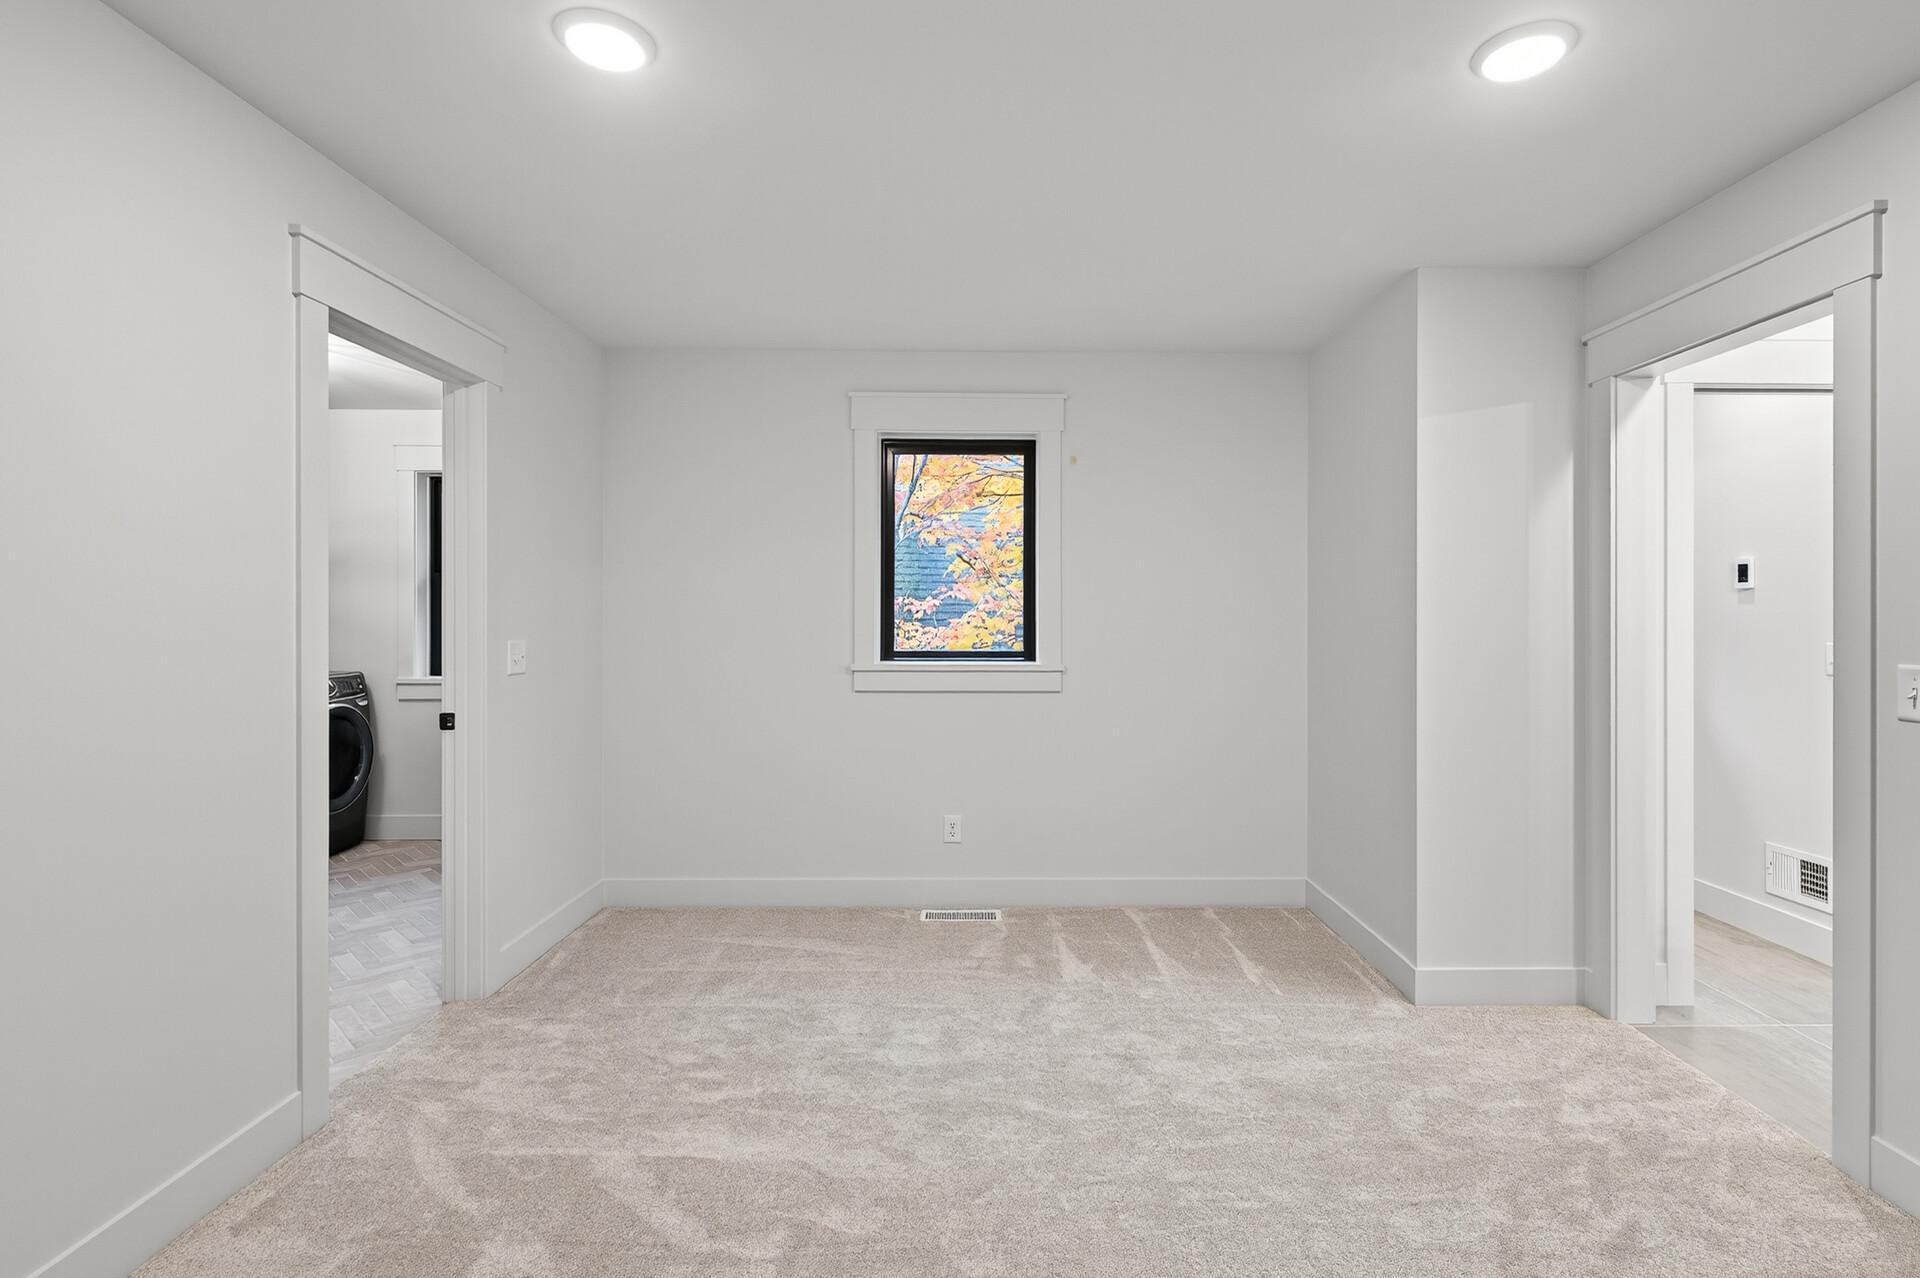
Empty carpeted bedroom with a small window showing autumn foliage and doorways to adjoining rooms.
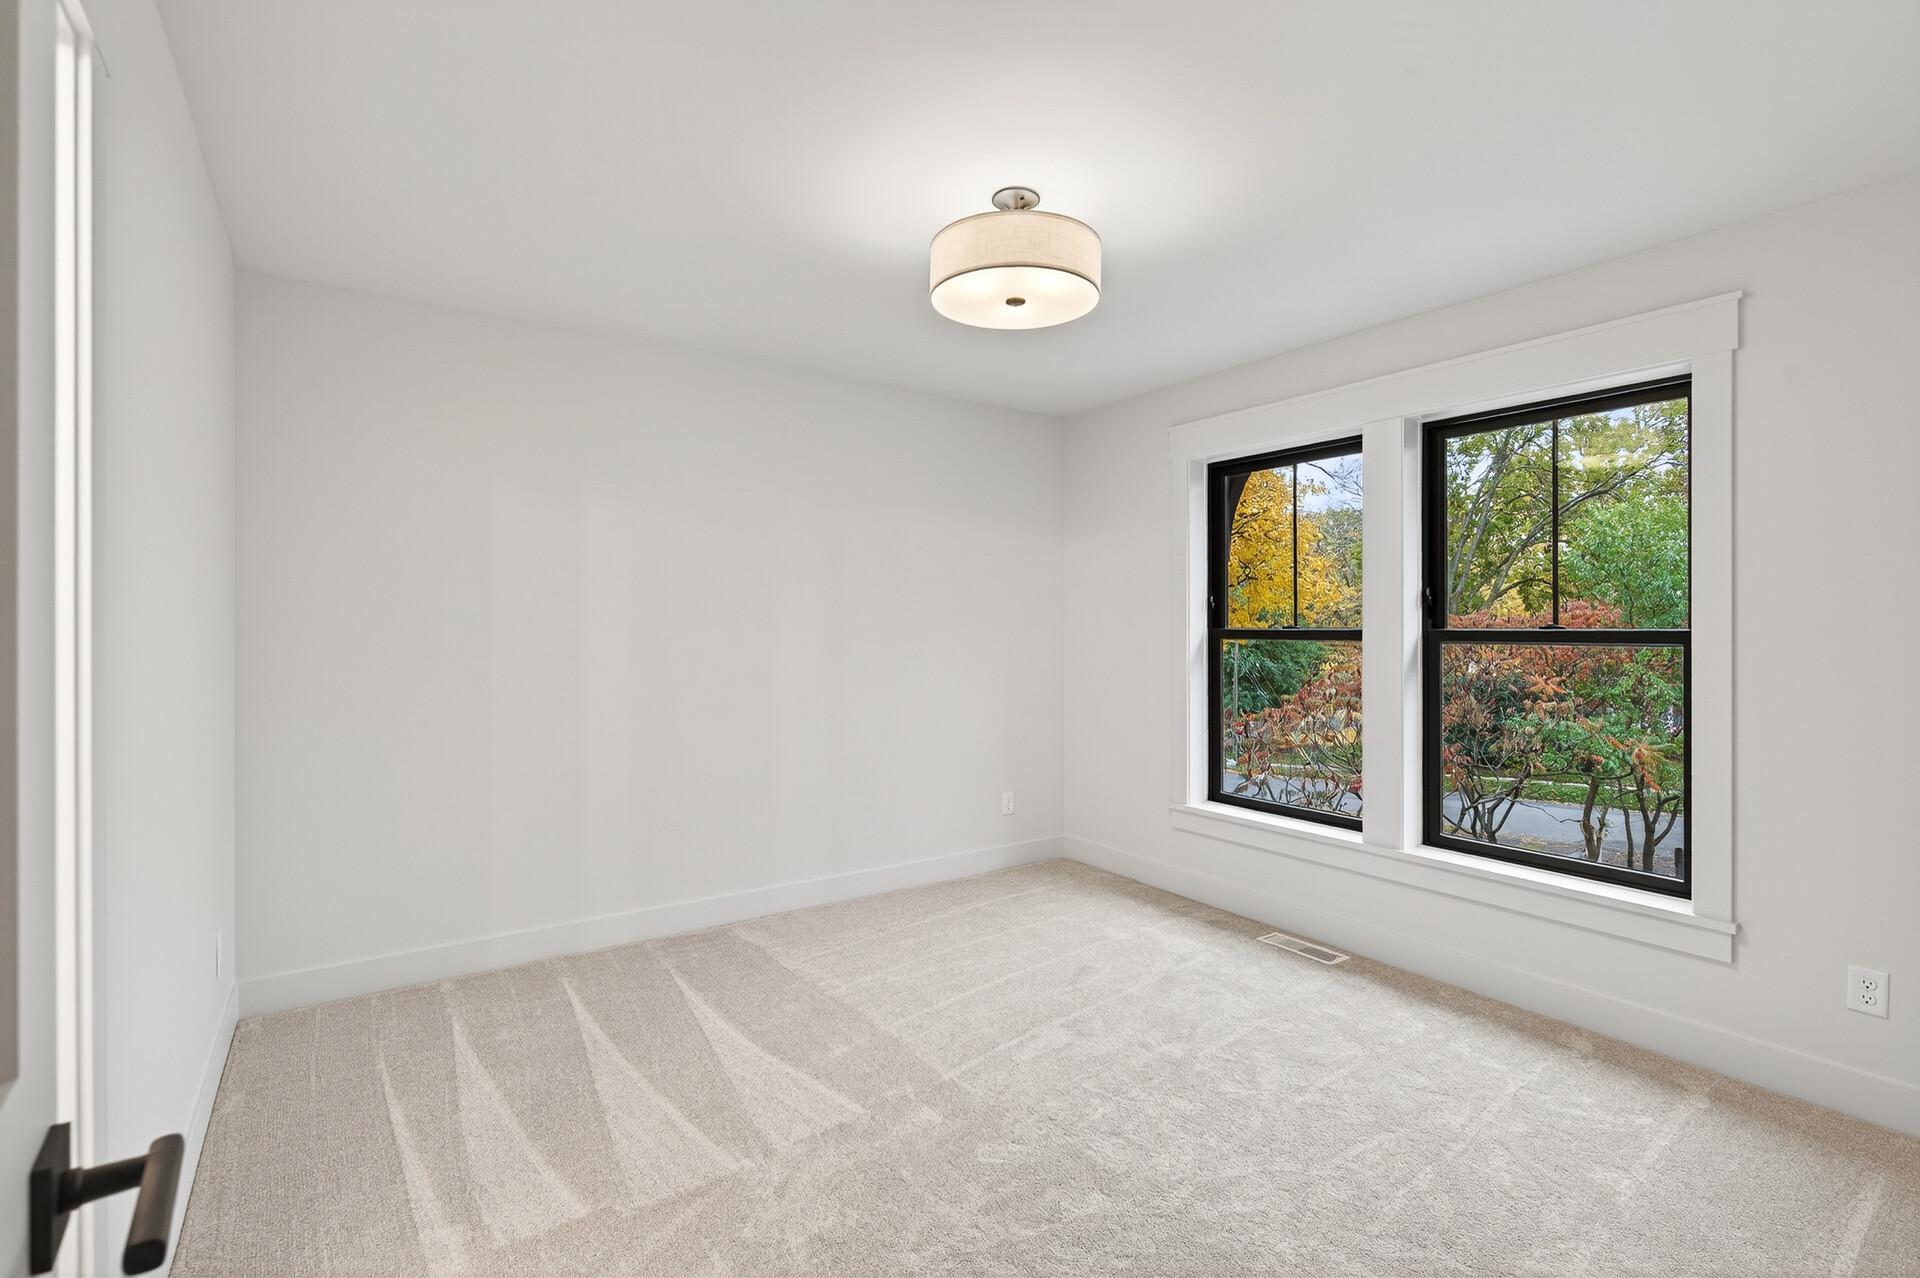
Vacant carpeted room with two large windows overlooking autumn trees
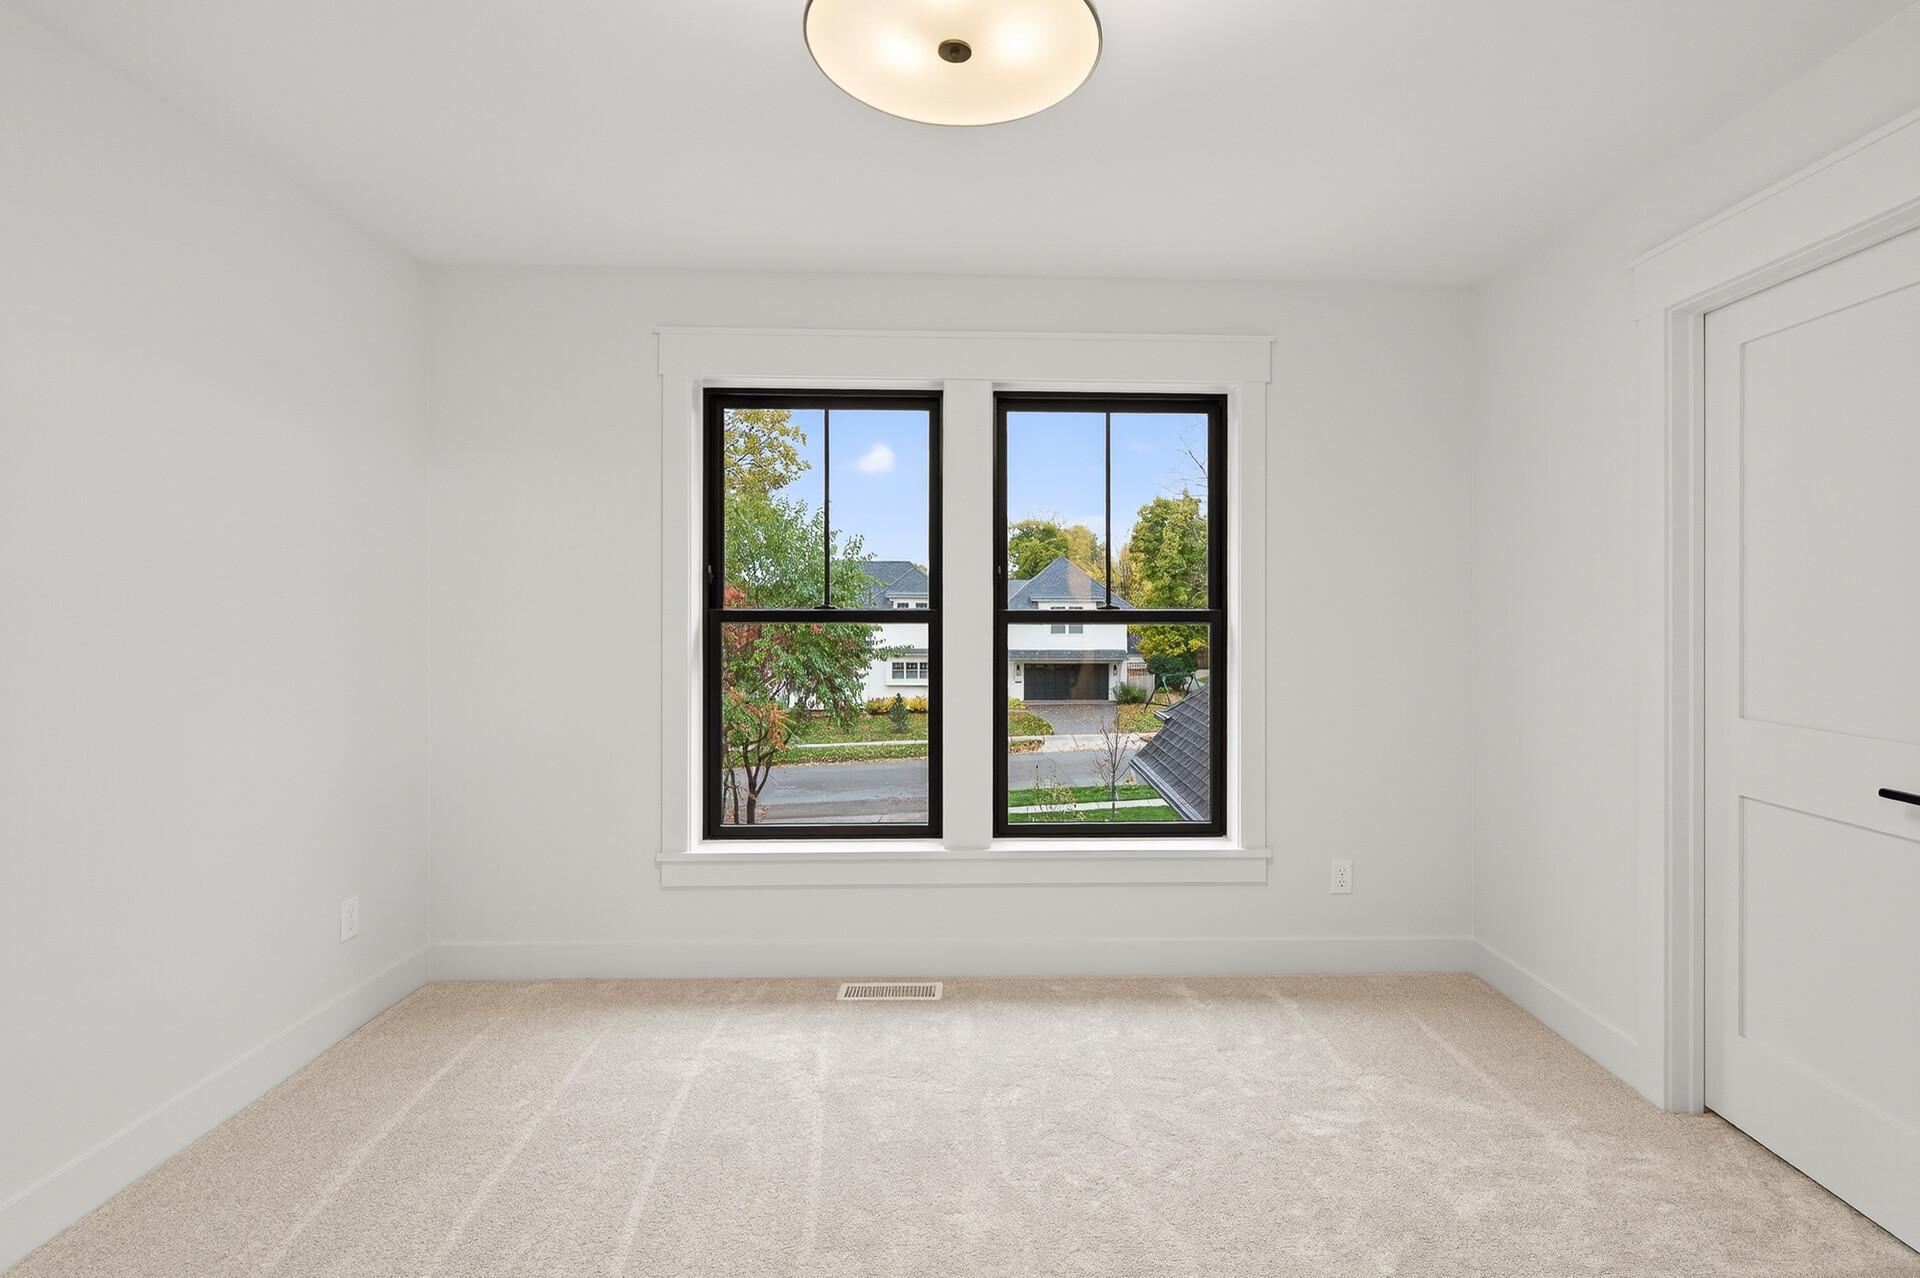
Empty carpeted room with two black-framed windows overlooking neighboring homes.
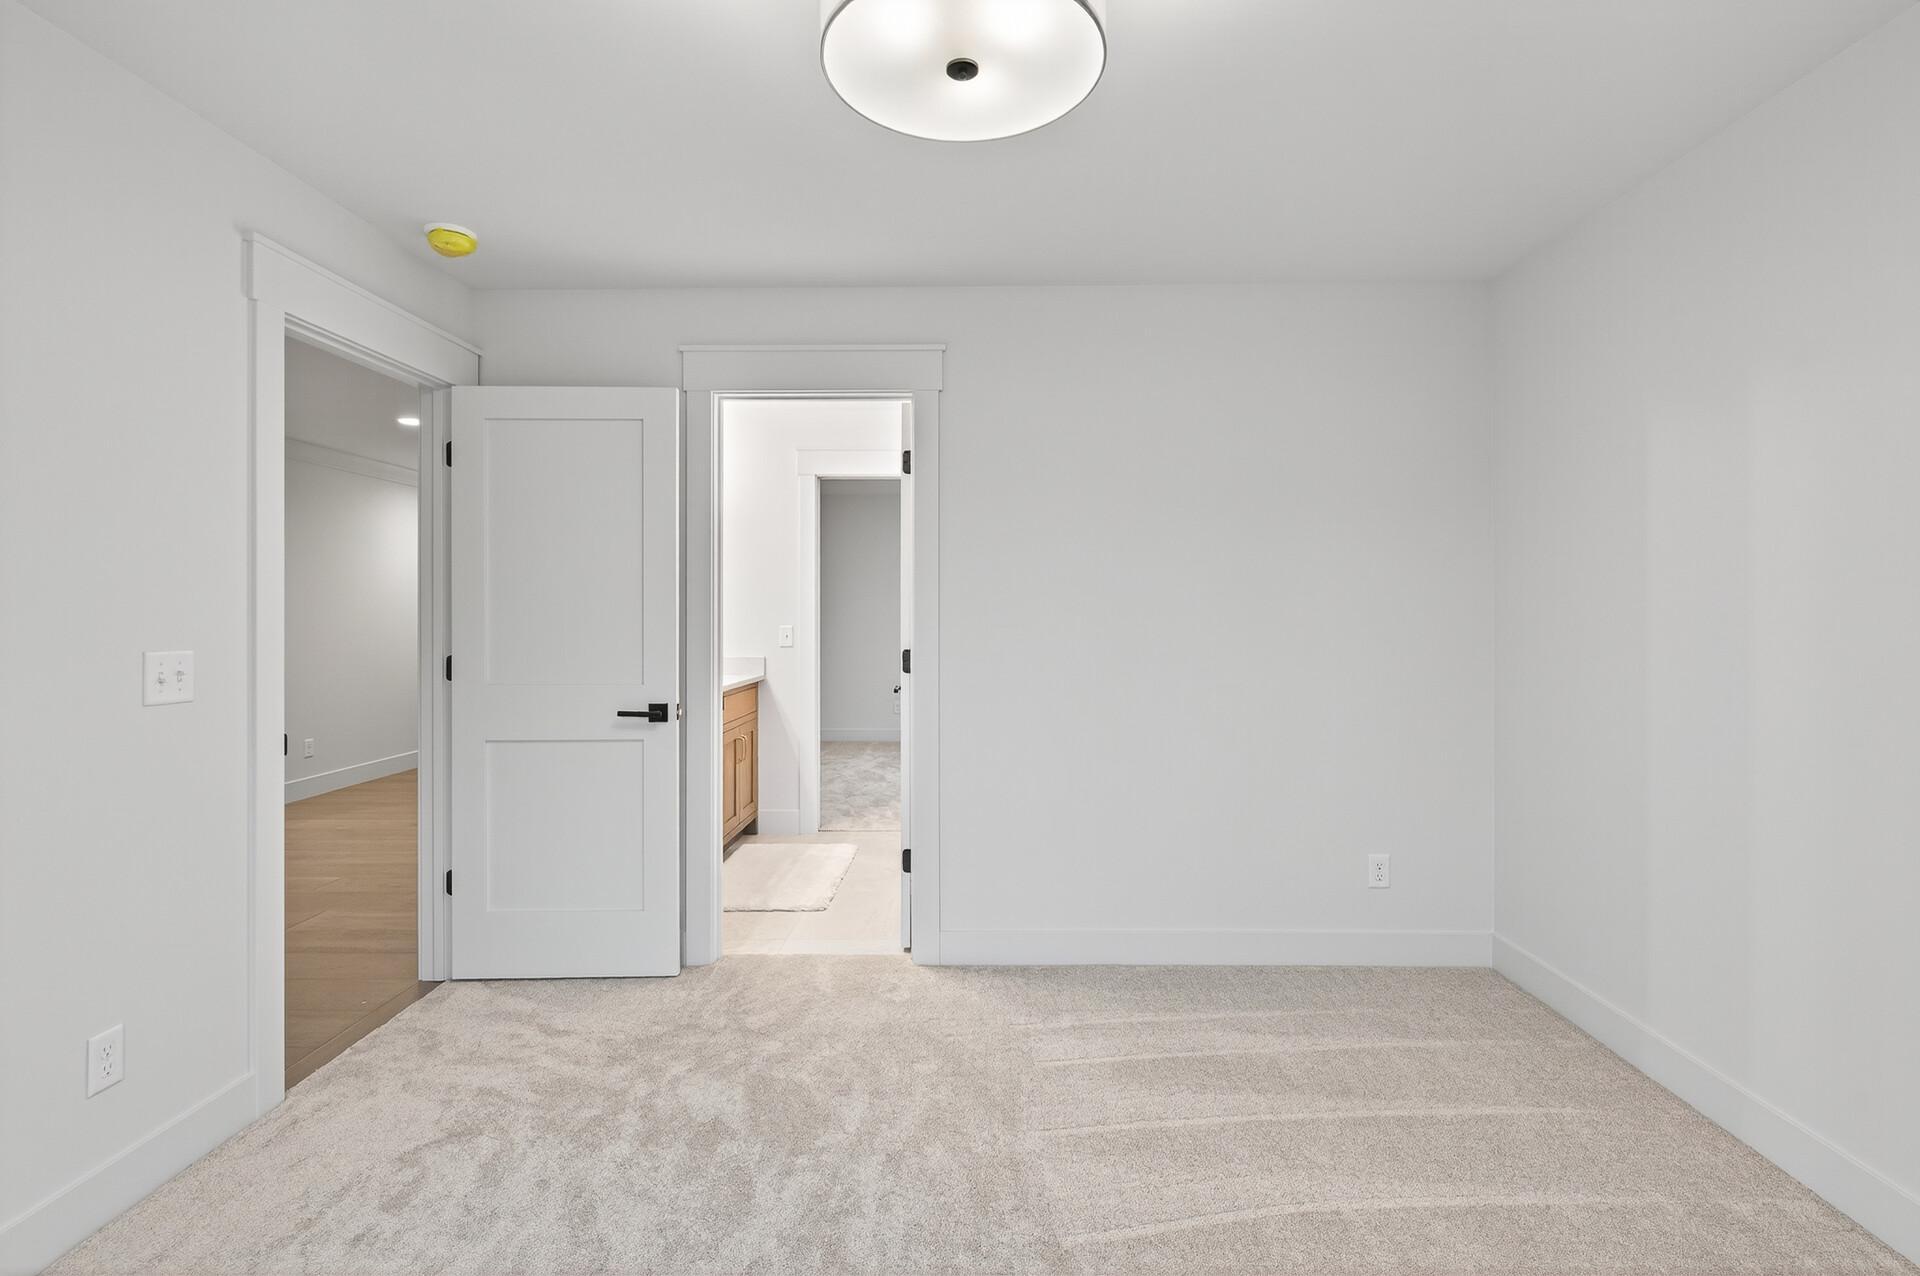
Vacant bedroom with light carpet, white walls, and open doors to adjoining rooms.
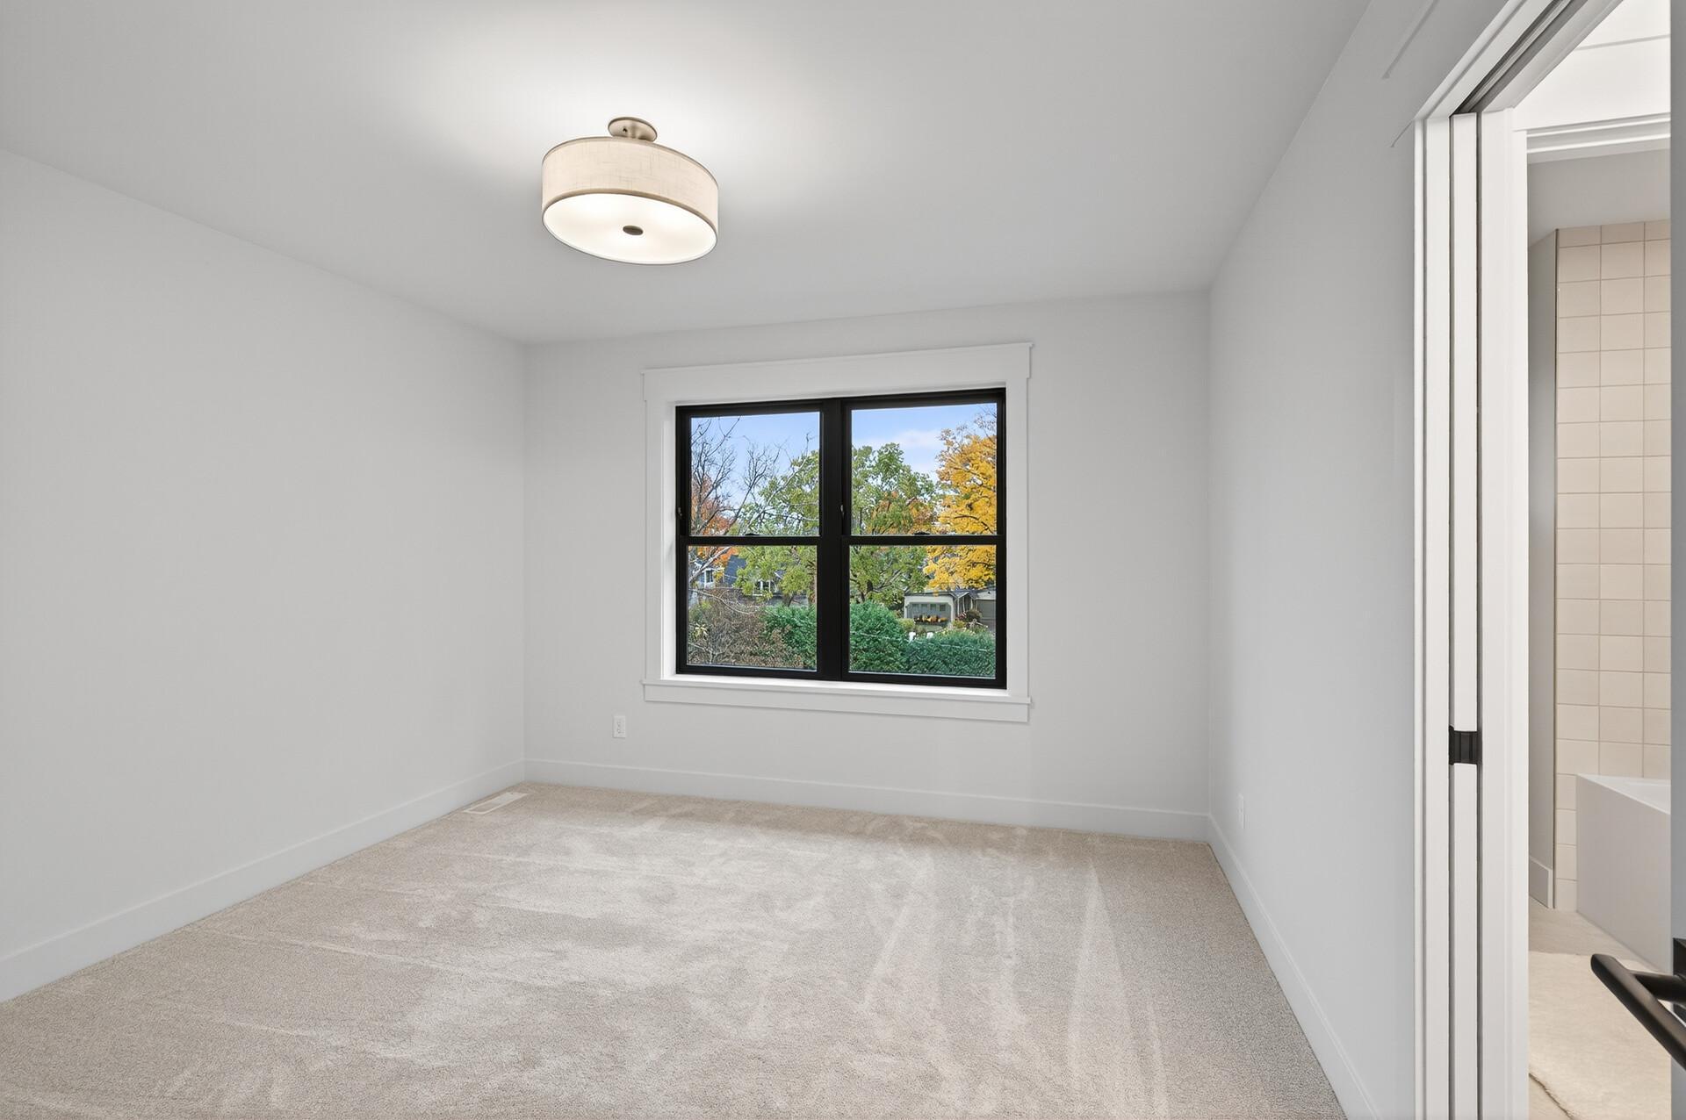
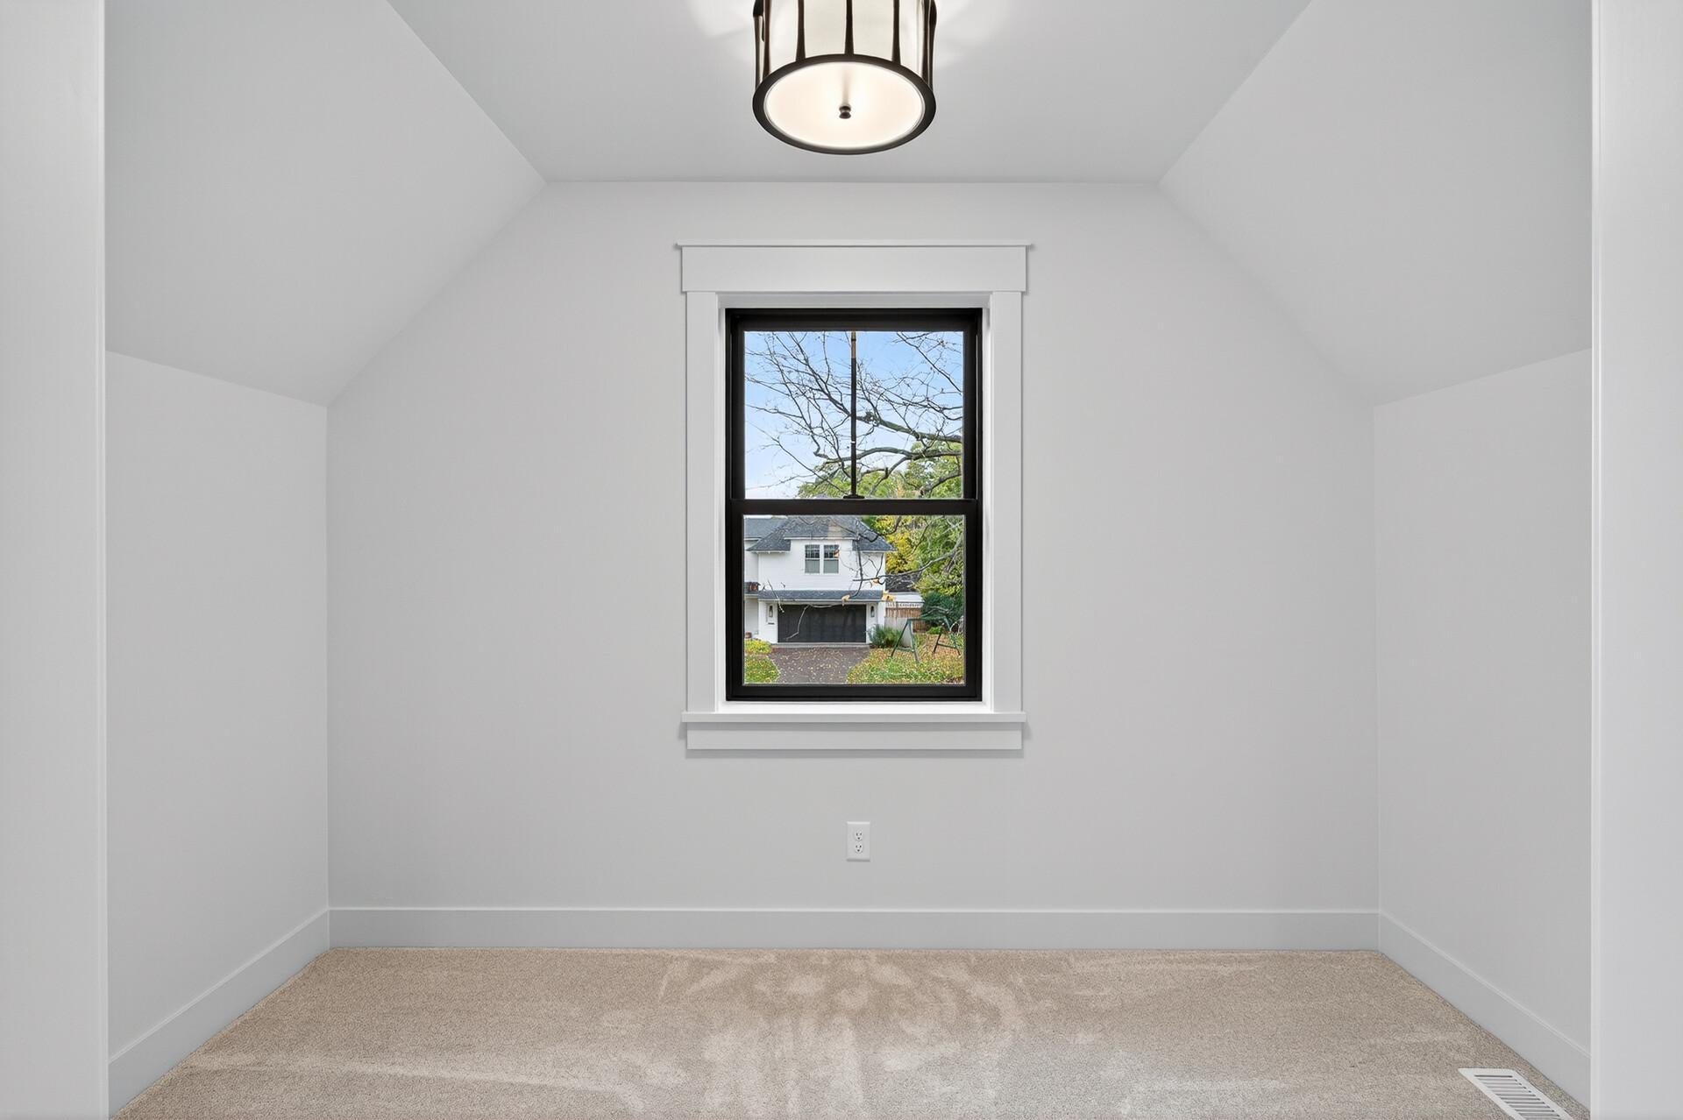
Empty bedroom with beige carpet and a black-framed window overlooking autumn trees.
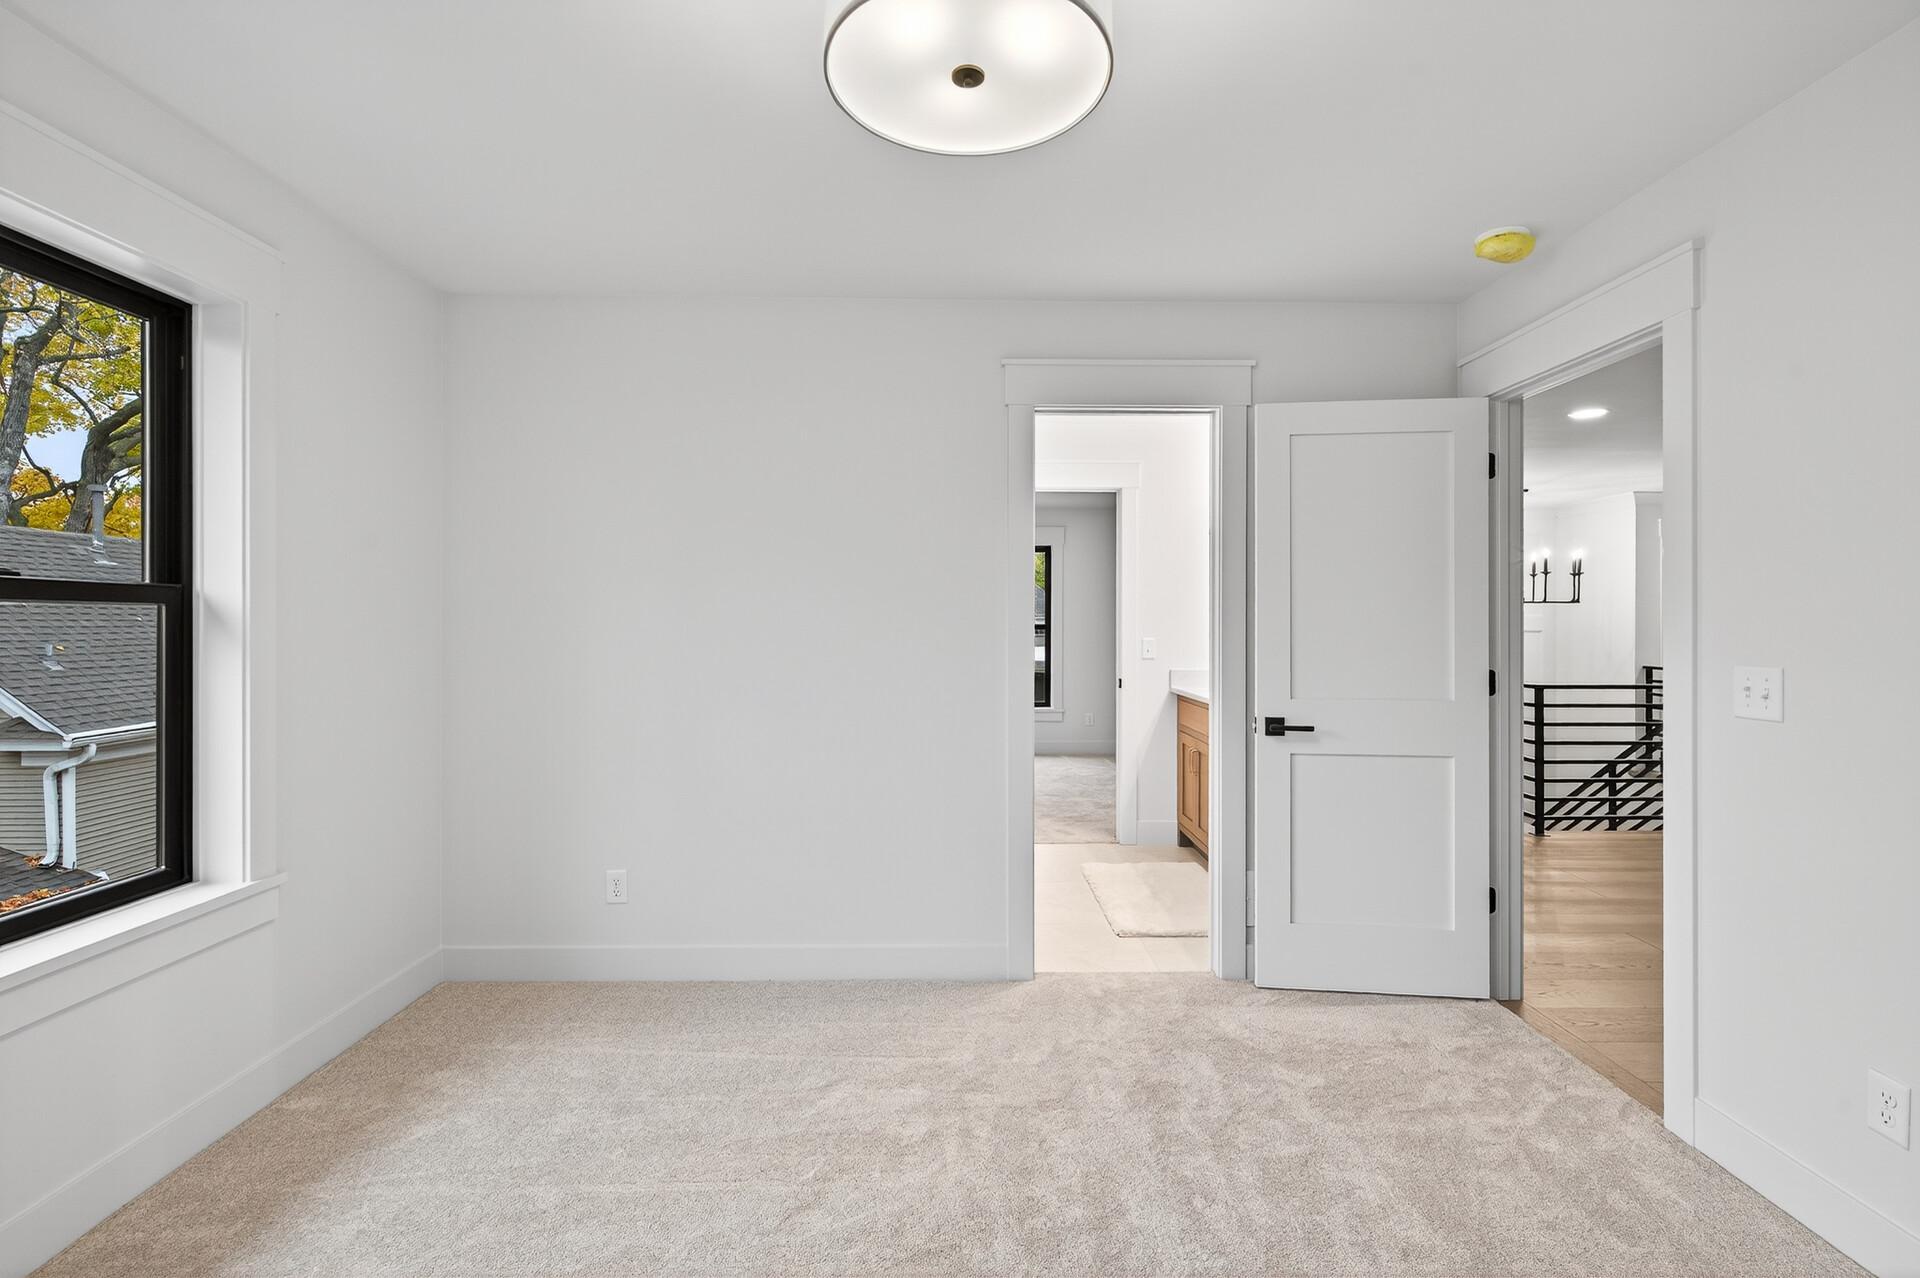
Vacant carpeted bedroom with a black-framed window and open doors to adjoining rooms.
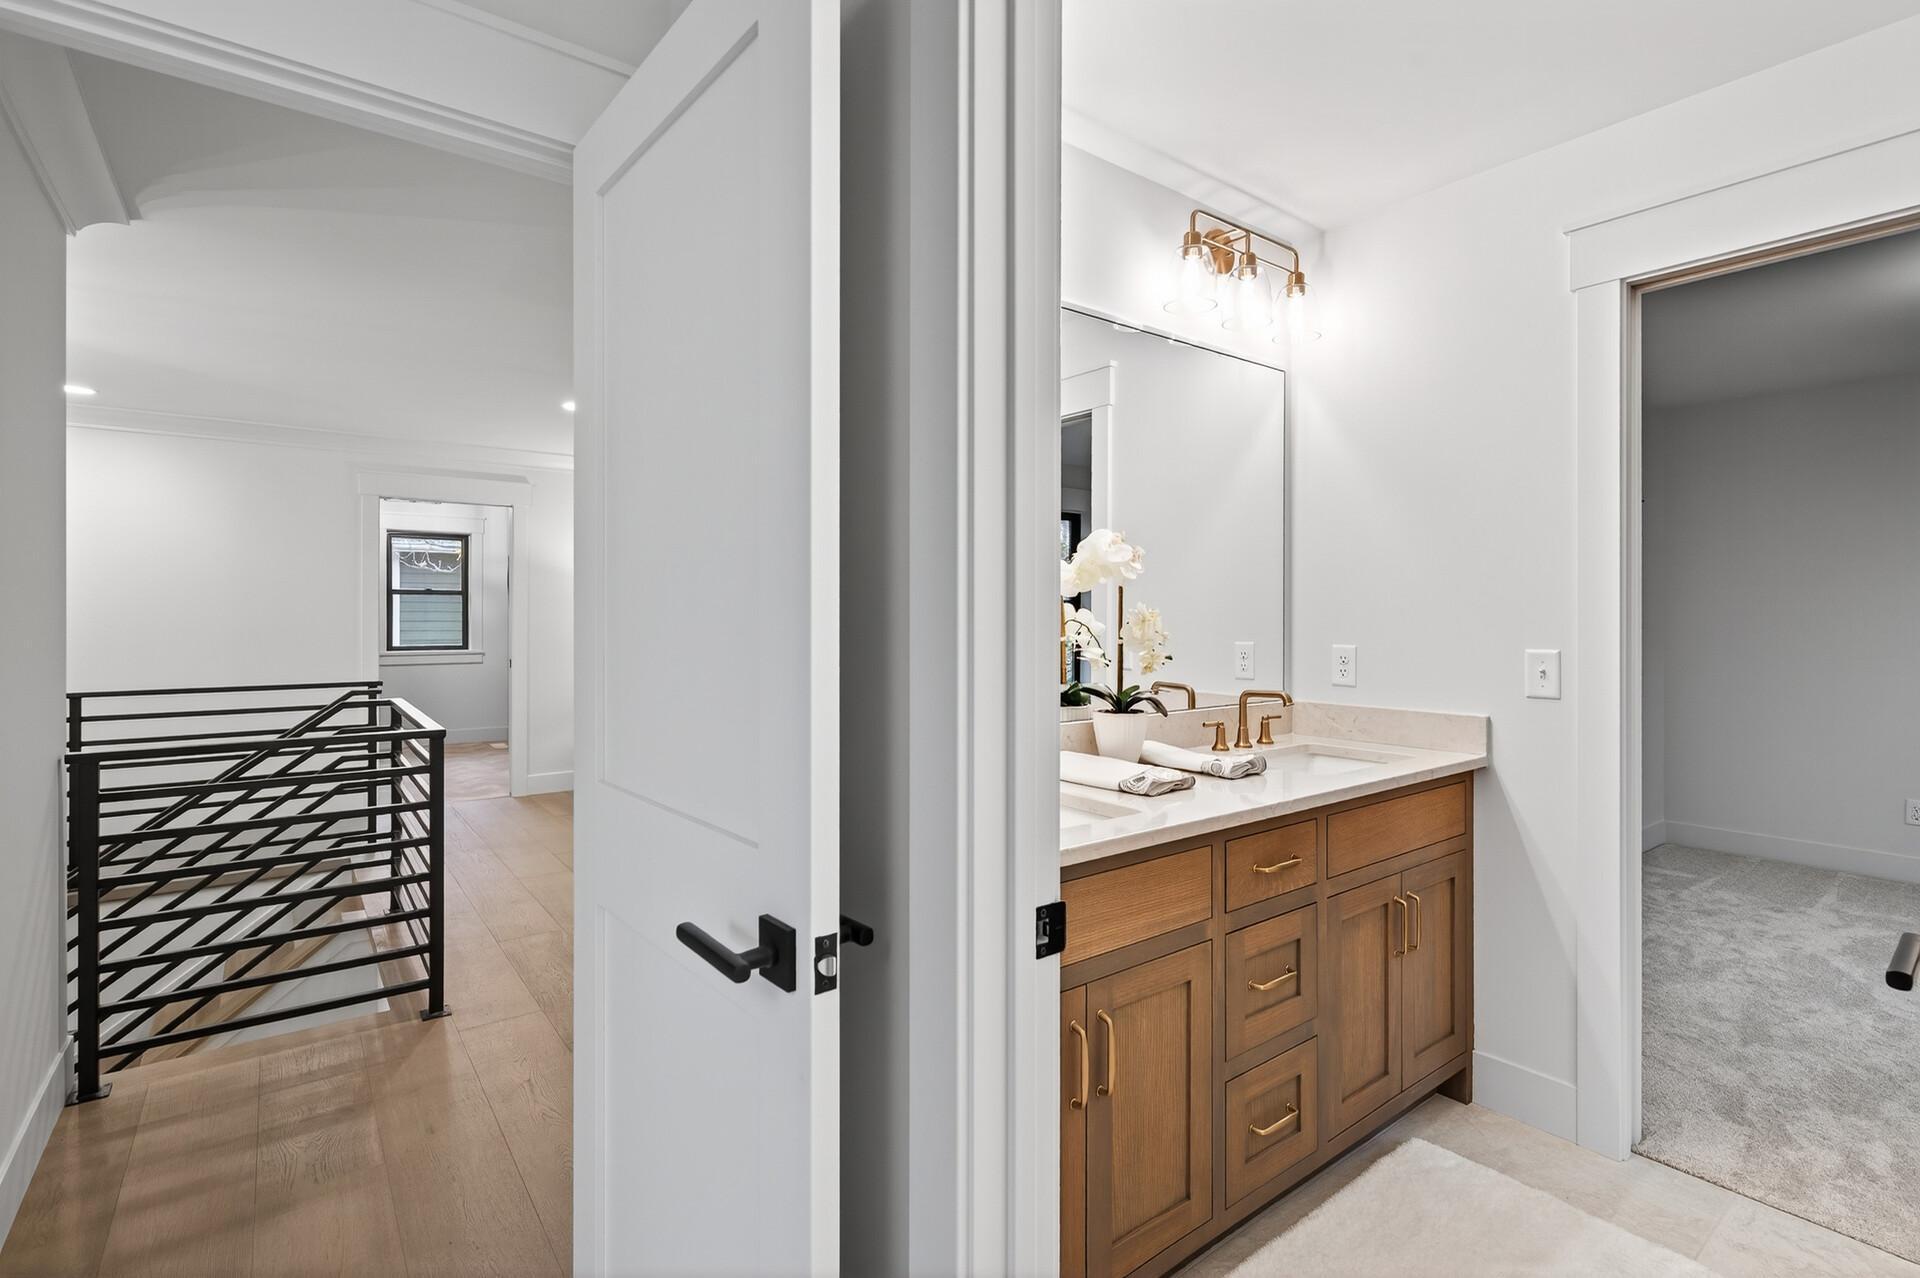
Bathroom with a wood vanity, brass faucets, and a large mirror beside a landing with black metal railing.
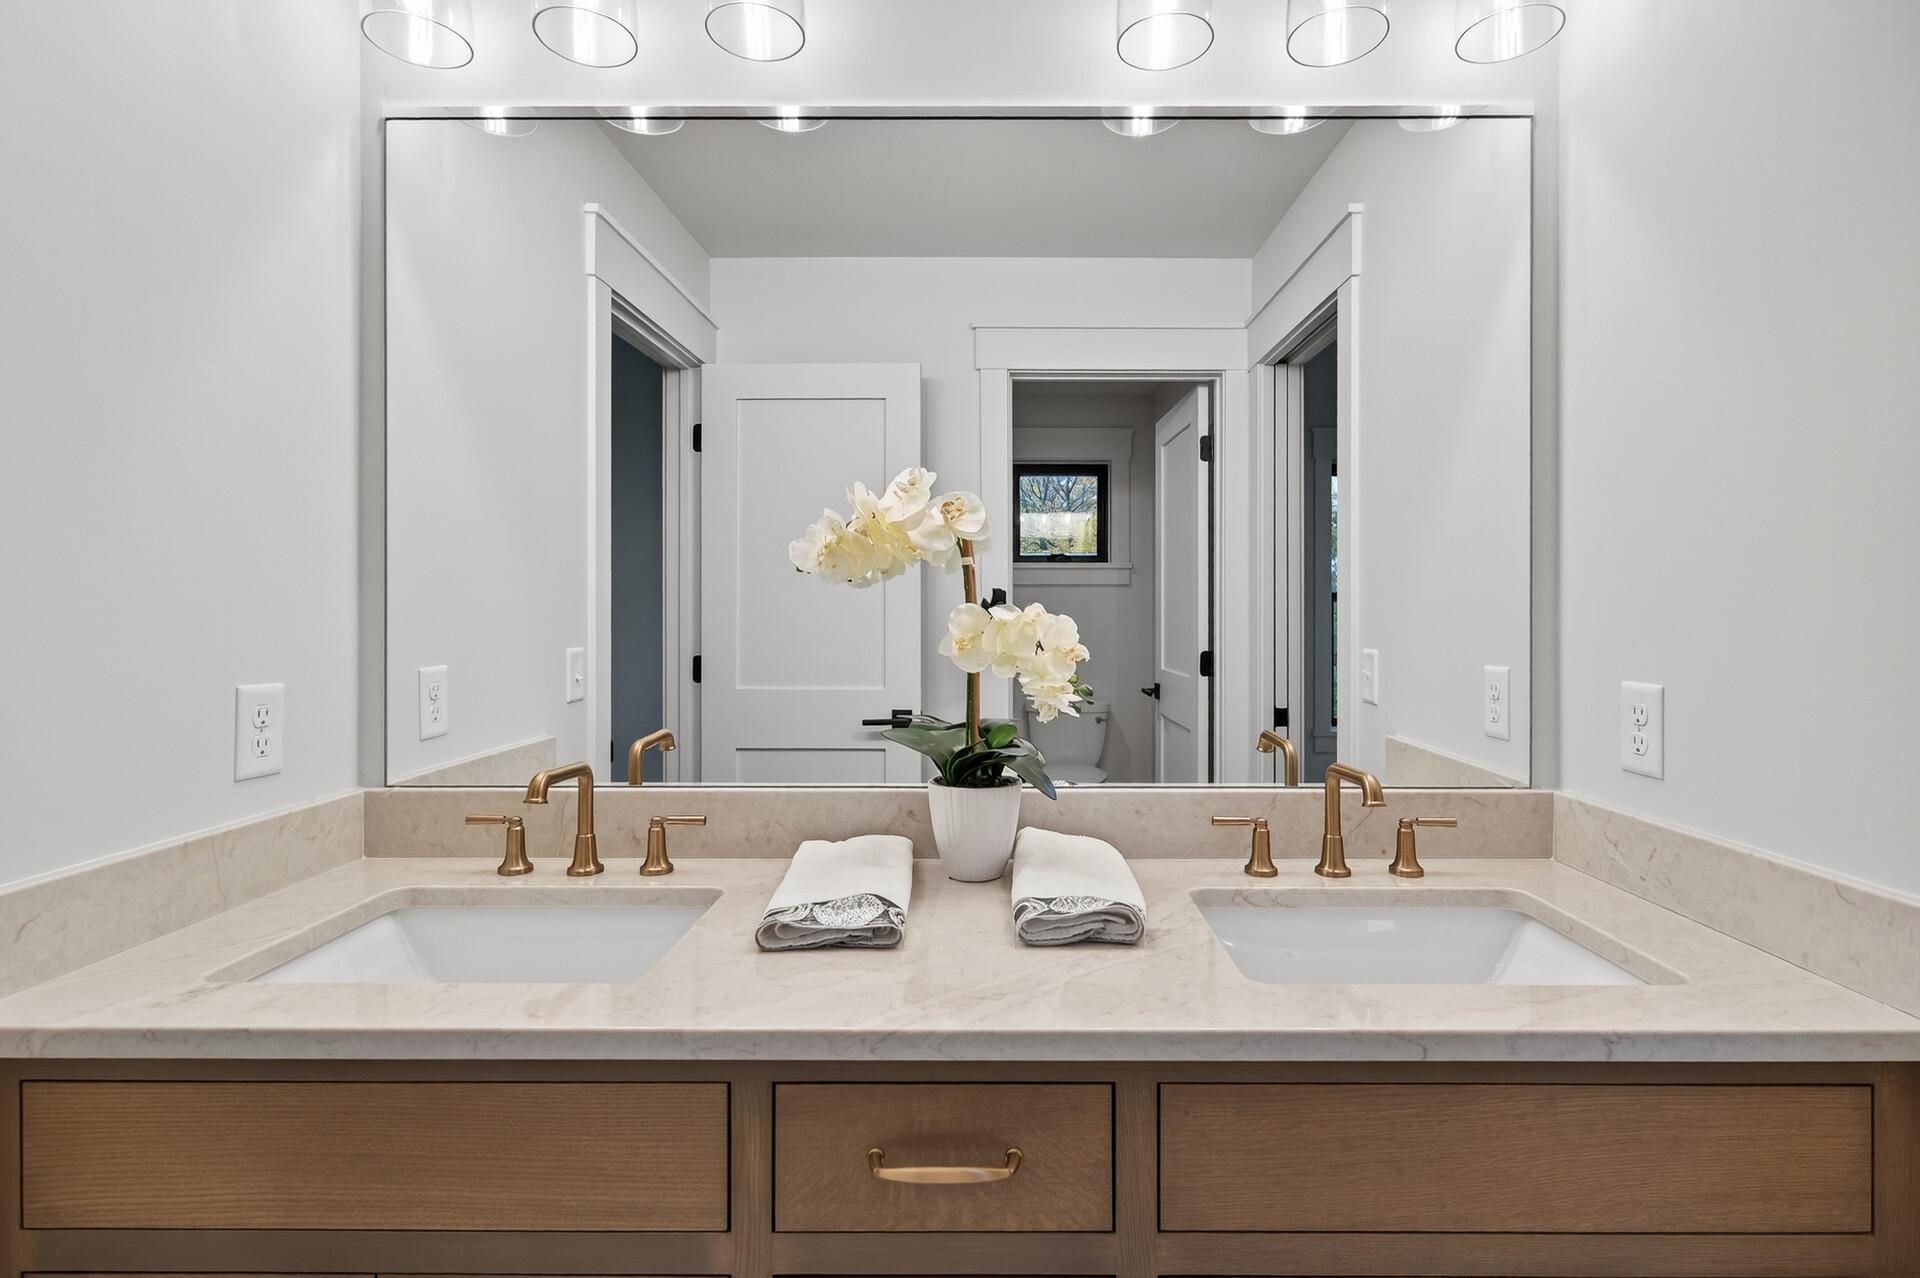
Bathroom double vanity with brass faucets, pale stone counters, and an orchid between the sinks.
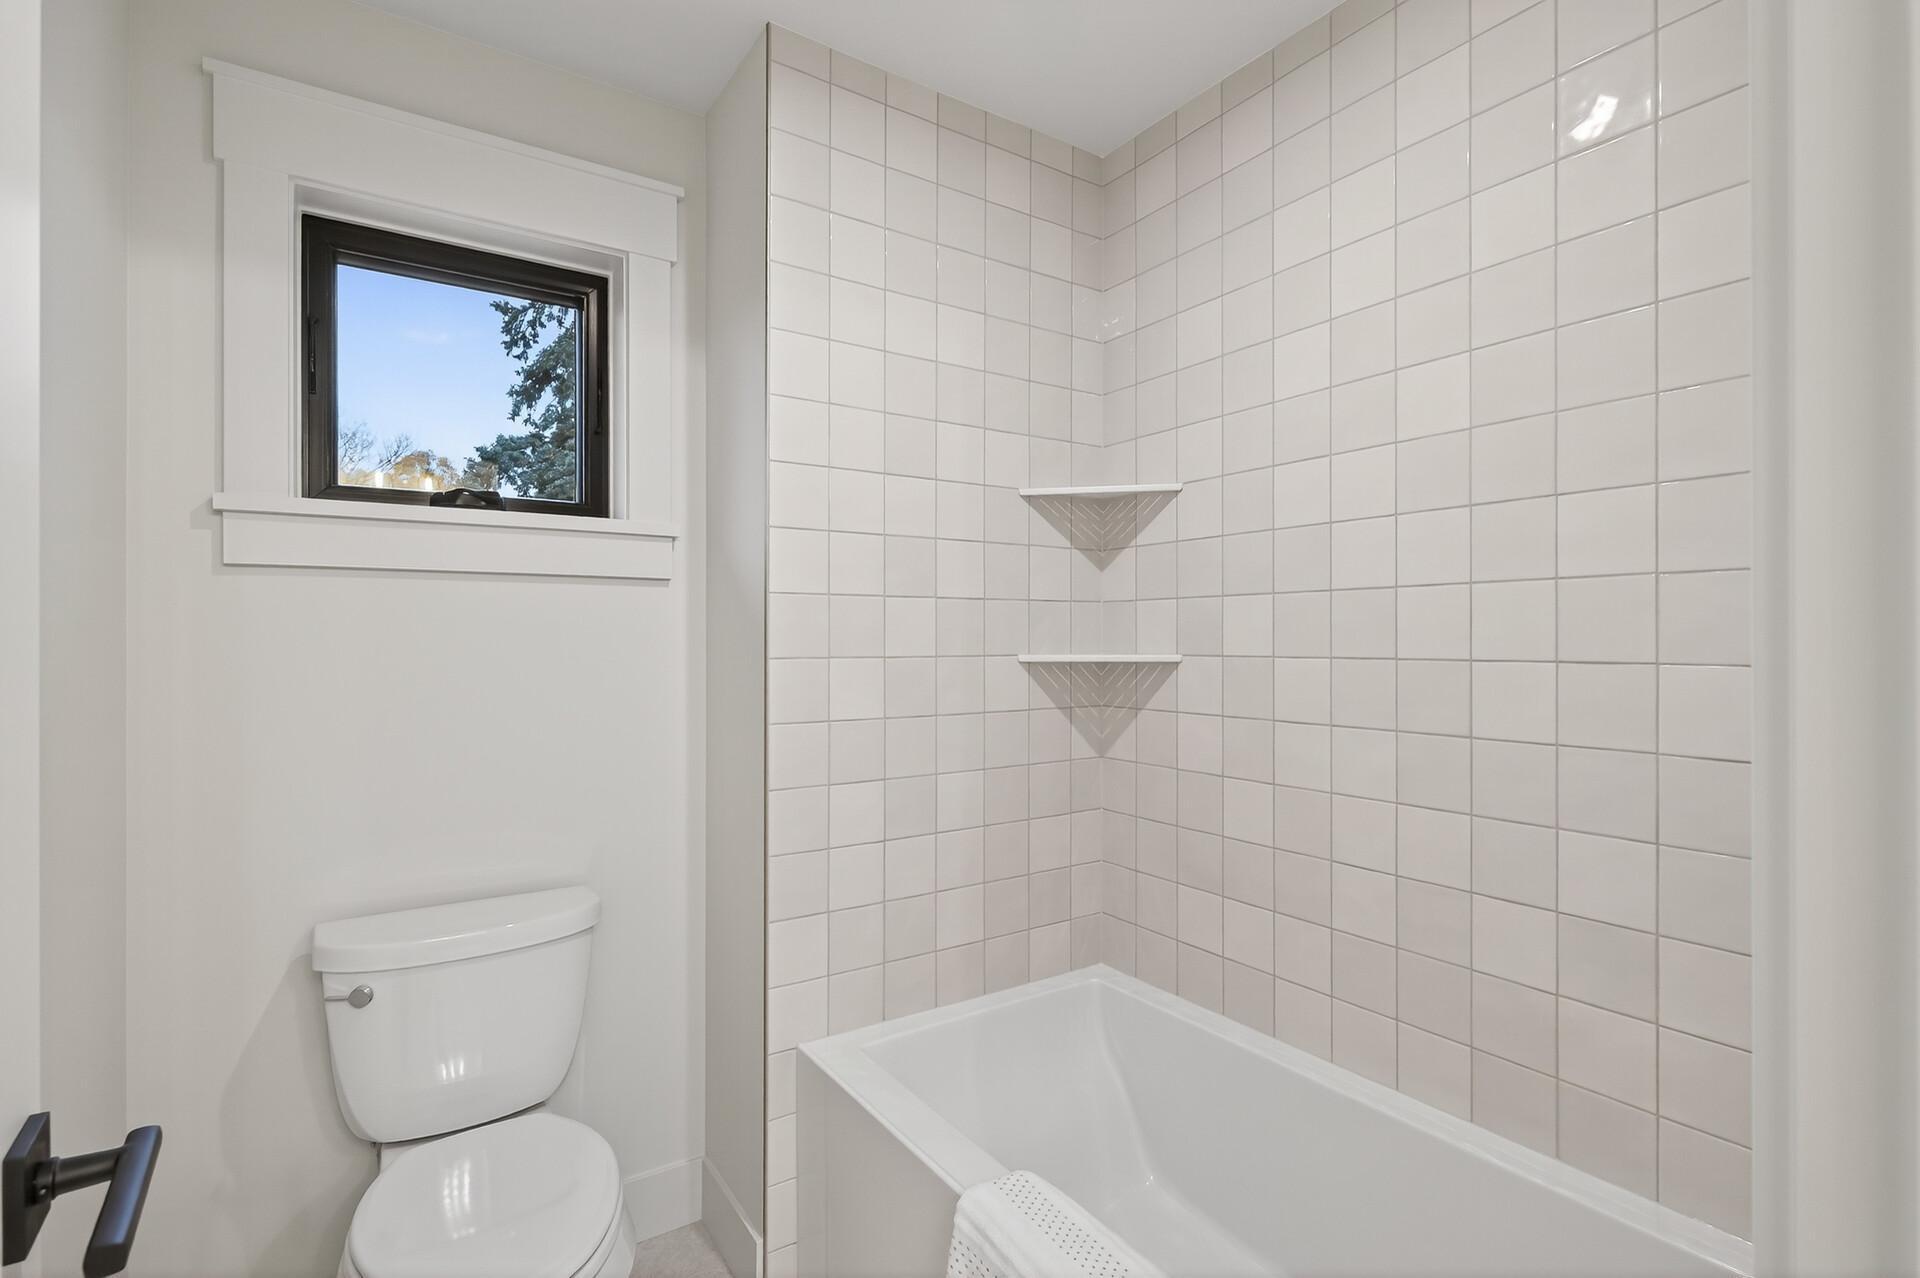
Bathroom with a white bathtub, tiled shower wall, corner shelves, toilet, and window.
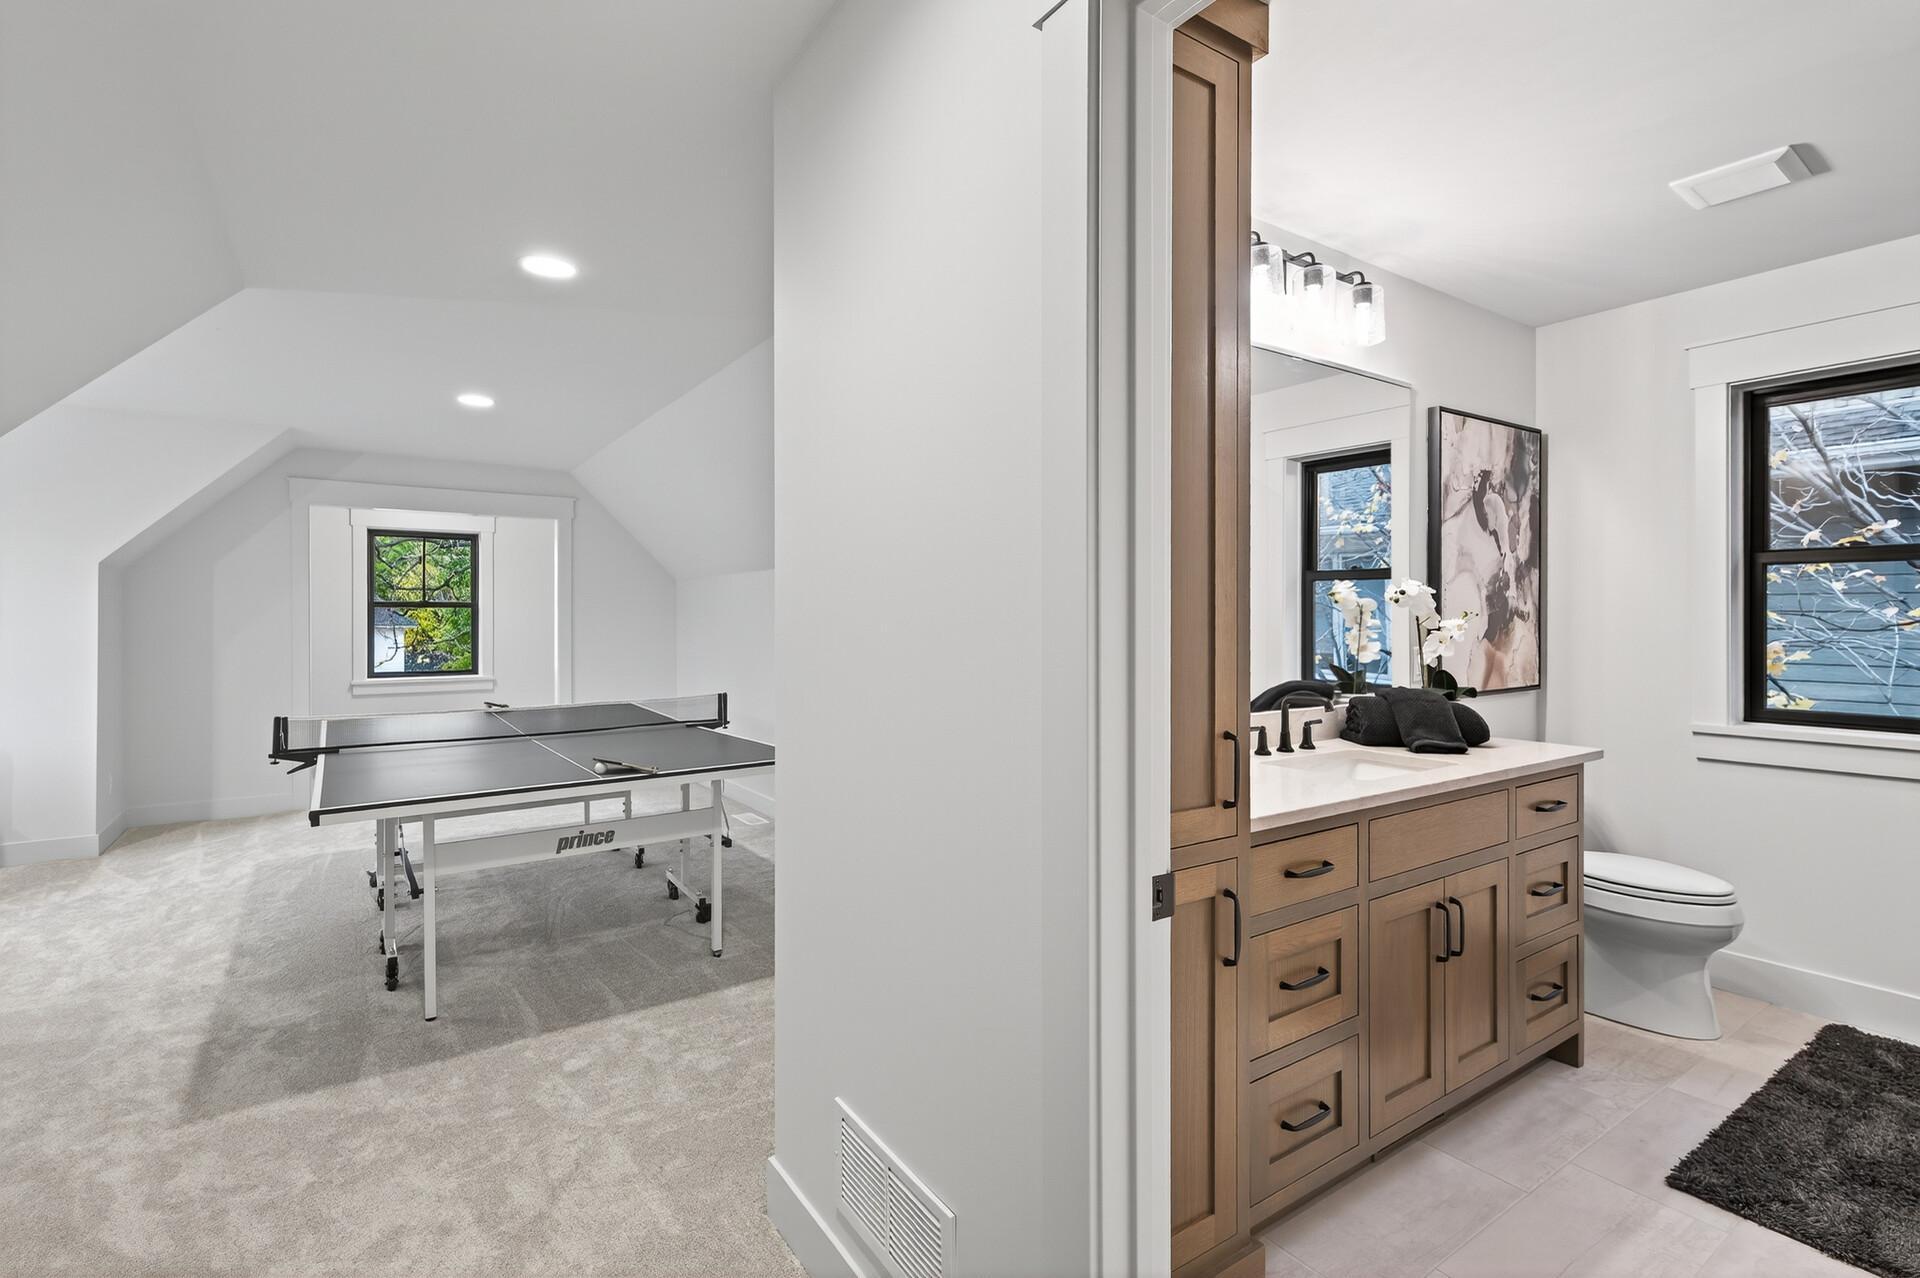
Bathroom vanity beside a carpeted recreation room with a table-tennis table.
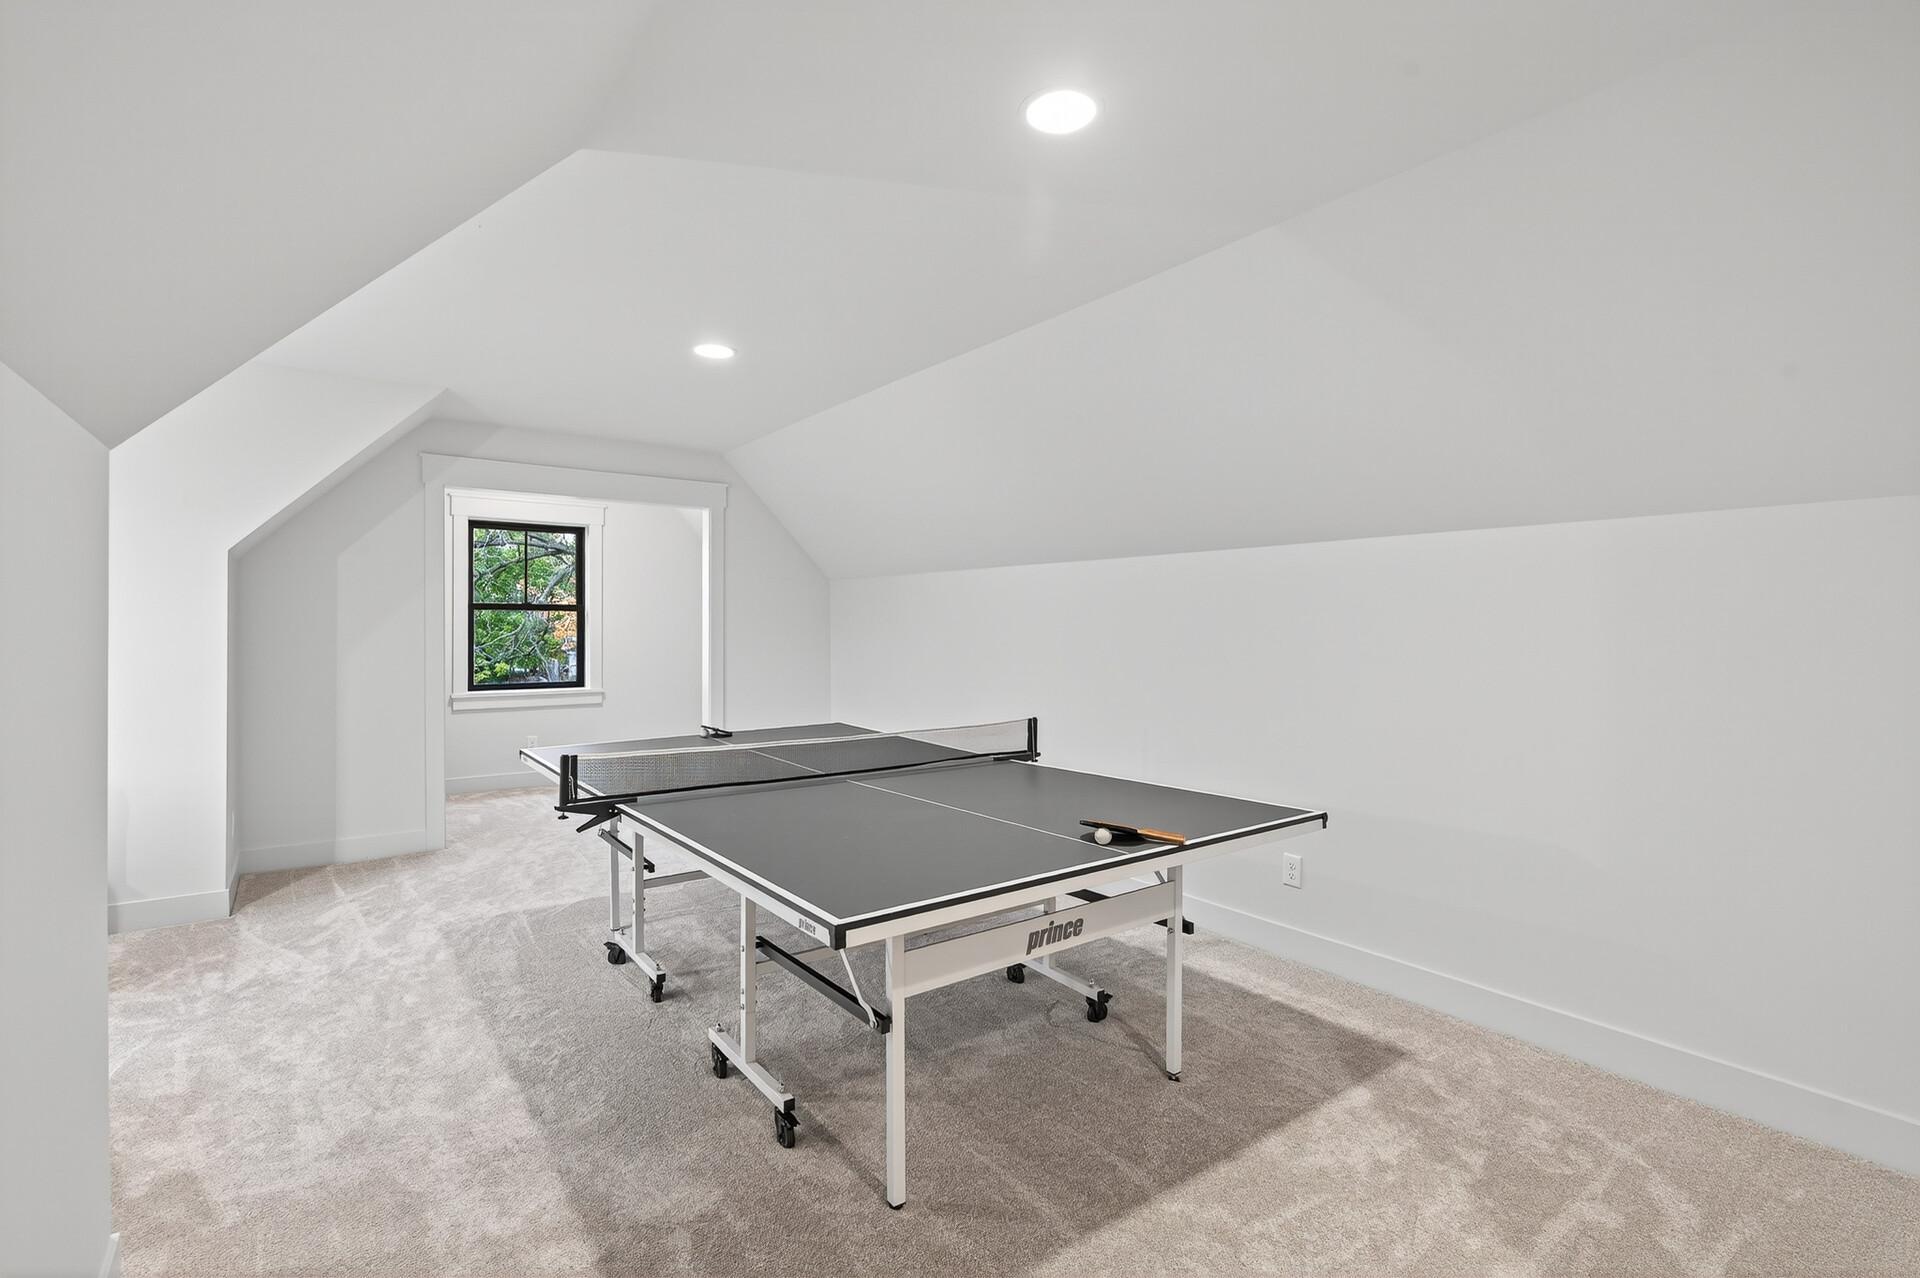
Game room with a ping-pong table beneath a sloped ceiling and beside a window.
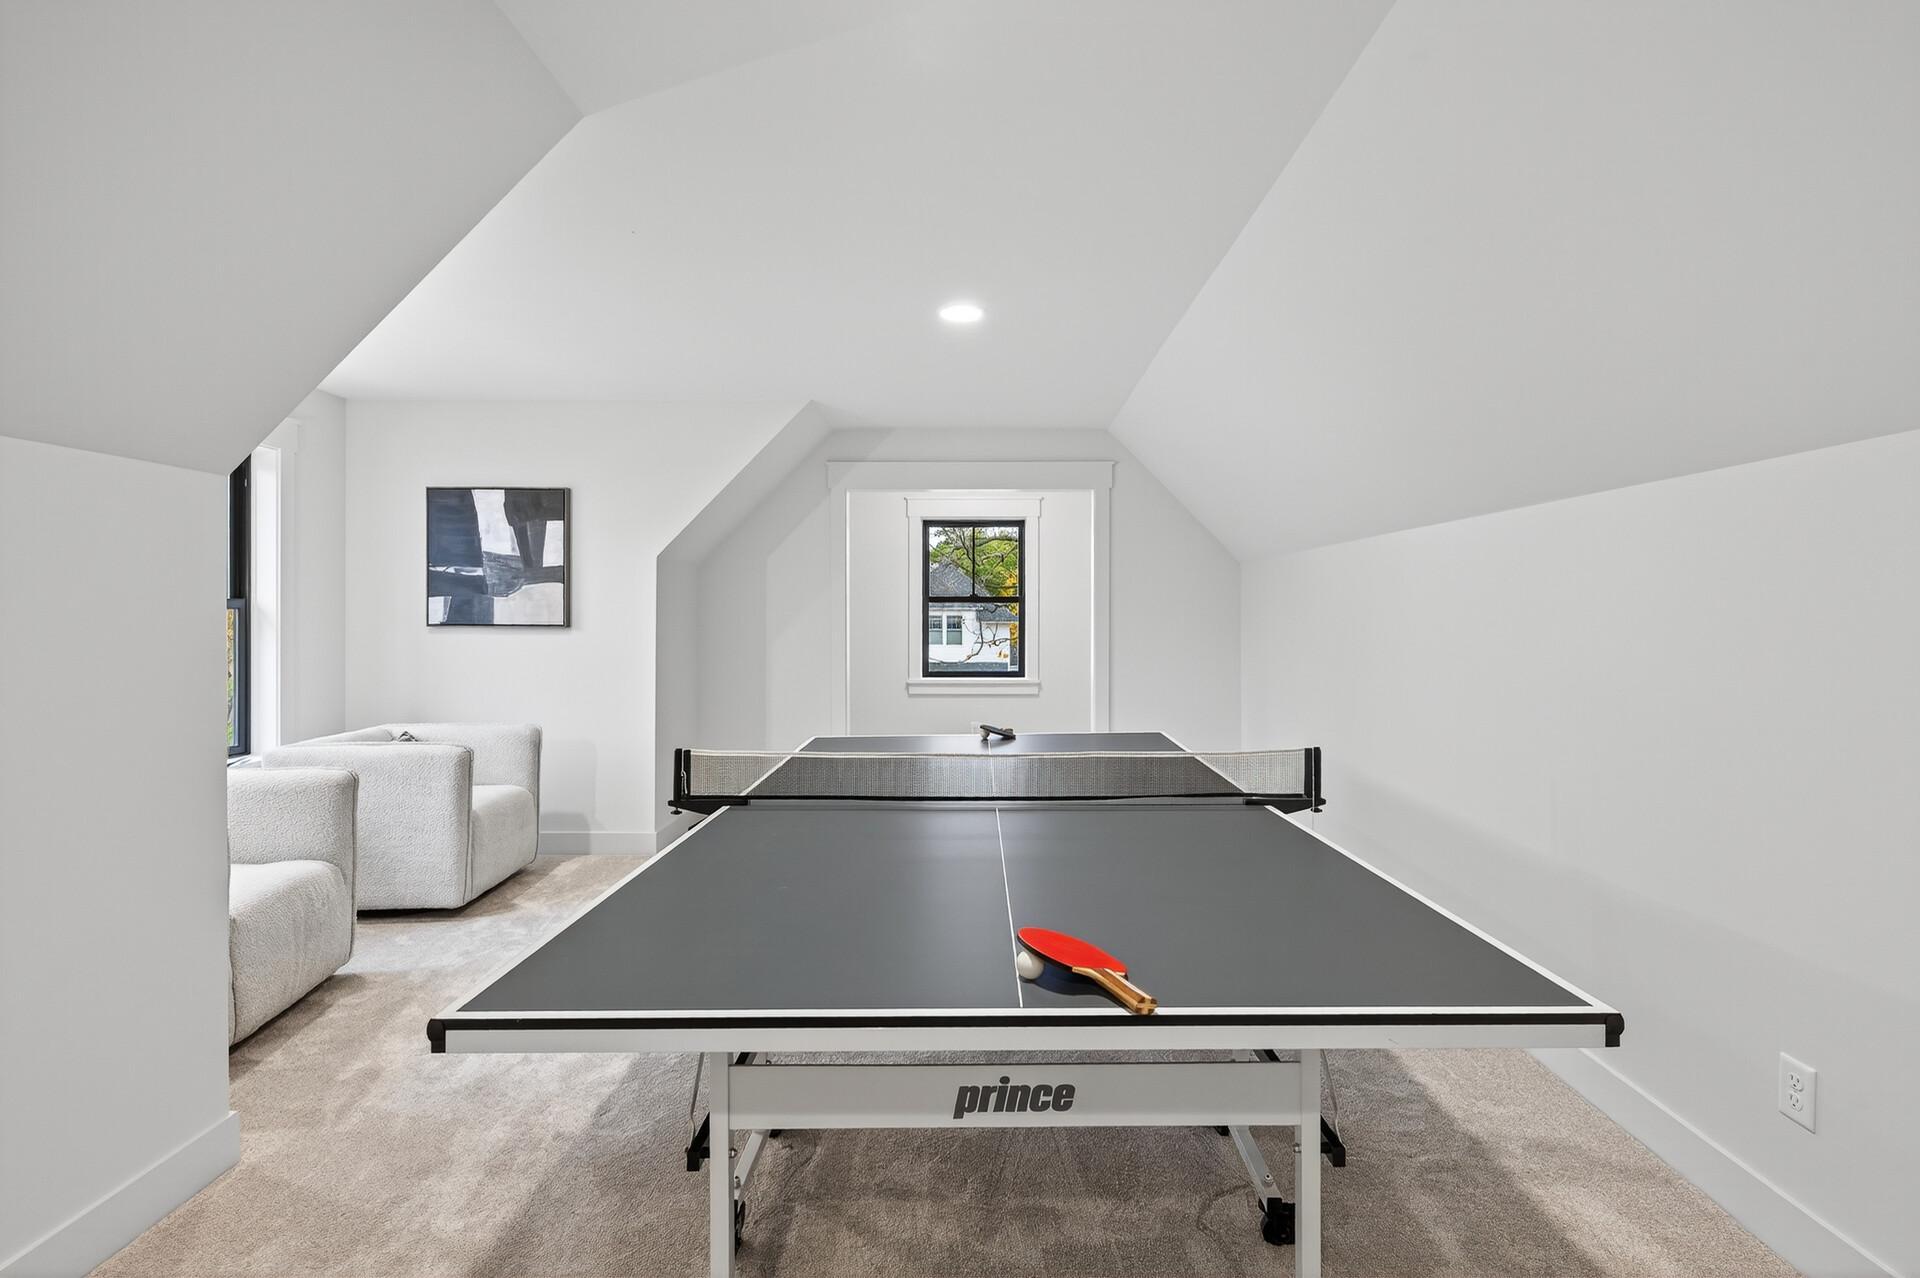
Attic recreation room with a ping-pong table and white sofa beneath sloped ceilings.
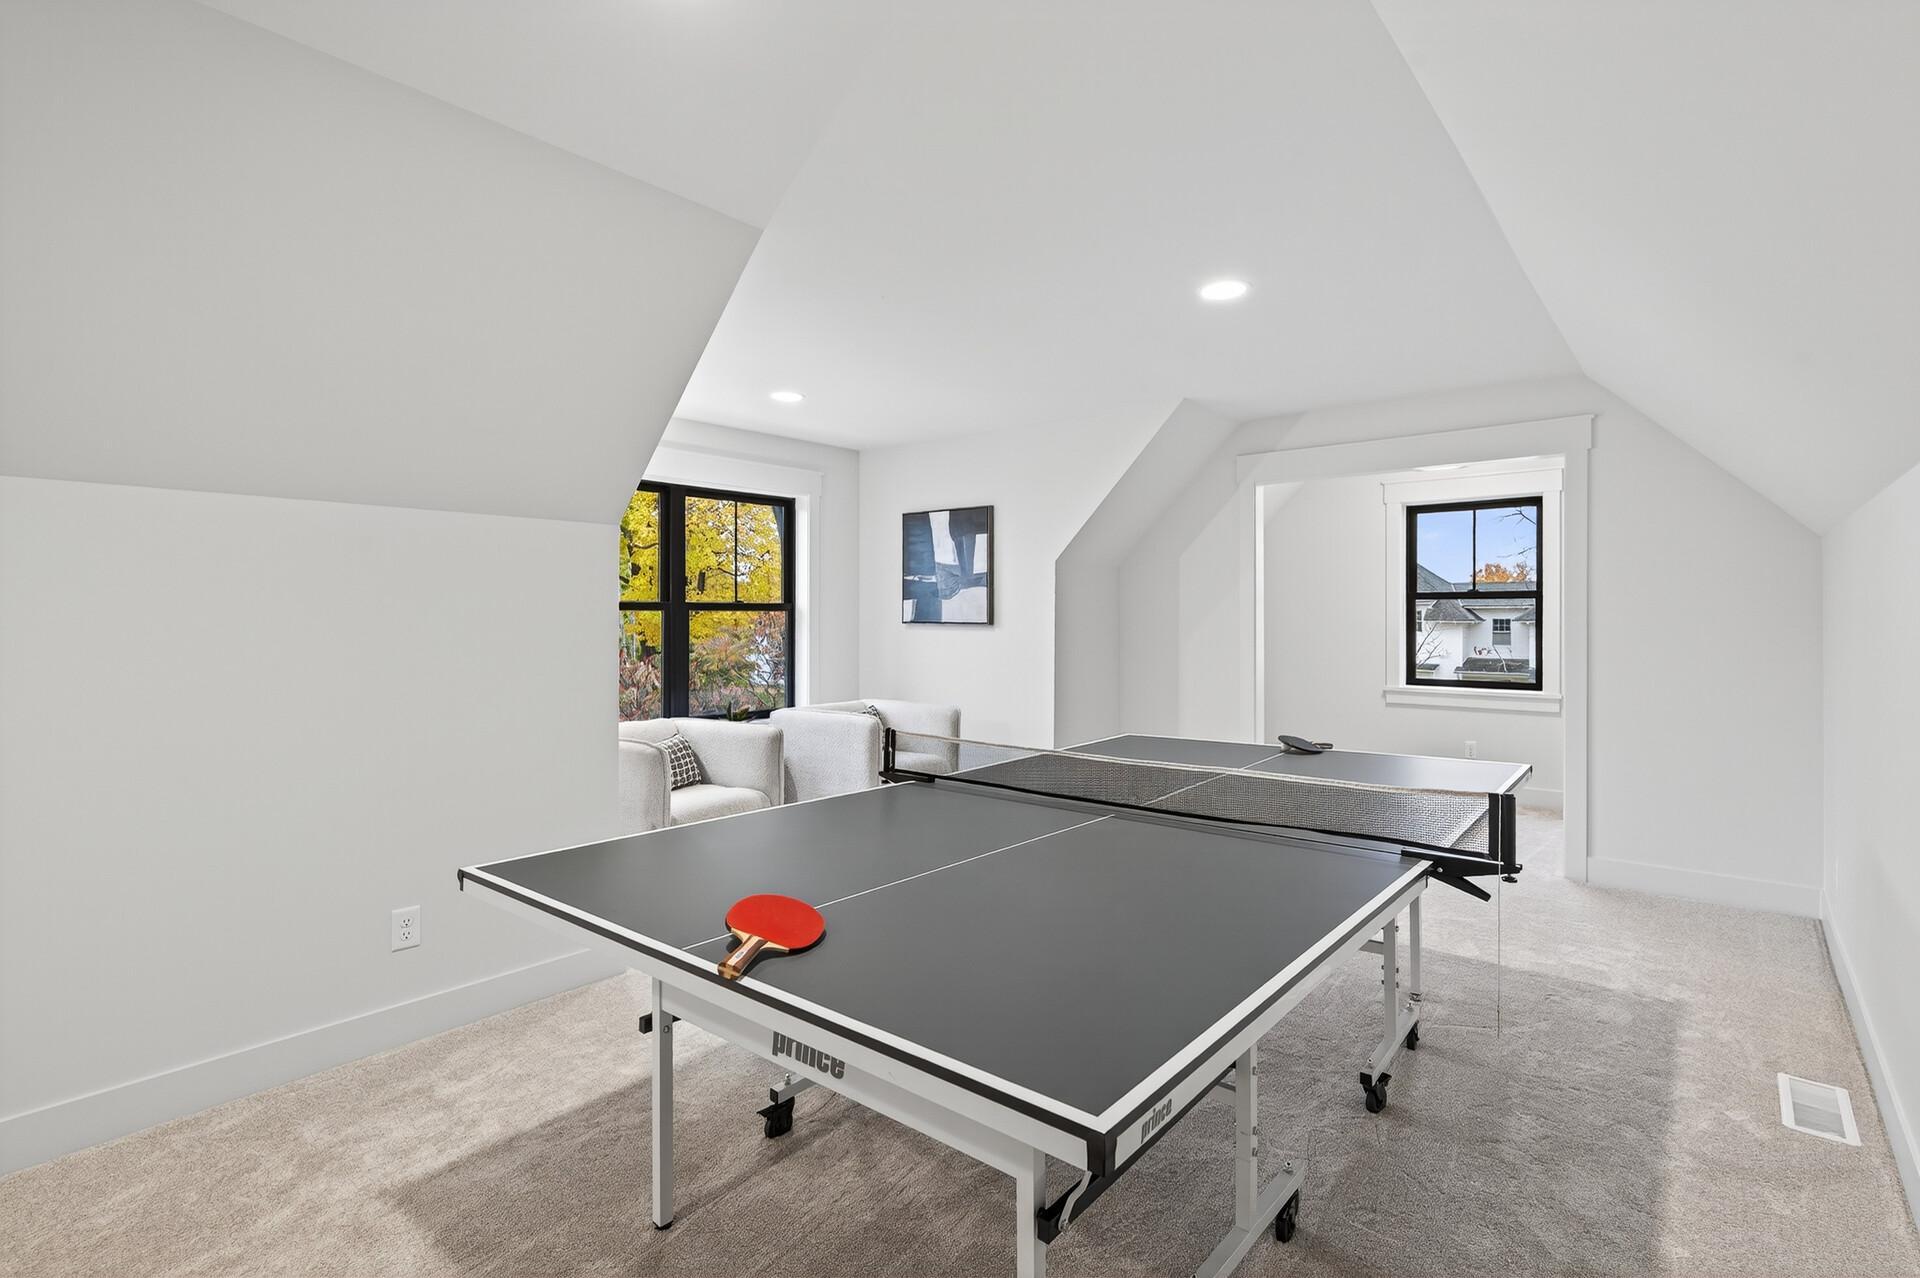
Attic recreation room with a ping-pong table, sloped ceilings, and windows overlooking autumn trees.
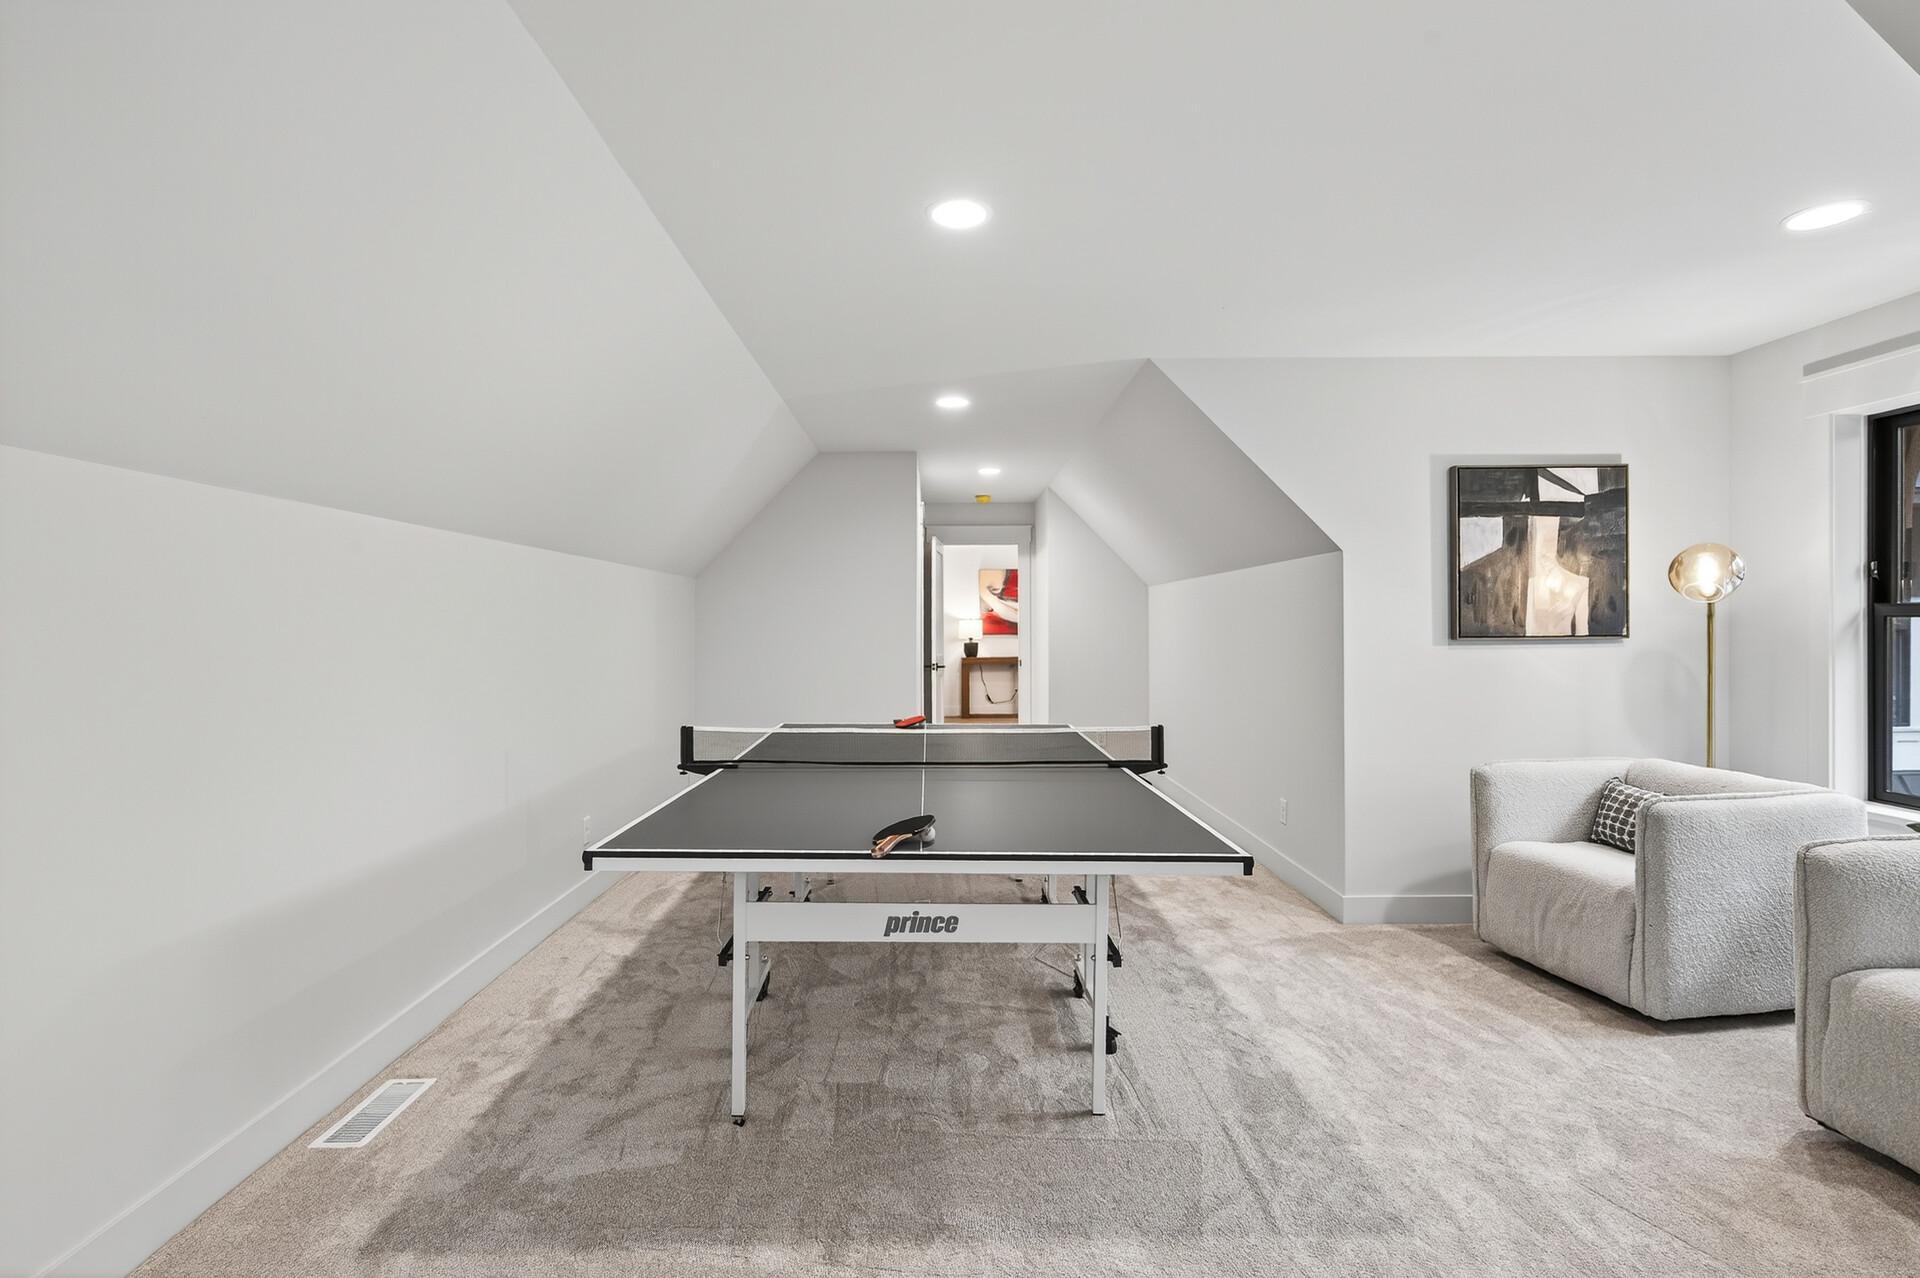
Furnished recreation room with a ping-pong table, paddles, and a light-colored armchair.
Empty carpeted bedroom with a sloped ceiling and window overlooking a neighboring home.
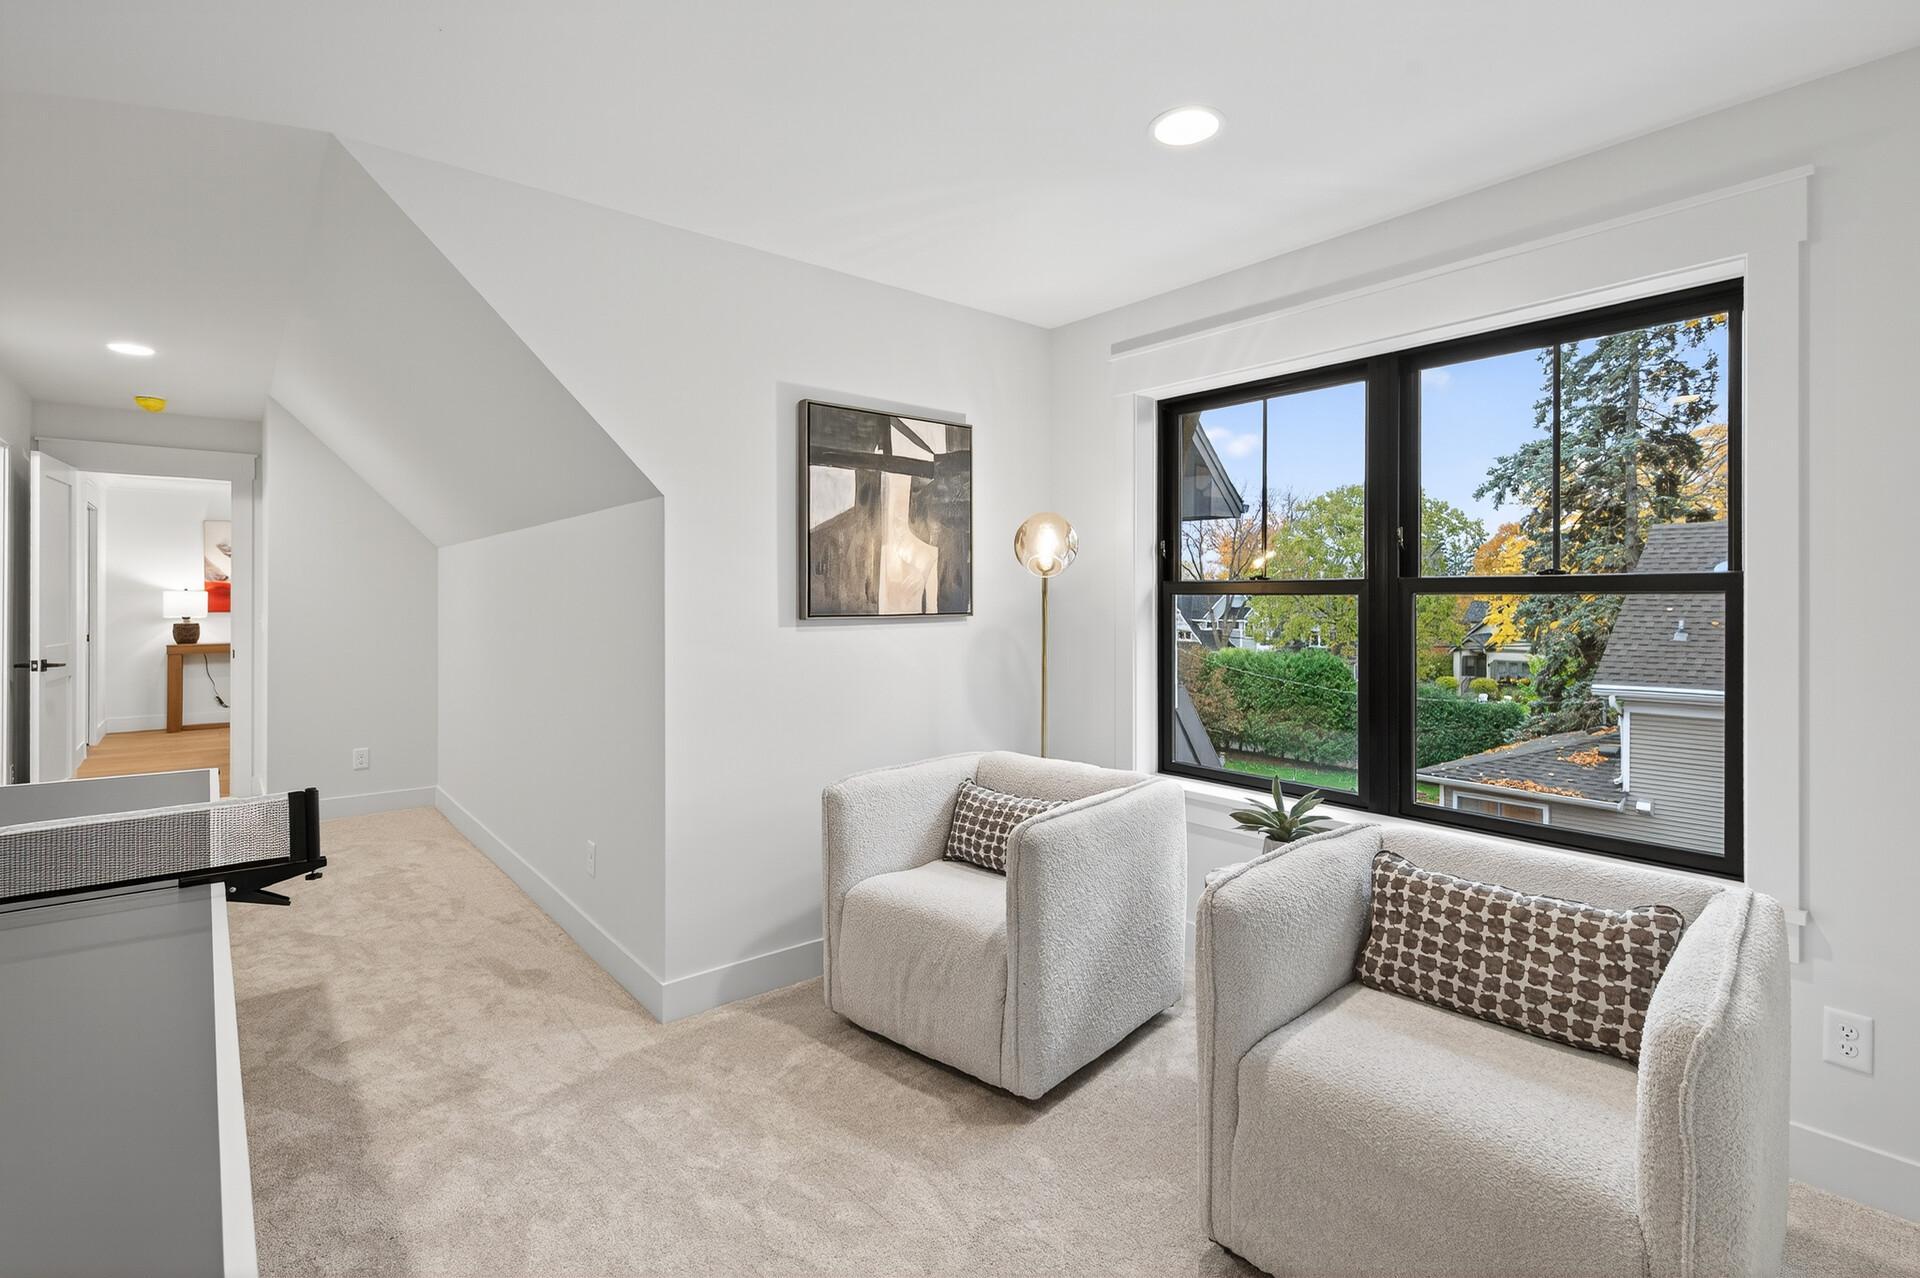
Furnished sitting area with two armchairs beside a large window and a sloped ceiling.
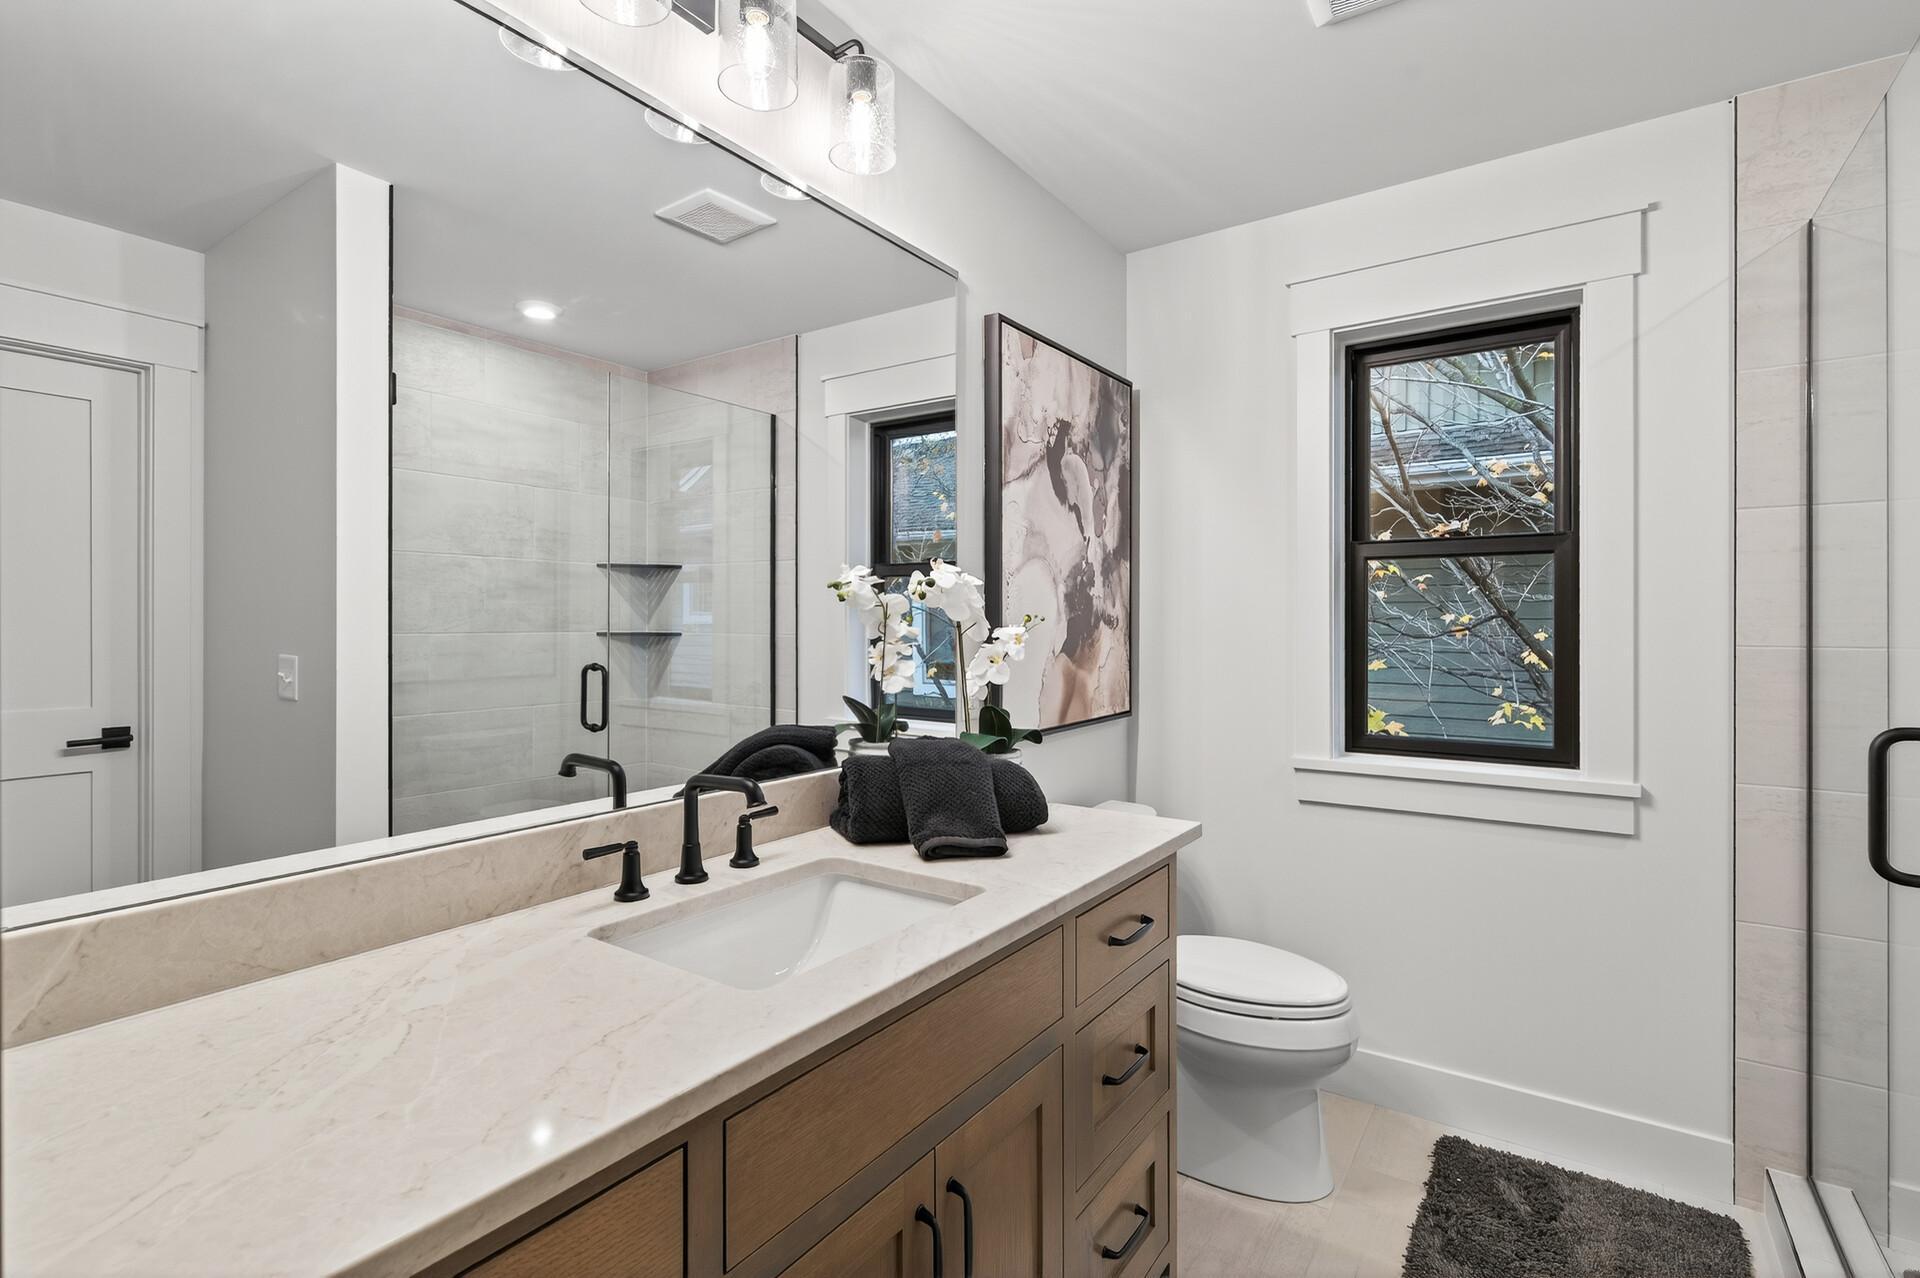
Updated bathroom with a wood vanity, pale stone counter, and glass-enclosed shower.
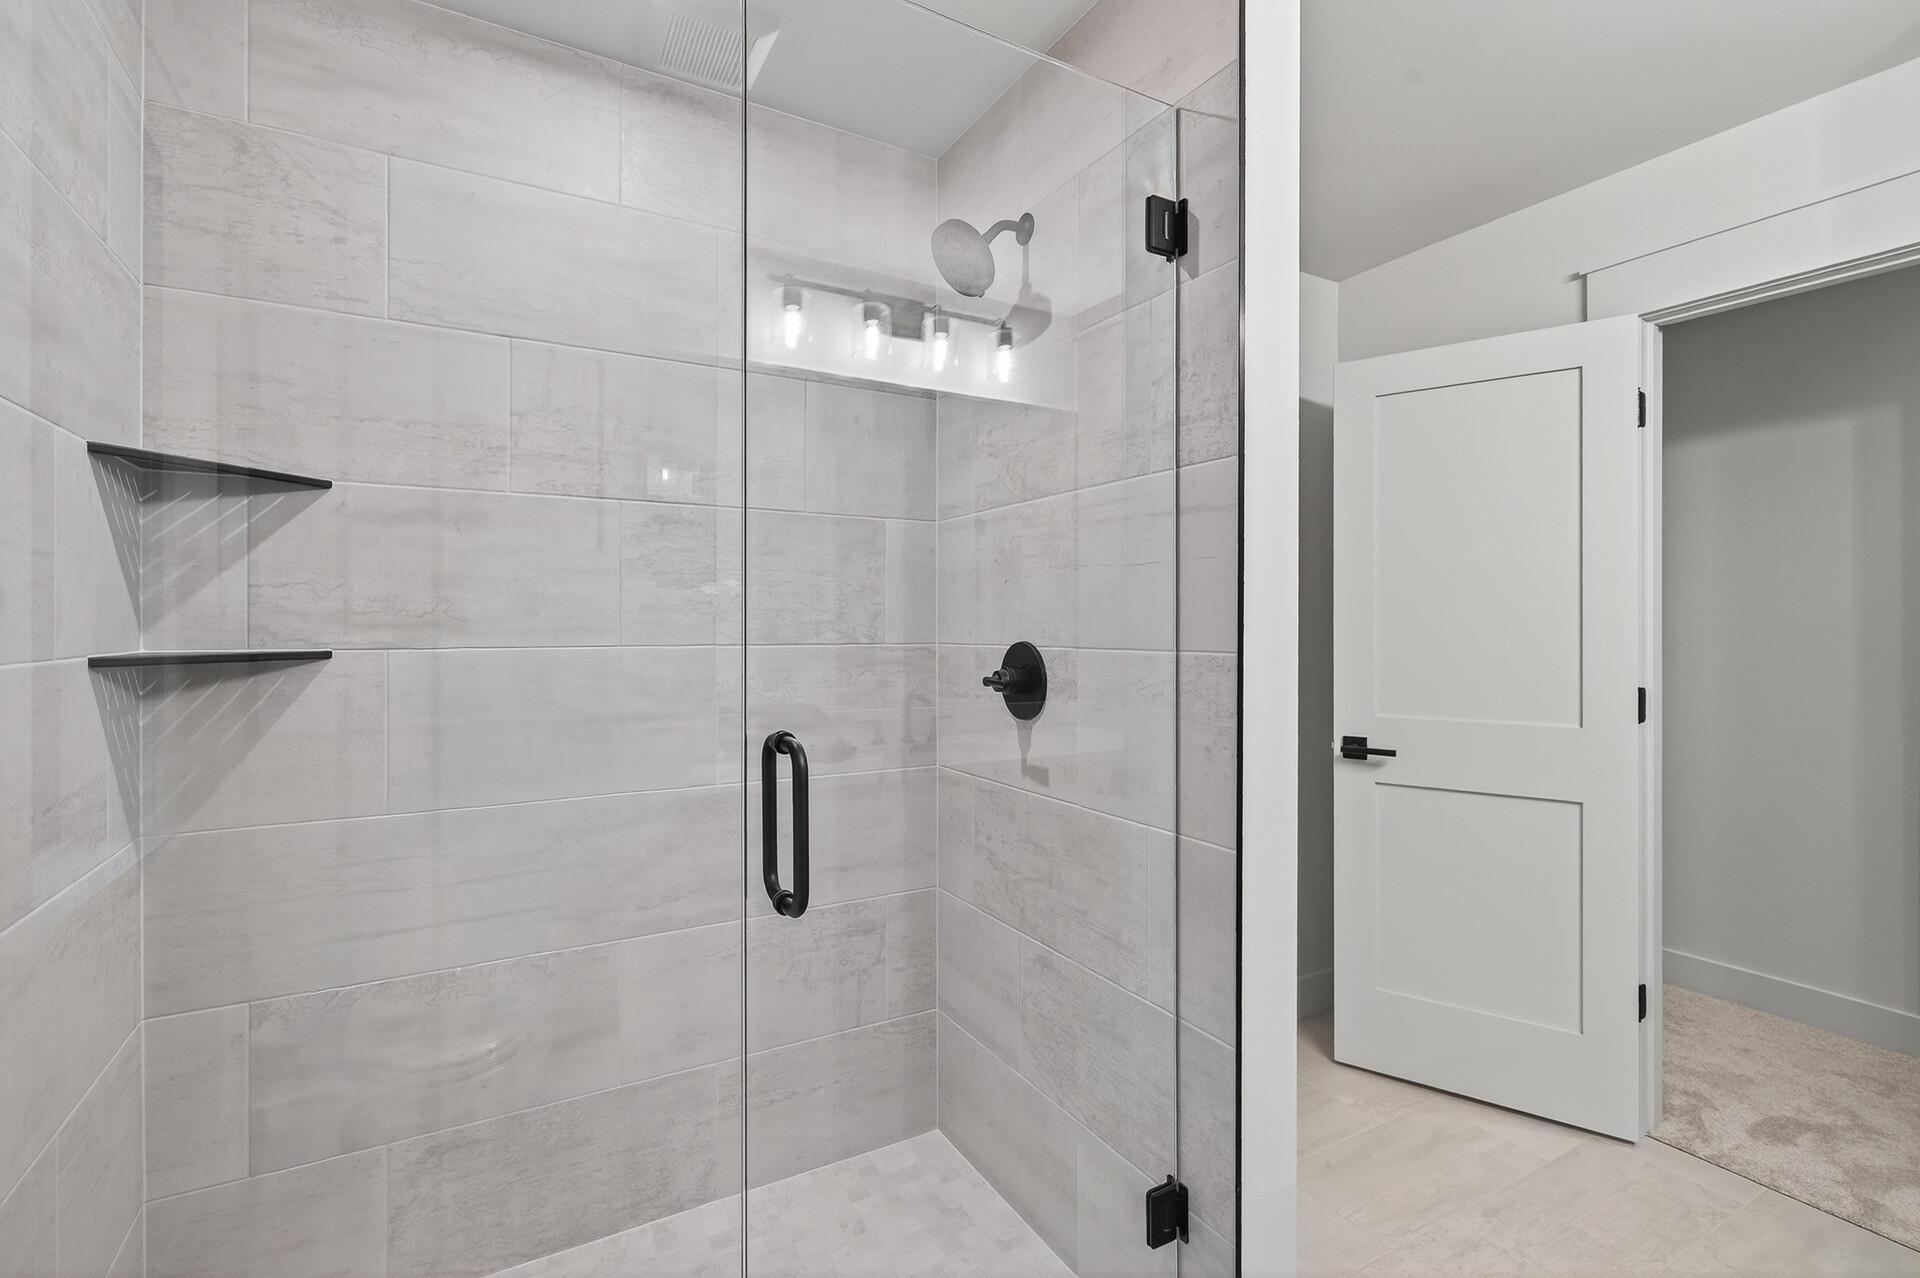
Walk-in shower with light gray tile, glass enclosure, and matte black fixtures.
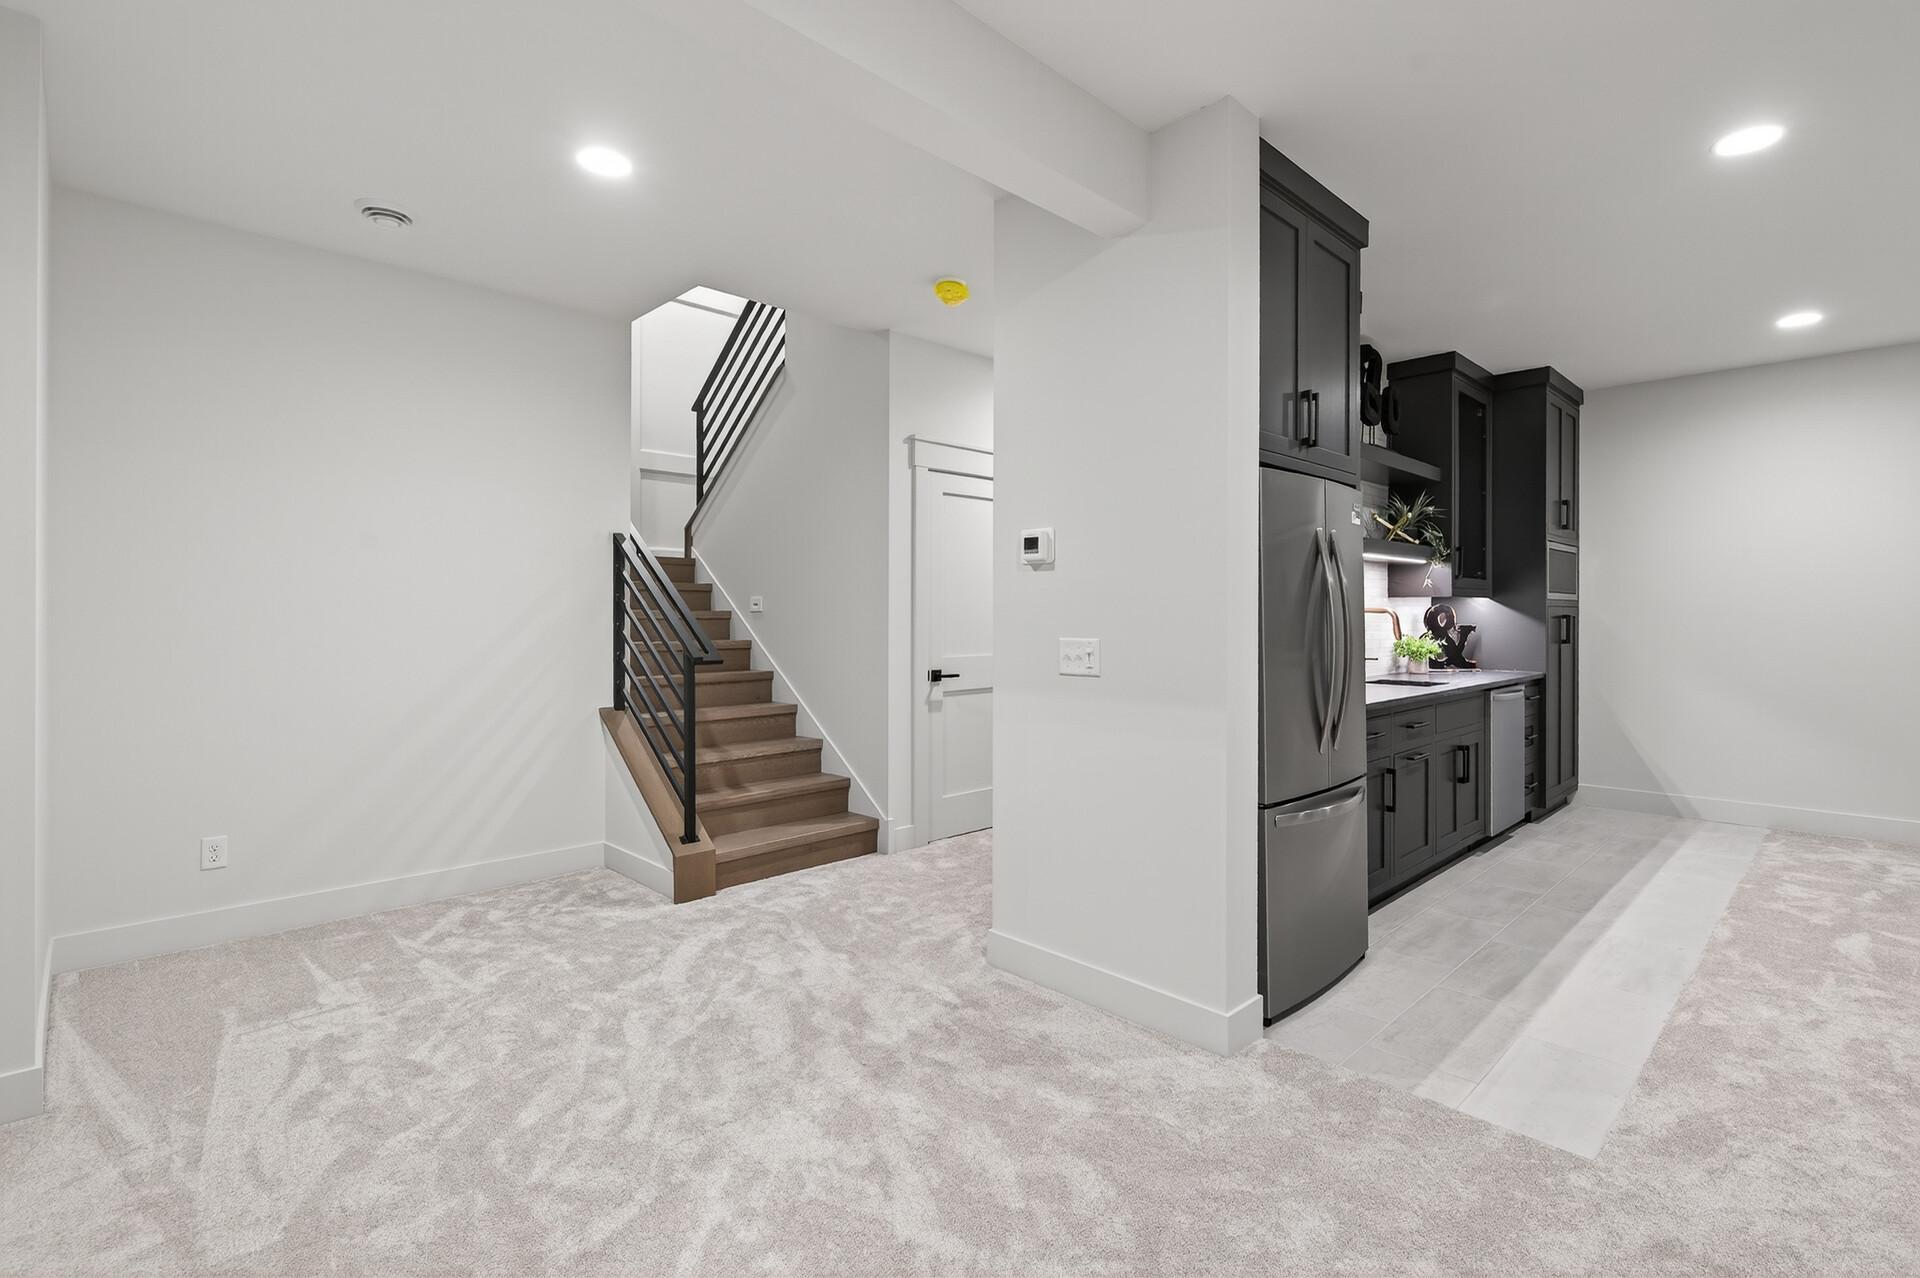
Open kitchen and carpeted area beside a wood staircase with black railings.
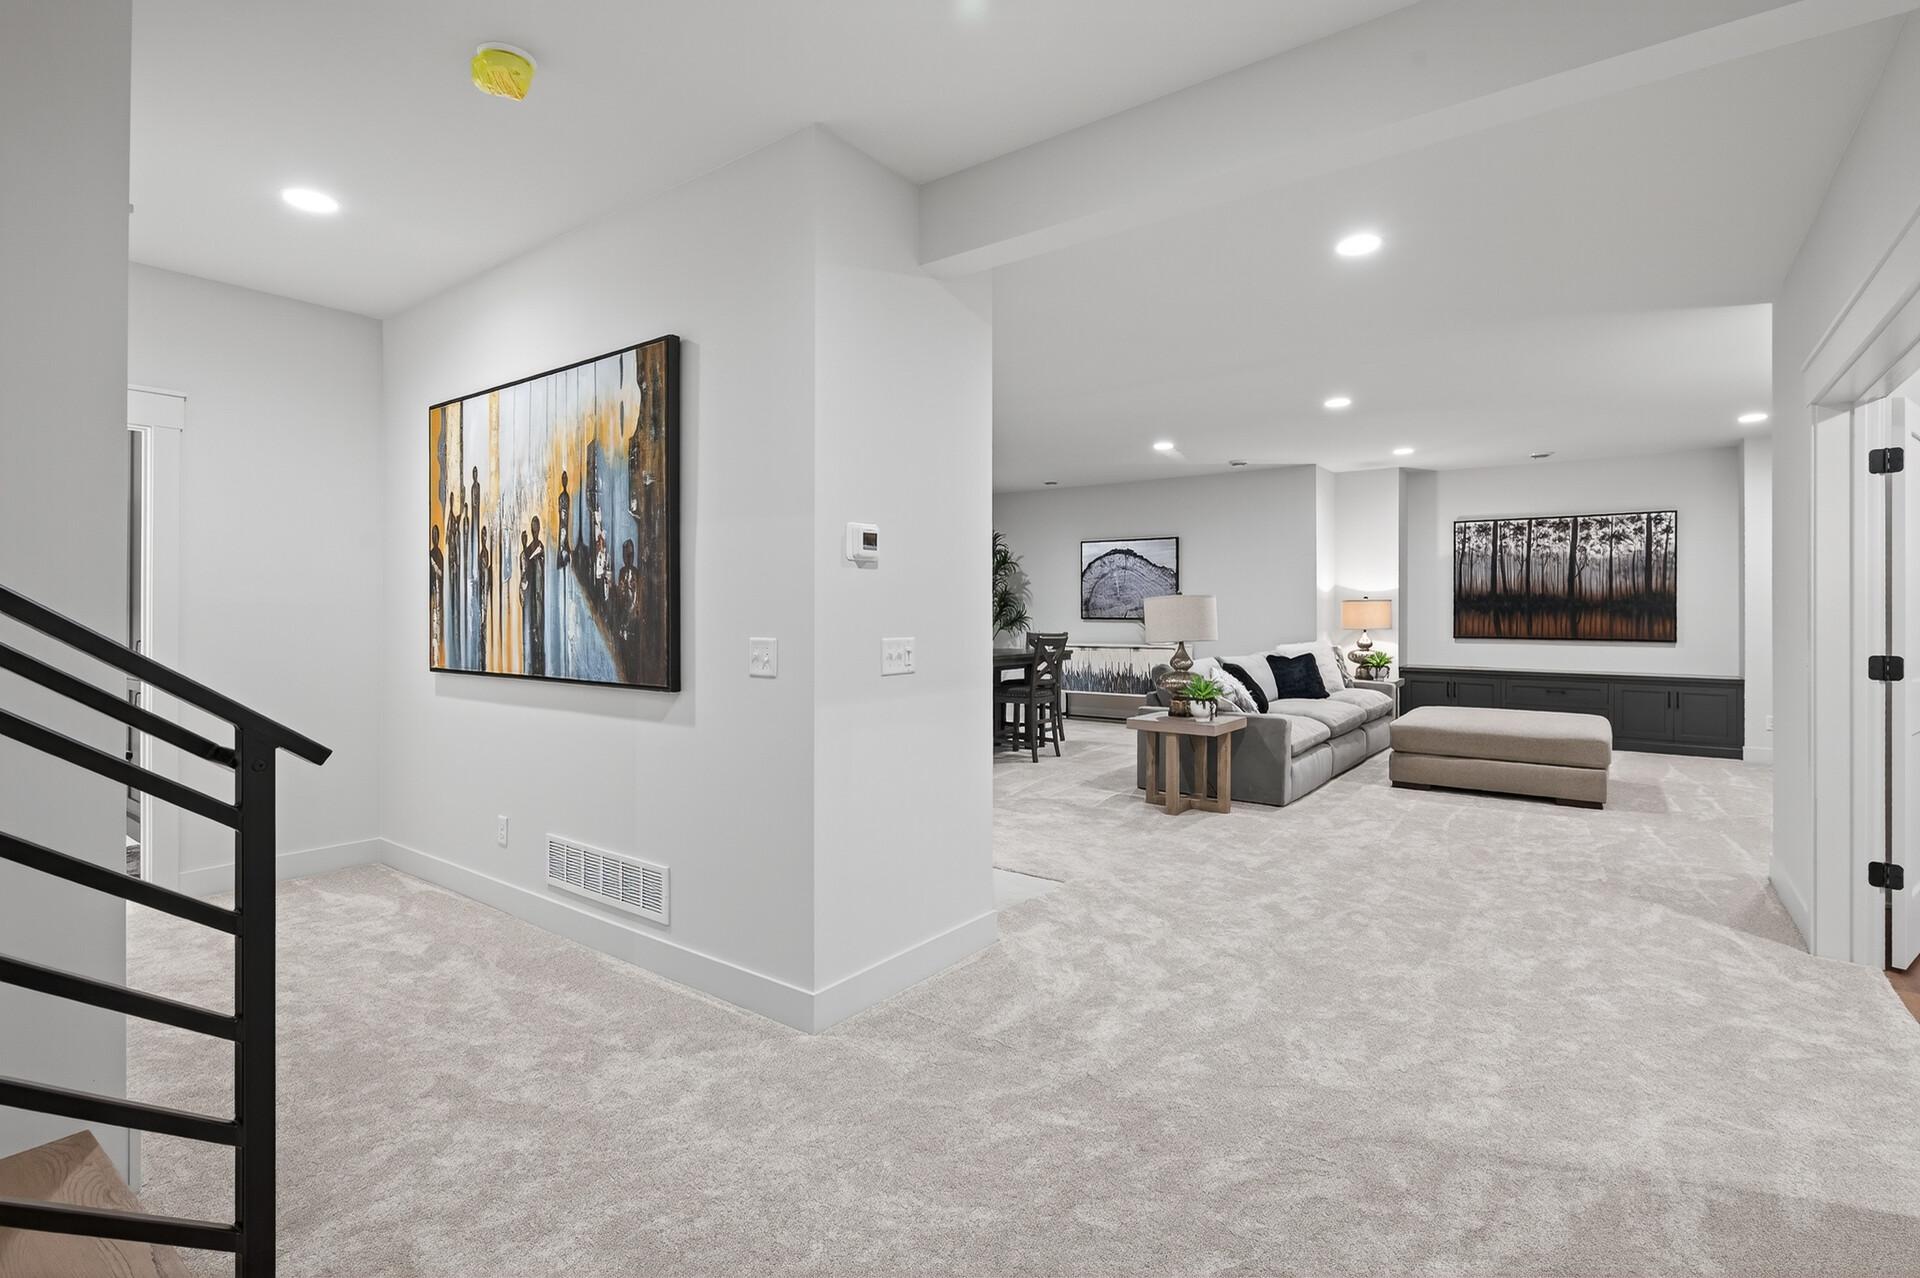
Open living area with gray sectional and ottoman, dining space beyond, and black stair railing.
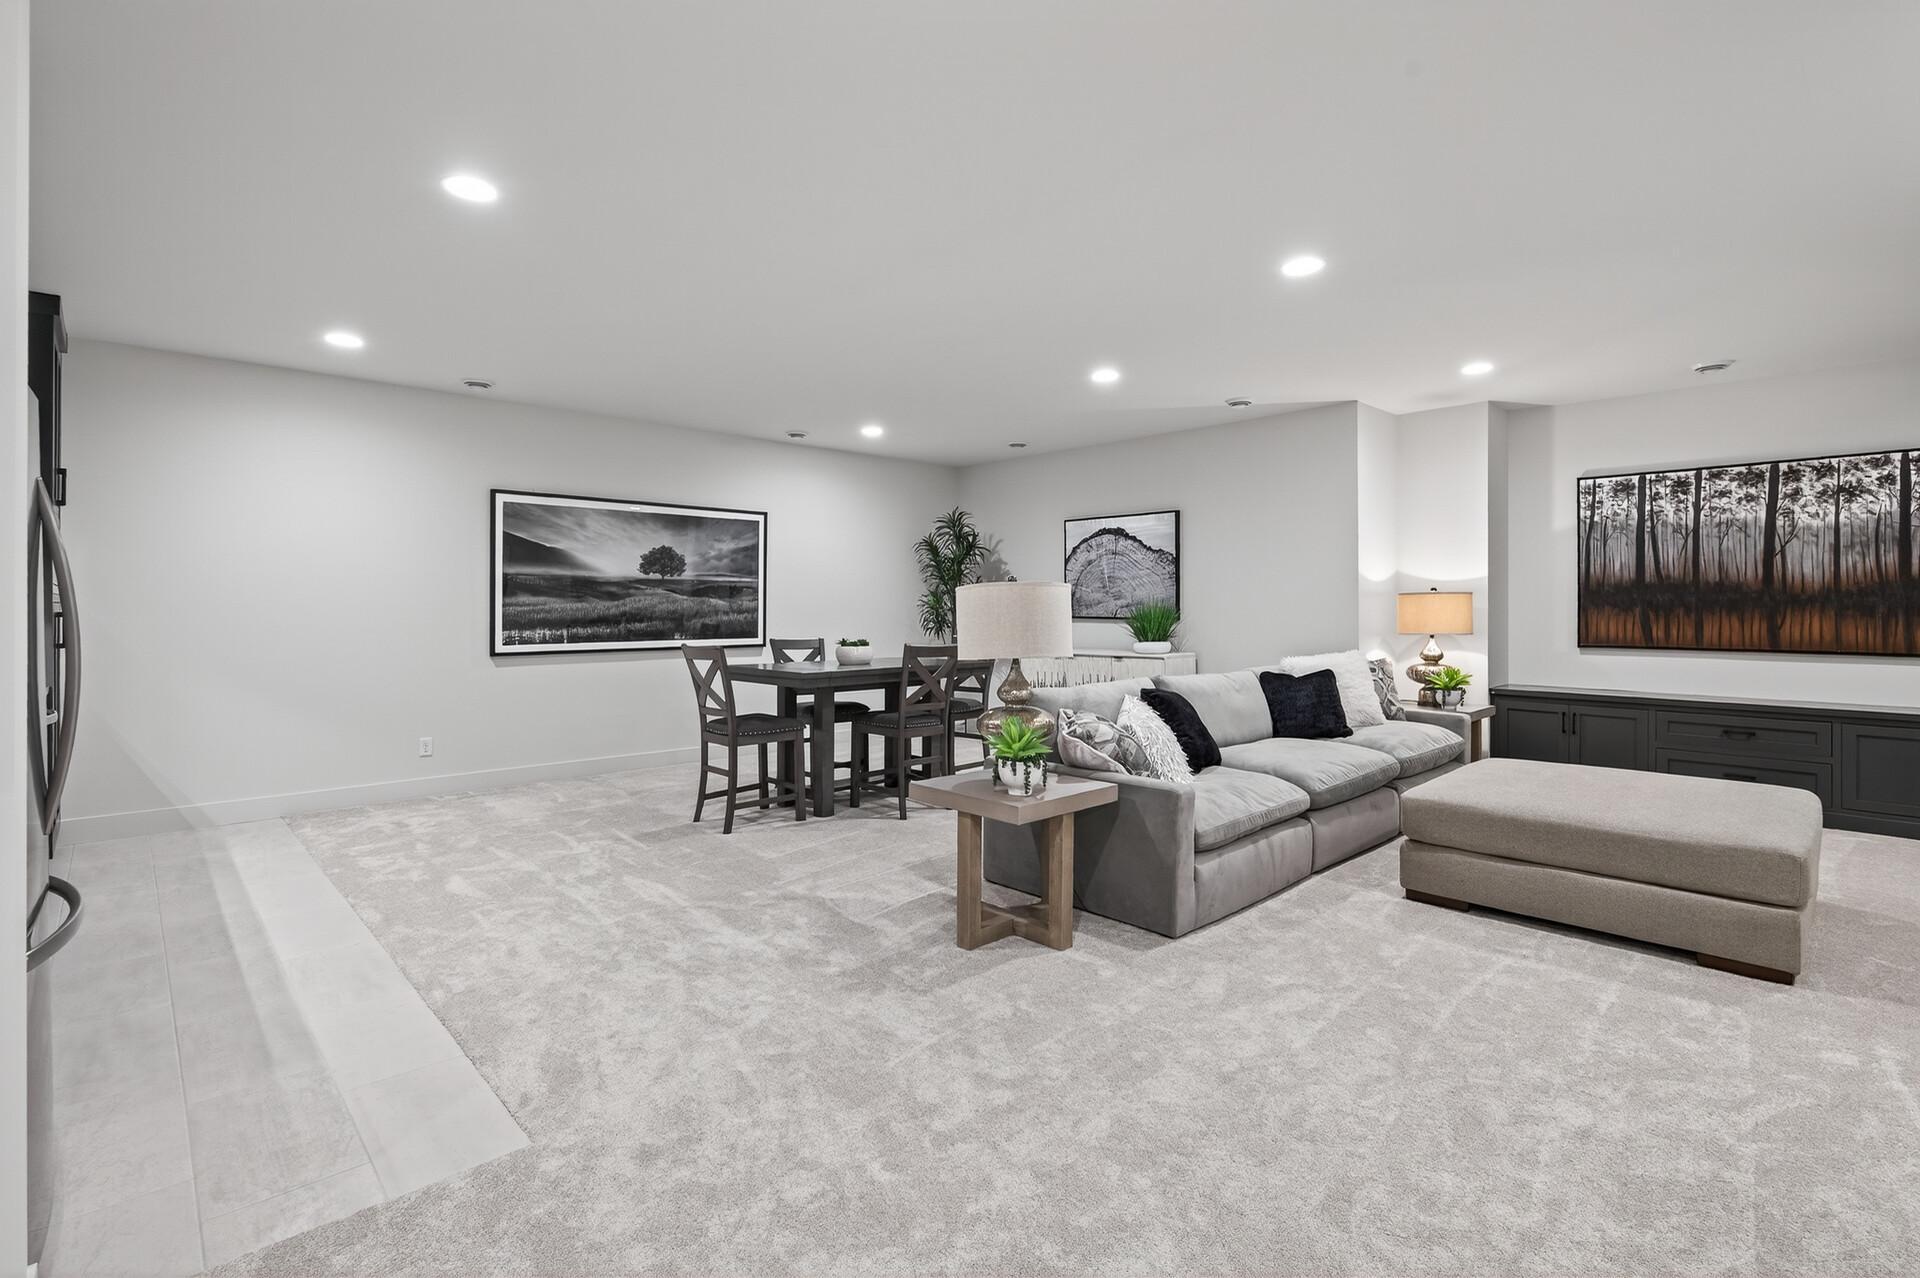
Living and dining area with a gray sectional, ottoman, and dark dining table.
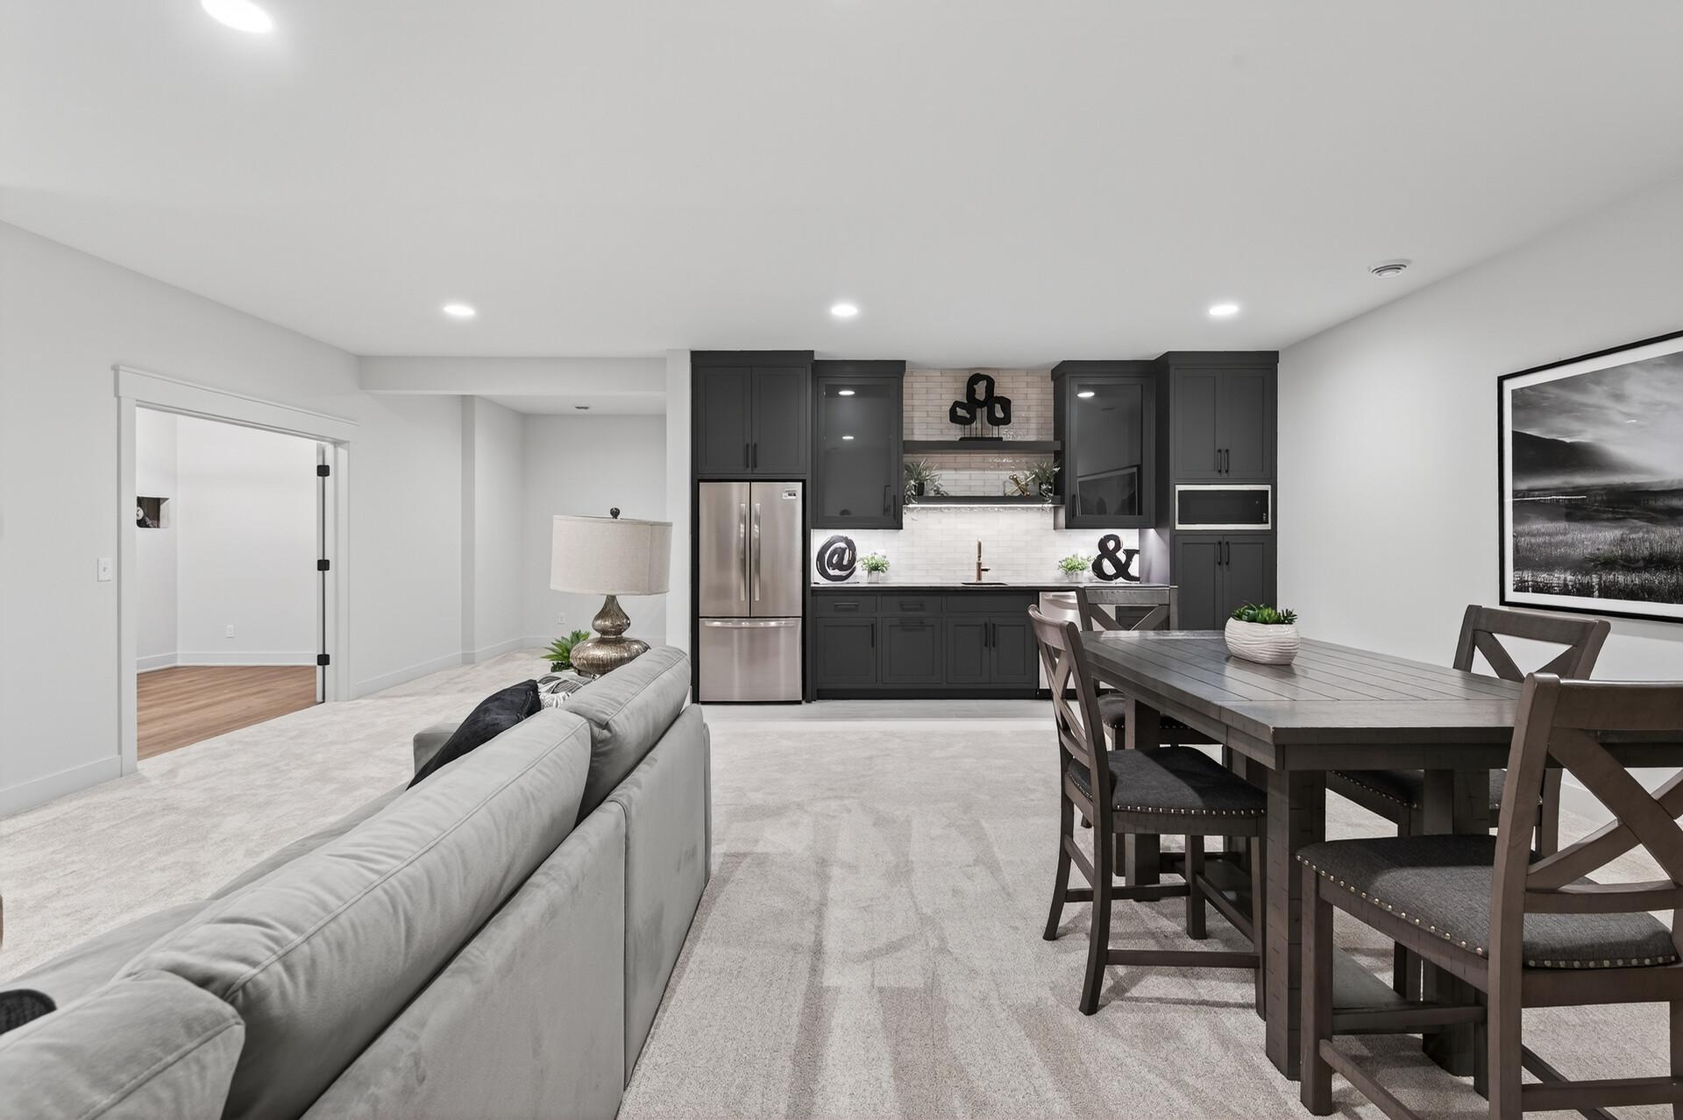
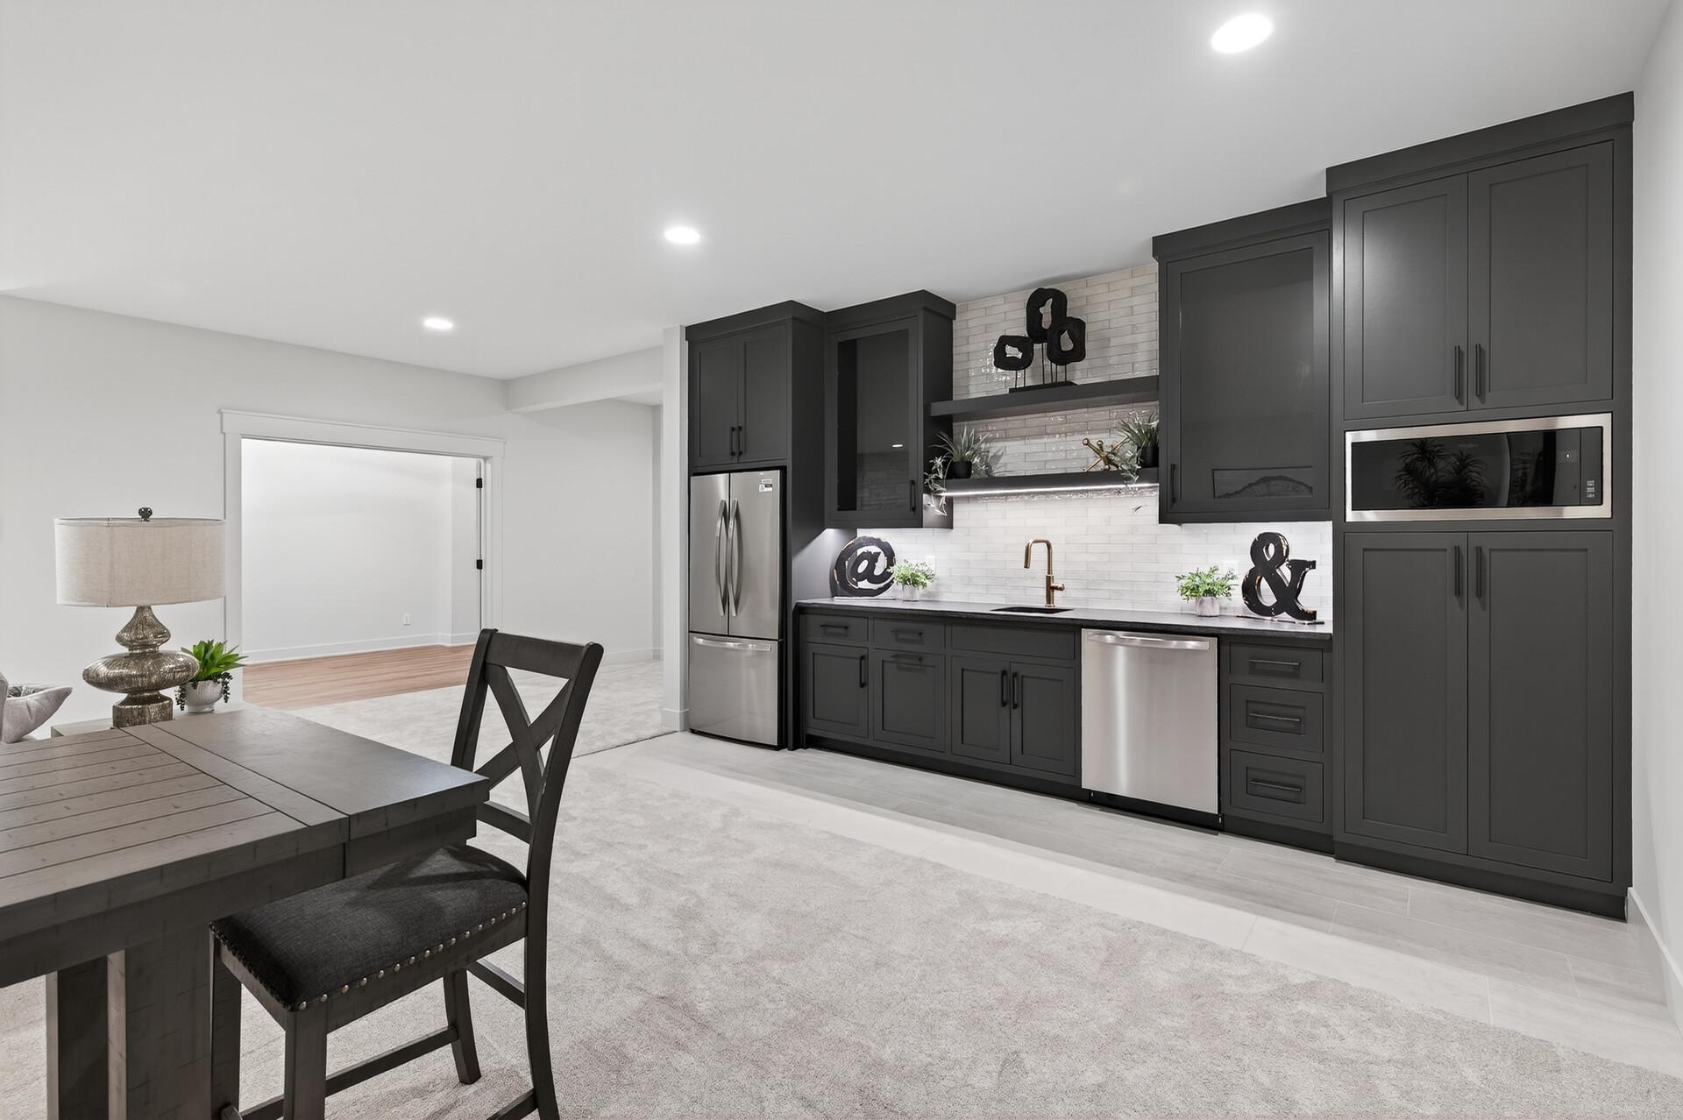
Open-plan living and dining area with charcoal kitchen cabinets, stainless appliances, and a dark wood table.
Kitchen with charcoal cabinets, stainless steel appliances, and a white tile backsplash.
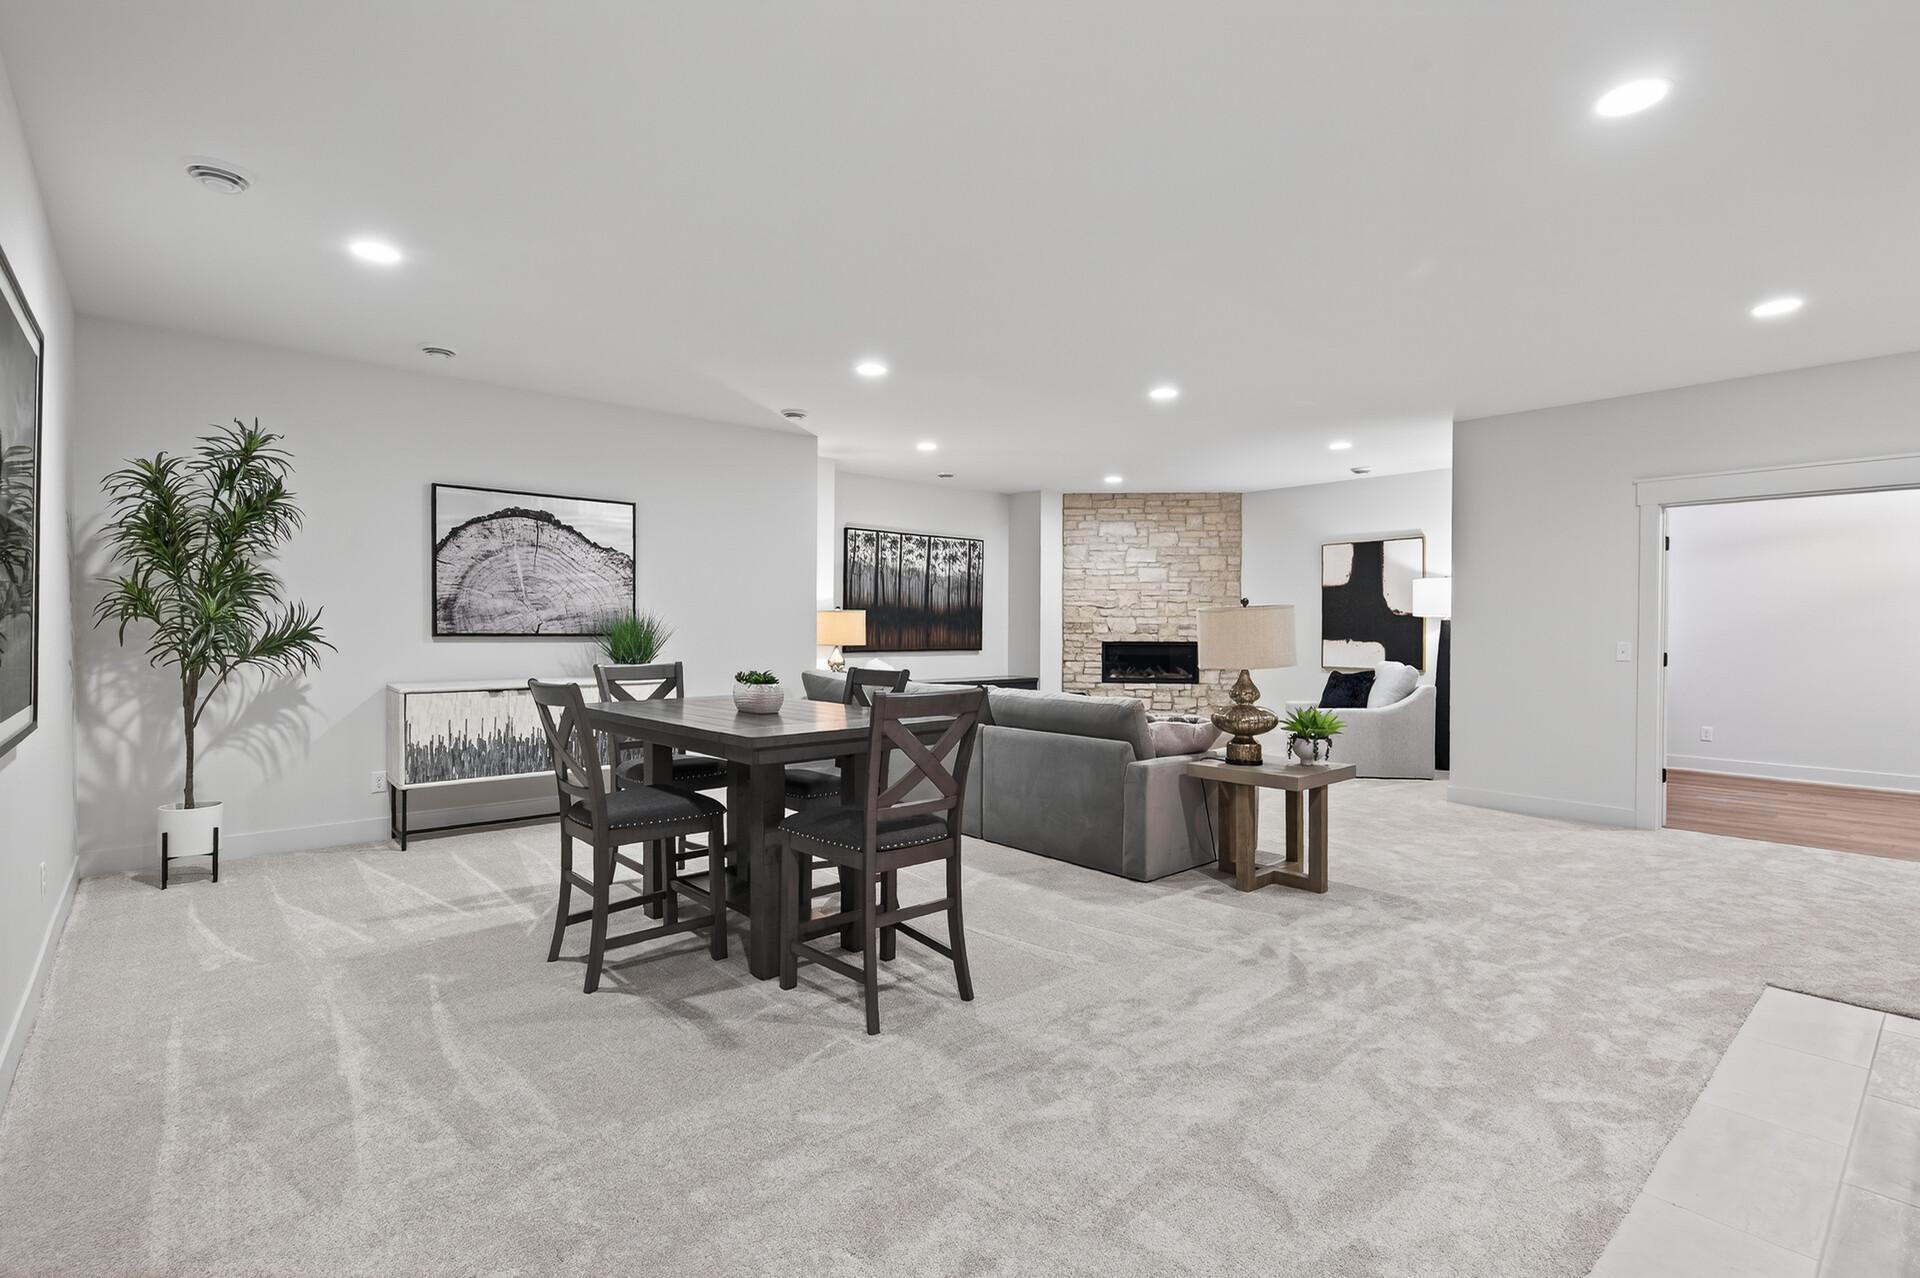
Open-plan living and dining room with a stone fireplace and dark wood dining set.
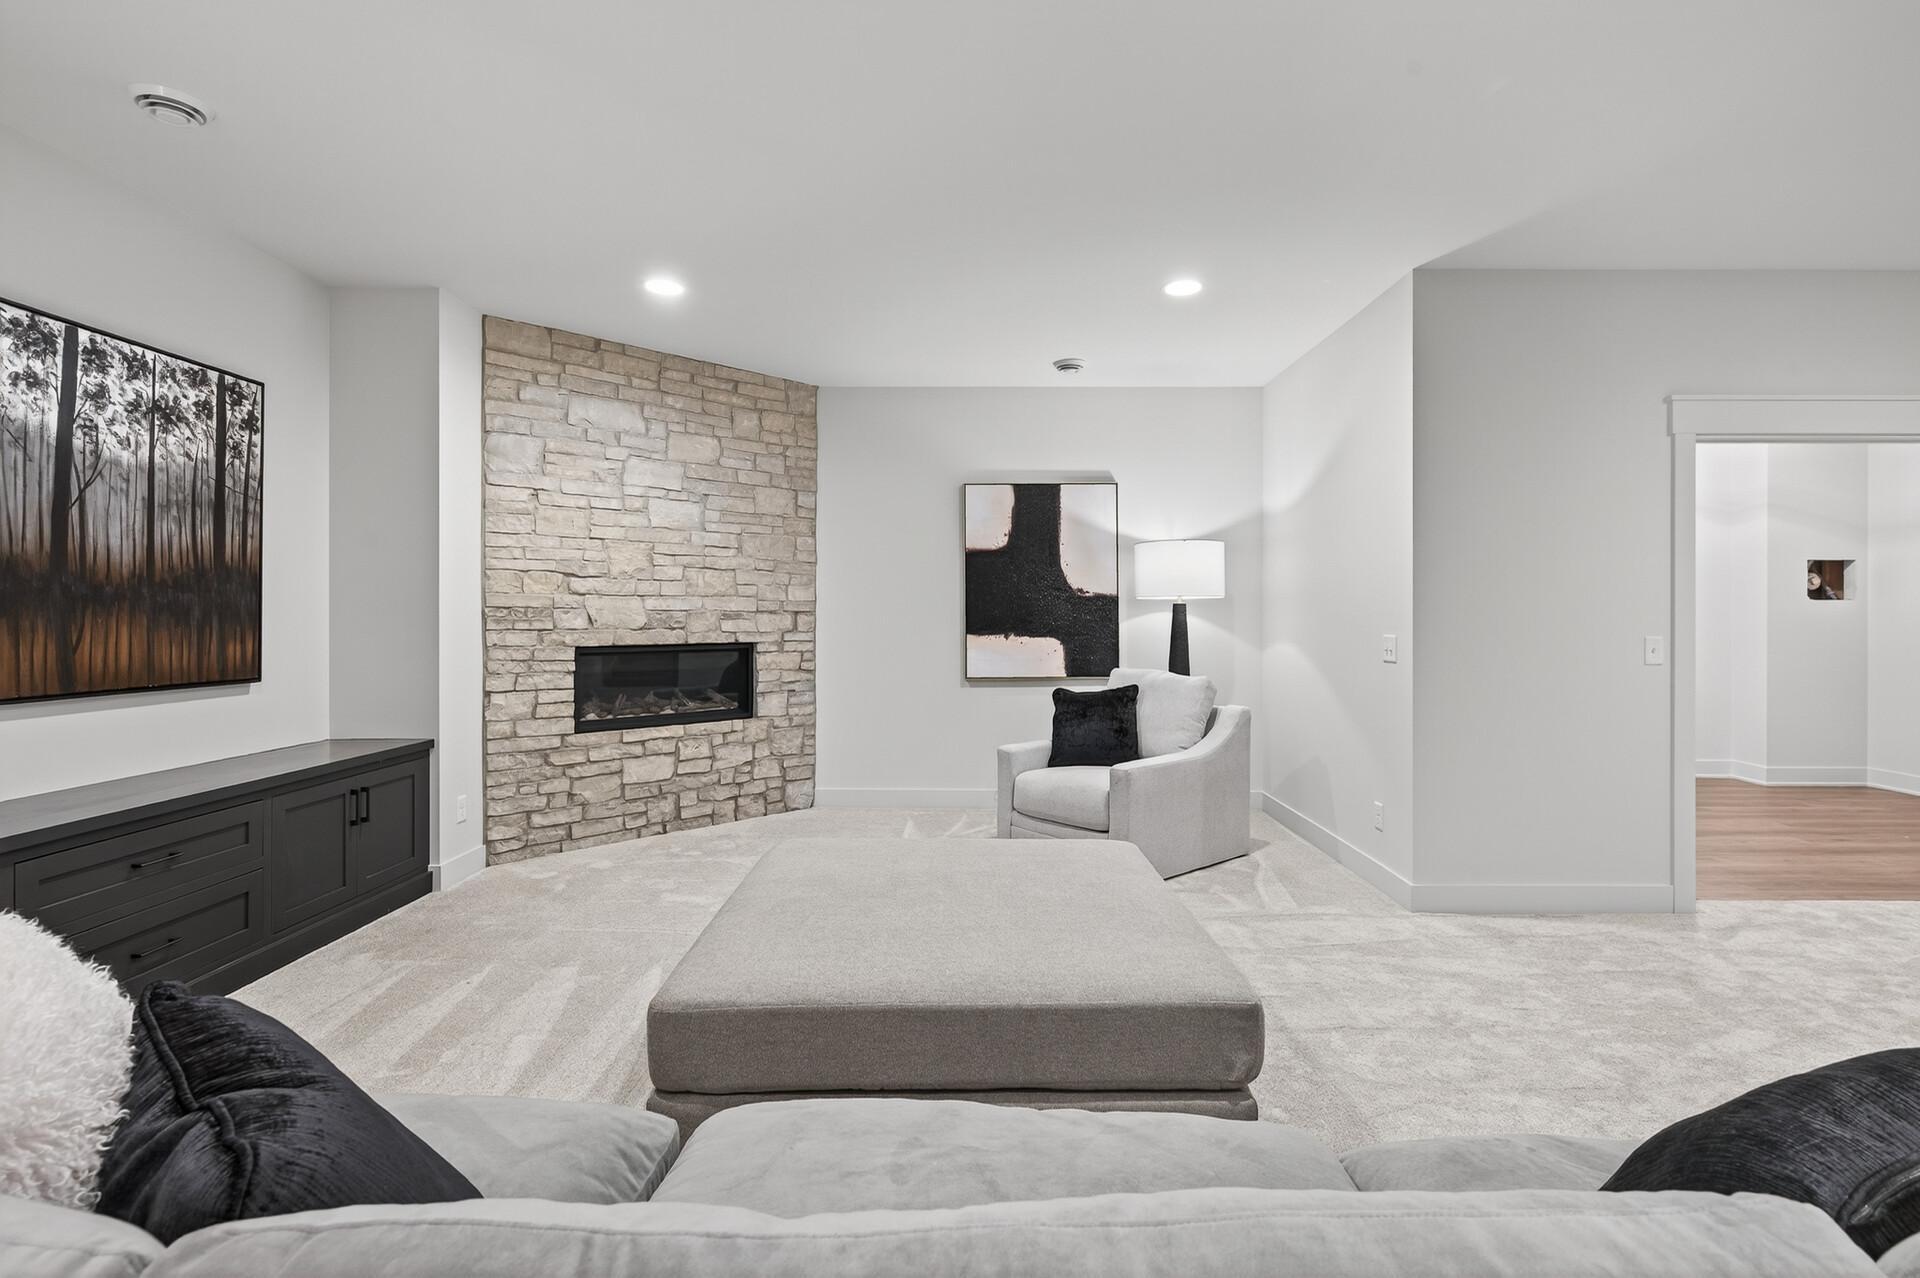
Open-plan living and dining room with a stone fireplace wall and built-in cabinetry.
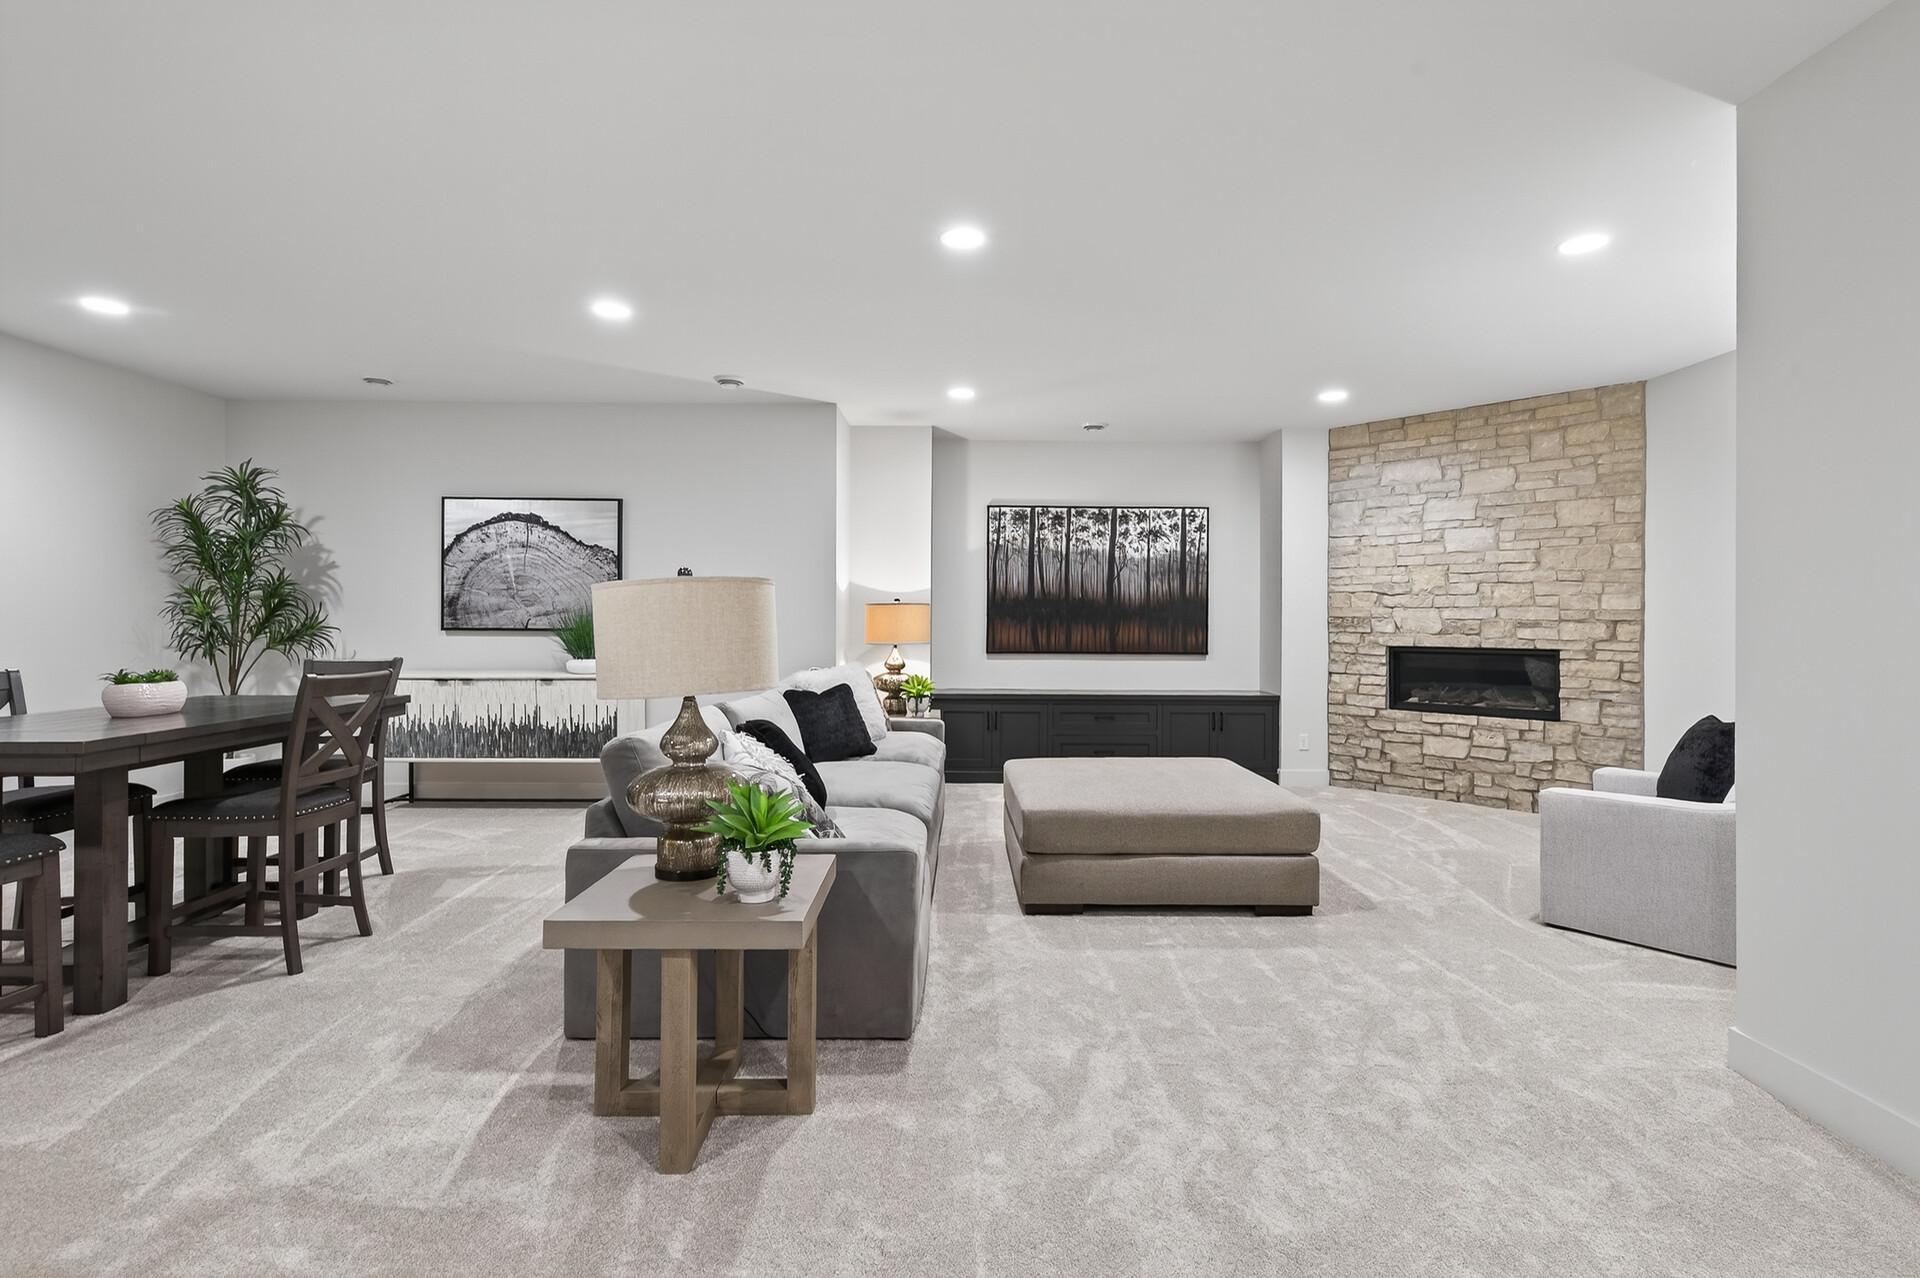
Living room with a stone fireplace, pale carpet, upholstered ottoman, and dark built-in media cabinet.
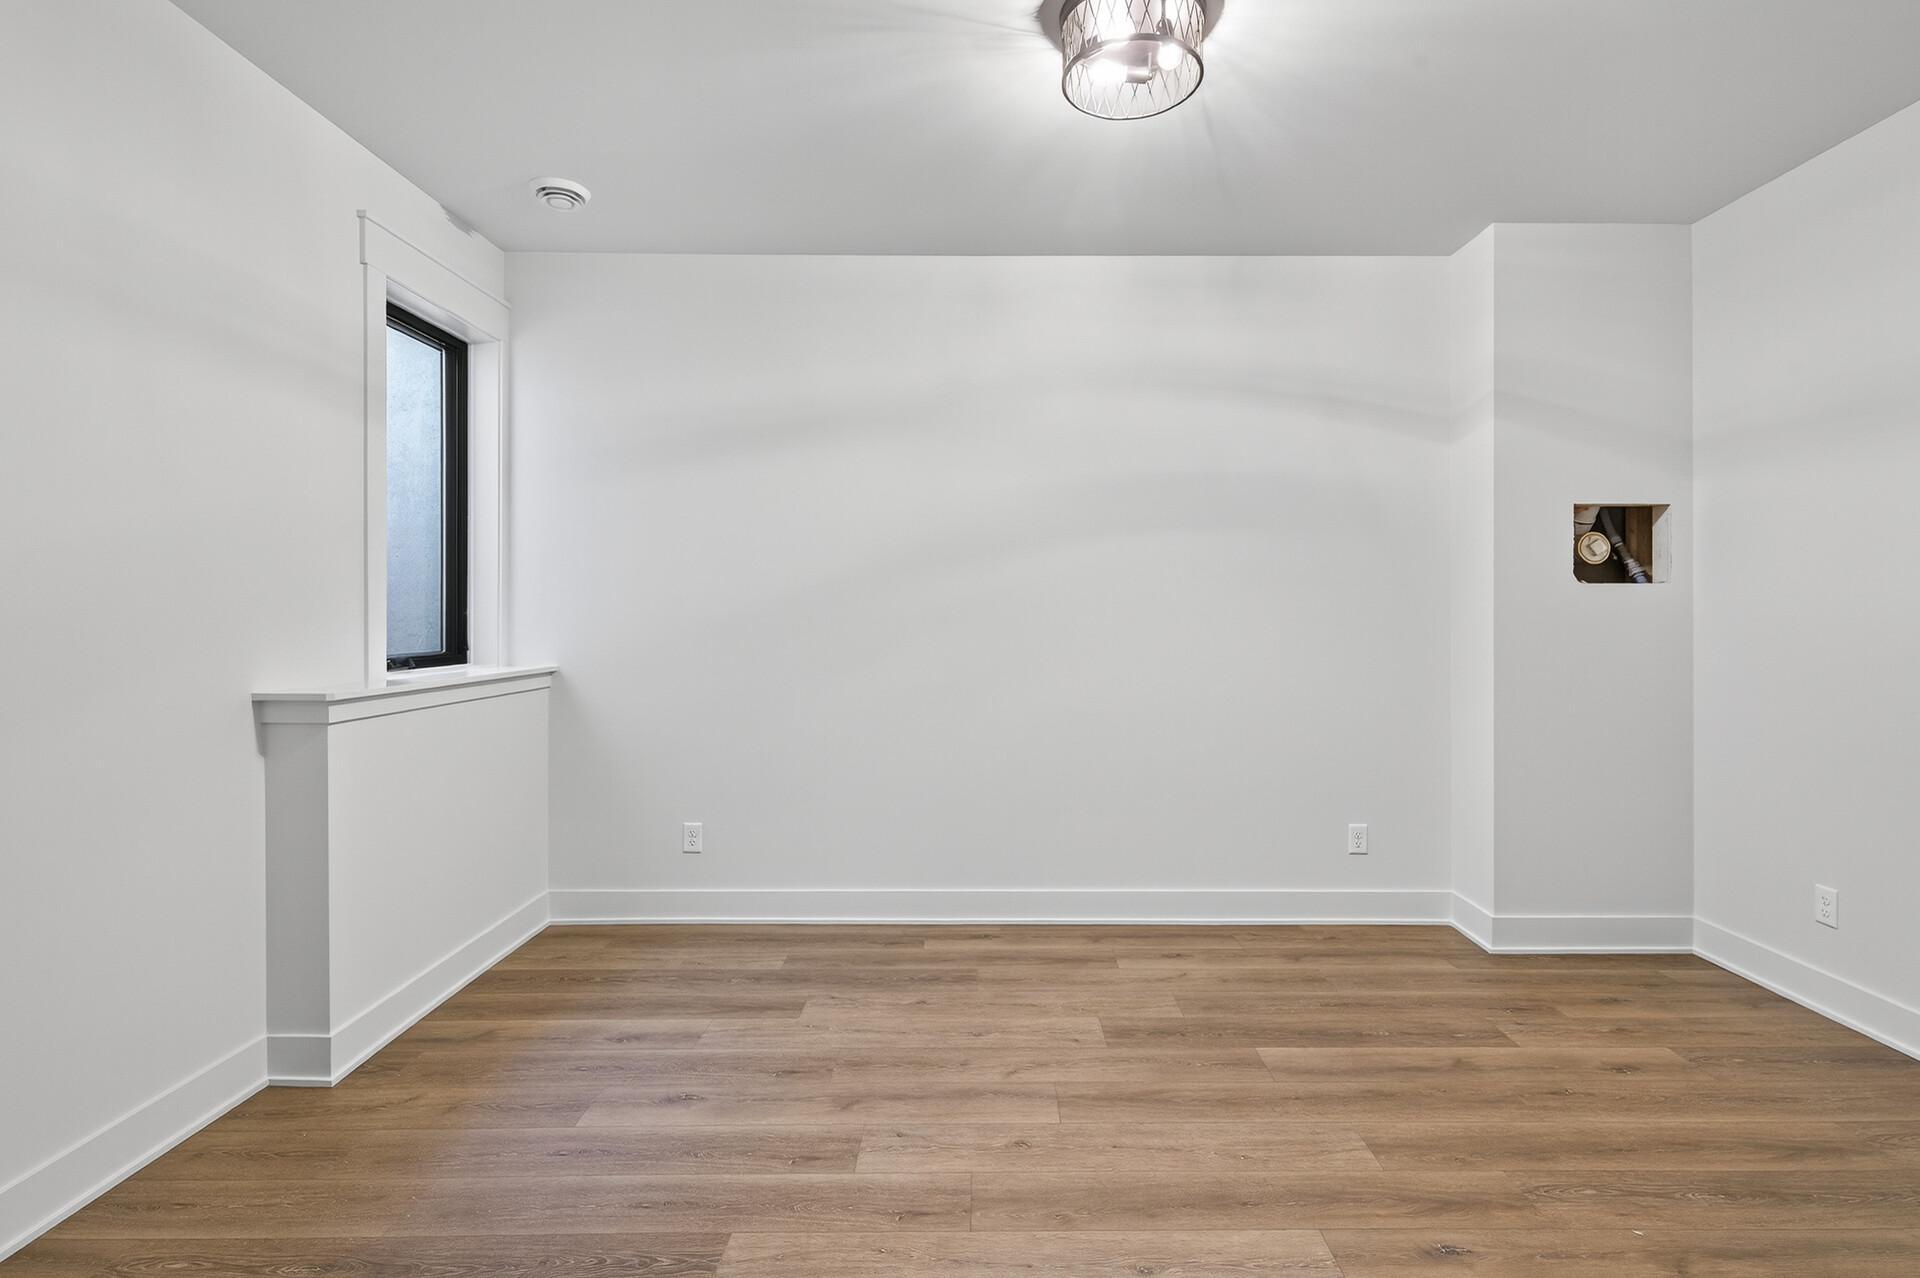
Empty room with brown plank flooring, a narrow window, and an exposed plumbing access opening.
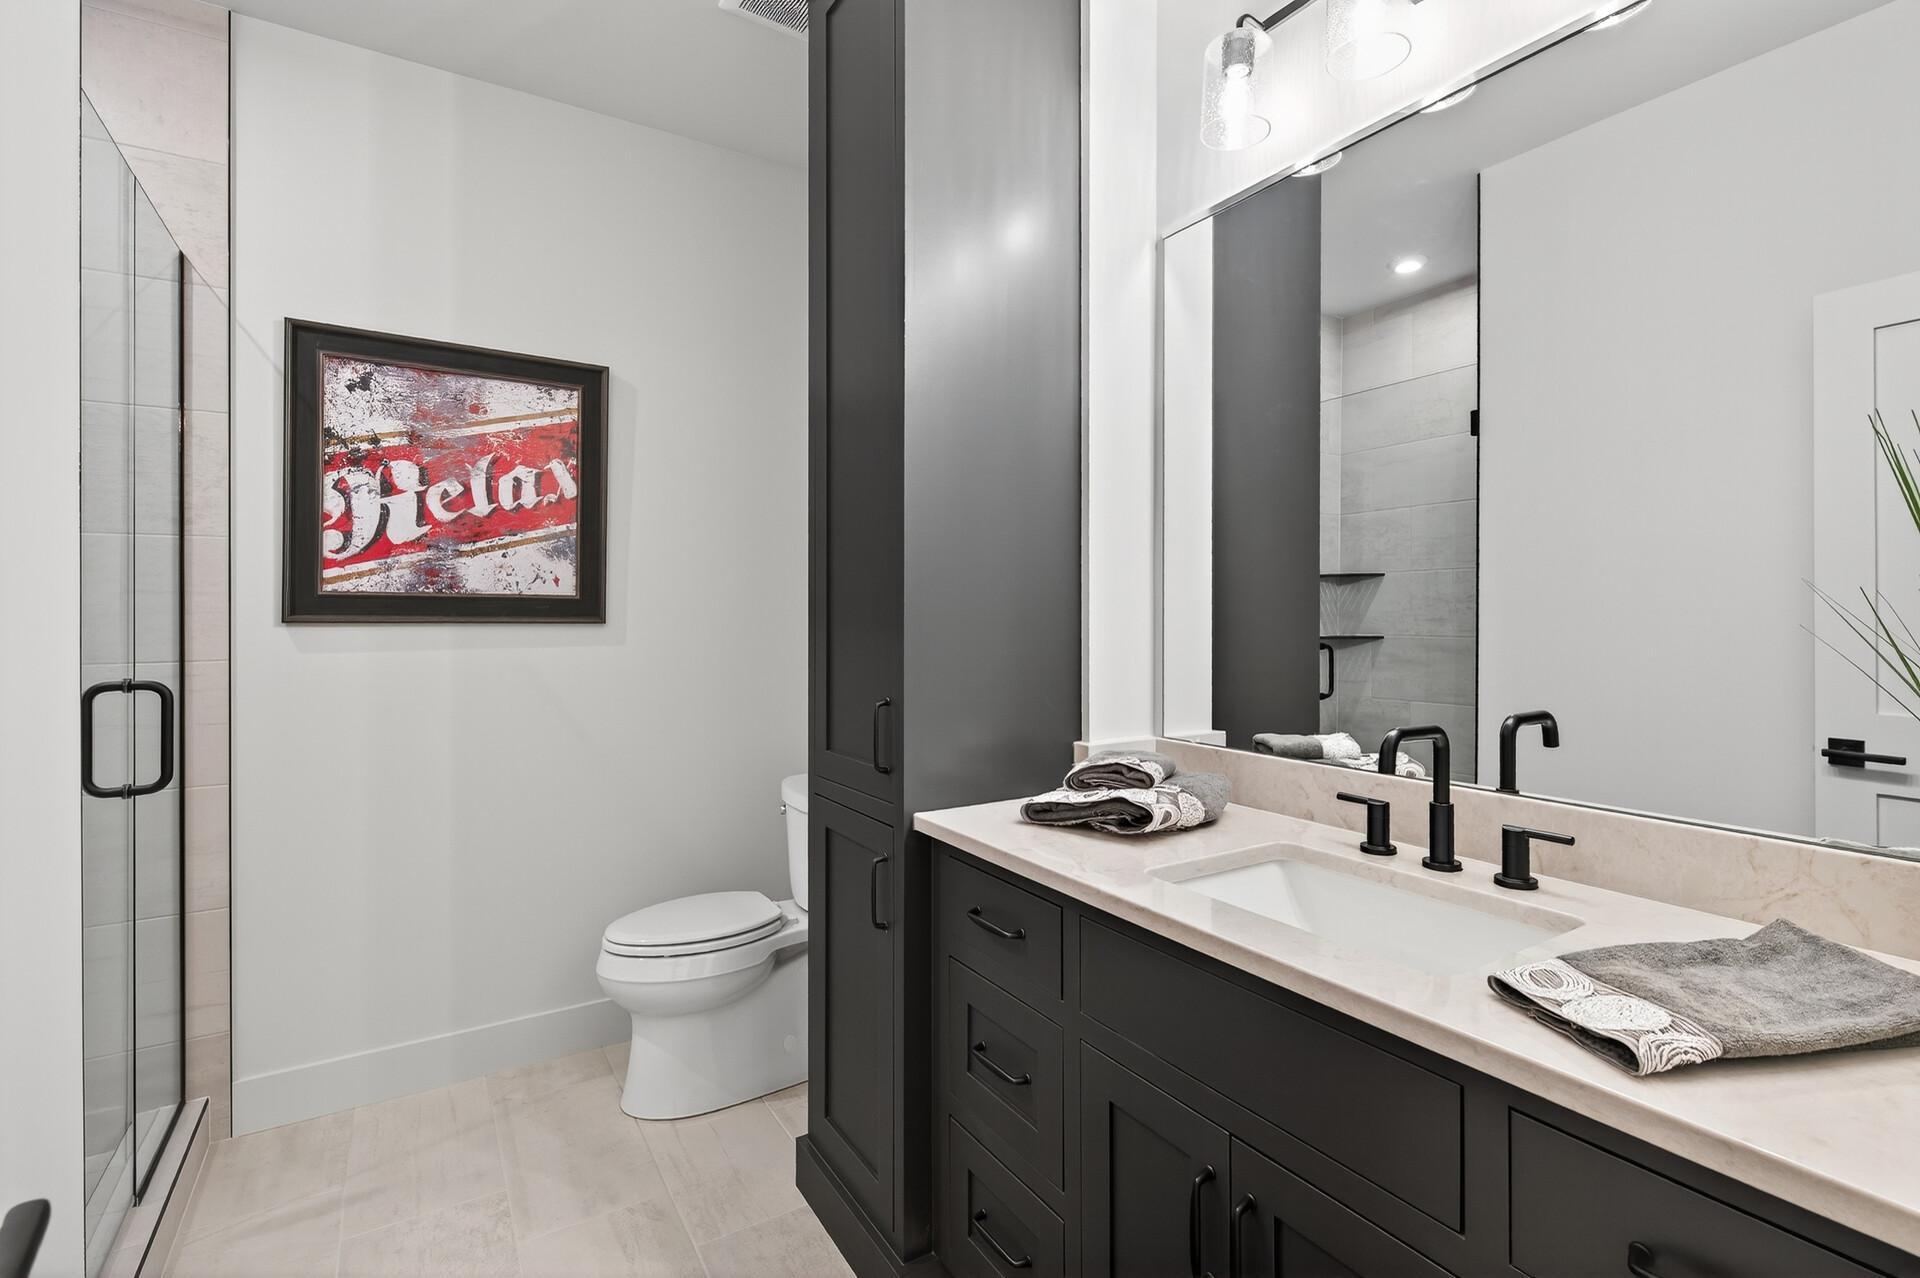
Modern bathroom with a glass shower, dark double vanity, pale stone counters, and framed red-and-white artwork.
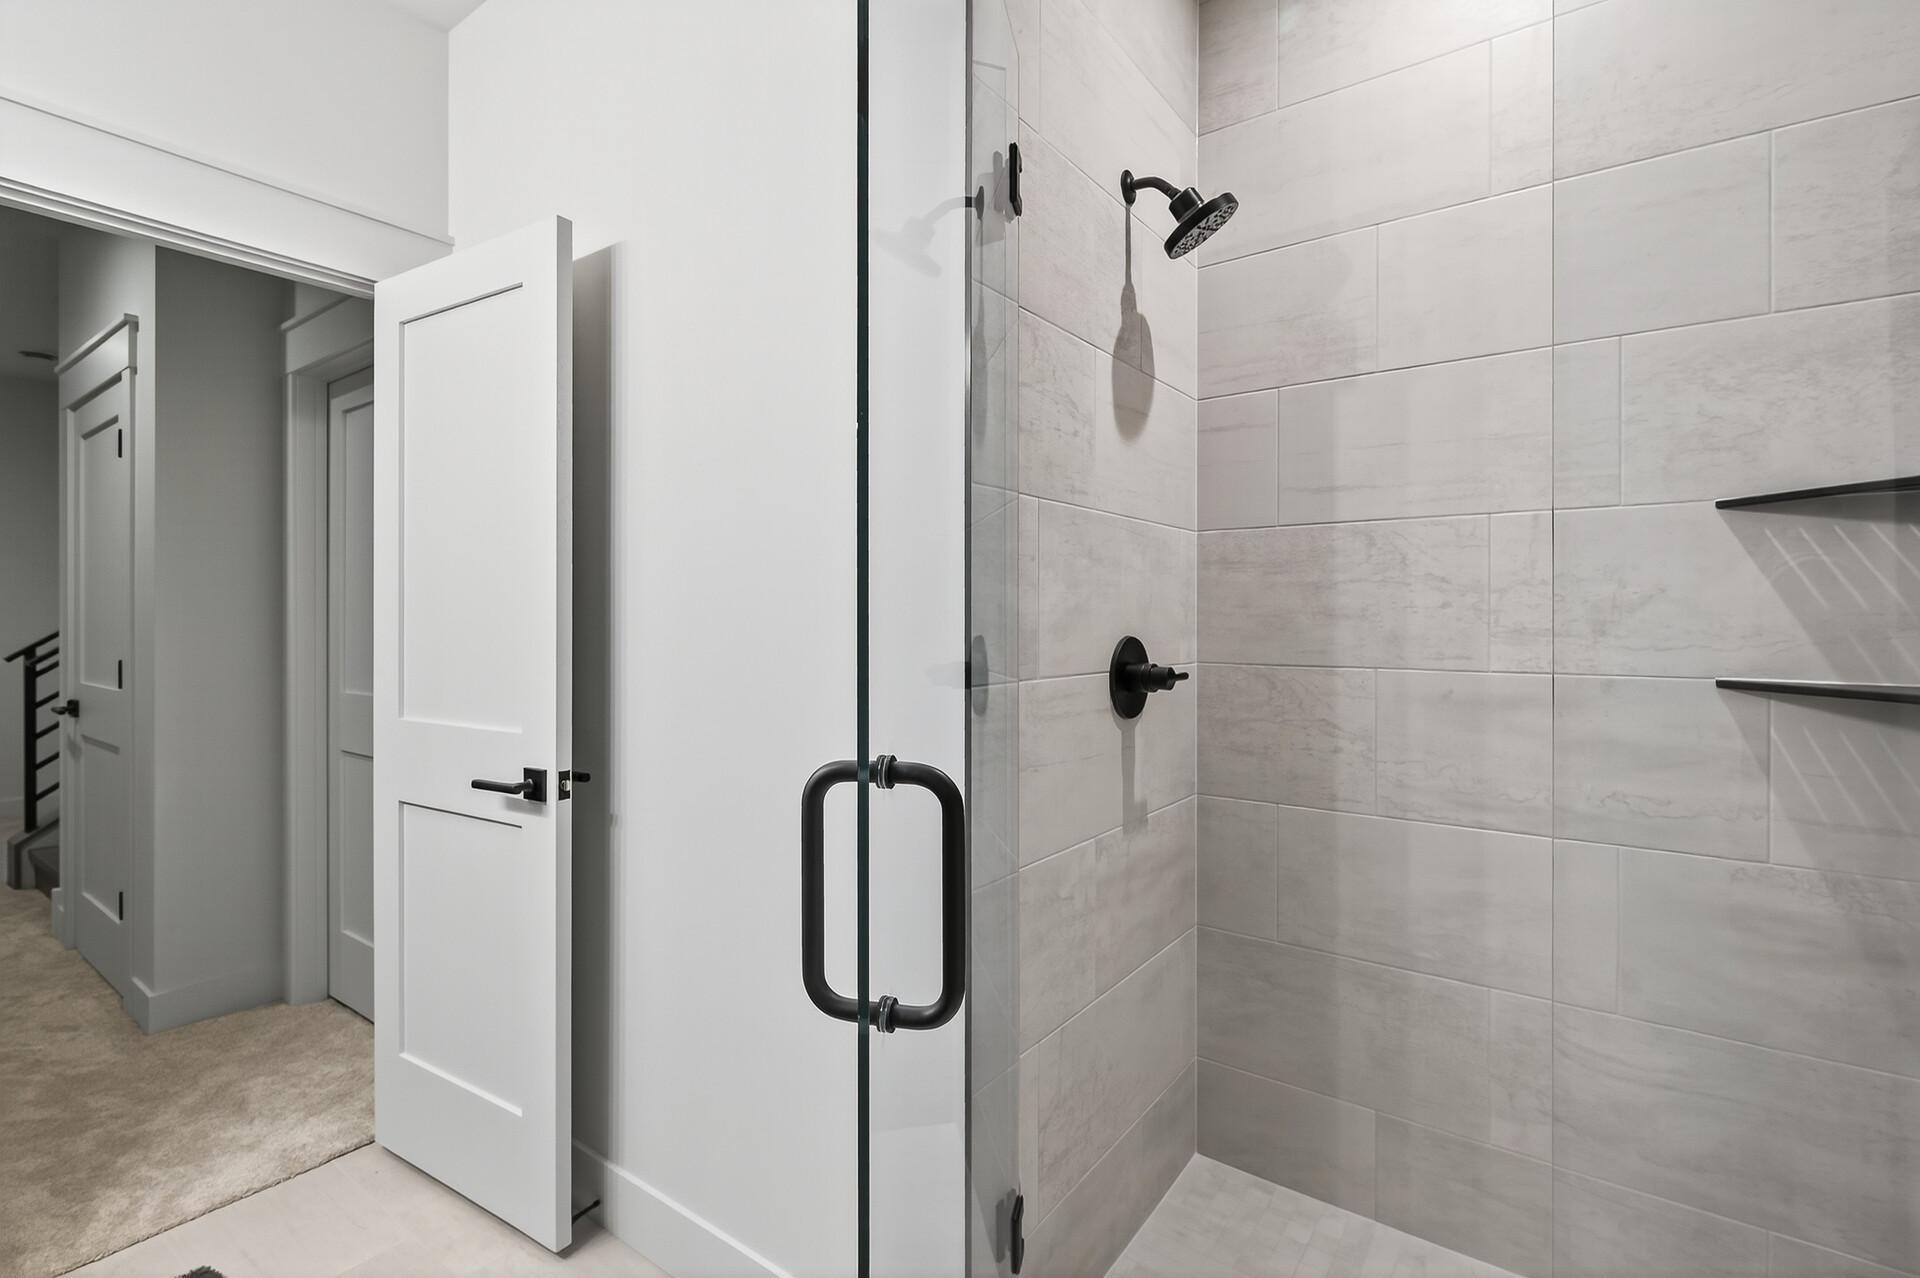
Bathroom with a tiled glass shower, matte-black fixtures, and built-in shelves.
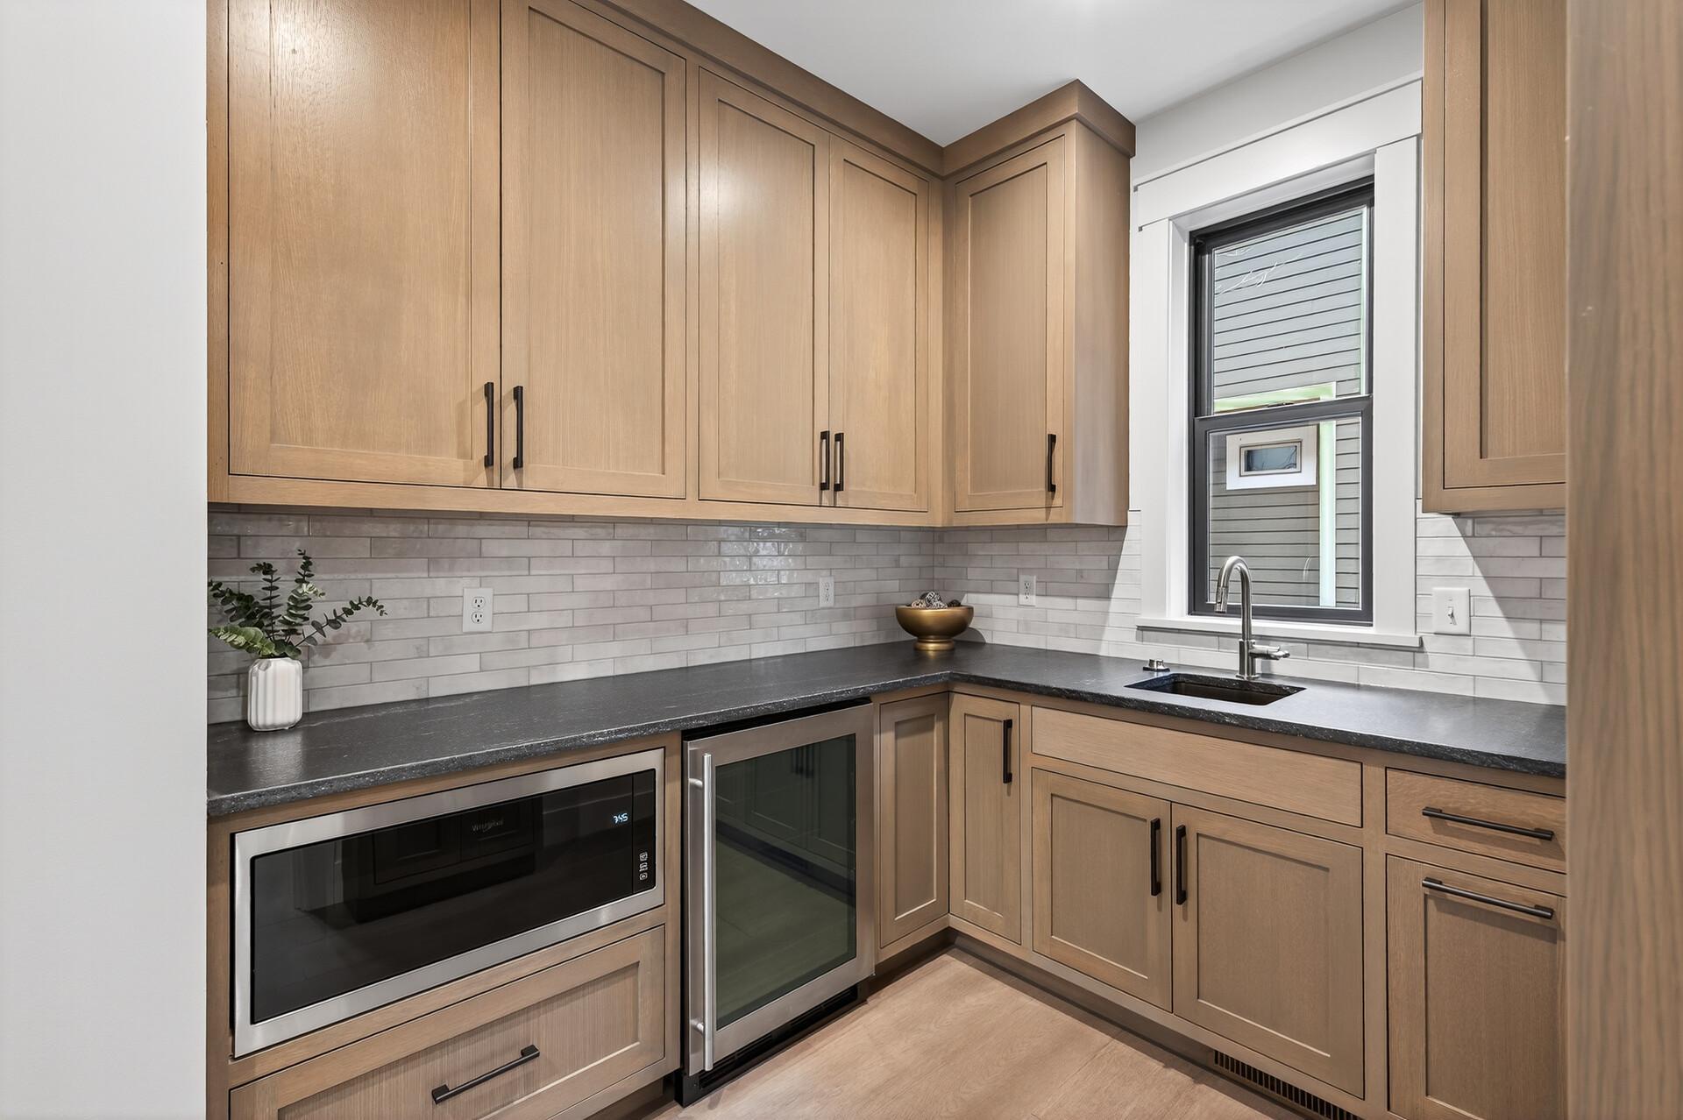
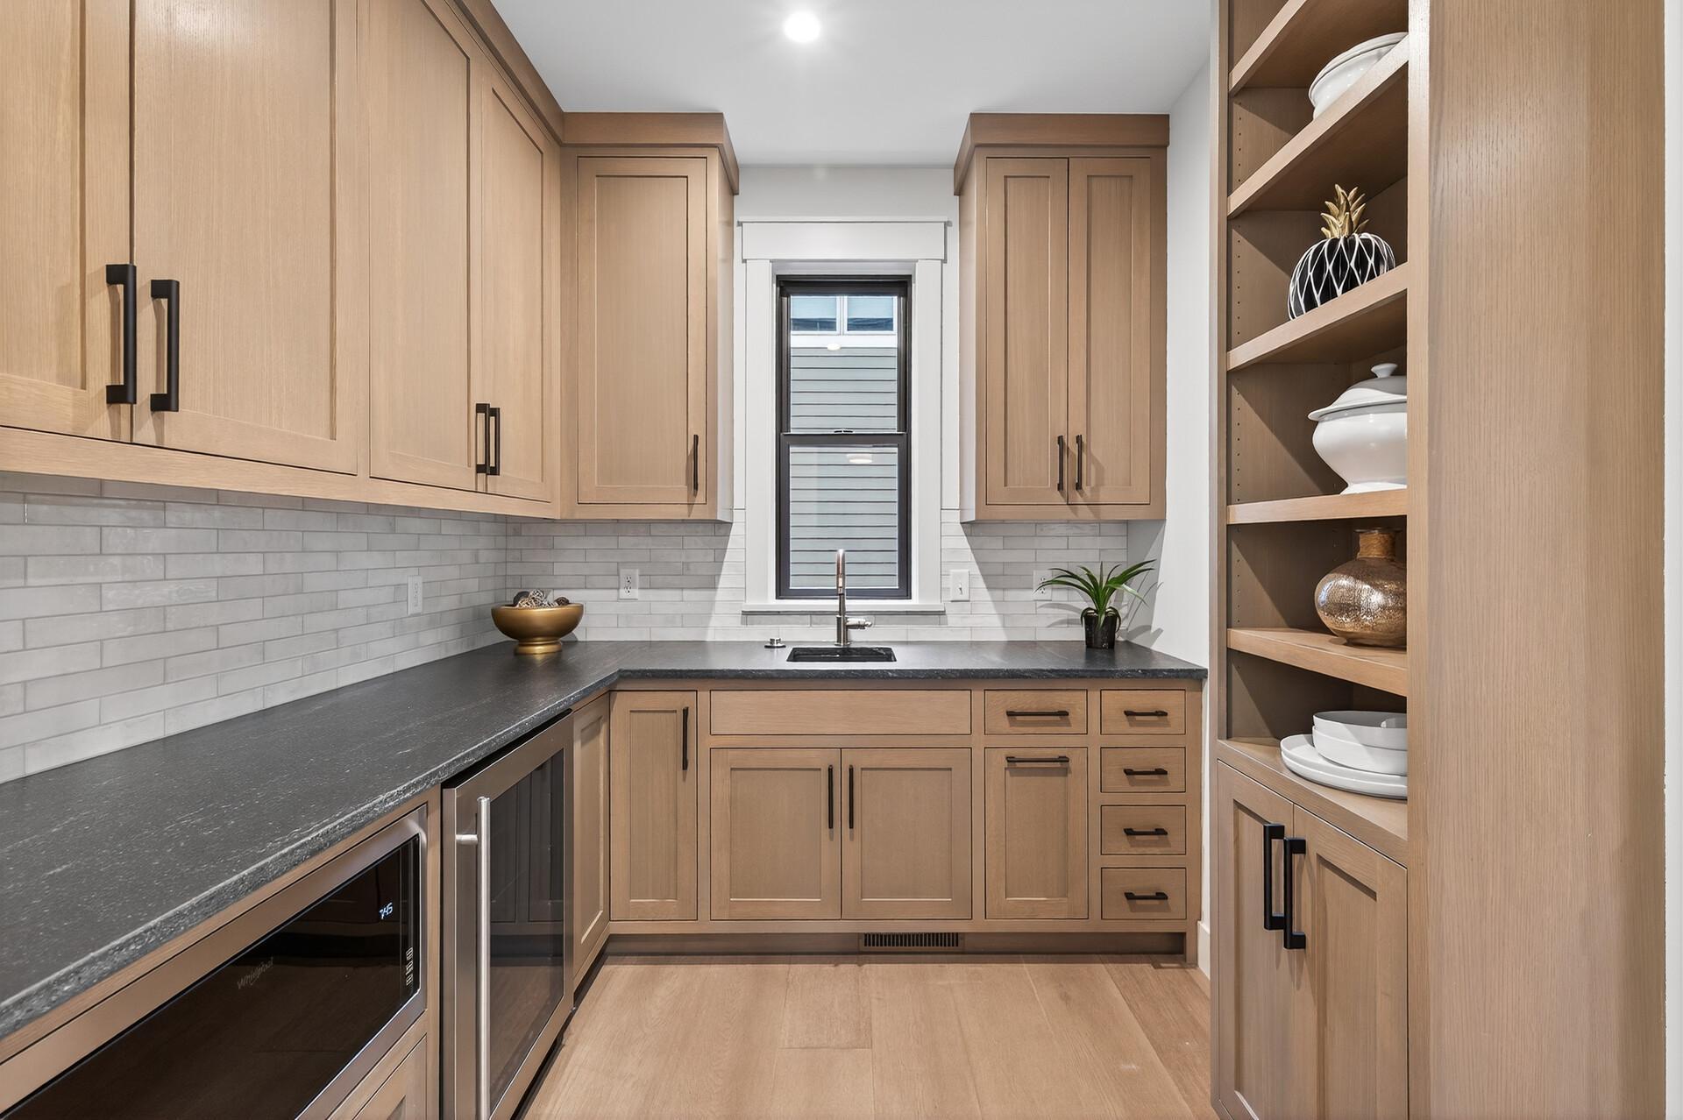
Kitchen wet bar with light wood cabinets, dark counters, subway tile backsplash, sink, microwave, and beverage refrigerator.
Kitchen with light wood cabinets, dark countertops, subway tile backsplash, and open dish shelves.
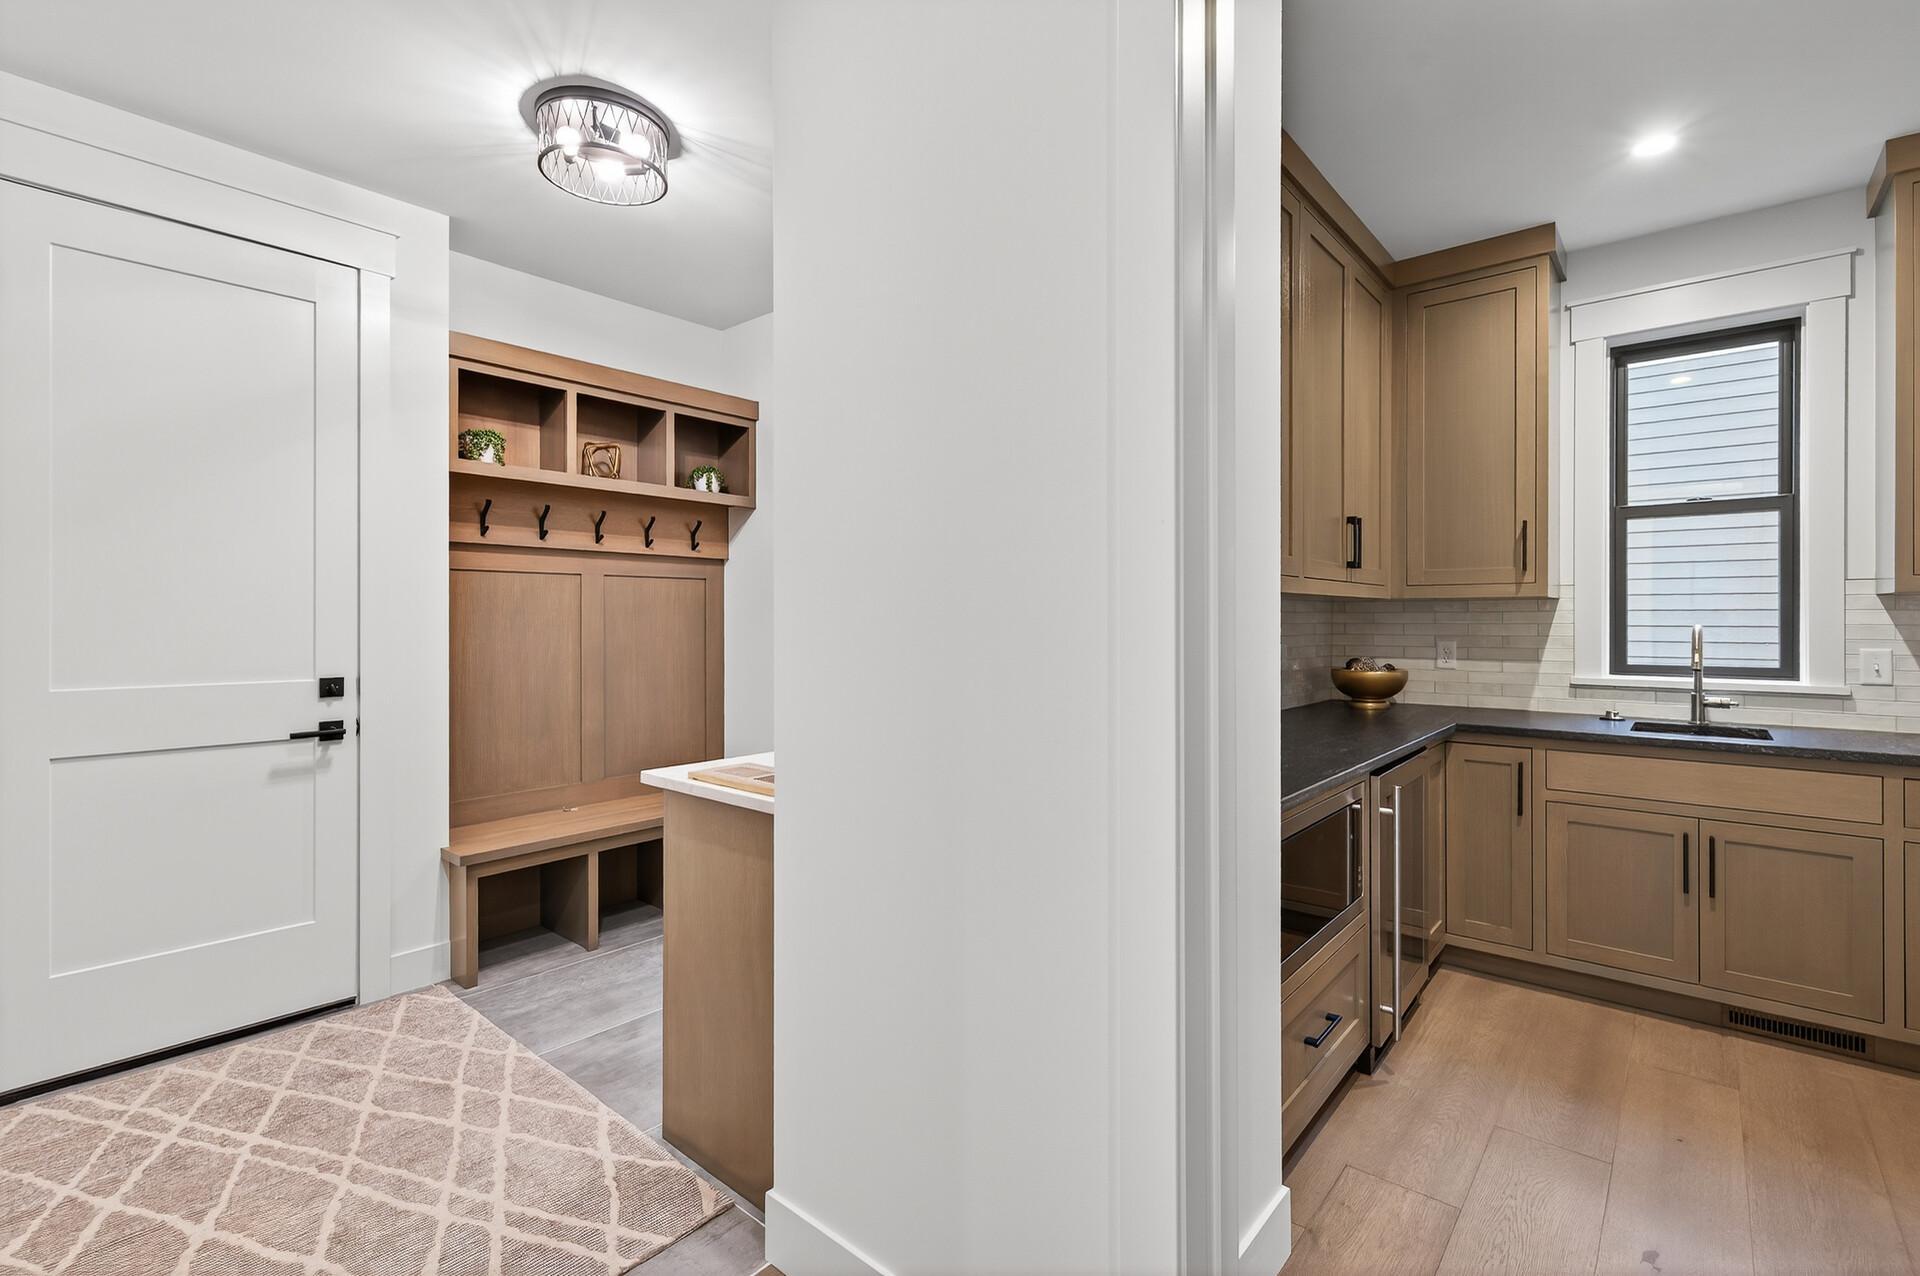
Kitchen with warm wood cabinets and dark counters beside a mudroom with built-in cubbies and bench.
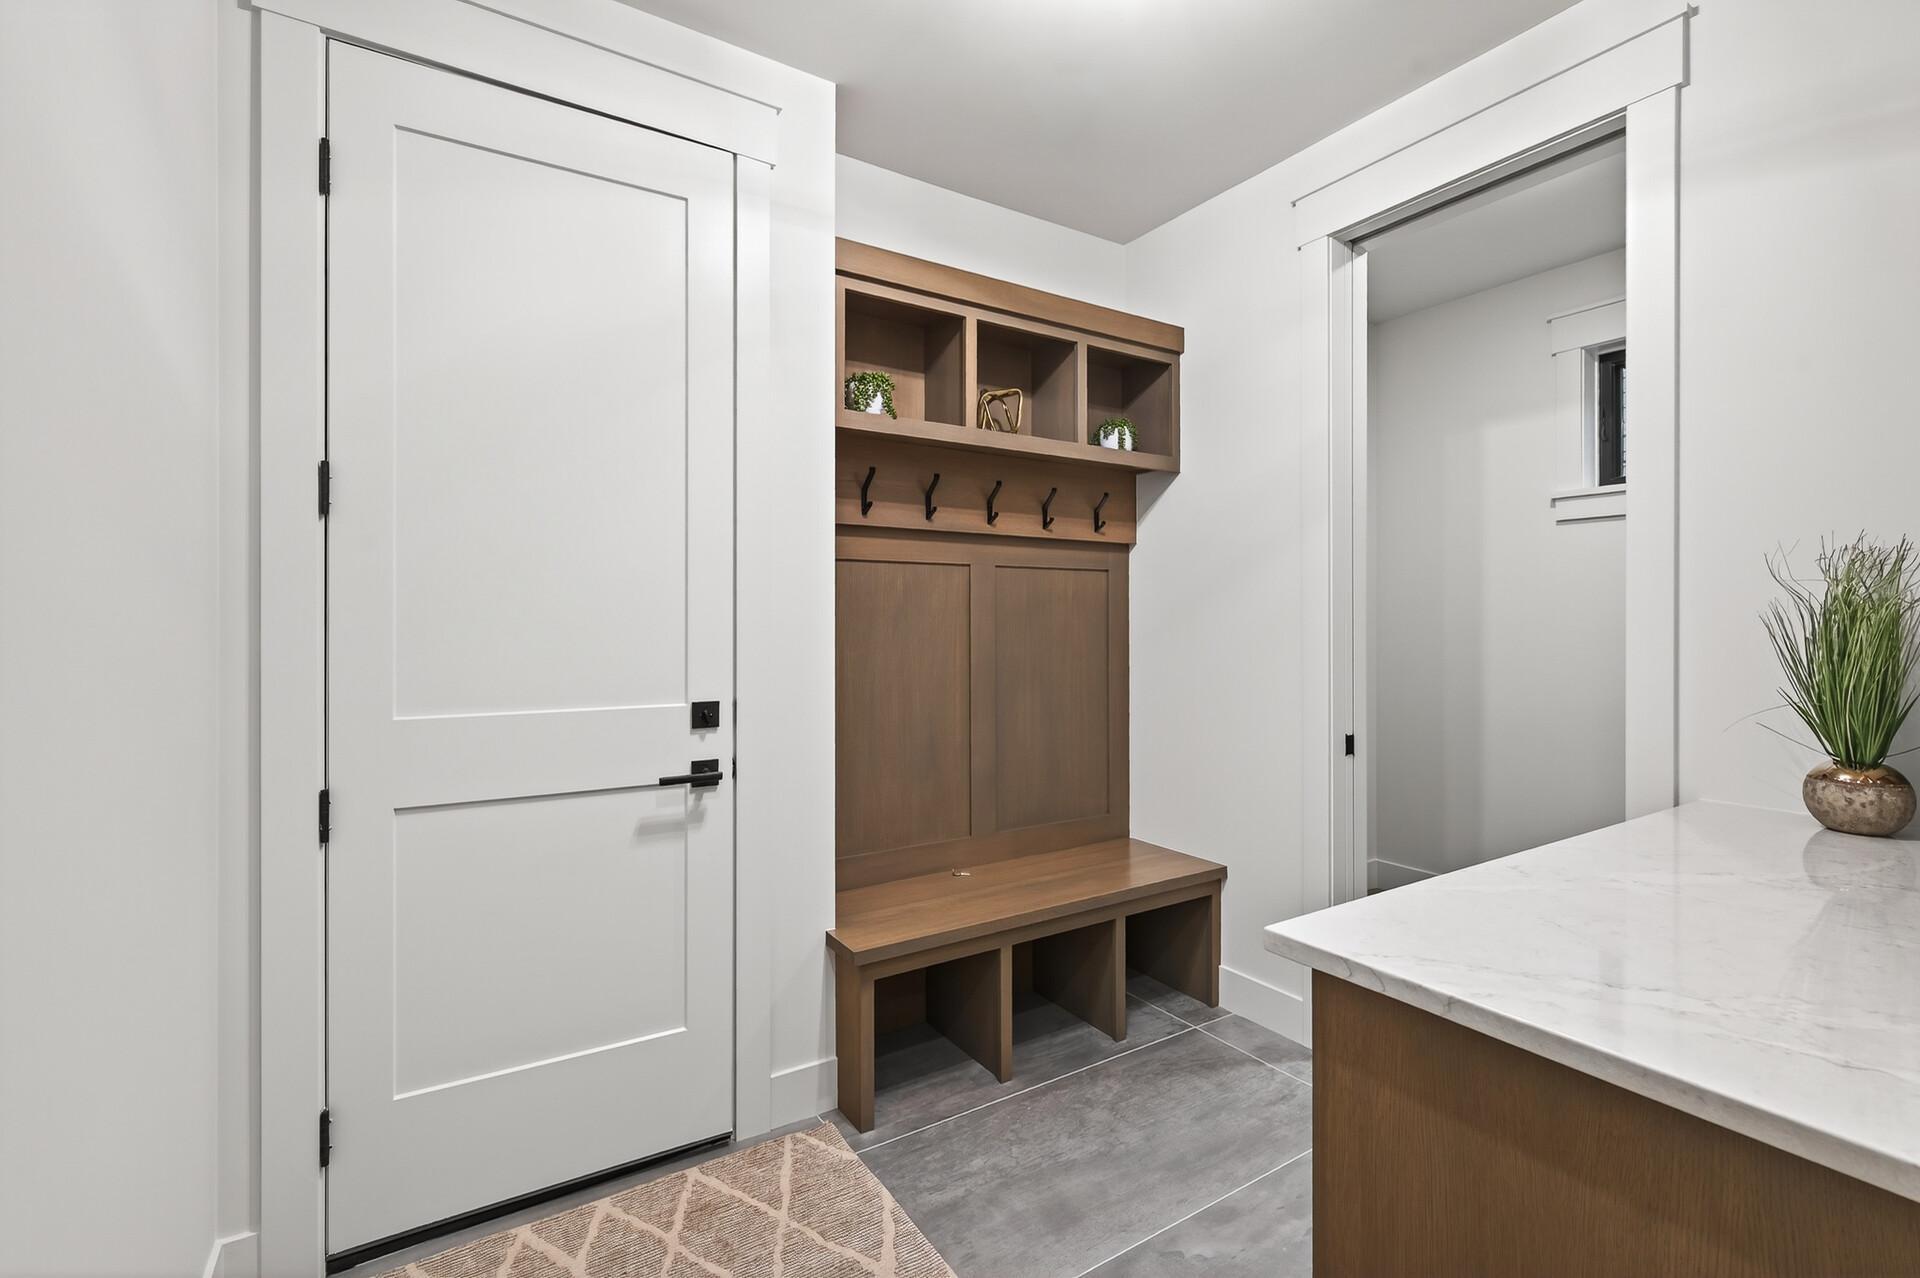
Mudroom with a walnut built-in bench, cubbies, coat hooks, and white stone countertop.
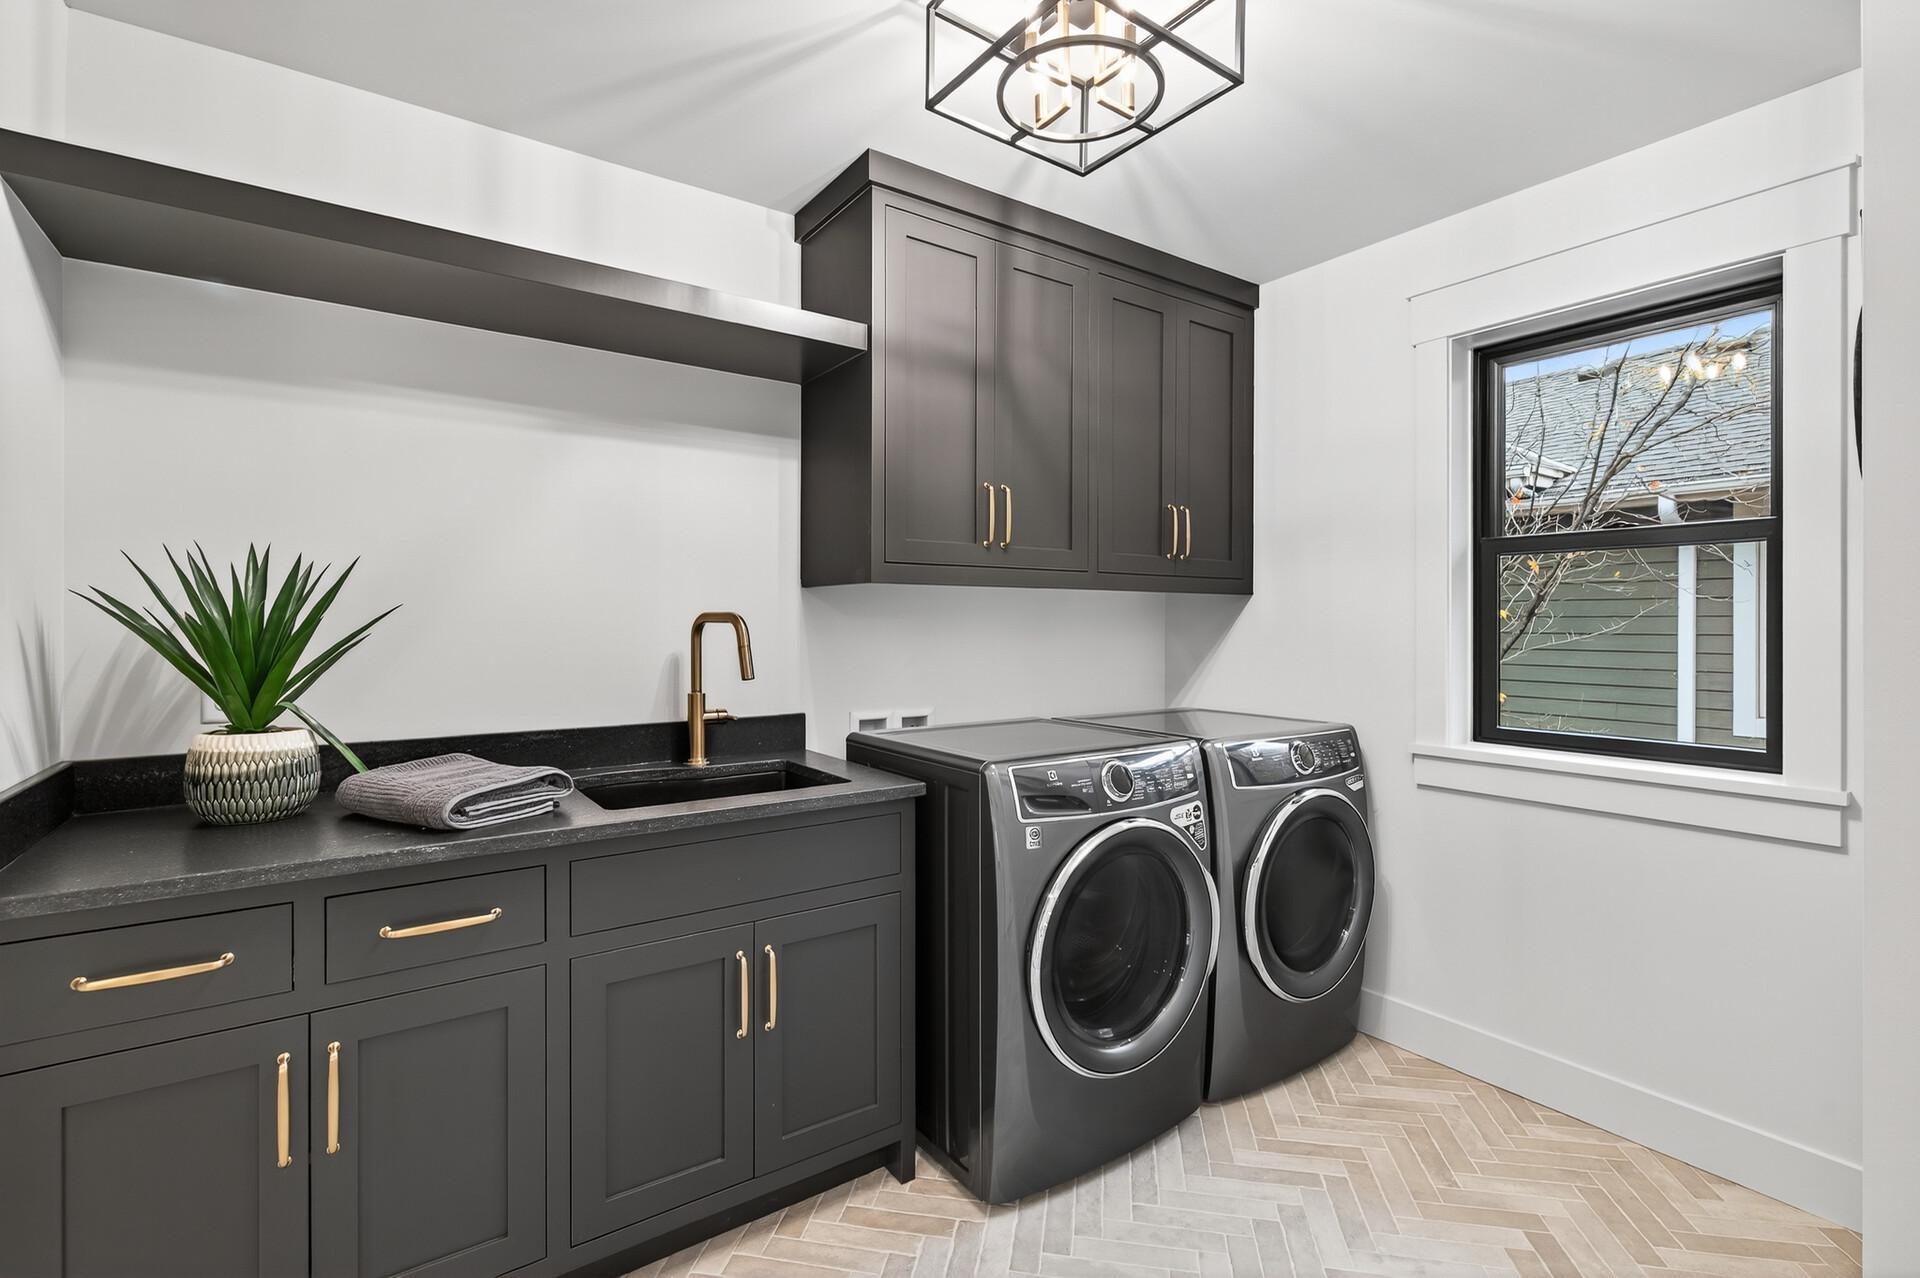
Laundry room with charcoal cabinets, front-loading washer and dryer, utility sink, and herringbone tile floor.
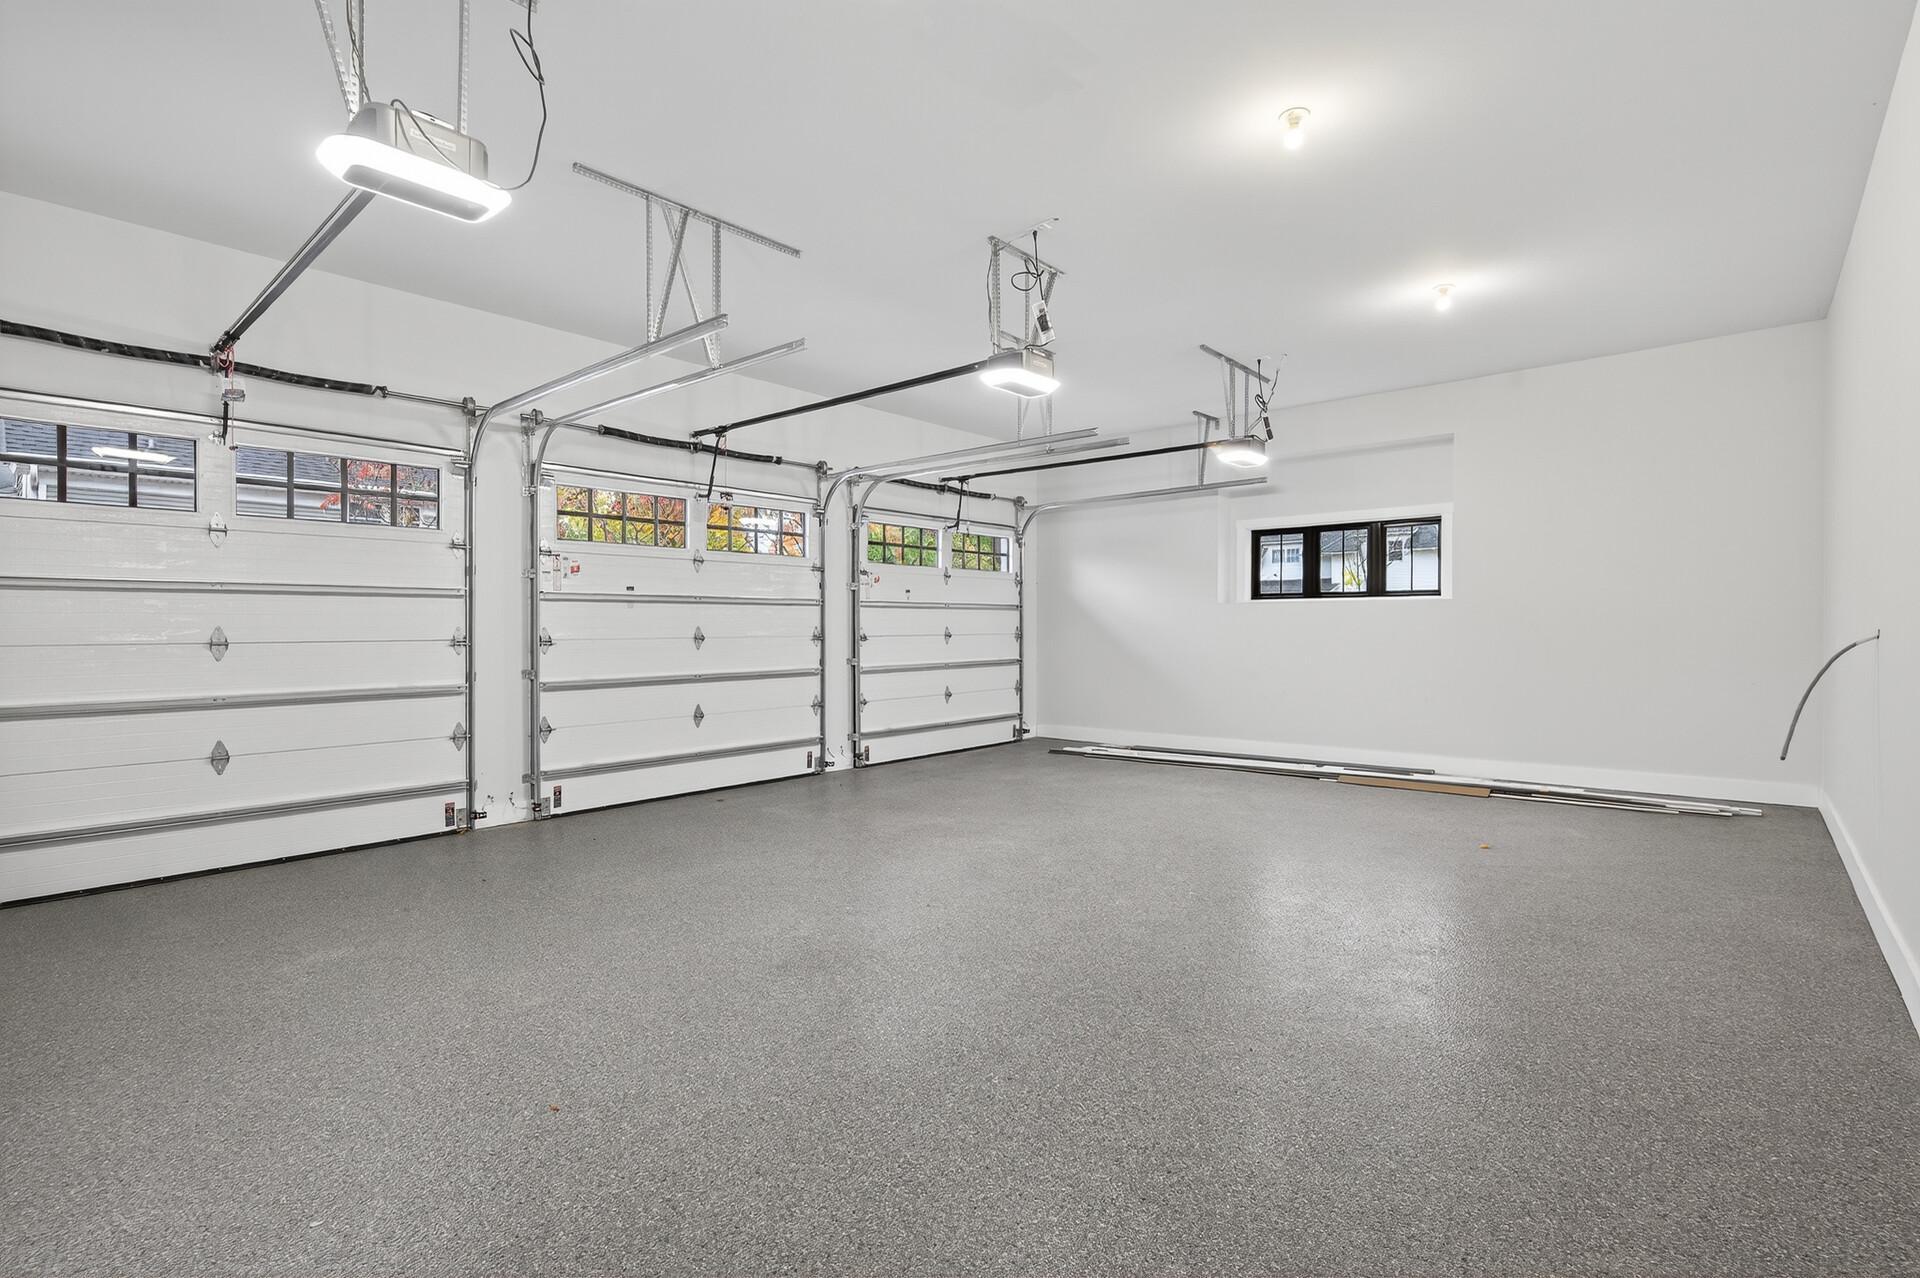
Empty three-car garage with three white doors and a wide gray speckled floor.
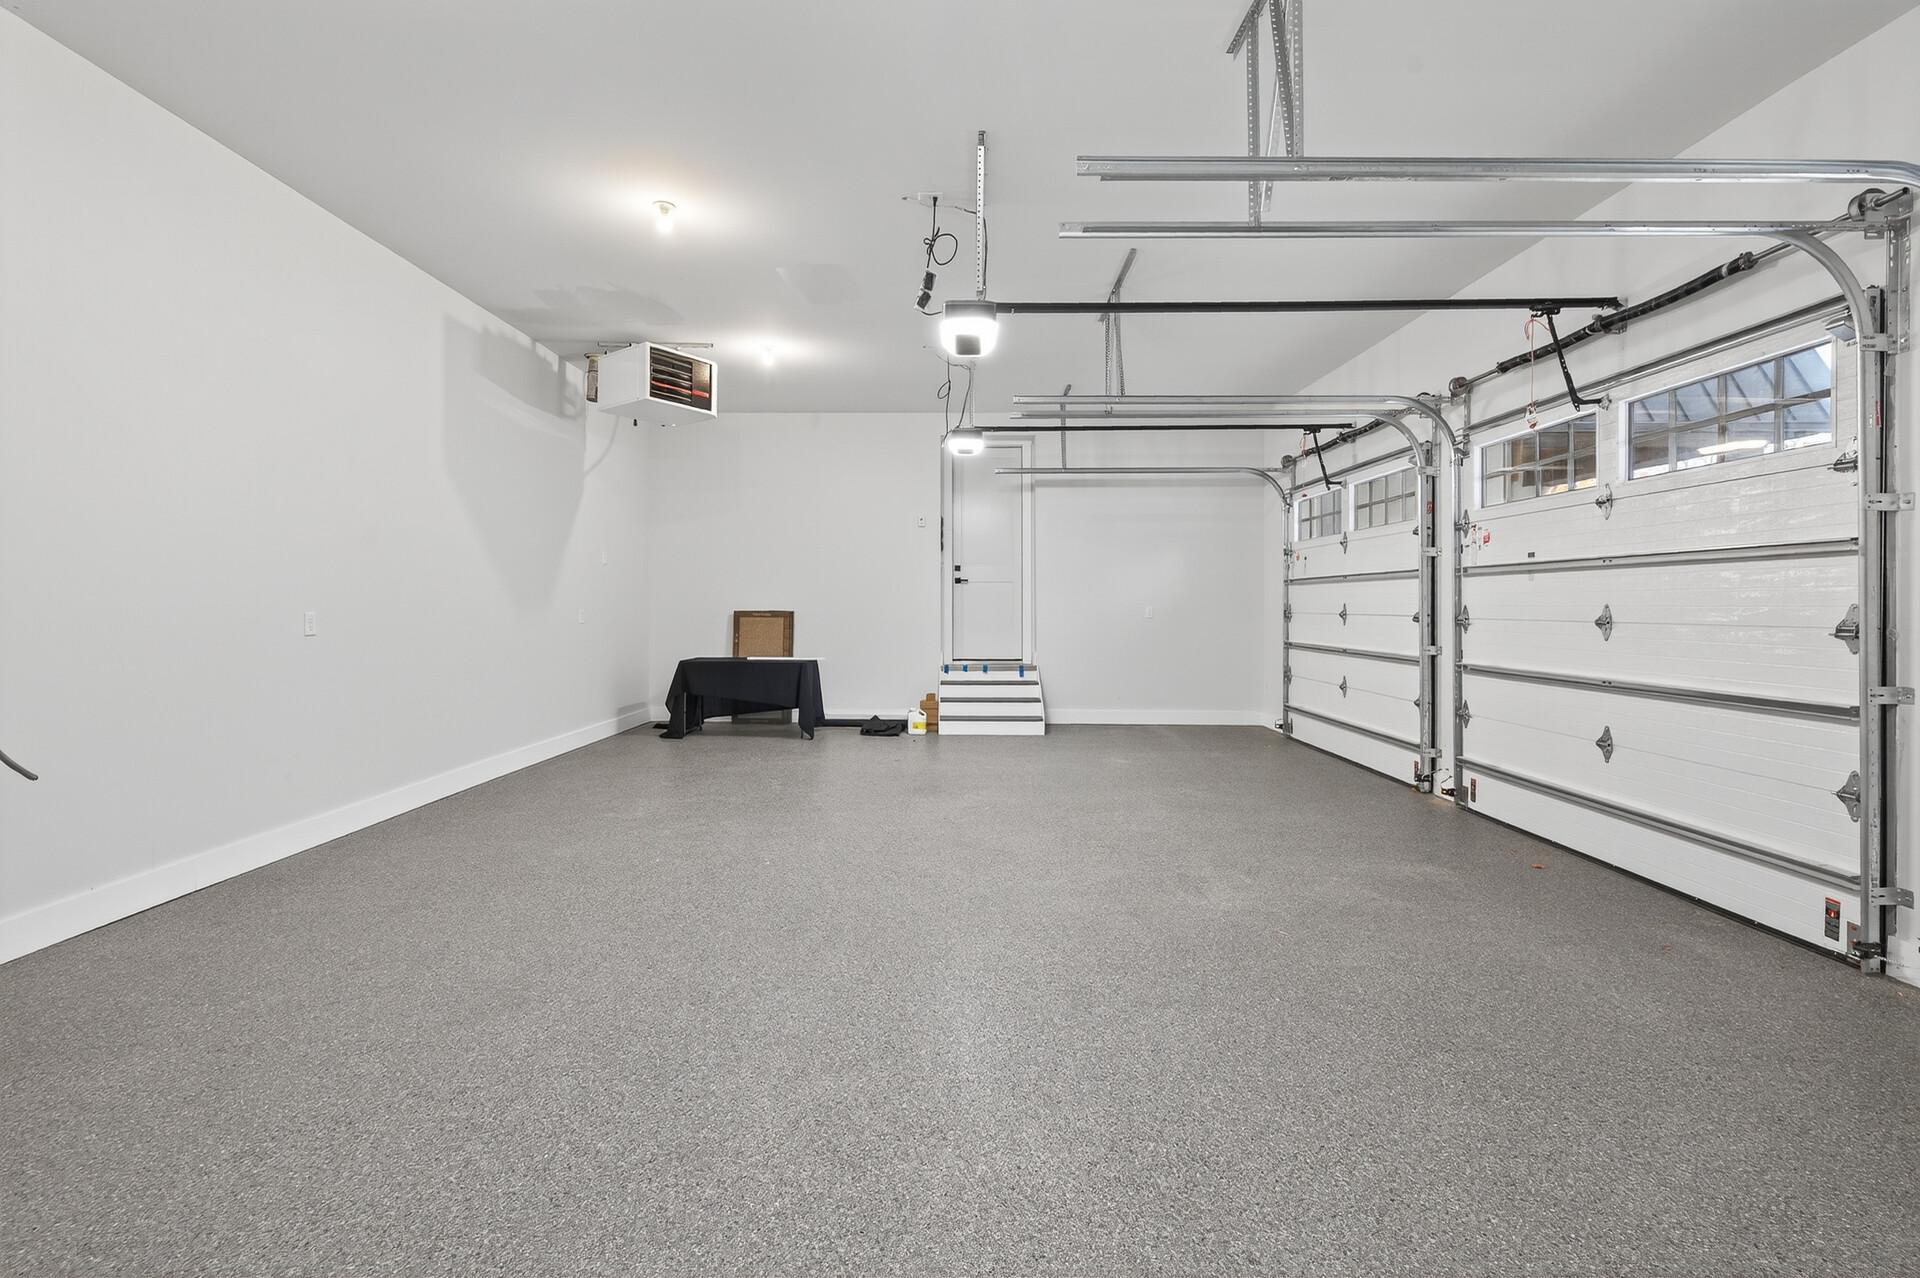
Spacious carpeted two-car garage with two overhead doors and steps to an entry door.
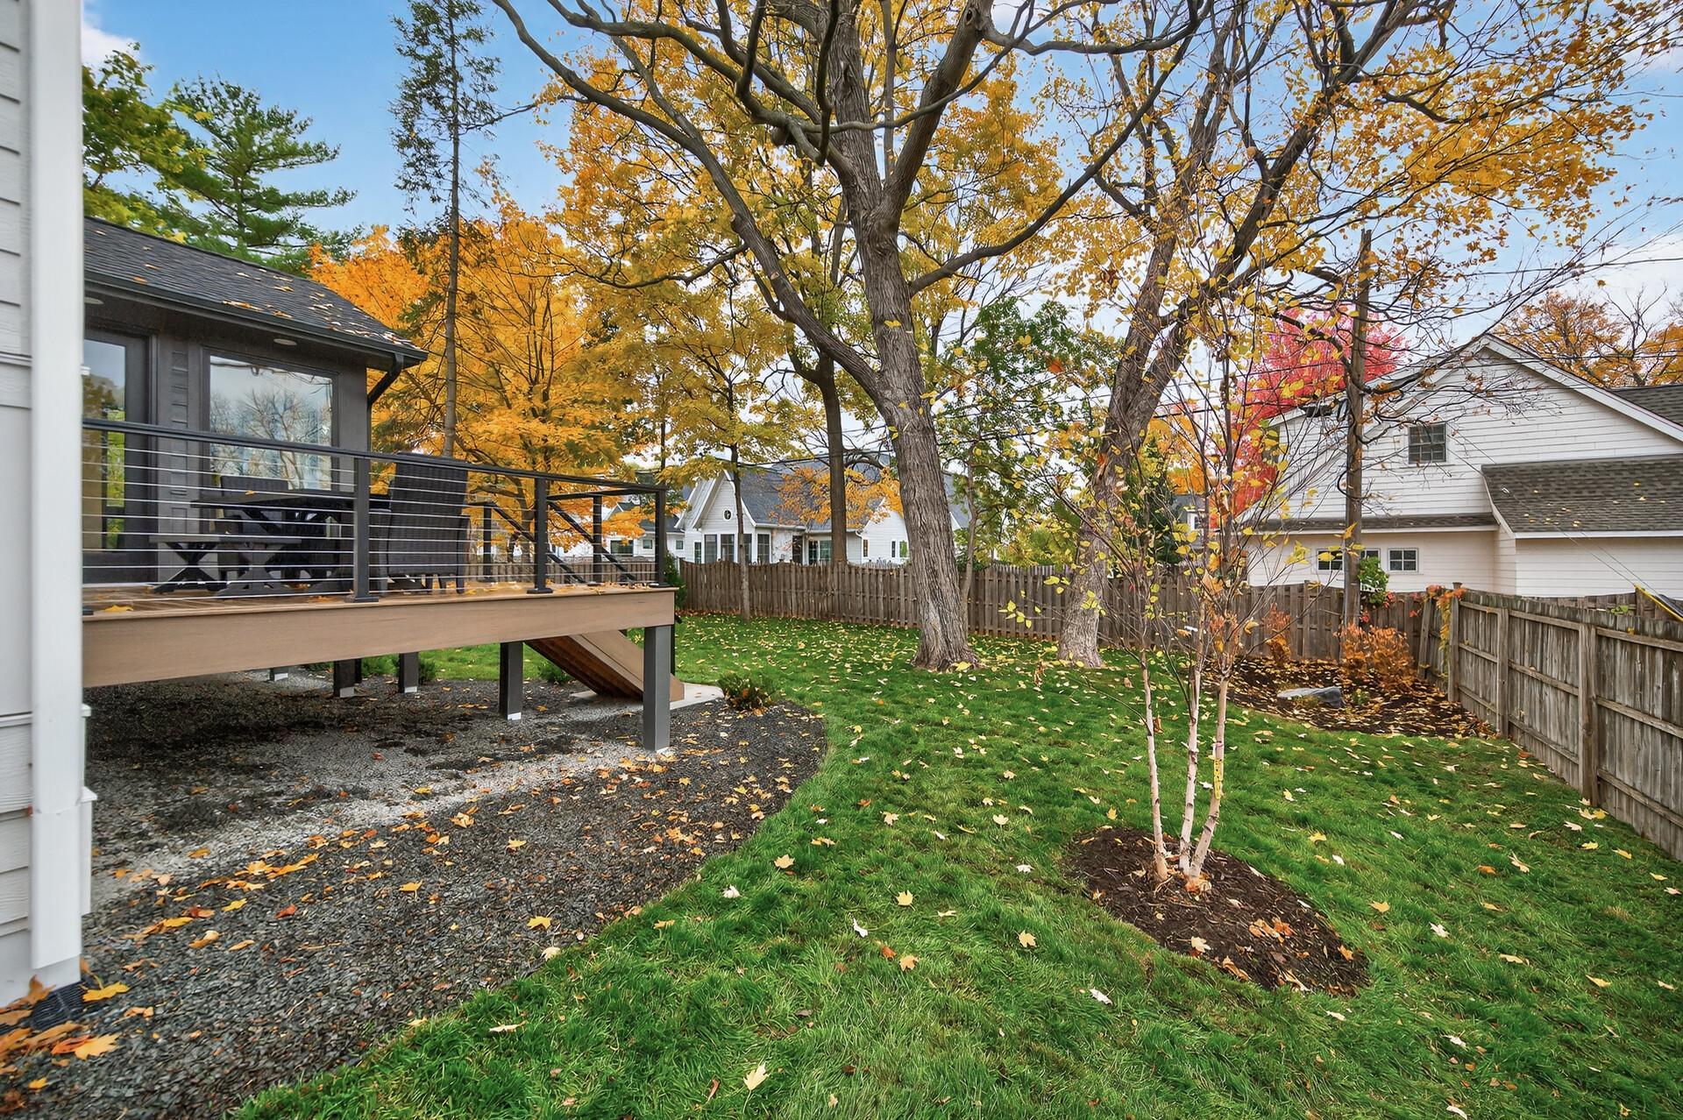
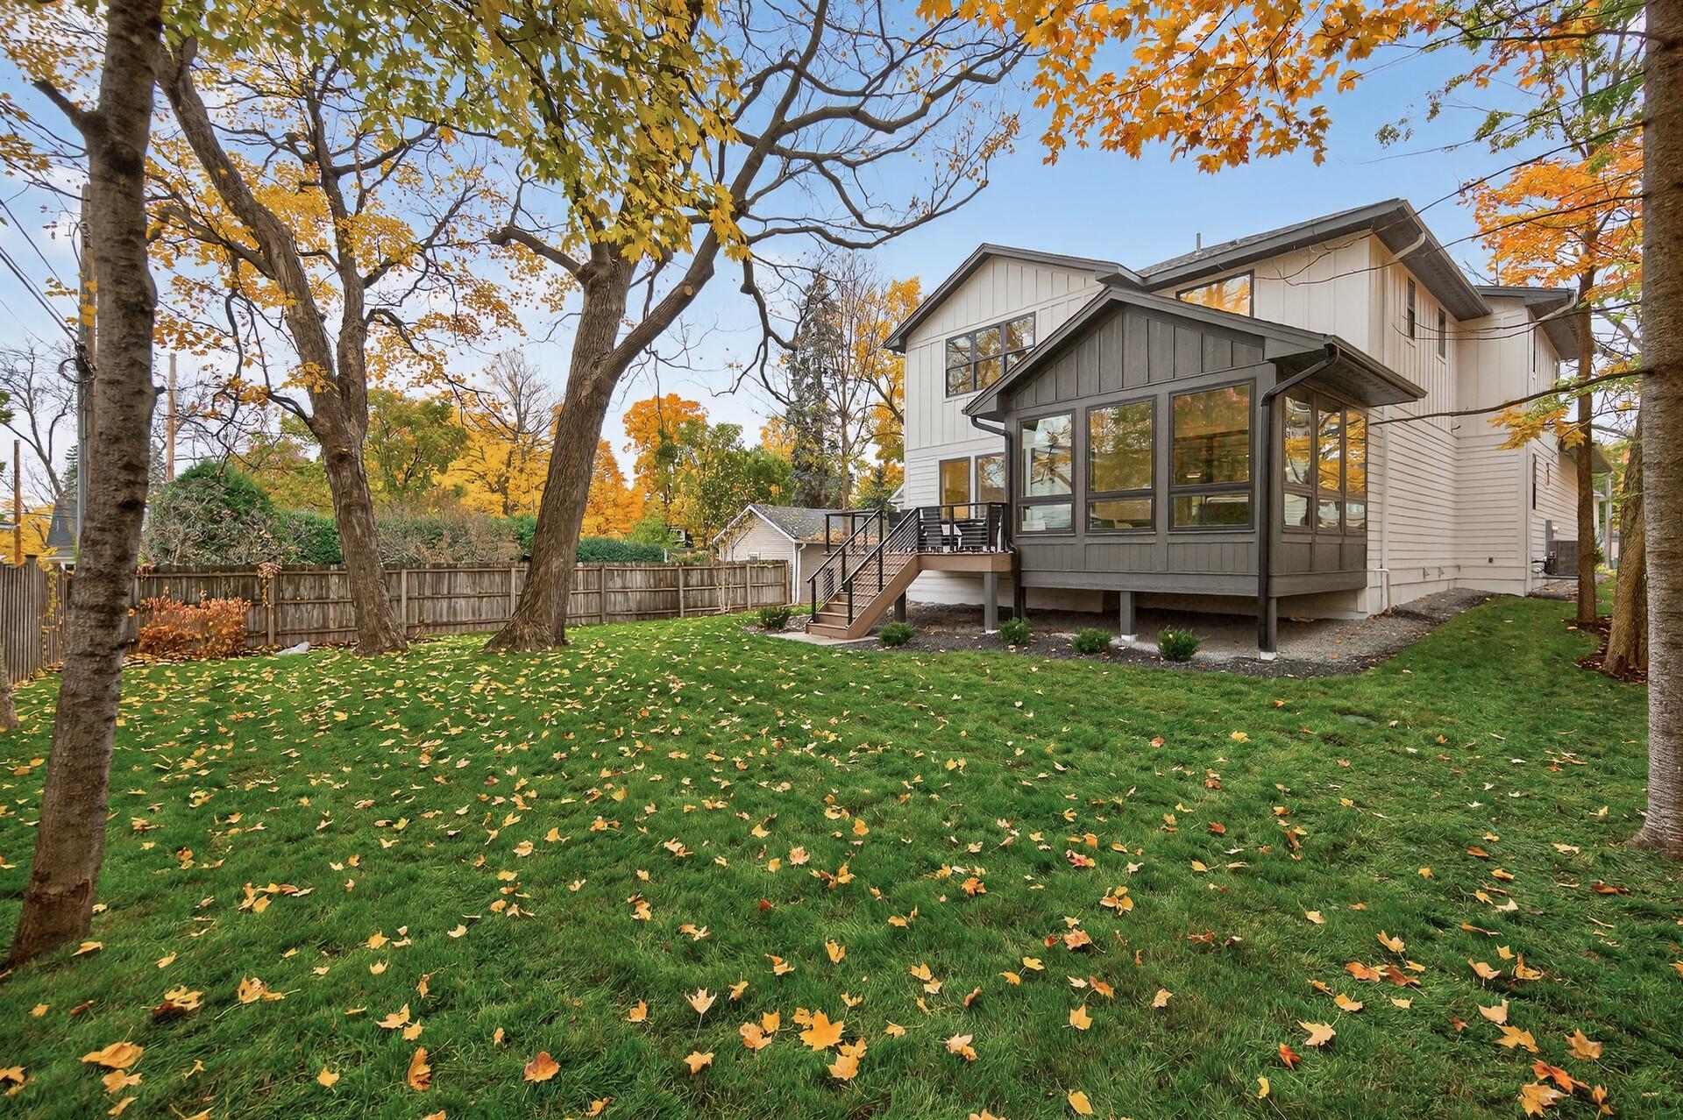
Fenced backyard with a raised deck beneath large autumn trees.
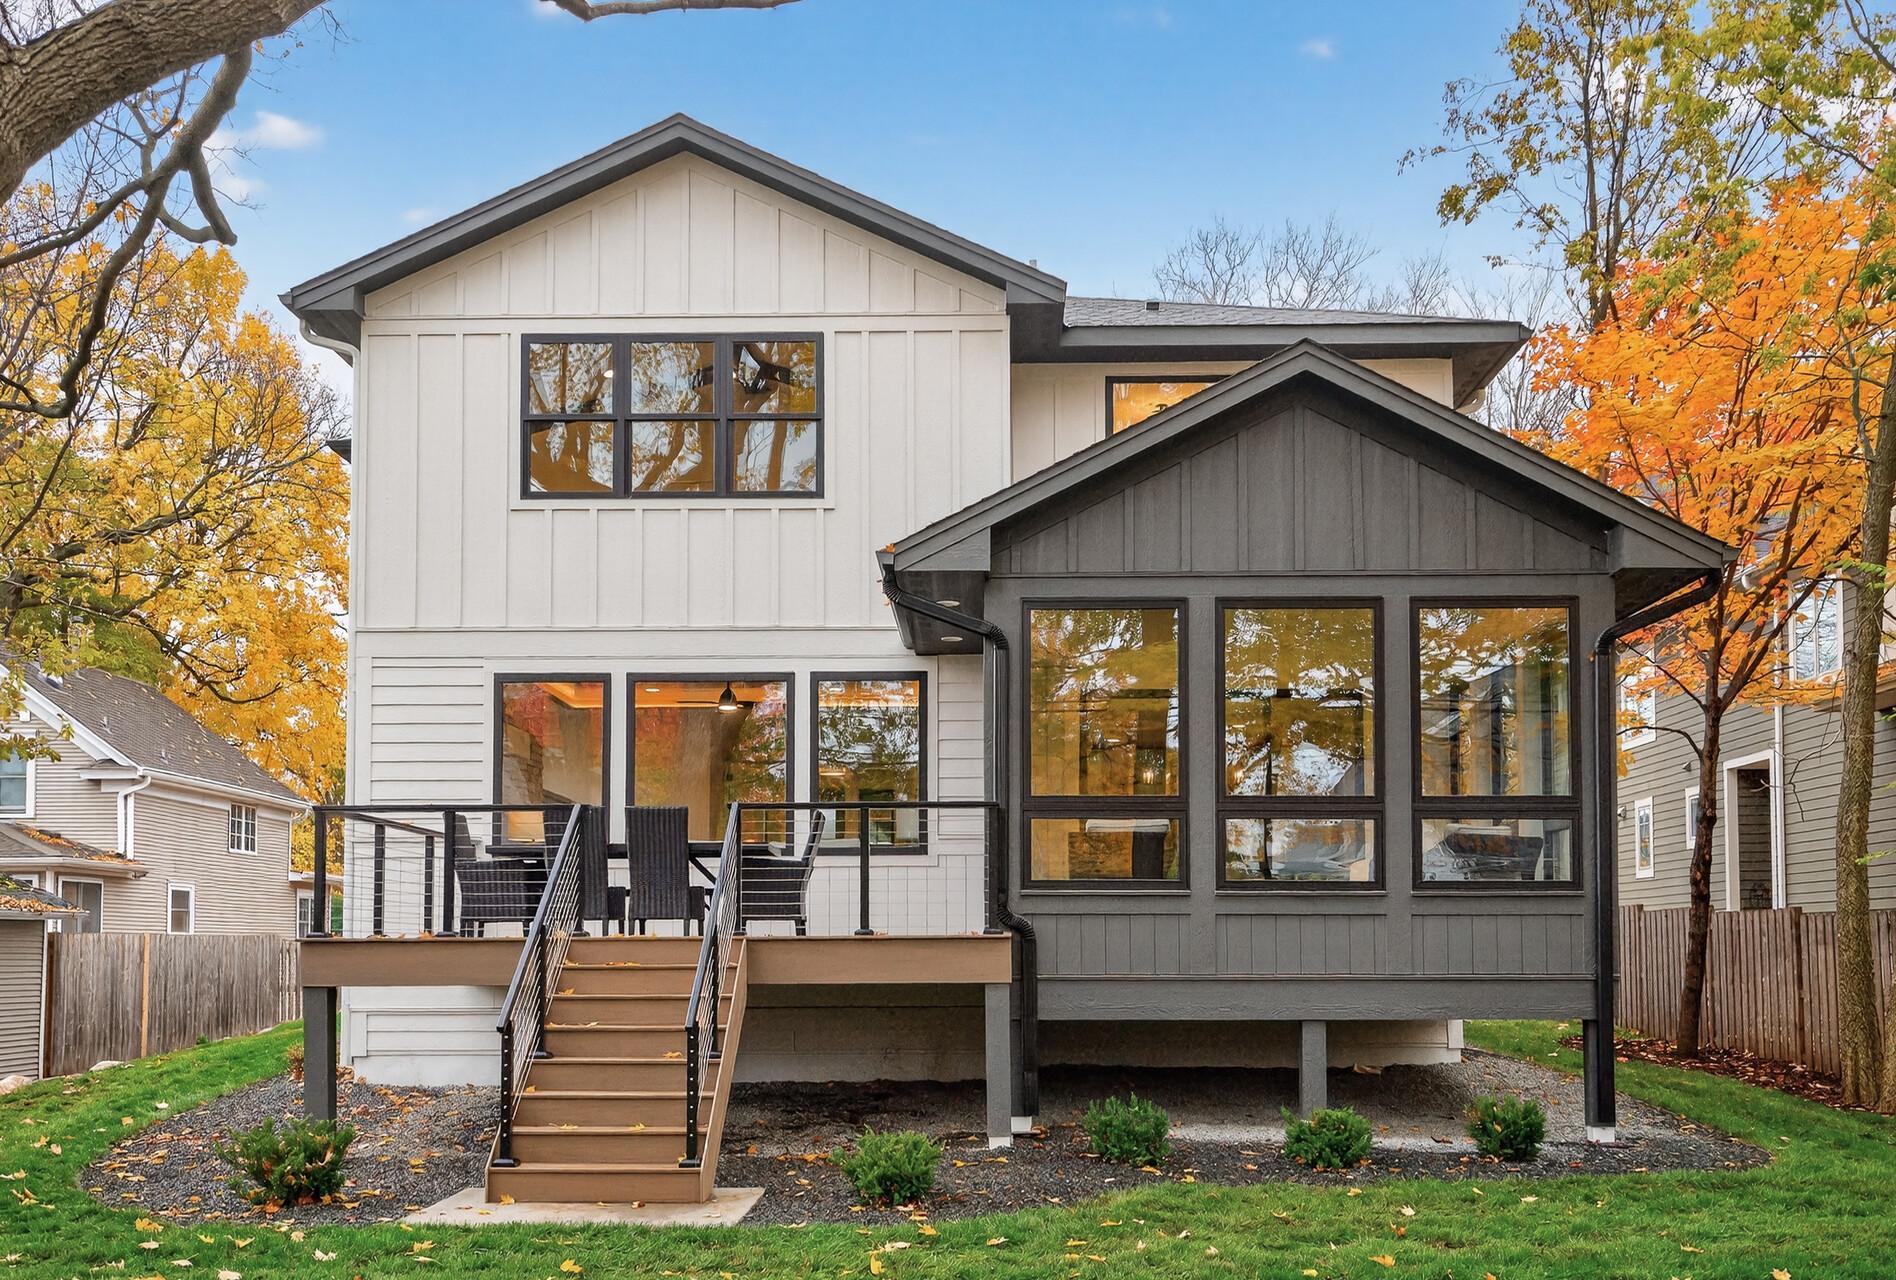
Two-story white-and-charcoal home beneath mature trees, with a raised deck and autumn foliage.
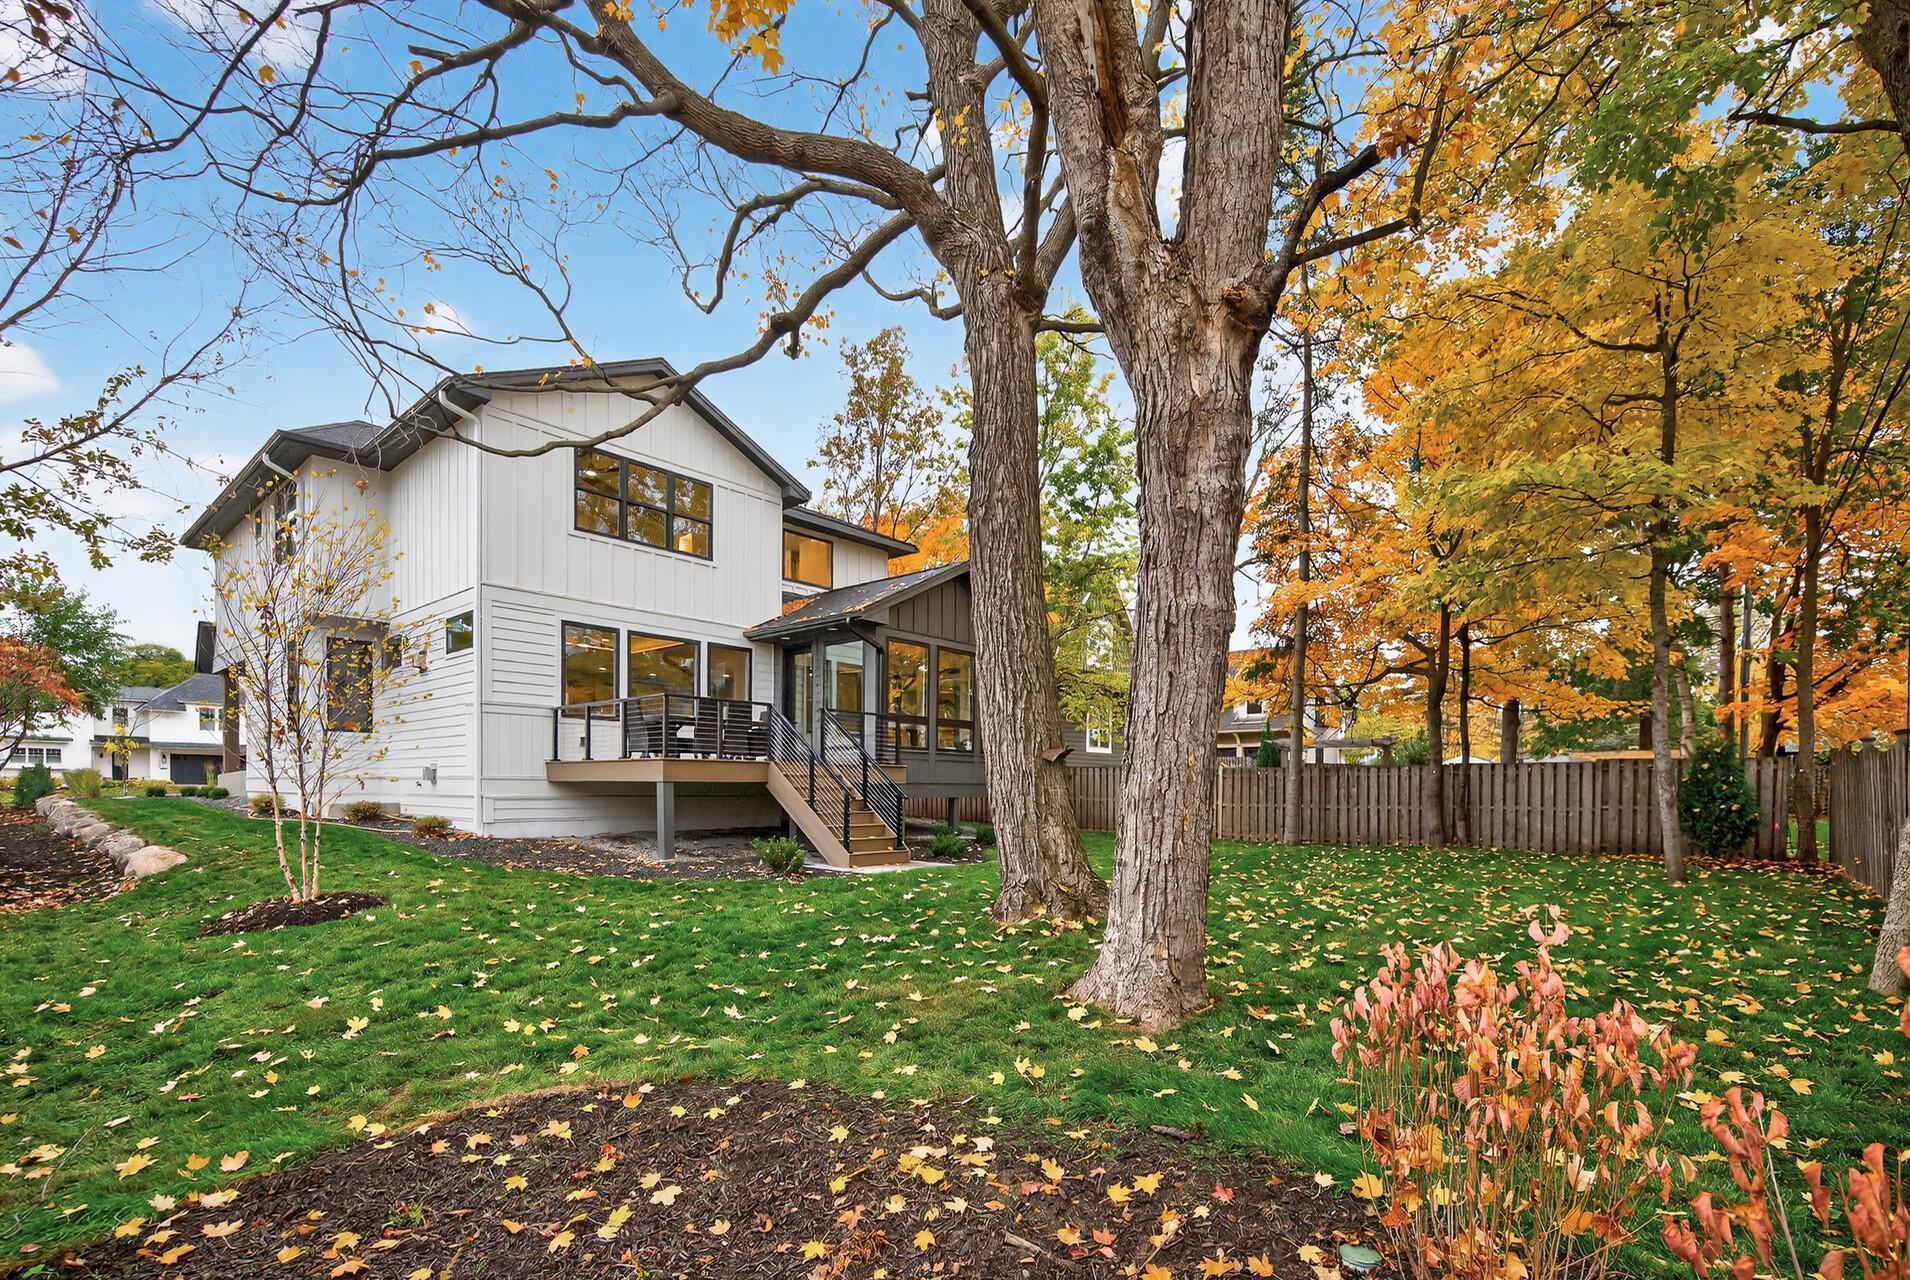
Rear of a white two-story home with a raised deck, black railings, and autumn trees.
White two-story house with a dark enclosed porch and raised deck beyond a leaf-strewn lawn.
SEE ALL PHOTOS
Modern farmhouse with steep gables, a covered porch, and a concrete driveway beneath autumn trees.
White two-story house with dark gables, a green lawn, and a paved walkway beneath autumn trees.
Modern white farmhouse with dark gabled roofs, three garage doors, and a covered front porch.
House exterior with three dark garage doors and a gray shingle roof with central dormer.
Modern white home with a covered porch, wood posts, dark garage doors, and autumn trees.
Covered porch with a wood ceiling, wicker chairs, and a woven rug.
Wood staircase with black metal railings beside a landing and open bathroom doorway.
Entry foyer with a wood staircase, black metal railings, and a glass-paneled front door.
Entry foyer with a wood front door and light wood staircase with black railings.
Open-plan kitchen and staircase with a large island, wood flooring, and black metal railings.
Open entry with black-railed staircase overlooking a bright living room with large windows.
Open-plan kitchen and living room with a dark island, white seating, and windows overlooking autumn trees.
Living room with a stone fireplace, white sectional, and illuminated wood tray ceiling.
Living room with a stone fireplace, white sectional, built-in shelves, and wood-plank ceiling.
Living room with a stone fireplace, built-in shelves, and a wood-plank ceiling.
Living and dining room with a wood-paneled tray ceiling, white sectional, and large windows.
Open living room with stone fireplace, wood-paneled ceiling, and adjoining kitchen and dining area.
Open-plan kitchen with a large island, light wood cabinetry, and a coffered ceiling.
Open-plan kitchen and dining area with wood cabinetry, a large island, and a set dining table.
Dining room with a dark table, white chairs, light wood kitchen cabinetry, and sliding glass doors.
Open-plan living and dining room with a stone fireplace, built-in shelves, and large sliding glass doors.
Open-plan kitchen and living room with wood cabinetry, a dark island, and stone fireplace.
Open-plan kitchen and dining area with light wood cabinets and a set dining table.
Open-plan living and dining room with a stone fireplace, built-in shelves, and a recessed wood ceiling.
Open kitchen and dining area with a wood-cabinet island, stainless steel appliances, and staircase.
Open kitchen with oak cabinets, a large dark island, and an adjacent dining area.
Open-plan kitchen and dining area with a stone island and sliding glass doors to a furnished patio.
Kitchen with light wood cabinets, stainless steel appliances, and a large island lined with upholstered stools.
Kitchen with a large dark island and four white bar stools, light wood cabinets, and stainless steel appliances.
Kitchen with a large dark stone island, warm wood cabinets, and white upholstered bar stools.
Open-plan kitchen with light wood cabinets, black ovens, a large island, and dining area by the windows.
Kitchen with a dark stone island, light wood cabinets, brass faucet, and stainless gas range.
Modern kitchen with light wood cabinets, dark stone island, gas range, and stainless steel appliances.
Kitchen with a large stainless steel gas range, dark counters, white tile backsplash, and built-in double ovens.
Open-plan kitchen with dark stone island, brass faucet, and dining and living areas beyond.
Open-plan kitchen and dining area with a wood-cabinet island and black-framed sliding doors.
Furnished sunroom with wicker seating, vaulted ceiling, and large windows overlooking autumn foliage.
Enclosed sunroom with wicker seating, vaulted white ceiling, and large windows overlooking autumn trees.
Outdoor deck with a woven dining set, large windows, and autumn leaves on the wood flooring.
Wooden deck with wicker dining set beside a white house with dark trim and large windows.
Furnished wooden deck with an outdoor dining table, wicker chairs, and autumn trees.
Covered porch with wicker seating, wood-plank flooring, and views of autumn trees.
Bright bathroom with a wood vanity, gold faucet, and black-framed window overlooking autumn foliage.
Staged home office with a dark wood desk, geometric rug, and large windows.
Bright stair landing with black metal railings, light wood treads, and a black chandelier.
Upper-floor landing with pale wood floors, black stair railing, and a glimpse of dark kitchen cabinetry.
Upstairs landing with a black stair railing, wood floors, and a console table beneath abstract art
Upstairs landing with black metal stair railings, light wood floors, and a built-in cabinet.
Hallway with built-in wood cabinetry, light flooring, and a black stair railing.
Staged bedroom with exposed wood ceiling beams, a large window, and a wood-framed bed.
Staged bedroom with exposed wood ceiling beams, a centered bed, and large windows overlooking autumn trees.
Bedroom with exposed ceiling beams, a patterned bed, and large windows overlooking trees.
Bedroom with exposed dark ceiling beams, pale bedding, and woven ottomans at the foot of the bed.
Bedroom with exposed wood ceiling beams, a ceiling fan, and a wood dresser.
Bathroom with a double-sink wood vanity, dark countertop, and glass shower; fall foliage and water show through the windows.
Bathroom with a wood vanity, glass shower, and freestanding tub beside a window with autumn foliage.
Modern bathroom with a freestanding tub, wood vanity, dark countertop, and window overlooking autumn trees.
Bathroom with a freestanding soaking tub beneath a wood-framed window overlooking leafy trees.
Modern bathroom with a freestanding tub beneath a large window and a dark stone vanity.
Walk-in shower with gray tile, black rainfall showerhead, corner shelves, and recessed niche.
Vacant carpeted bedroom with a black-framed window and doorway to a room with dark cabinets and a sink.
Empty carpeted bedroom with a large window and an open doorway to a bathroom with a freestanding tub.
Empty carpeted bedroom with a small window showing autumn foliage and doorways to adjoining rooms.
Vacant carpeted room with two large windows overlooking autumn trees
Empty carpeted room with two black-framed windows overlooking neighboring homes.
Vacant bedroom with light carpet, white walls, and open doors to adjoining rooms.
Empty bedroom with beige carpet and a black-framed window overlooking autumn trees.
Vacant carpeted bedroom with a black-framed window and open doors to adjoining rooms.
Bathroom with a wood vanity, brass faucets, and a large mirror beside a landing with black metal railing.
Bathroom double vanity with brass faucets, pale stone counters, and an orchid between the sinks.
Bathroom with a white bathtub, tiled shower wall, corner shelves, toilet, and window.
Bathroom vanity beside a carpeted recreation room with a table-tennis table.
Game room with a ping-pong table beneath a sloped ceiling and beside a window.
Attic recreation room with a ping-pong table and white sofa beneath sloped ceilings.
Attic recreation room with a ping-pong table, sloped ceilings, and windows overlooking autumn trees.
Furnished recreation room with a ping-pong table, paddles, and a light-colored armchair.
Empty carpeted bedroom with a sloped ceiling and window overlooking a neighboring home.
Furnished sitting area with two armchairs beside a large window and a sloped ceiling.
Updated bathroom with a wood vanity, pale stone counter, and glass-enclosed shower.
Walk-in shower with light gray tile, glass enclosure, and matte black fixtures.
Open kitchen and carpeted area beside a wood staircase with black railings.
Open living area with gray sectional and ottoman, dining space beyond, and black stair railing.
Living and dining area with a gray sectional, ottoman, and dark dining table.
Open-plan living and dining area with charcoal kitchen cabinets, stainless appliances, and a dark wood table.
Kitchen with charcoal cabinets, stainless steel appliances, and a white tile backsplash.
Open-plan living and dining room with a stone fireplace and dark wood dining set.
Open-plan living and dining room with a stone fireplace wall and built-in cabinetry.
Living room with a stone fireplace, pale carpet, upholstered ottoman, and dark built-in media cabinet.
Empty room with brown plank flooring, a narrow window, and an exposed plumbing access opening.
Modern bathroom with a glass shower, dark double vanity, pale stone counters, and framed red-and-white artwork.
Bathroom with a tiled glass shower, matte-black fixtures, and built-in shelves.
Kitchen wet bar with light wood cabinets, dark counters, subway tile backsplash, sink, microwave, and beverage refrigerator.
Kitchen with light wood cabinets, dark countertops, subway tile backsplash, and open dish shelves.
Kitchen with warm wood cabinets and dark counters beside a mudroom with built-in cubbies and bench.
Mudroom with a walnut built-in bench, cubbies, coat hooks, and white stone countertop.
Laundry room with charcoal cabinets, front-loading washer and dryer, utility sink, and herringbone tile floor.
Empty three-car garage with three white doors and a wide gray speckled floor.
Spacious carpeted two-car garage with two overhead doors and steps to an entry door.
Fenced backyard with a raised deck beneath large autumn trees.
Two-story white-and-charcoal home beneath mature trees, with a raised deck and autumn foliage.
Rear of a white two-story home with a raised deck, black railings, and autumn trees.
White two-story house with a dark enclosed porch and raised deck beyond a leaf-strewn lawn.
Courtesy of First Impressions Home Group, William L Roemer Listing Contact:  
Pending

641 Park Street E

641 Park Street E, Wayzata, MN 55391

$2,440,000
Nestled in a very highly desired neighborhood that is just blocks from downtown Wayzata's premier dining, boutiques, and the Lake Minnetonka lakefront. This brand-new home is a true masterpiece built by Kilian Construction. Offering elegance and sophistication, this 4-bedroom, 5-bathroom estate spans over 4,700 of meticulously crafted living space and is the perfect example of comfort and style. With the finest attention to detail and the highest quality materials throughout, this exceptional home will surely impress the fussiest buyer who appreciates the very best.

4
beds

5
baths

4,717 Sq.Ft. LIVING AREA

10,890 Sq.Ft. lot

Stephanie Houghton

Stephanie Houghton

Features & Amenities

Interior

  • total bedrooms4
  • Total bathrooms5
  • full bathrooms2
  • three quarter bathrooms2
  • half bathroom1
  • Laundry room Laundry Room, Sink, Upper Level
  • Fireplace Family Room, Gas
  • APPLIANCES Air-To-Air Exchanger, Dishwasher, Disposal, Double Oven, Microwave, Range, Refrigerator

Area & Lot

  • Status Pending
  • Living Area4,717 Sq.Ft.
  • Total Area4,867 Sq.Ft.
  • Lot Area10,890 Sq.Ft.
  • MLS® ID7145512
  • TypeResidential
  • YEAR BUILT2025
  • School DistrictWayzata

Exterior

  • STORIES2
  • Garage Space3.0
  • water SourceCity Water/Connected
  • PoolNone
  • roofAge 8 Years or Less, Architectural Shingle, Pitched
  • parkingAttached Garage, Concrete, Garage Door Opener, Heated Garage, Insulated Garage
  • HEAT TYPEForced Air
  • AIR CONDITIONINGCentral Air
  • sewerCity Sewer/Connected
  • Disability FeaturesNone

Financial

  • Sales Price$2,440,000
  • Real Estate Tax $6,213/yr
White two-story house with dark gables, a green lawn, and a paved walkway beneath autumn trees.

Schedule a Showing

I would love to show you my beautiful property. Please select your preferred date and time below. I will be in touch shortly to confirm your appointment.

Schedule a Showing

I would love to show you my beautiful property. Please select your preferred date and time below. I will be in touch shortly to confirm your appointment.

Thank you for your interest in 641 Park Street E, Wayzata, MN 55391. We are reviewing your request and will be in touch shortly!

Mortgage Calculator

Estimate your monthly mortgage payment, including the principal and interest, property taxes, and HOA. Adjust the values to generate a more accurate rate.

All estimates are provided for informational purposes only. Actual amounts may vary.
$0,000 Your Payment 20 15 65
$0,000 Your Payment

Work With Stephanie

I’ve been immersed in real estate my entire life, growing up in the St. Michael/Albertville area through my family’s home-building business. Whether you’re buying or selling, my priority is to guide you with clarity, comfort, and honest insight—never pressure. I stay accessible, educate you at every step, and work hard to ensure you feel confident making the right decision for your future.

Follow Me on Instagram