Leave a Message

Thank you for your message. I will be in touch with you shortly.

14401 Potassium Street NW
SEE ALL PHOTOS
14401 Potassium Street NW
Courtesy of First Impressions Home Group, Stephanie Houghton Listing Contact:  
Sold

14401 Potassium Street NW

14401 Potassium Street NW, Ramsey, MN 55303

$370,000
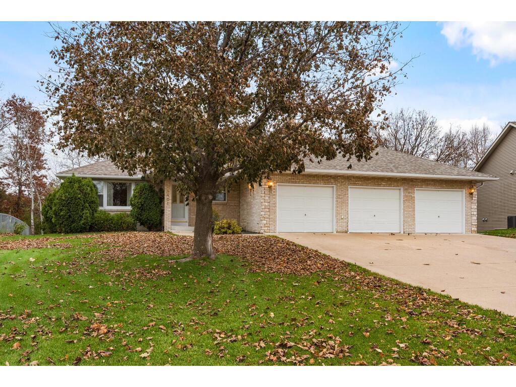
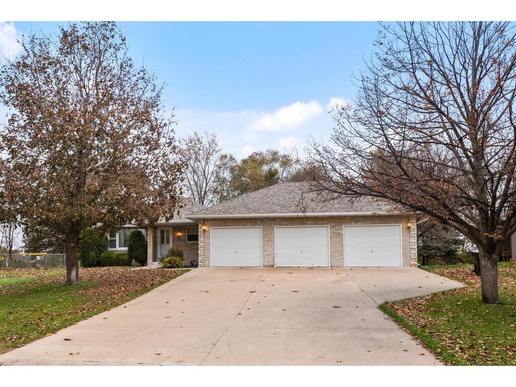
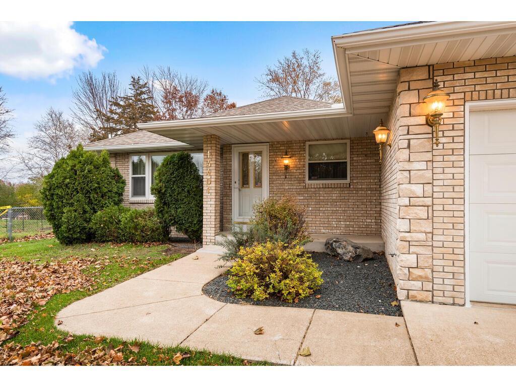
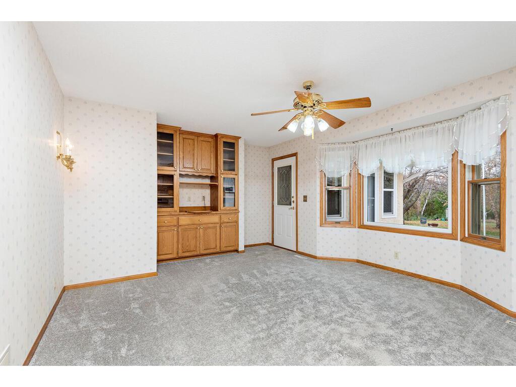
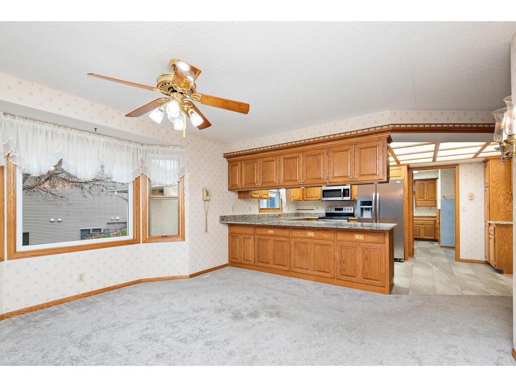
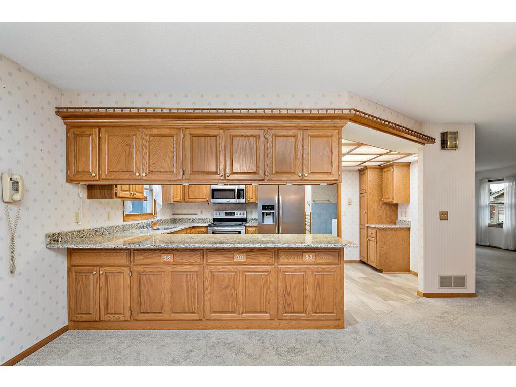
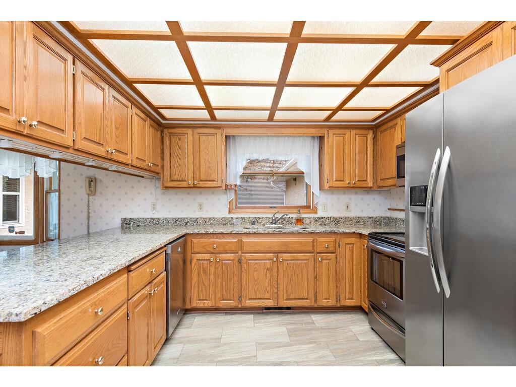
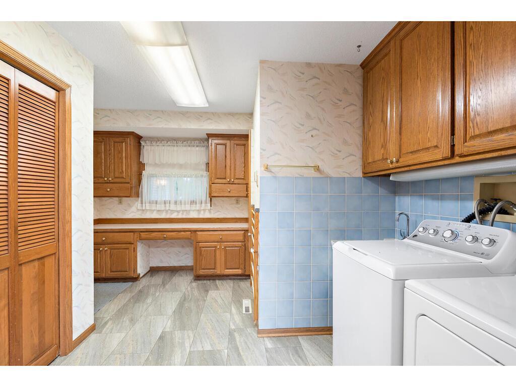
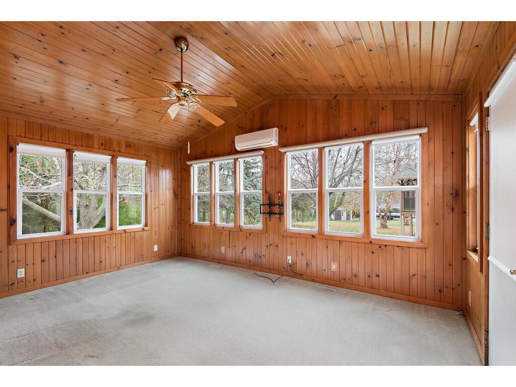
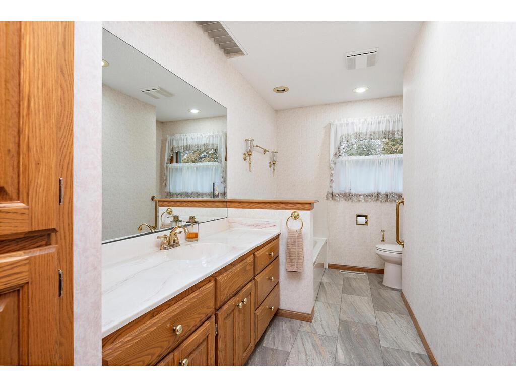
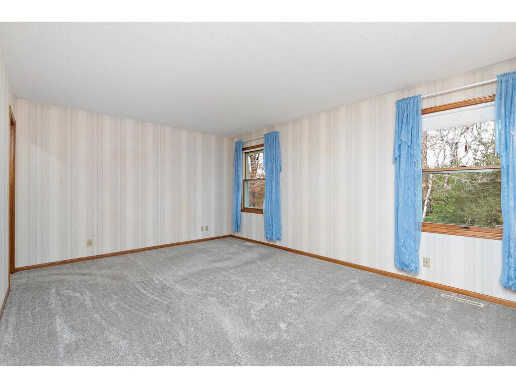
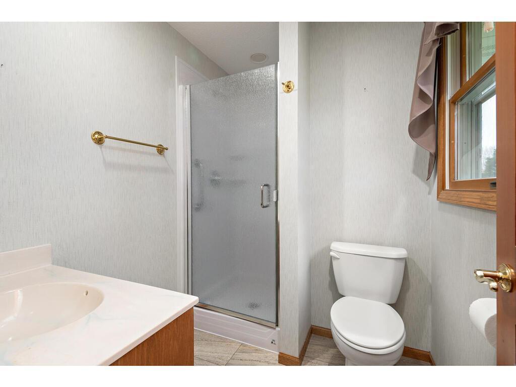
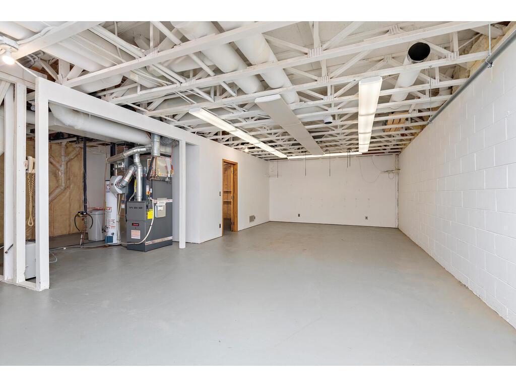
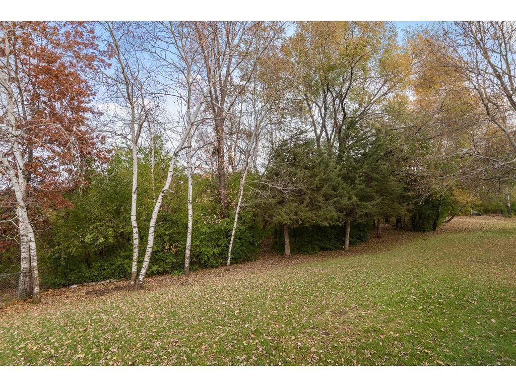
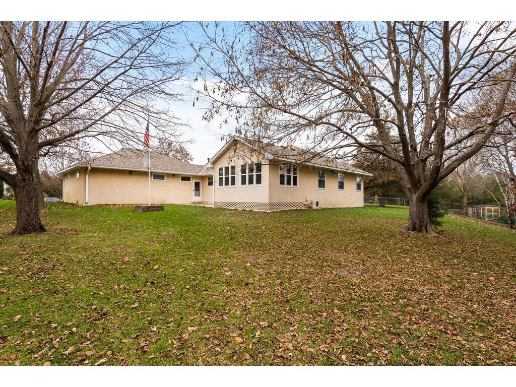
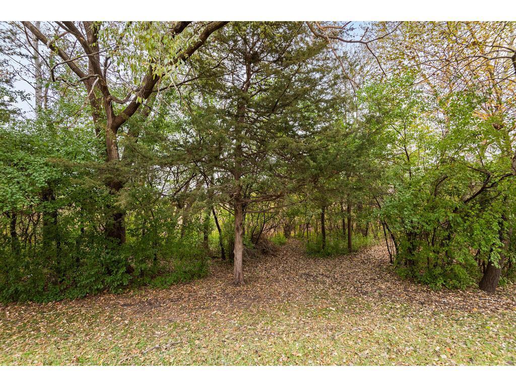
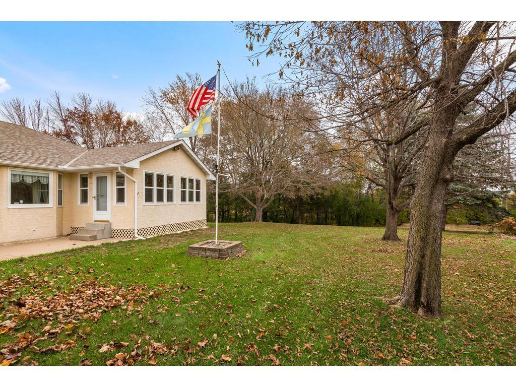
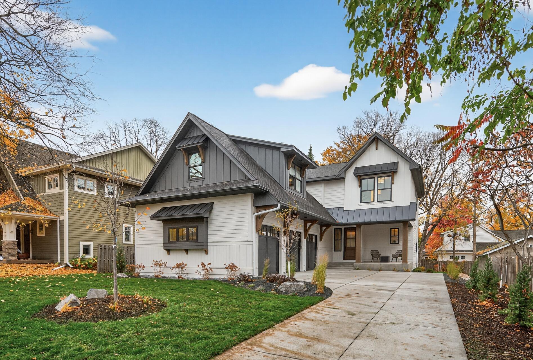
This meticulously maintained home is situated on over a 1/2 acre lot with a very private wooded backyard. The kitchen has stainless steel appliances and granite countertops. The primary suite offers a large walk-in closet, and 3/4 bath with newer shower. Enjoy the peacefulness of the backyard from the 4-season porch. The oversized 3-stall garage has lots of space for all your toys. The mudroom/laundry room has lots of cabinets and closet space to help stay organized! The furnace, A/C unit, and roof are all newer.

2
beds

2
baths

1,808 Sq.Ft. LIVING AREA

0.54 Acres lot
Stephanie Houghton

Stephanie Houghton

Features & Amenities

Interior

  • total bedrooms2
  • Total bathrooms2
  • full bathroom1
  • three quarter bathroom1
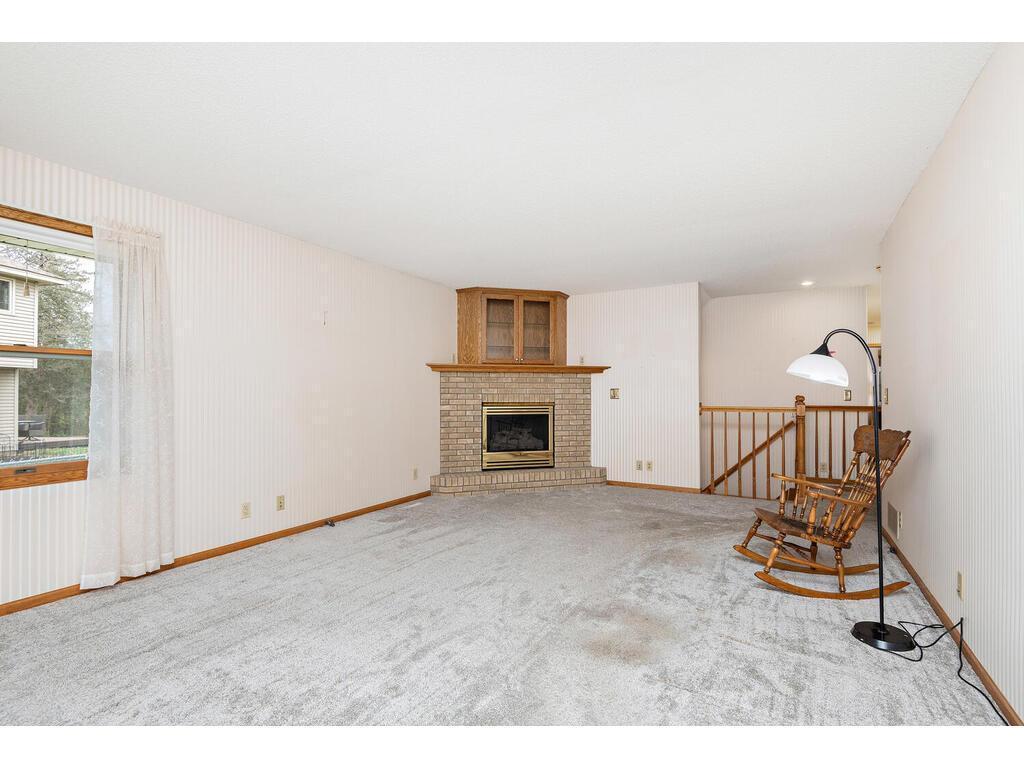
  • Fireplace Family Room, Gas
  • APPLIANCES Dishwasher, Dryer, Microwave, Range, Refrigerator, Washer

Area & Lot

  • Status Sold
  • Living Area1,808 Sq.Ft.
  • Total Area3,398 Sq.Ft.
  • Lot Area0.54 Acres
  • MLS® ID6457972
  • TypeResidential
  • YEAR BUILT1993
  • School DistrictAnoka-Hennepin

Exterior

  • STORIES1
  • Garage Space3.0
  • water SourceCity Water/Connected
  • roofAge 8 Years or Less
  • parkingAttached Garage
  • HEAT TYPEForced Air
  • AIR CONDITIONINGCentral Air
  • sewerCity Sewer/Connected
  • Disability FeaturesNone

Financial

  • Sales Price$370,000
  • Real Estate Tax $4,067/yr

Work With Stephanie

I’ve been immersed in real estate my entire life, growing up in the St. Michael/Albertville area through my family’s home-building business. Whether you’re buying or selling, my priority is to guide you with clarity, comfort, and honest insight—never pressure. I stay accessible, educate you at every step, and work hard to ensure you feel confident making the right decision for your future.
Follow Me on Instagram