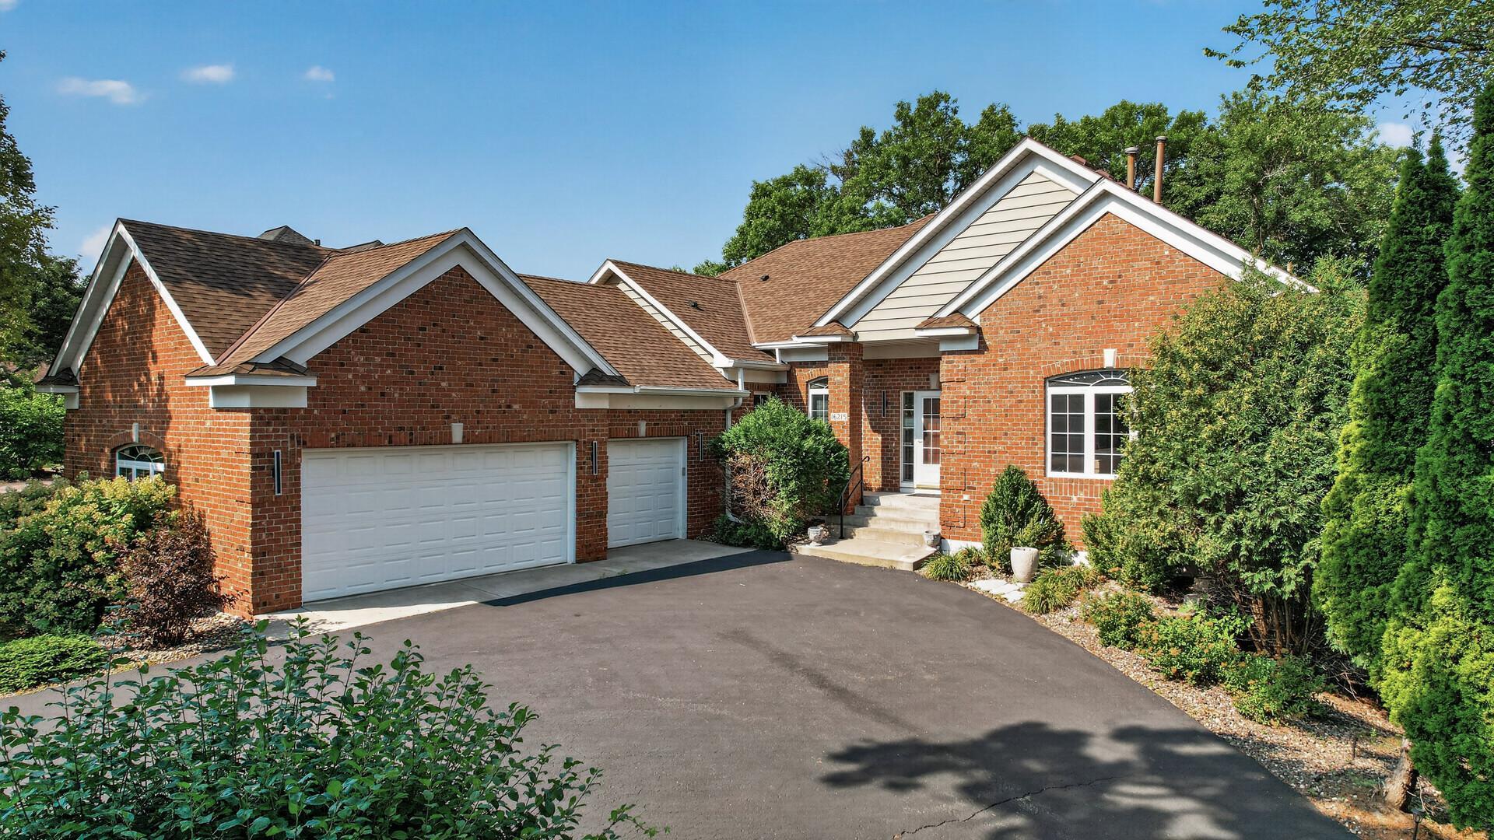
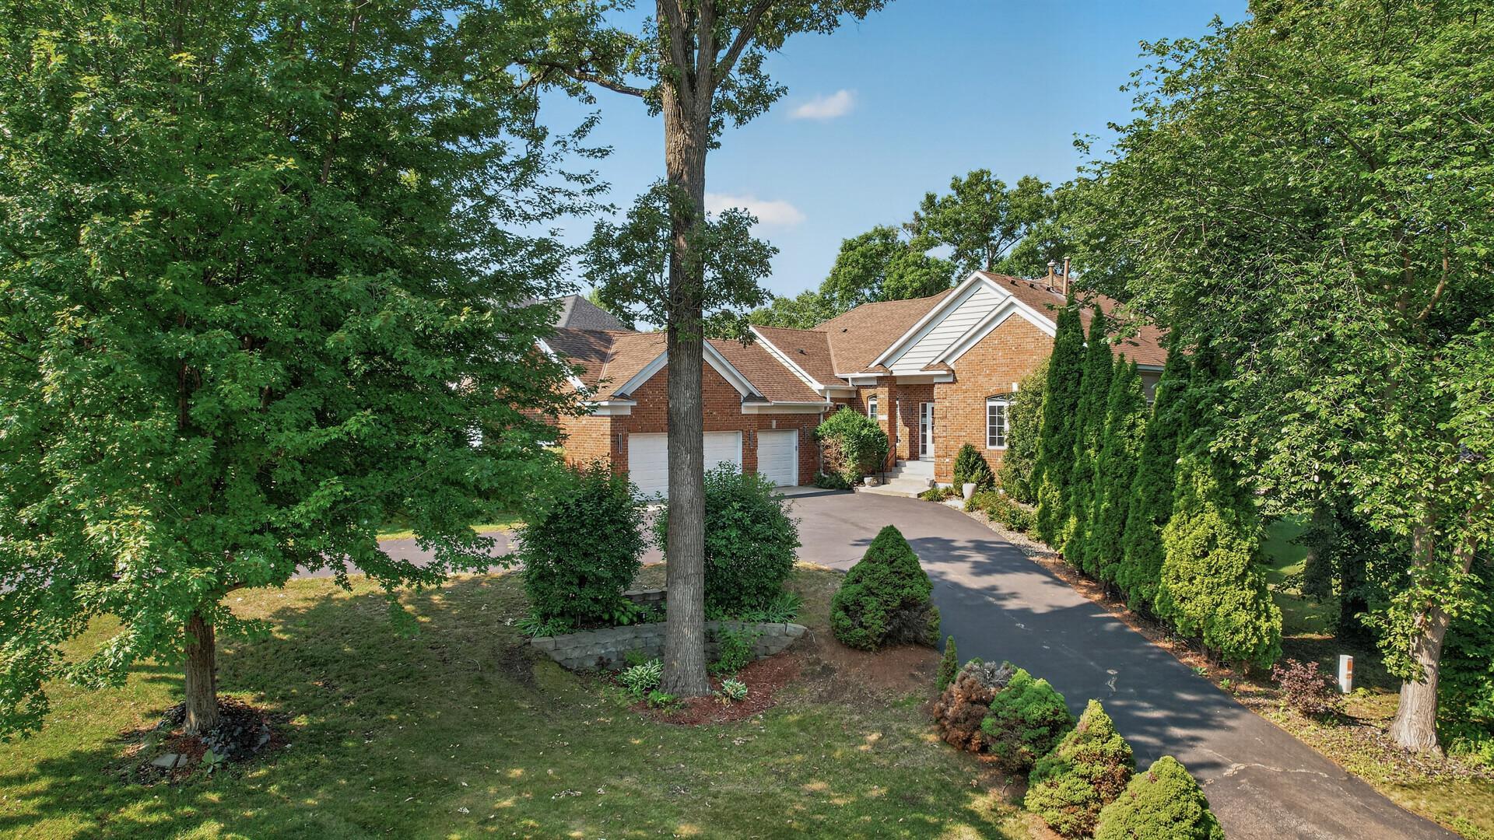
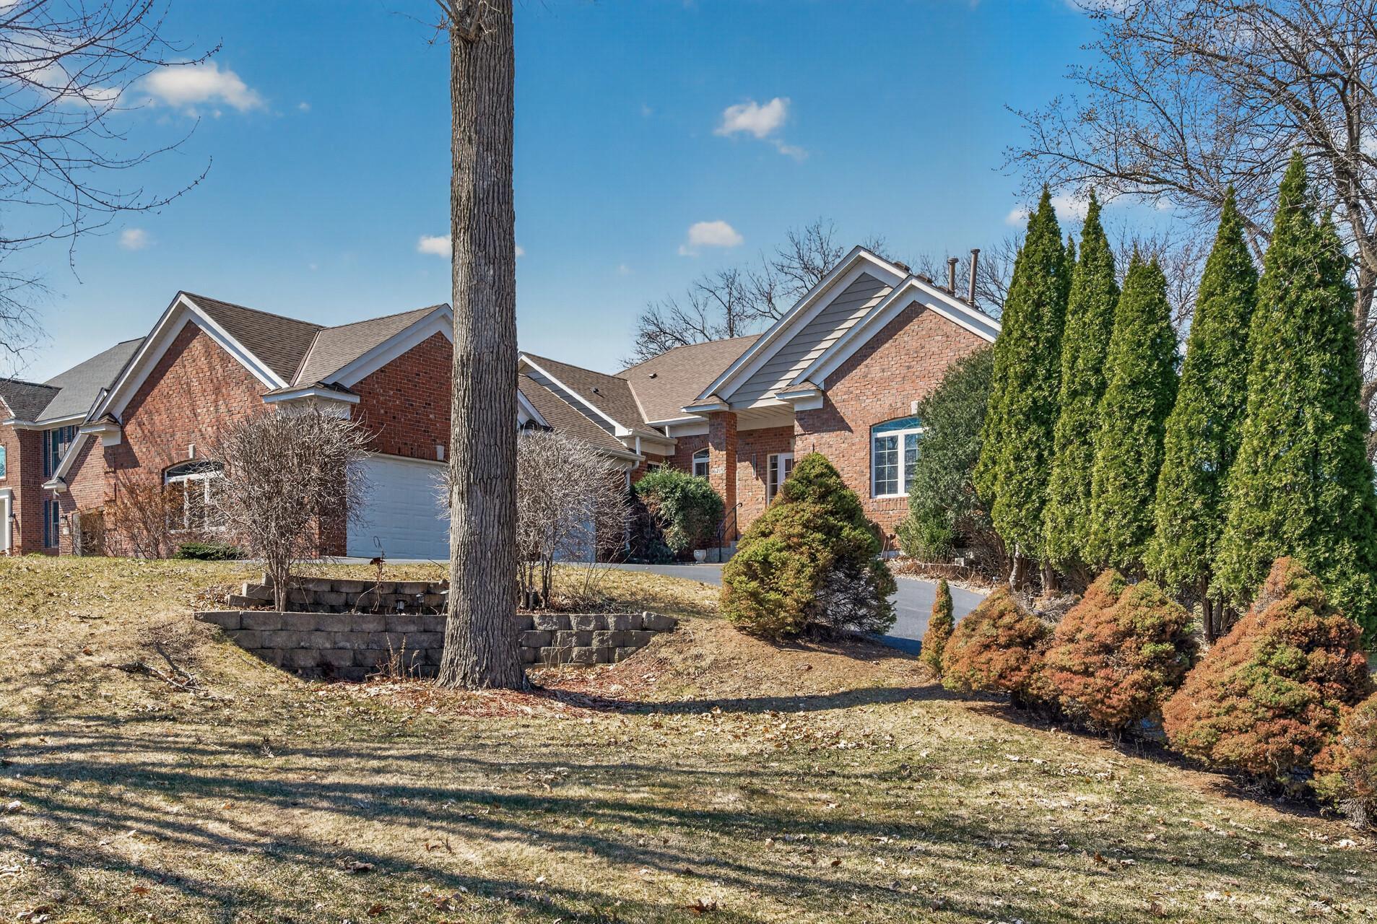
Red brick home with multiple gables, a three-car garage, and mature landscaping.
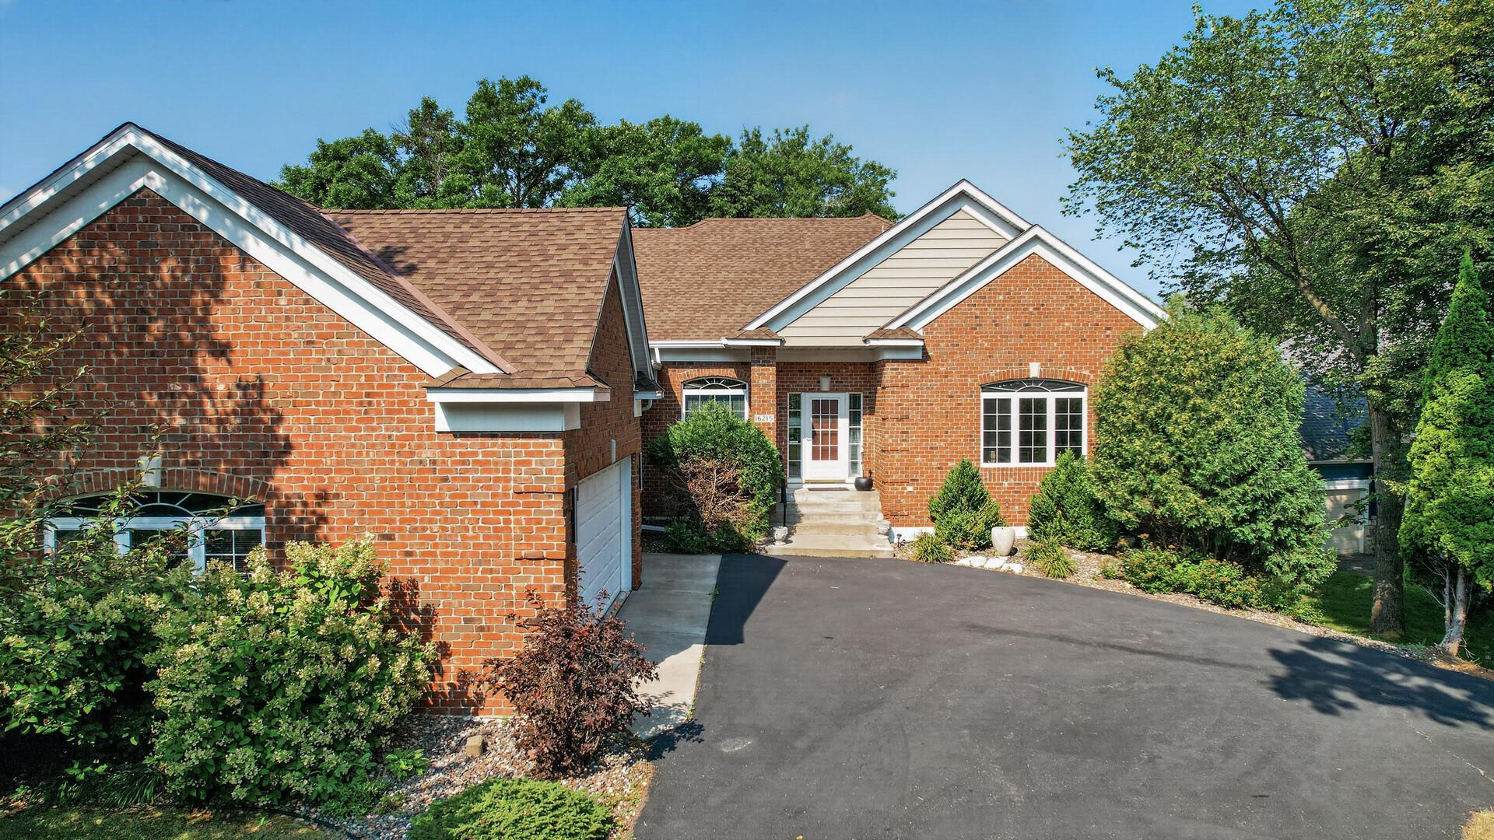
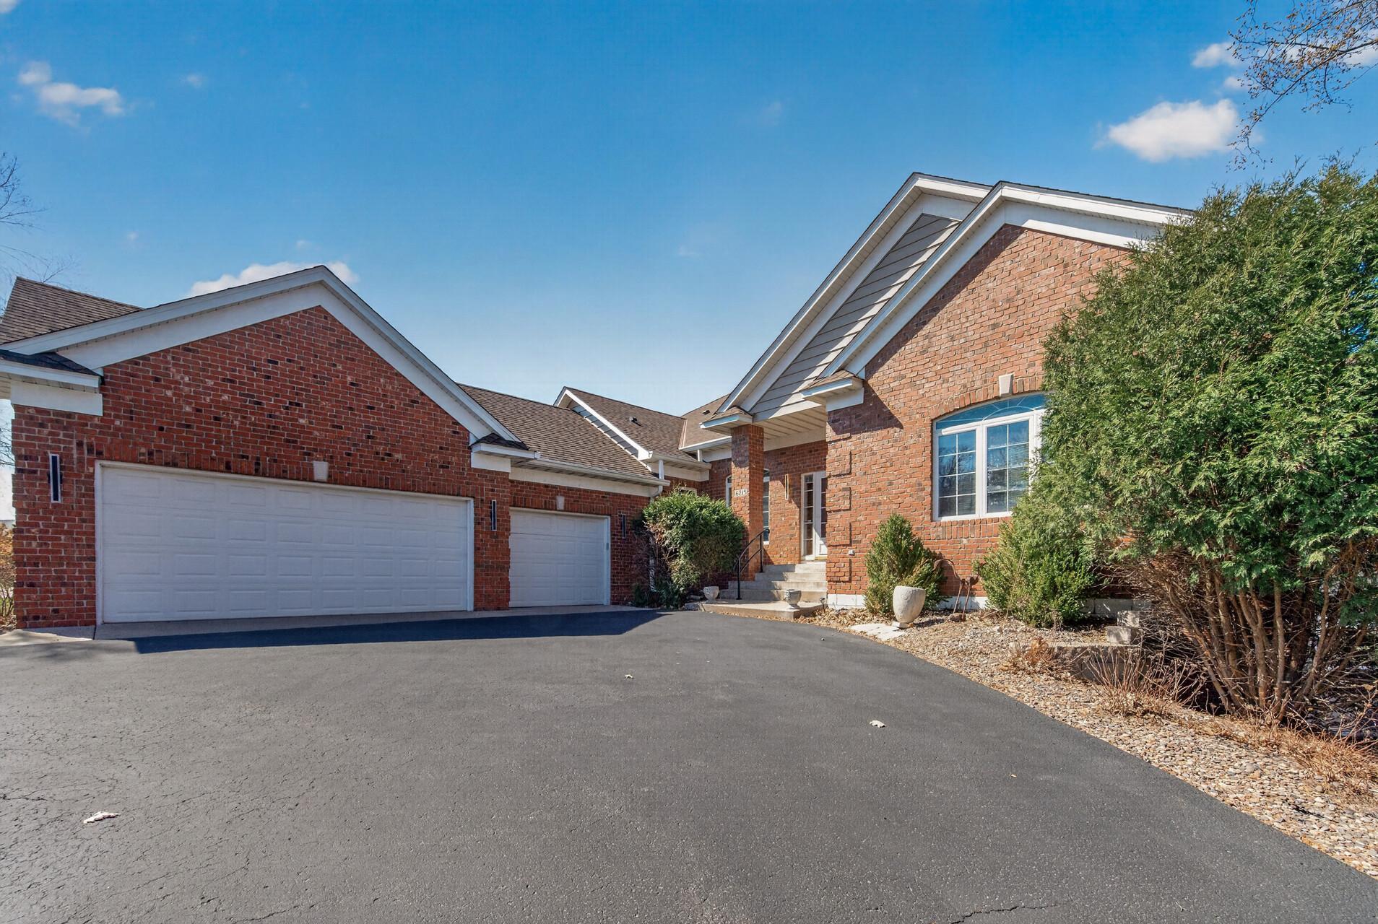
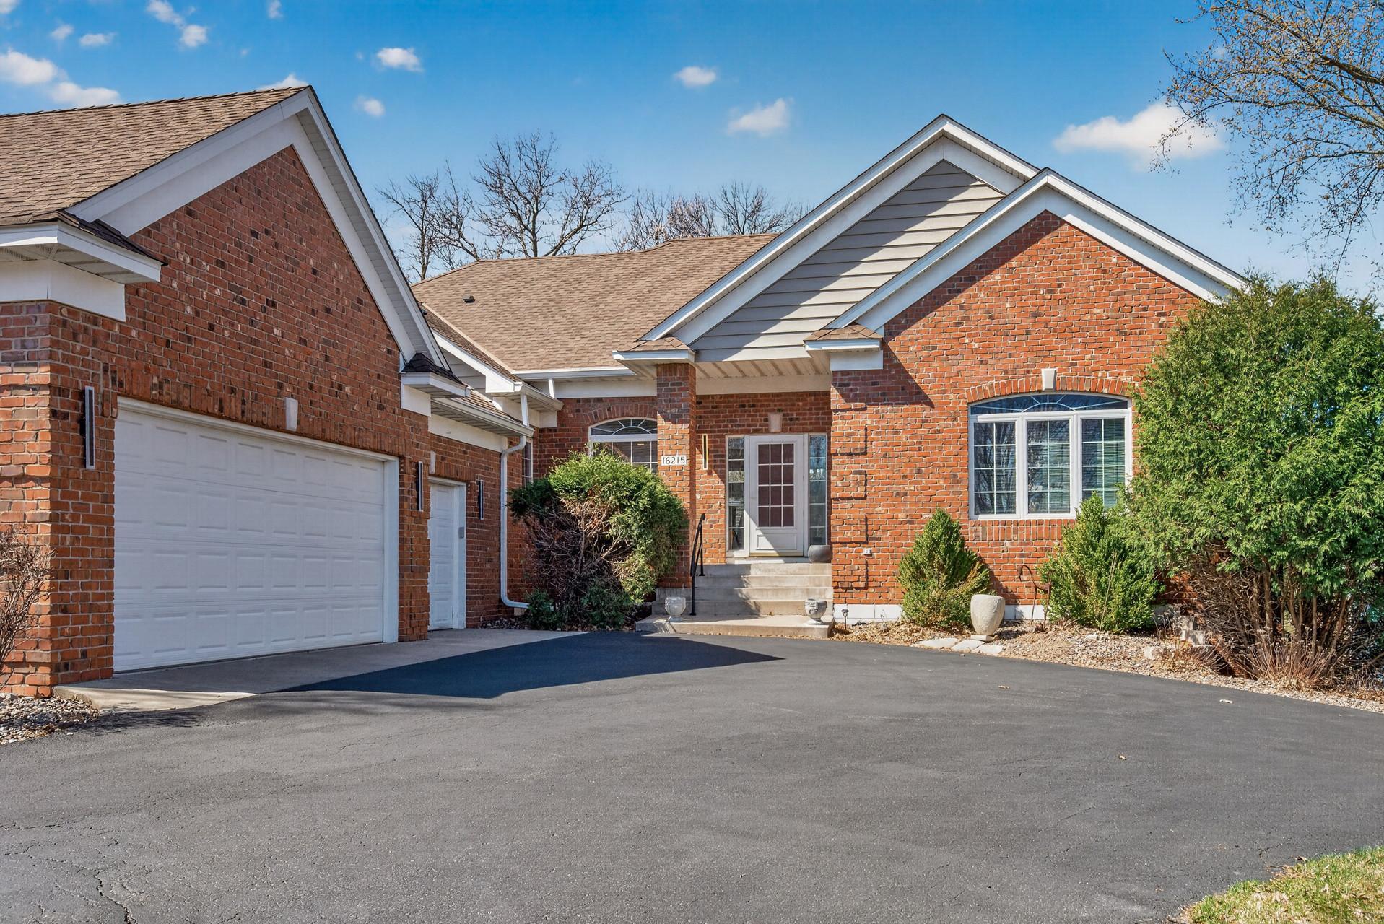
Red-brick home with a gabled roof, landscaped entrance, attached garage, and broad asphalt driveway.
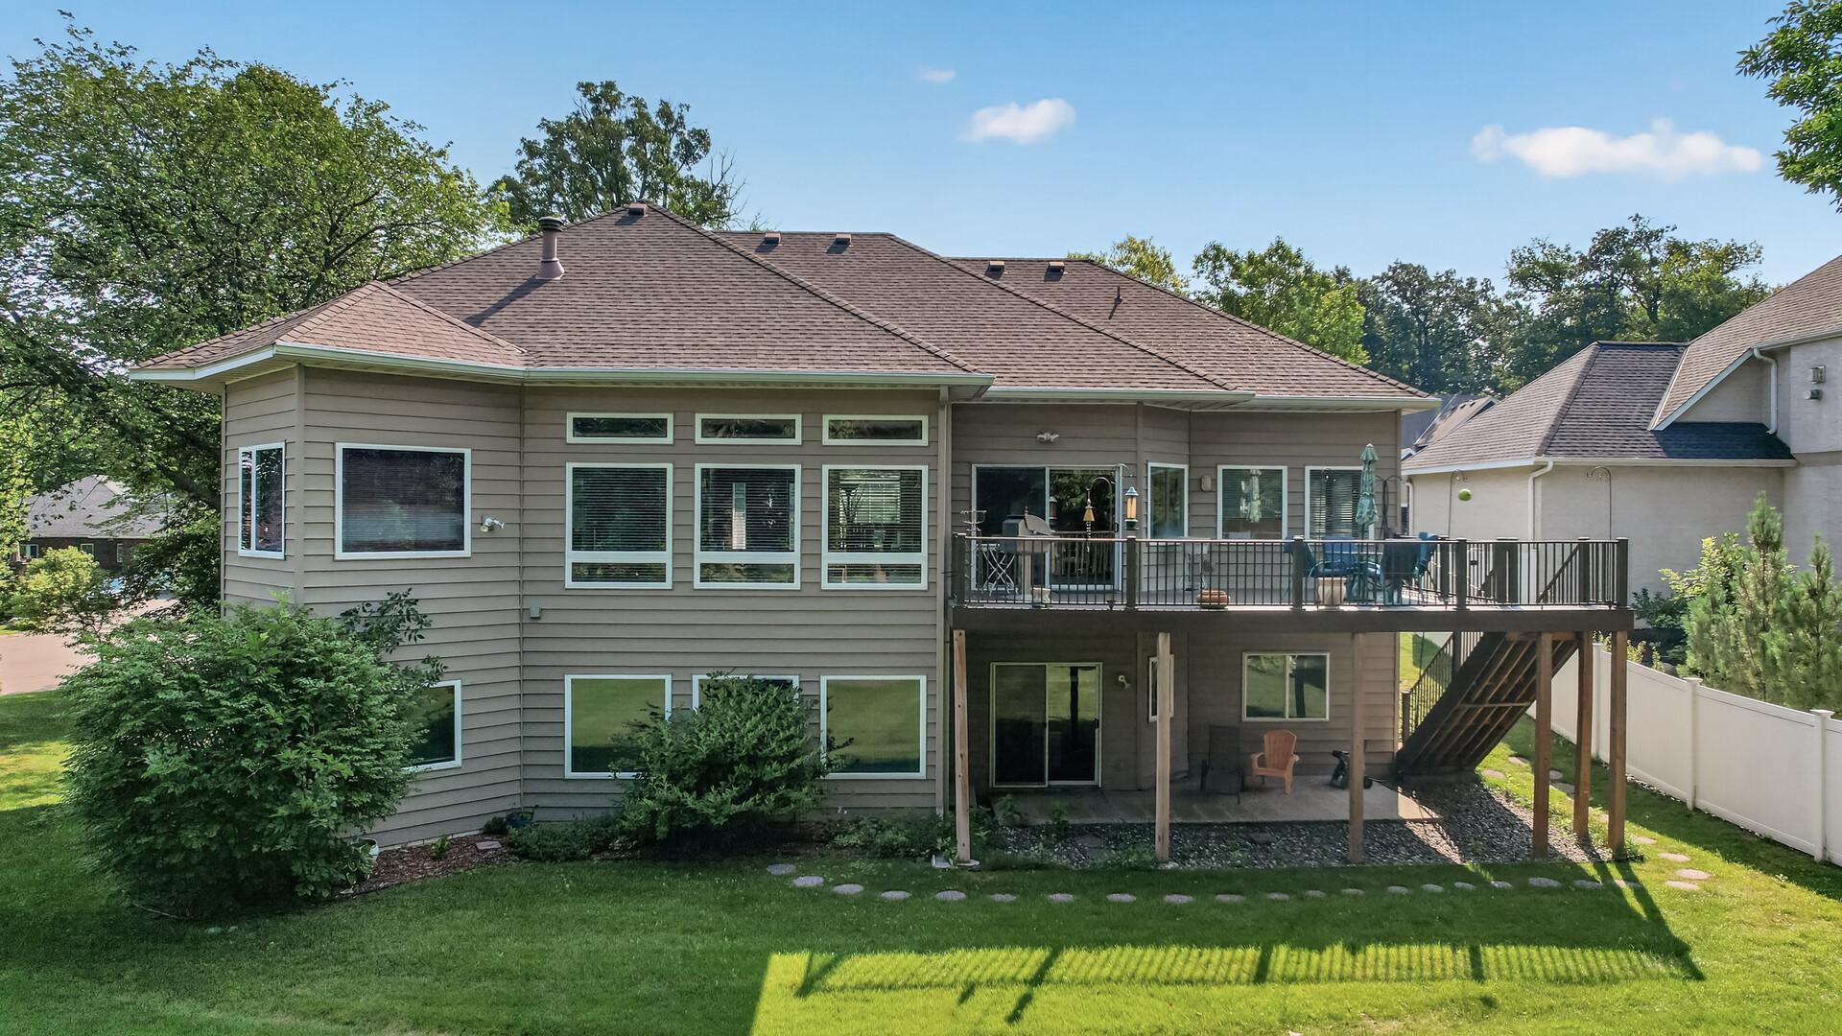
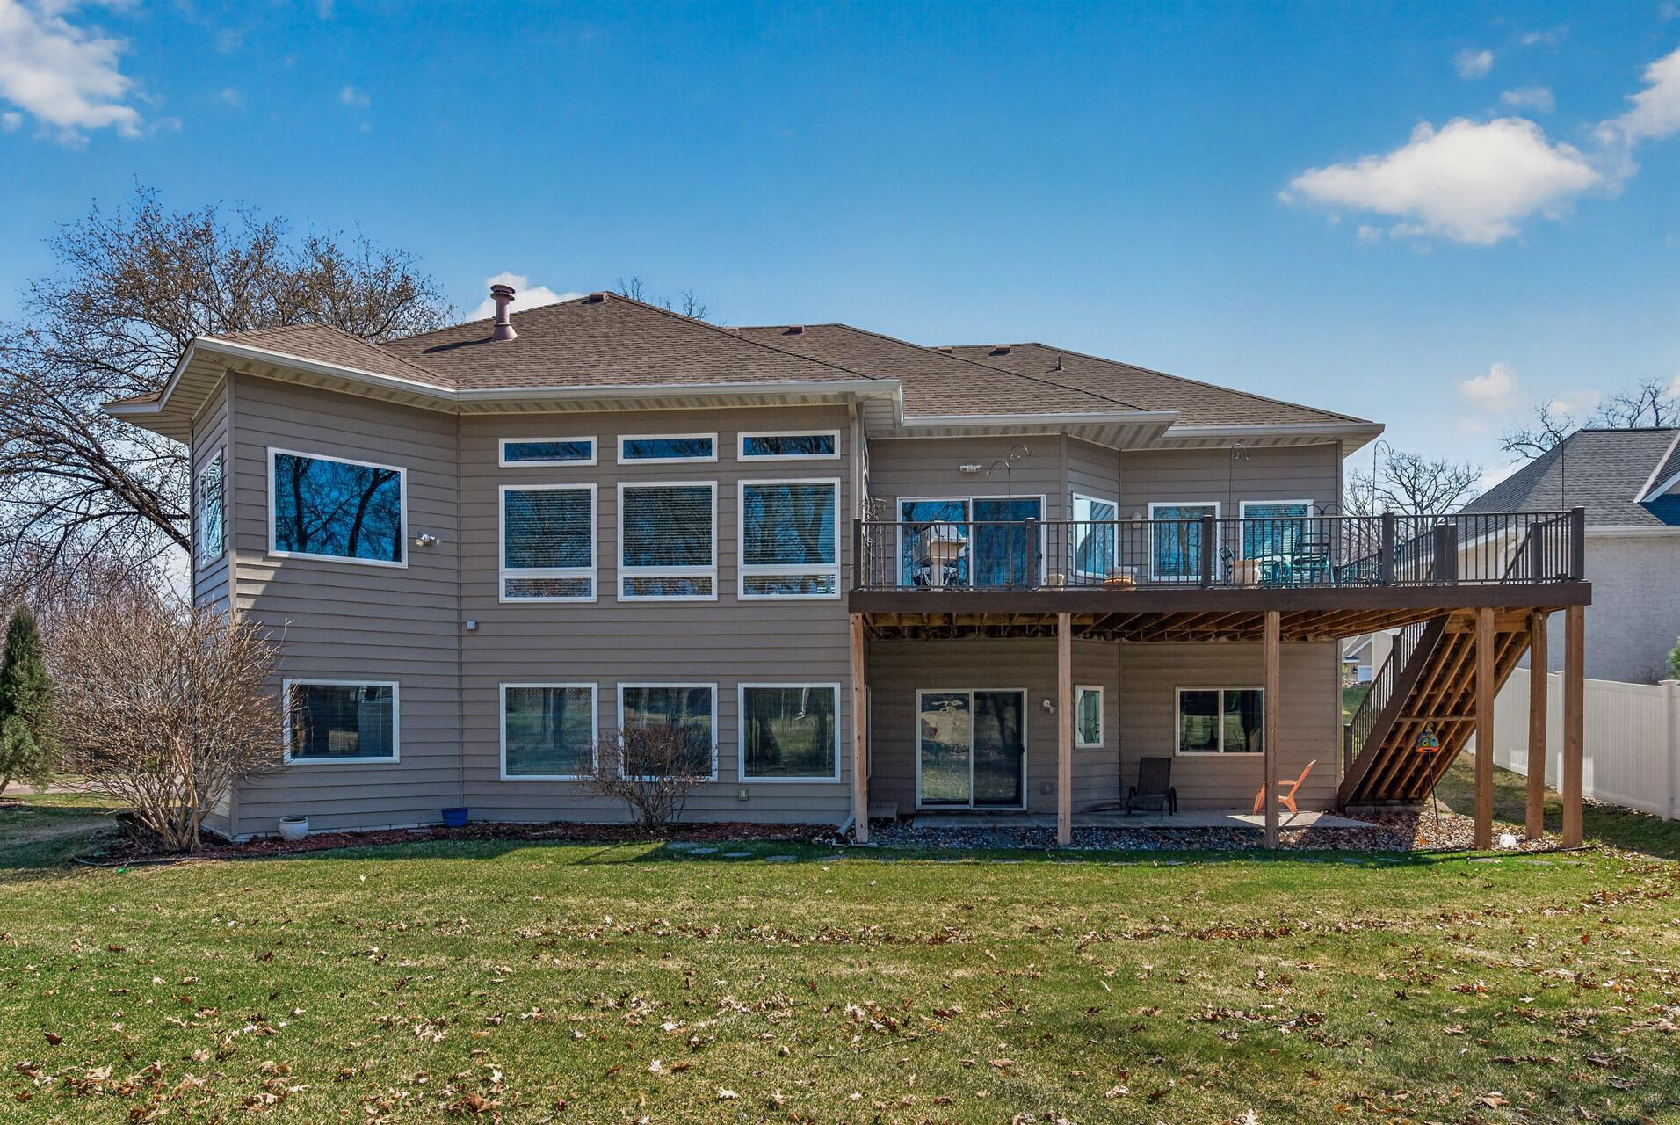
Rear exterior of a gray house with a raised deck, outdoor seating, and stairs overlooking a green lawn.
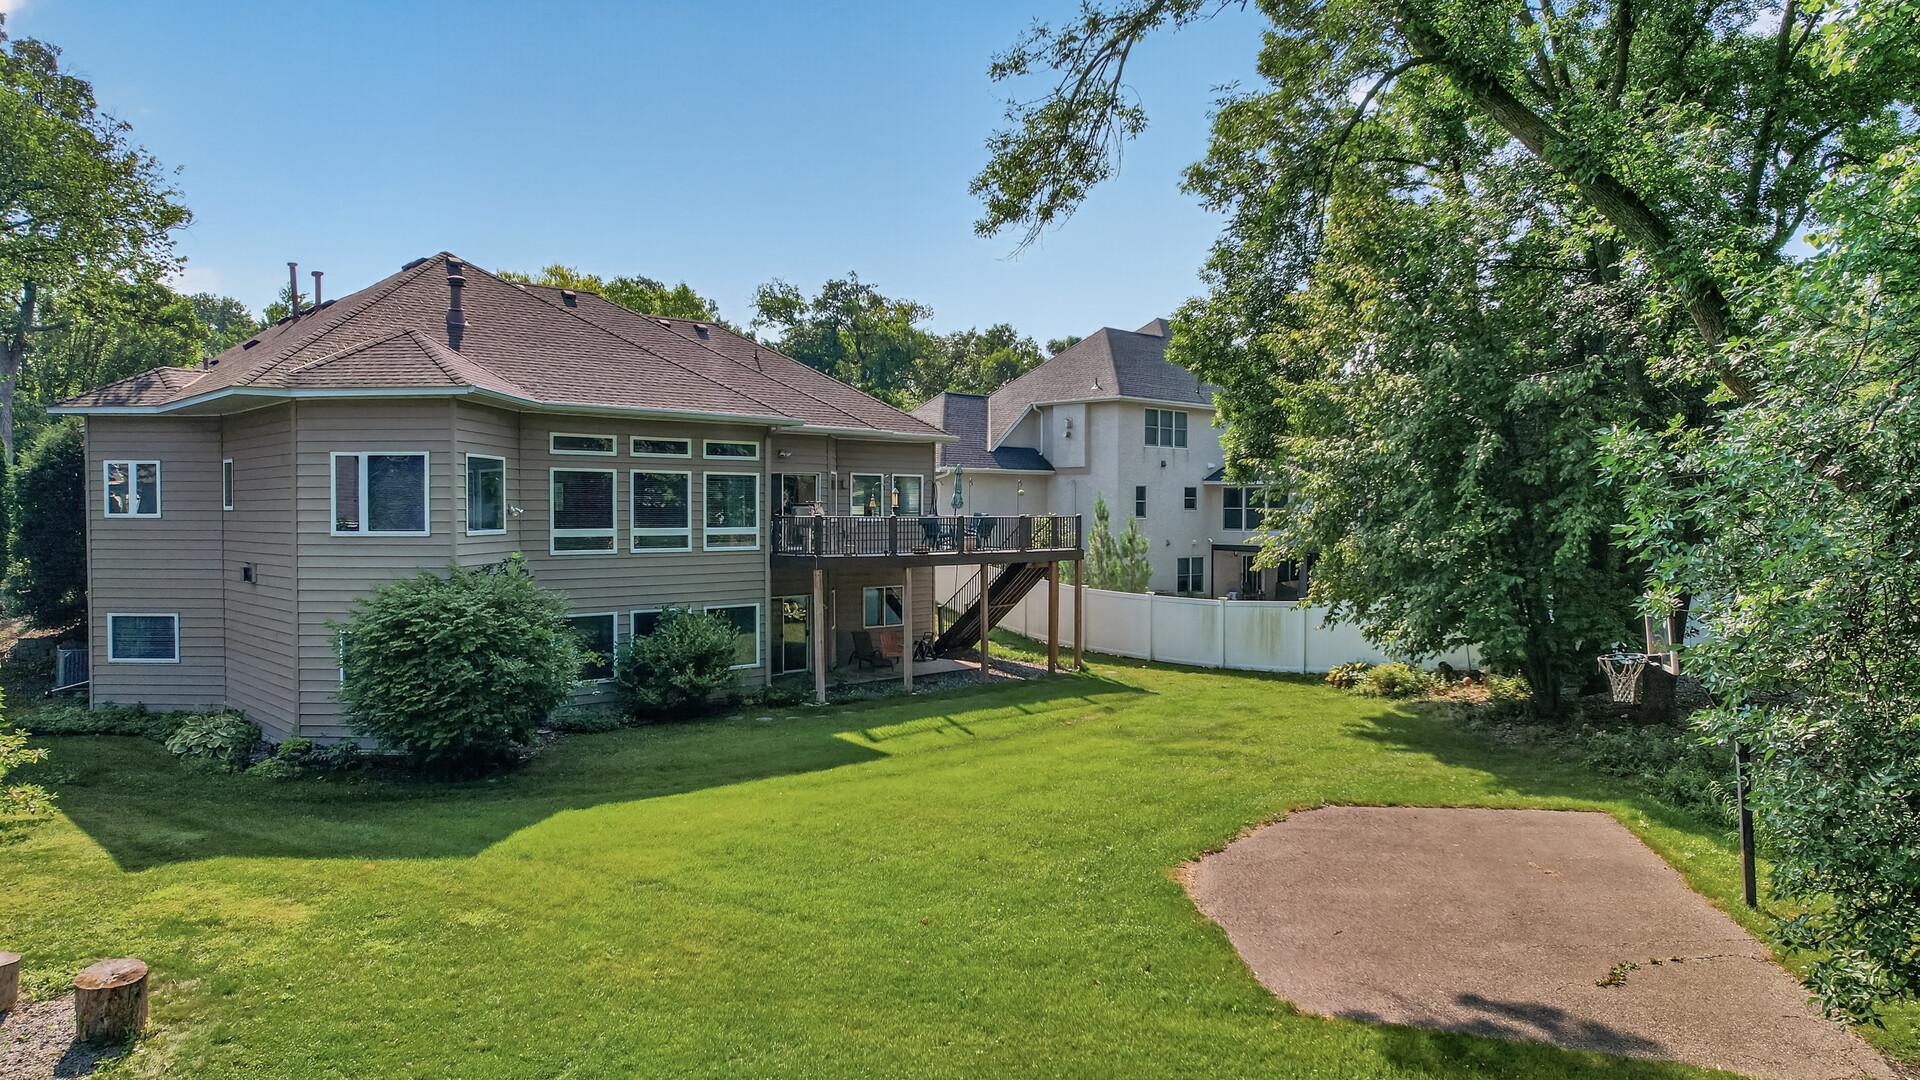
Home’s tree-shaded backyard with a raised deck and broad green lawn.
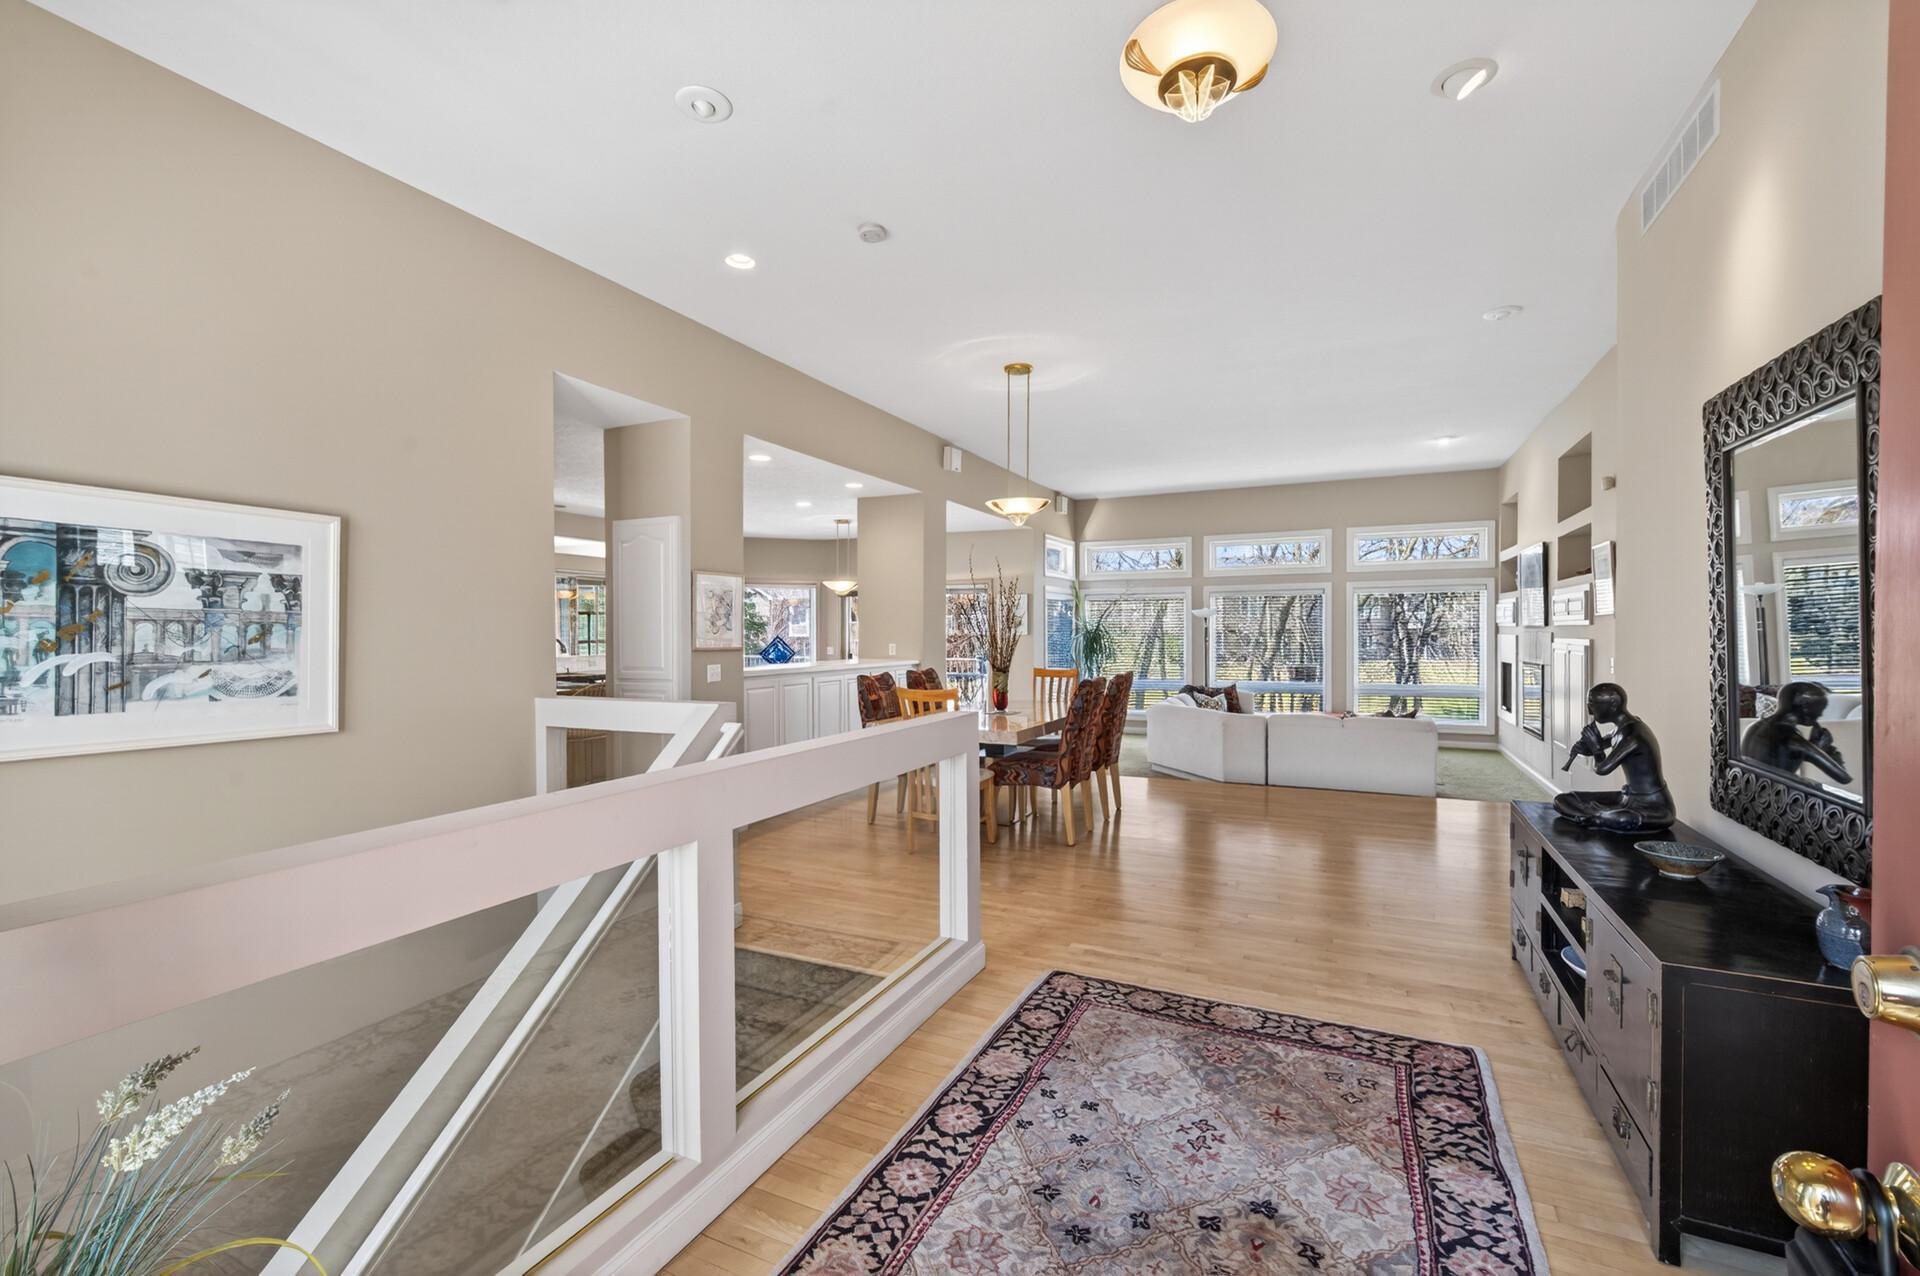
Open living and dining area with hardwood floors, large windows, and a railing overlooking the lower level.
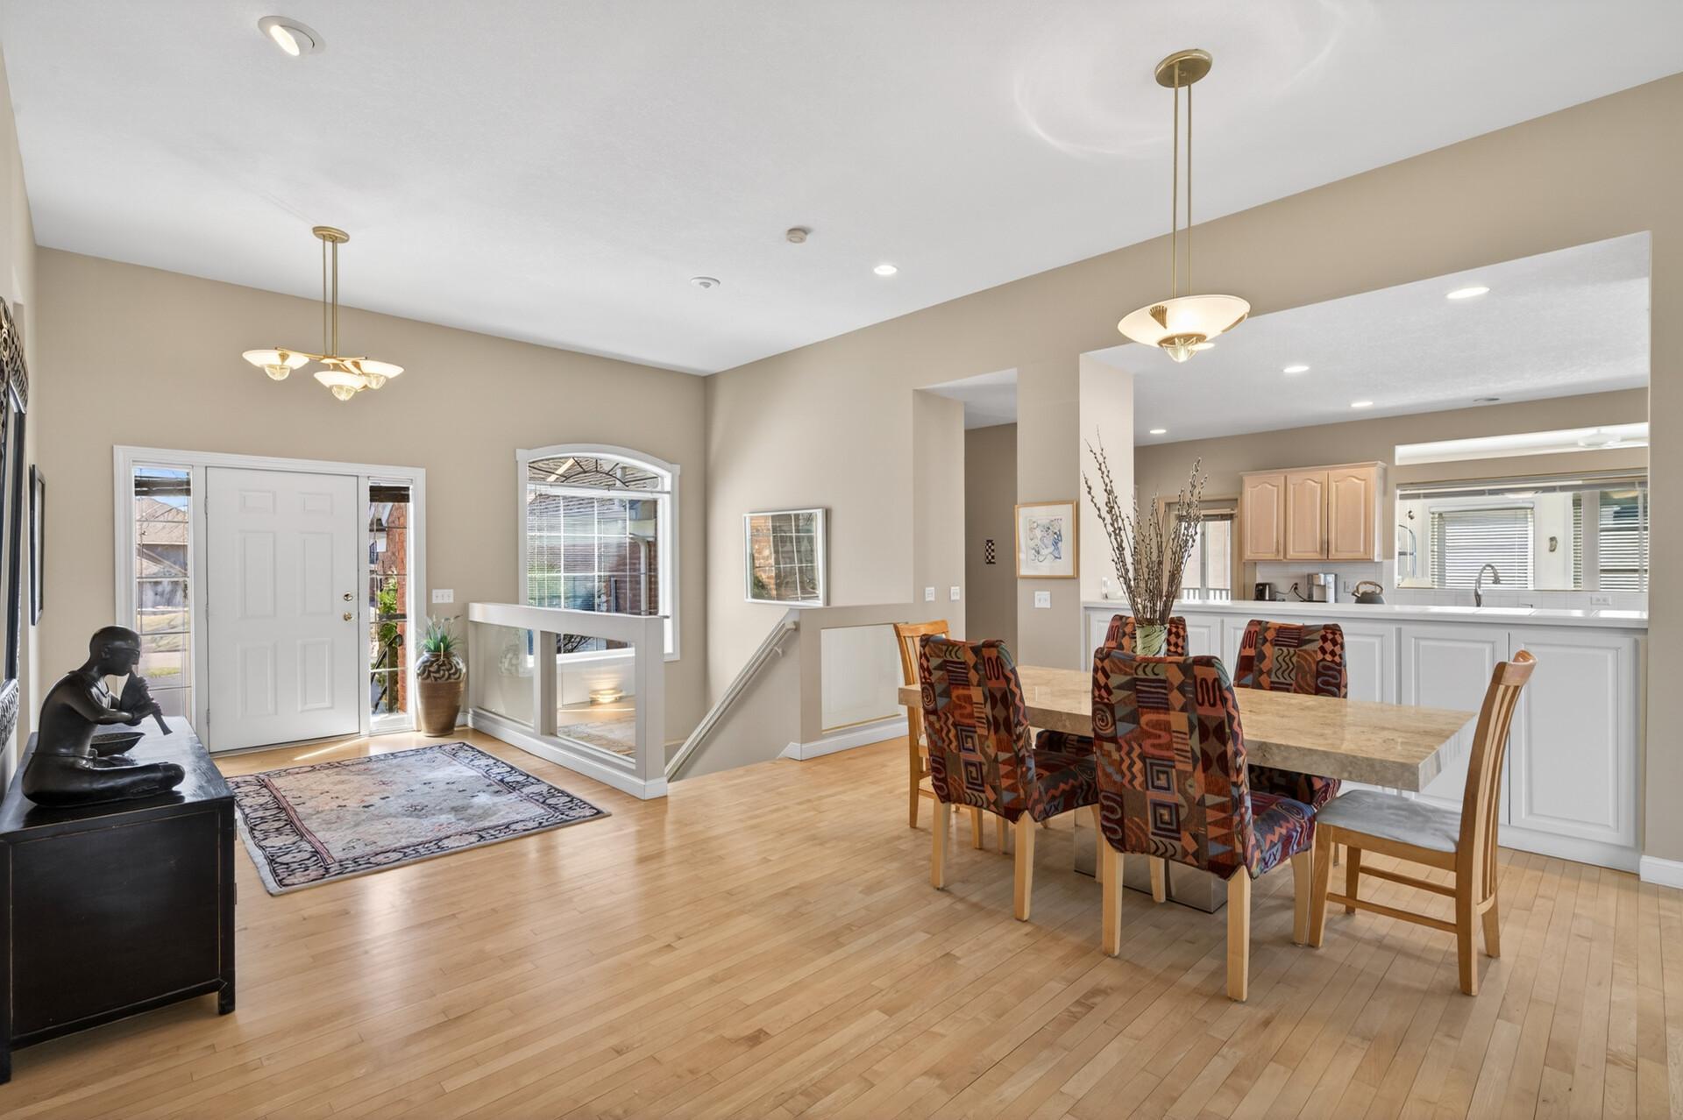
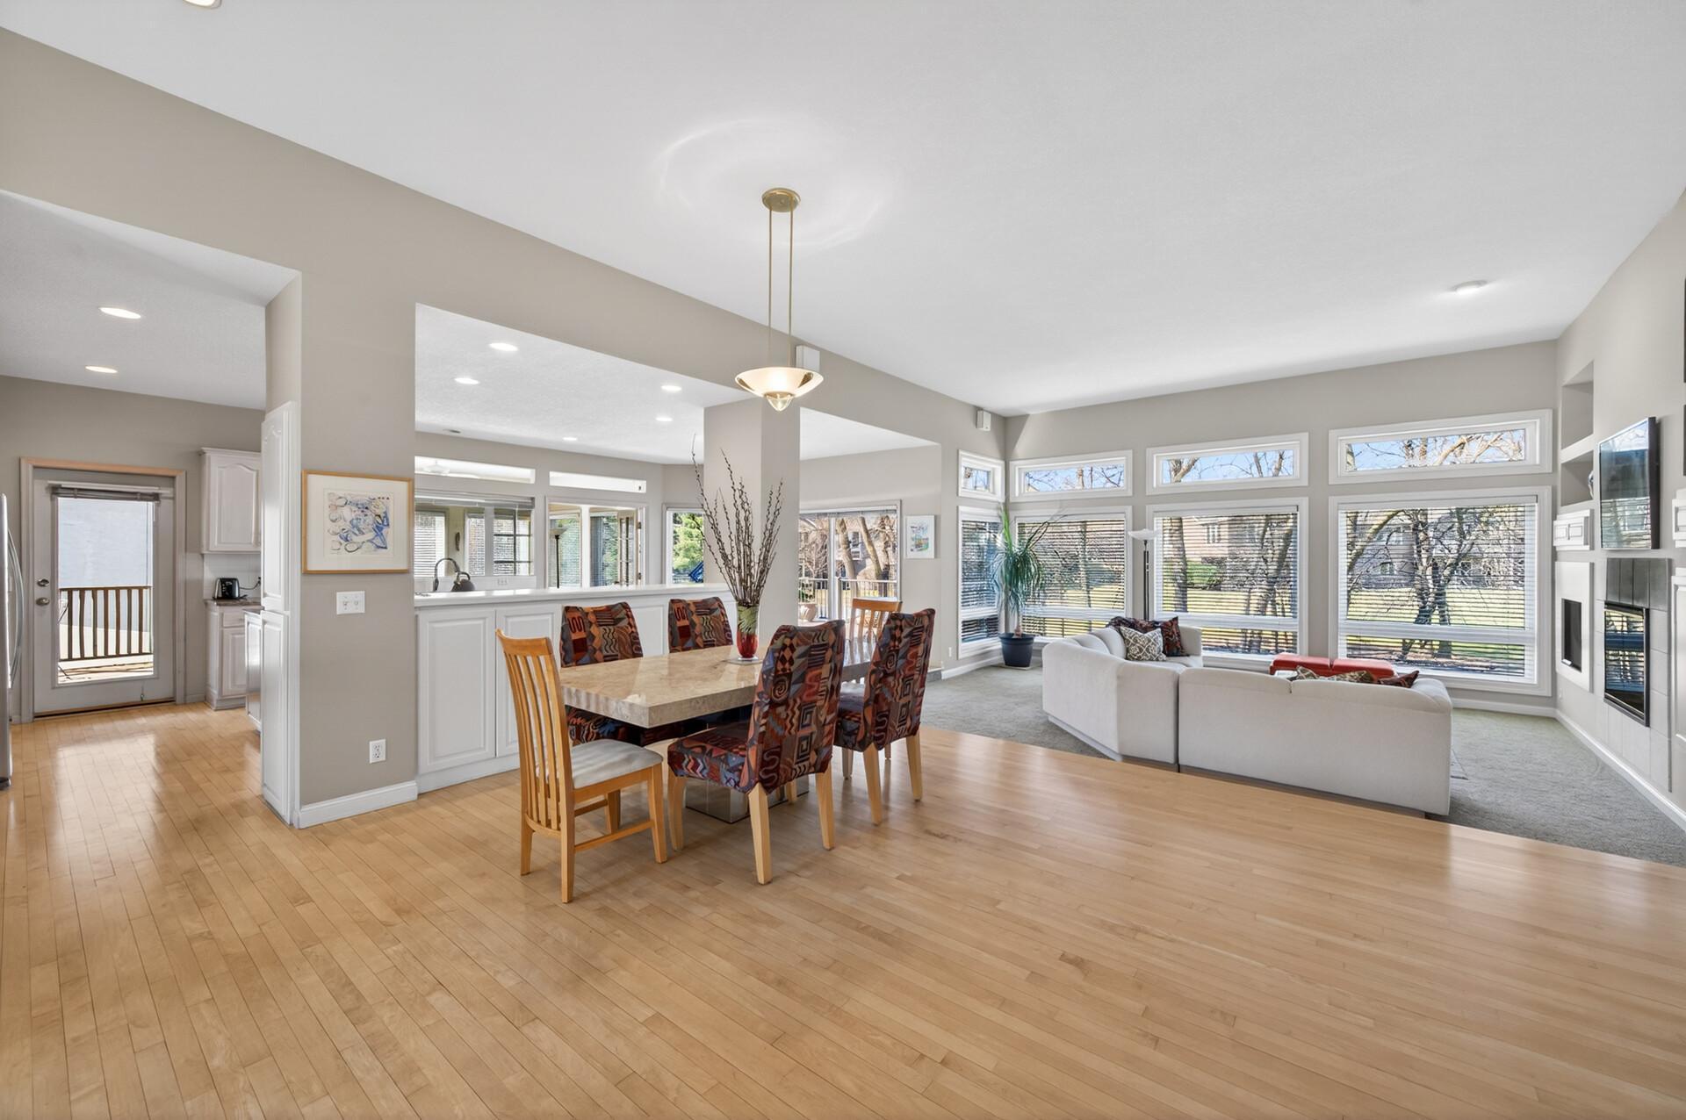
Open dining area with patterned chairs, light hardwood floors, and a view into the kitchen.
Open-plan dining and living area with hardwood floors, large windows, and a fireplace.
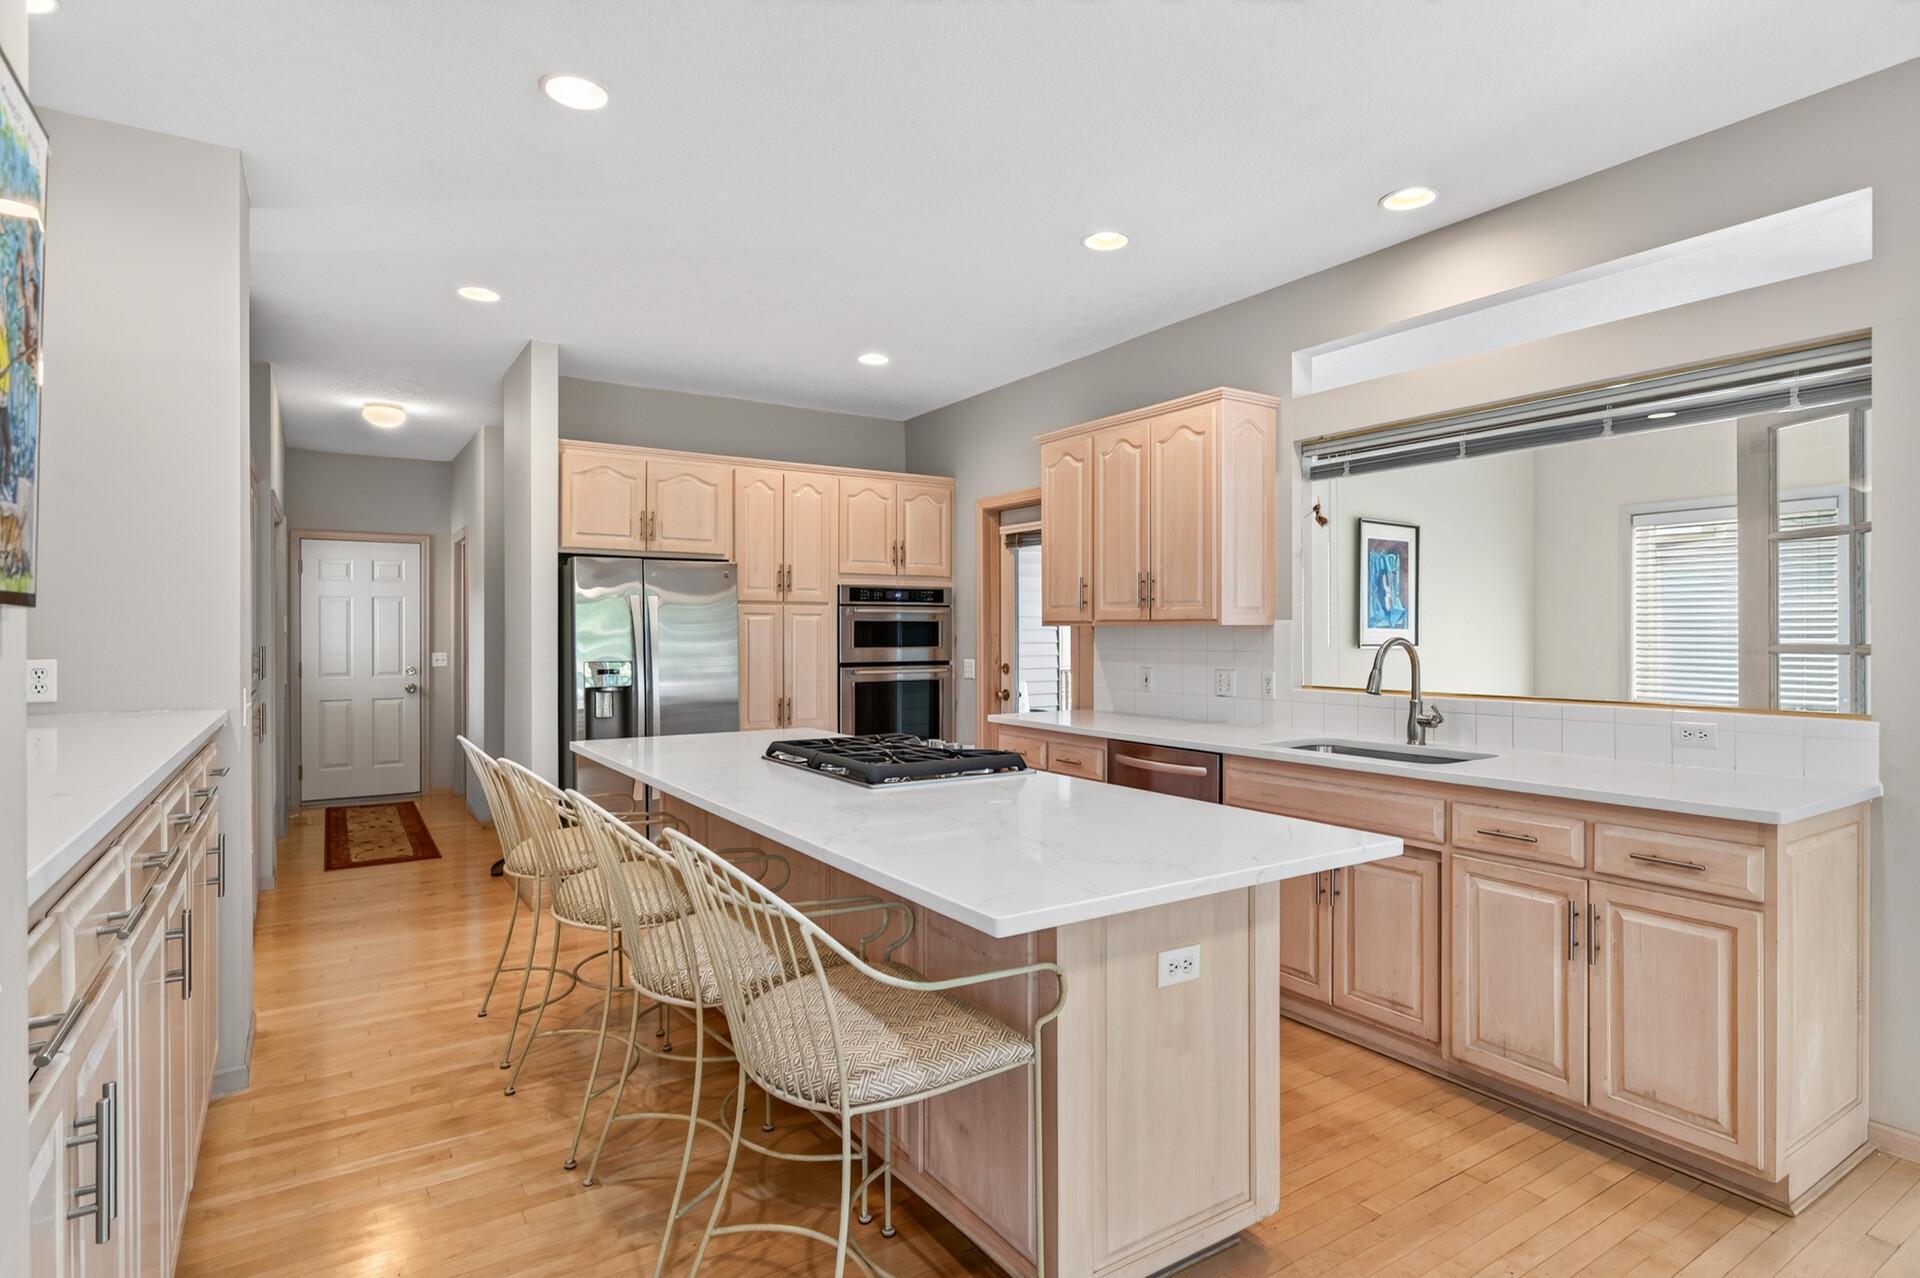
Kitchen with a large island, gas cooktop, light wood cabinets, and deck doors overlooking trees.
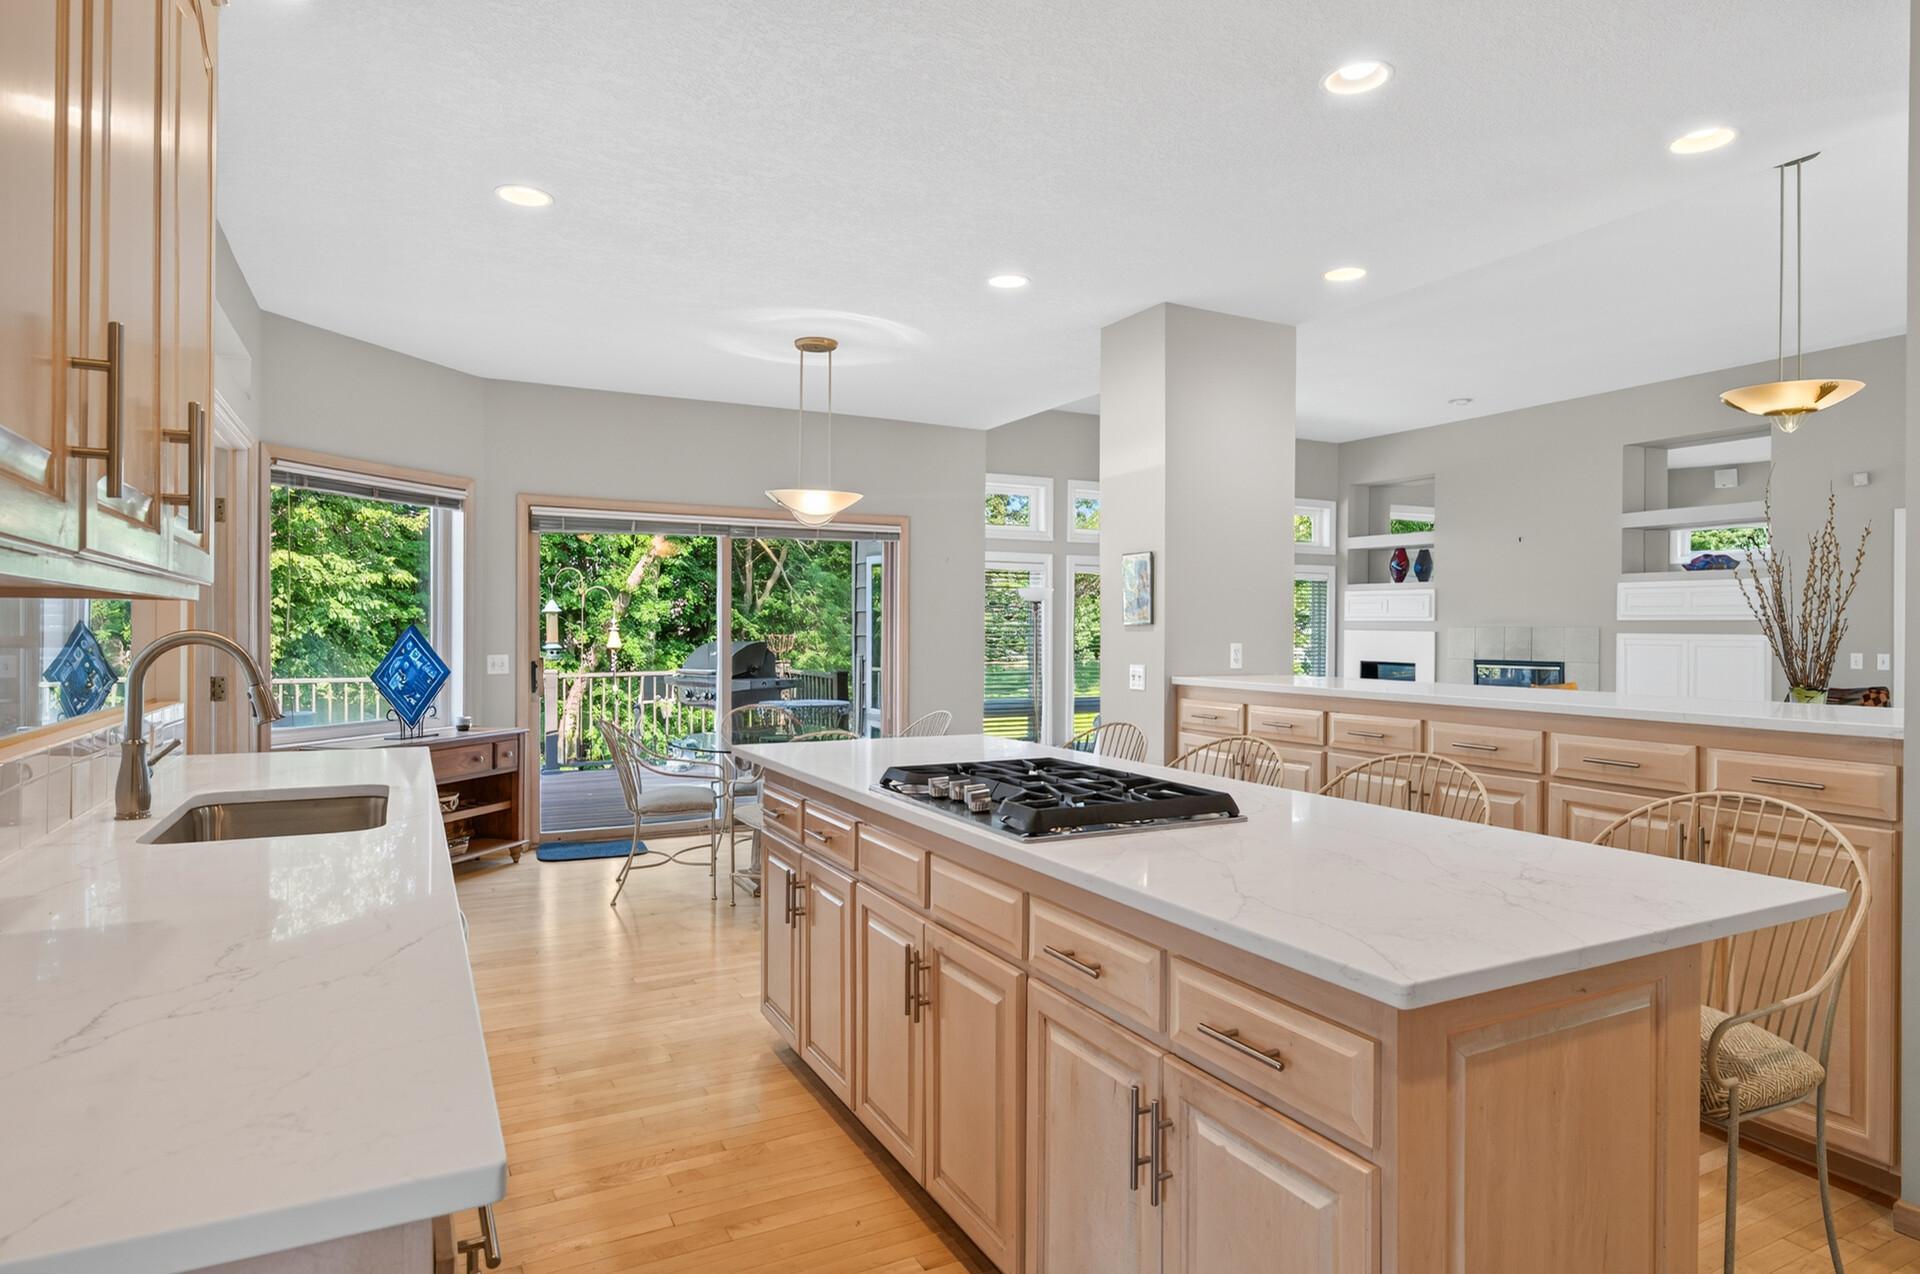
Open kitchen with a large cooktop island, light wood cabinets, and sliding doors to a green backyard.
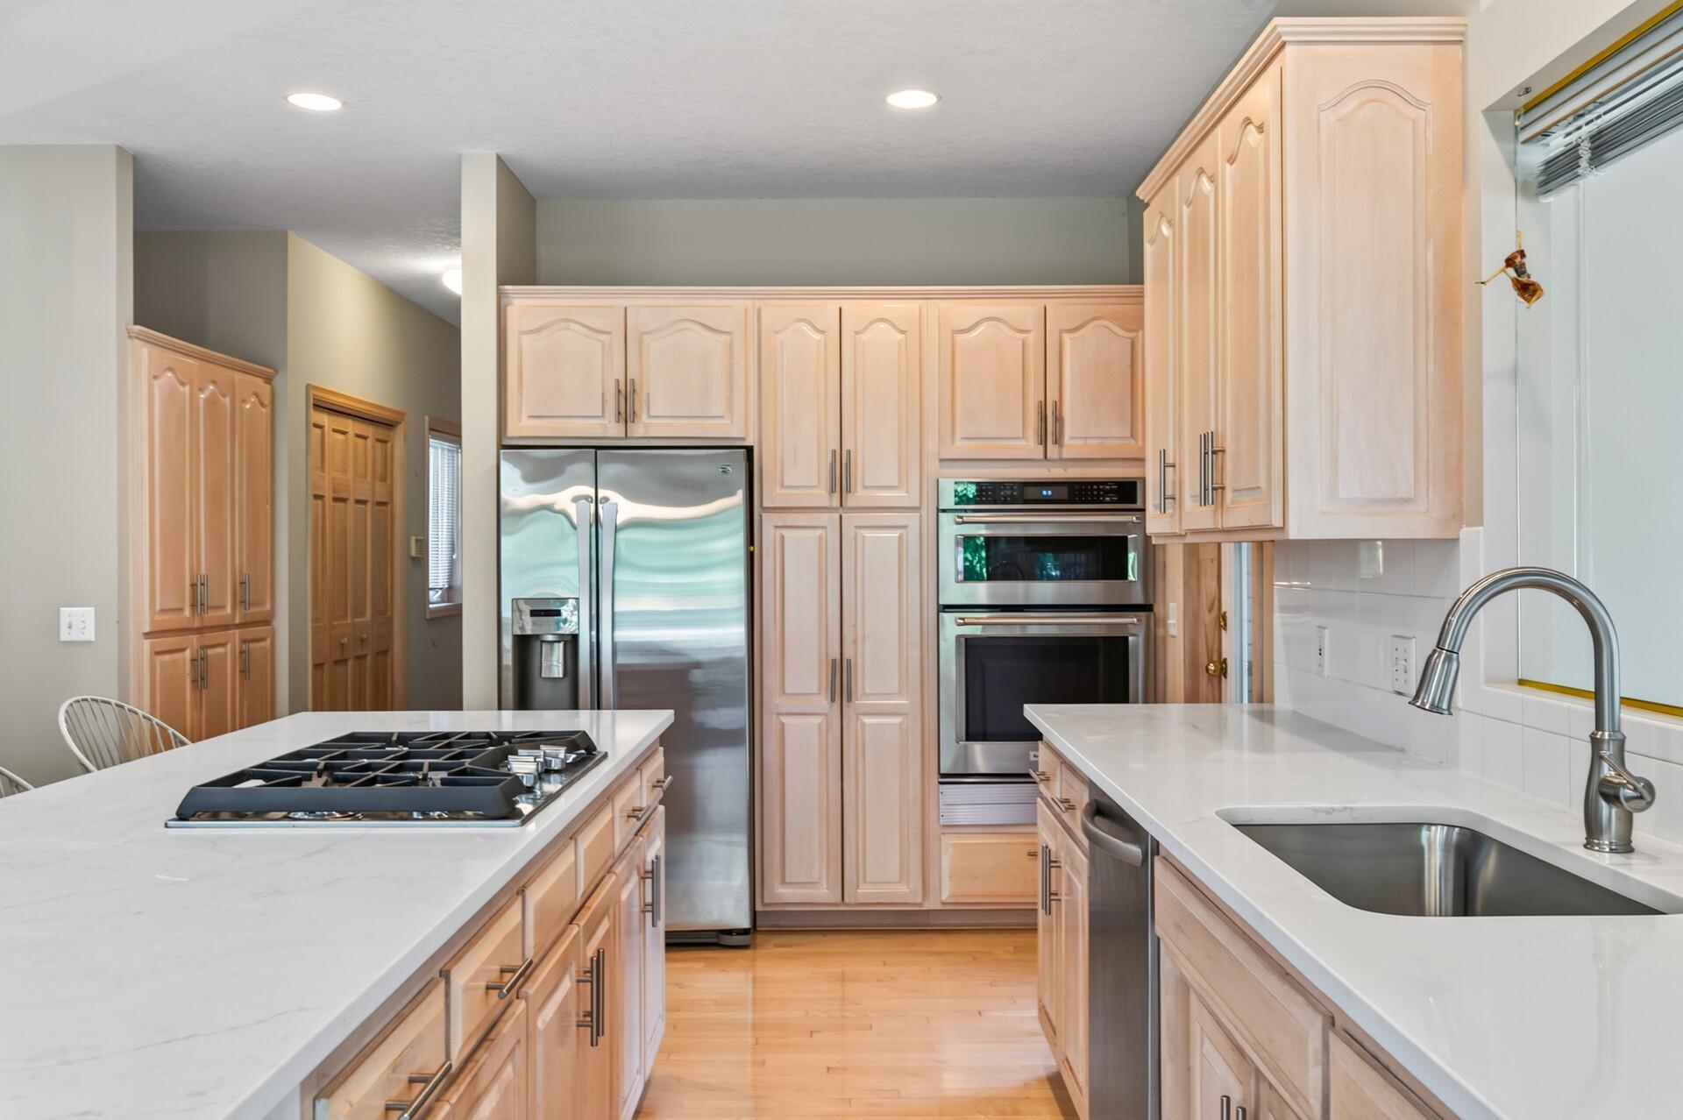
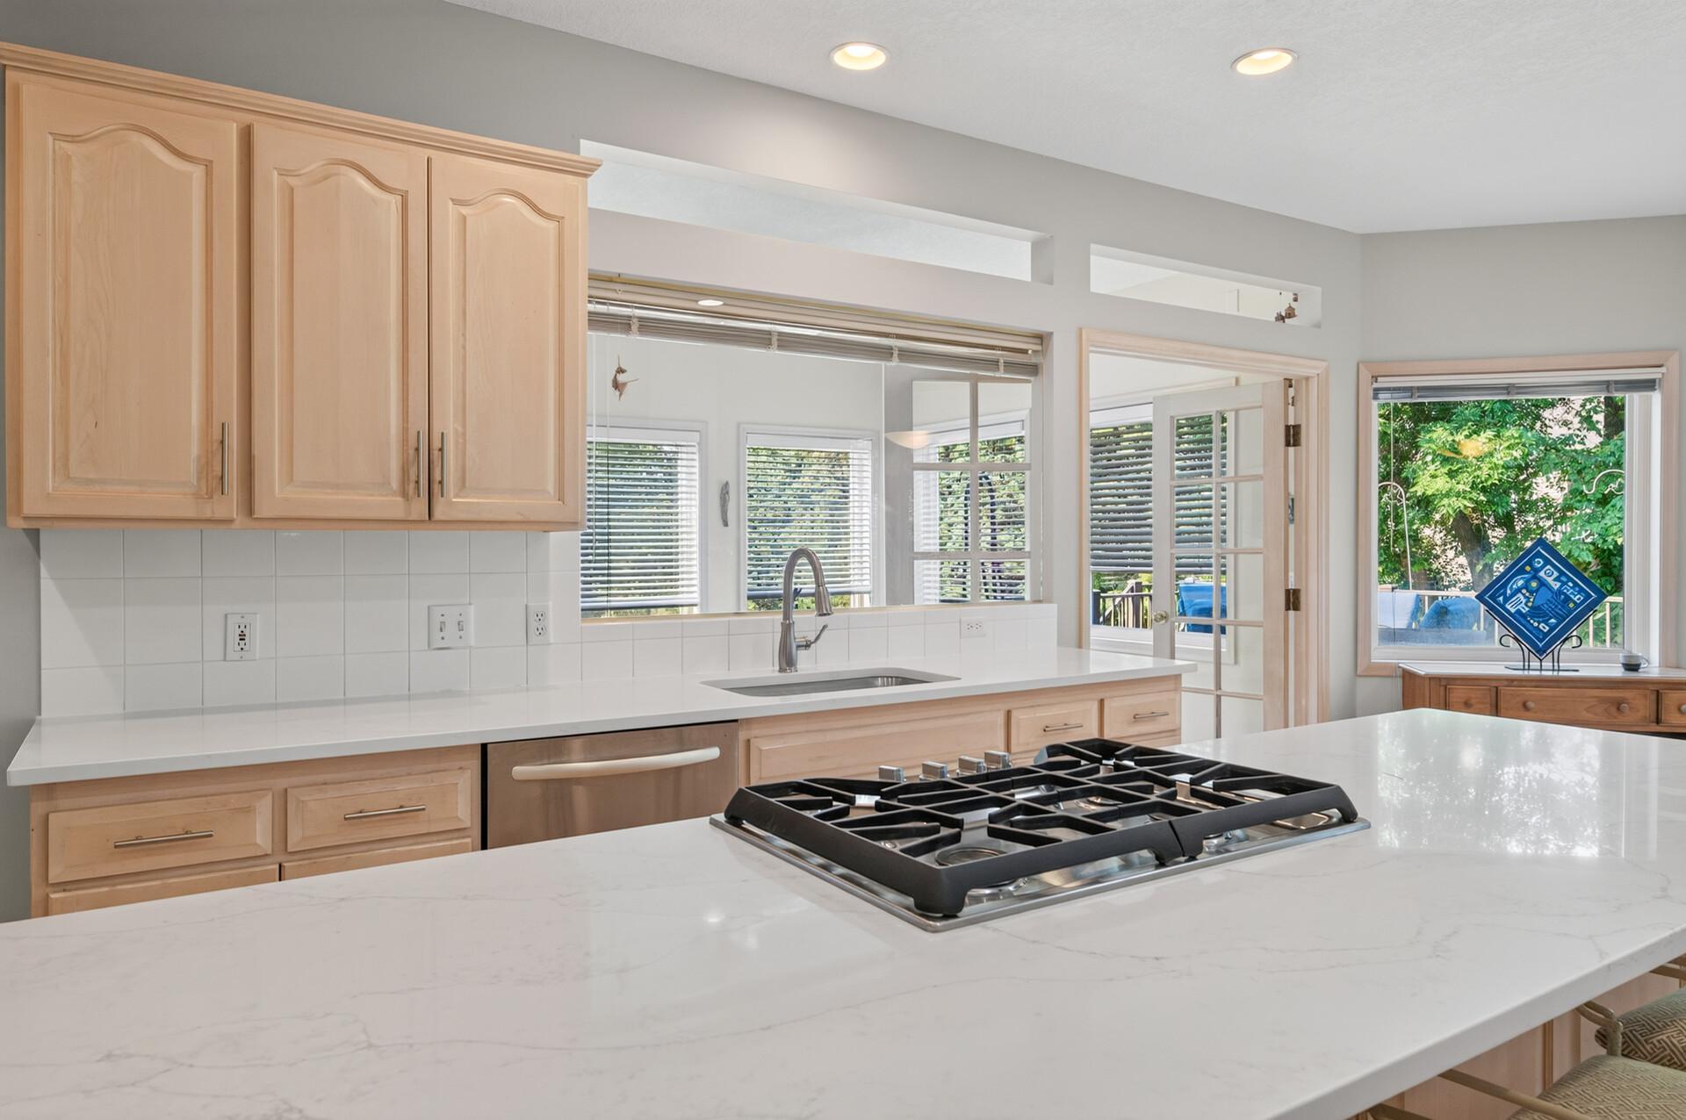
Spacious kitchen with a cooktop island, light wood cabinets, stainless steel appliances, and a sink beneath a wide window.
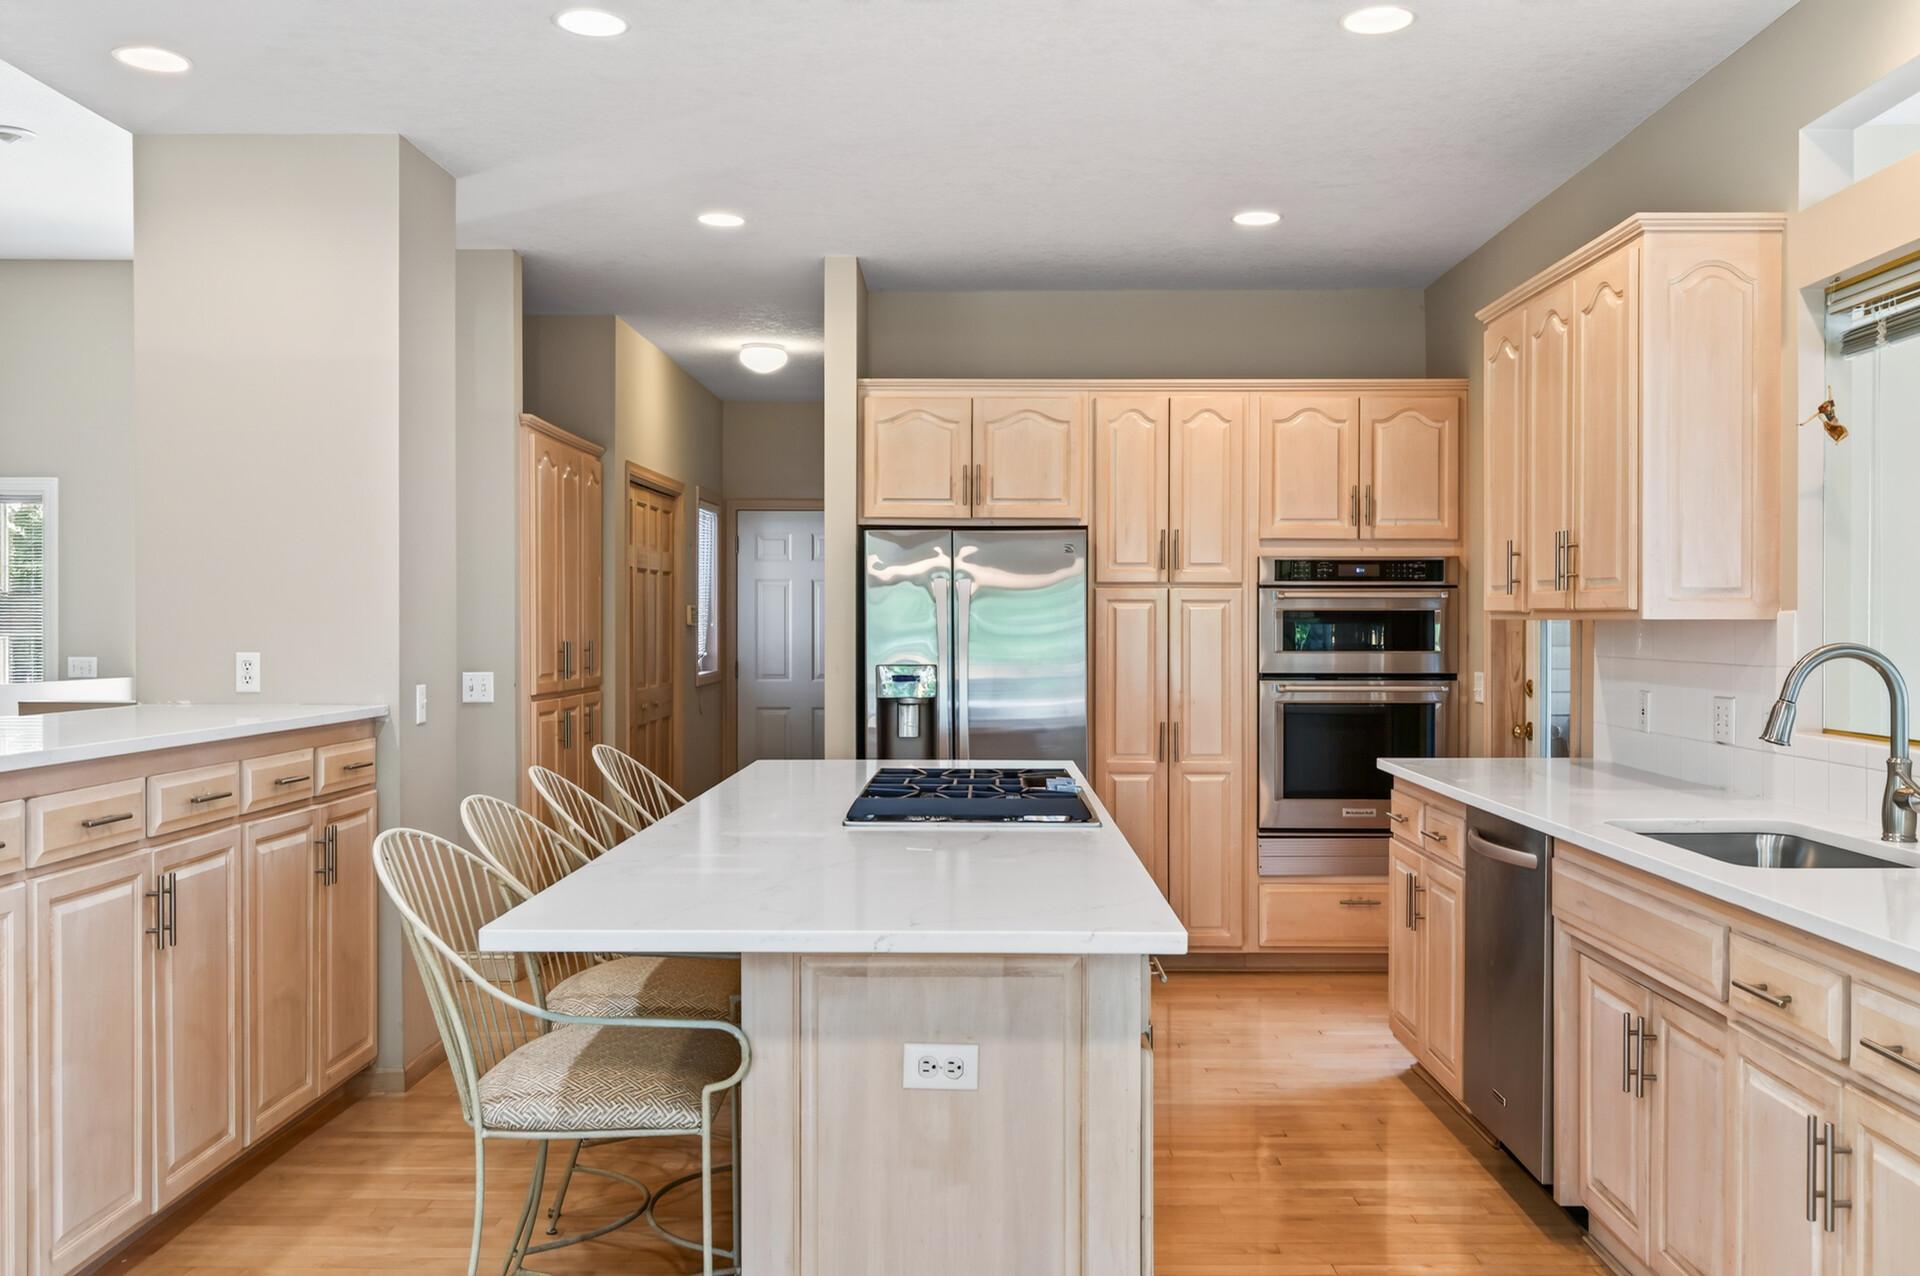
Kitchen with pale wood cabinets, white counters, a gas cooktop island, and stainless steel appliances.
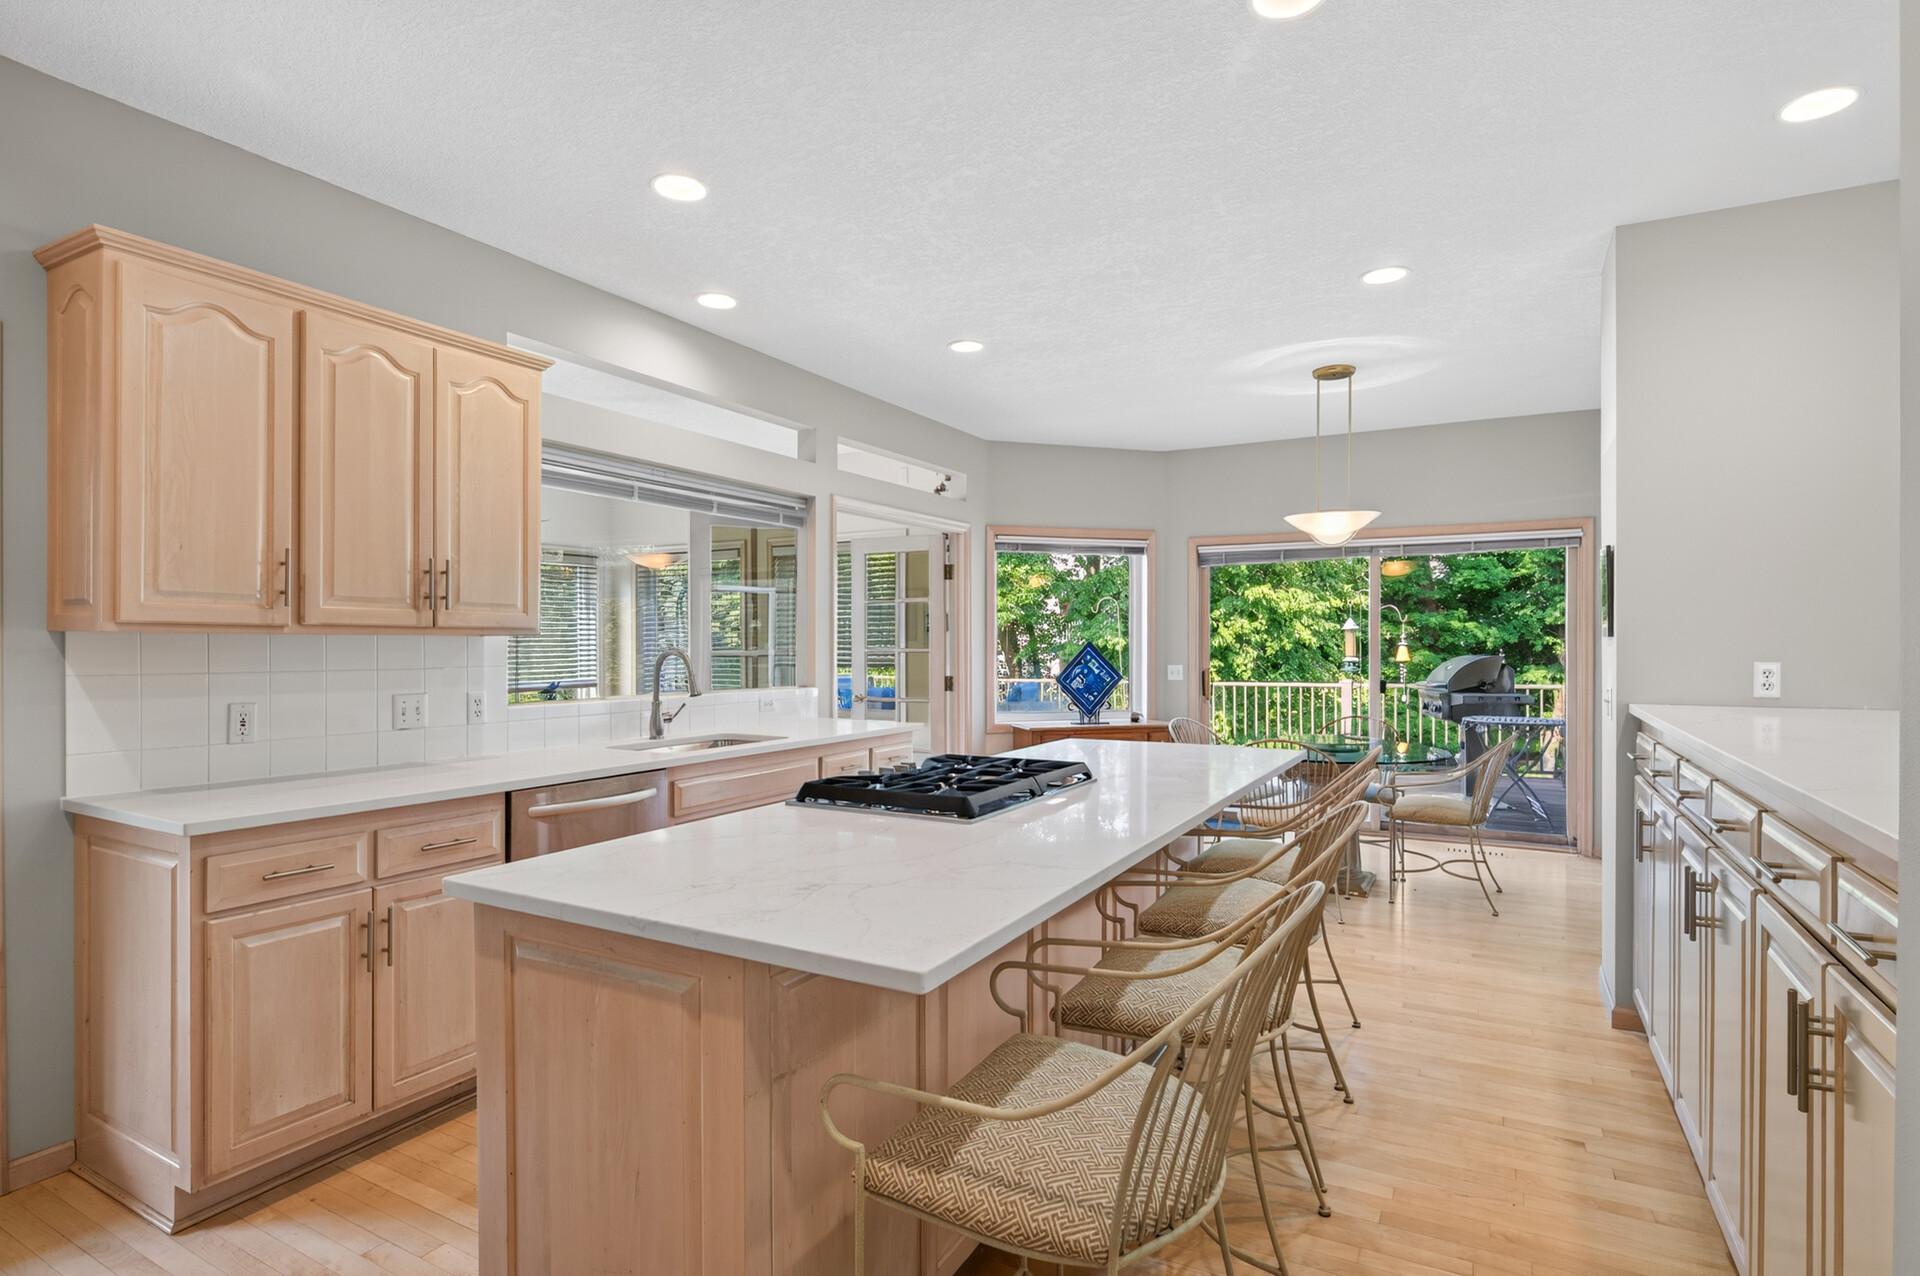
Kitchen with a large white island, gas cooktop, woven bar stools, and light wood cabinetry.
Kitchen with a large white island and gas cooktop, light wood cabinets, and a window-side sink.
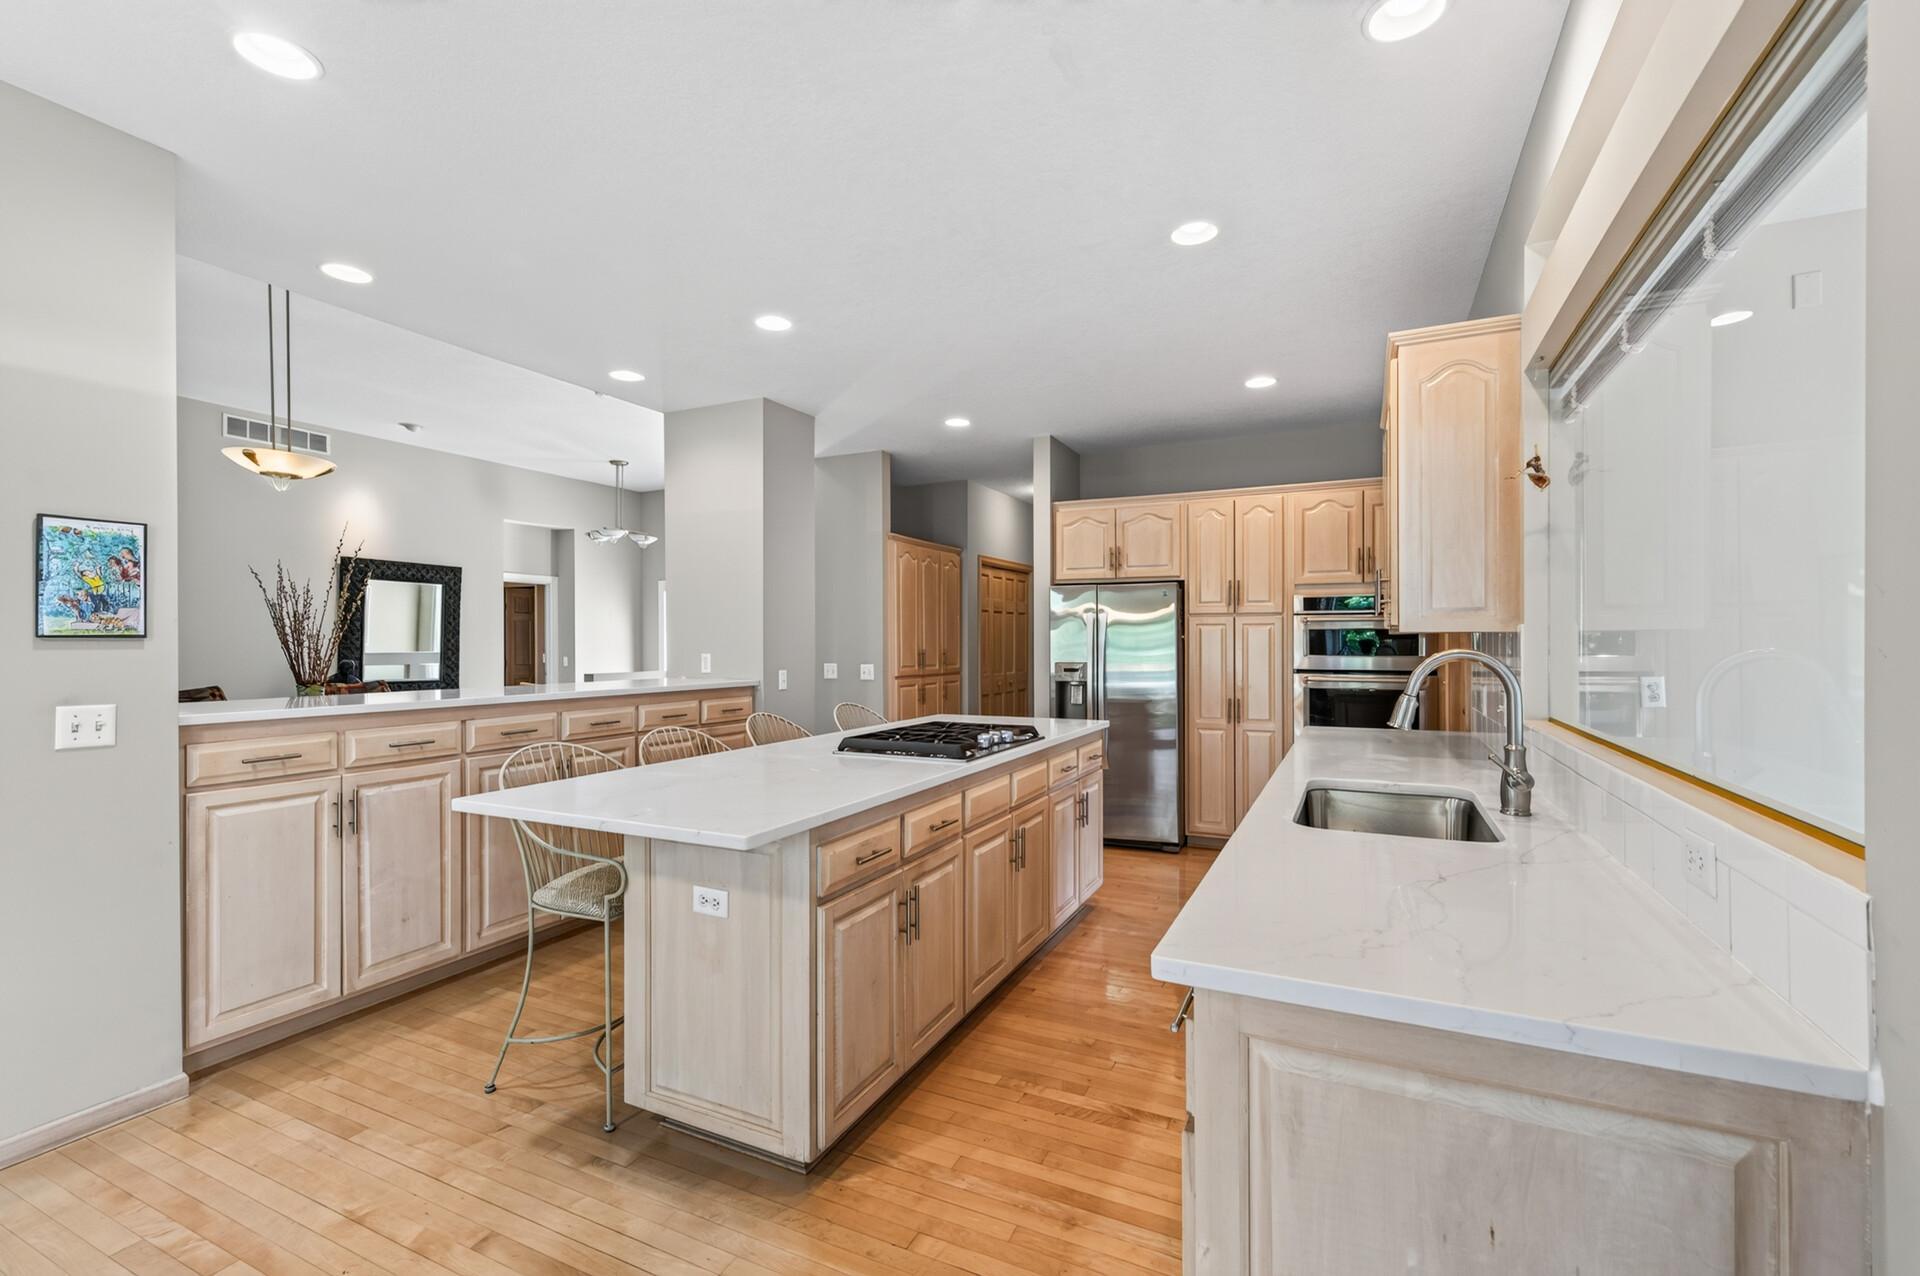
Kitchen with a large cooktop island, light wood cabinetry, stainless steel appliances, and hardwood floors.
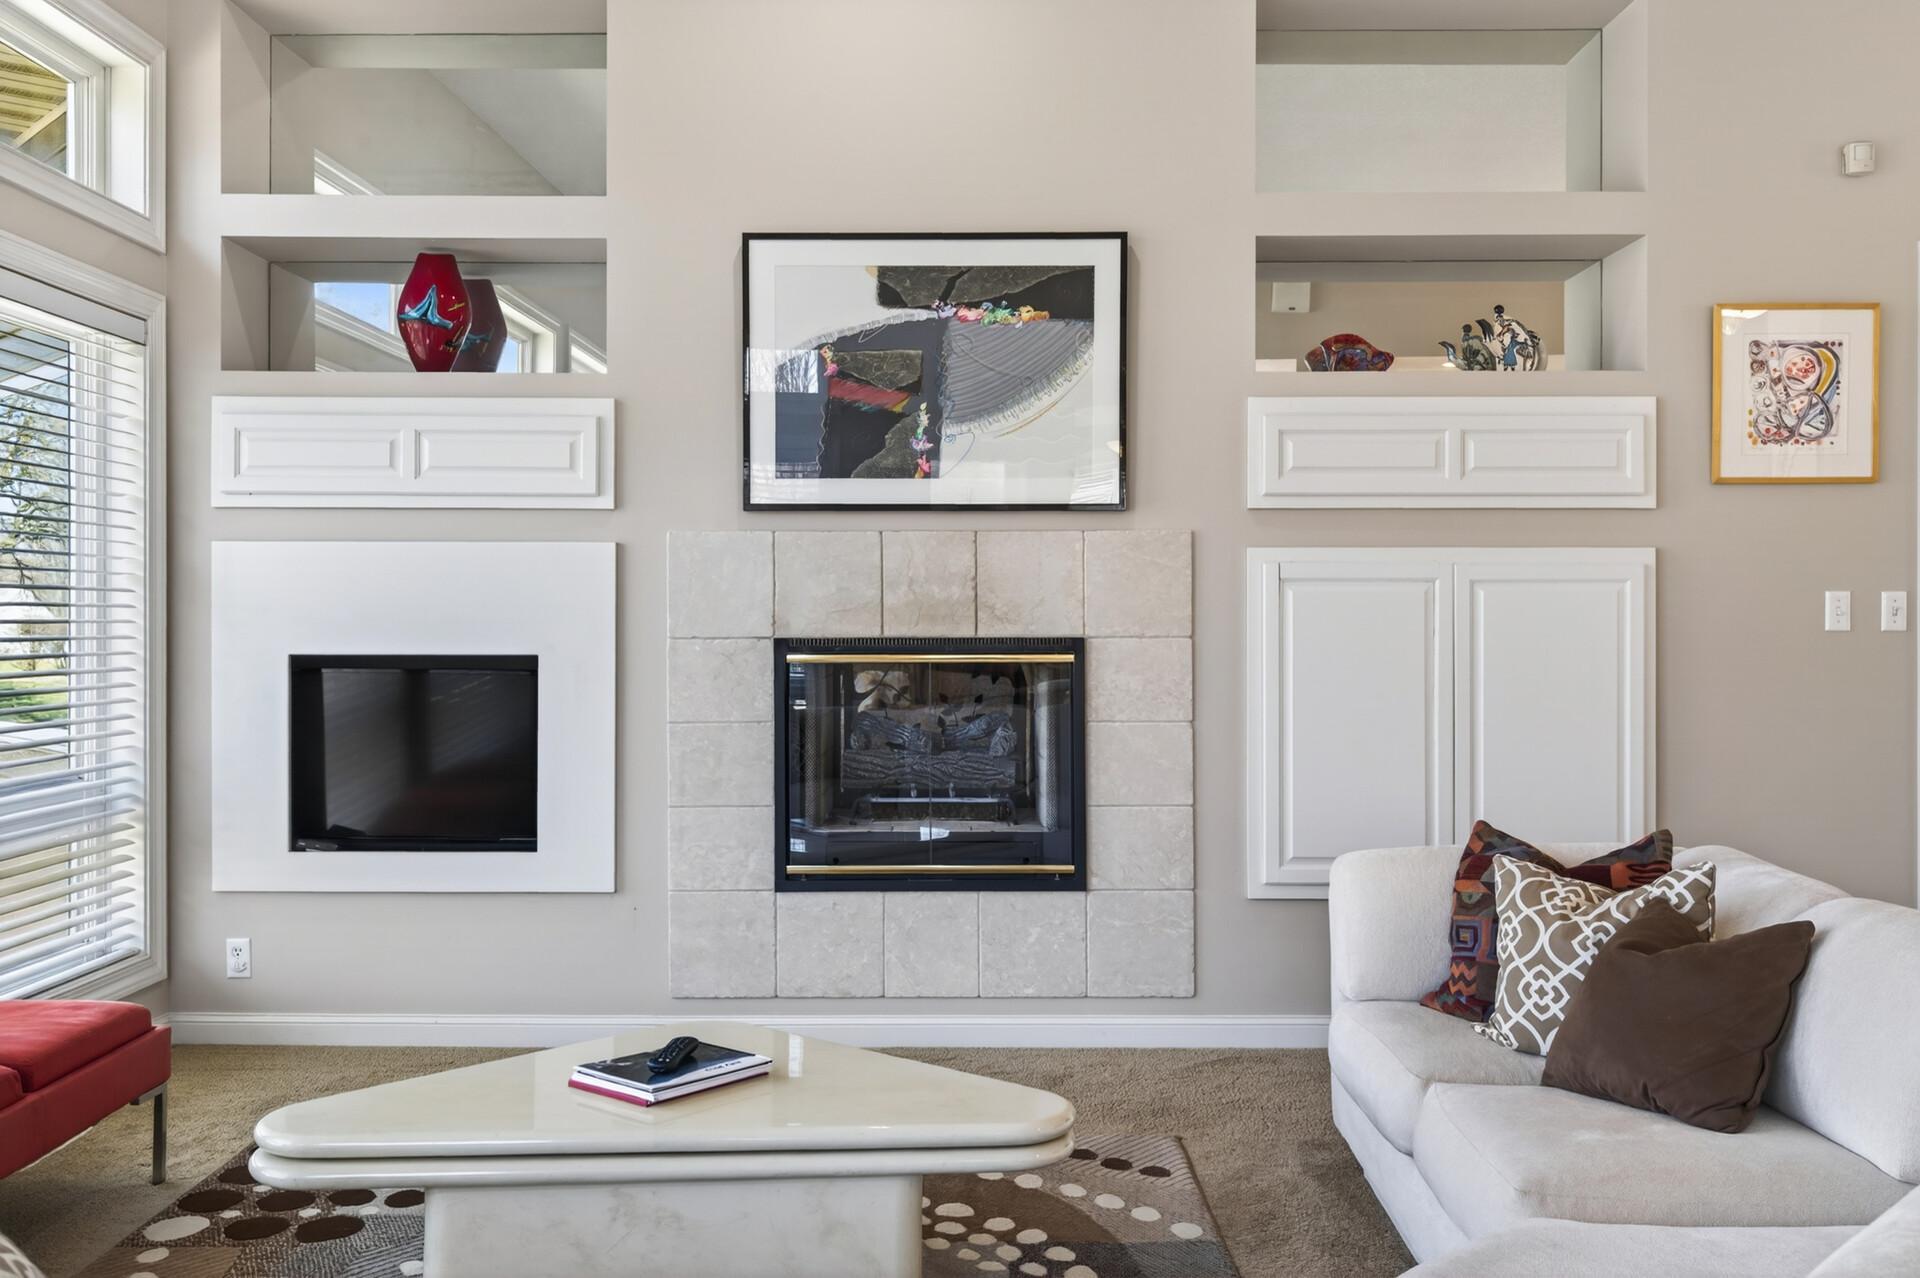
Living room with a tiled fireplace, built-in niches, and white sofas.
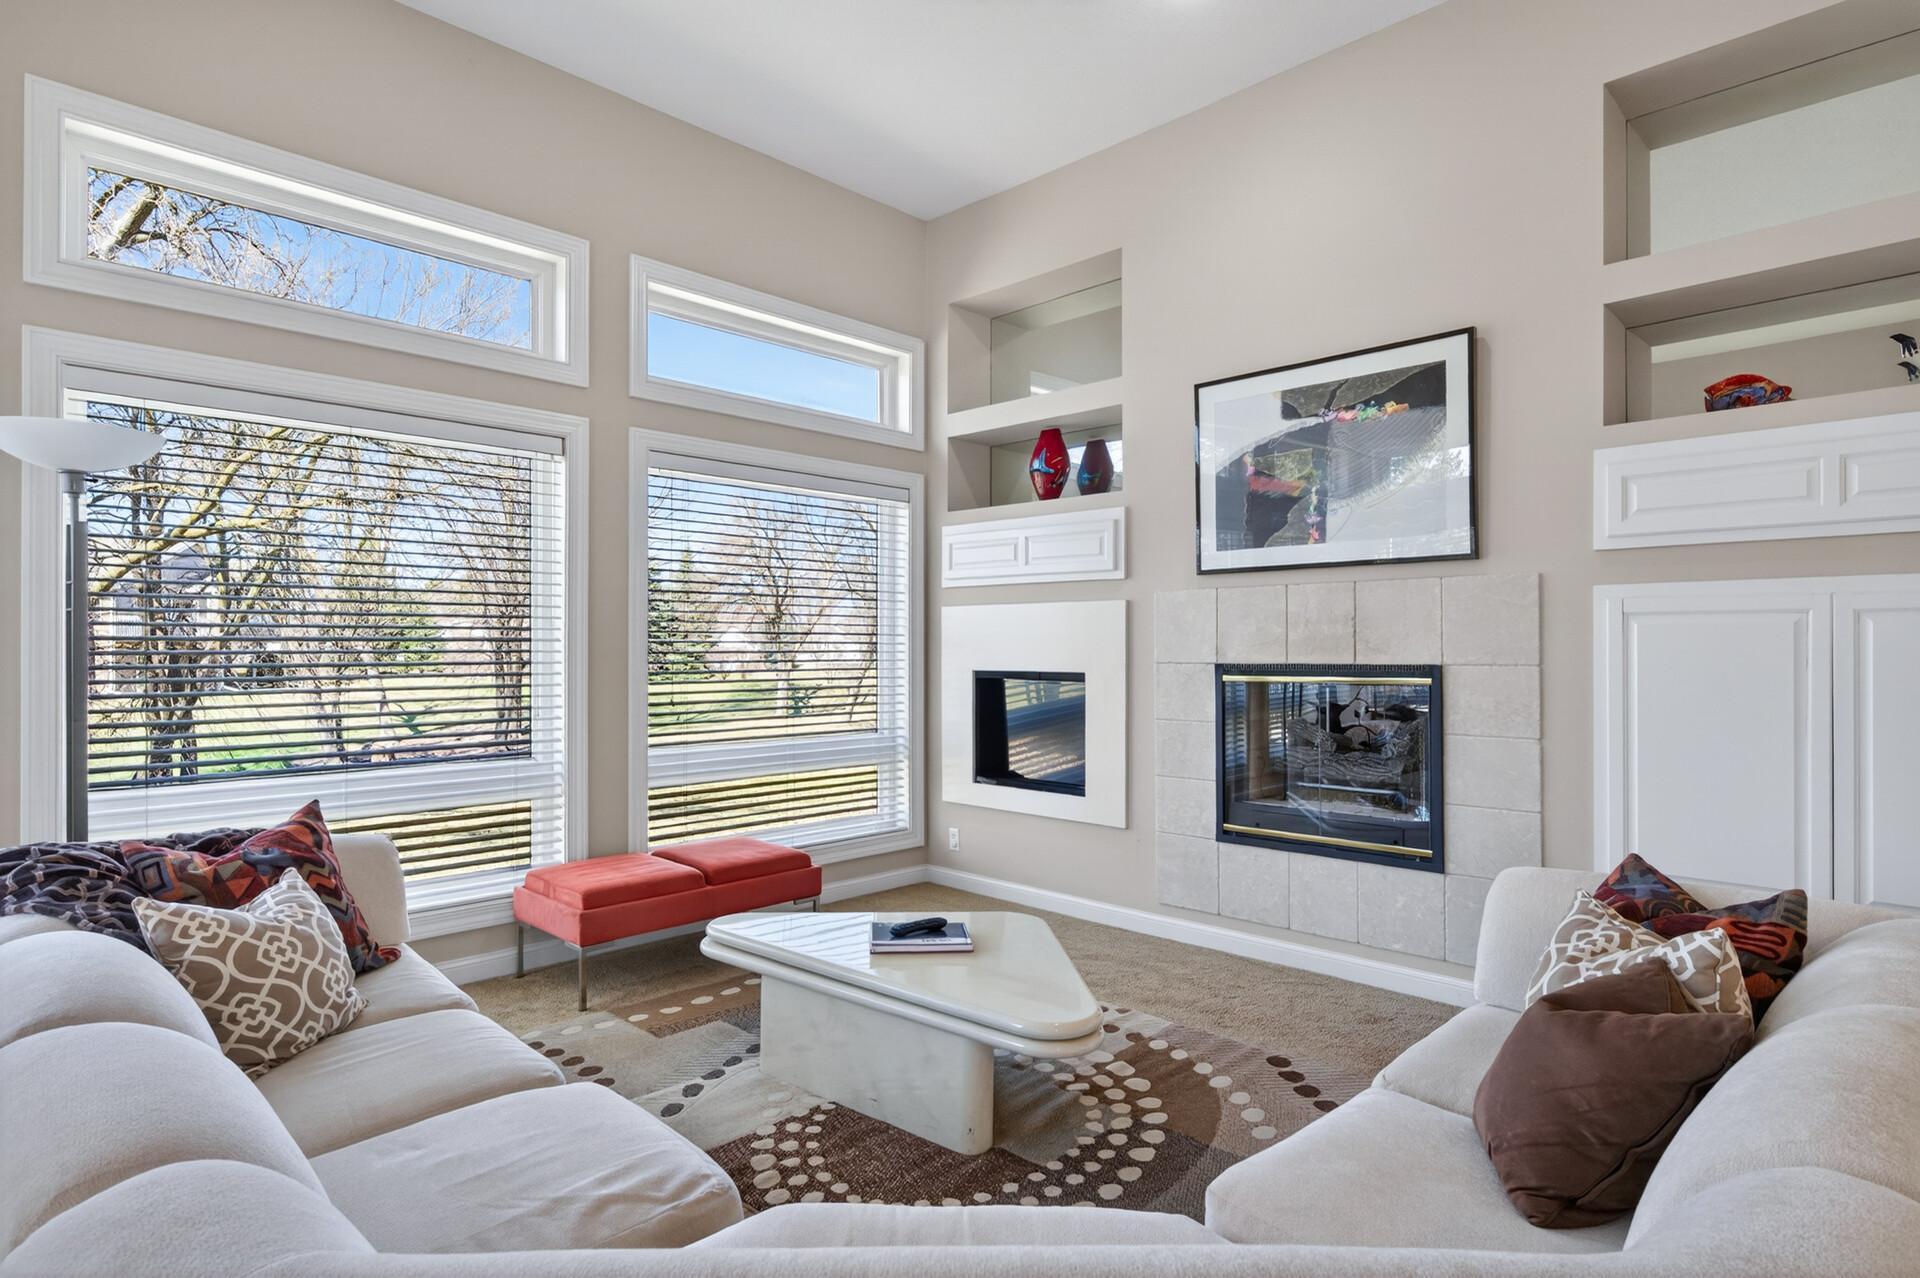
Living room with tall windows, white sofas, built-in shelves, and a tiled fireplace.
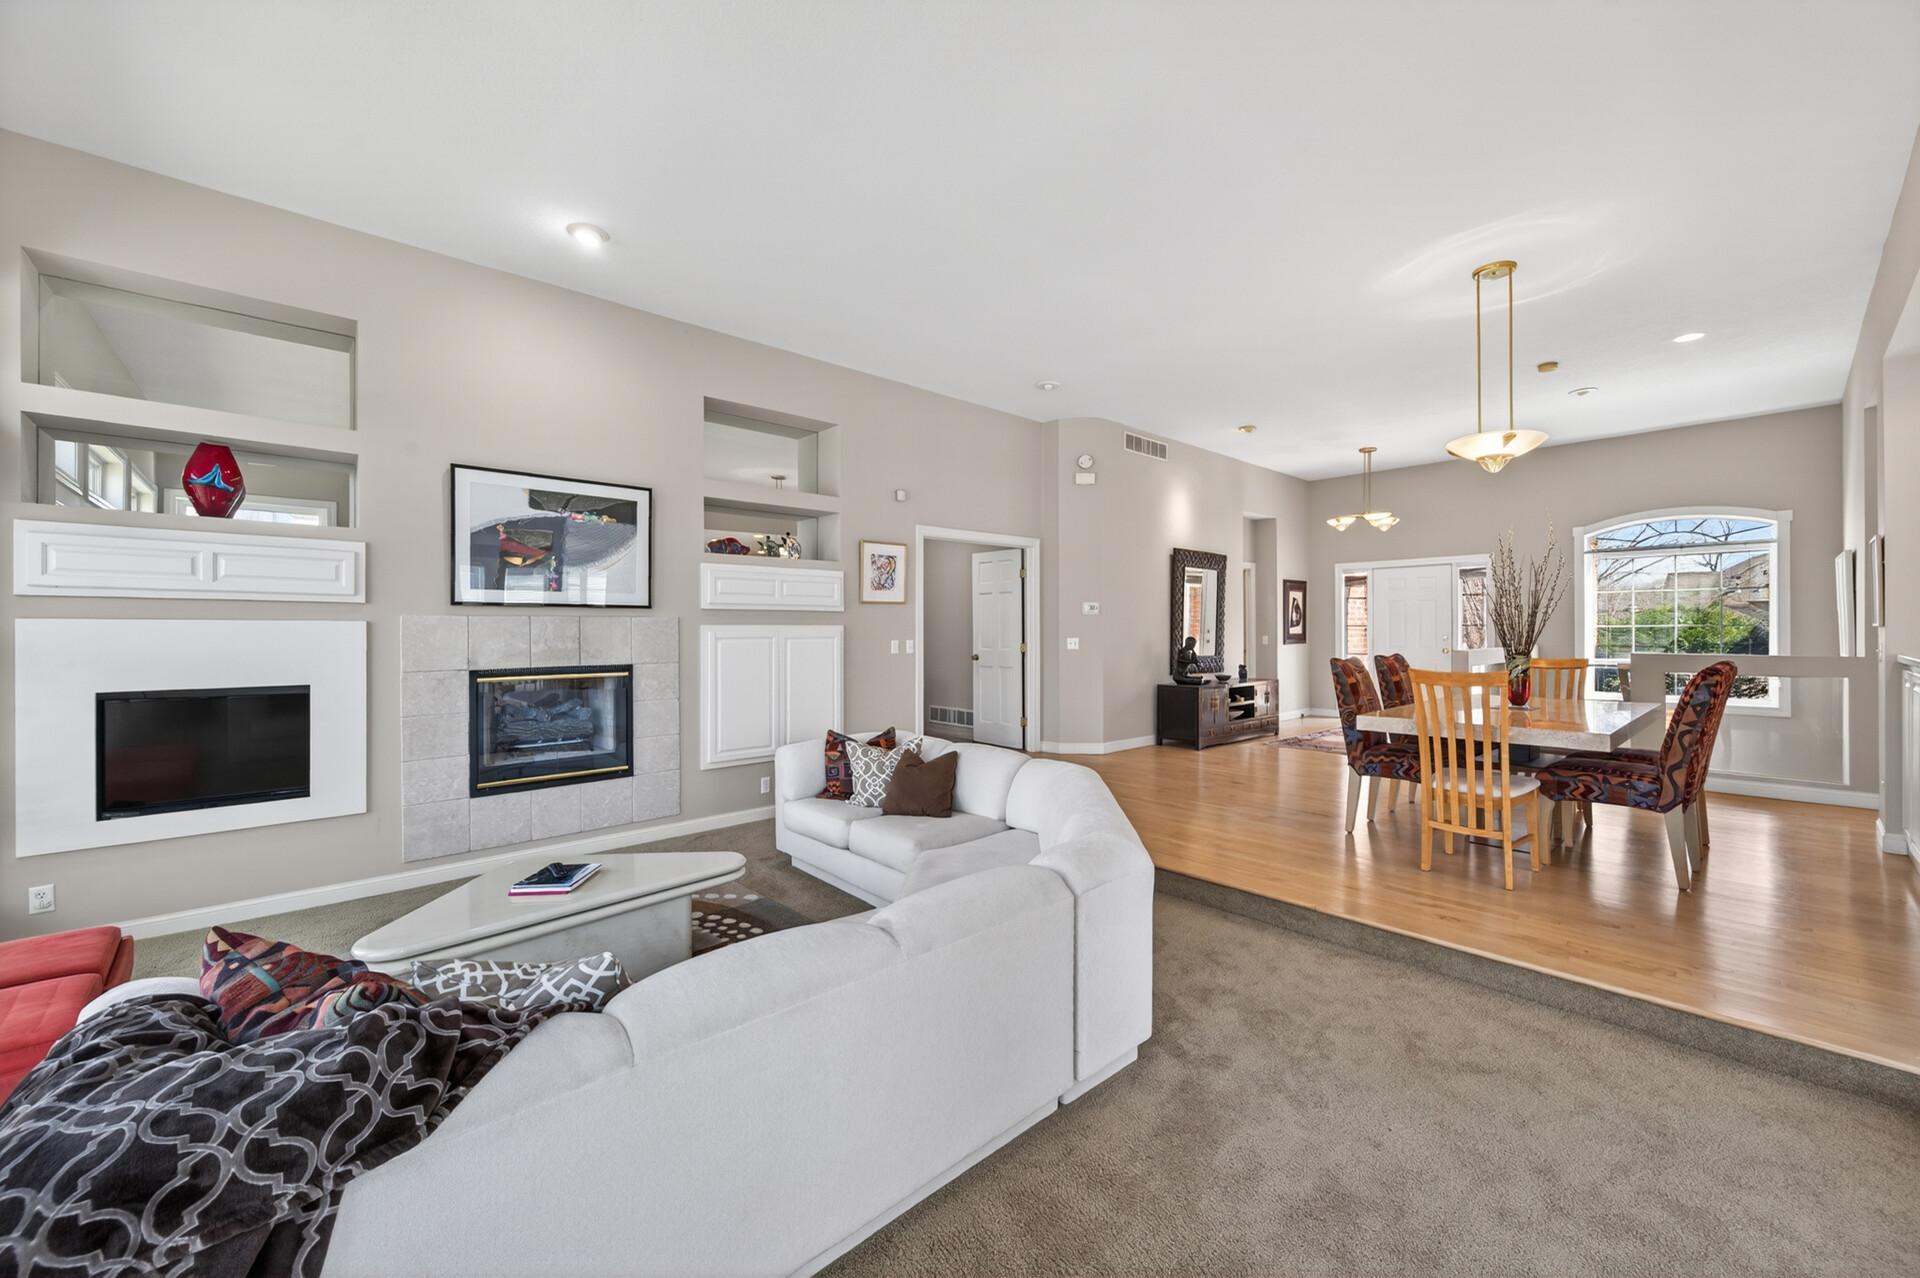
Open-plan living and dining room with a curved white sectional and two fireplaces.
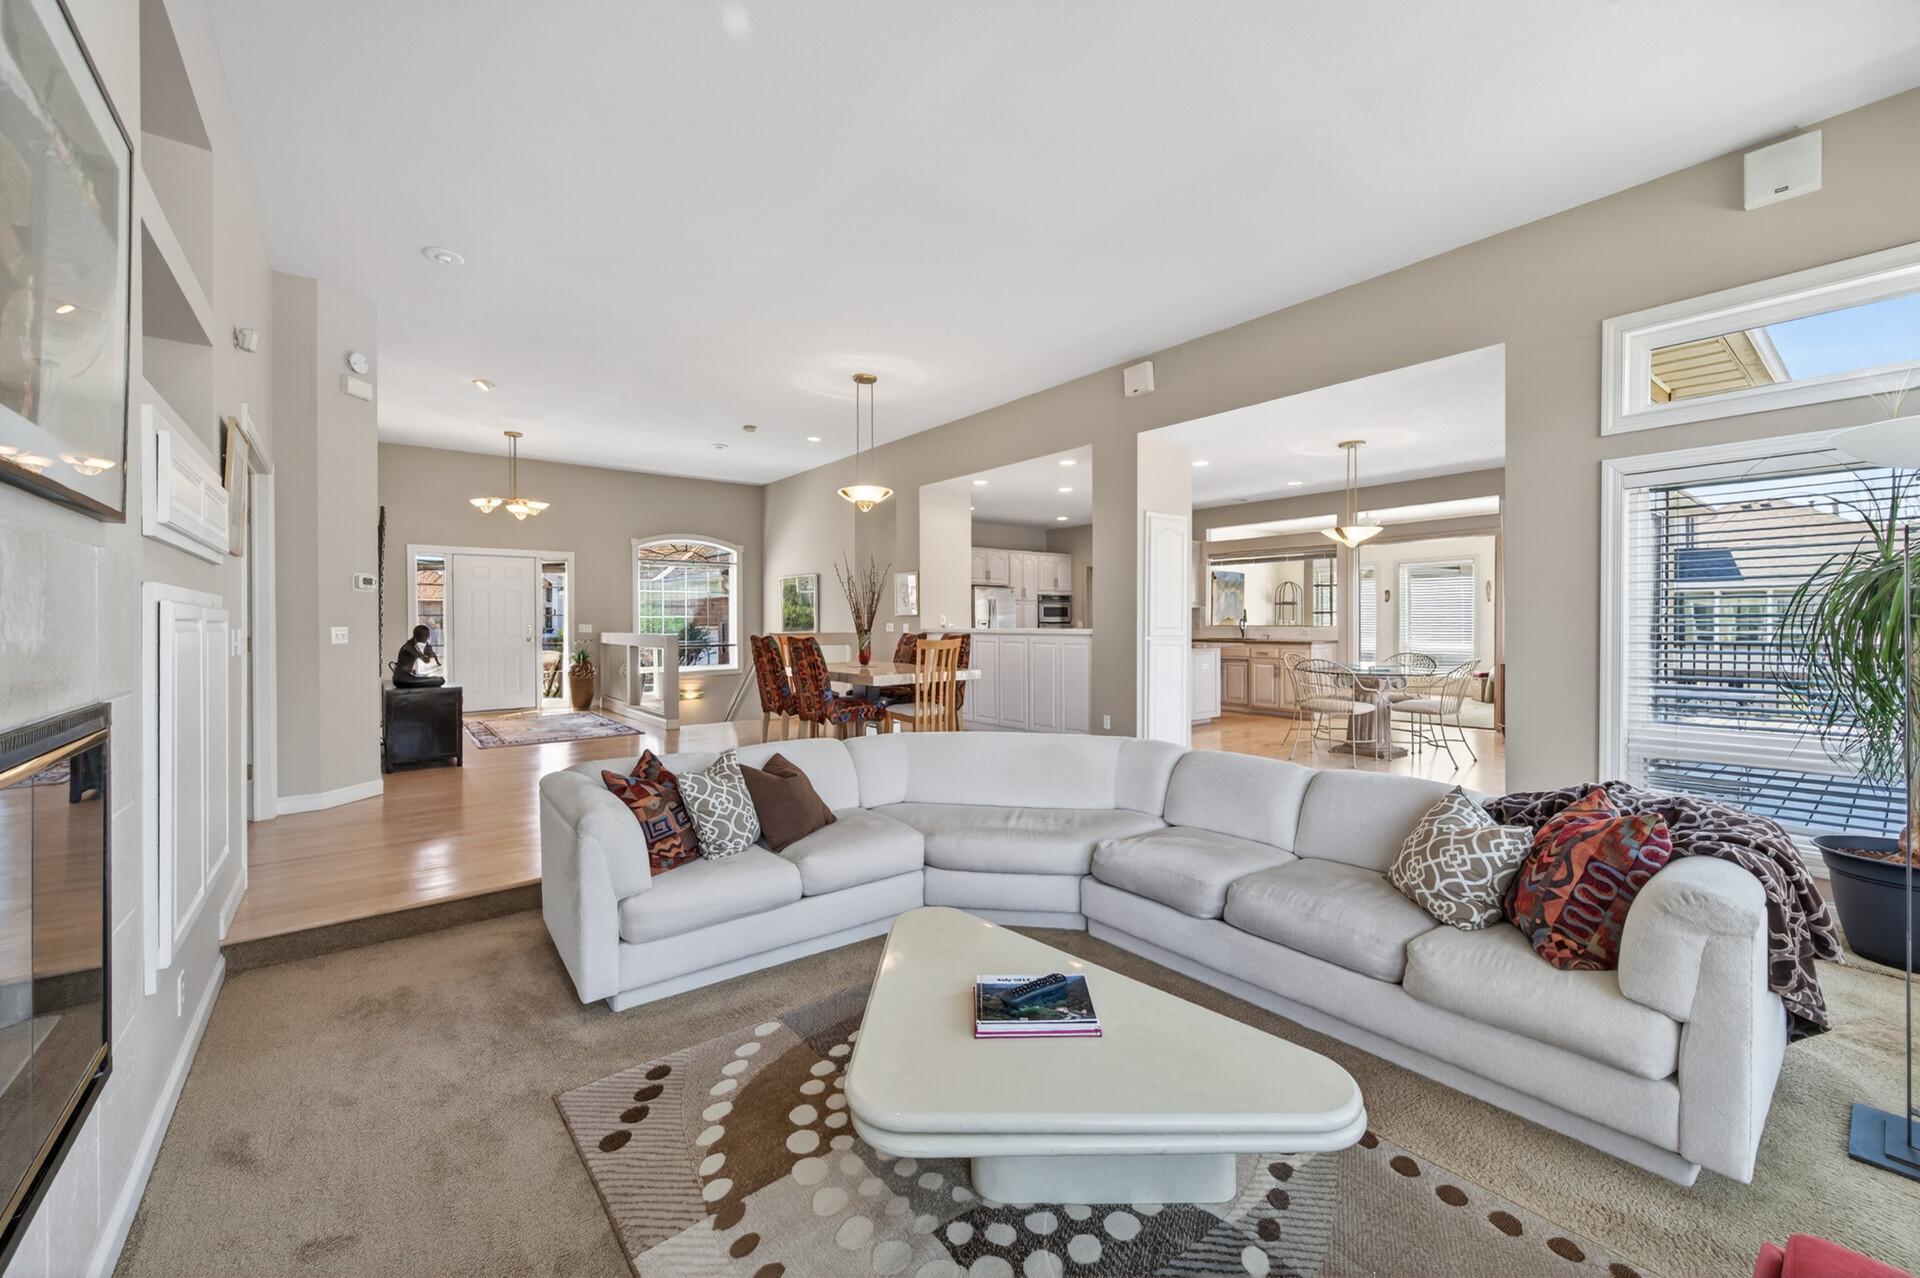
Open-plan living room with a white sectional, fireplace, dining area, and kitchen beyond.
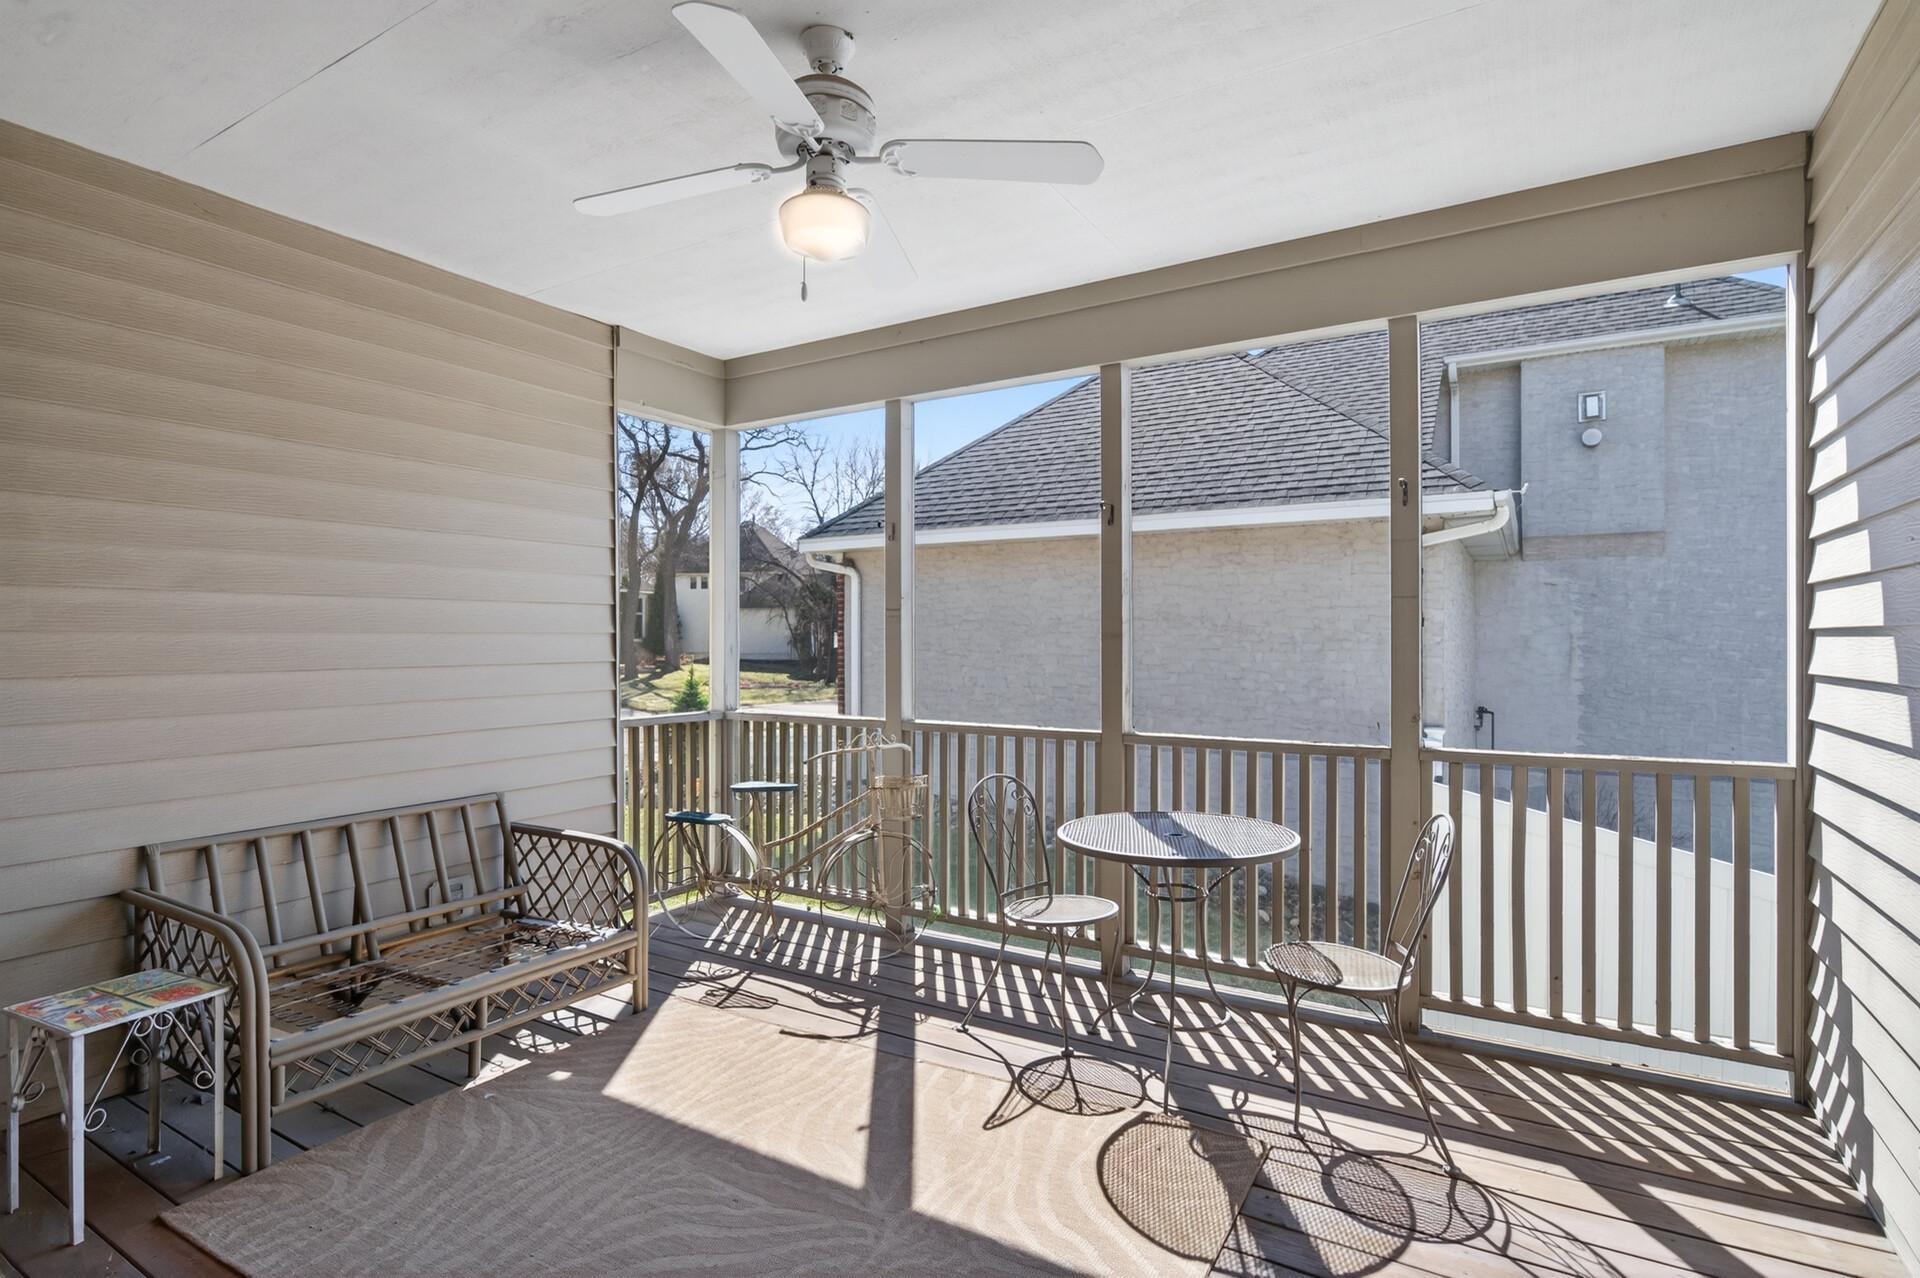
Screened-in porch with outdoor dining furniture, a bench, and ceiling fan.
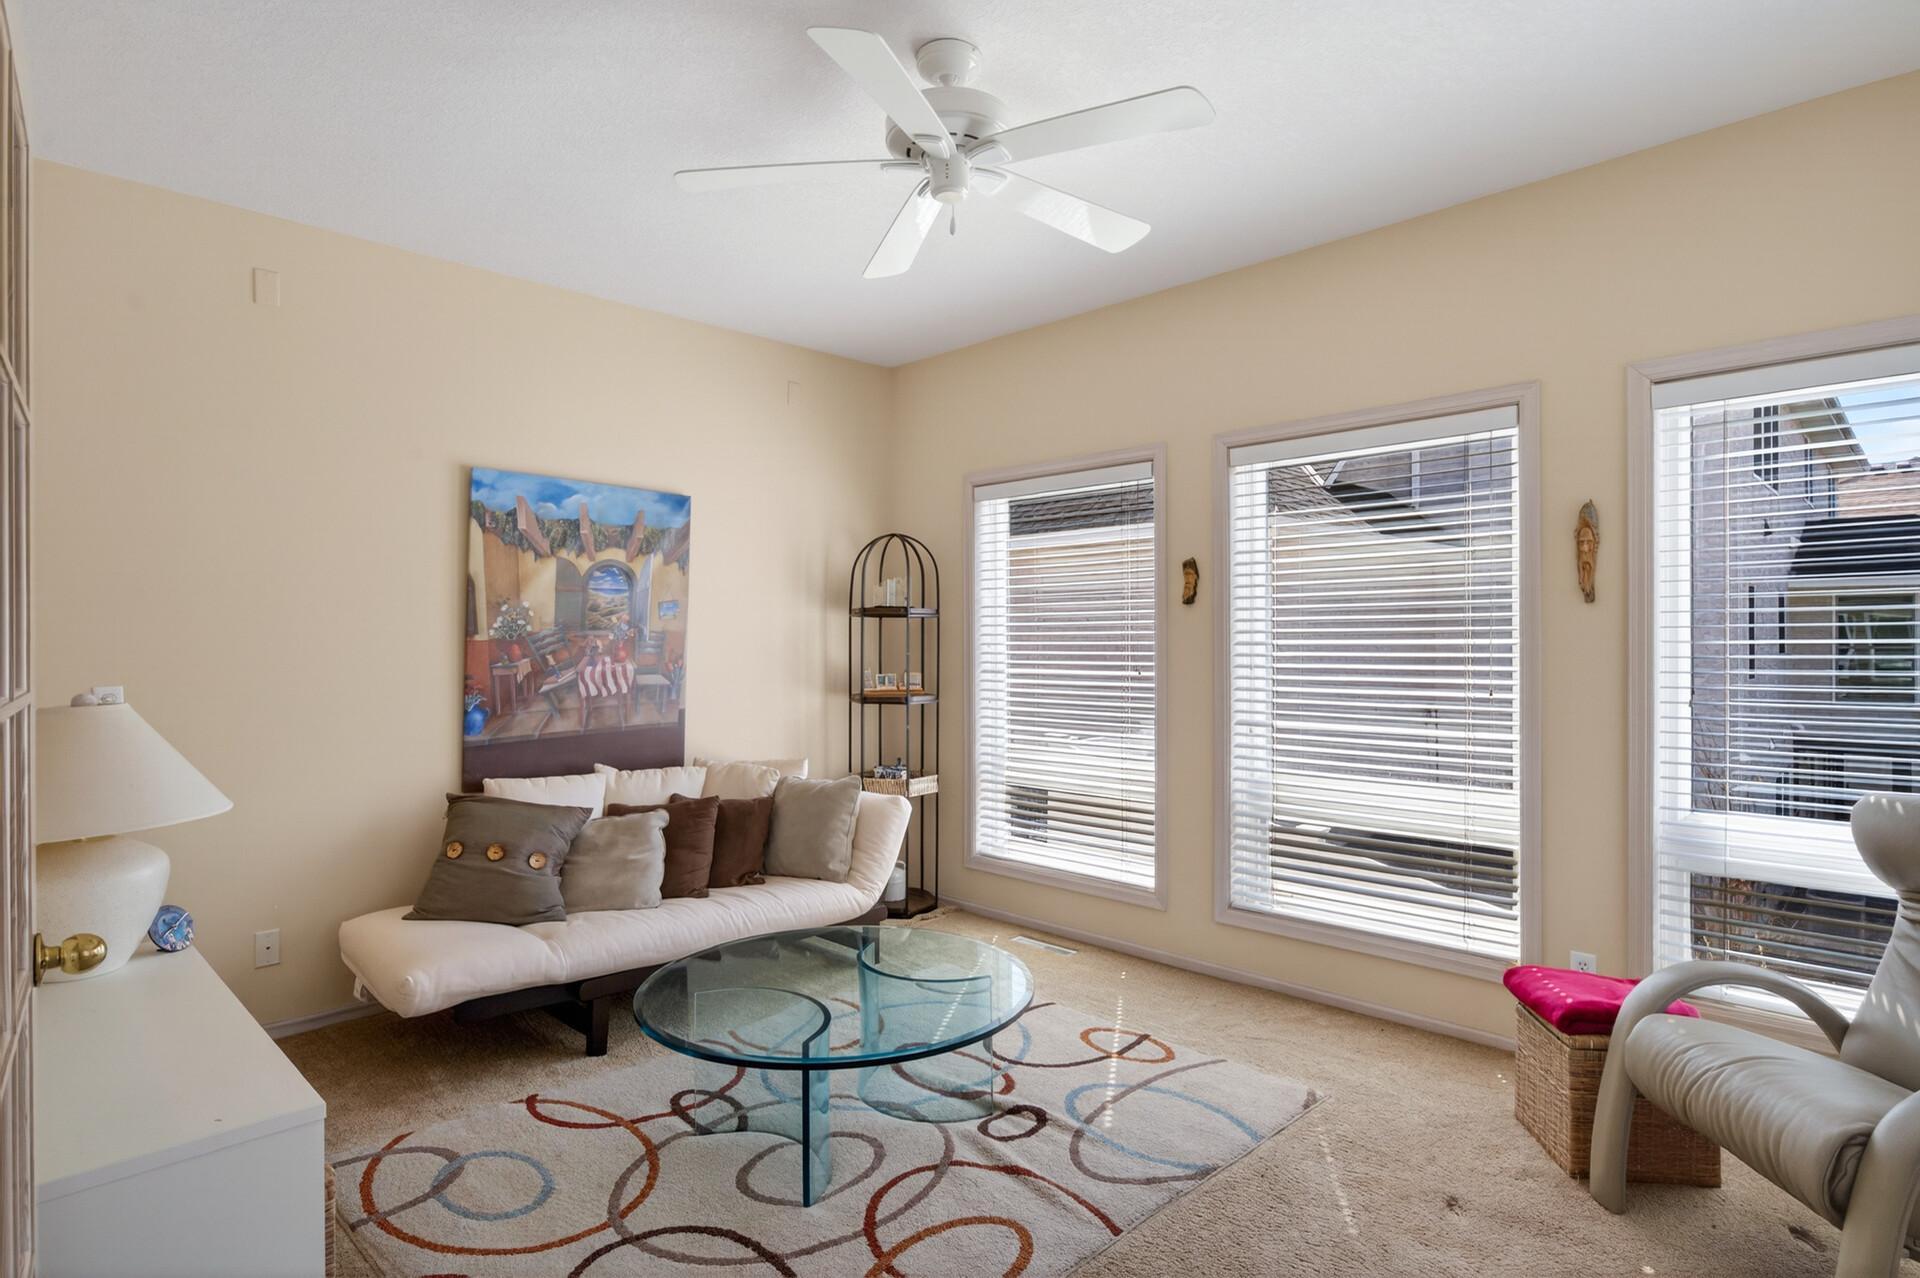
Living room with a white sofa, glass coffee tables, patterned rug, and three large windows.
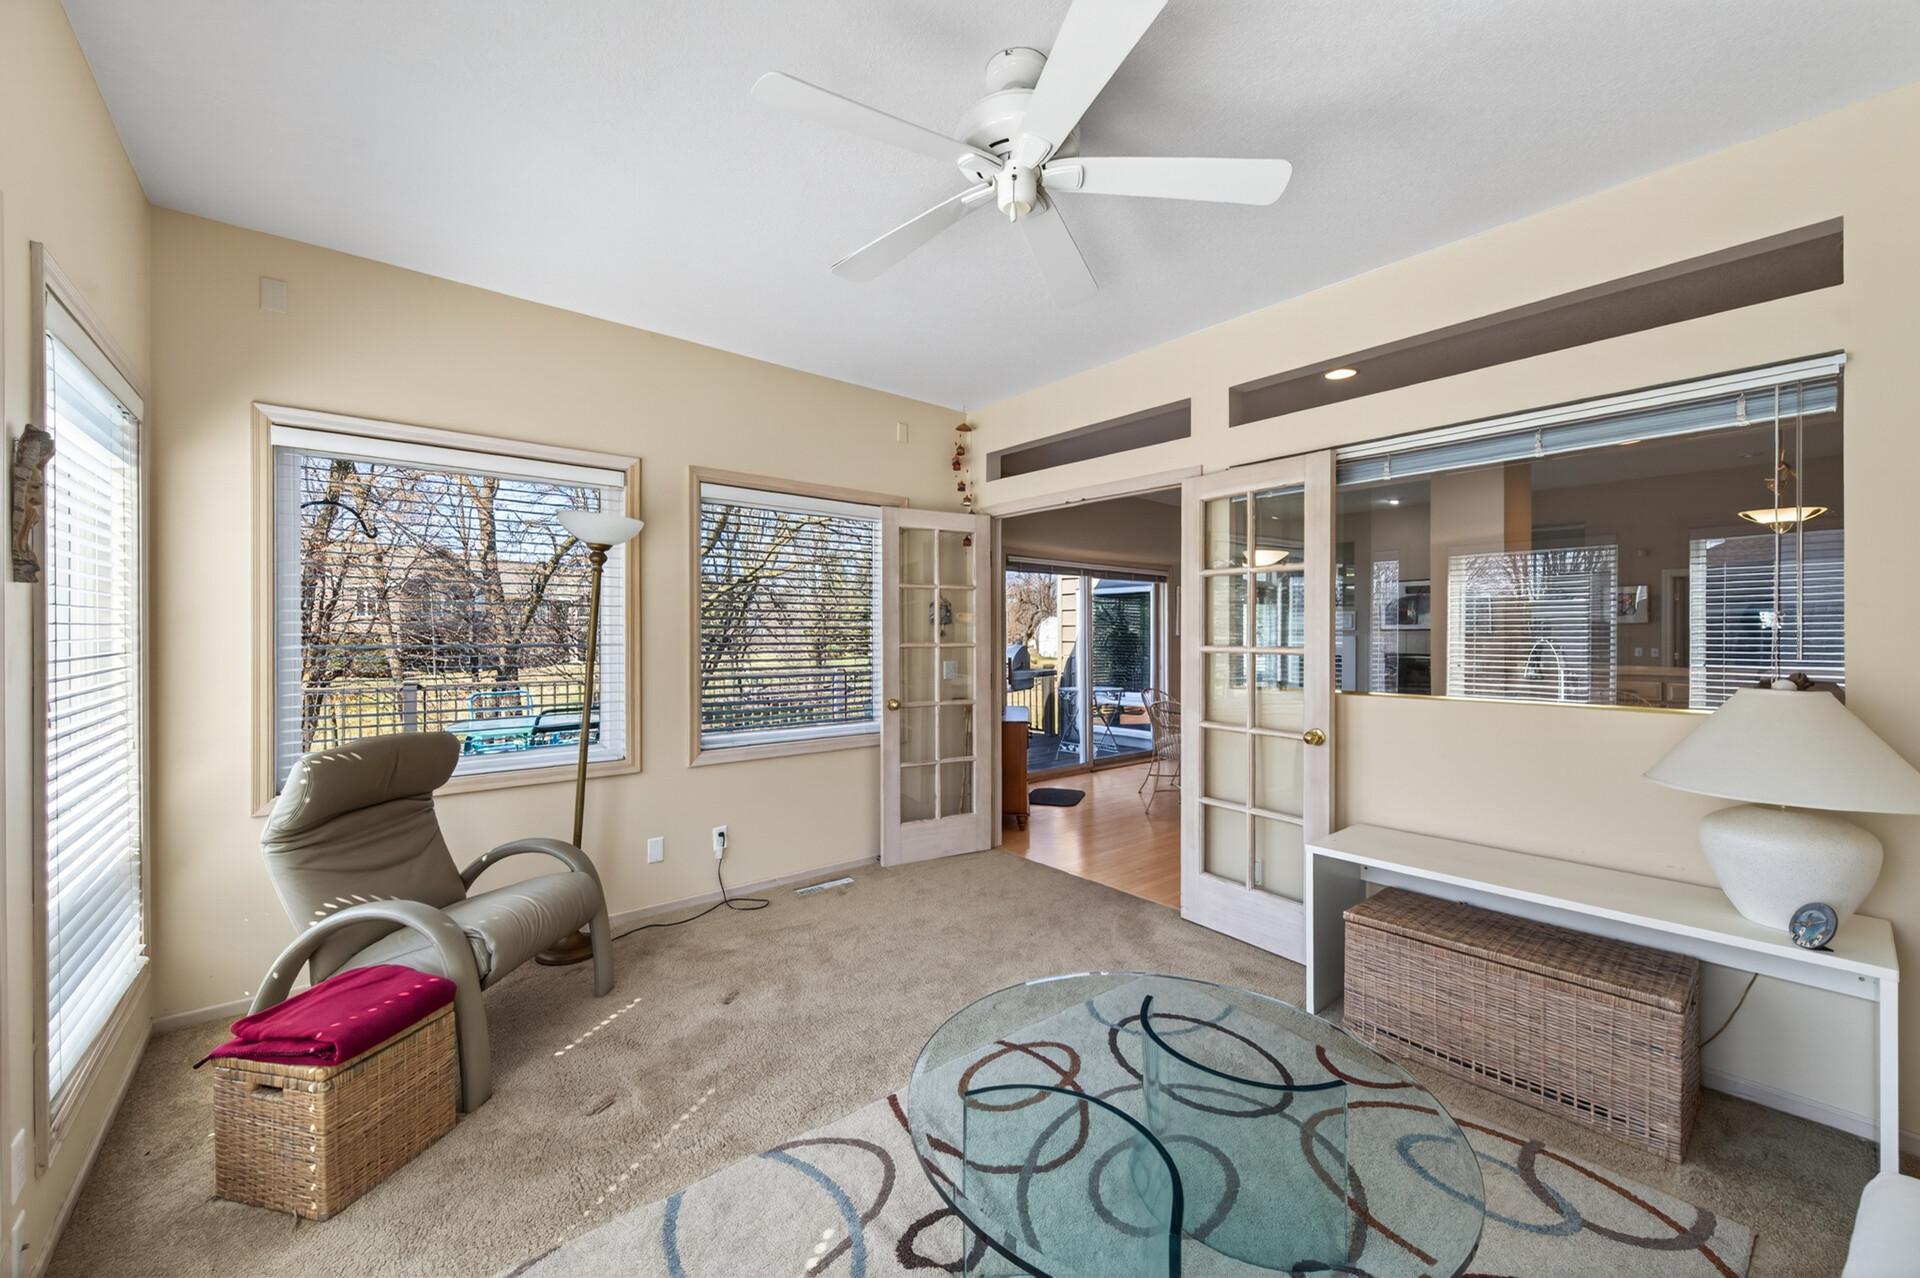
Furnished living room with large windows and open French doors leading to a deck.
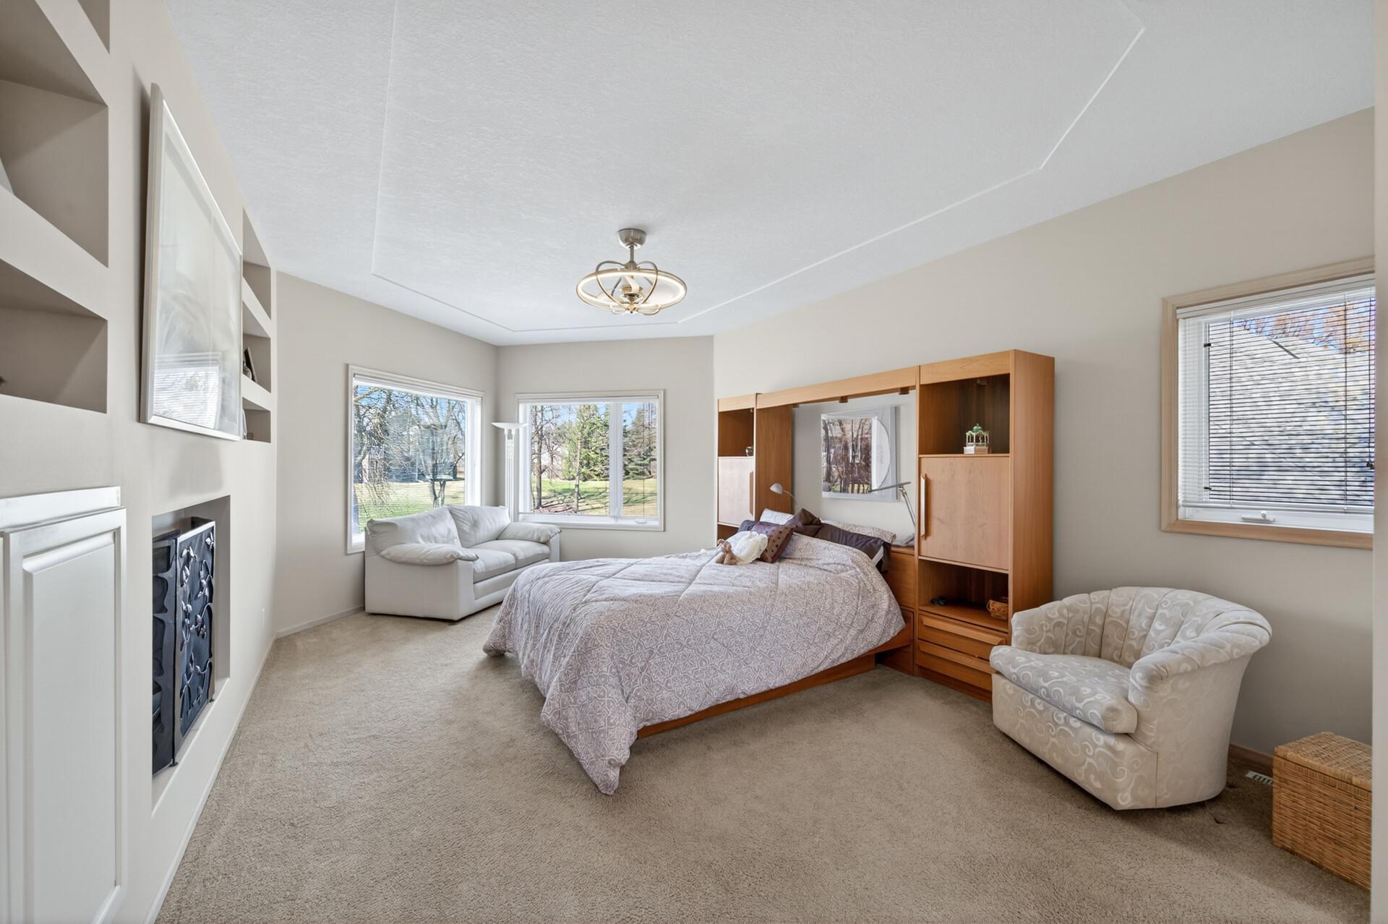
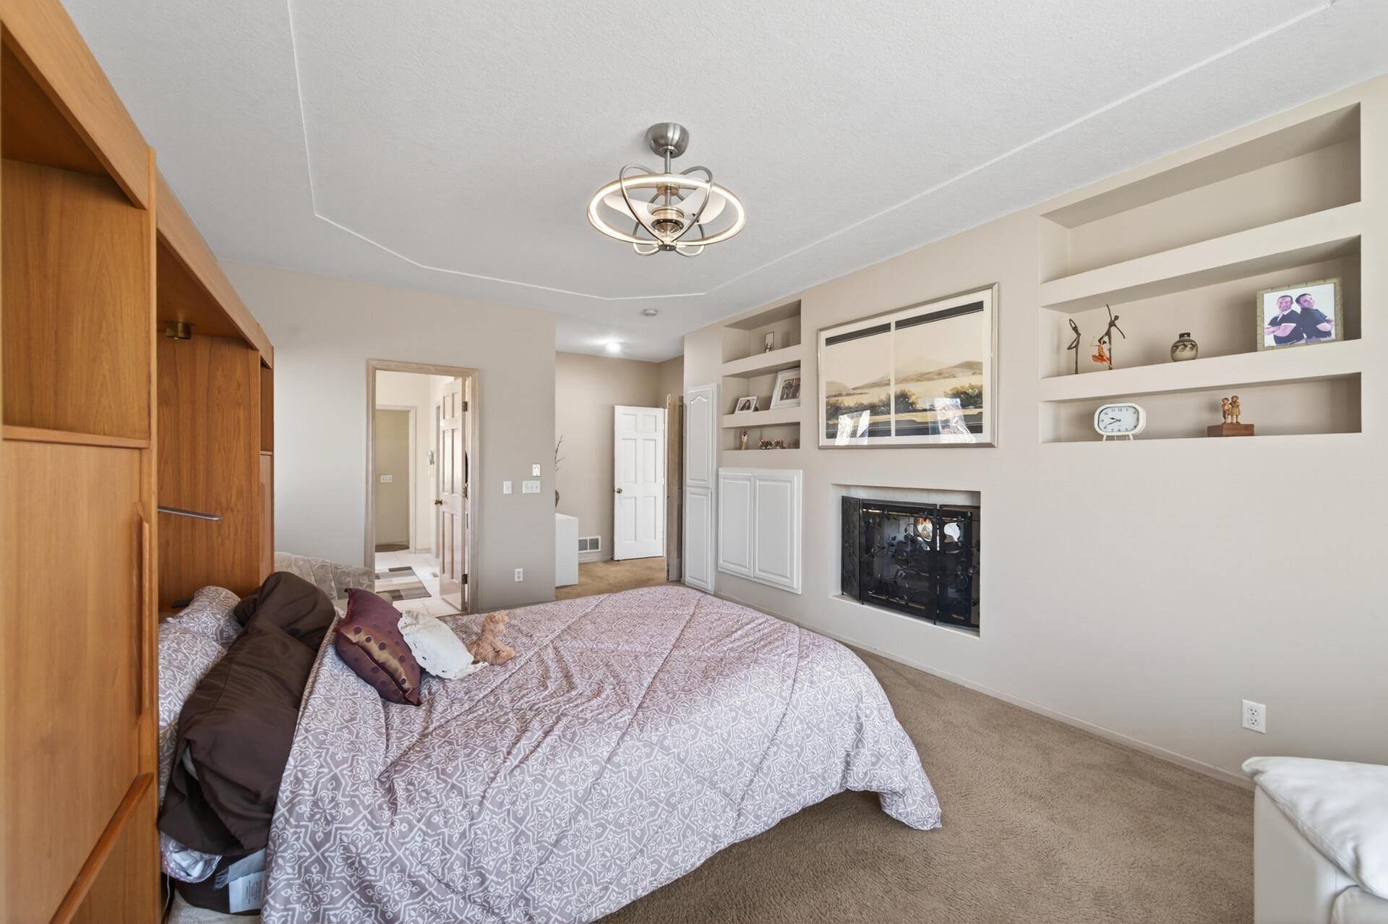
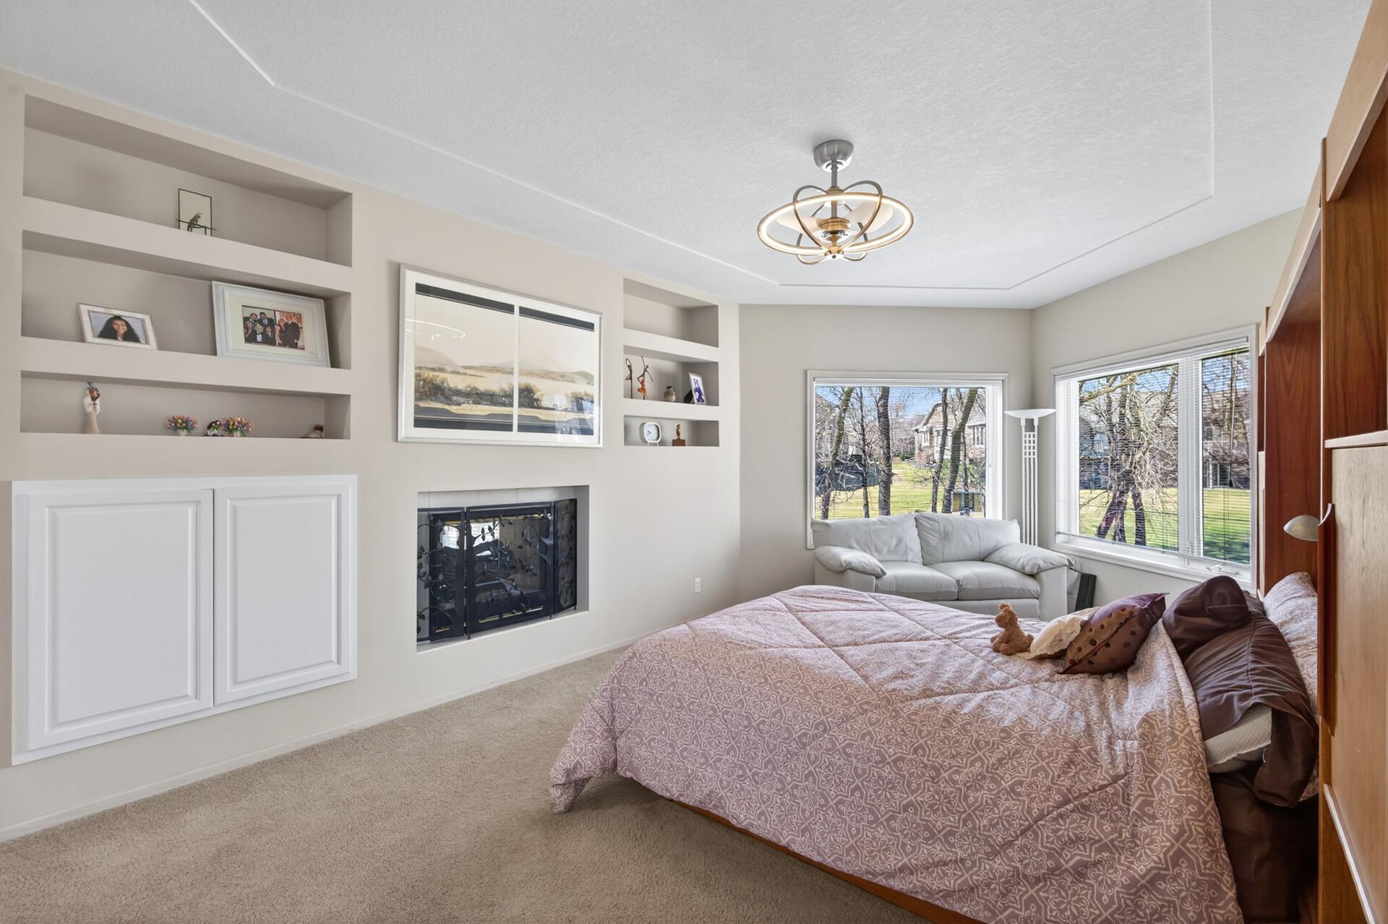
Furnished bedroom with built-in wooden cabinetry, a fireplace, and a sitting area beside two windows.
Bedroom with built-in wooden cabinetry, a fireplace, and display shelves.
Furnished bedroom with a fireplace, built-in shelves, and two large windows.
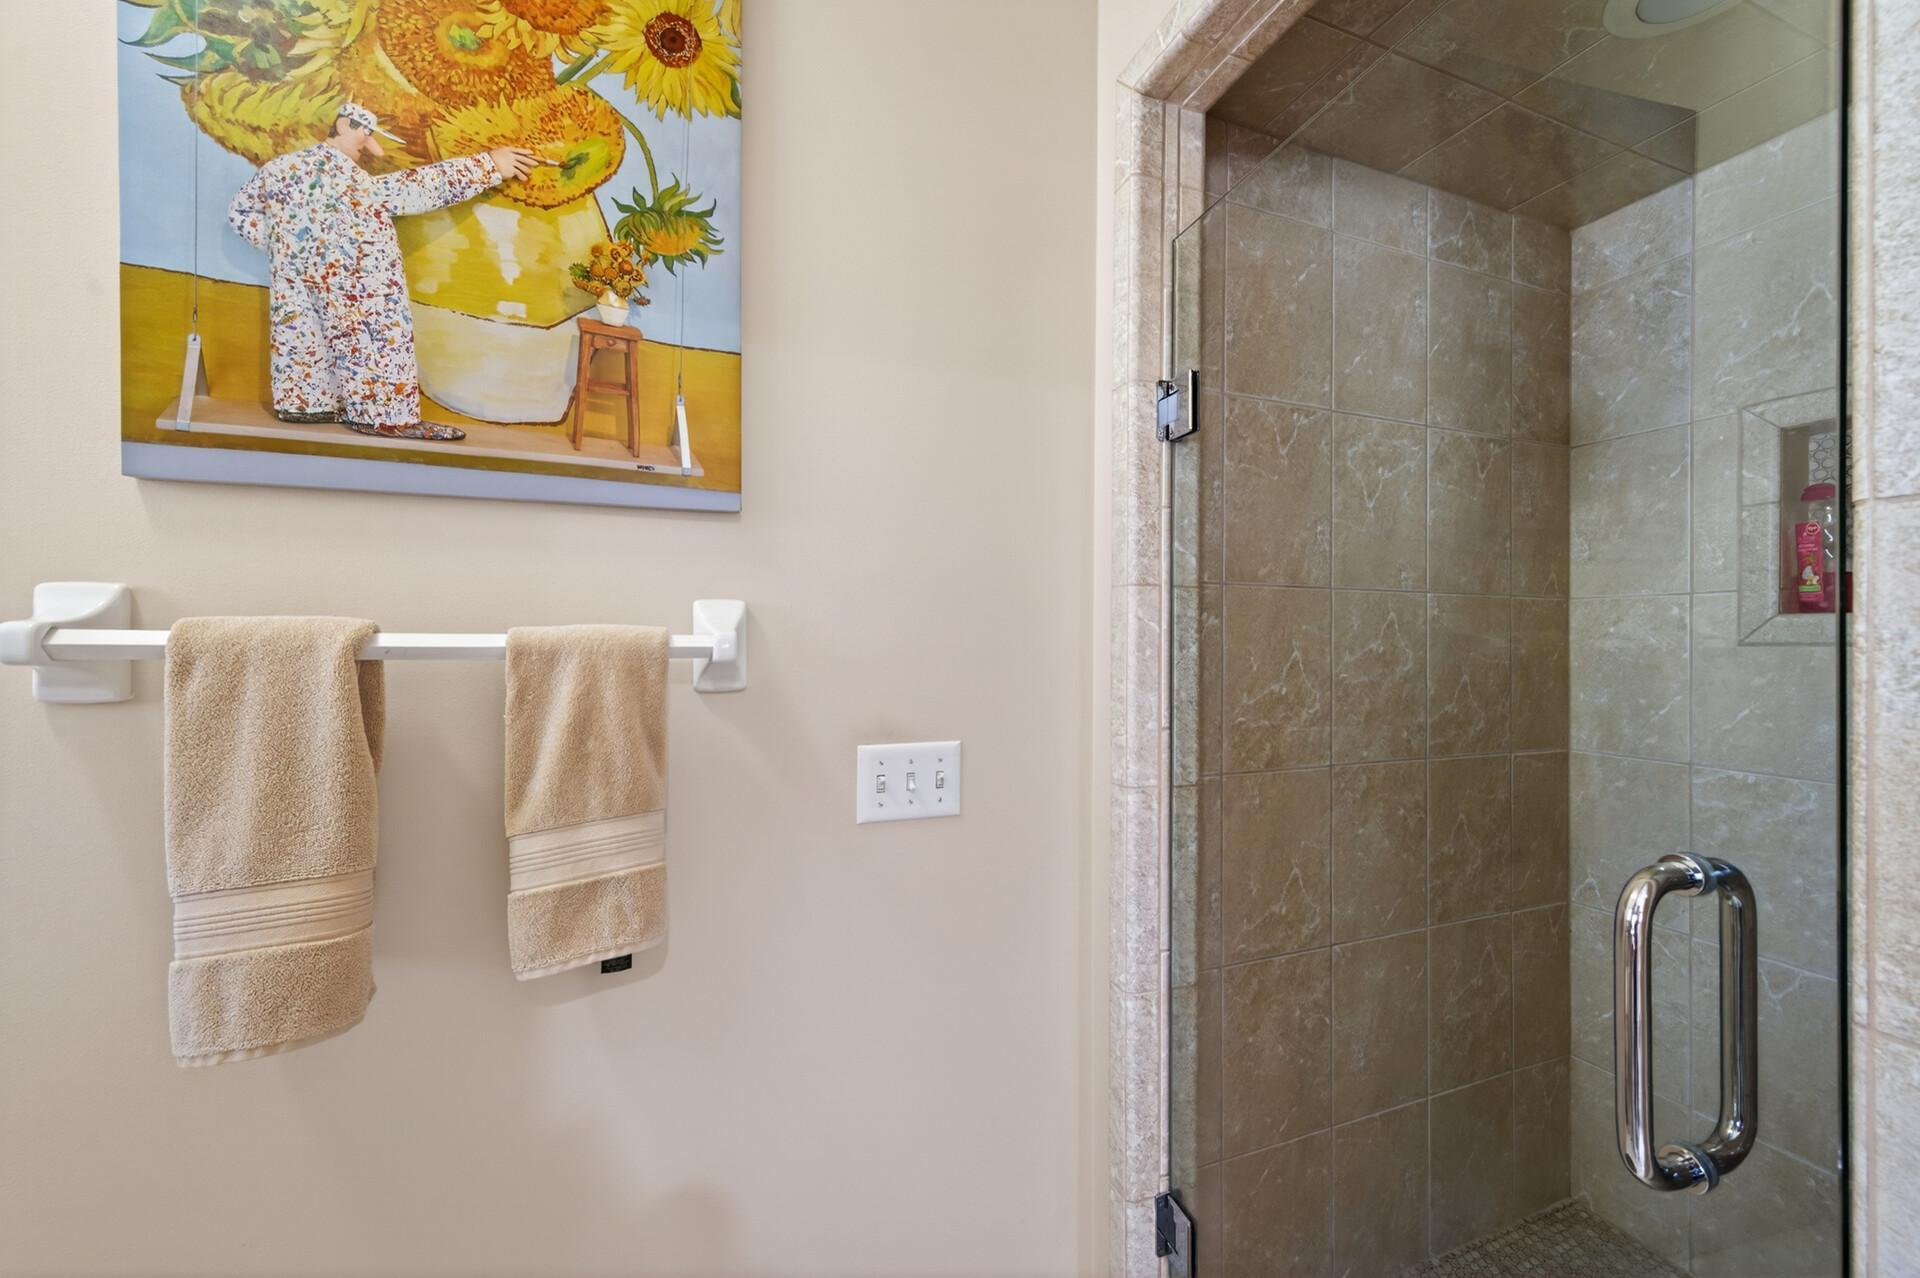
Bathroom shower with brown stone tile, glass enclosure, and beige towels beneath sunflower artwork.
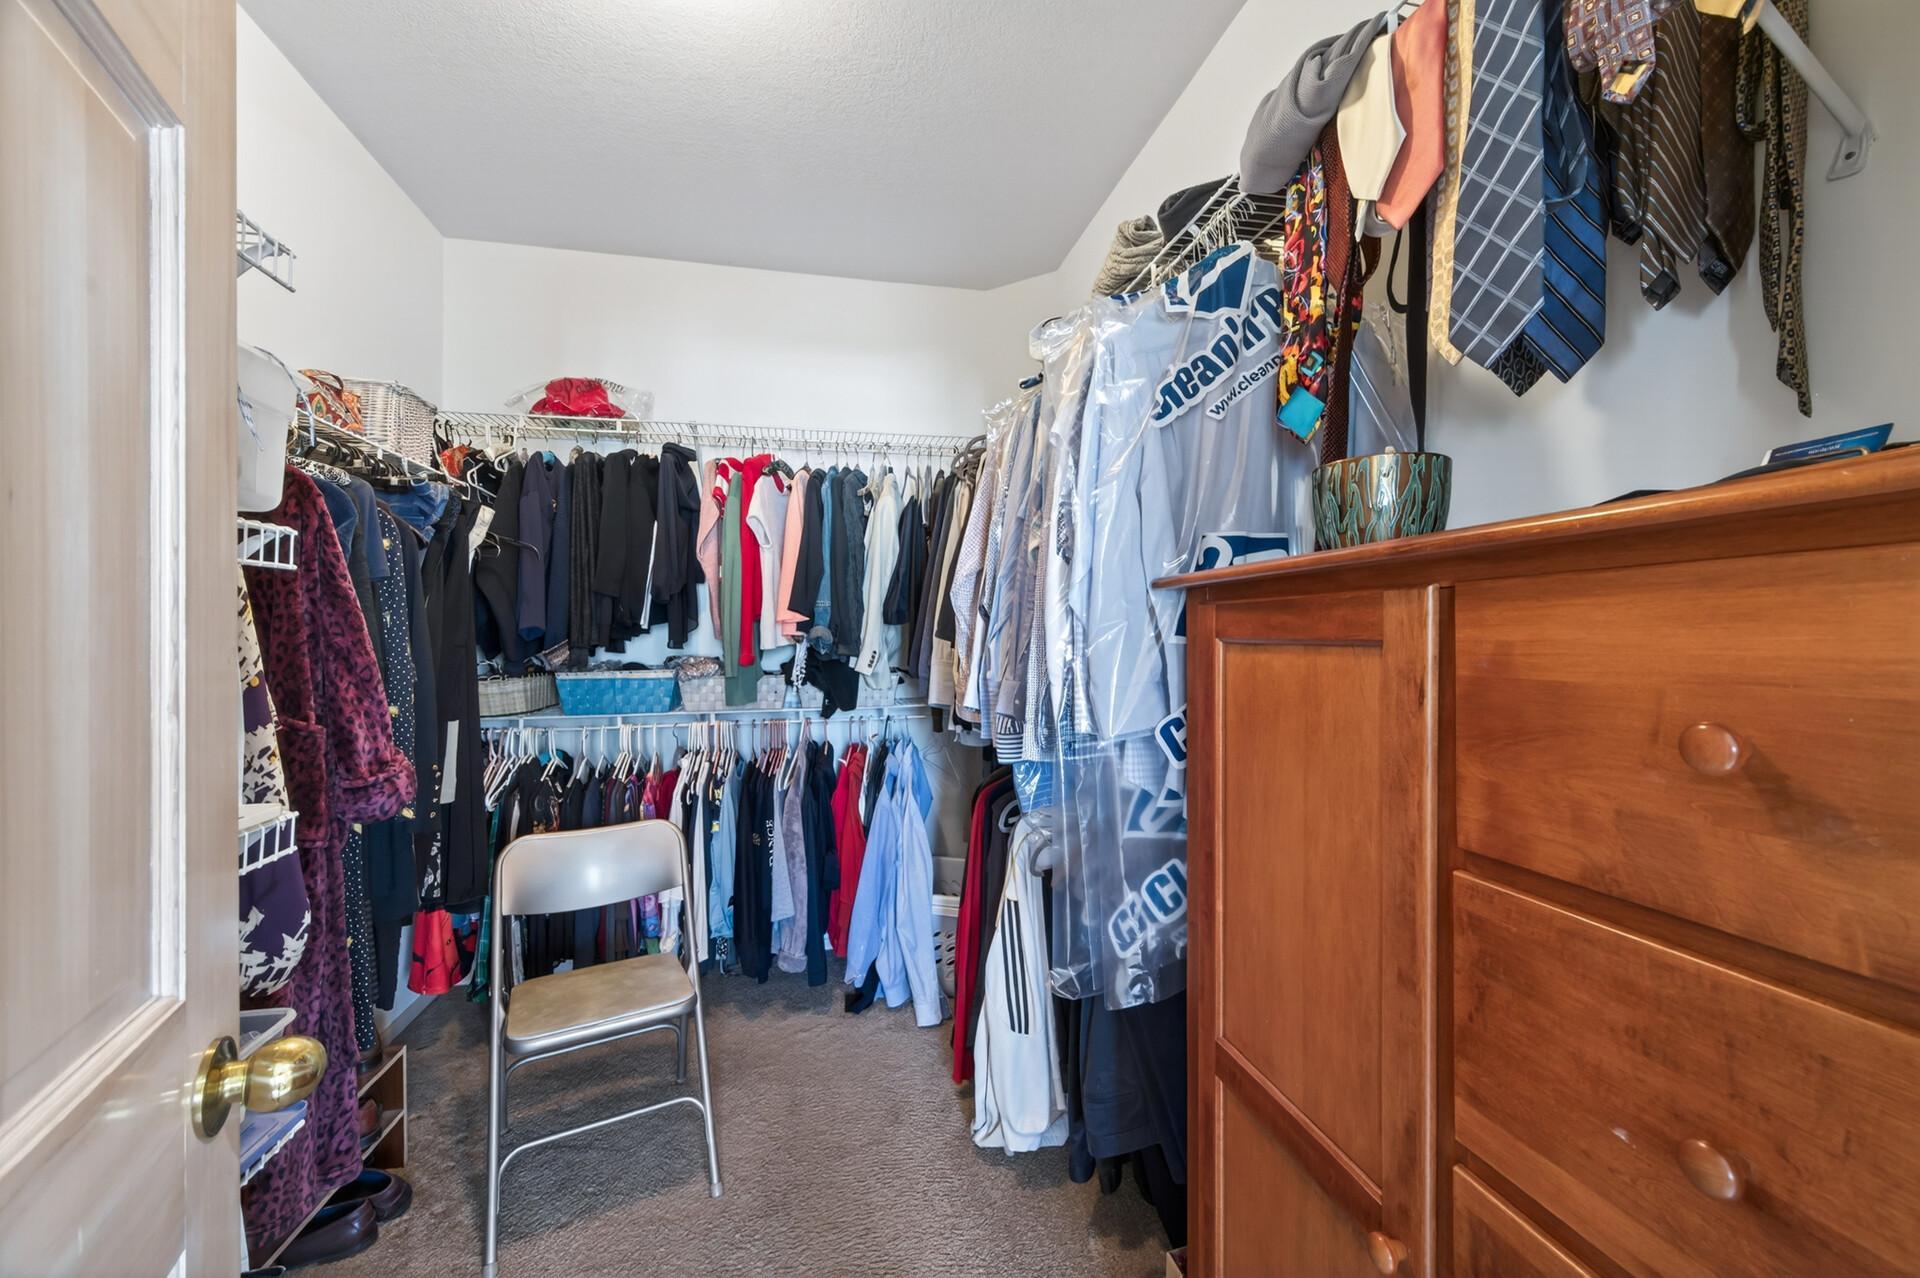
Walk-in closet with clothes on three sides, a wooden dresser, and a folding chair.
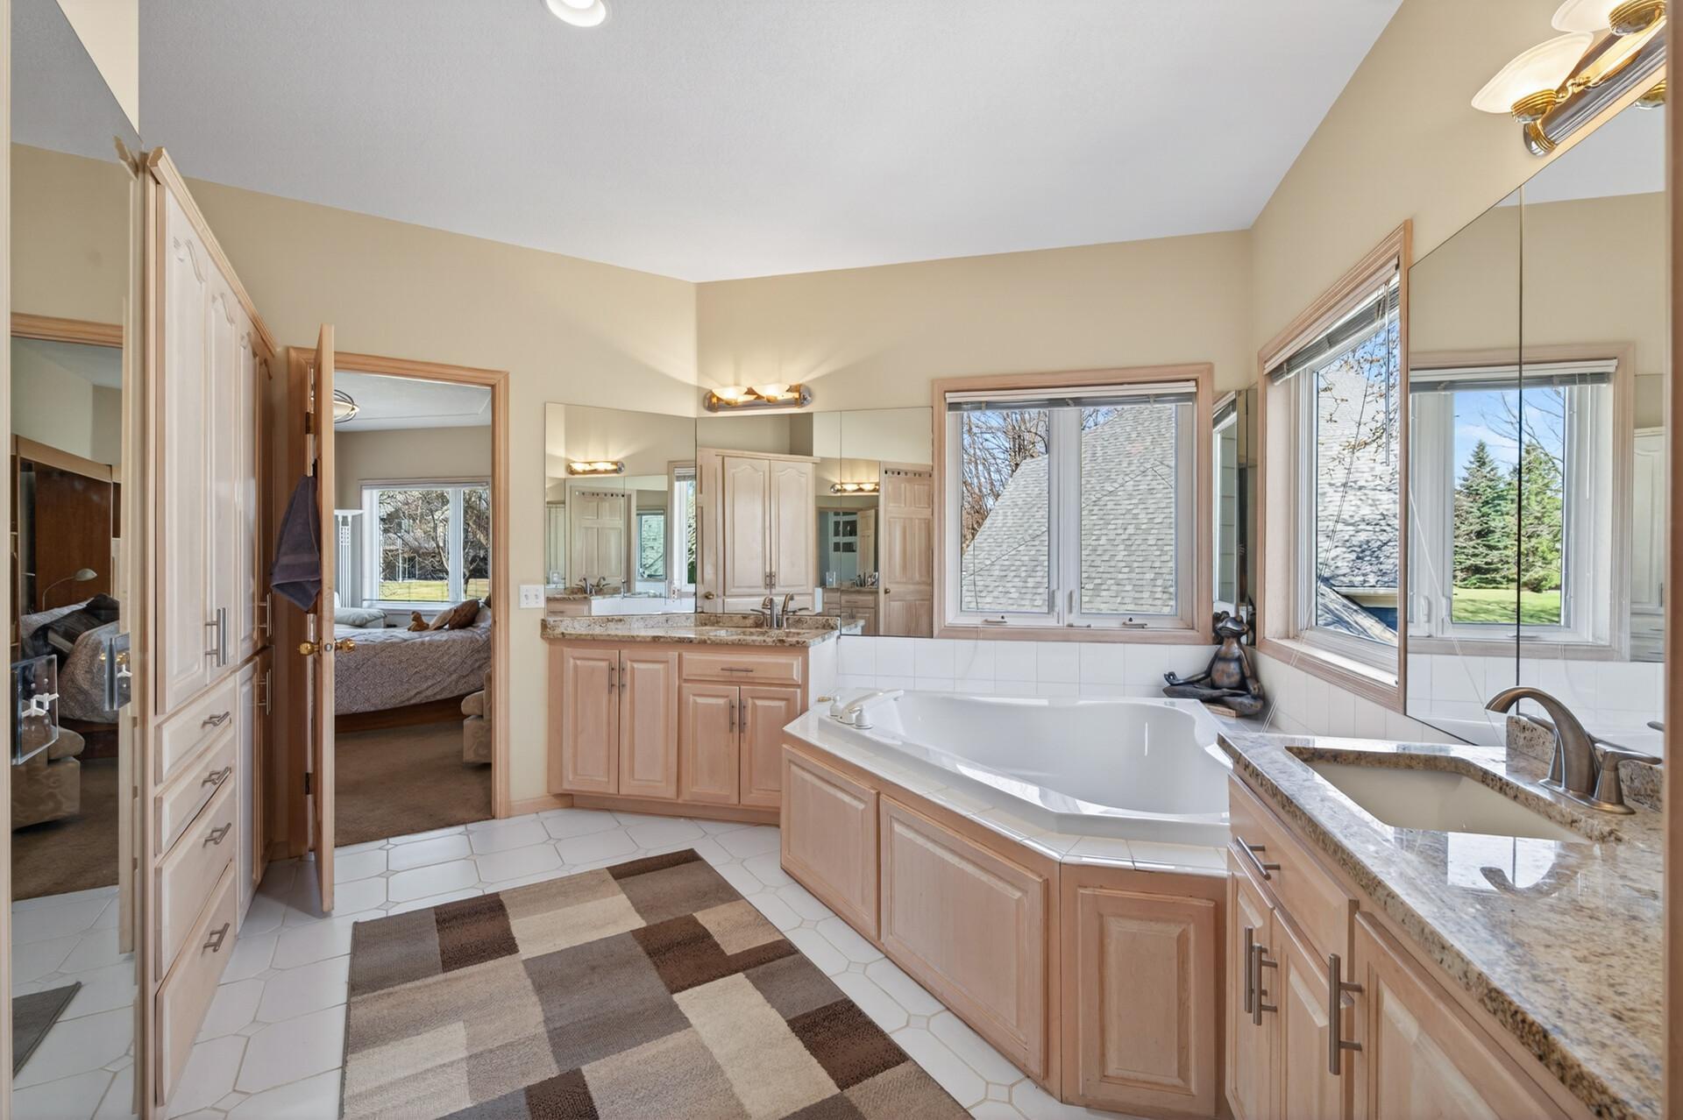
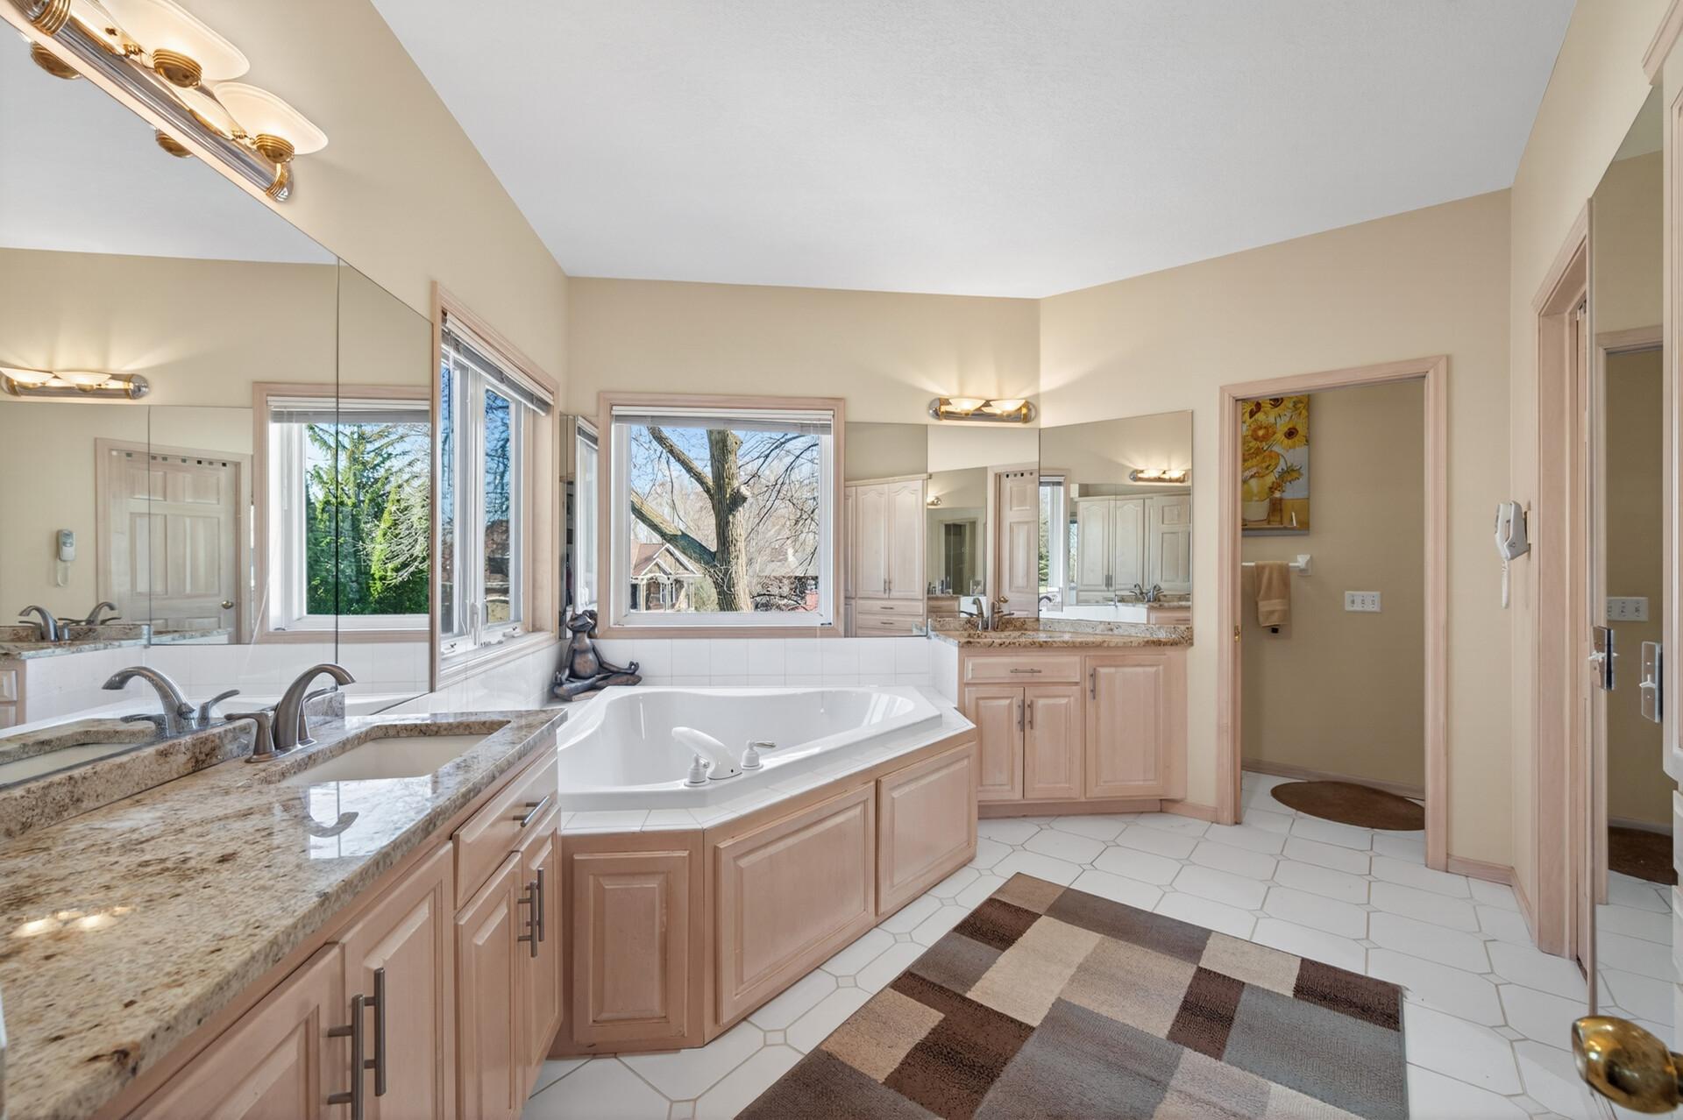
Primary bathroom with a soaking tub, granite double vanity, mirrored walls, and large windows.
Spacious bathroom with a corner soaking tub, granite counters, and large mirrors.
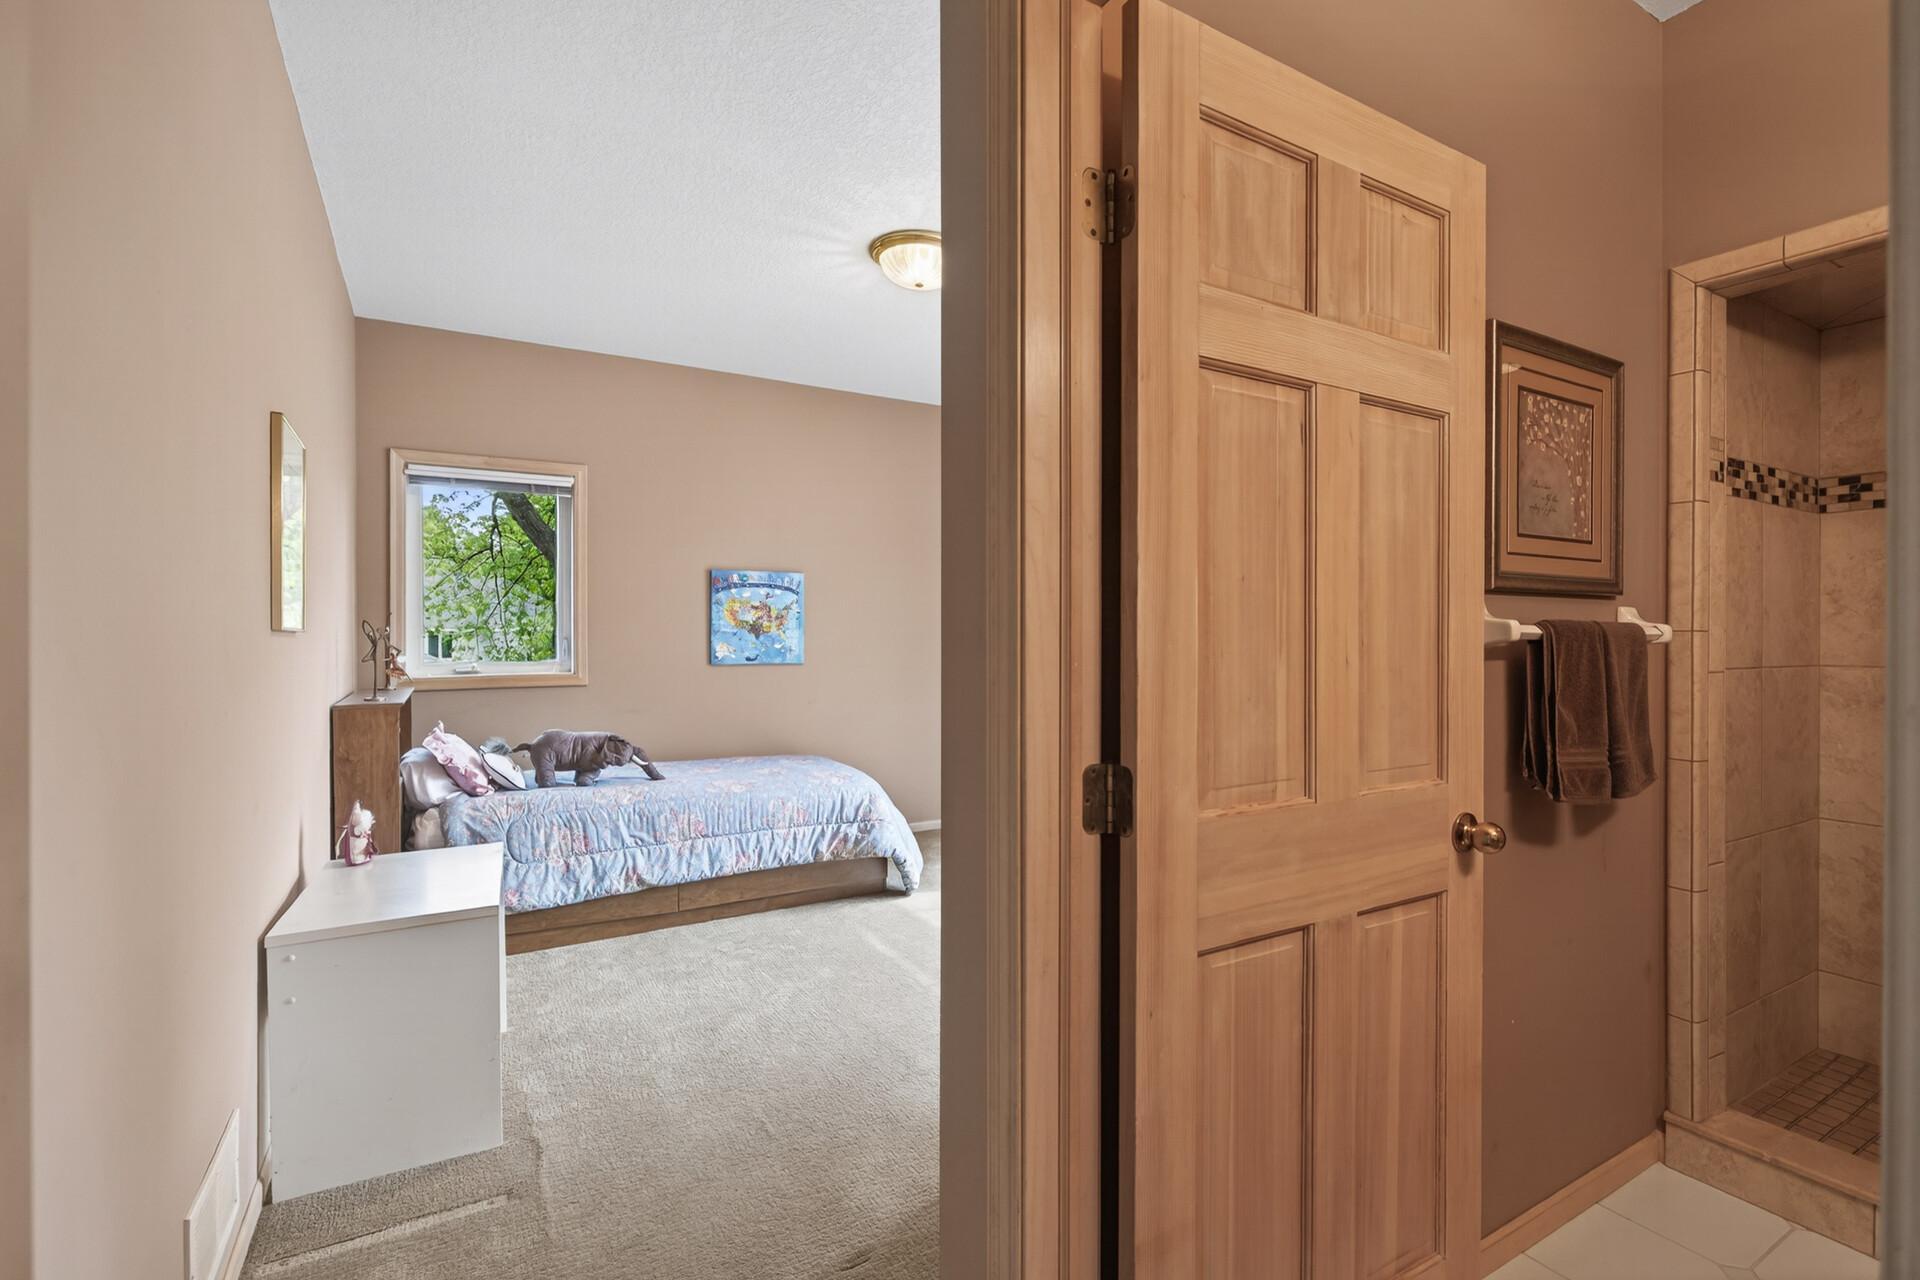
Bedroom with a single bed beside a window, viewed from the adjoining bathroom with a tiled shower.
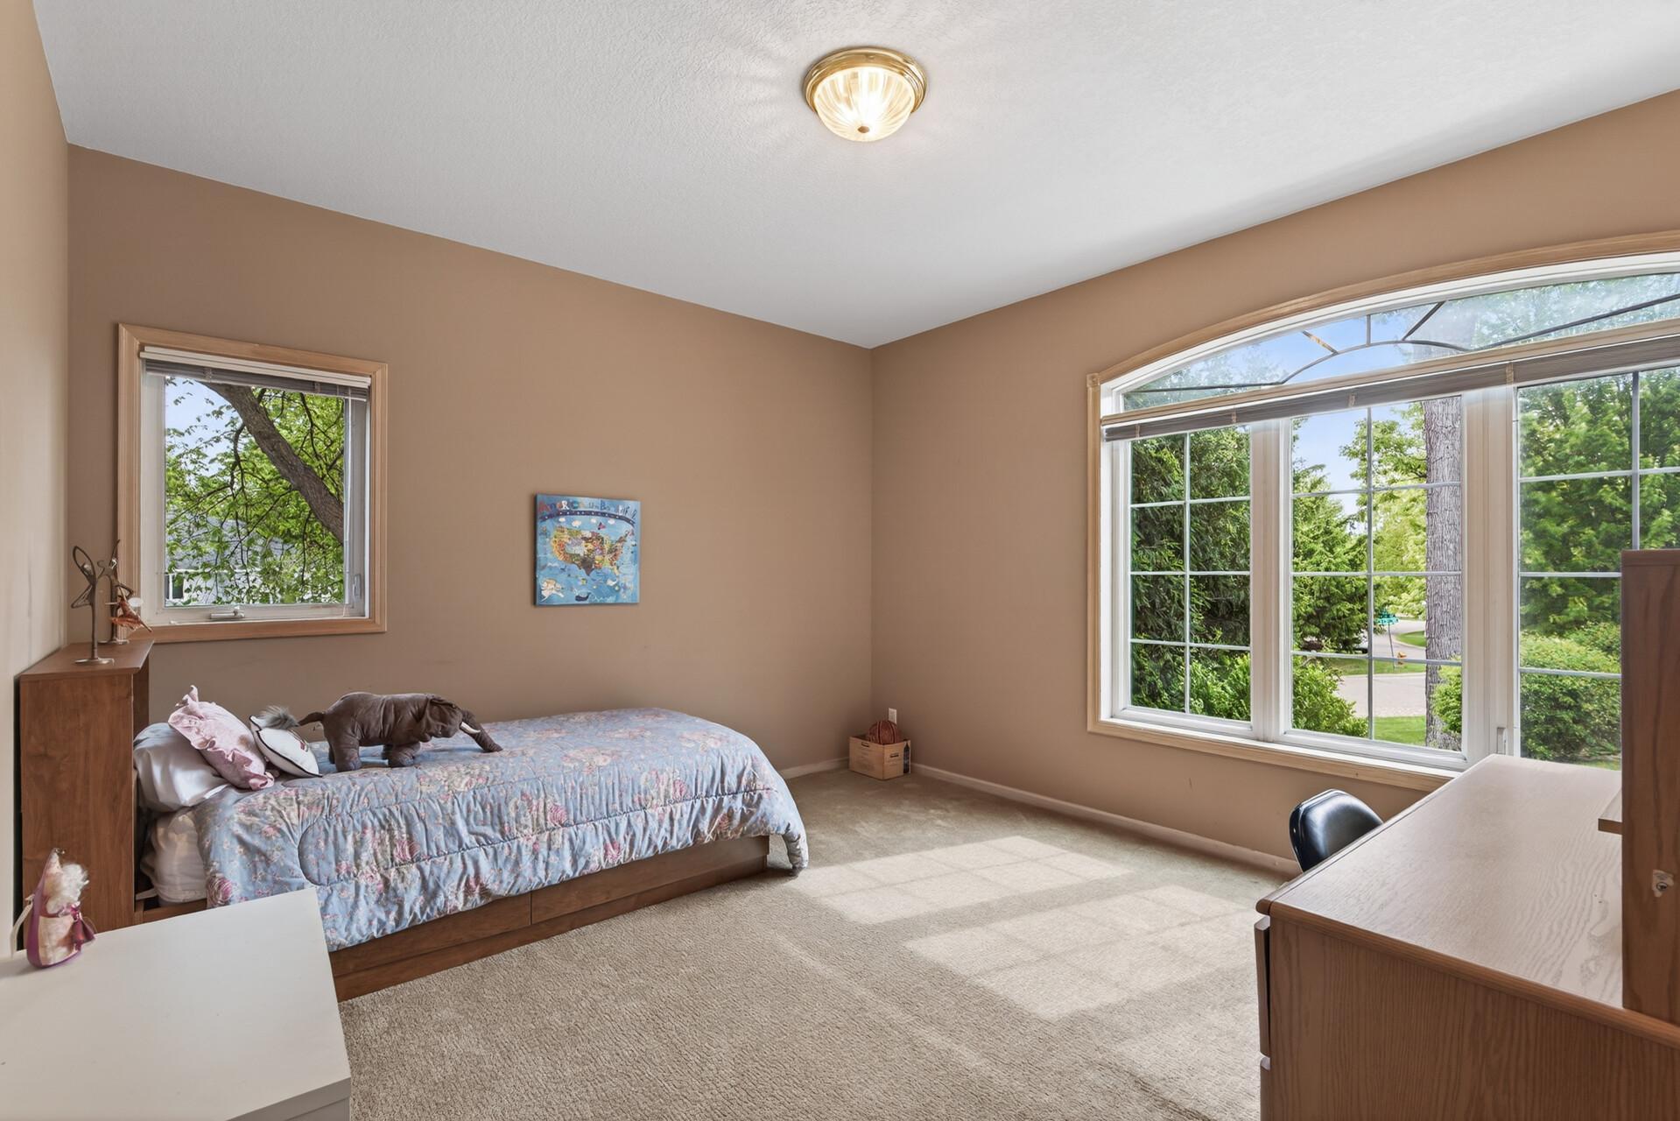
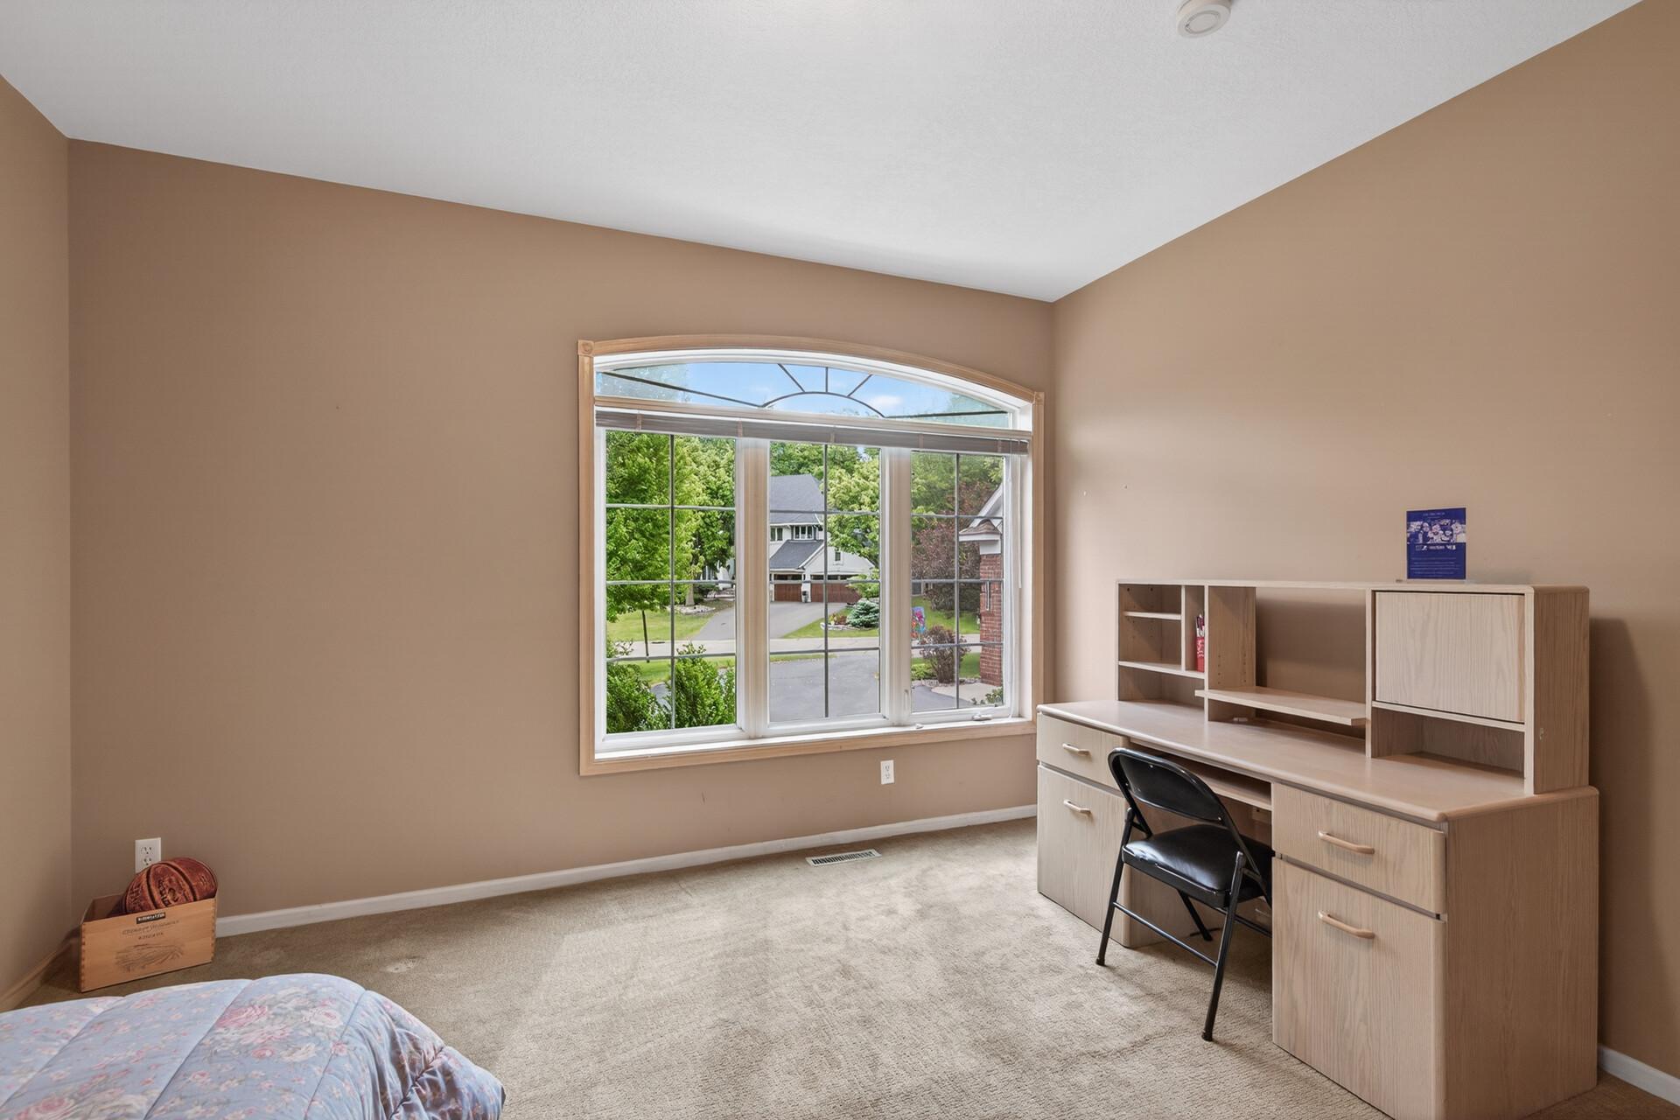
Bedroom with a patterned bedspread and a large arched window overlooking trees.
Carpeted bedroom with a light wood desk and chair beside a large arched window.
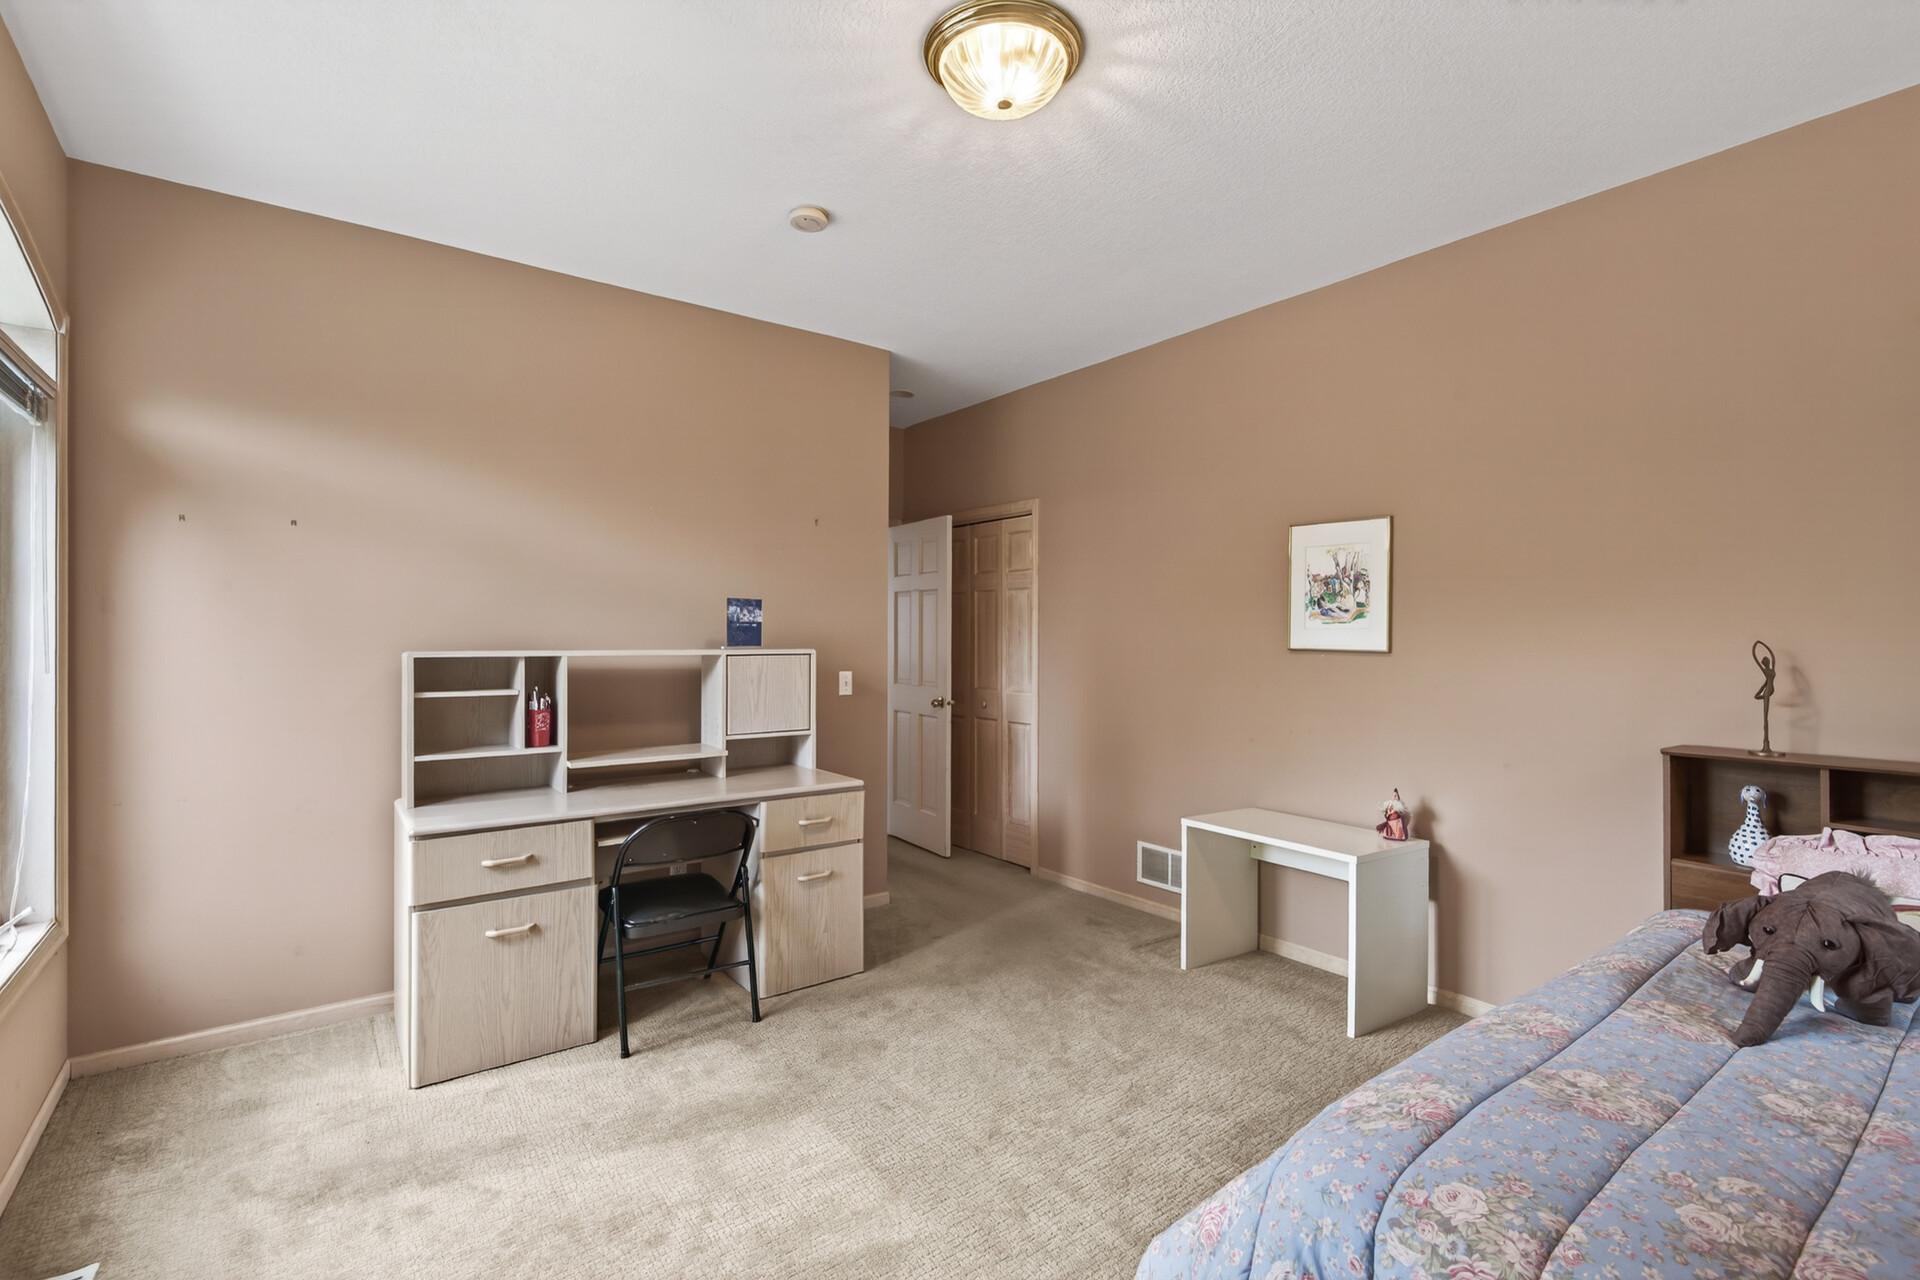
Bedroom with beige walls, a desk and hutch, and a bed with a floral quilt.
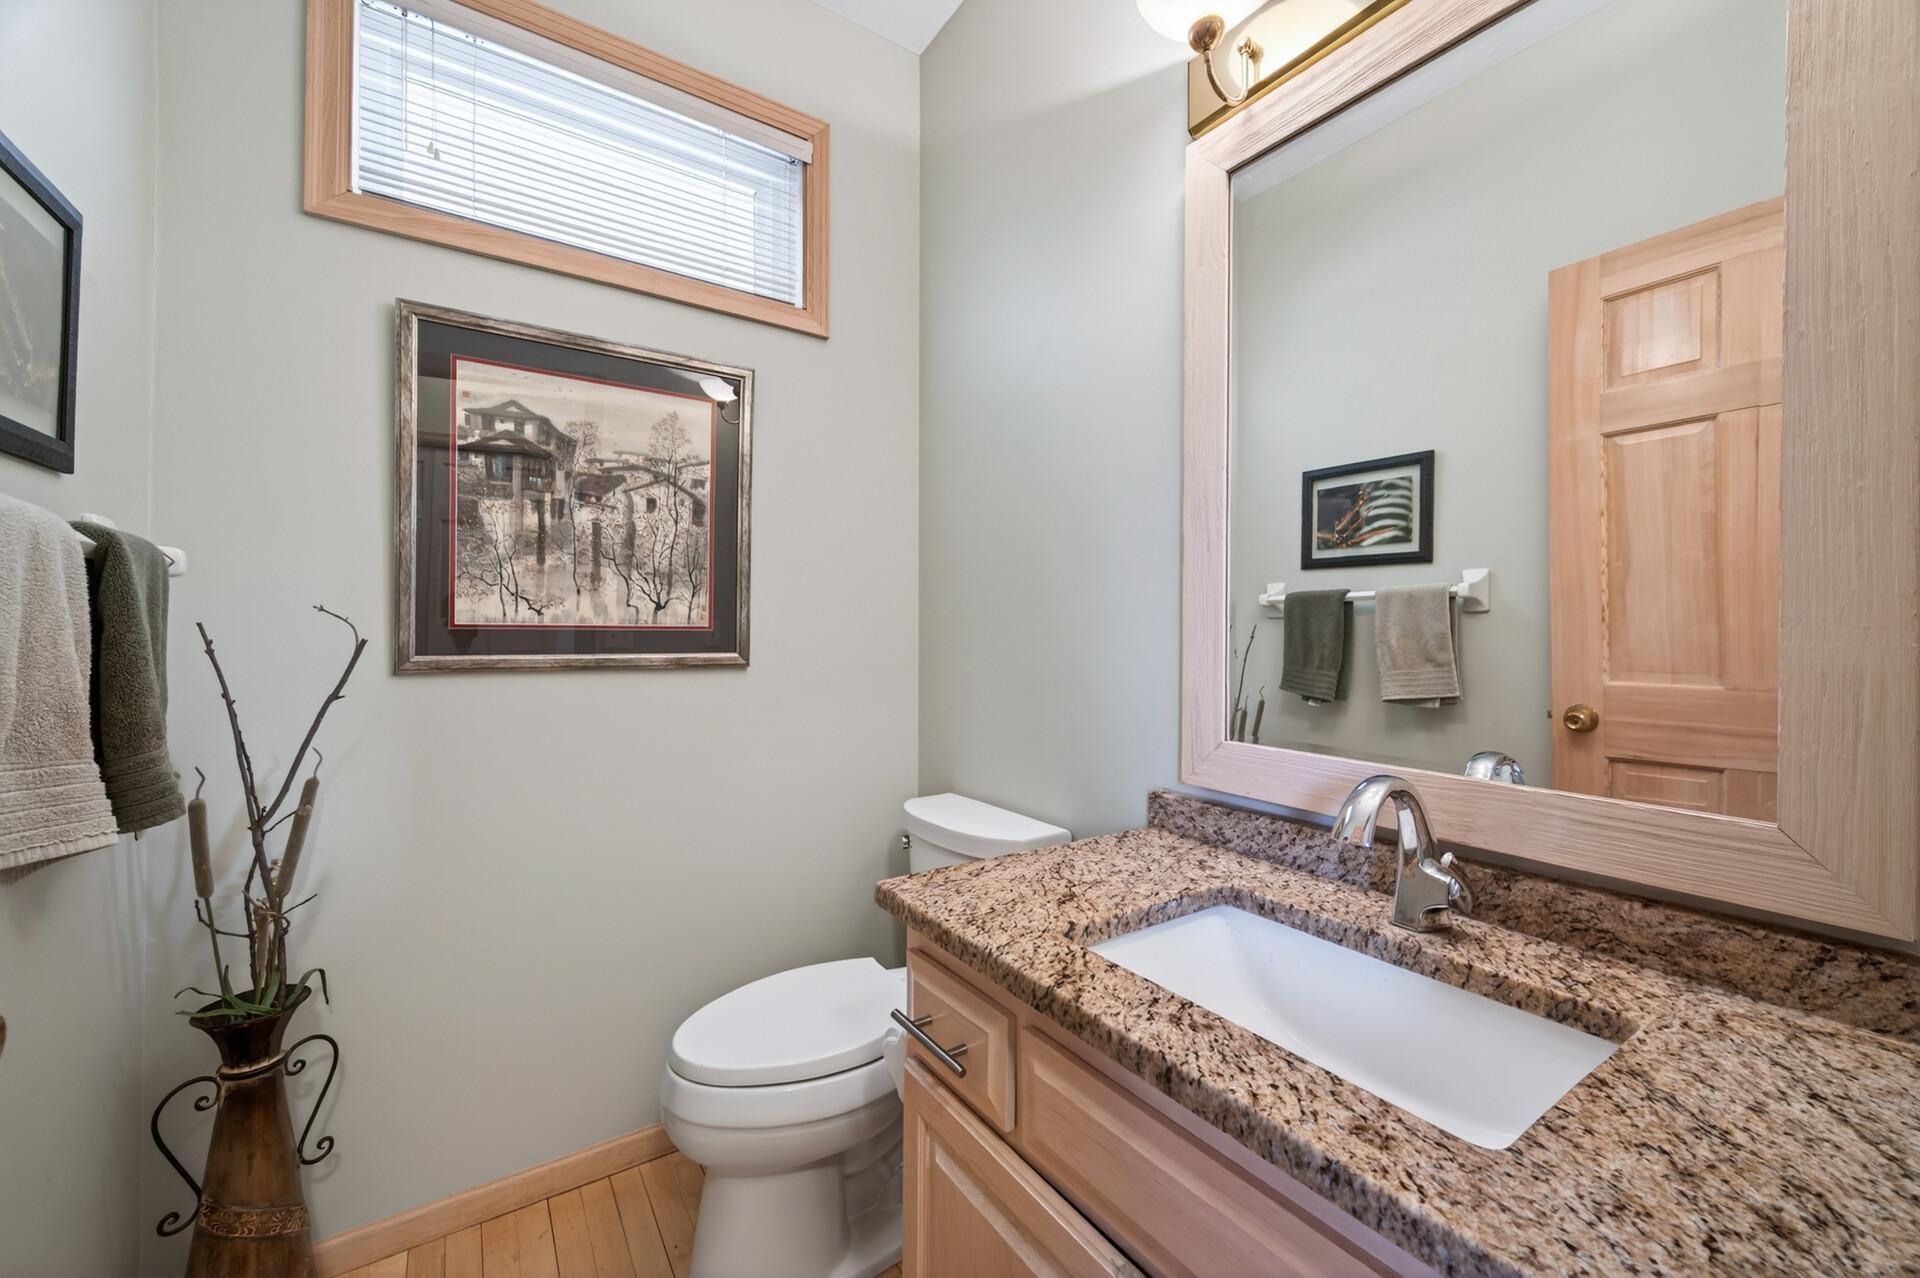
Bathroom with a granite vanity, light wood cabinets, and a large framed mirror.
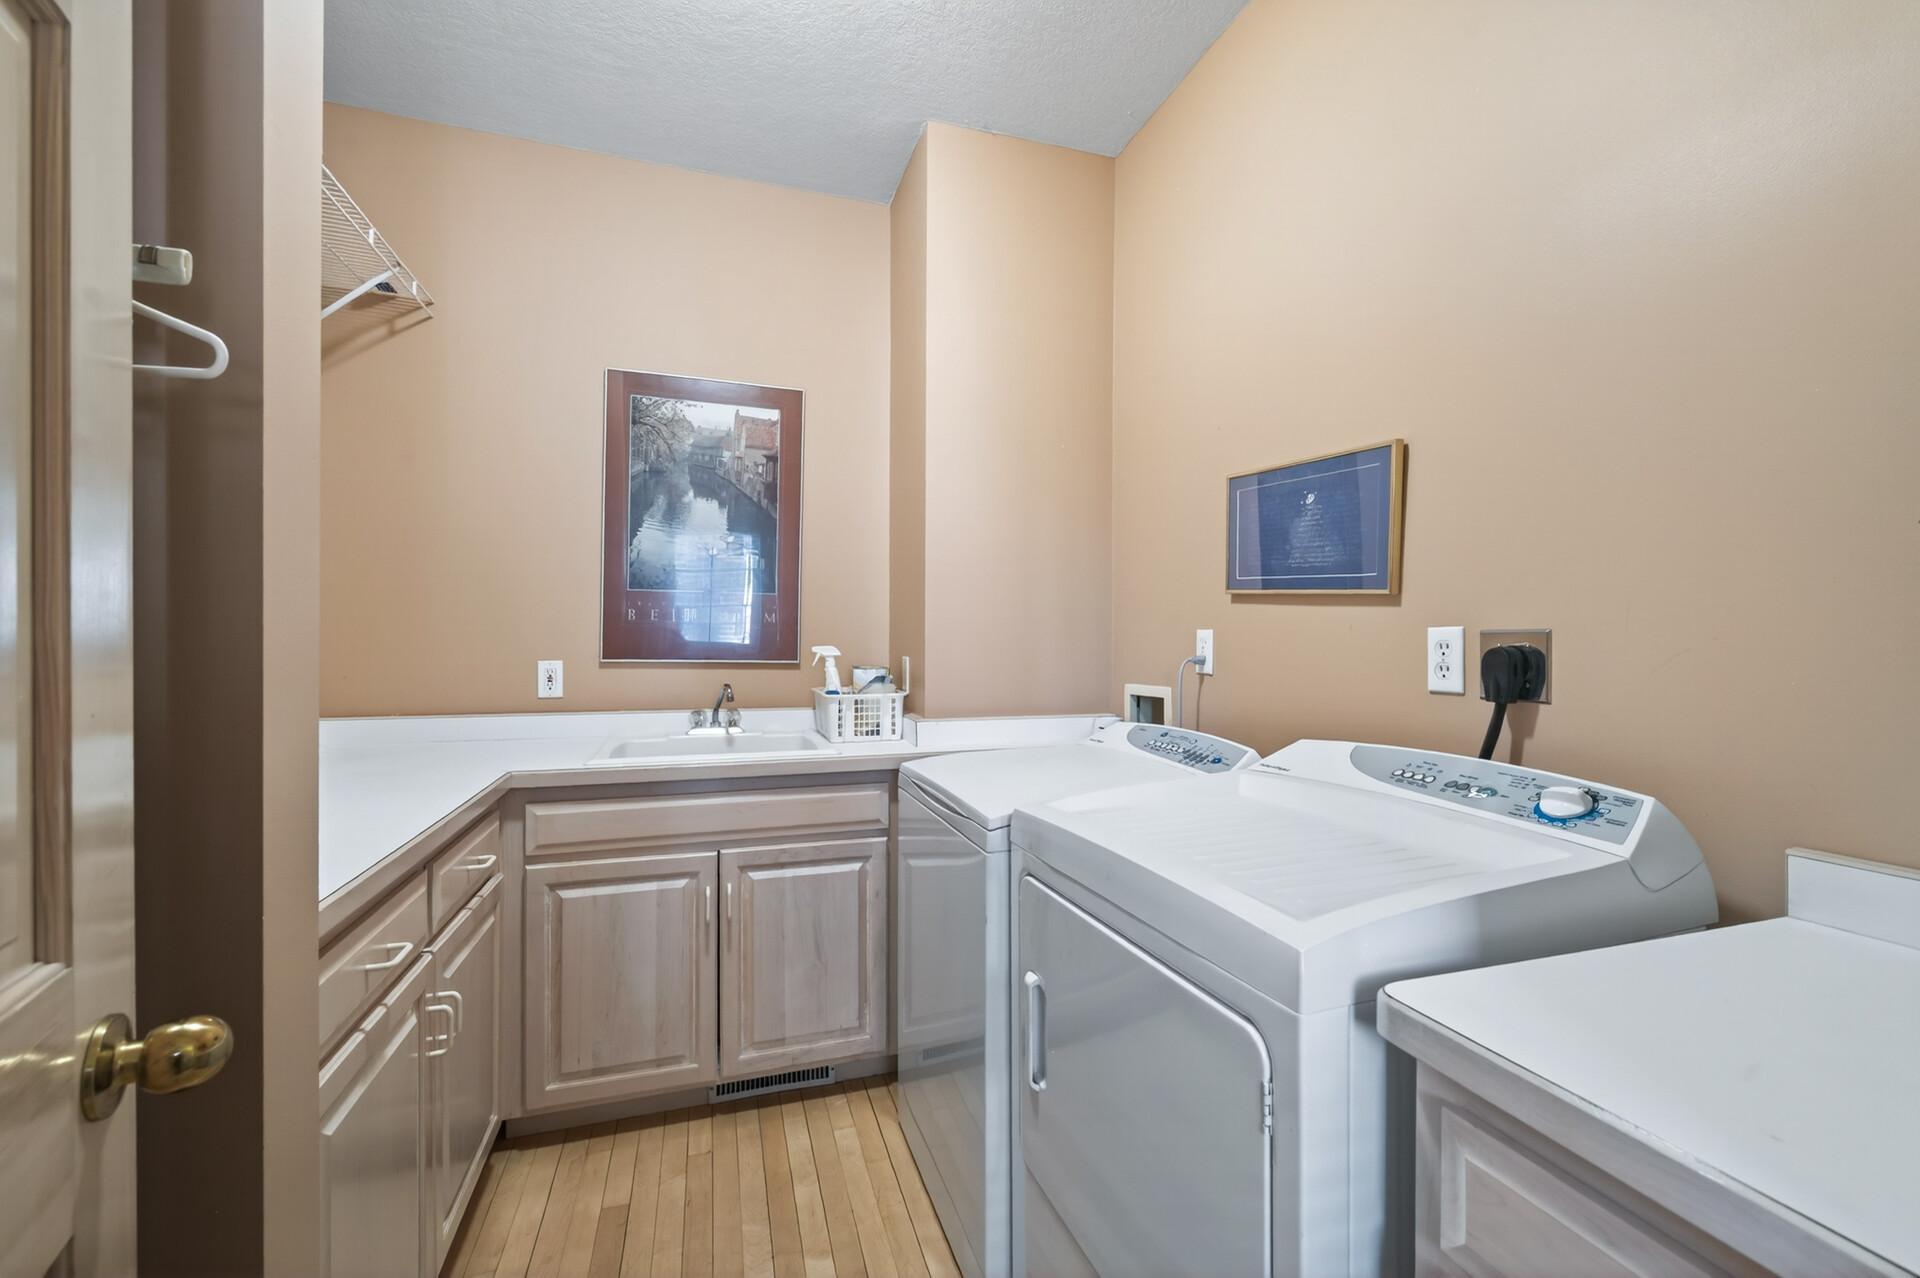
Laundry room with washer and dryer, a sink, and light wood cabinets.
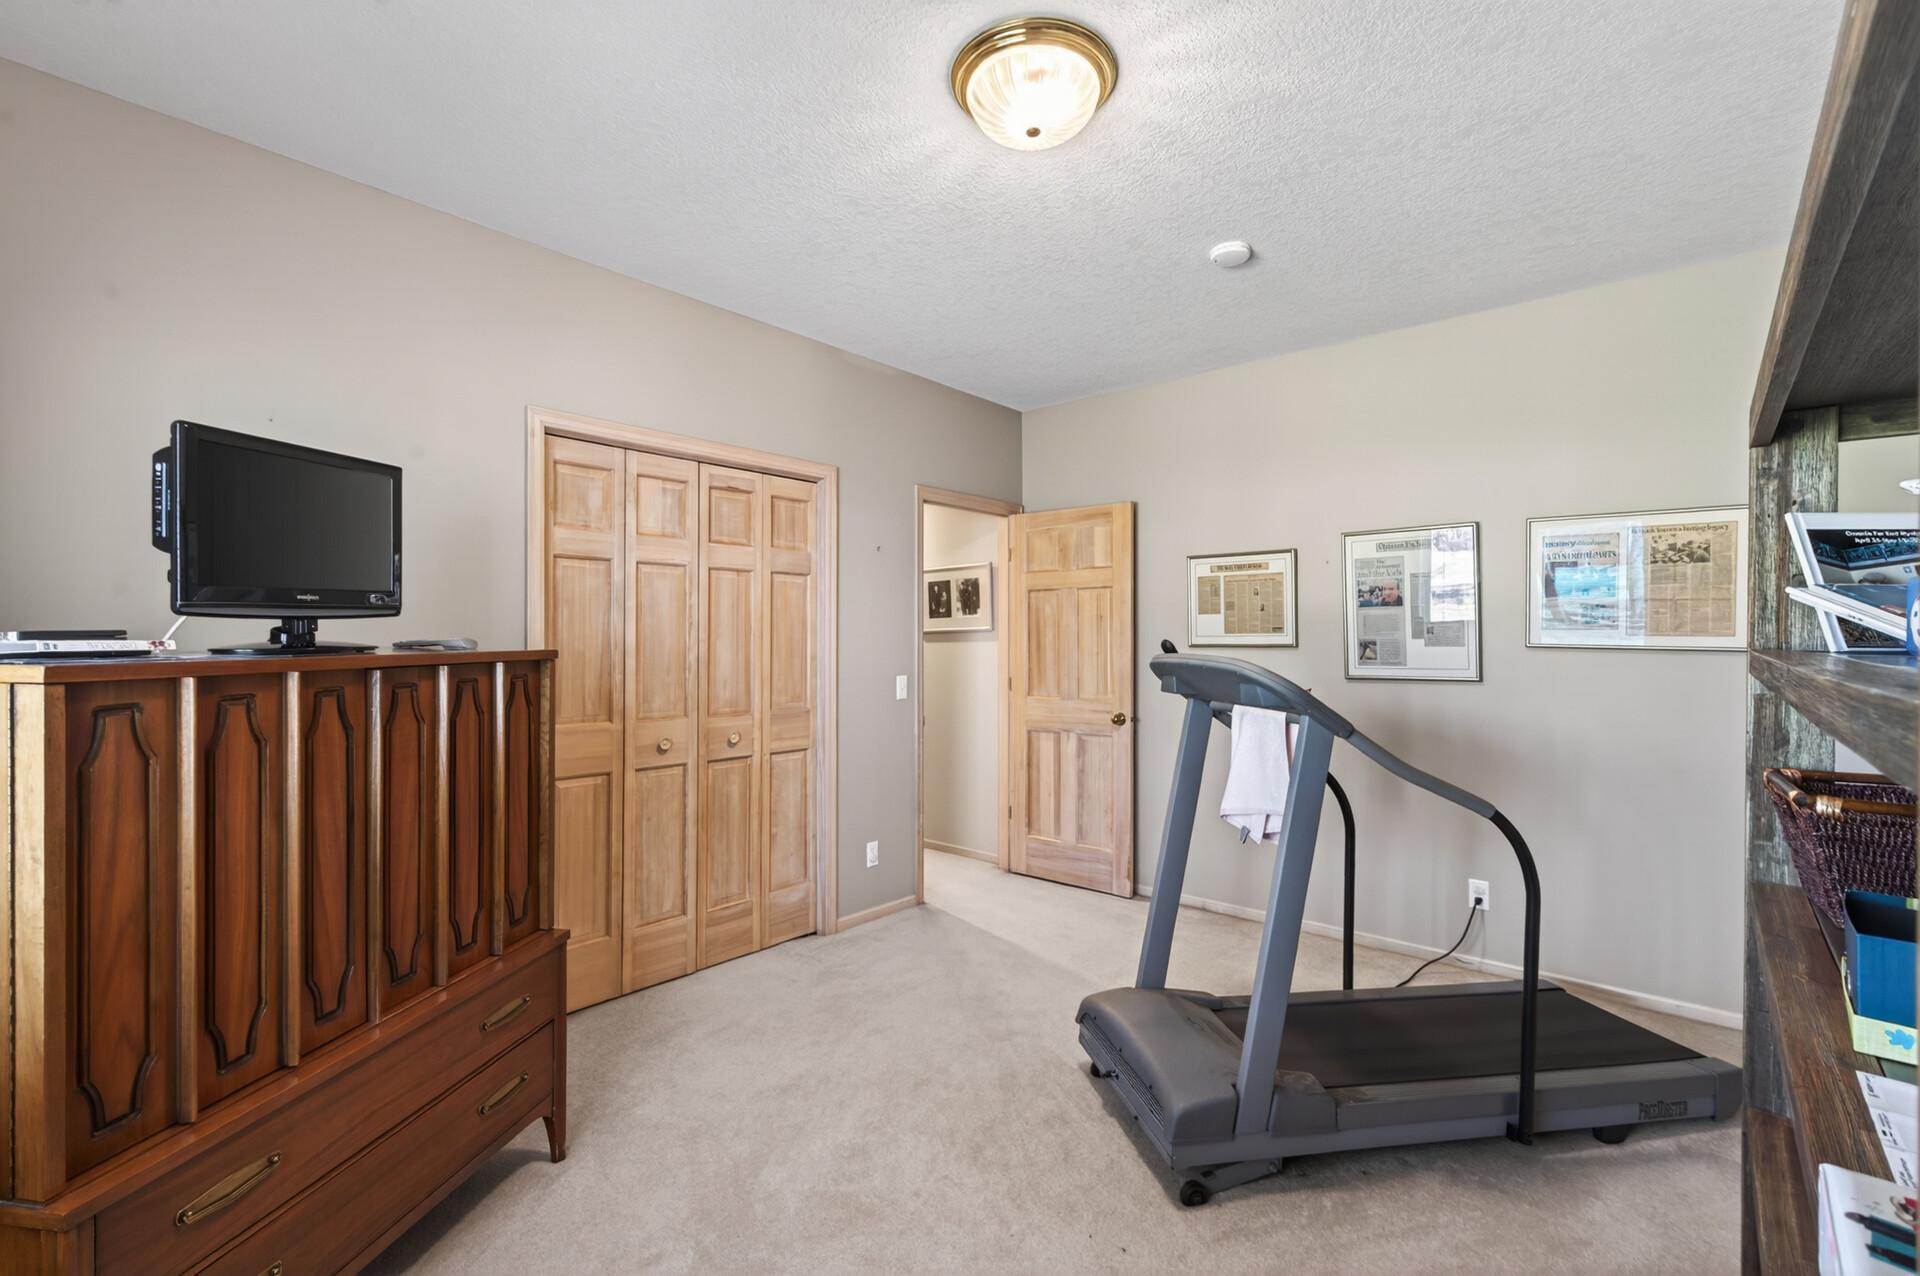
Home exercise room with a treadmill, wooden cabinet, television, and light wood closet doors.
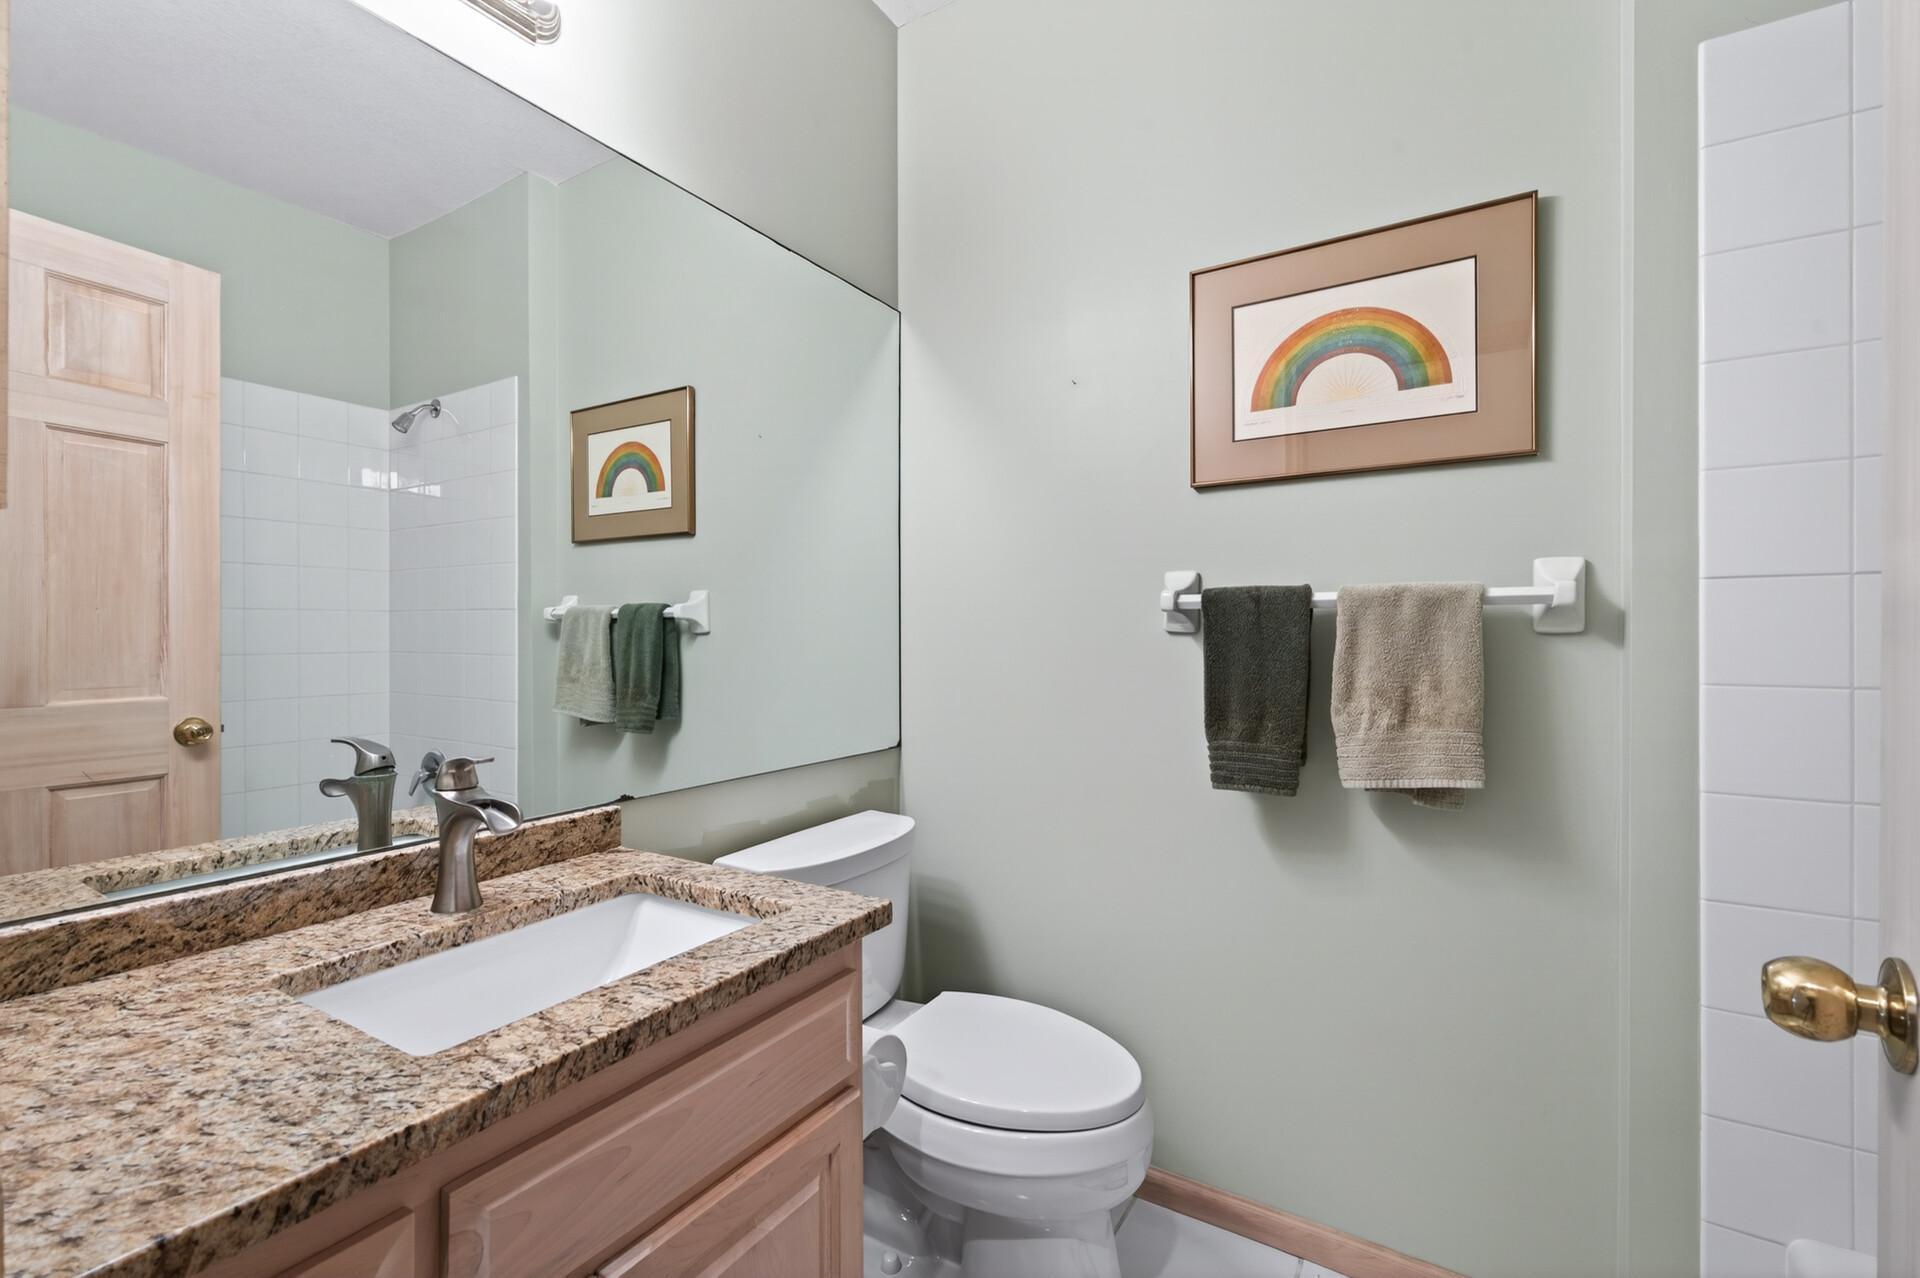
Bathroom with a granite vanity, wood cabinetry, and framed rainbow artwork above the towel bar.
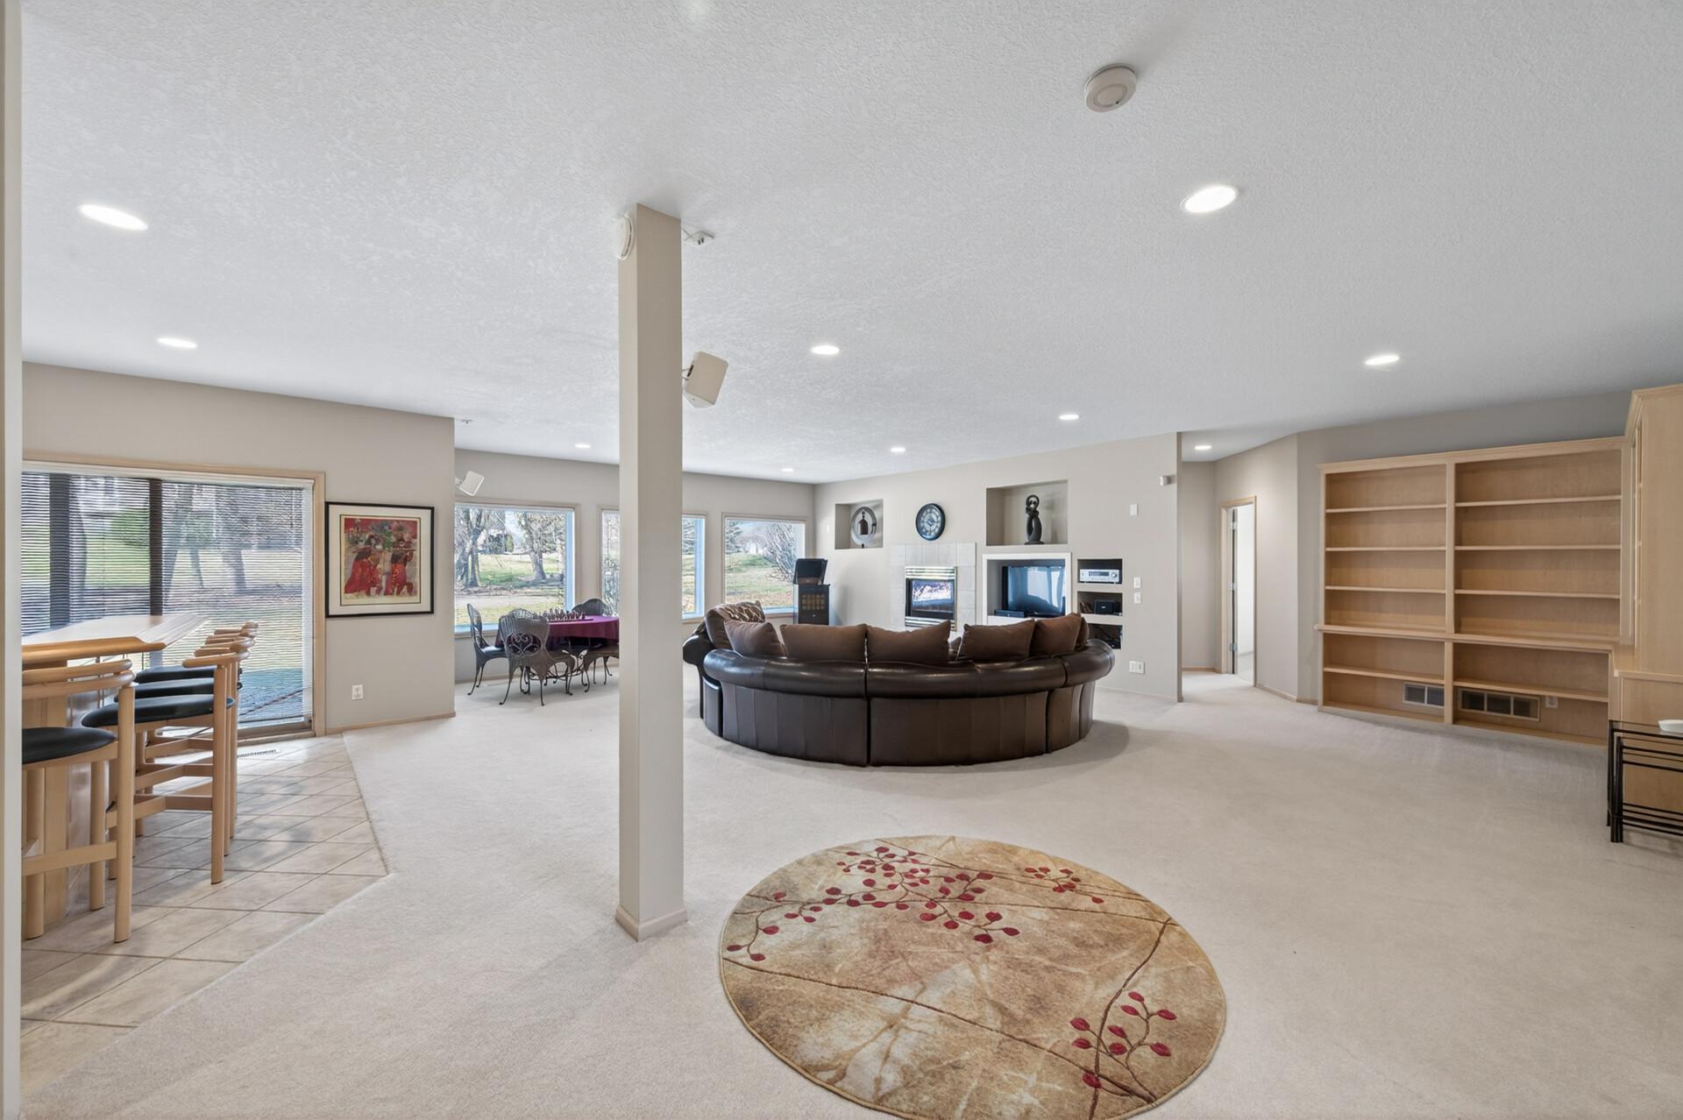
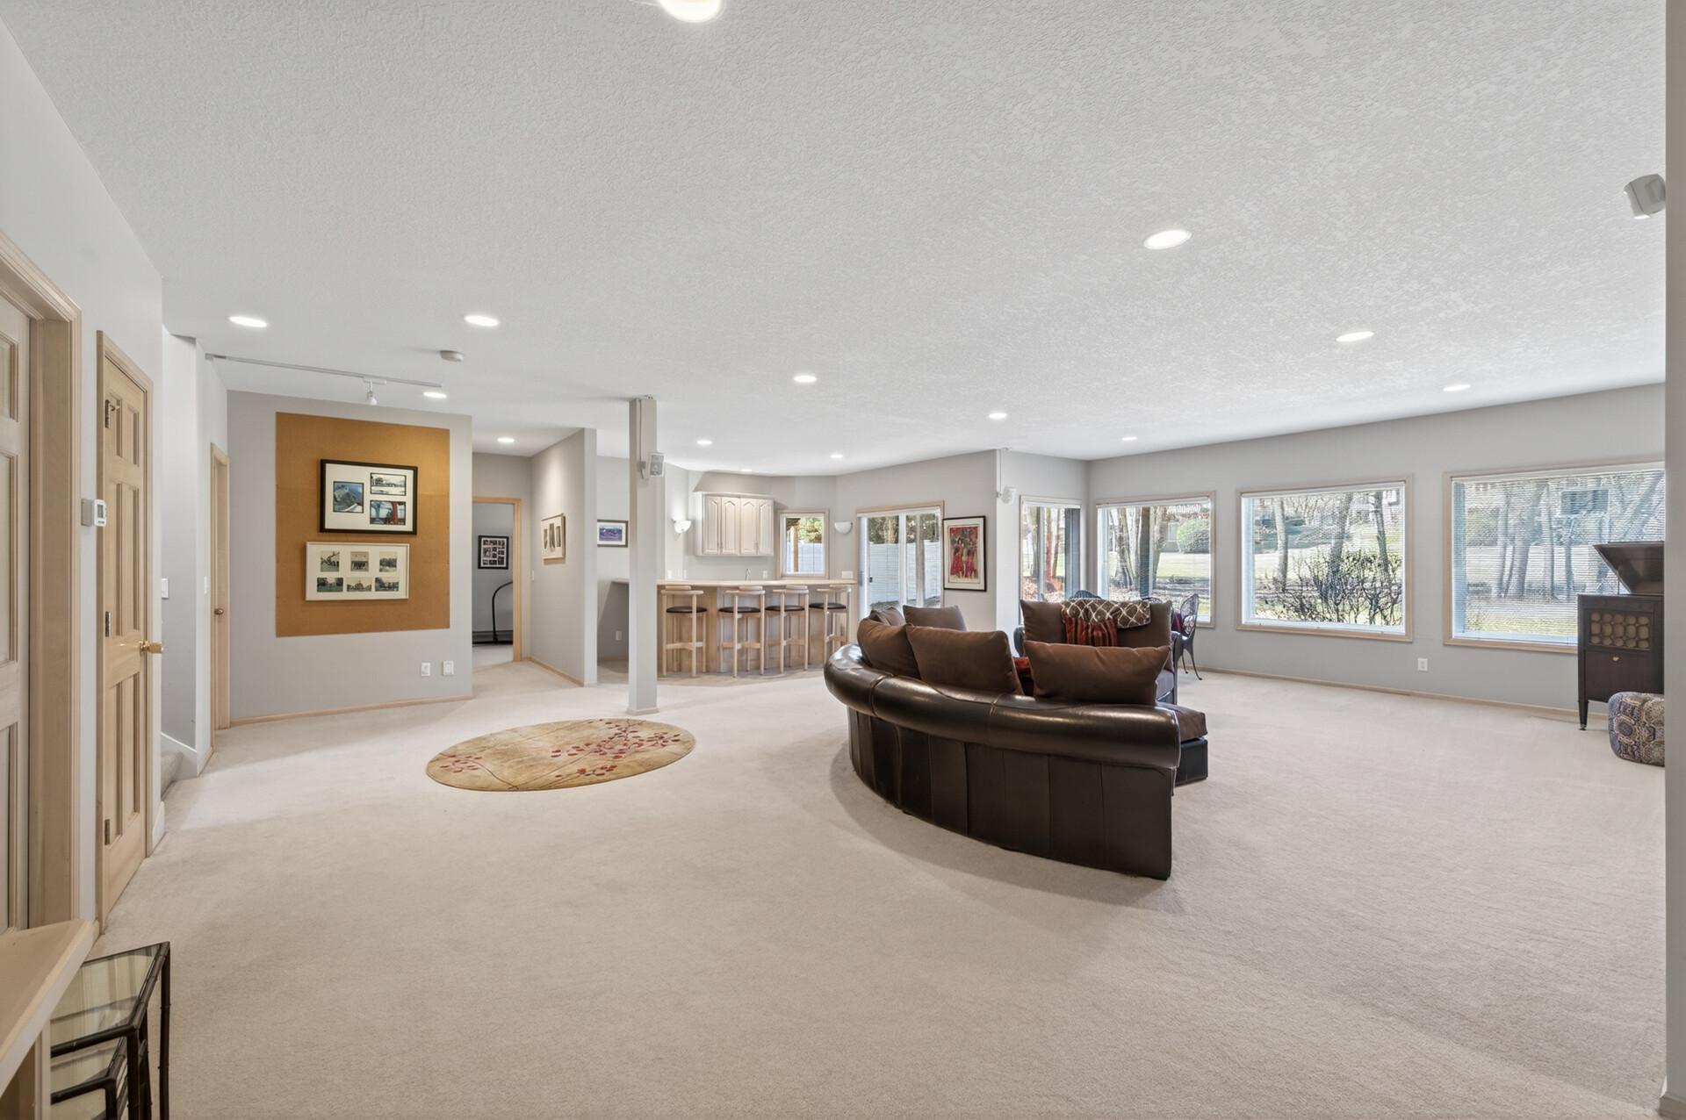
Living room with a curved leather sectional, fireplace, and built-in wooden shelving.
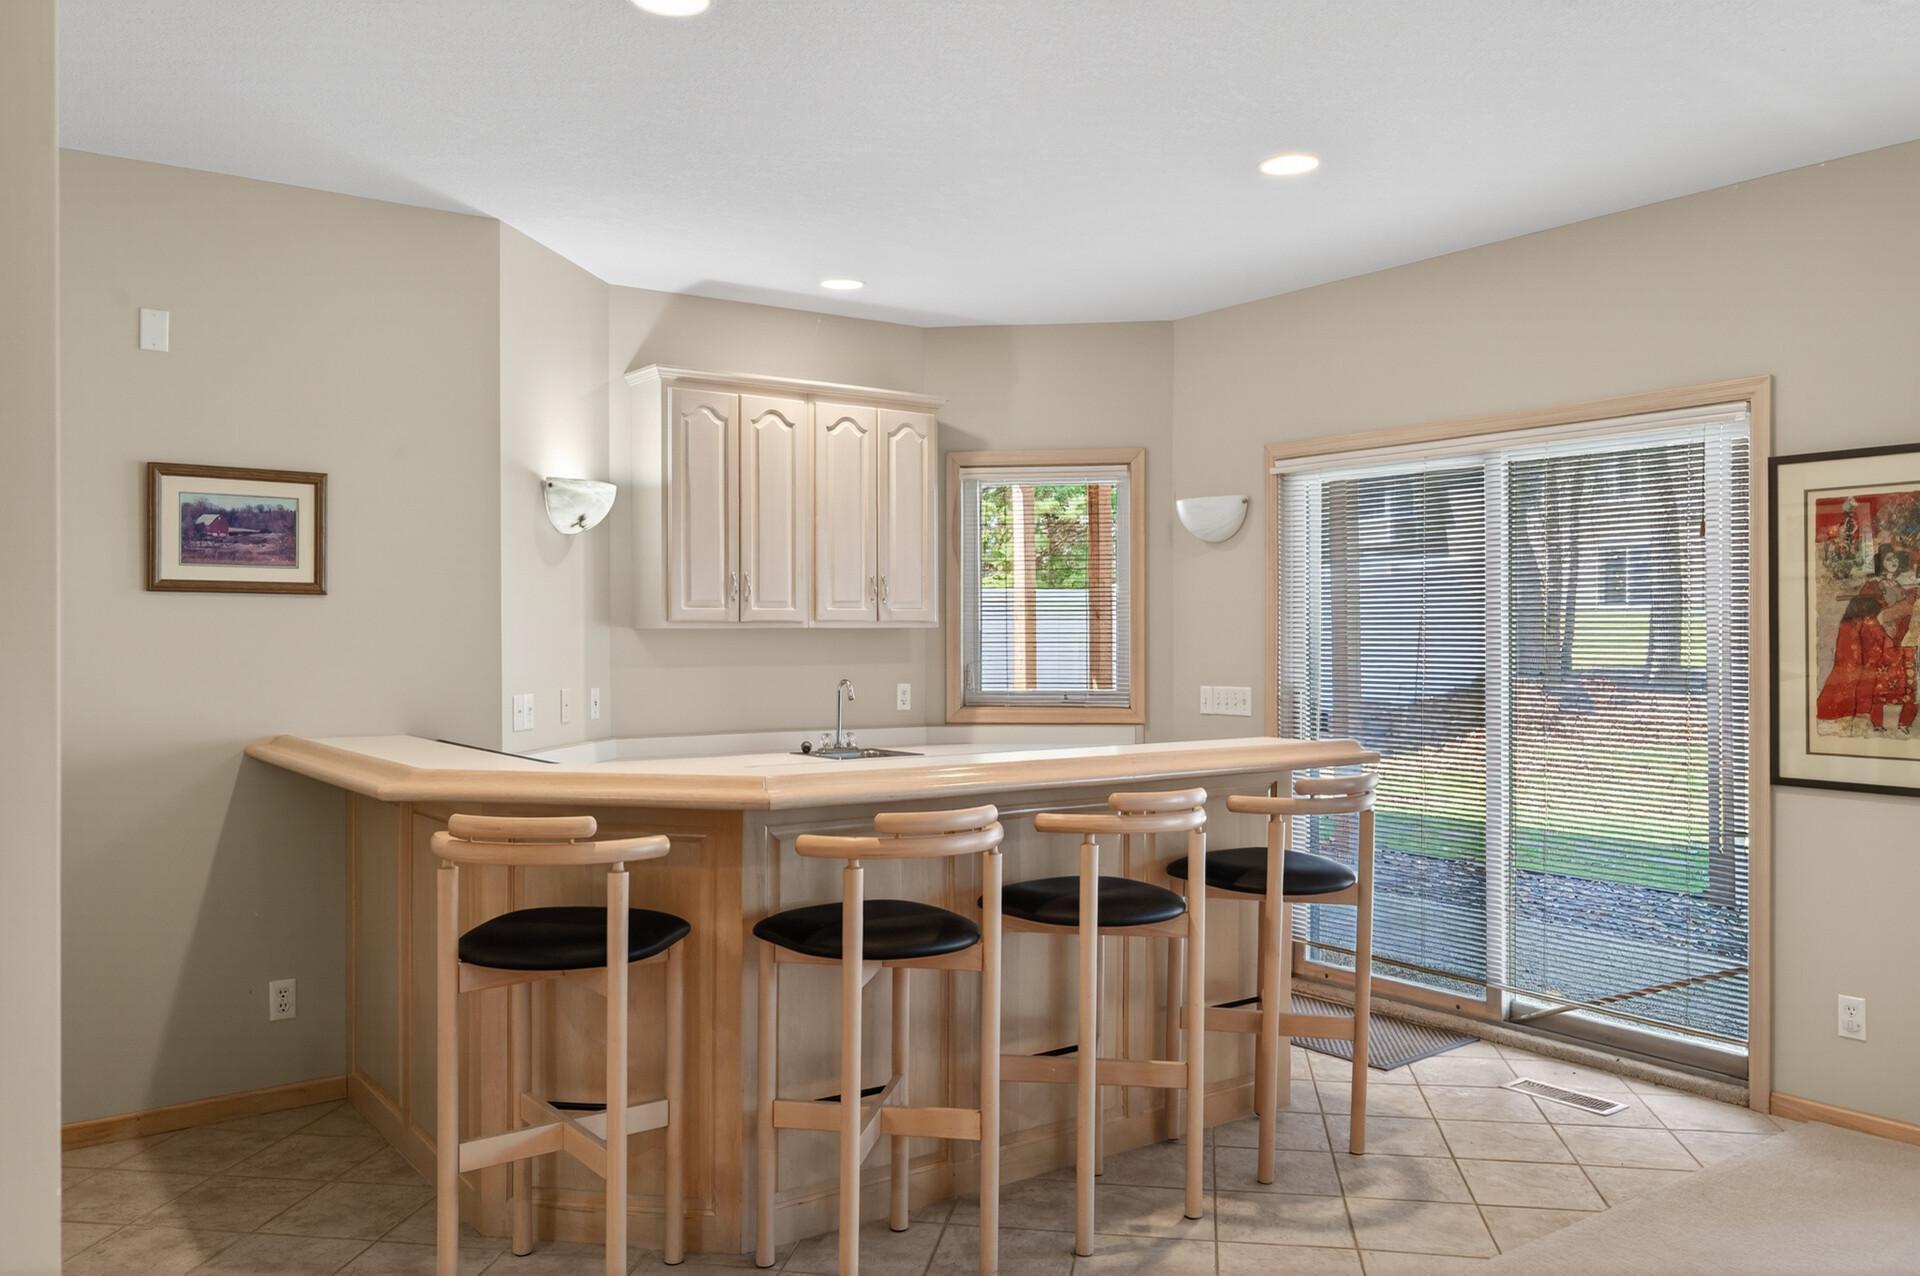
Kitchen with a long breakfast bar, wooden stools, light cabinets, and a sliding glass door to the yard.
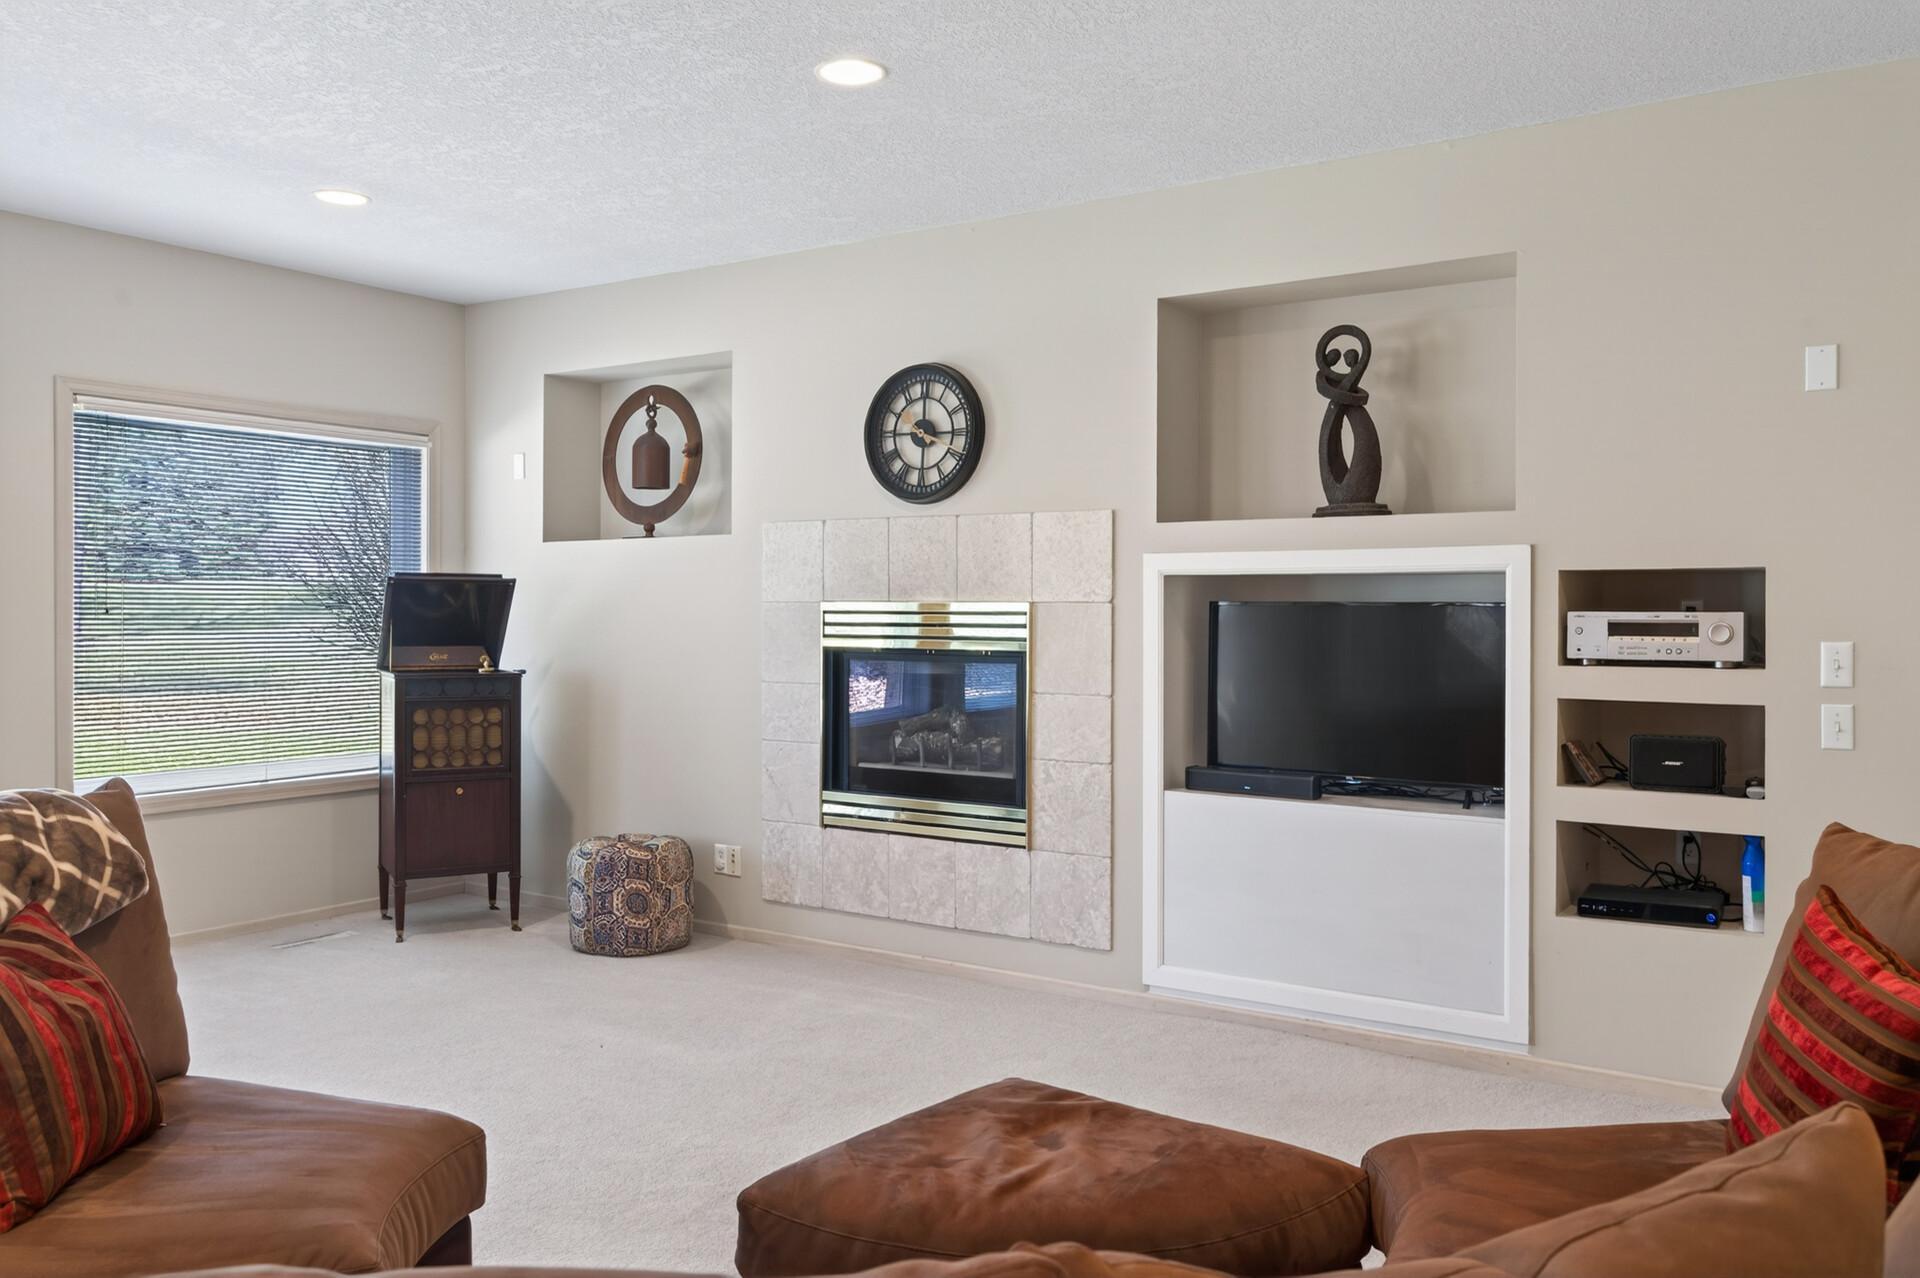
Living room with a tiled fireplace, built-in television, and brown leather seating.
Furnished living room with a curved leather sectional, large windows, and a counter with bar stools.
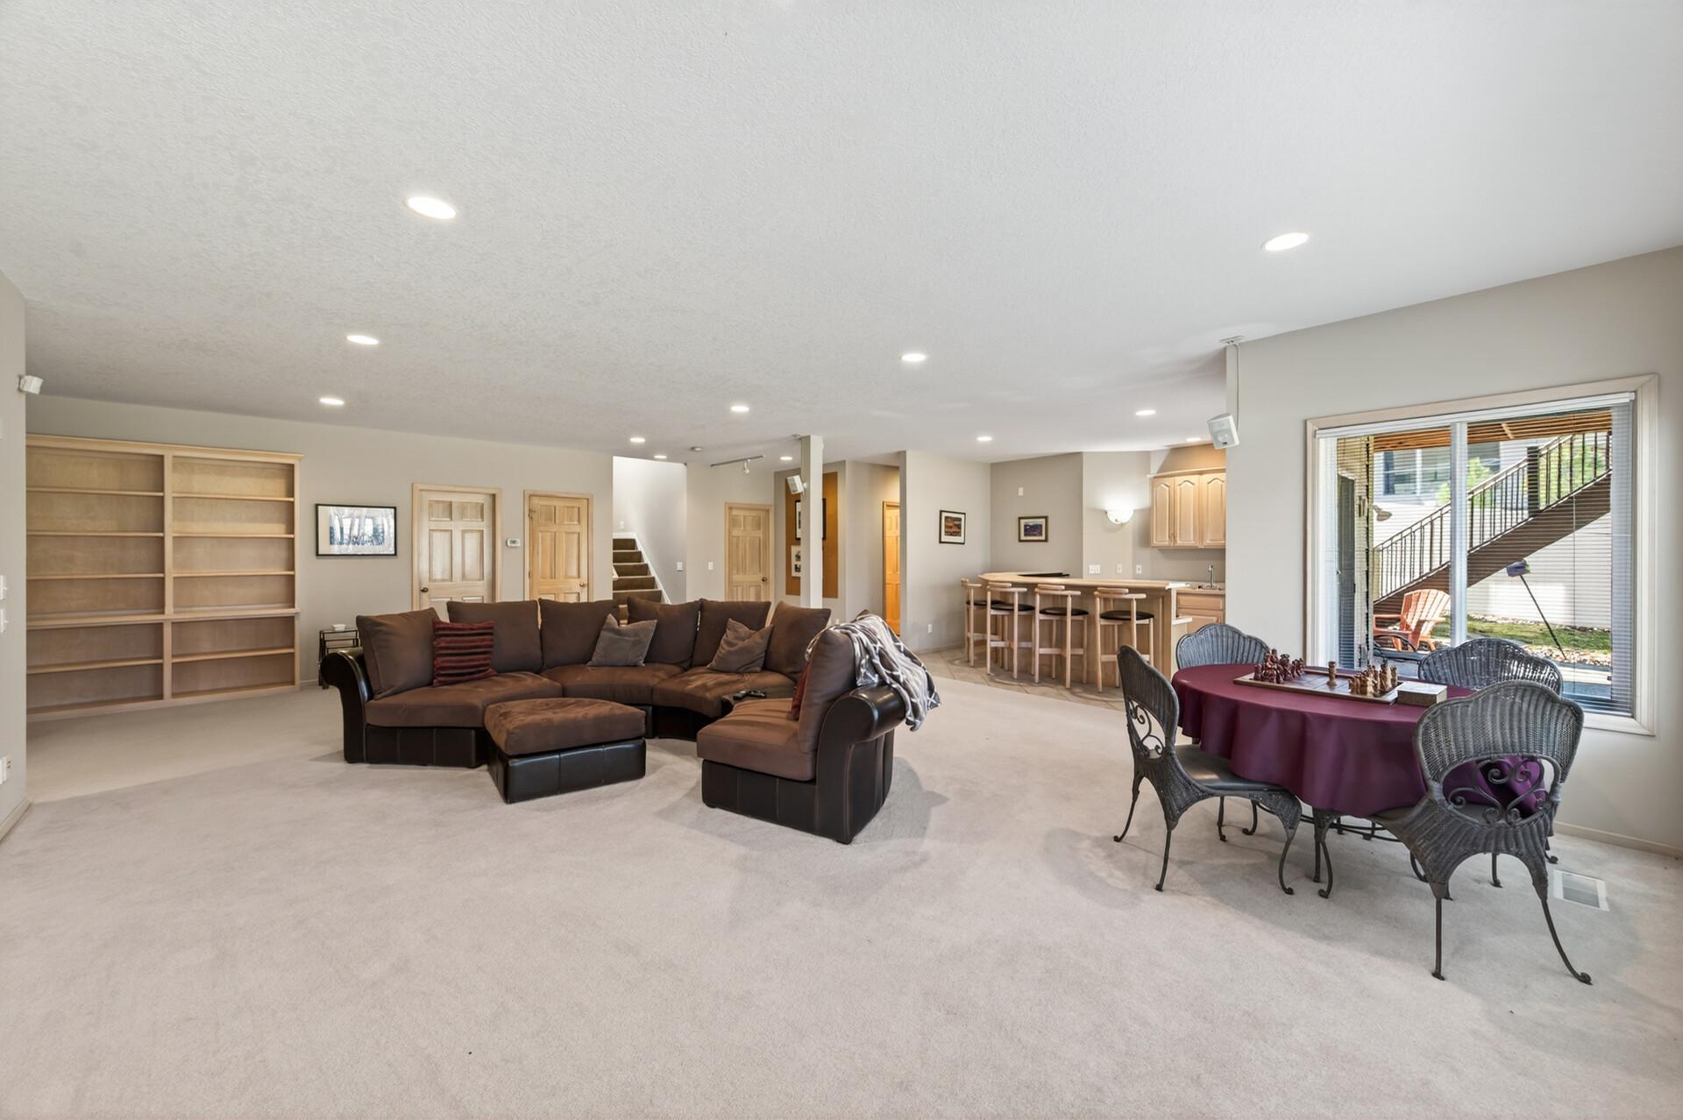
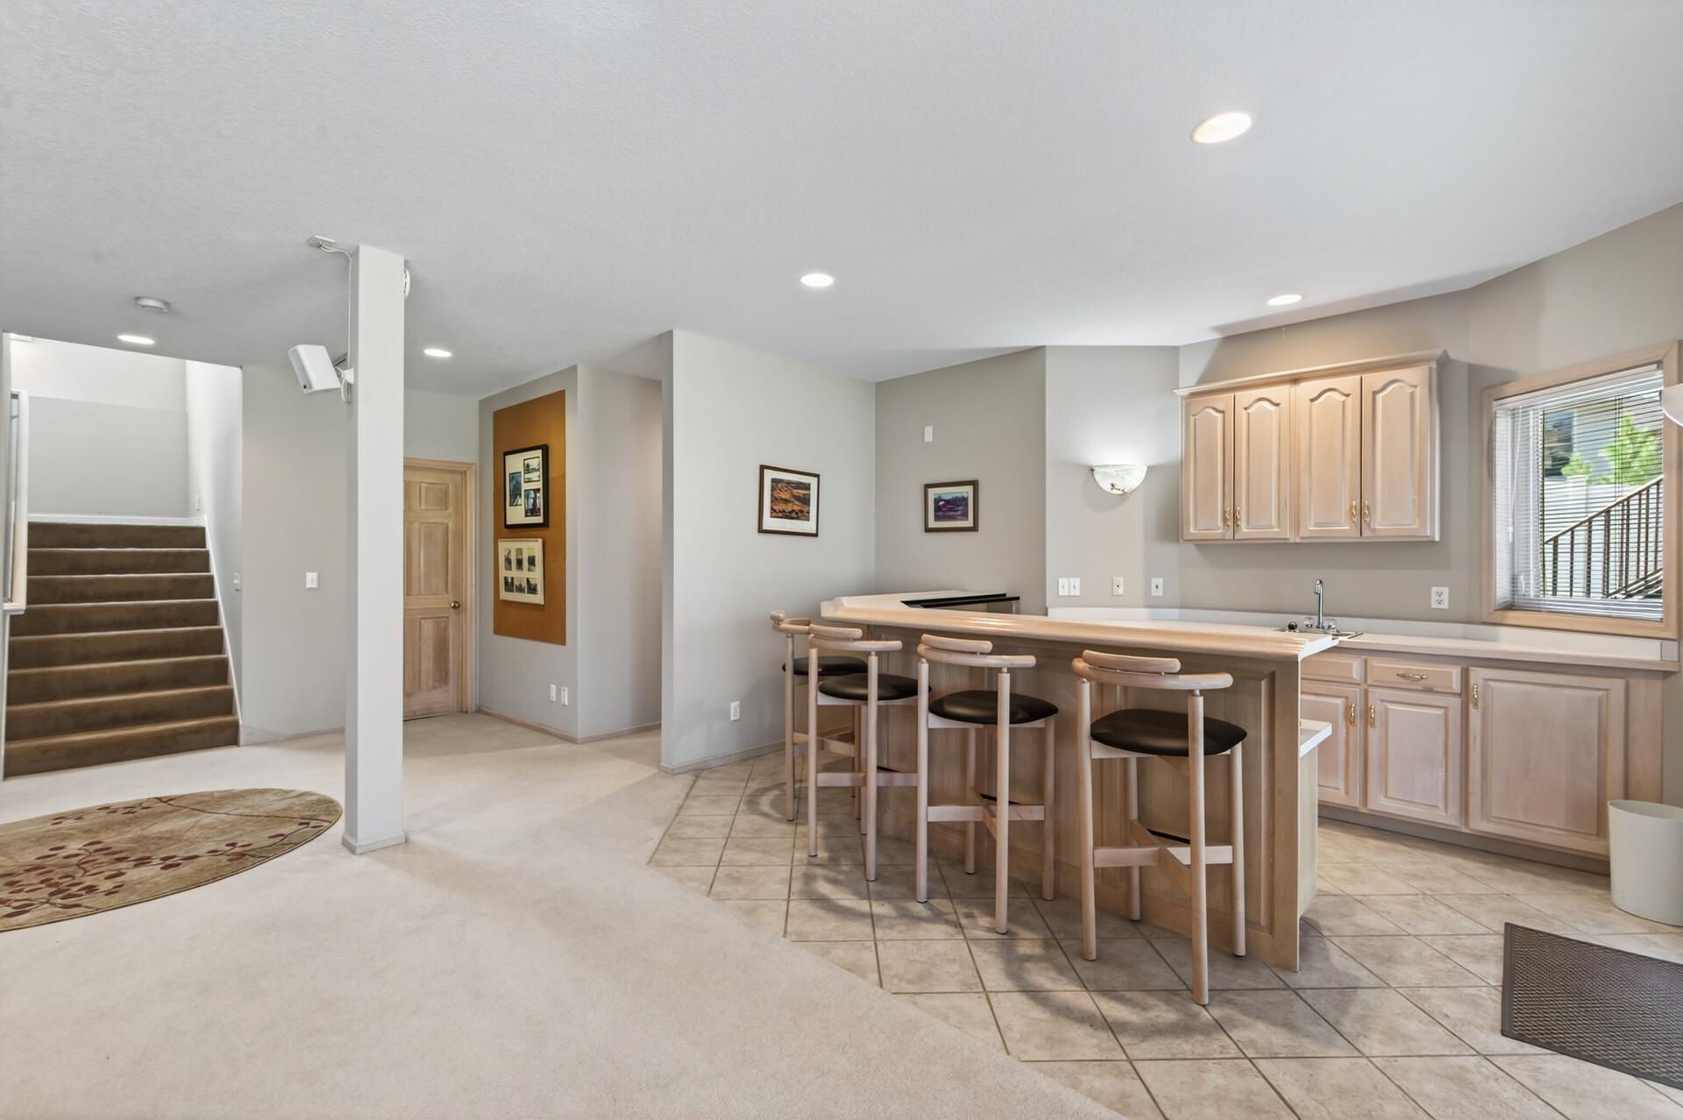
Furnished basement living room with a brown sectional, built-in shelves, and a bar counter.
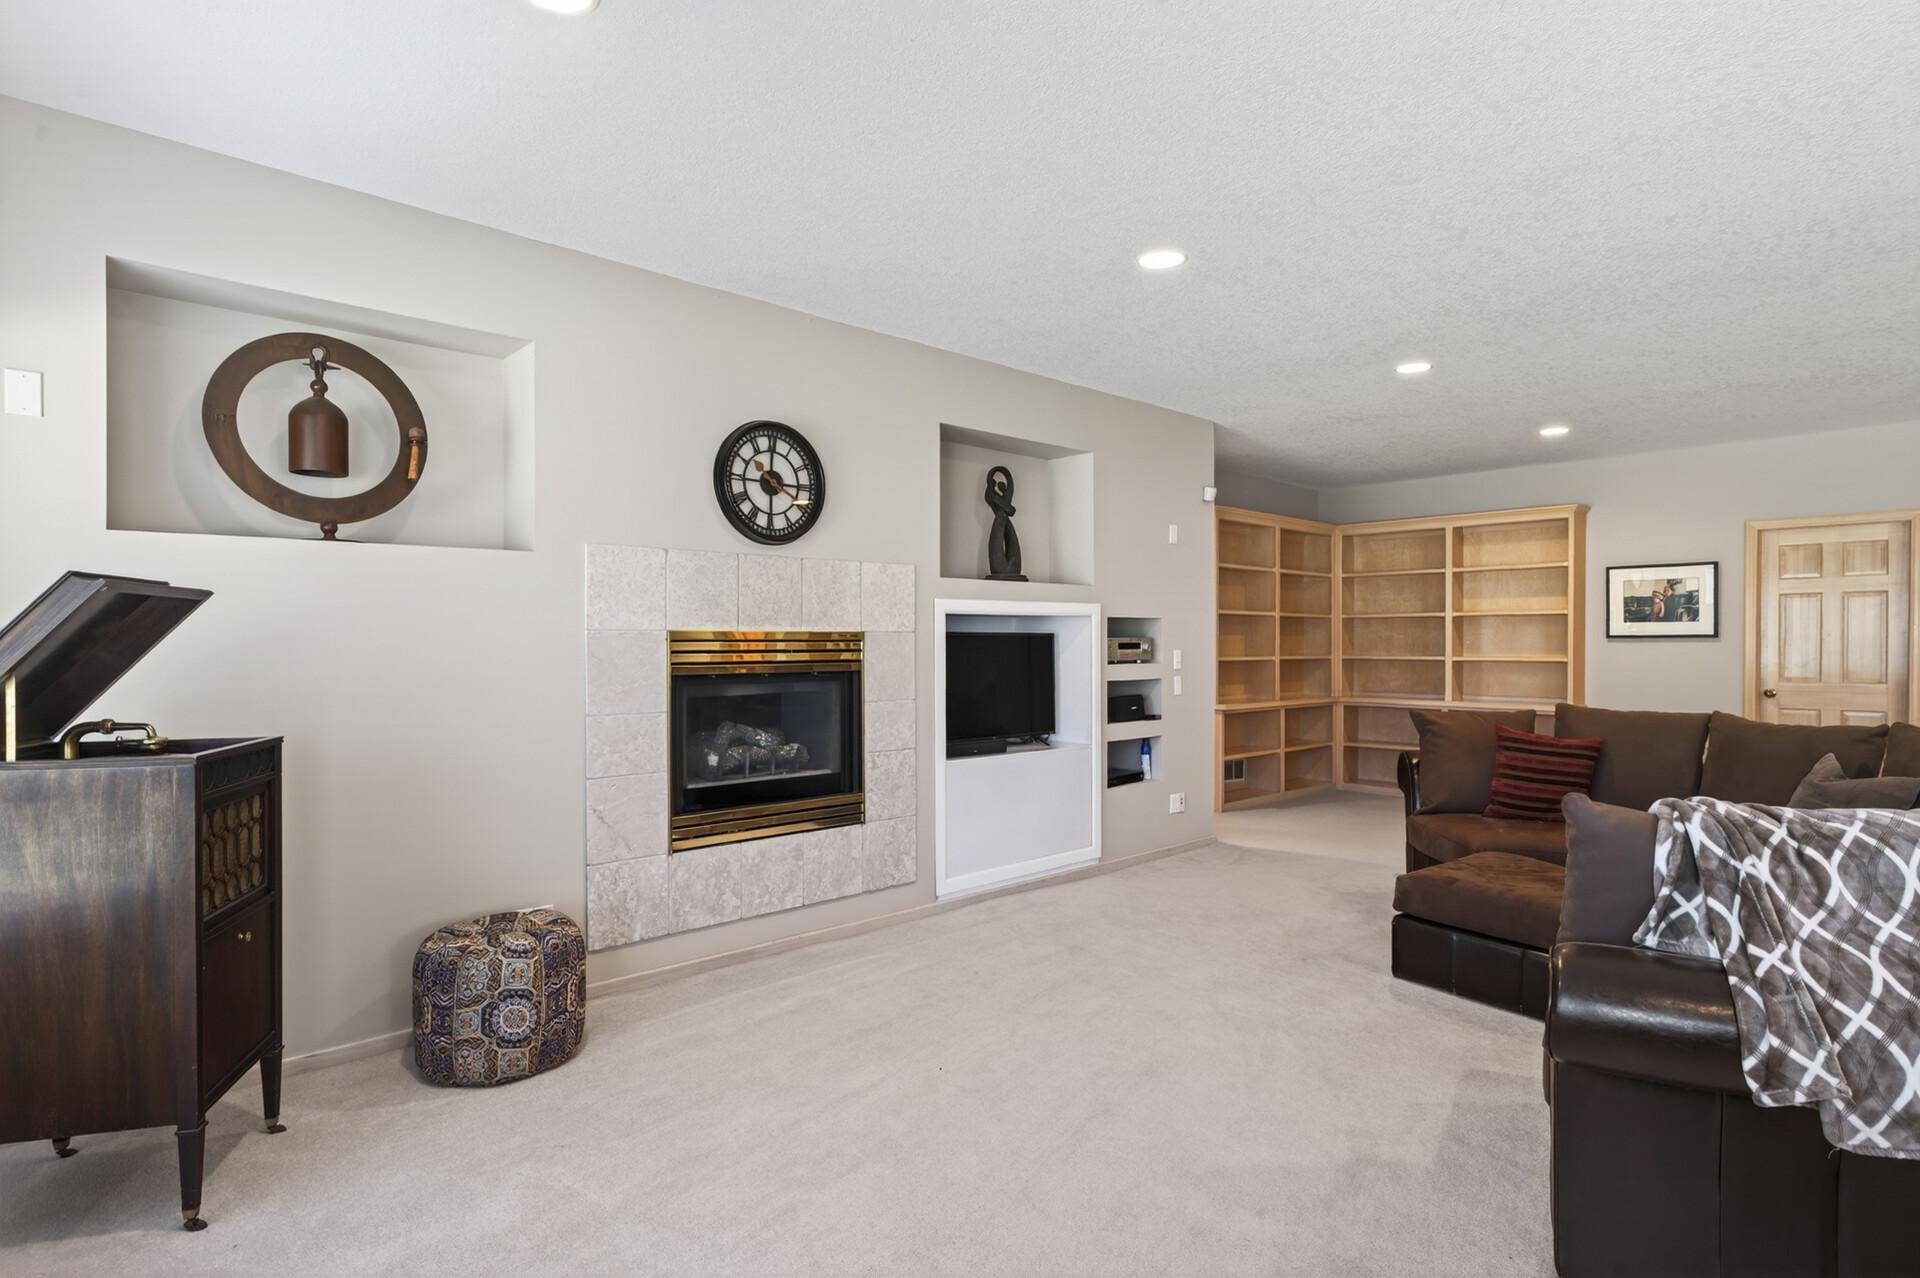
Living room with a tiled fireplace, built-in corner bookshelves, and brown sectional sofa.
Kitchen with a long breakfast bar and stools beside a carpeted staircase.
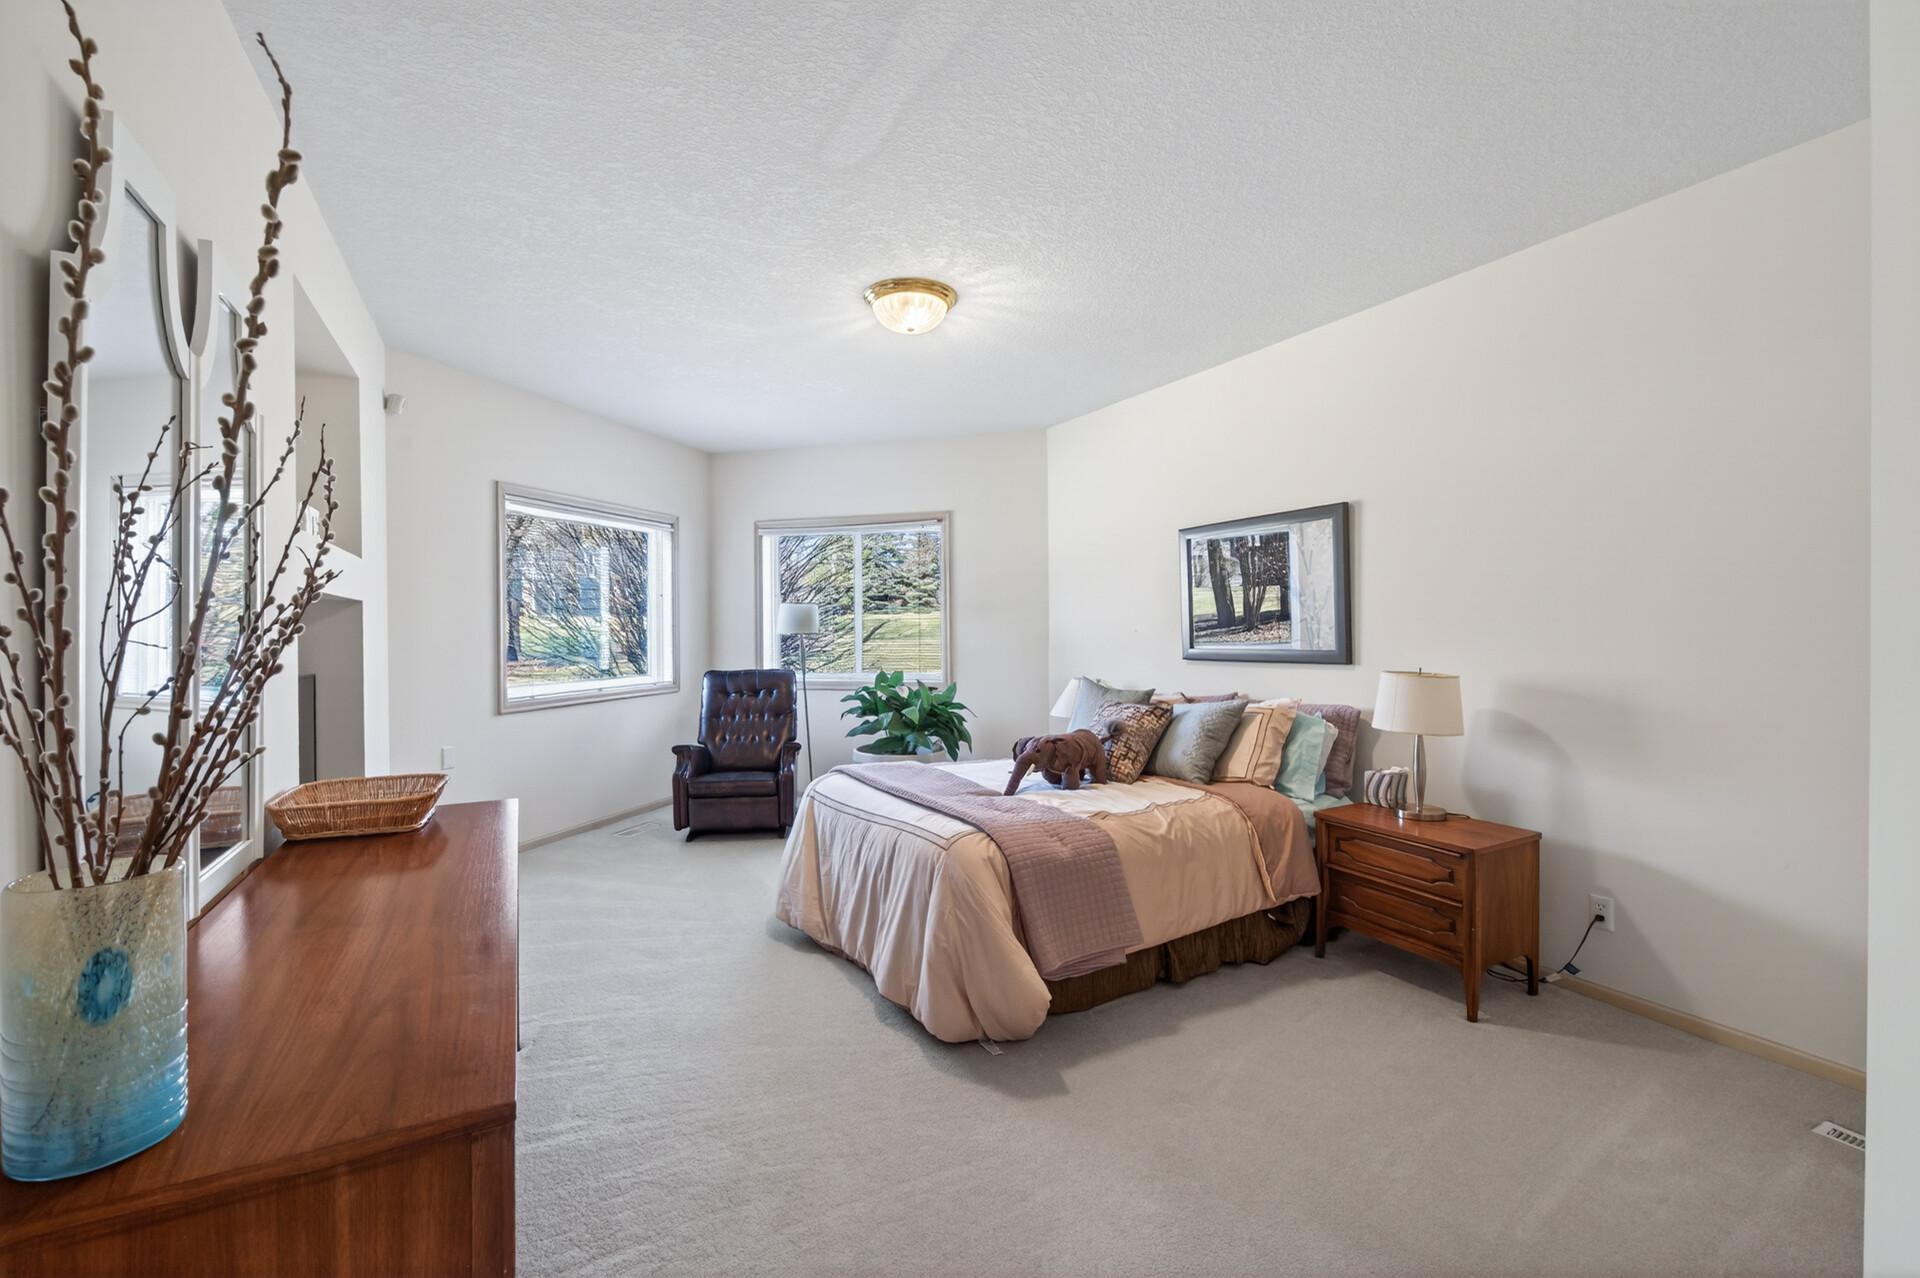
Furnished bedroom with blush bedding, a leather armchair, and two windows.
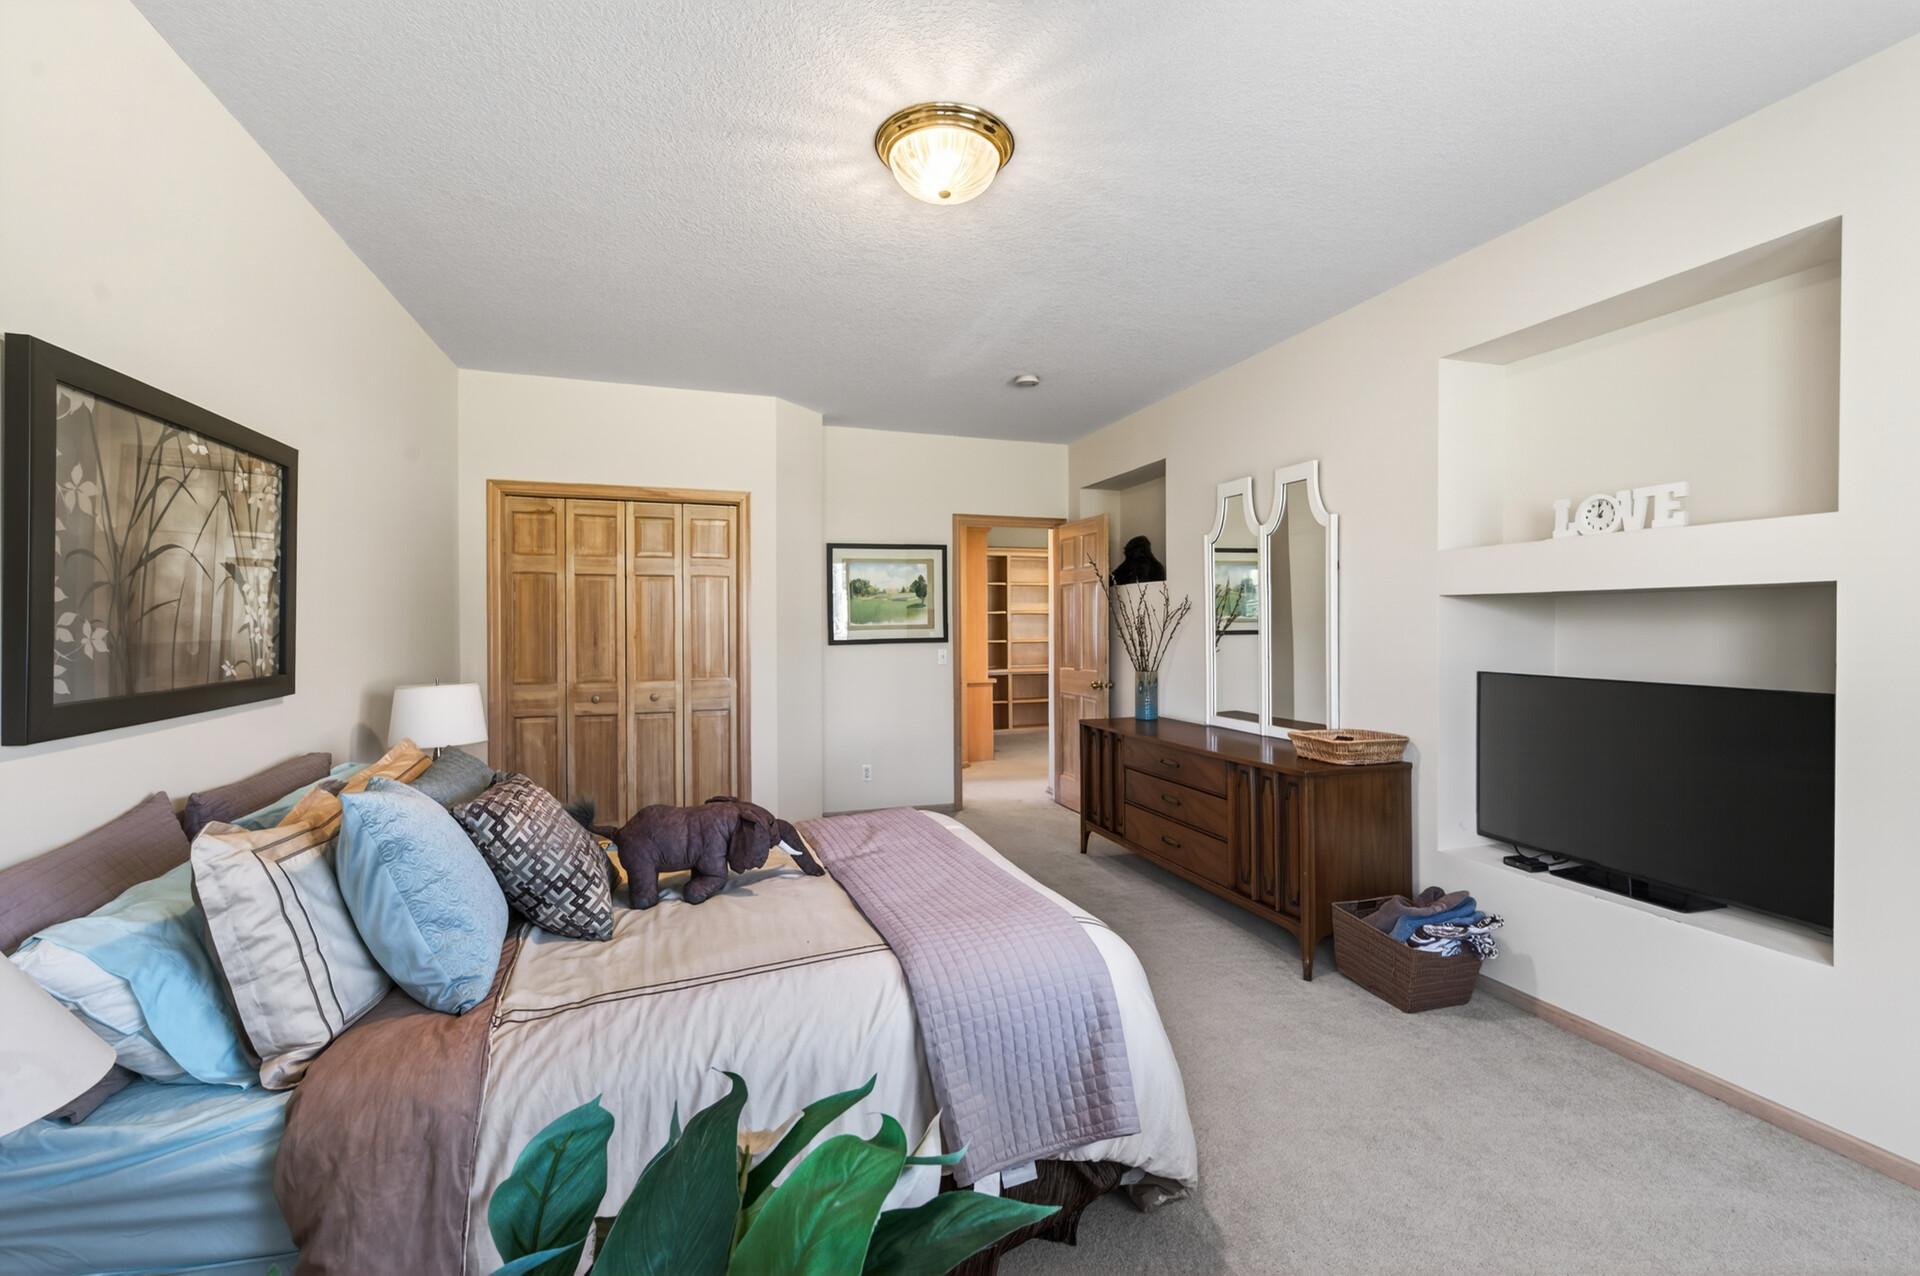
Bedroom with a bed, wooden closet doors, and a dresser beneath a recessed niche.
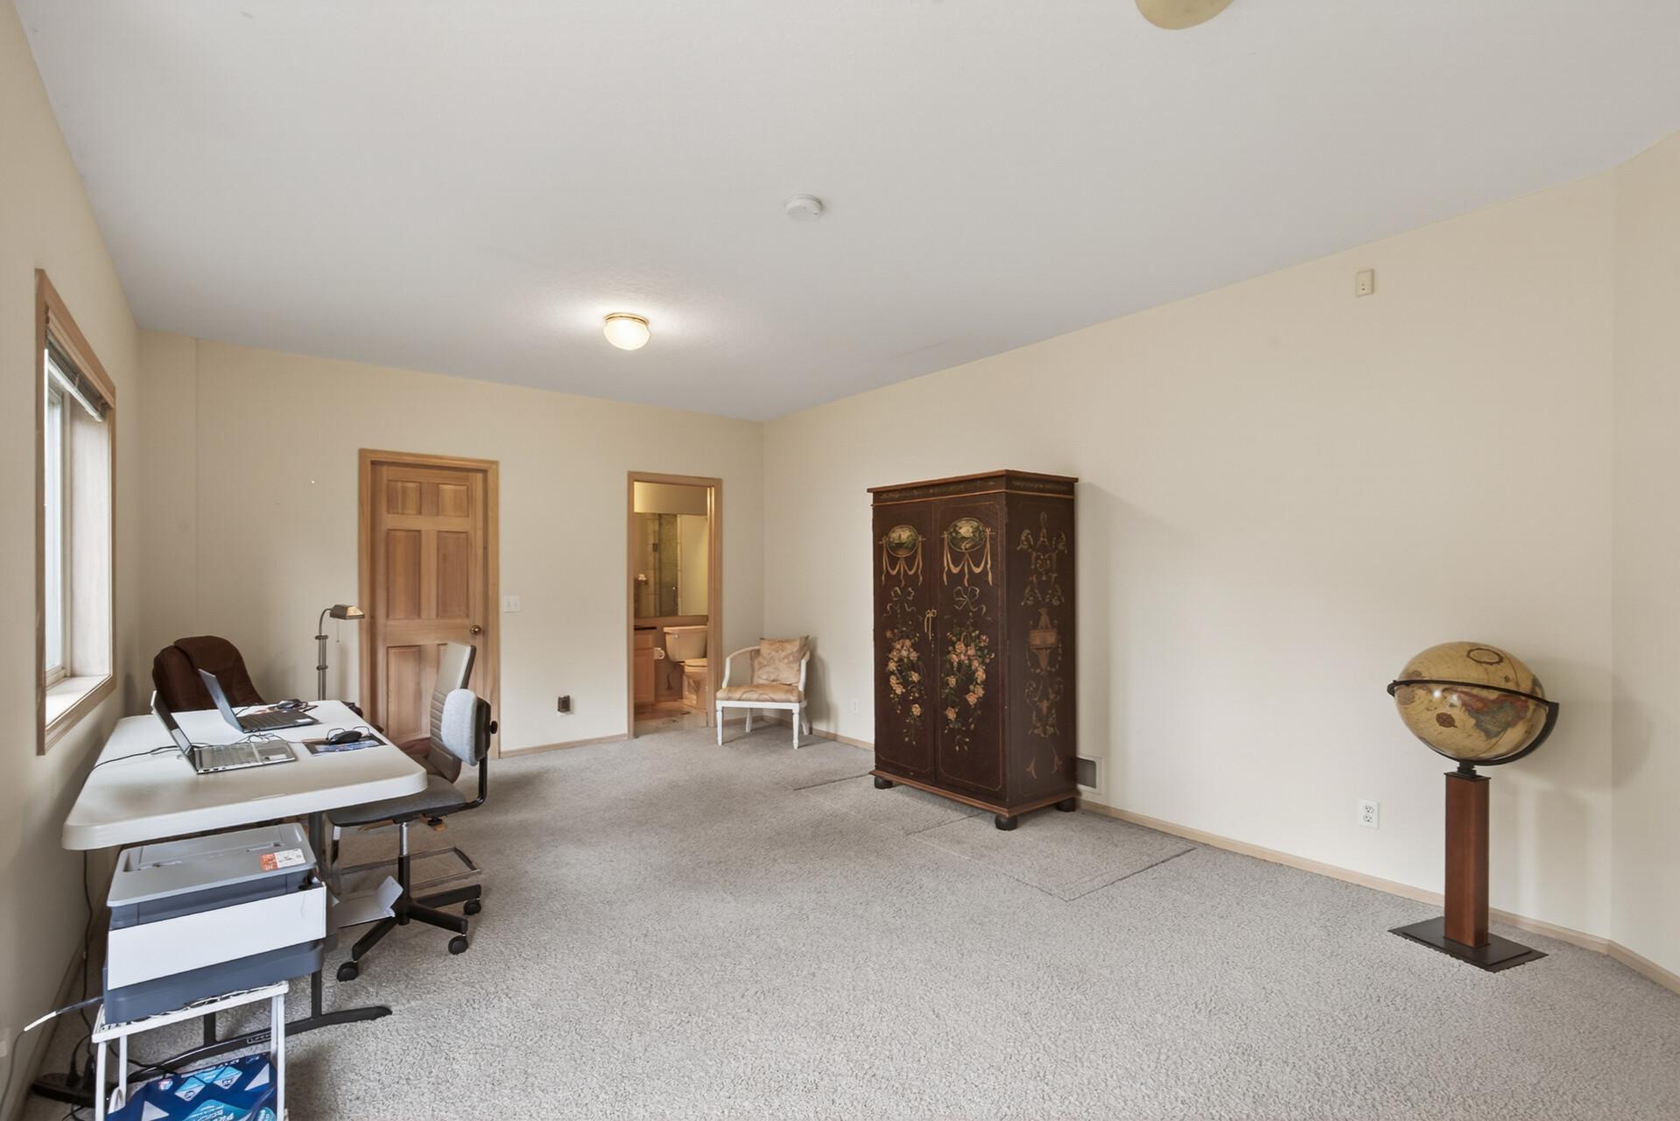
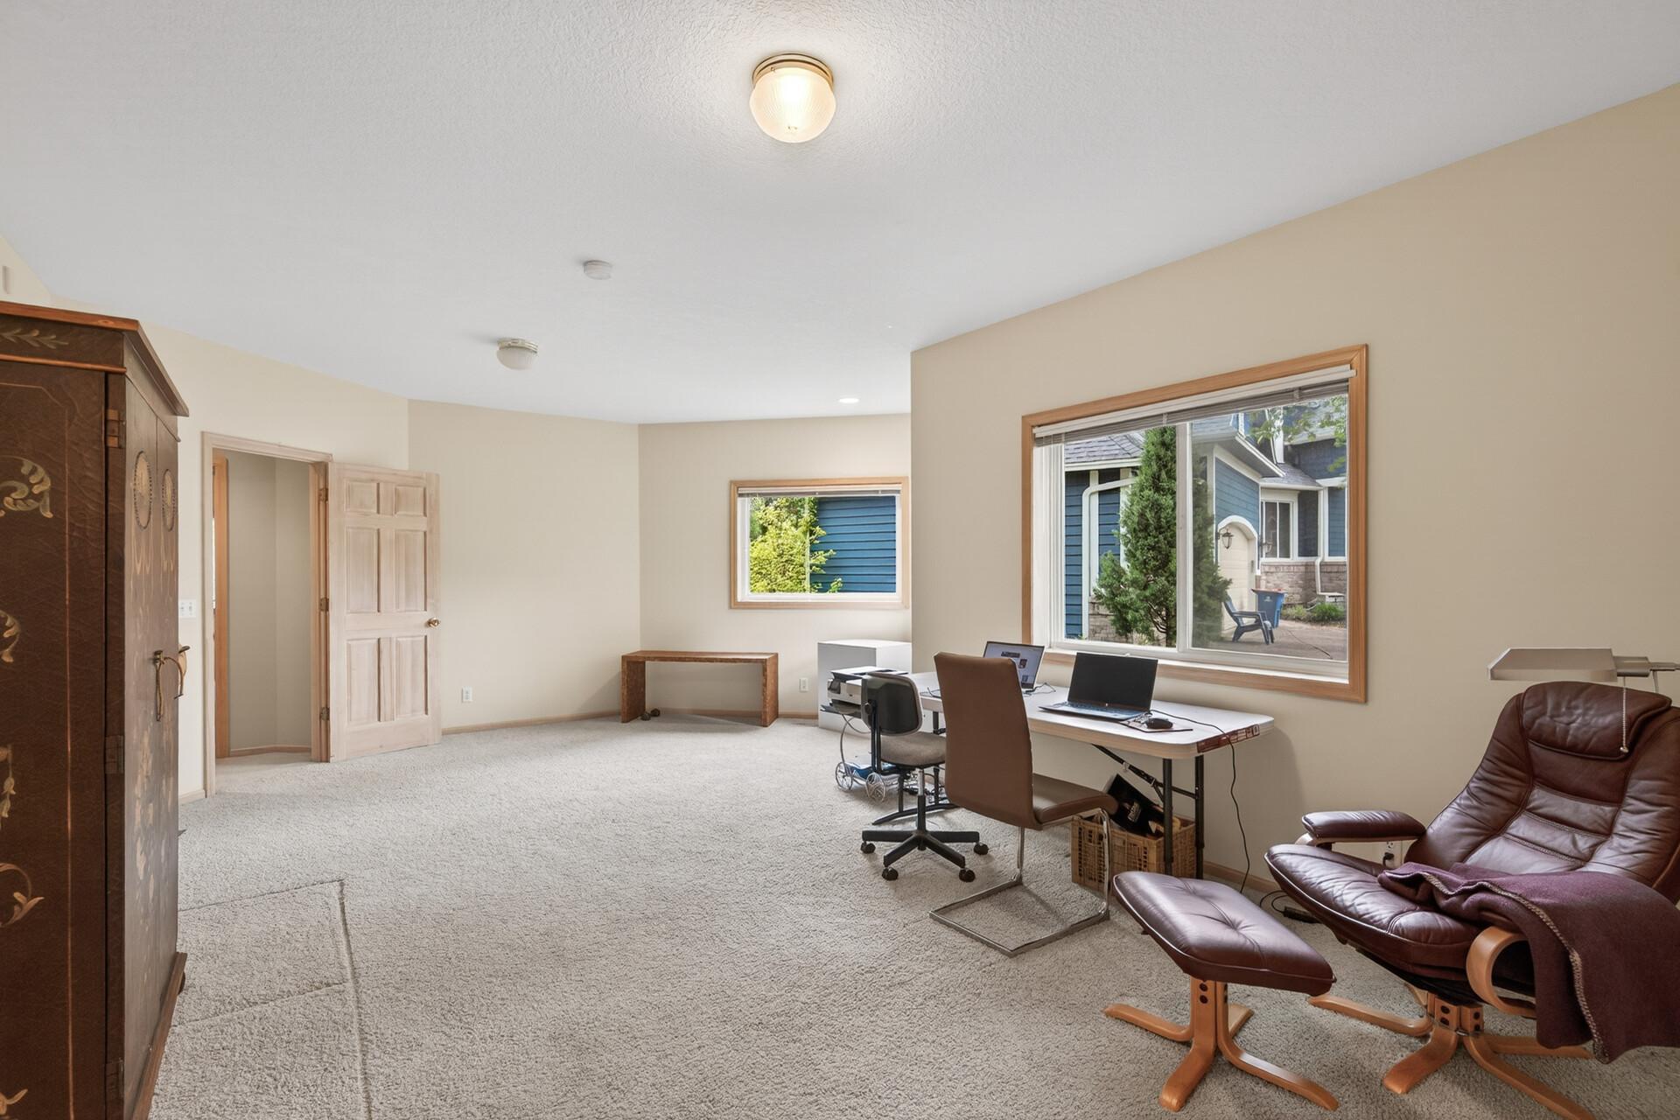
Carpeted home office with a desk by the window, ornate cabinet, globe, and bathroom doorway.
Furnished home office with a desk beneath a large window and a leather recliner.
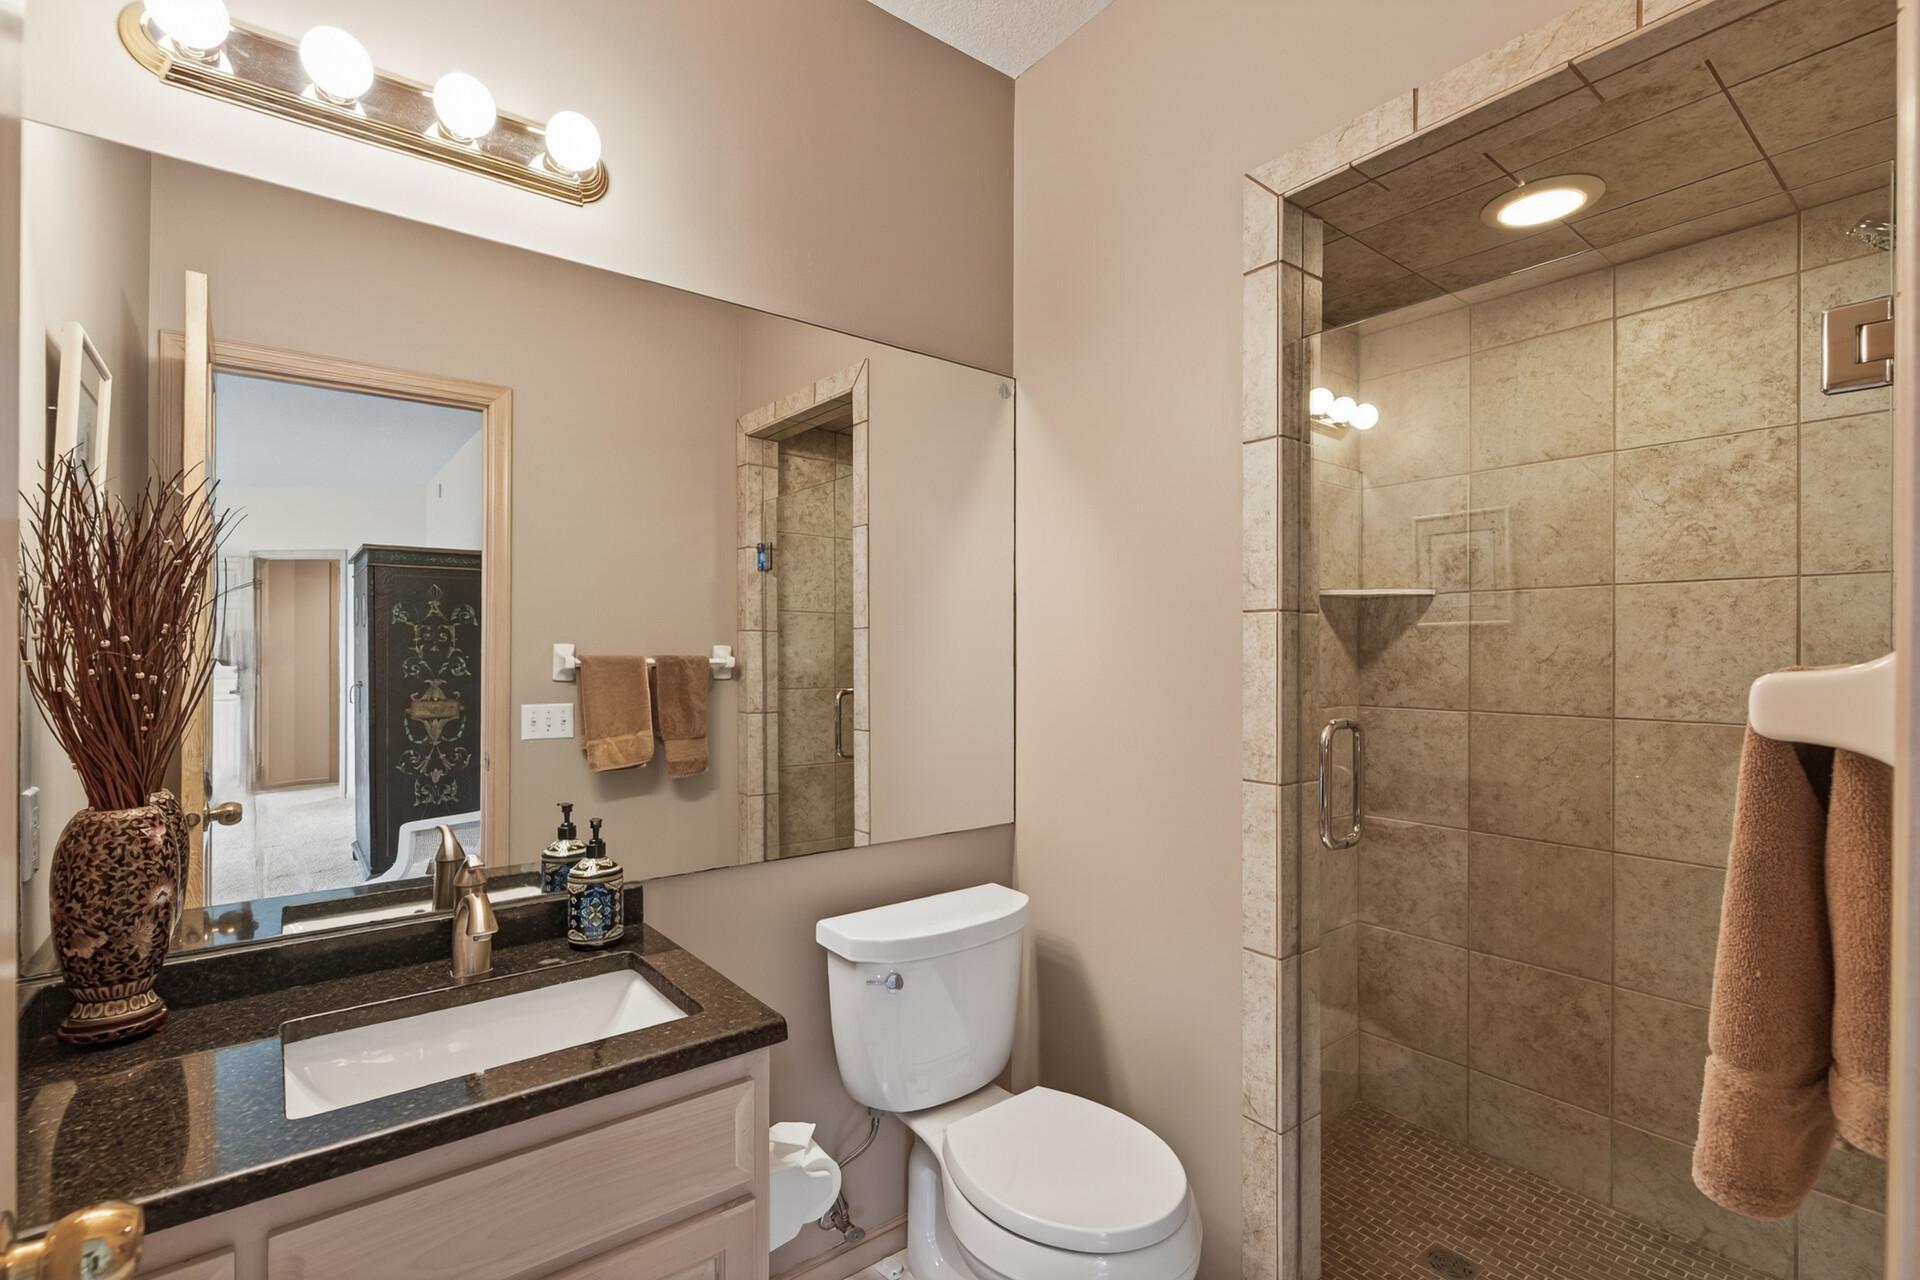
Bathroom with a dark stone vanity and a beige-tiled walk-in shower.
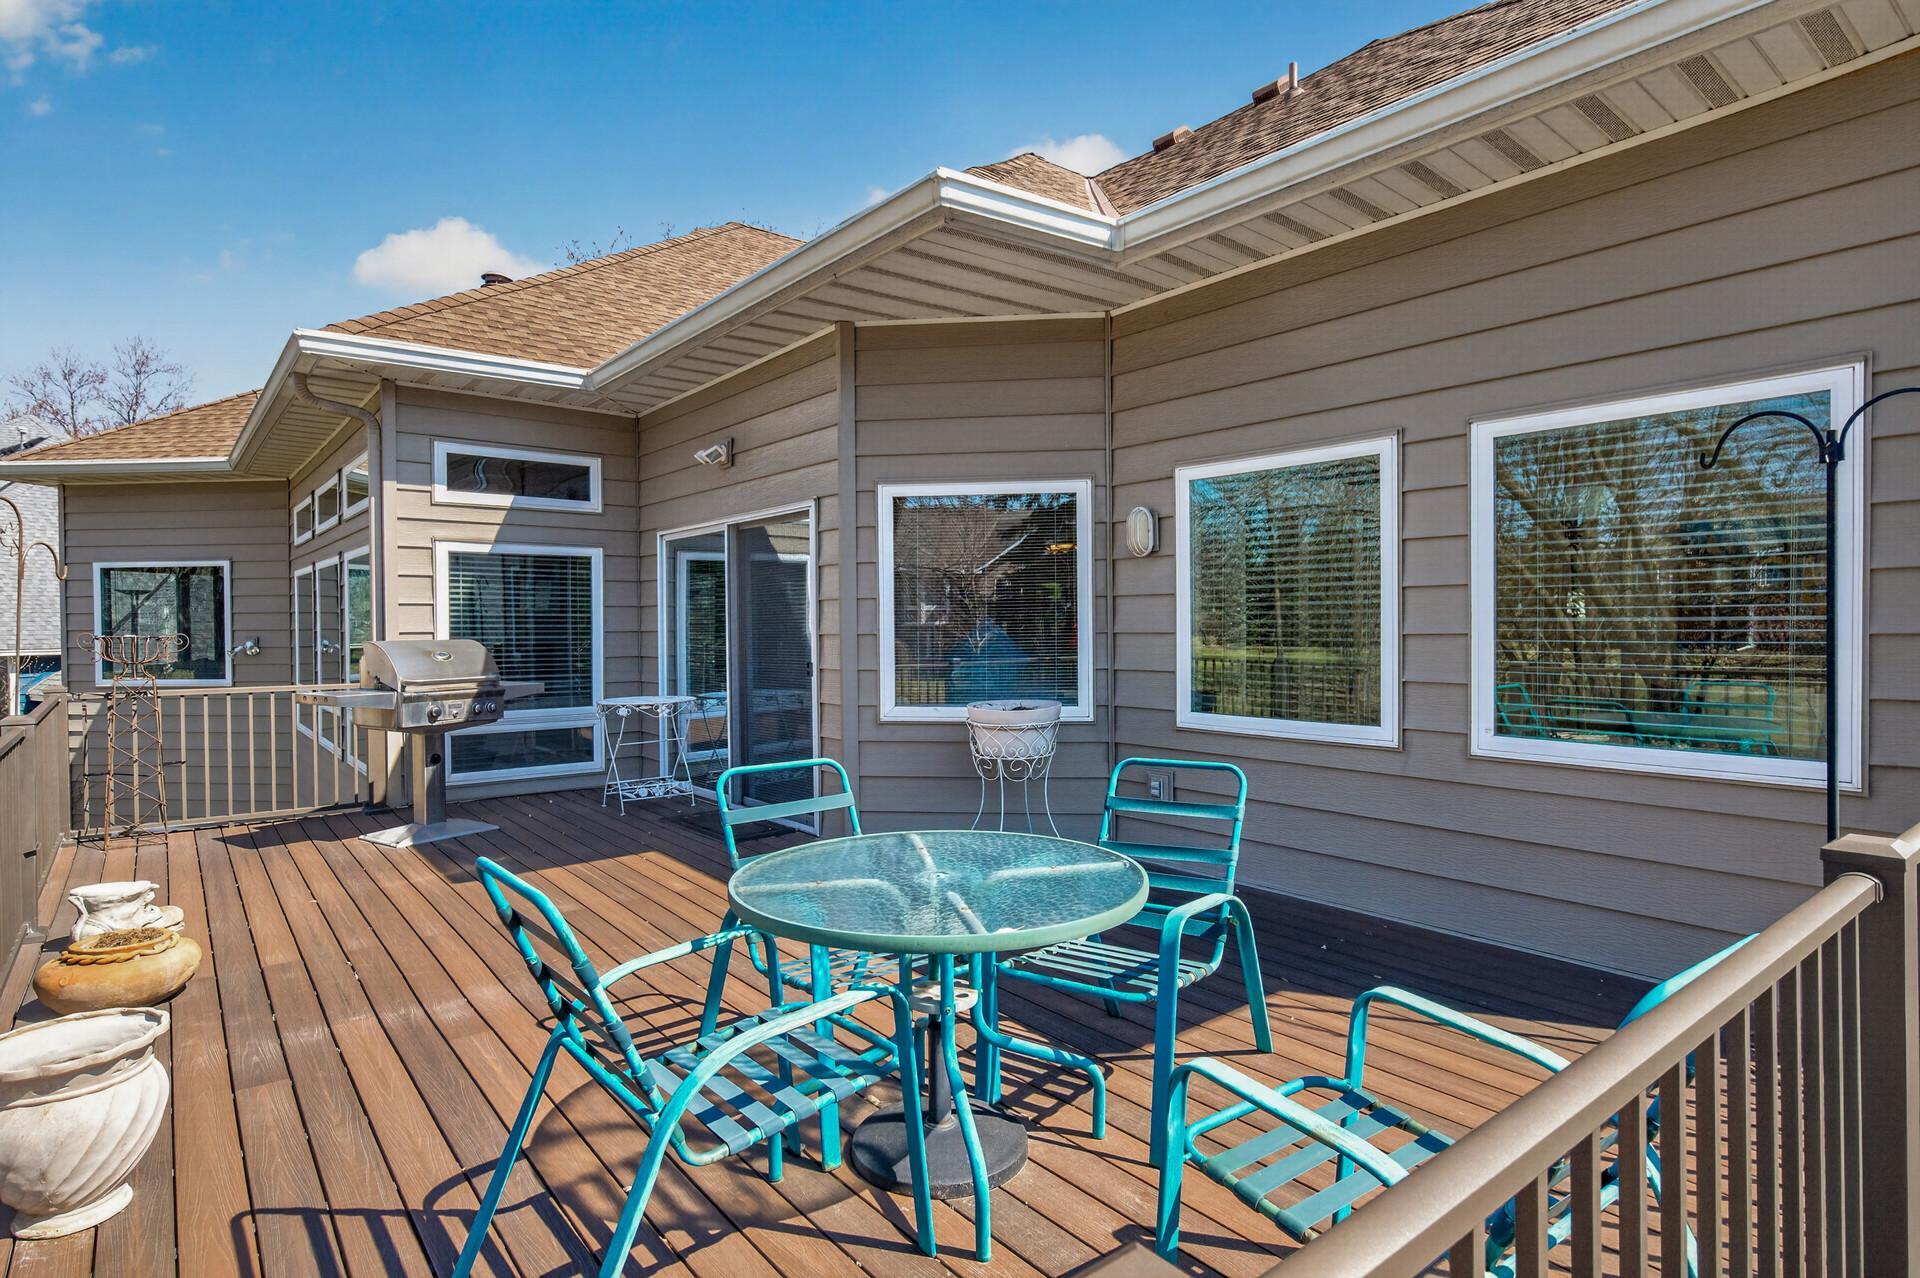
Wooden deck with turquoise dining set and barbecue beside a gray-sided home.
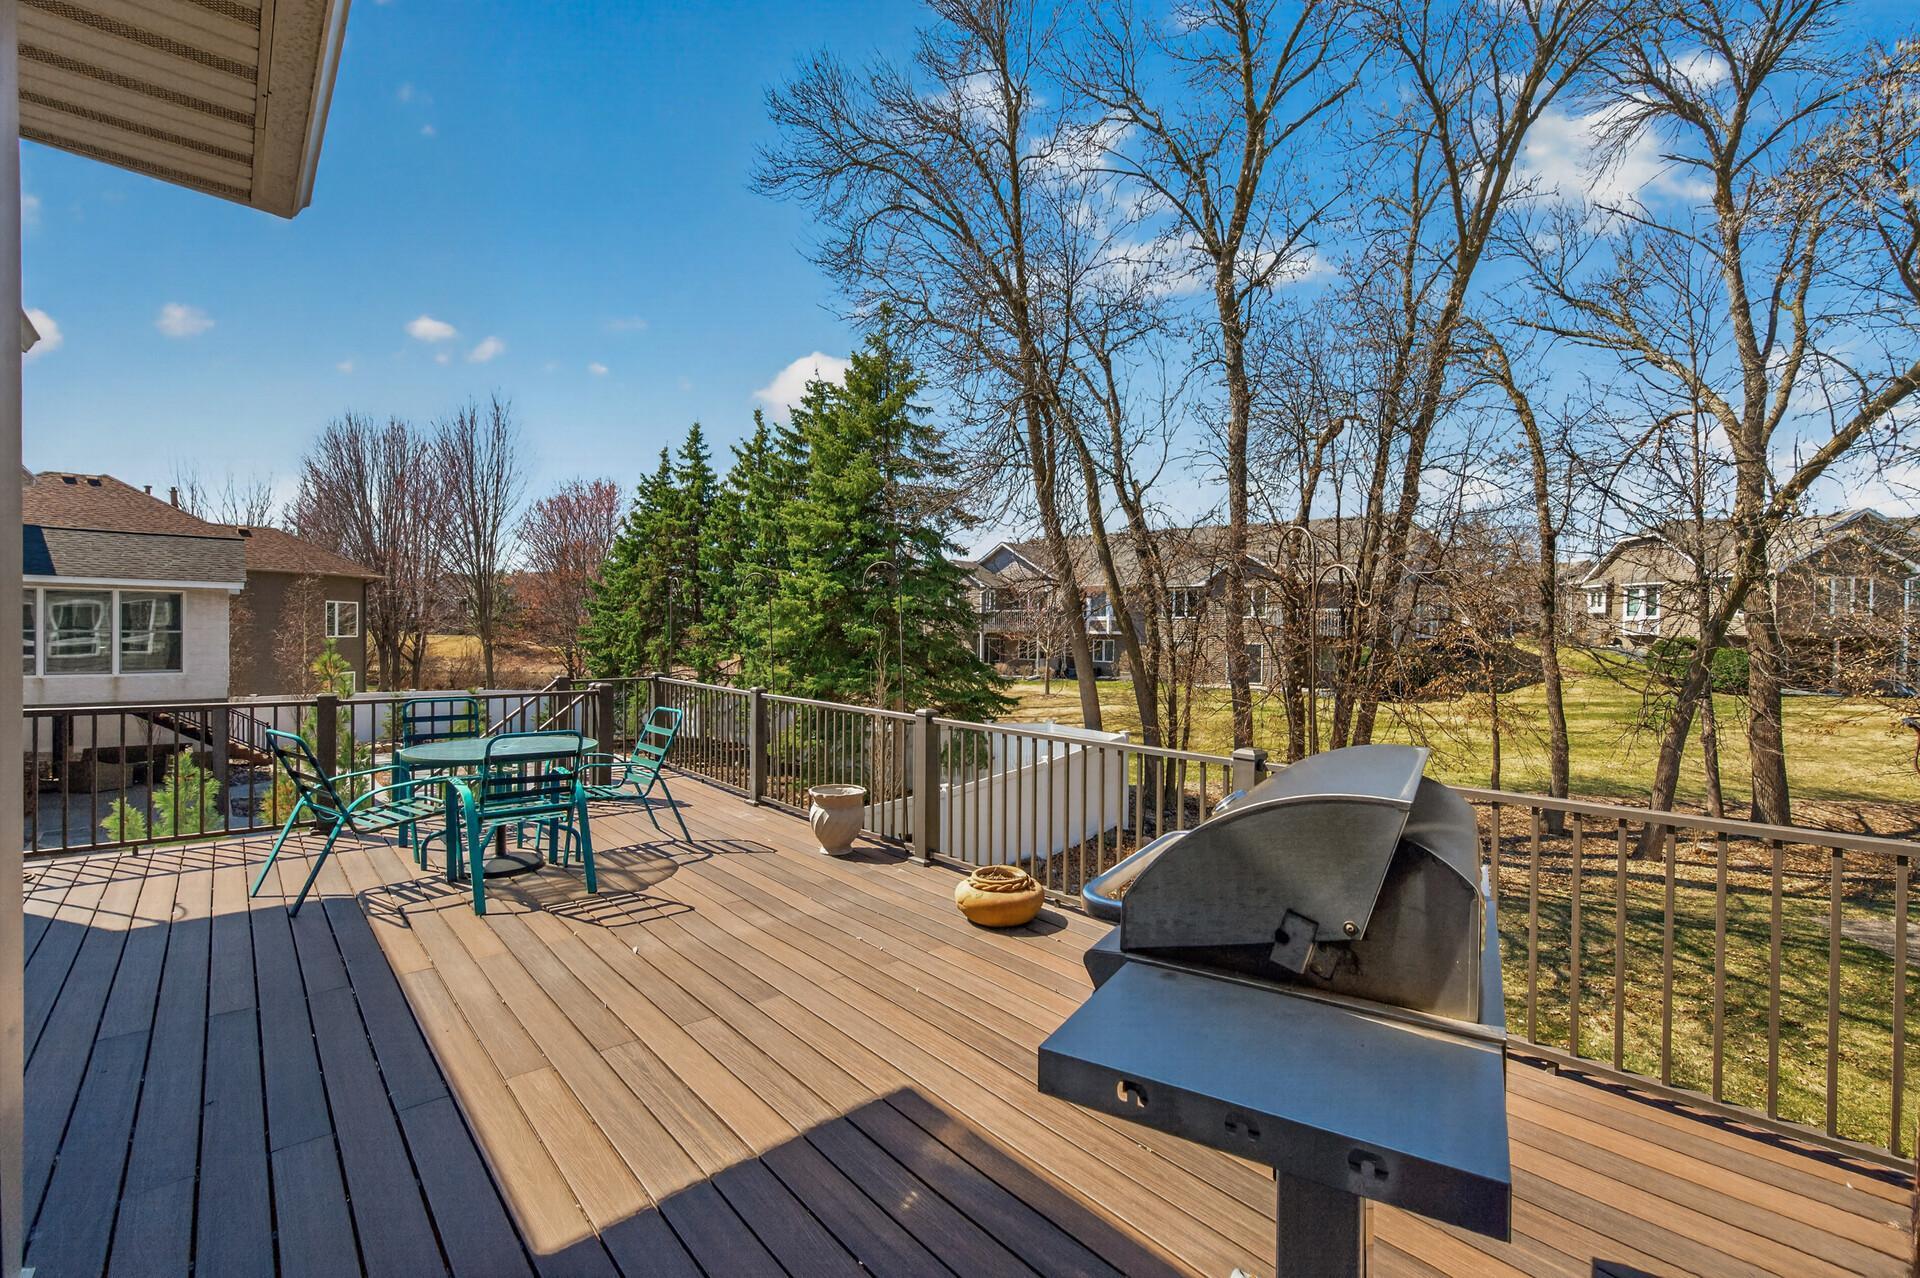
Wood deck with turquoise patio furniture and a large grill overlooking a tree-lined backyard.
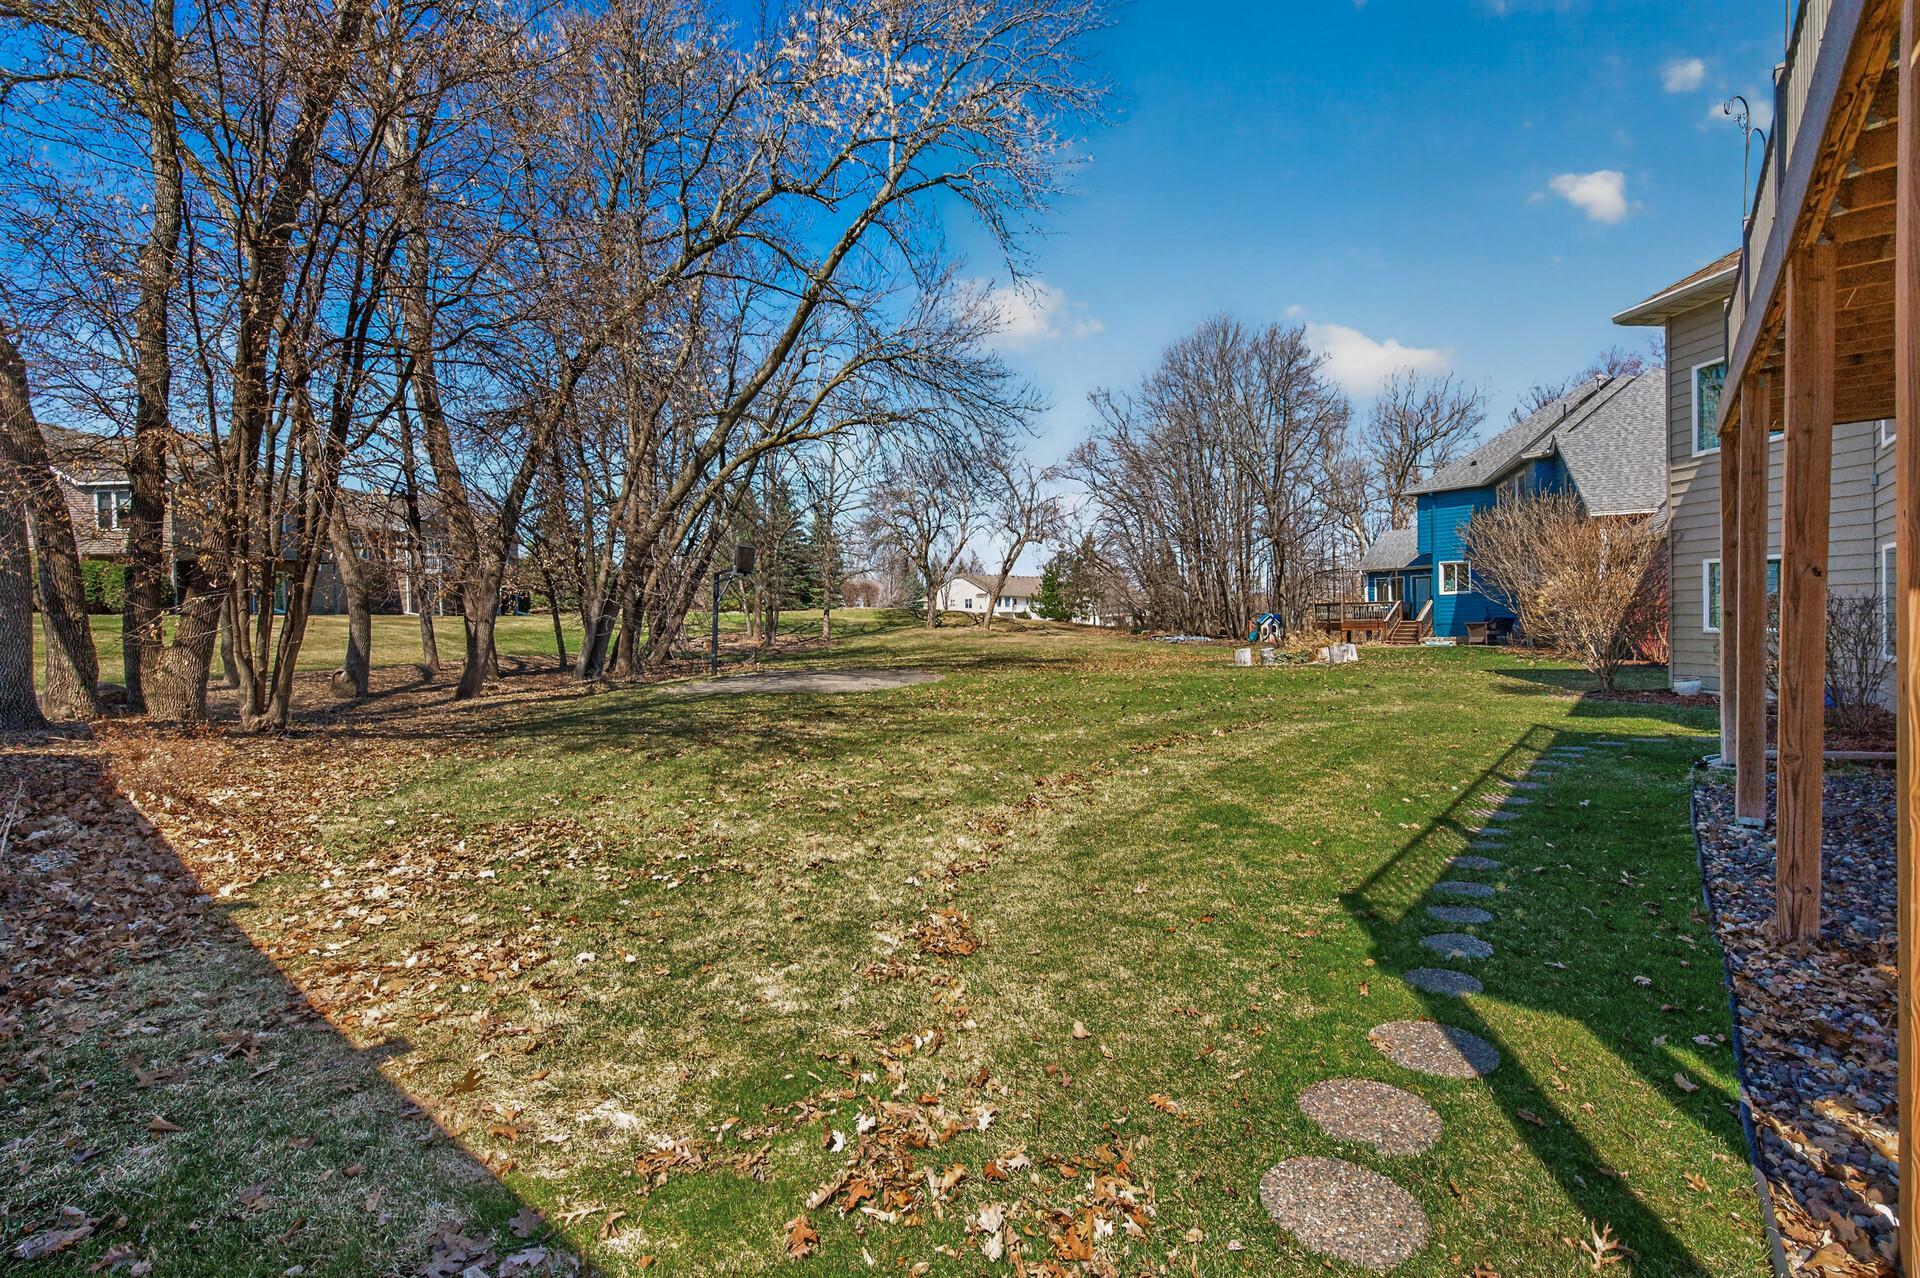
Spacious backyard with mature trees, a broad lawn, and round stepping stones leading beside the house.
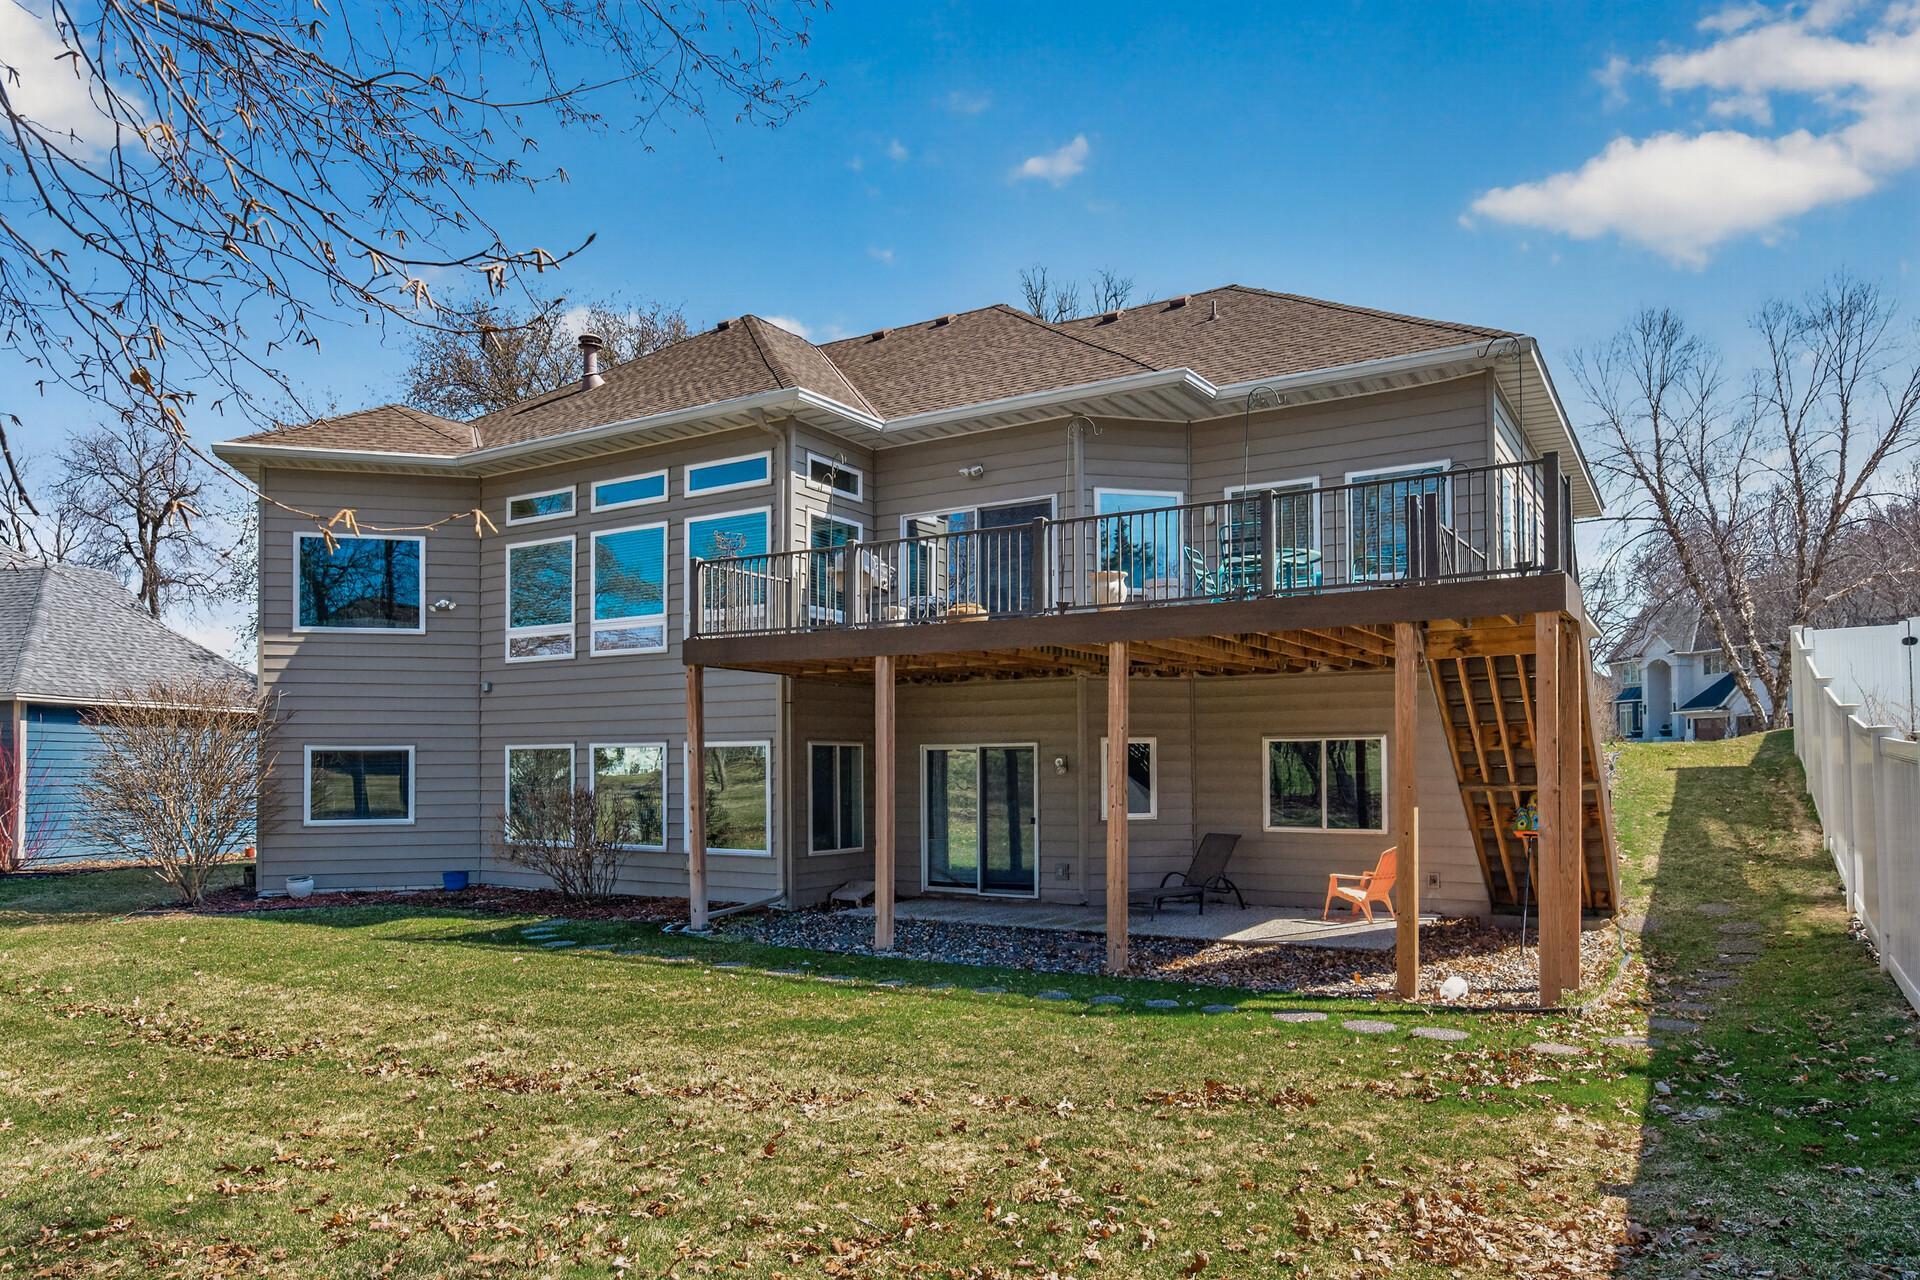
Rear of a gray two-story house with a raised deck, stairs, and covered patio.
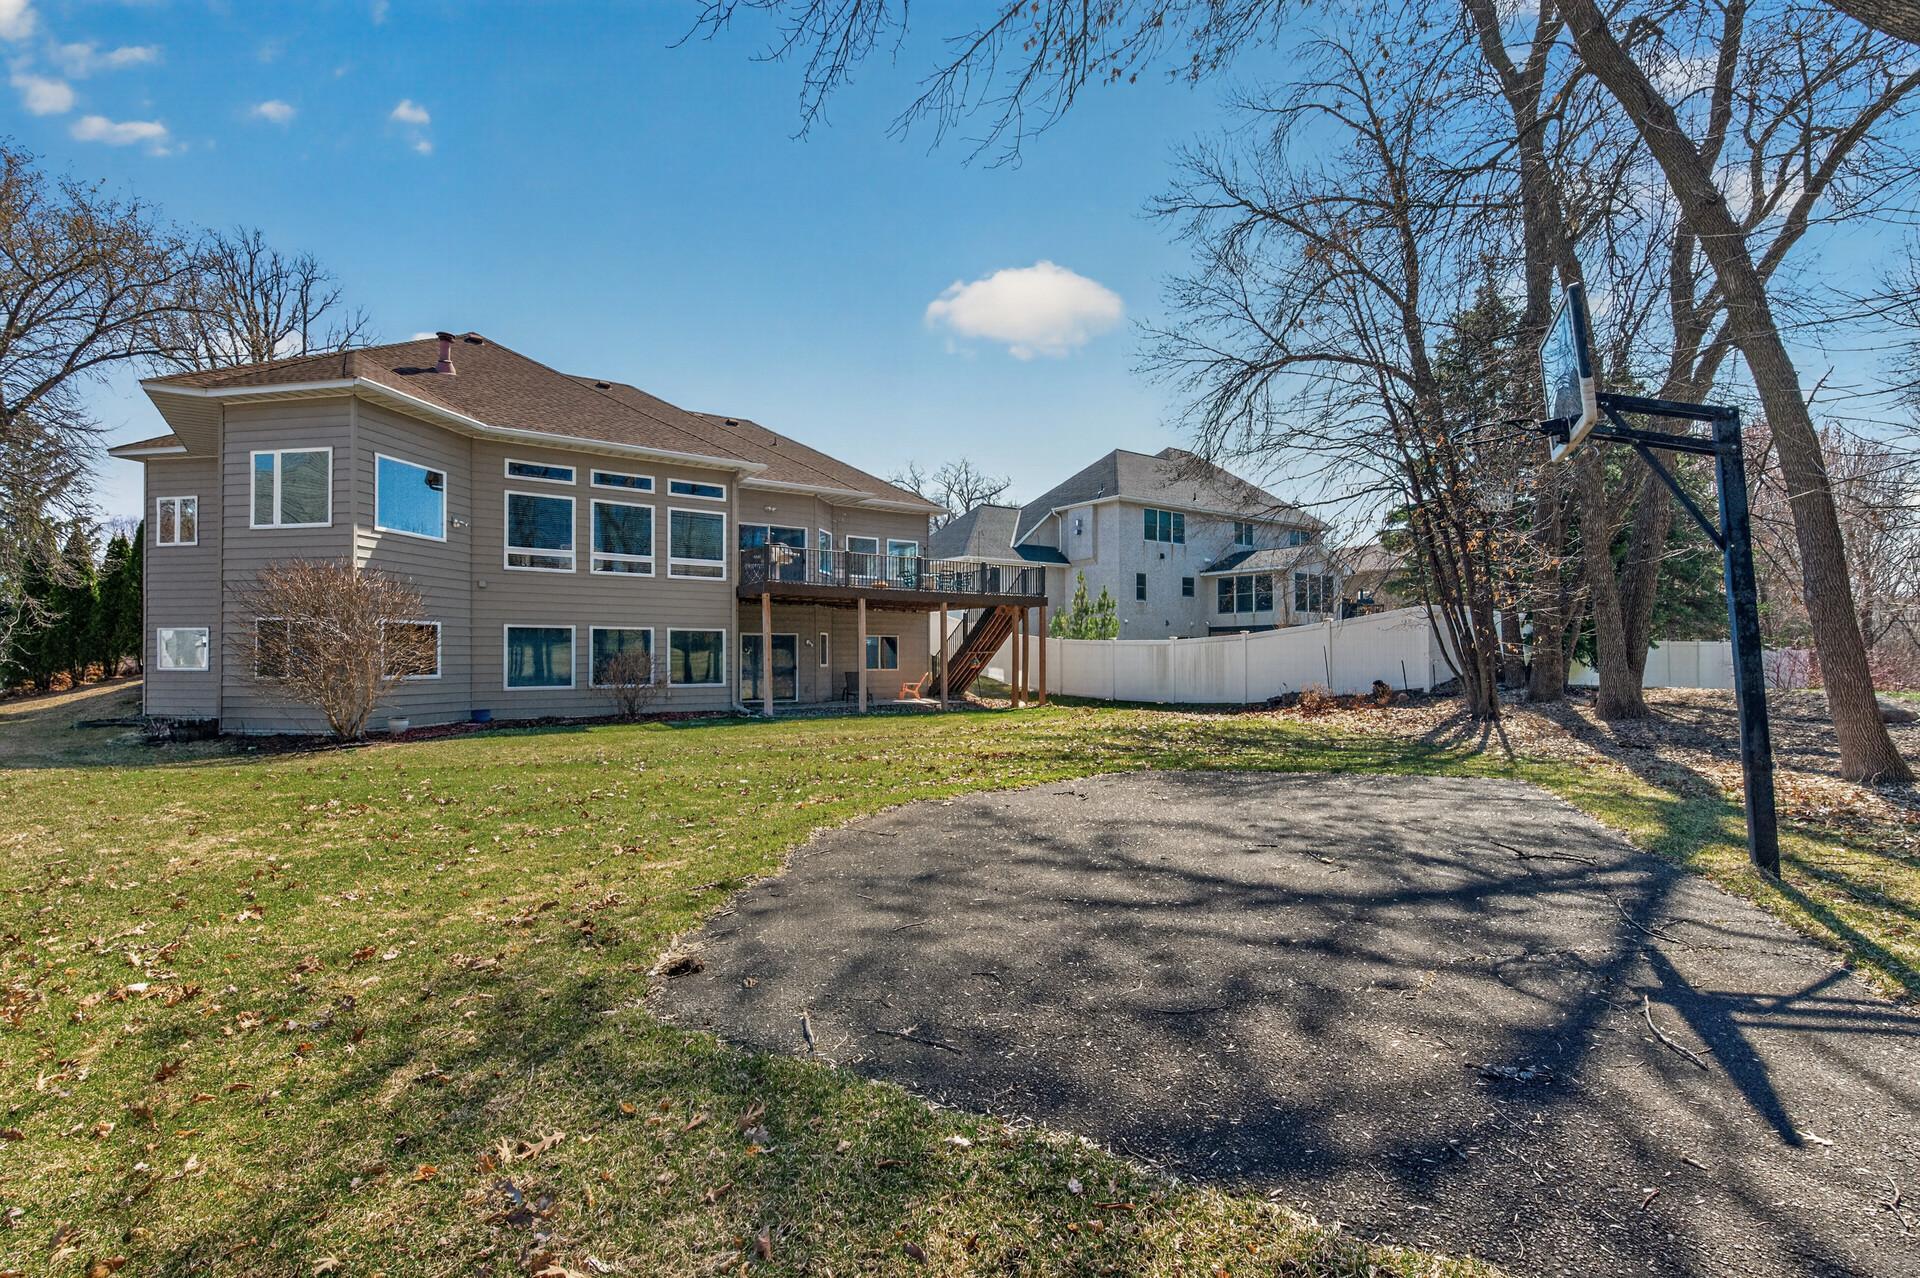
Rear of a gray two-story home with a raised deck, beside a driveway basketball hoop and white fence.
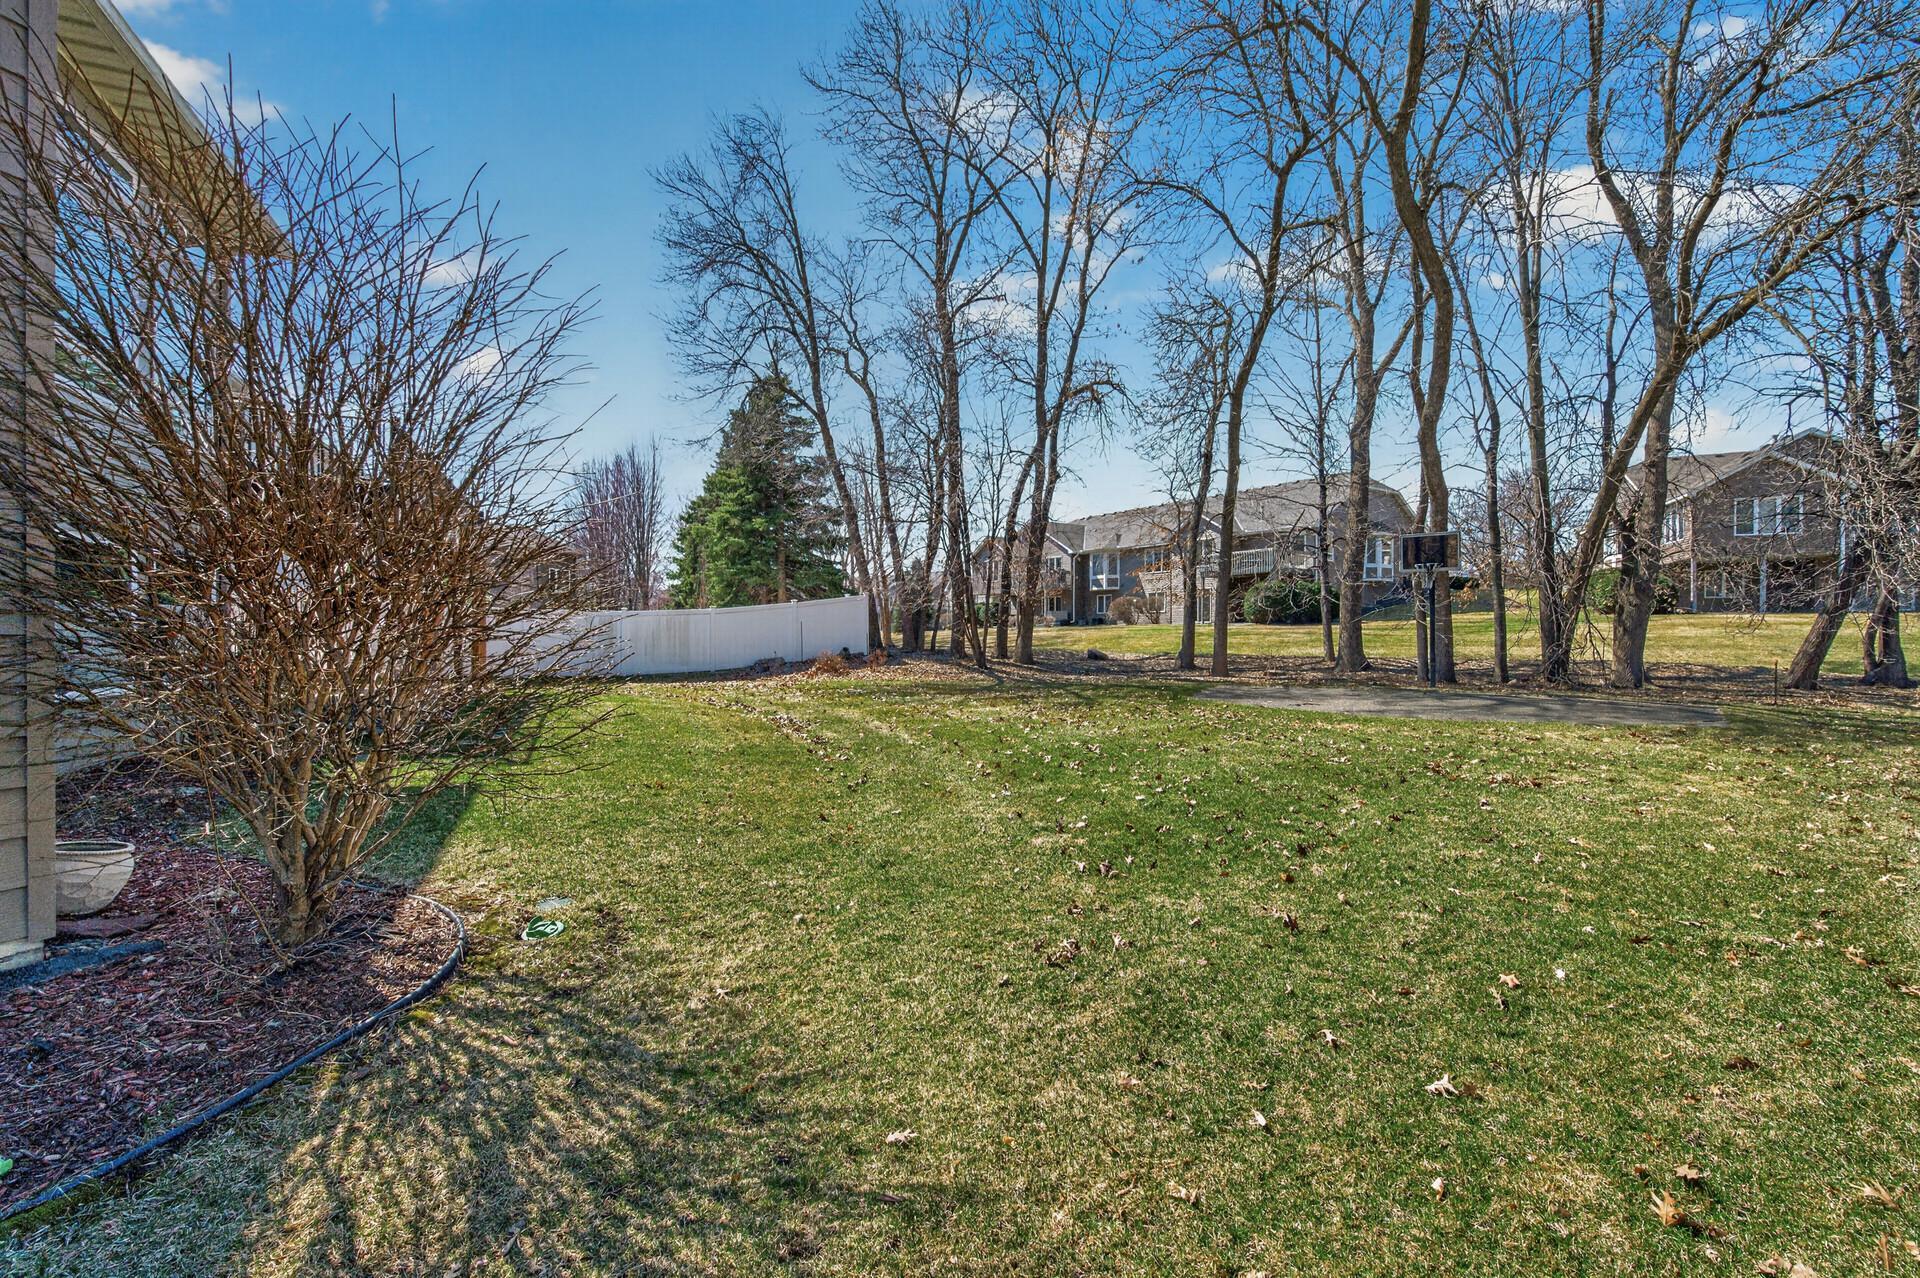
Backyard lawn with leafless trees, a white fence, and a basketball hoop.
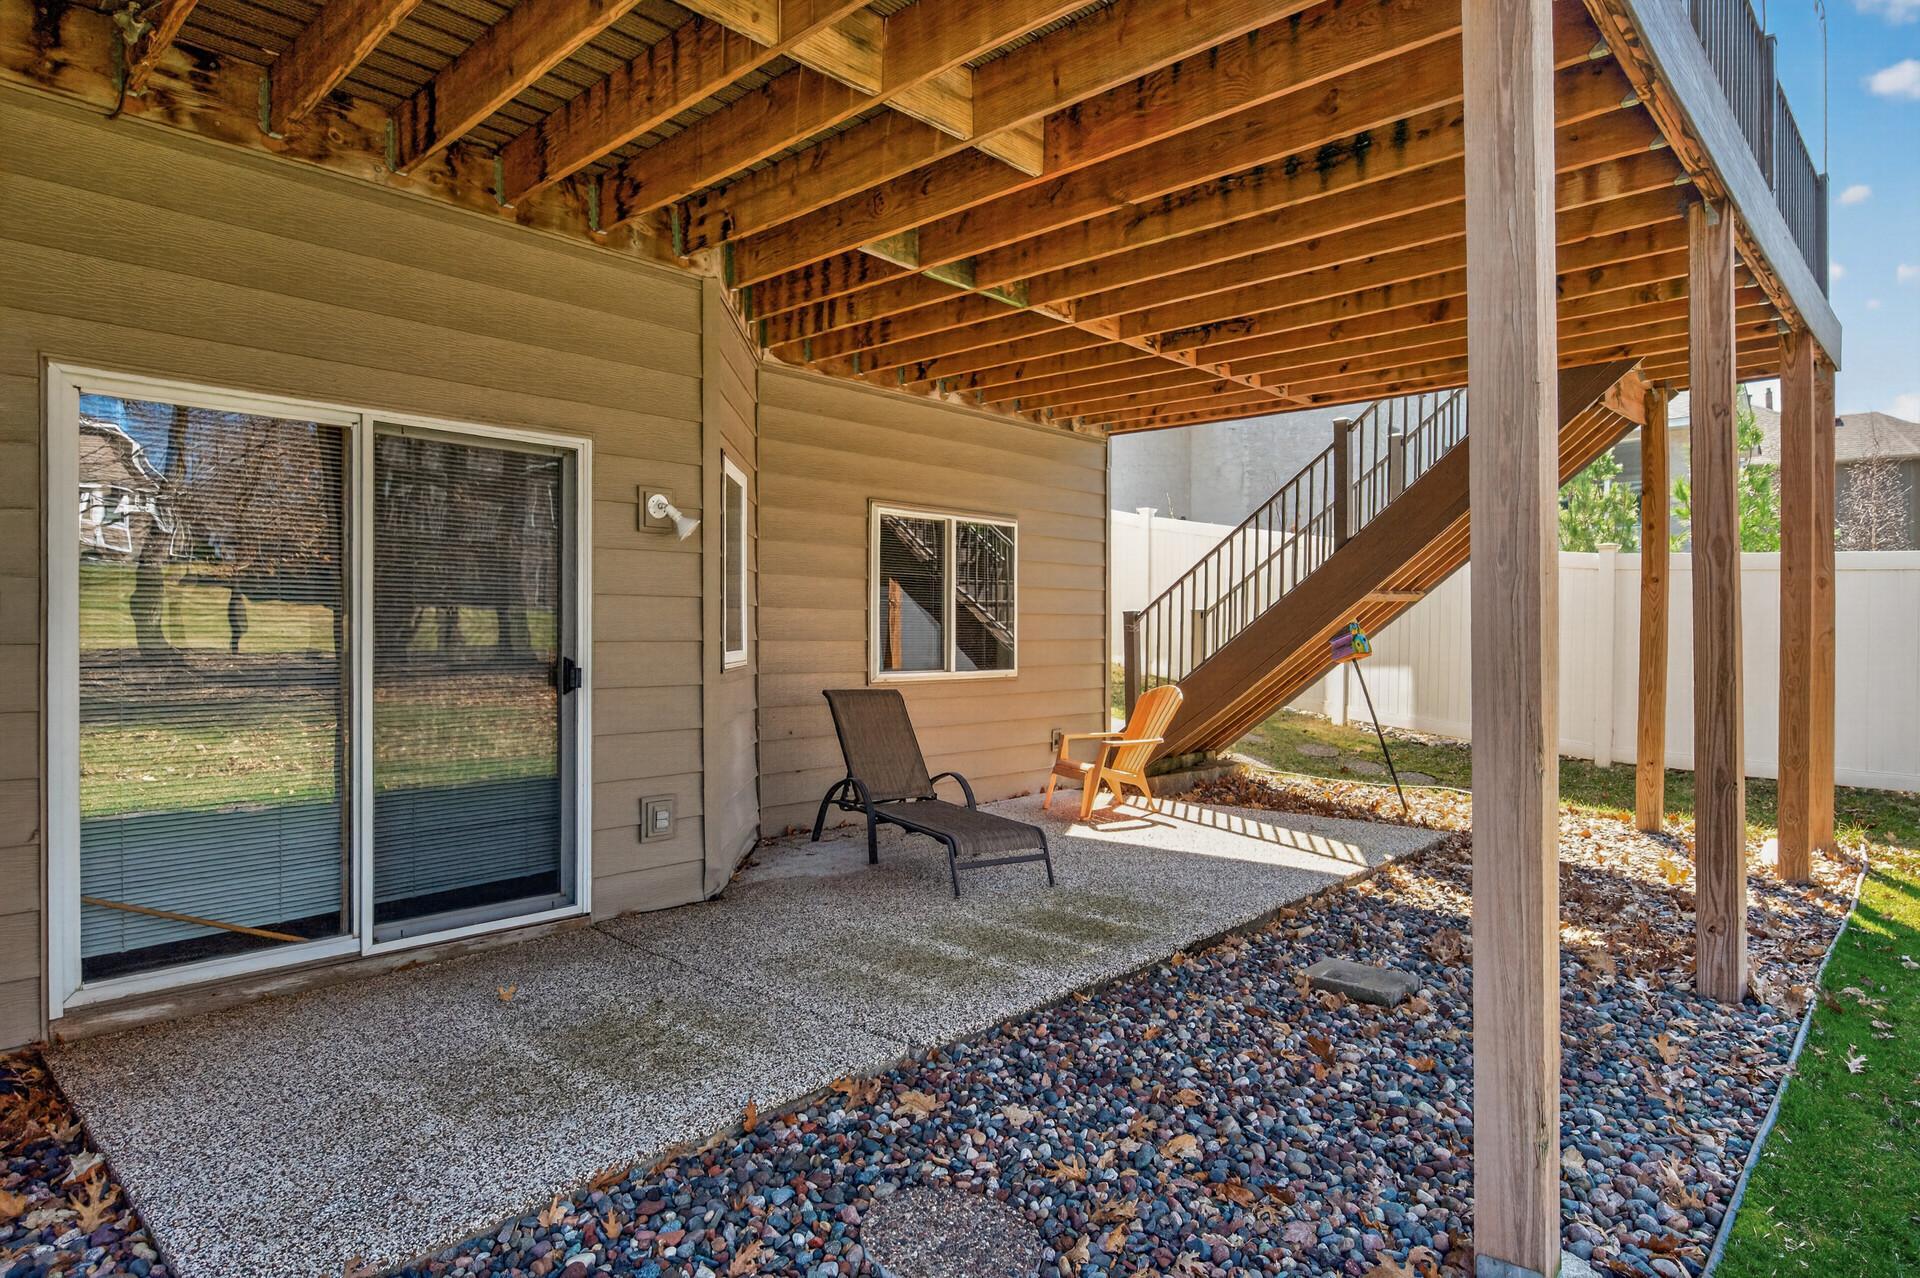
Covered patio beneath a raised deck, with an exterior staircase and two chairs.
Red-brick house with attached garage, curved driveway, and mature trees.
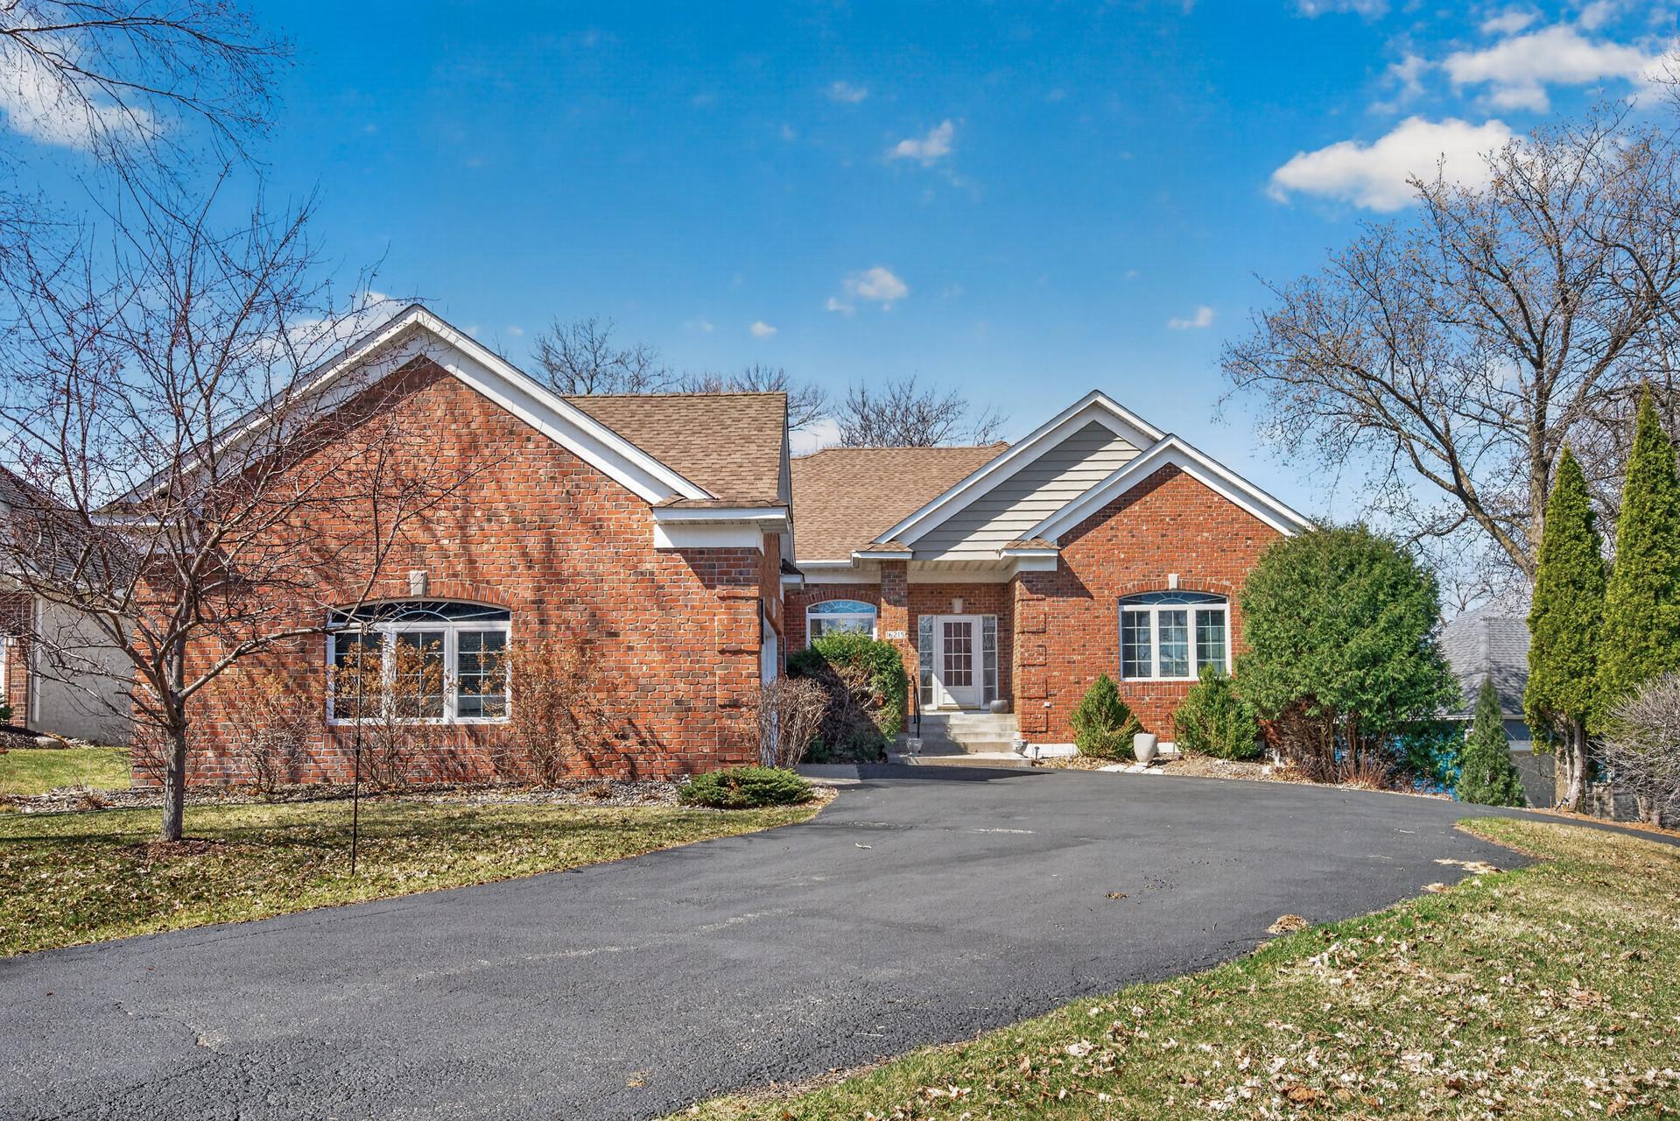
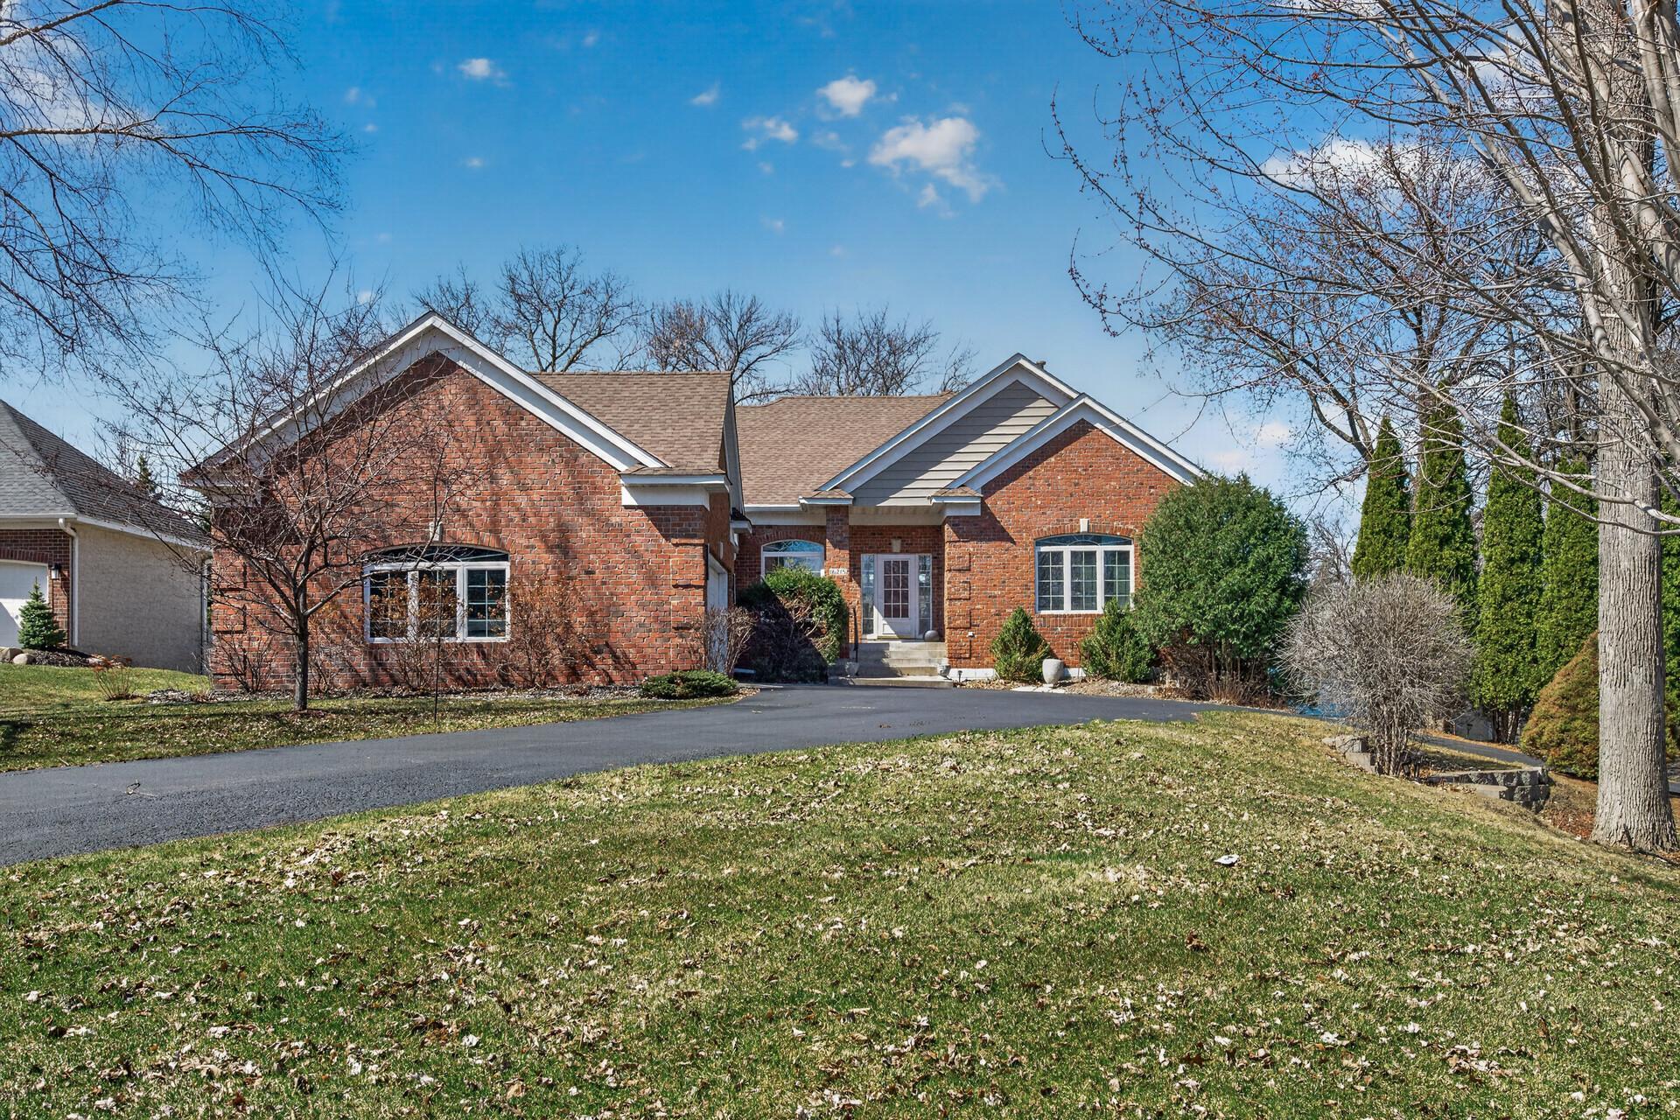
Red-brick home with multiple gables and a curved driveway, framed by leafless trees.
Red brick home with a curved driveway, gabled roof, and leaf-strewn lawn.
Red-brick home with a gray garage, partly screened by a large tree and evergreen shrubs.
Red-brick home with two white garage doors and a wide asphalt driveway.
Red-brick home with an attached double garage, covered entry, and wide asphalt driveway.
Rear of a gray two-story house with a raised deck and broad lawn.
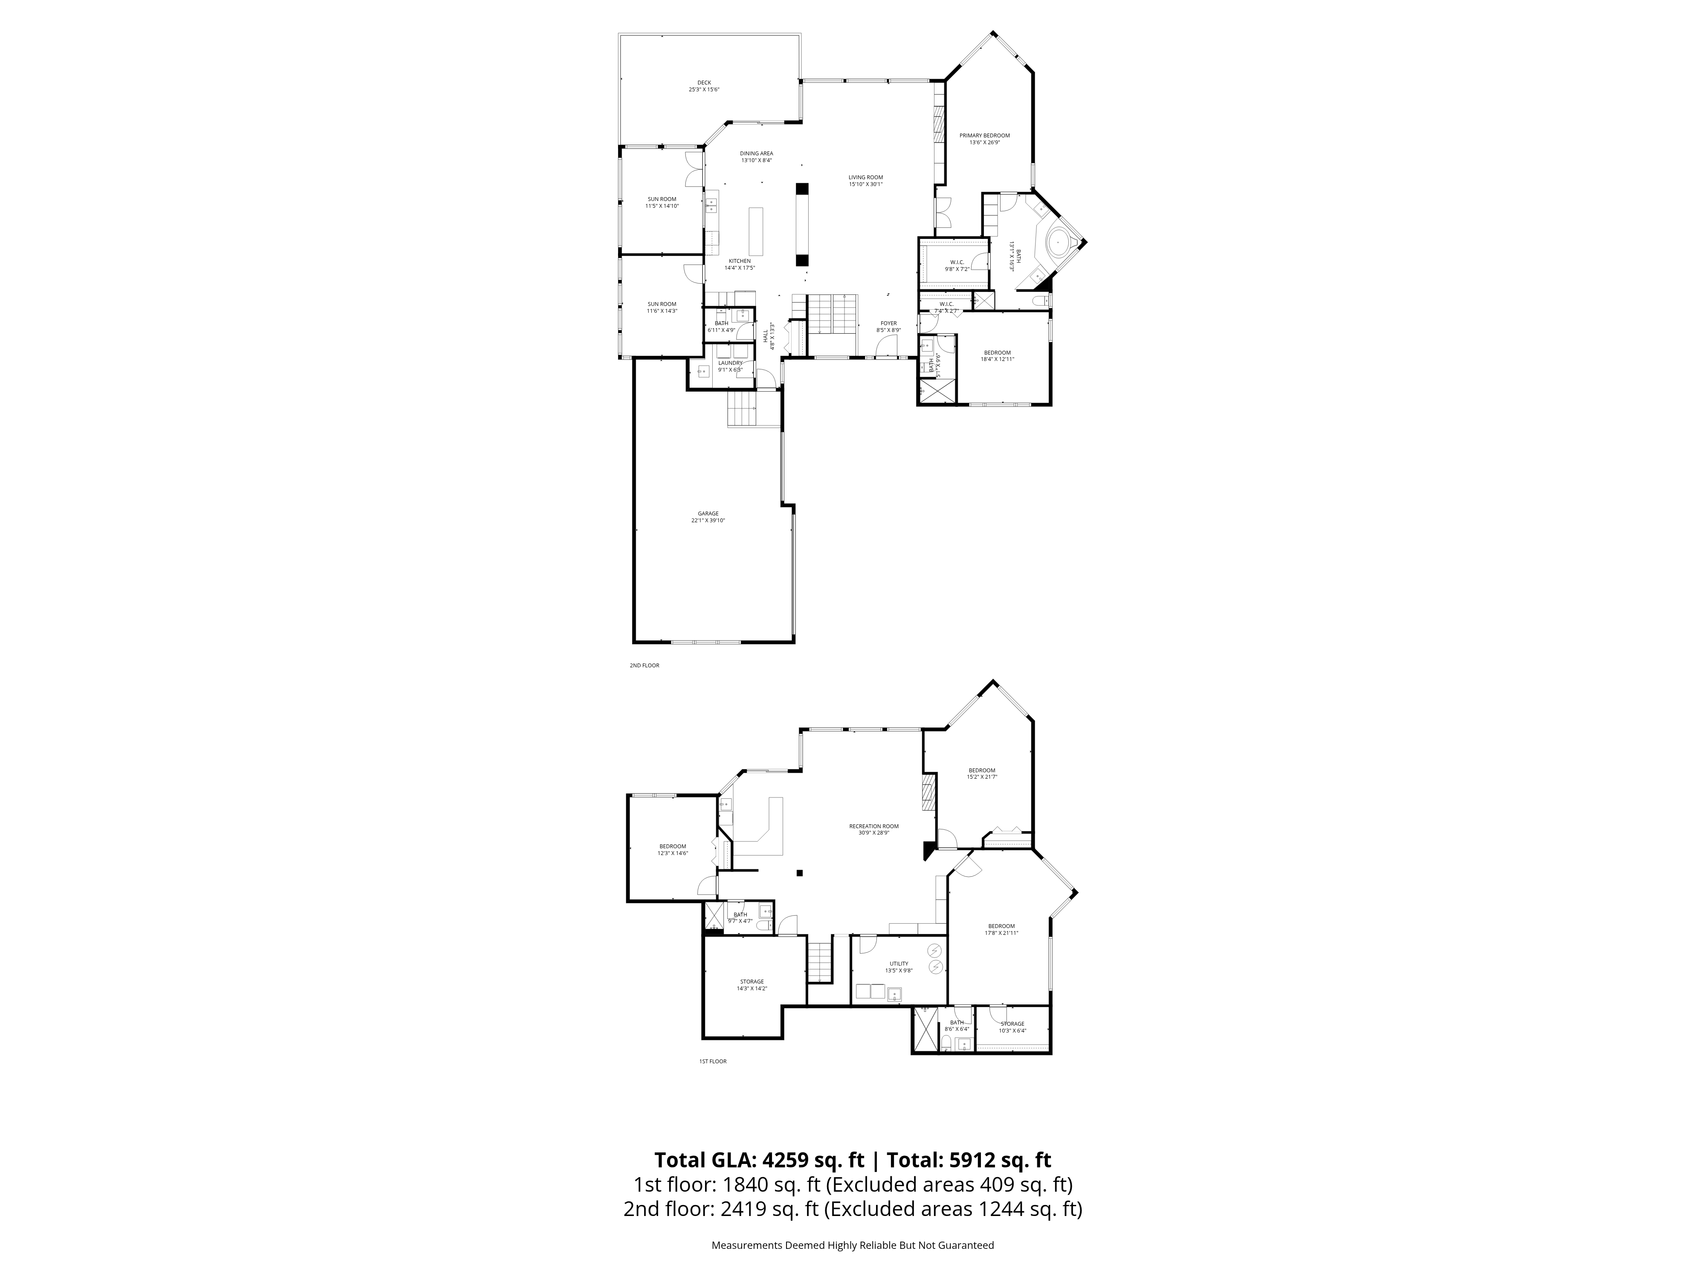
Two-level home floor plan with labeled rooms and square-footage totals.
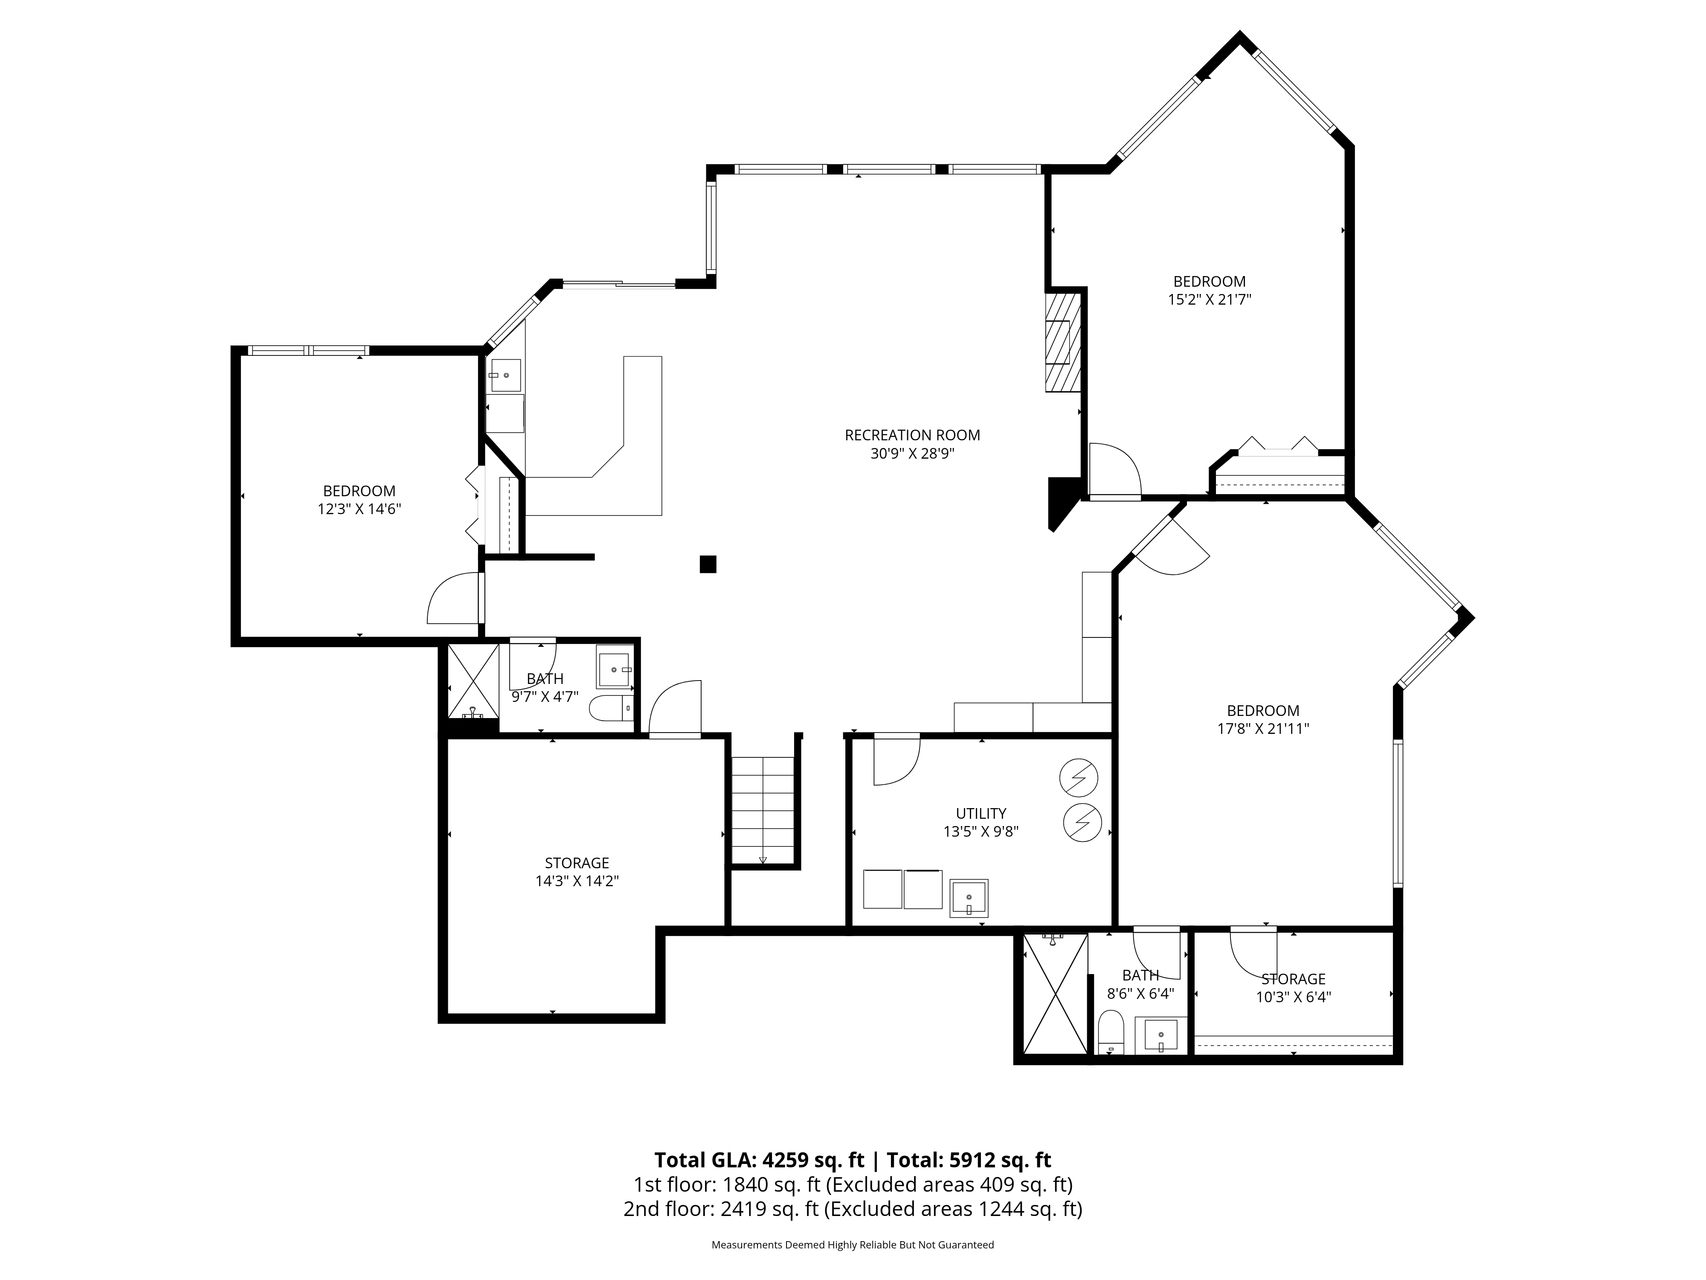
Floor plan with three bedrooms, a large recreation room, bathrooms, utility space, and storage.
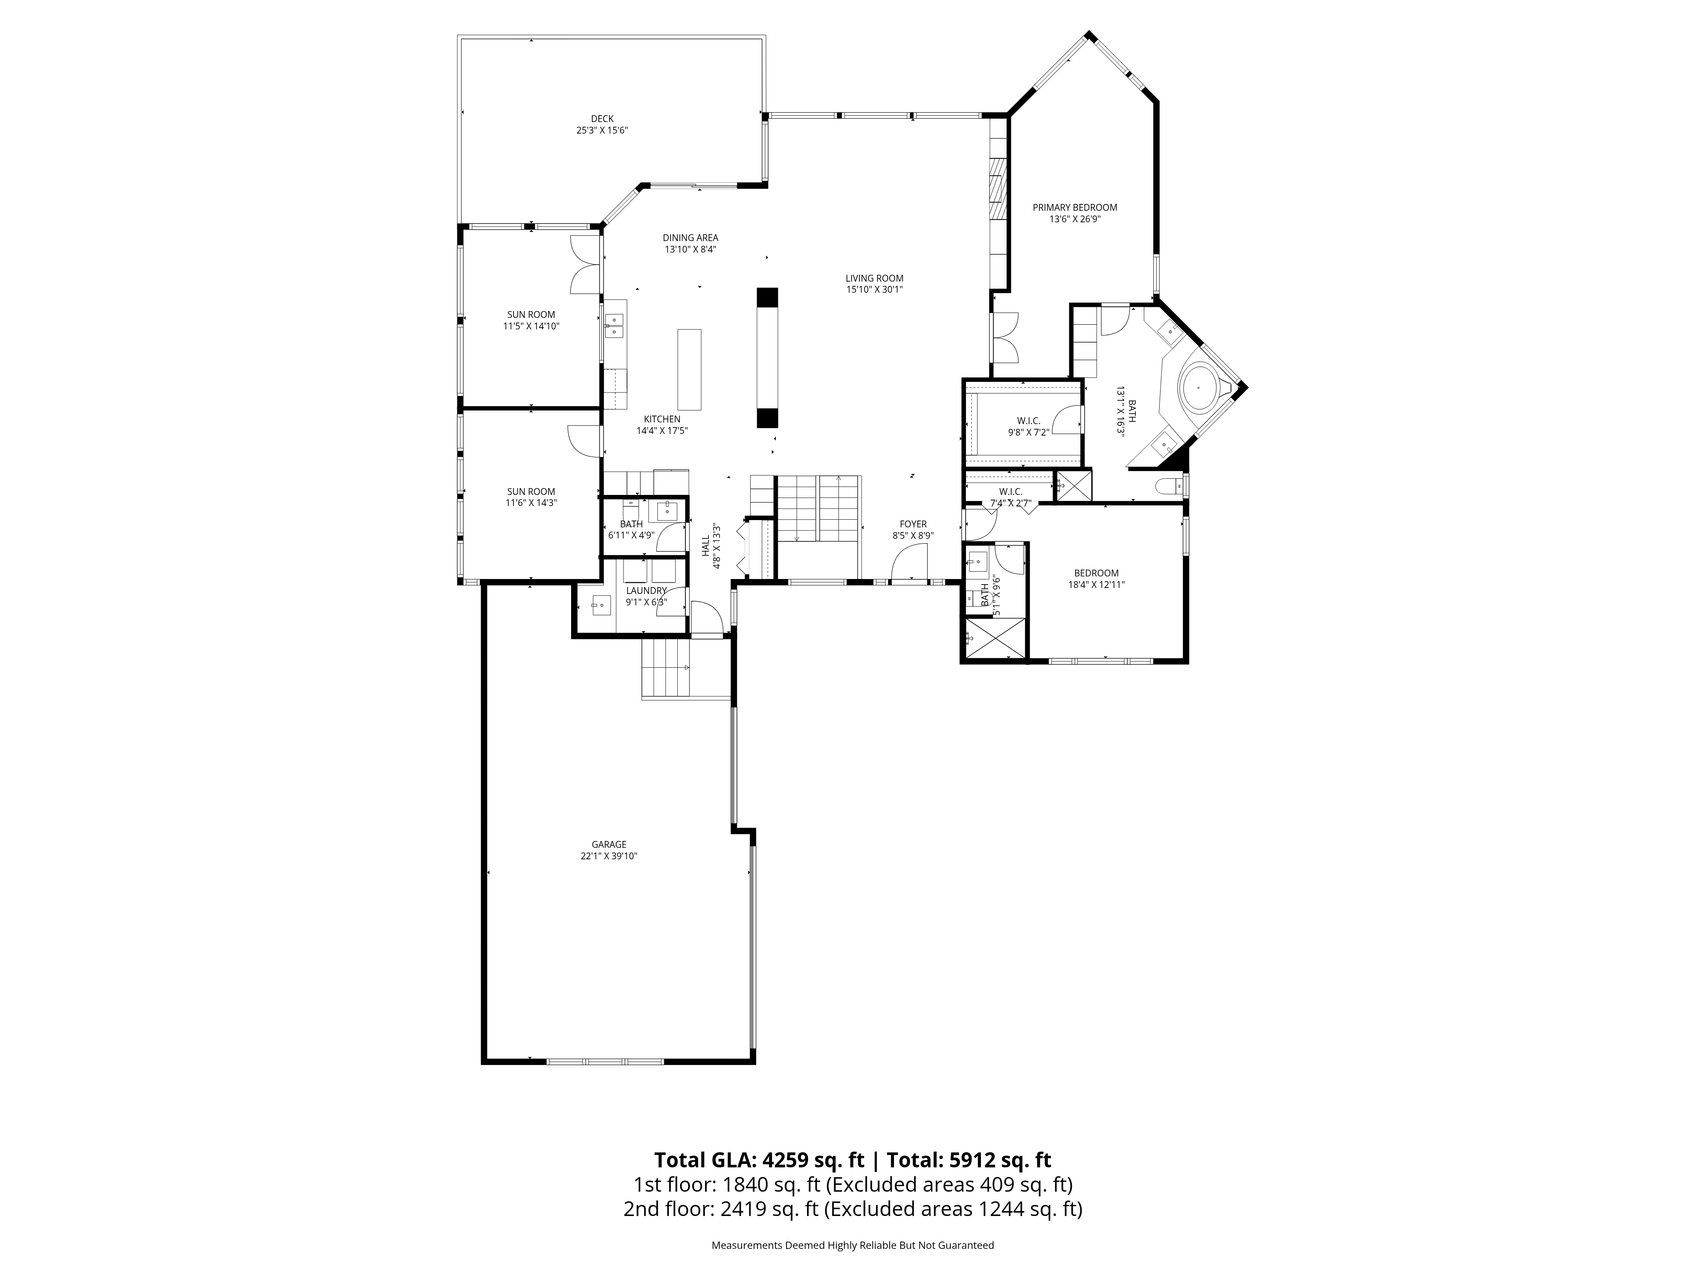
Floor plan showing the home’s rooms, dimensions, two sun rooms, deck, and garage.
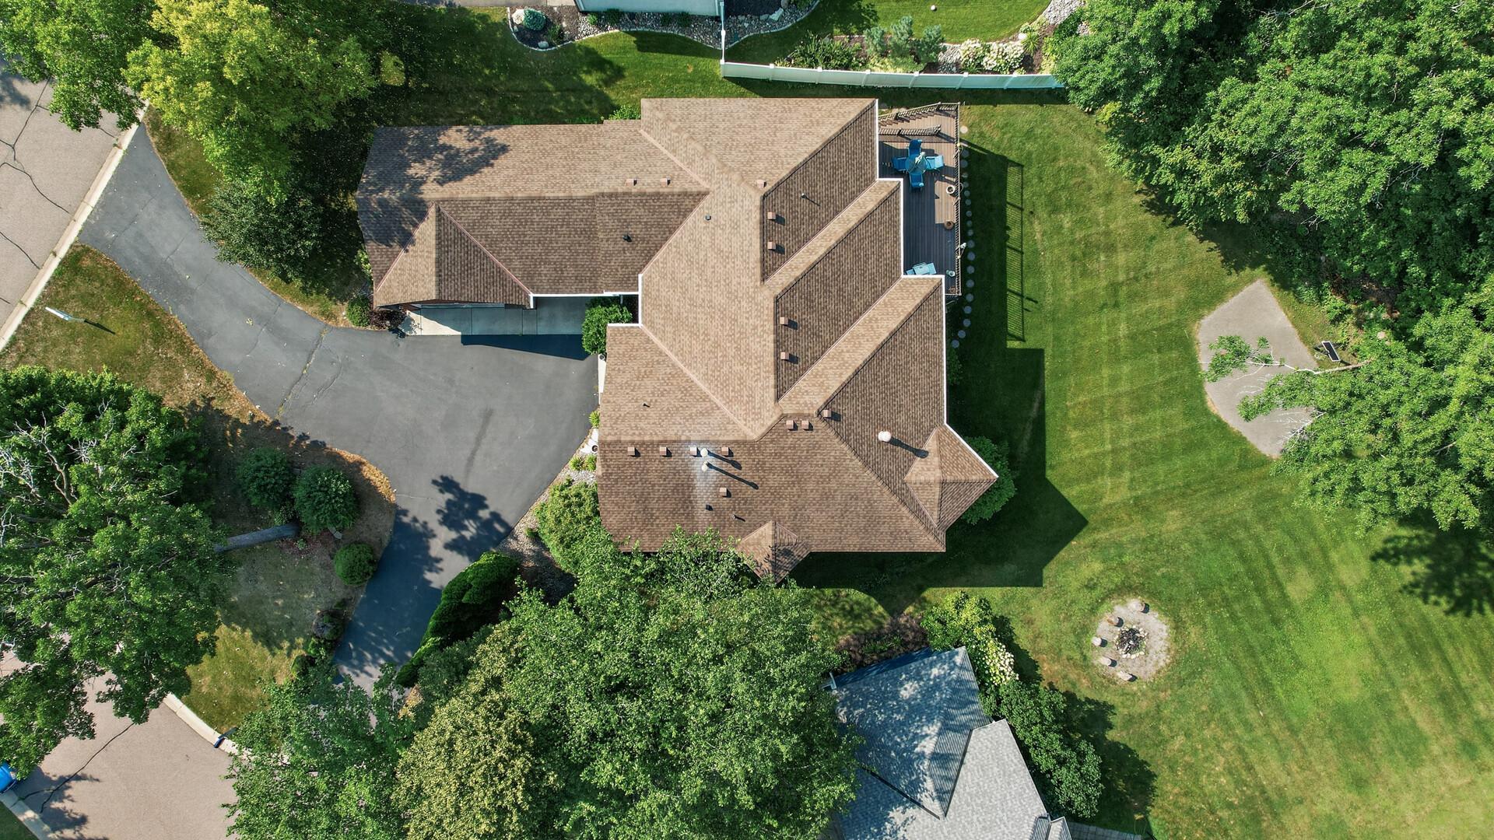
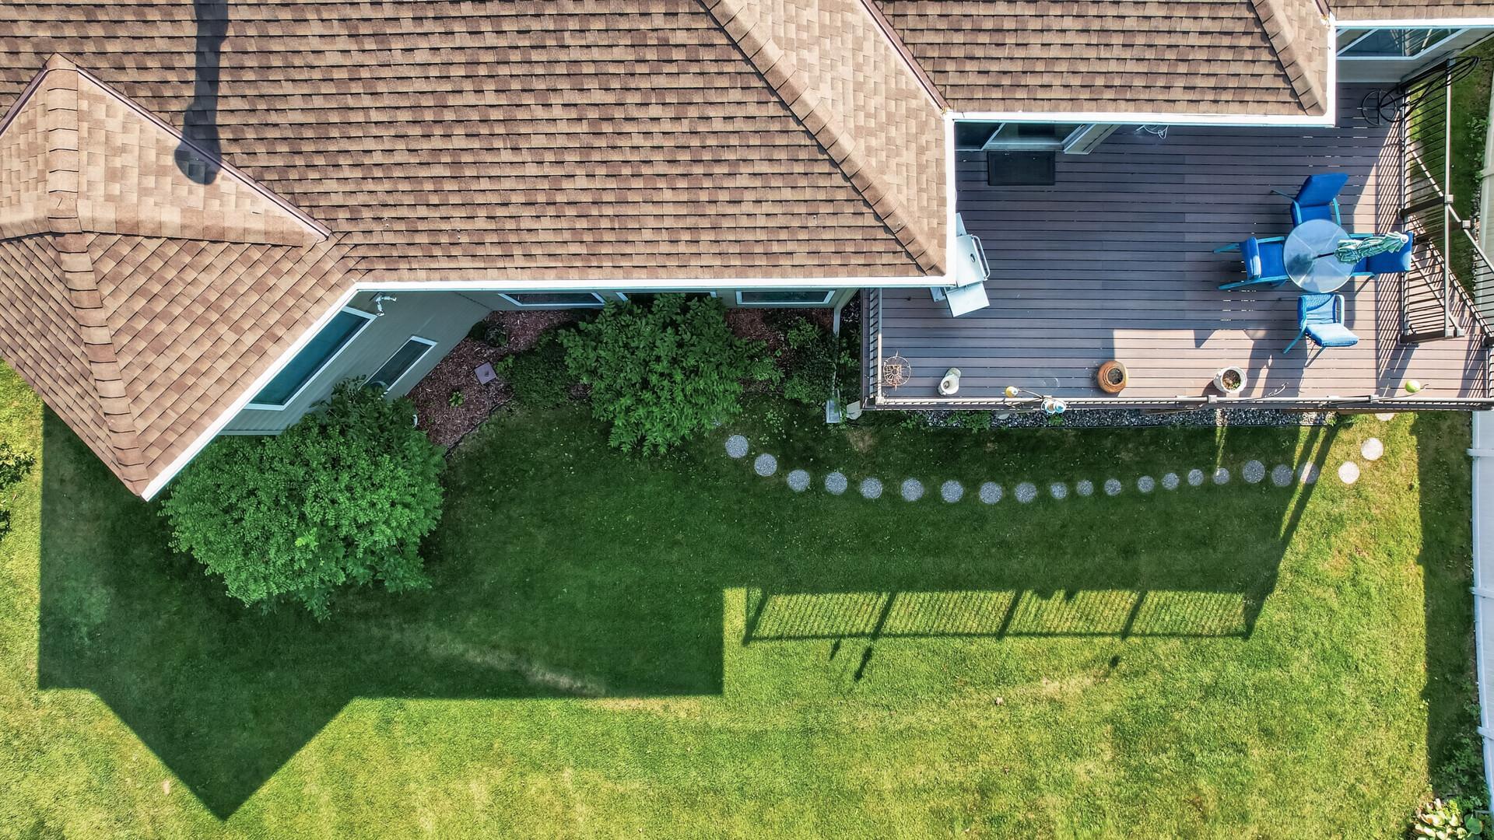
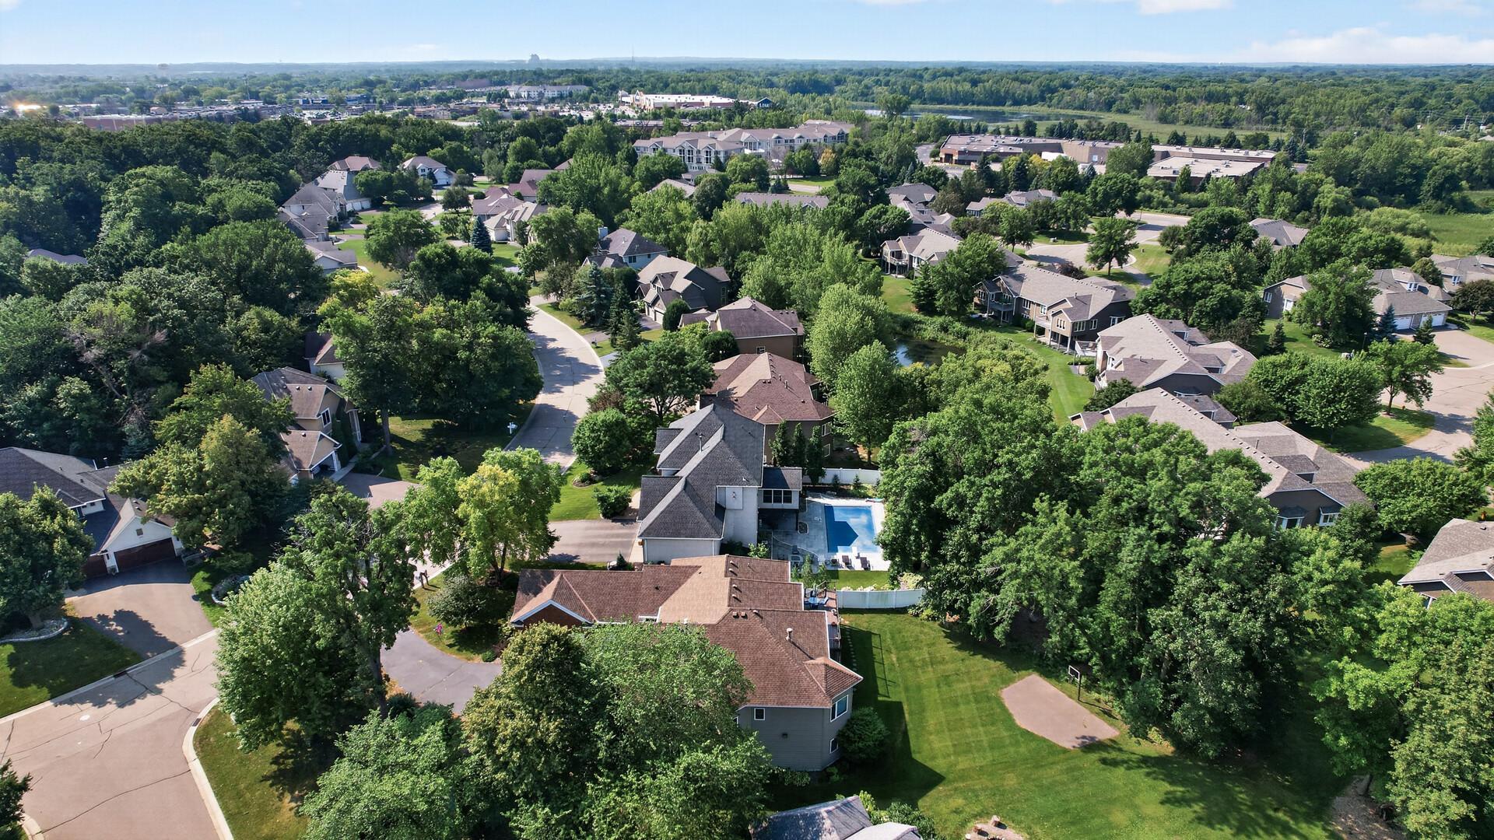
Aerial view of a home with a large brown roof, driveway, lawn, and backyard deck.
Aerial view of a landscaped backyard with a furnished deck and broad lawn.
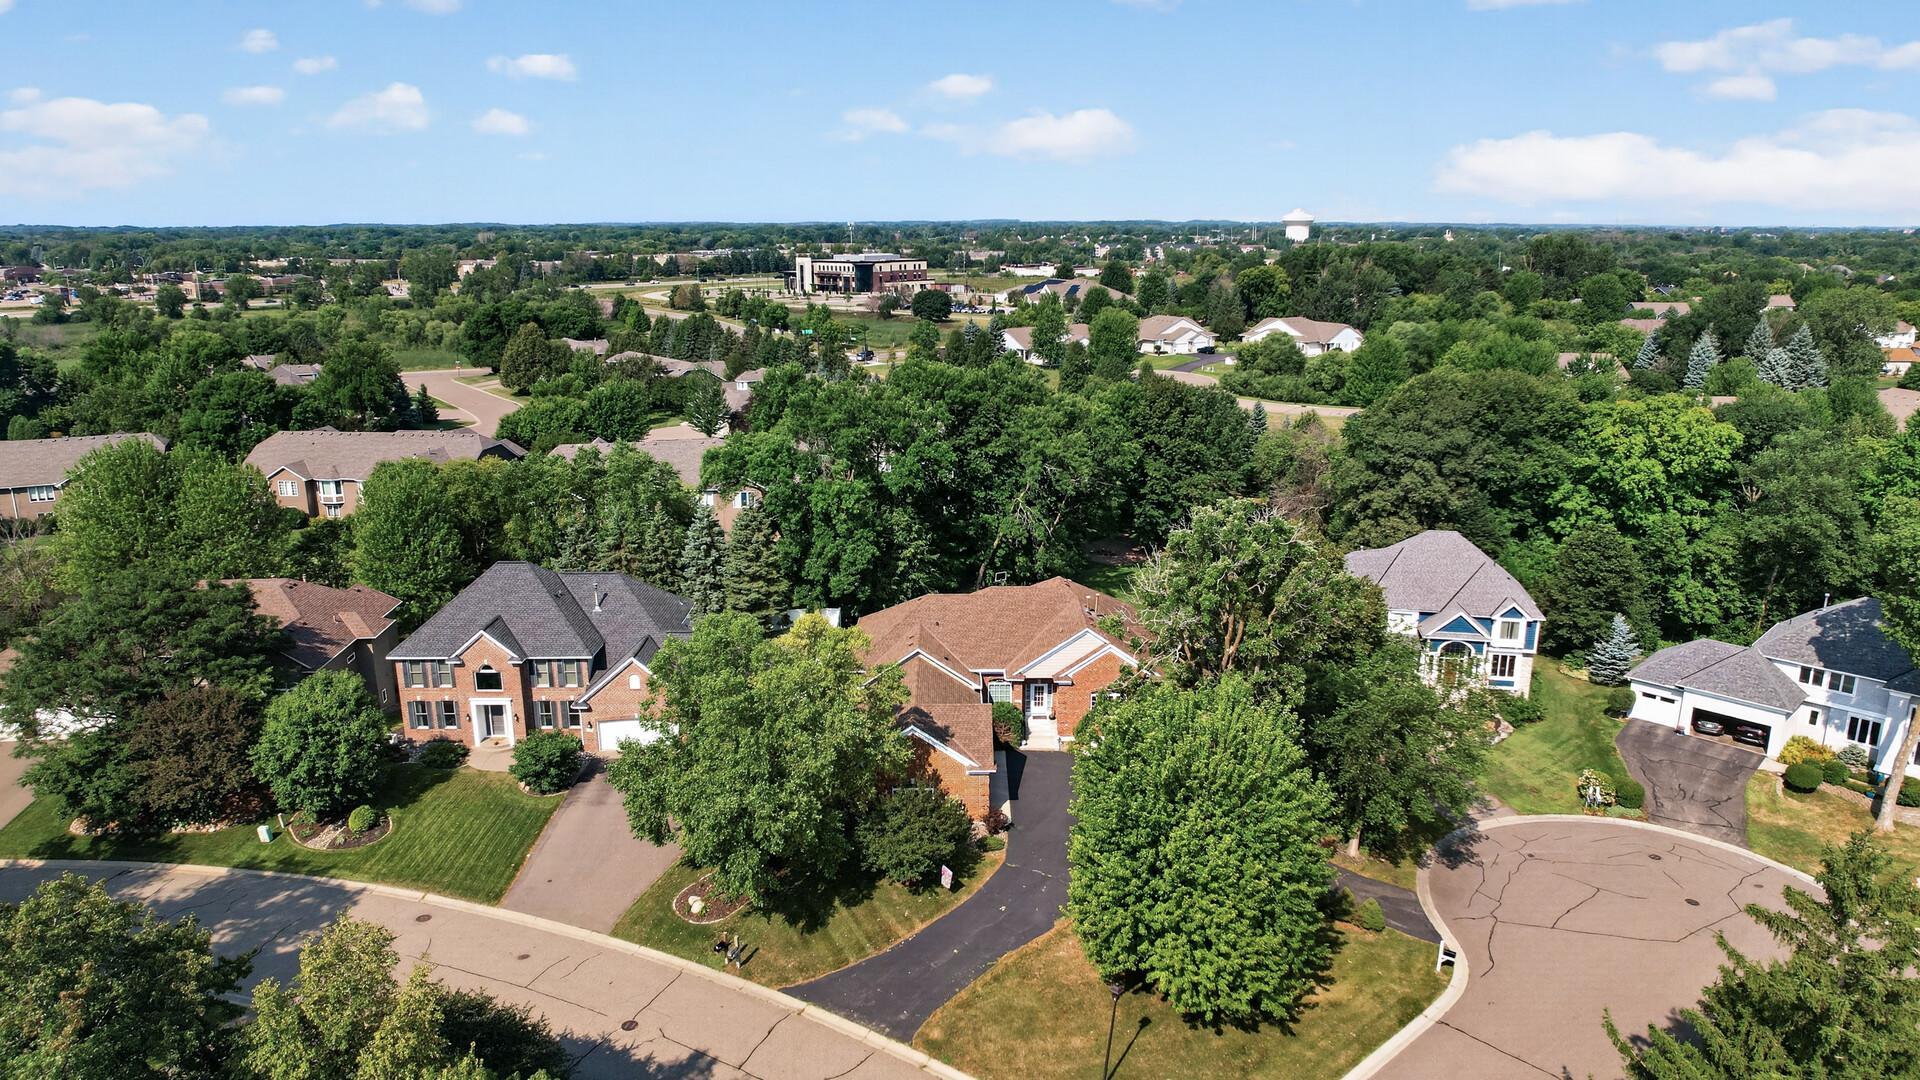
Aerial view of a leafy residential neighborhood with detached homes and a cul-de-sac.
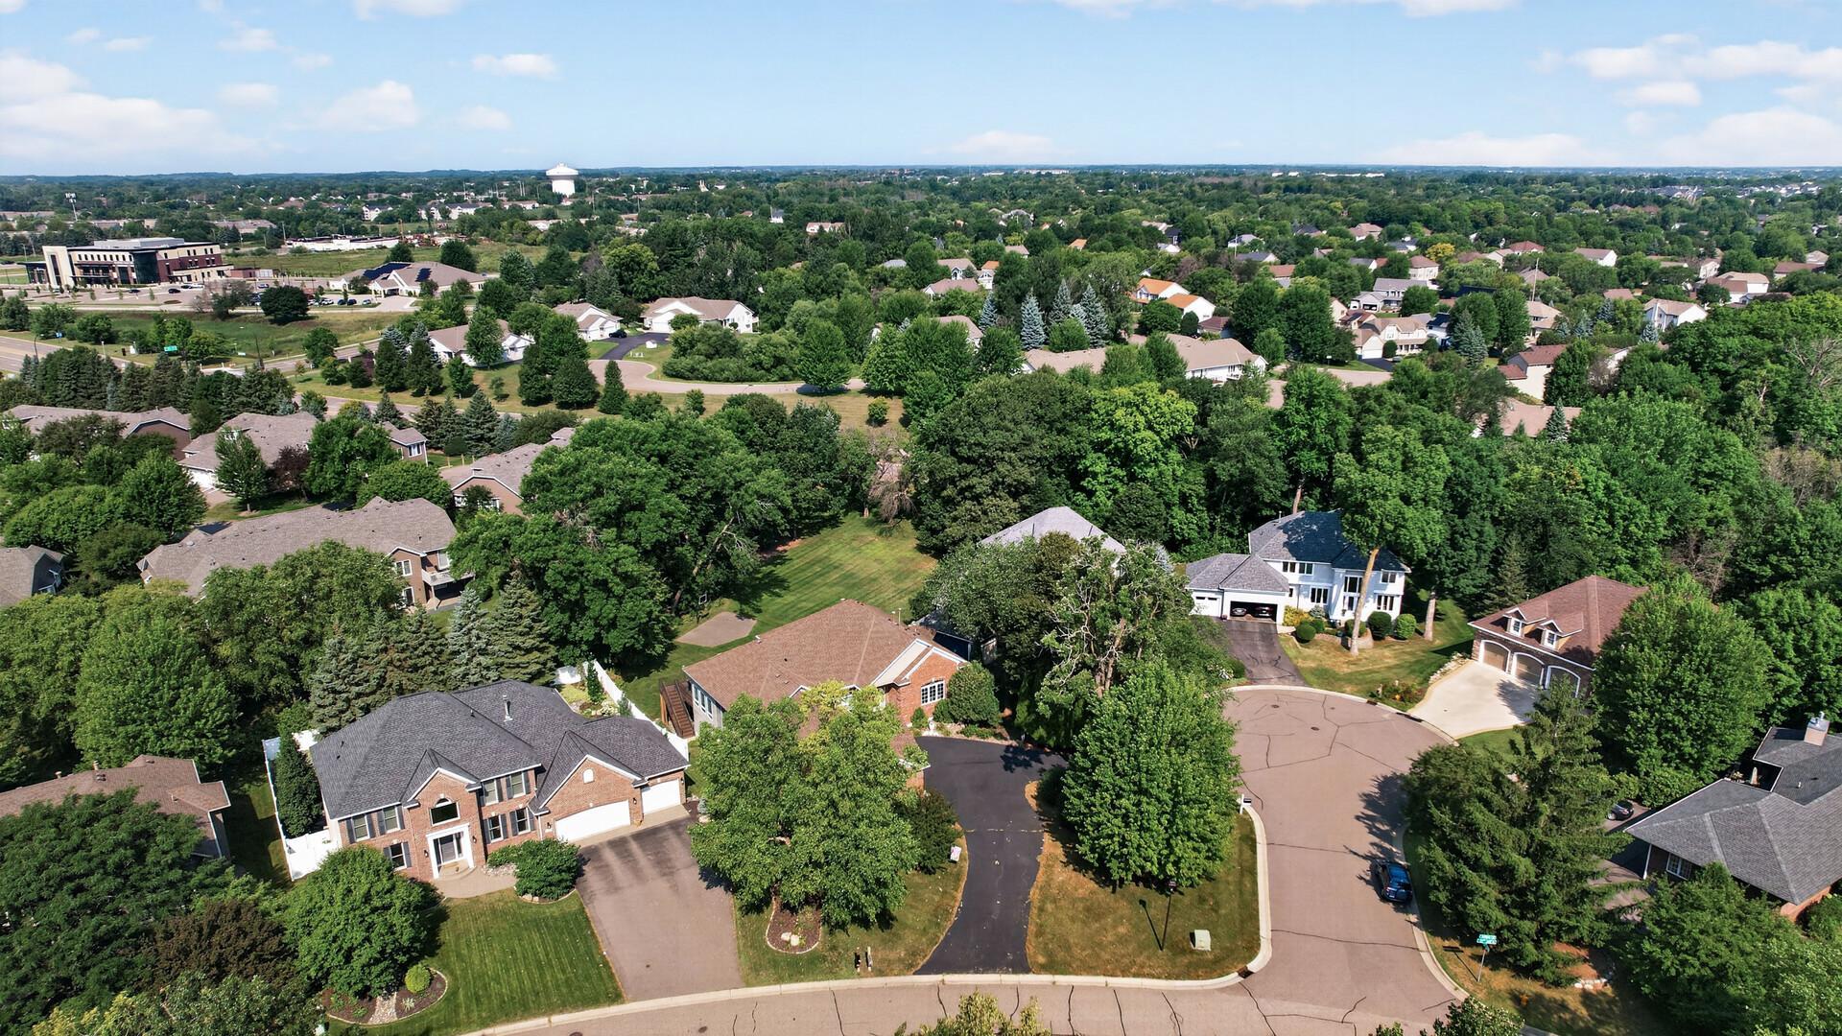
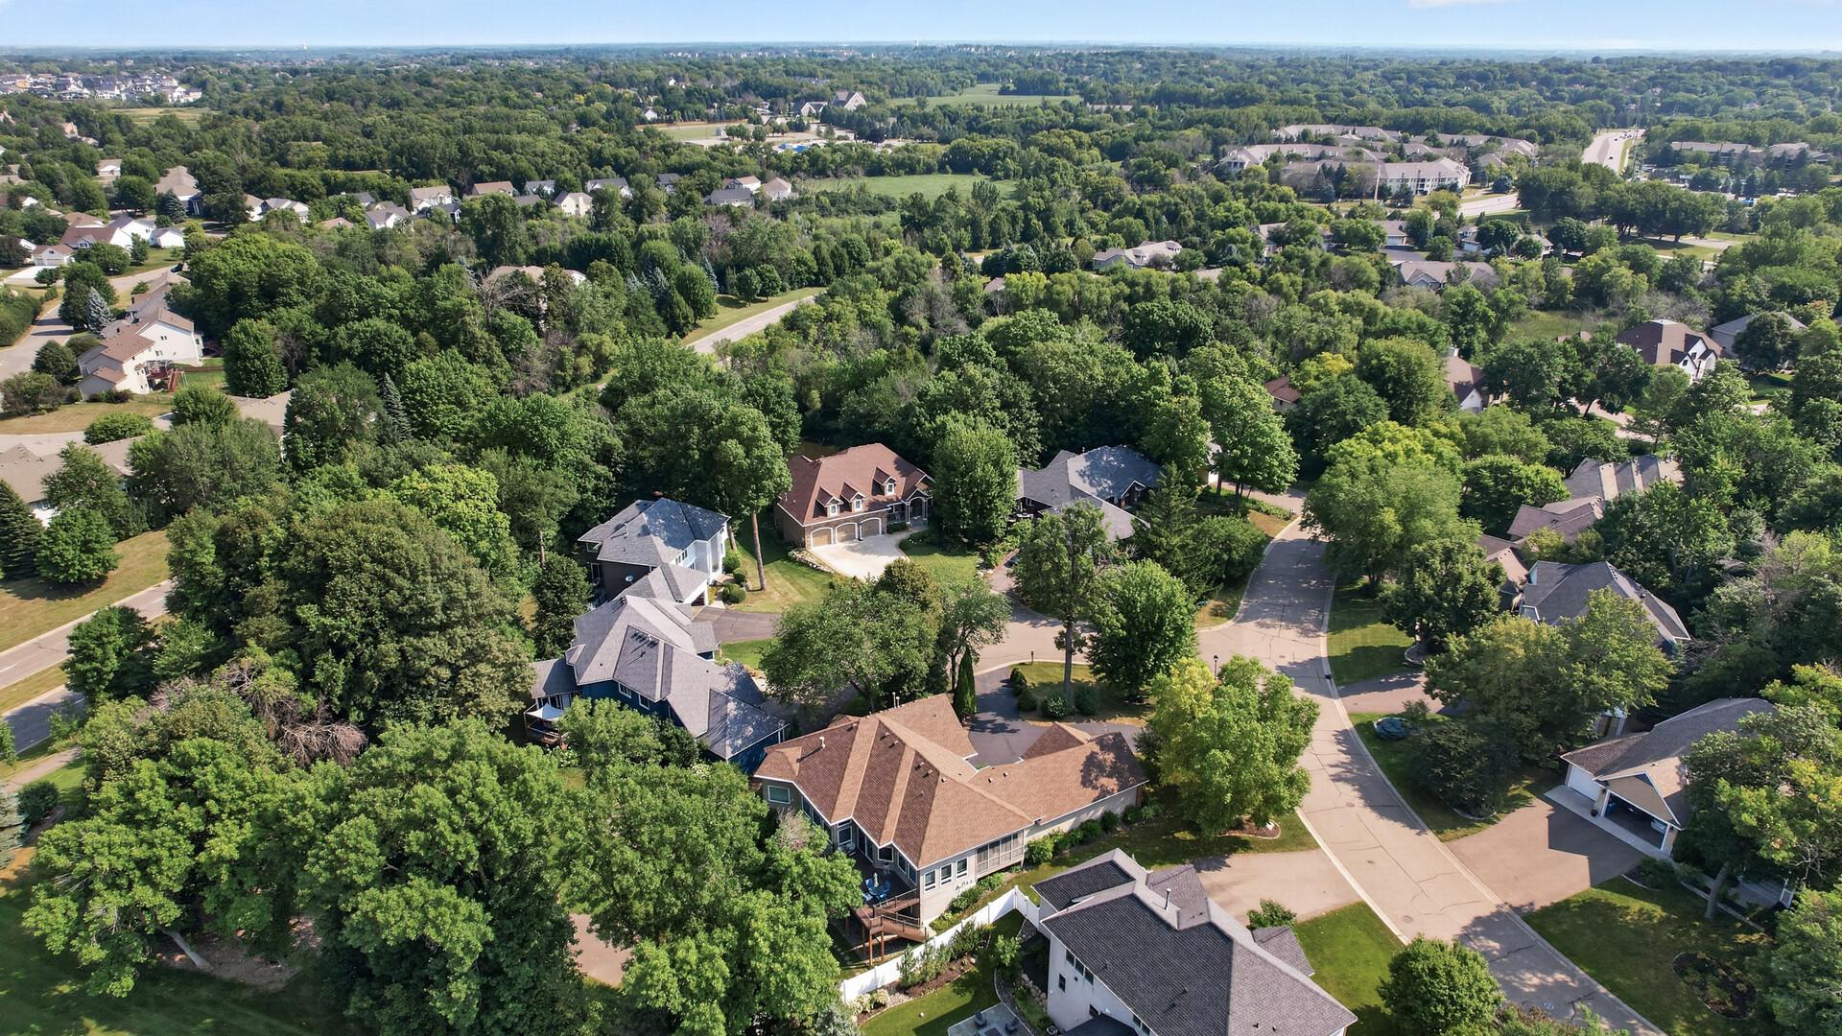
Aerial view of a leafy suburban neighborhood with detached homes and curving streets.
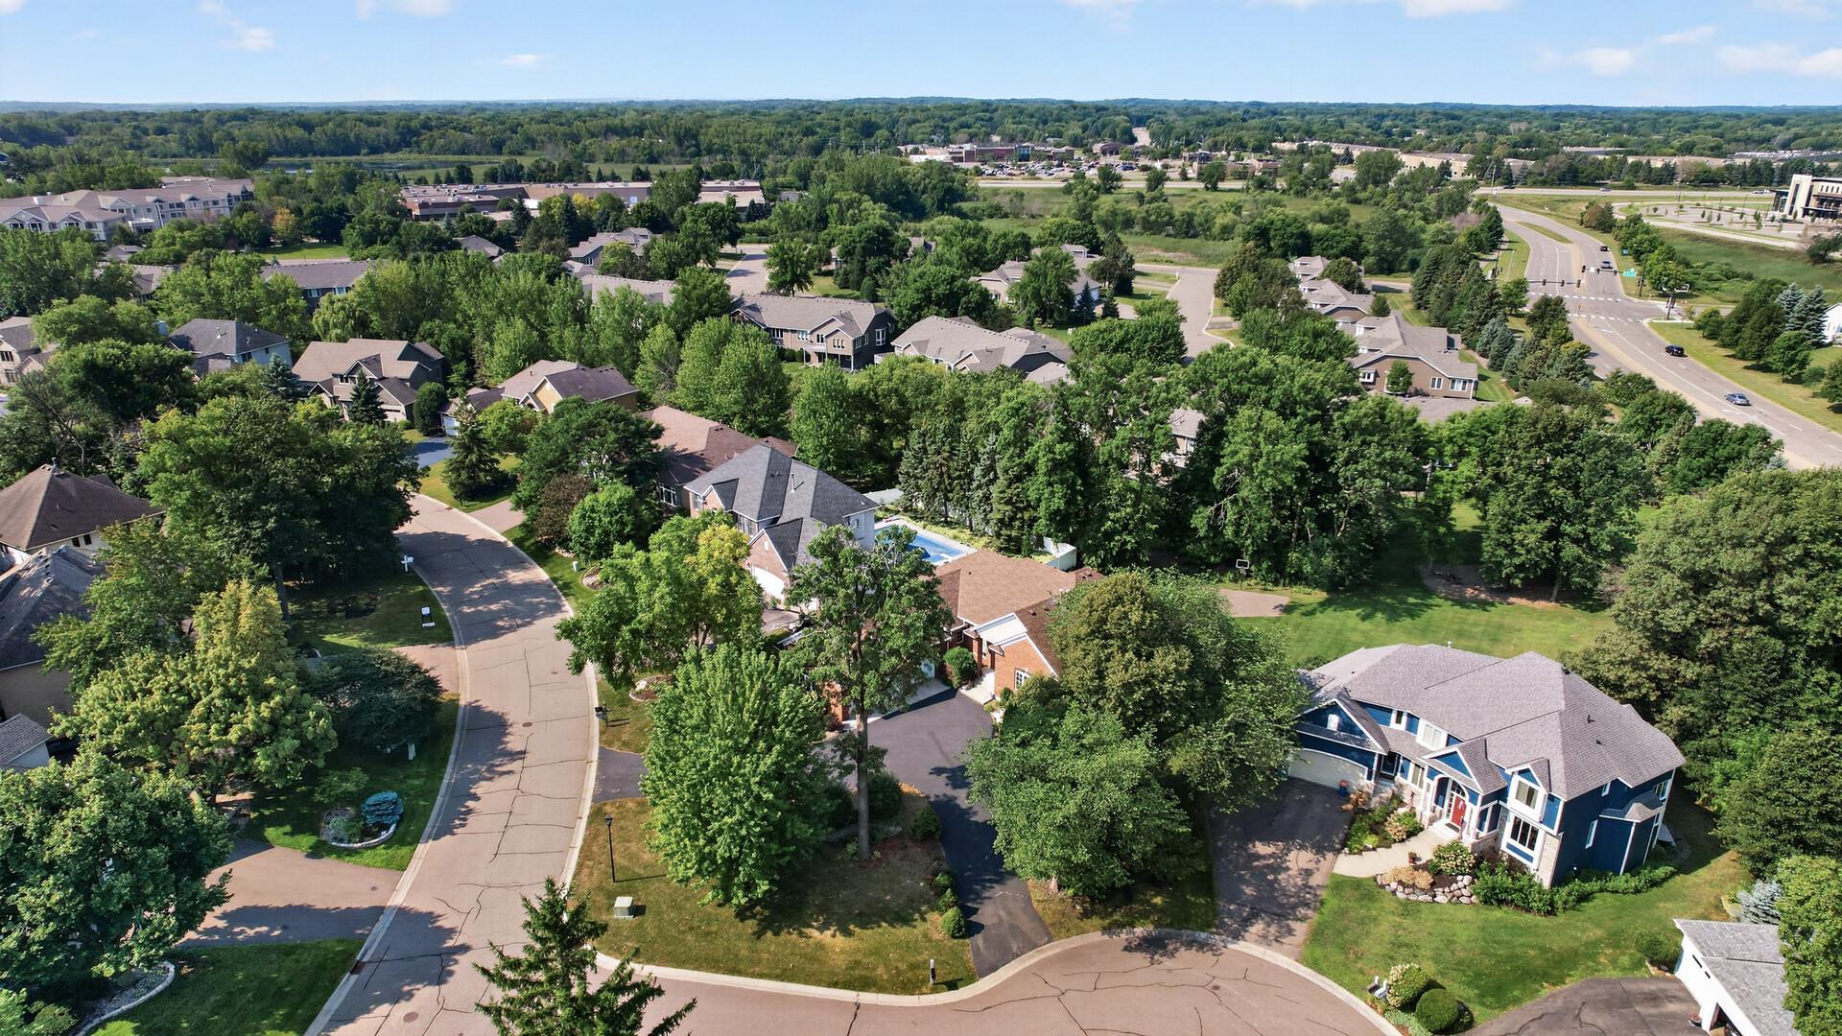
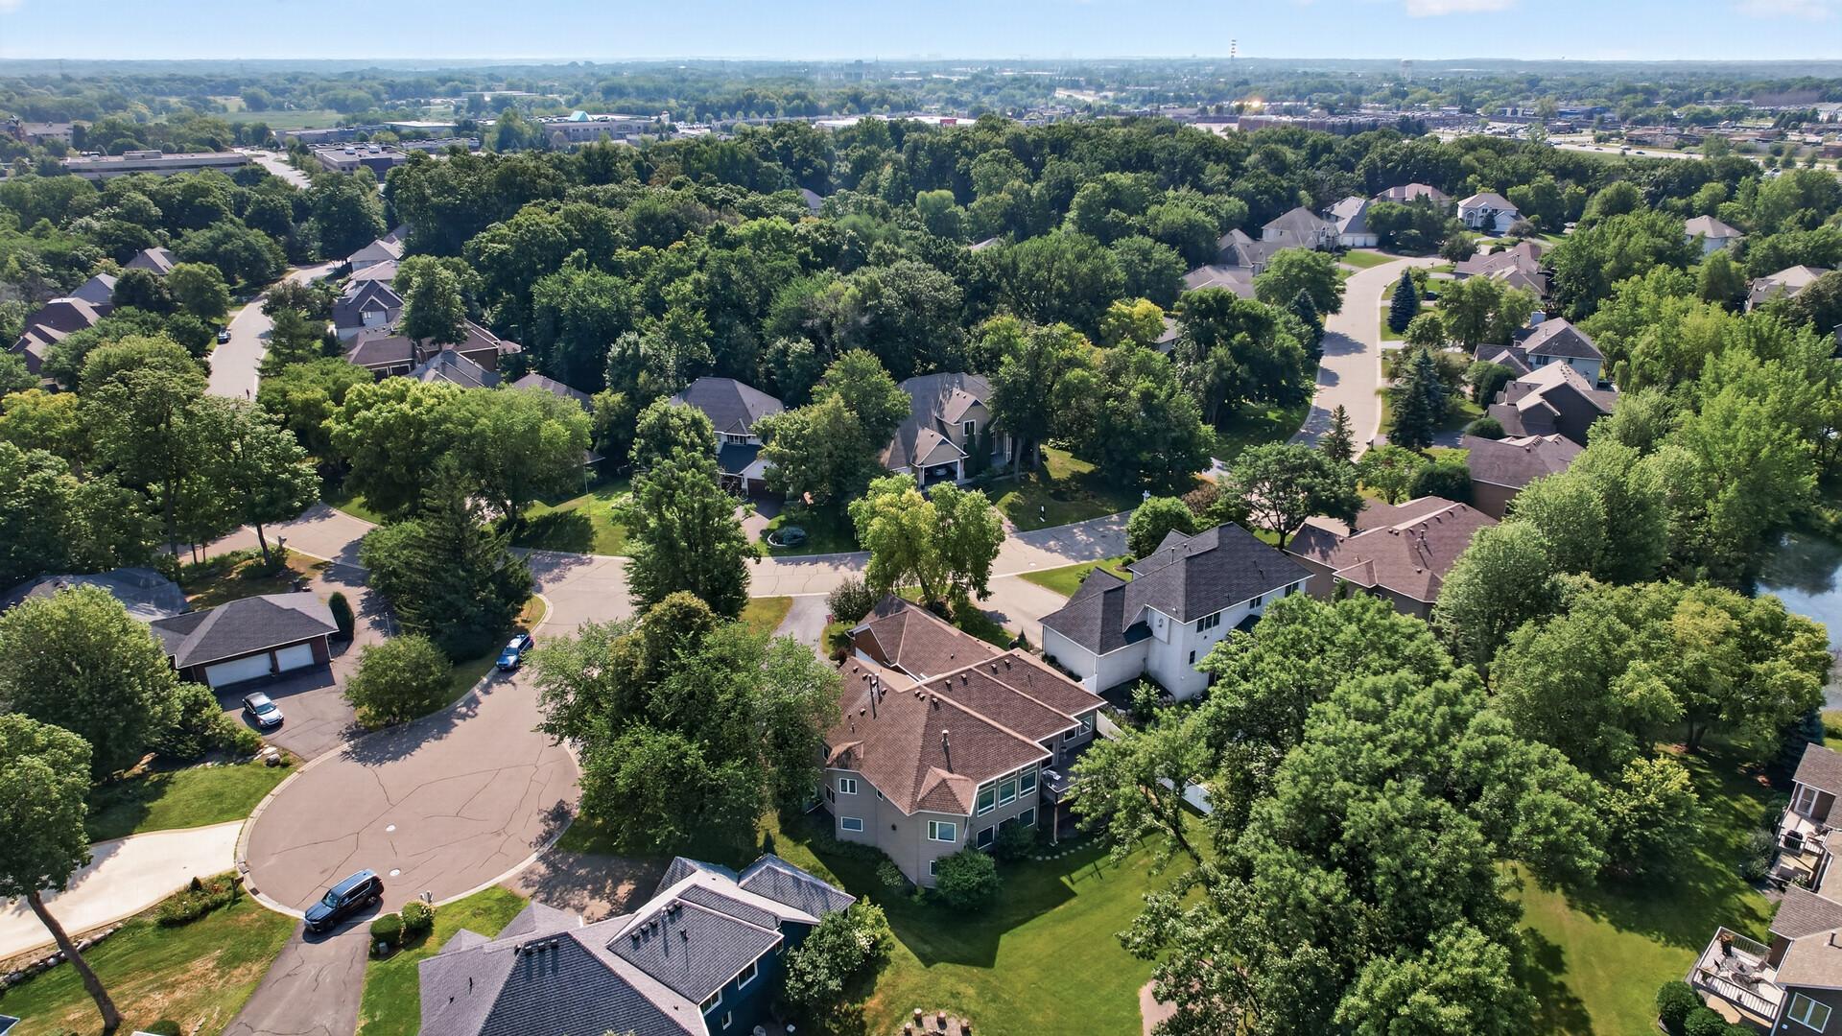
Aerial view of a leafy neighborhood with a blue two-story home beside a curving residential street.
Aerial view of homes and a tree-lined neighborhood, with a backyard pool and curving streets.
Aerial view of a leafy residential neighborhood with detached homes and a curved cul-de-sac.
Aerial view of a tree-lined neighborhood with detached homes and winding streets.
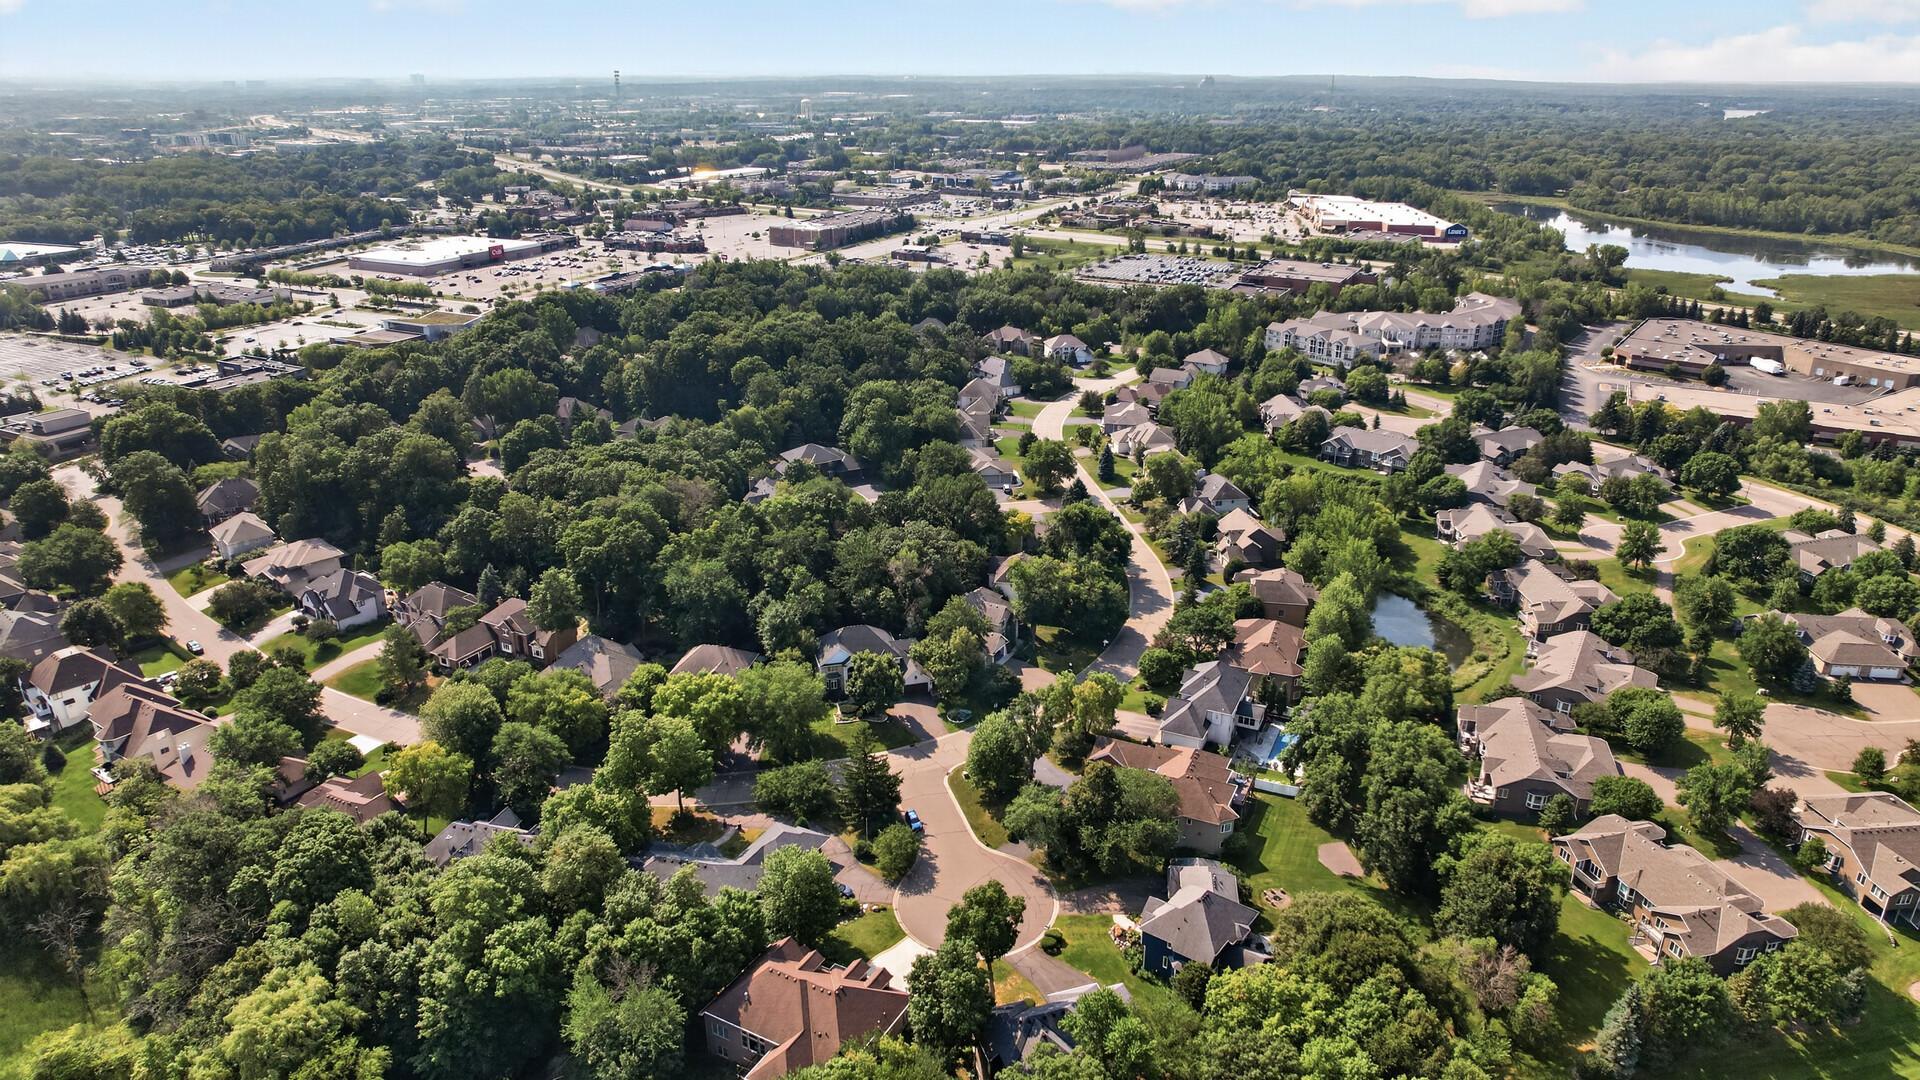
Aerial view of a leafy Plymouth neighborhood with winding streets, homes, and a pond.
SEE ALL PHOTOS
Red brick home with multiple gables, a three-car garage, and mature landscaping.
Red-brick home with a gabled roof, landscaped entrance, attached garage, and broad asphalt driveway.
Rear exterior of a gray house with a raised deck, outdoor seating, and stairs overlooking a green lawn.
Home’s tree-shaded backyard with a raised deck and broad green lawn.
Open living and dining area with hardwood floors, large windows, and a railing overlooking the lower level.
Open dining area with patterned chairs, light hardwood floors, and a view into the kitchen.
Open-plan dining and living area with hardwood floors, large windows, and a fireplace.
Kitchen with a large island, gas cooktop, light wood cabinets, and deck doors overlooking trees.
Open kitchen with a large cooktop island, light wood cabinets, and sliding doors to a green backyard.
Spacious kitchen with a cooktop island, light wood cabinets, stainless steel appliances, and a sink beneath a wide window.
Kitchen with pale wood cabinets, white counters, a gas cooktop island, and stainless steel appliances.
Kitchen with a large white island, gas cooktop, woven bar stools, and light wood cabinetry.
Kitchen with a large white island and gas cooktop, light wood cabinets, and a window-side sink.
Kitchen with a large cooktop island, light wood cabinetry, stainless steel appliances, and hardwood floors.
Living room with a tiled fireplace, built-in niches, and white sofas.
Living room with tall windows, white sofas, built-in shelves, and a tiled fireplace.
Open-plan living and dining room with a curved white sectional and two fireplaces.
Open-plan living room with a white sectional, fireplace, dining area, and kitchen beyond.
Screened-in porch with outdoor dining furniture, a bench, and ceiling fan.
Living room with a white sofa, glass coffee tables, patterned rug, and three large windows.
Furnished living room with large windows and open French doors leading to a deck.
Furnished bedroom with built-in wooden cabinetry, a fireplace, and a sitting area beside two windows.
Bedroom with built-in wooden cabinetry, a fireplace, and display shelves.
Furnished bedroom with a fireplace, built-in shelves, and two large windows.
Bathroom shower with brown stone tile, glass enclosure, and beige towels beneath sunflower artwork.
Walk-in closet with clothes on three sides, a wooden dresser, and a folding chair.
Primary bathroom with a soaking tub, granite double vanity, mirrored walls, and large windows.
Spacious bathroom with a corner soaking tub, granite counters, and large mirrors.
Bedroom with a single bed beside a window, viewed from the adjoining bathroom with a tiled shower.
Bedroom with a patterned bedspread and a large arched window overlooking trees.
Carpeted bedroom with a light wood desk and chair beside a large arched window.
Bedroom with beige walls, a desk and hutch, and a bed with a floral quilt.
Bathroom with a granite vanity, light wood cabinets, and a large framed mirror.
Laundry room with washer and dryer, a sink, and light wood cabinets.
Home exercise room with a treadmill, wooden cabinet, television, and light wood closet doors.
Bathroom with a granite vanity, wood cabinetry, and framed rainbow artwork above the towel bar.
Living room with a curved leather sectional, fireplace, and built-in wooden shelving.
Kitchen with a long breakfast bar, wooden stools, light cabinets, and a sliding glass door to the yard.
Living room with a tiled fireplace, built-in television, and brown leather seating.
Furnished living room with a curved leather sectional, large windows, and a counter with bar stools.
Furnished basement living room with a brown sectional, built-in shelves, and a bar counter.
Living room with a tiled fireplace, built-in corner bookshelves, and brown sectional sofa.
Kitchen with a long breakfast bar and stools beside a carpeted staircase.
Furnished bedroom with blush bedding, a leather armchair, and two windows.
Bedroom with a bed, wooden closet doors, and a dresser beneath a recessed niche.
Carpeted home office with a desk by the window, ornate cabinet, globe, and bathroom doorway.
Furnished home office with a desk beneath a large window and a leather recliner.
Bathroom with a dark stone vanity and a beige-tiled walk-in shower.
Wooden deck with turquoise dining set and barbecue beside a gray-sided home.
Wood deck with turquoise patio furniture and a large grill overlooking a tree-lined backyard.
Spacious backyard with mature trees, a broad lawn, and round stepping stones leading beside the house.
Rear of a gray two-story house with a raised deck, stairs, and covered patio.
Rear of a gray two-story home with a raised deck, beside a driveway basketball hoop and white fence.
Backyard lawn with leafless trees, a white fence, and a basketball hoop.
Covered patio beneath a raised deck, with an exterior staircase and two chairs.
Red-brick house with attached garage, curved driveway, and mature trees.
Red-brick home with multiple gables and a curved driveway, framed by leafless trees.
Red brick home with a curved driveway, gabled roof, and leaf-strewn lawn.
Red-brick home with a gray garage, partly screened by a large tree and evergreen shrubs.
Red-brick home with two white garage doors and a wide asphalt driveway.
Red-brick home with an attached double garage, covered entry, and wide asphalt driveway.
Rear of a gray two-story house with a raised deck and broad lawn.
Two-level home floor plan with labeled rooms and square-footage totals.
Floor plan with three bedrooms, a large recreation room, bathrooms, utility space, and storage.
Floor plan showing the home’s rooms, dimensions, two sun rooms, deck, and garage.
Aerial view of a home with a large brown roof, driveway, lawn, and backyard deck.
Aerial view of a landscaped backyard with a furnished deck and broad lawn.
Aerial view of a leafy residential neighborhood with detached homes and a cul-de-sac.
Aerial view of a leafy suburban neighborhood with detached homes and curving streets.
Aerial view of a leafy neighborhood with a blue two-story home beside a curving residential street.
Aerial view of homes and a tree-lined neighborhood, with a backyard pool and curving streets.
Aerial view of a leafy residential neighborhood with detached homes and a curved cul-de-sac.
Aerial view of a tree-lined neighborhood with detached homes and winding streets.
Aerial view of a leafy Plymouth neighborhood with winding streets, homes, and a pond.
Courtesy of First Impressions Home Group, Stephanie Houghton Listing Contact:  
Sold

16215 37th Avenue N

16215 37th Avenue N, Plymouth, MN 55446

$750,000
Welcome to this well-built home, located in the highly desirable Sugar Hills neighborhood and features an amazing backyard! This impressive home features 5 spacious beds and 5 baths, offering plenty of room for comfortable living and great for entertaining. This home showcases an open and inviting floor plan filled with natural light due to the large windows throughout creating a bright and airy atmosphere. Enjoy year-round relaxation in the peaceful sunroom or take in the fresh air from the screened porch-perfect spaces for morning coffee, evening unwinding, or entertaining friends and family. The walkout basement features a versatile living space-perfect for a family room or recreation area which includes a wet bar. This home offers the perfect combination of space, style and location, making it a wonderful opportunity!

5
beds

5
baths

4,223 Sq.Ft. LIVING AREA

0.4 Acres lot

Stephanie Houghton

Stephanie Houghton

Features & Amenities

Interior

  • total bedrooms5
  • Total bathrooms5
  • full bathroom1
  • three quarter bathrooms3
  • half bathroom1
  • Laundry room Laundry Room, Main Level, Sink
  • Fireplace Two Sided, Family Room, Gas, Living Room, Primary Bedroom
  • APPLIANCES Cooktop, Dishwasher, Disposal, Dryer, Microwave, Refrigerator, Stainless Steel Appliances, Wall Oven, Washer, Water Softener Owned

Area & Lot

  • Status Sold
  • Date Sold October 23, 2026
  • Living Area4,223 Sq.Ft.
  • Total Area4,559 Sq.Ft.
  • Lot Area0.4 Acres
  • MLS® ID7142670
  • TypeResidential
  • YEAR BUILT1996
  • NeighborhoodPlymouth
  • School DistrictWayzata

Exterior

  • STORIES1
  • Garage Space3.0
  • water SourceCity Water/Connected
  • PoolNone
  • roofArchitectural Shingle, Asphalt, Pitched
  • parkingAttached Garage, Asphalt, Garage Door Opener, Insulated Garage
  • HEAT TYPEForced Air
  • AIR CONDITIONINGCentral Air
  • sewerCity Sewer/Connected
  • Disability FeaturesNone

Financial

  • Sales Price$750,000
  • Real Estate Tax $11,456/yr

Plymouth

Explore

Work With Stephanie

I’ve been immersed in real estate my entire life, growing up in the St. Michael/Albertville area through my family’s home-building business. Whether you’re buying or selling, my priority is to guide you with clarity, comfort, and honest insight—never pressure. I stay accessible, educate you at every step, and work hard to ensure you feel confident making the right decision for your future.

Follow Me on Instagram