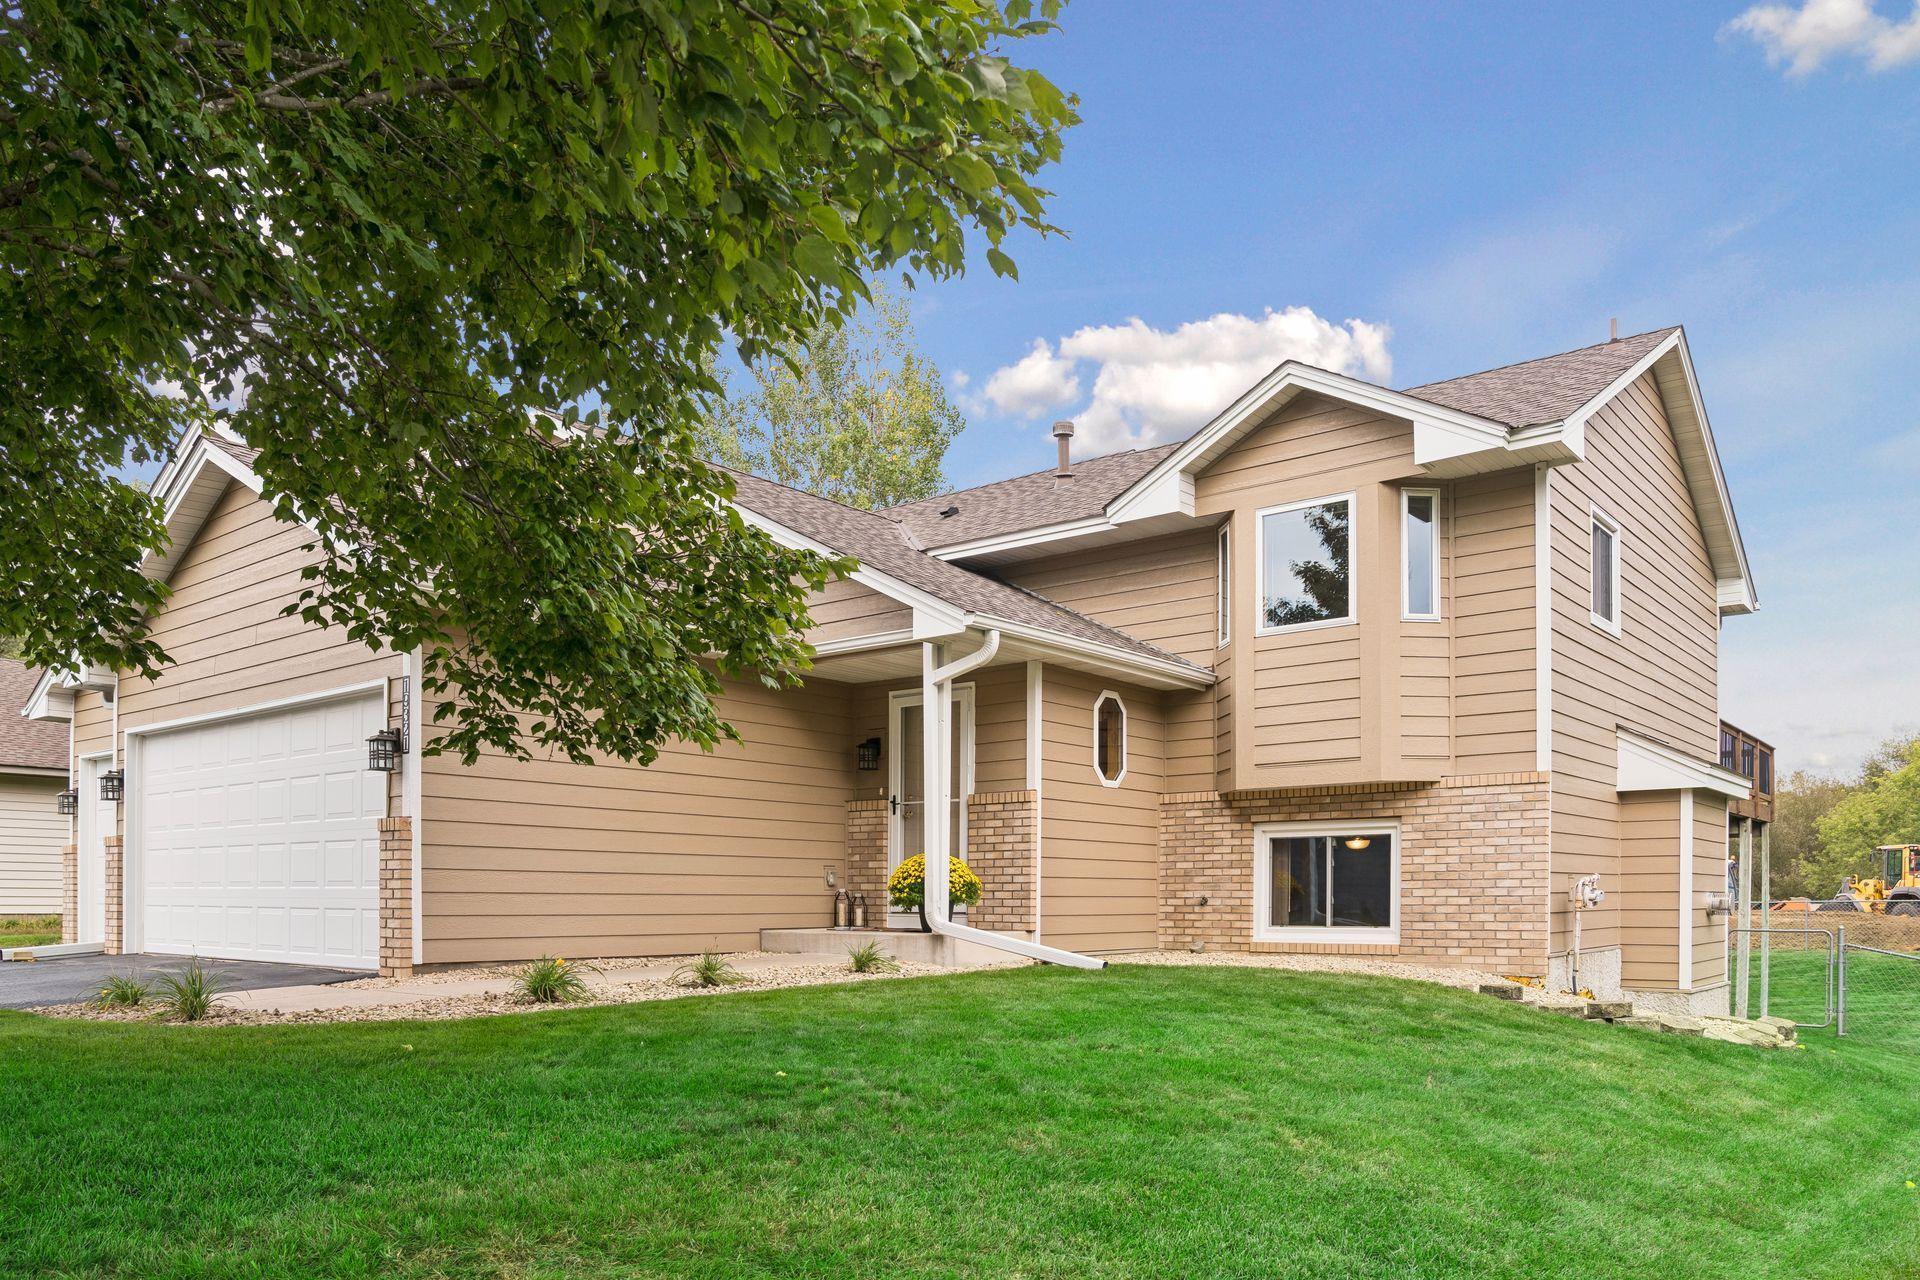
Tan two-story house with brick accents, an attached double garage, and a leafy tree in front.
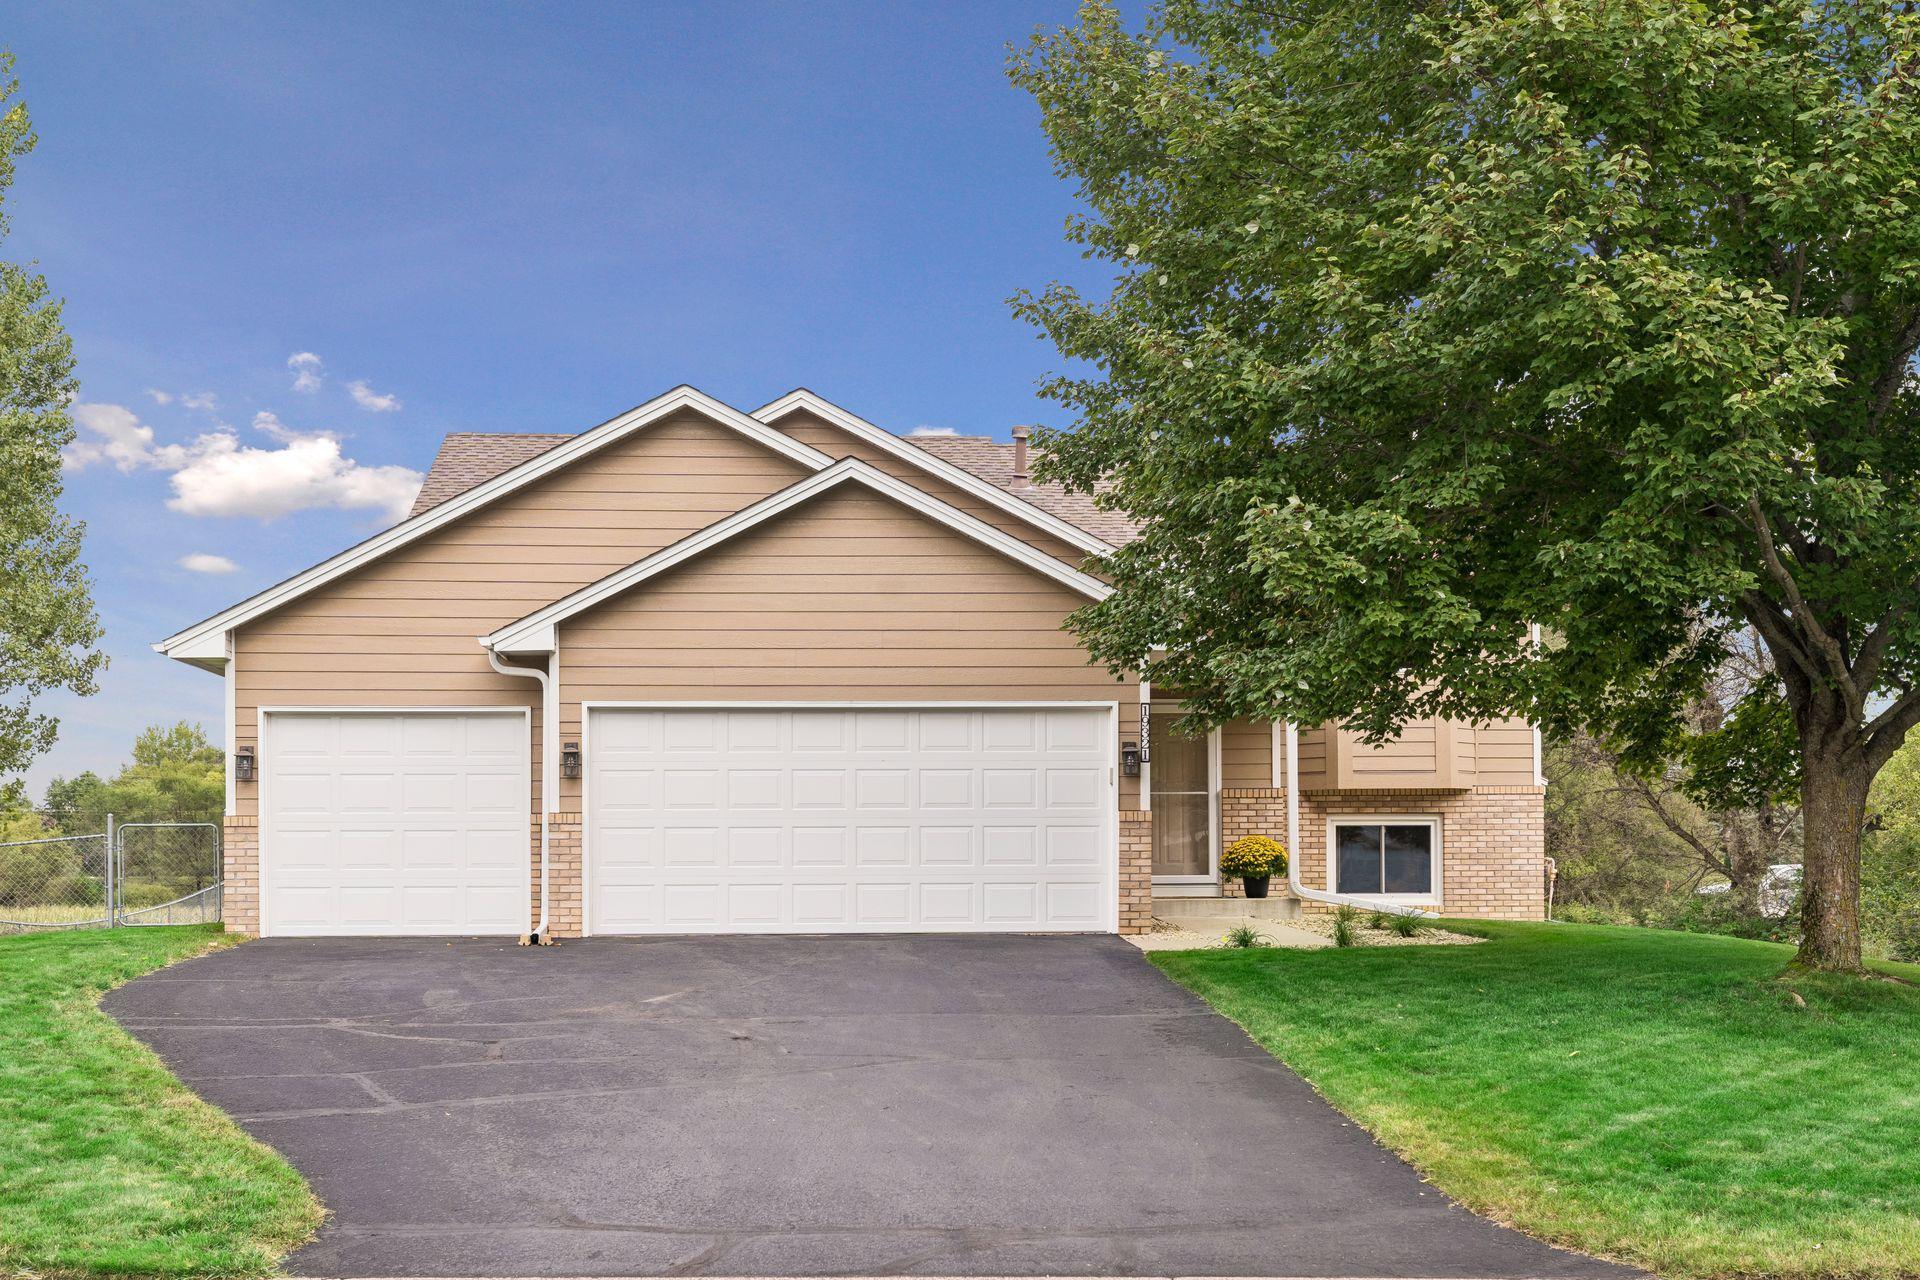
Tan-sided home with brick accents, two white garage doors, and a large shade tree.
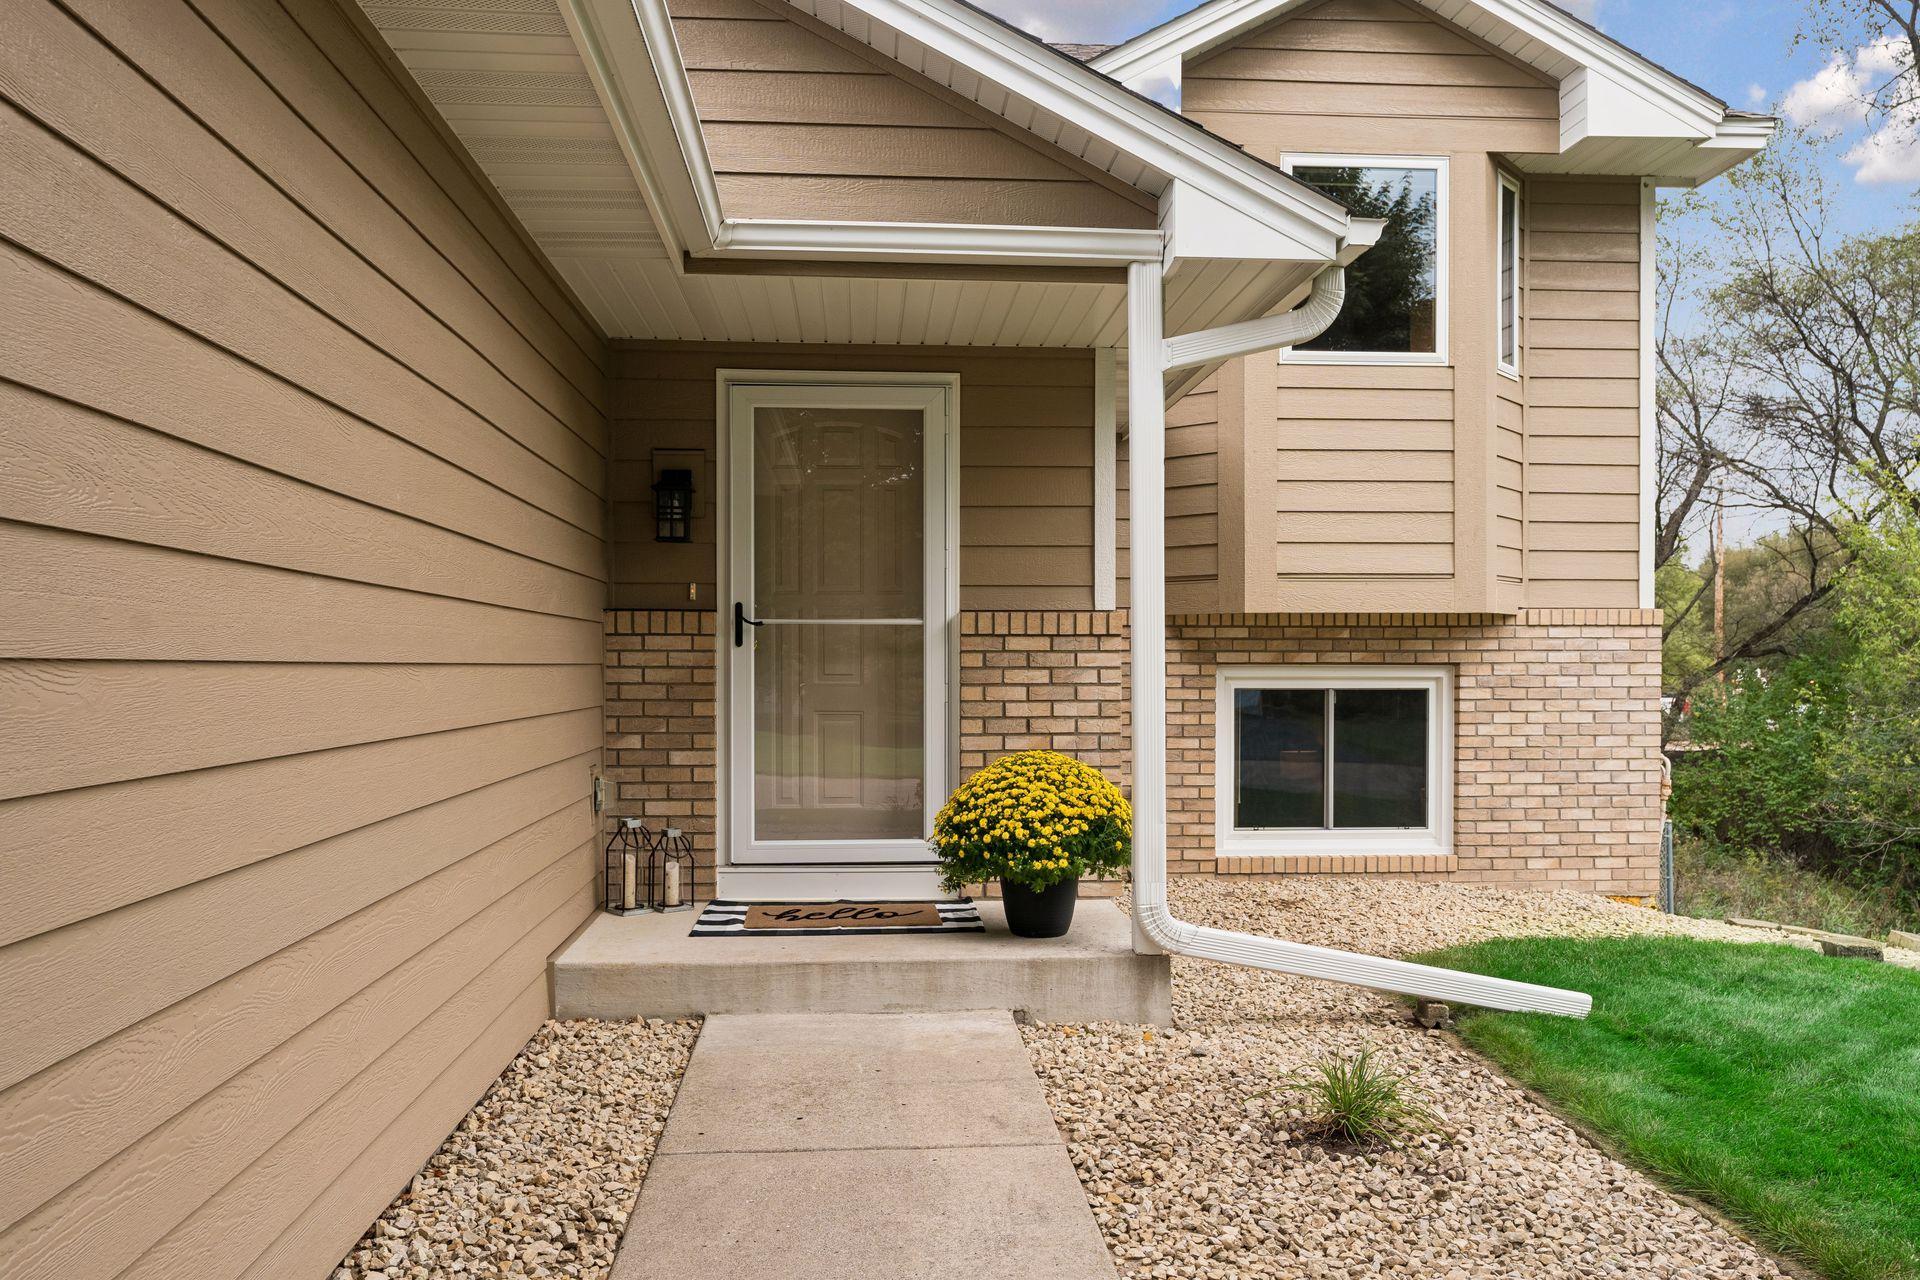
Covered home entry with tan siding, brick trim, yellow mums, and a concrete walkway.
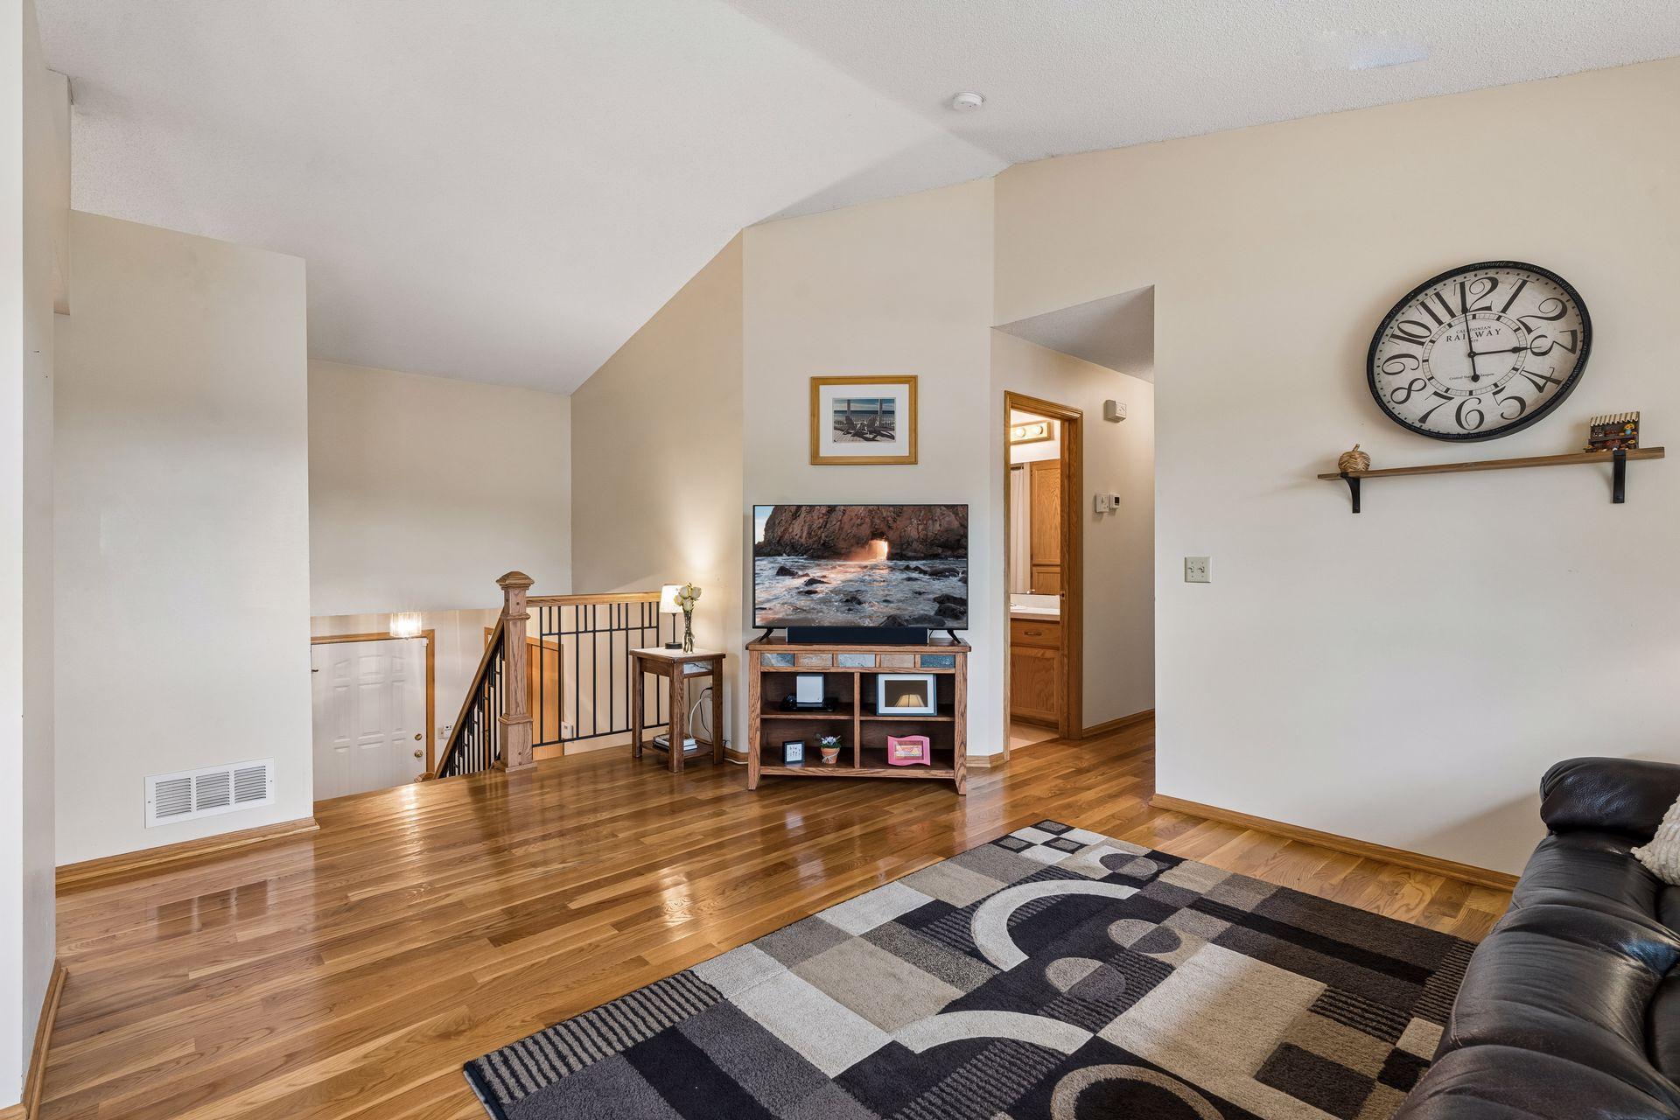
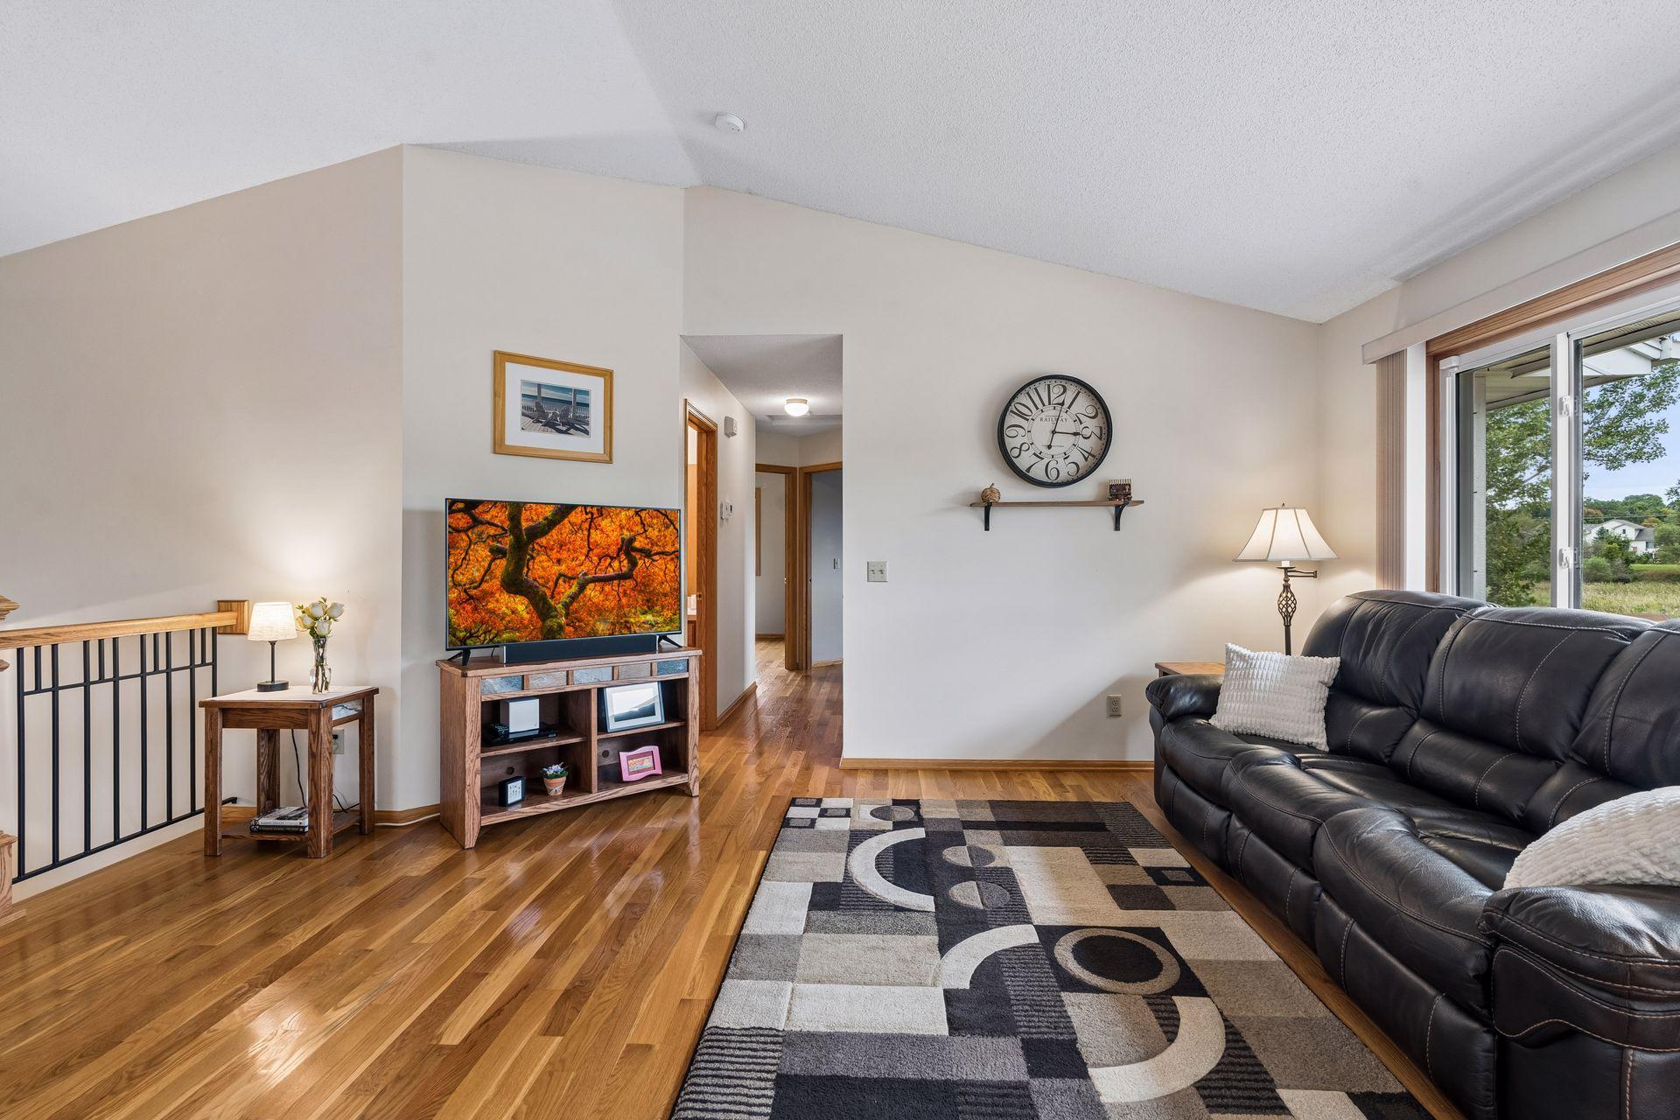
Living area with hardwood floors, patterned rug, TV stand, and an open staircase.
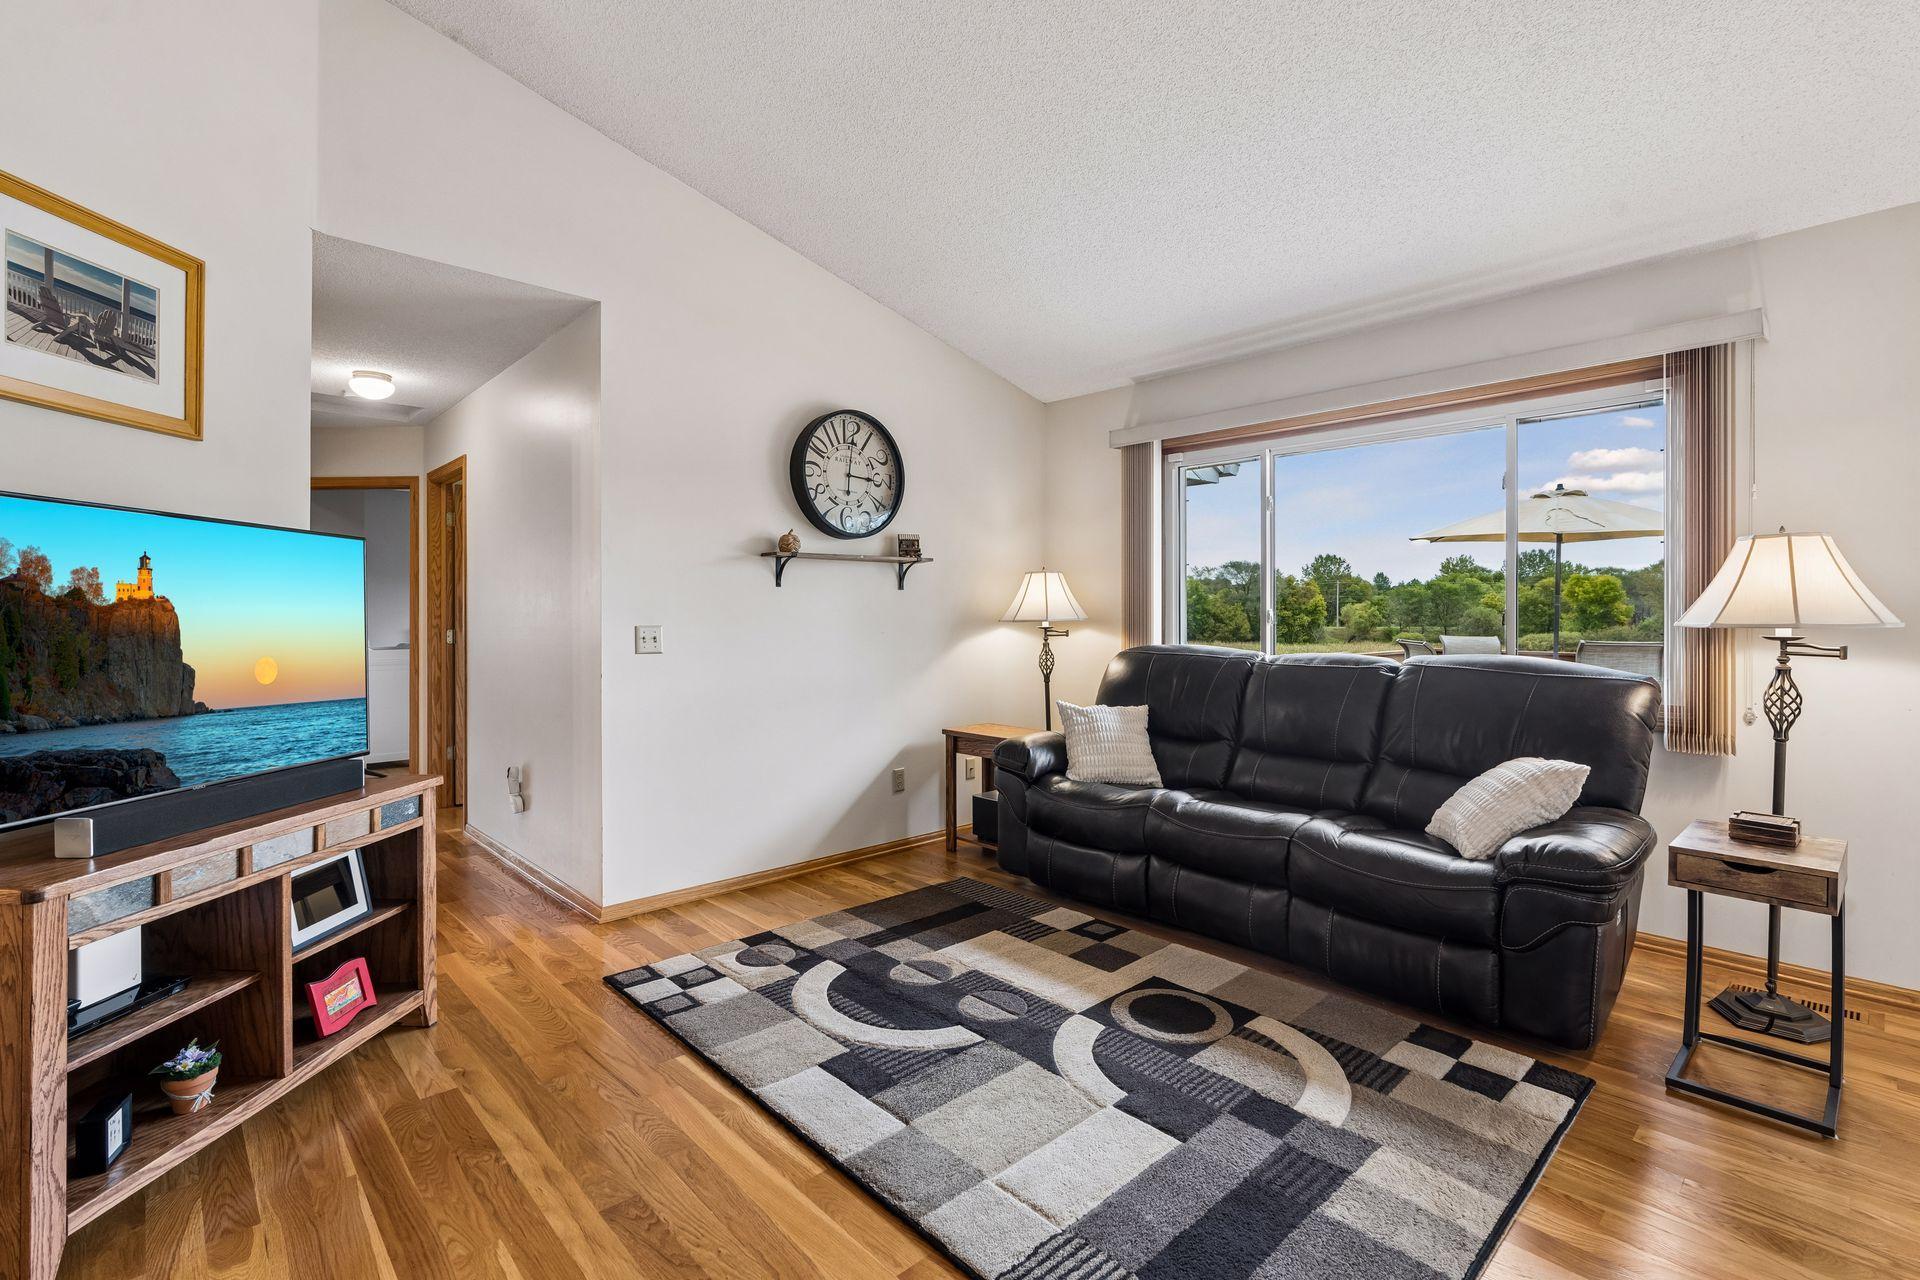
Living room with a black leather sofa, hardwood floors, and windows overlooking trees and a deck.
Living room with black leather sofa, patterned rug, and sliding doors overlooking trees.
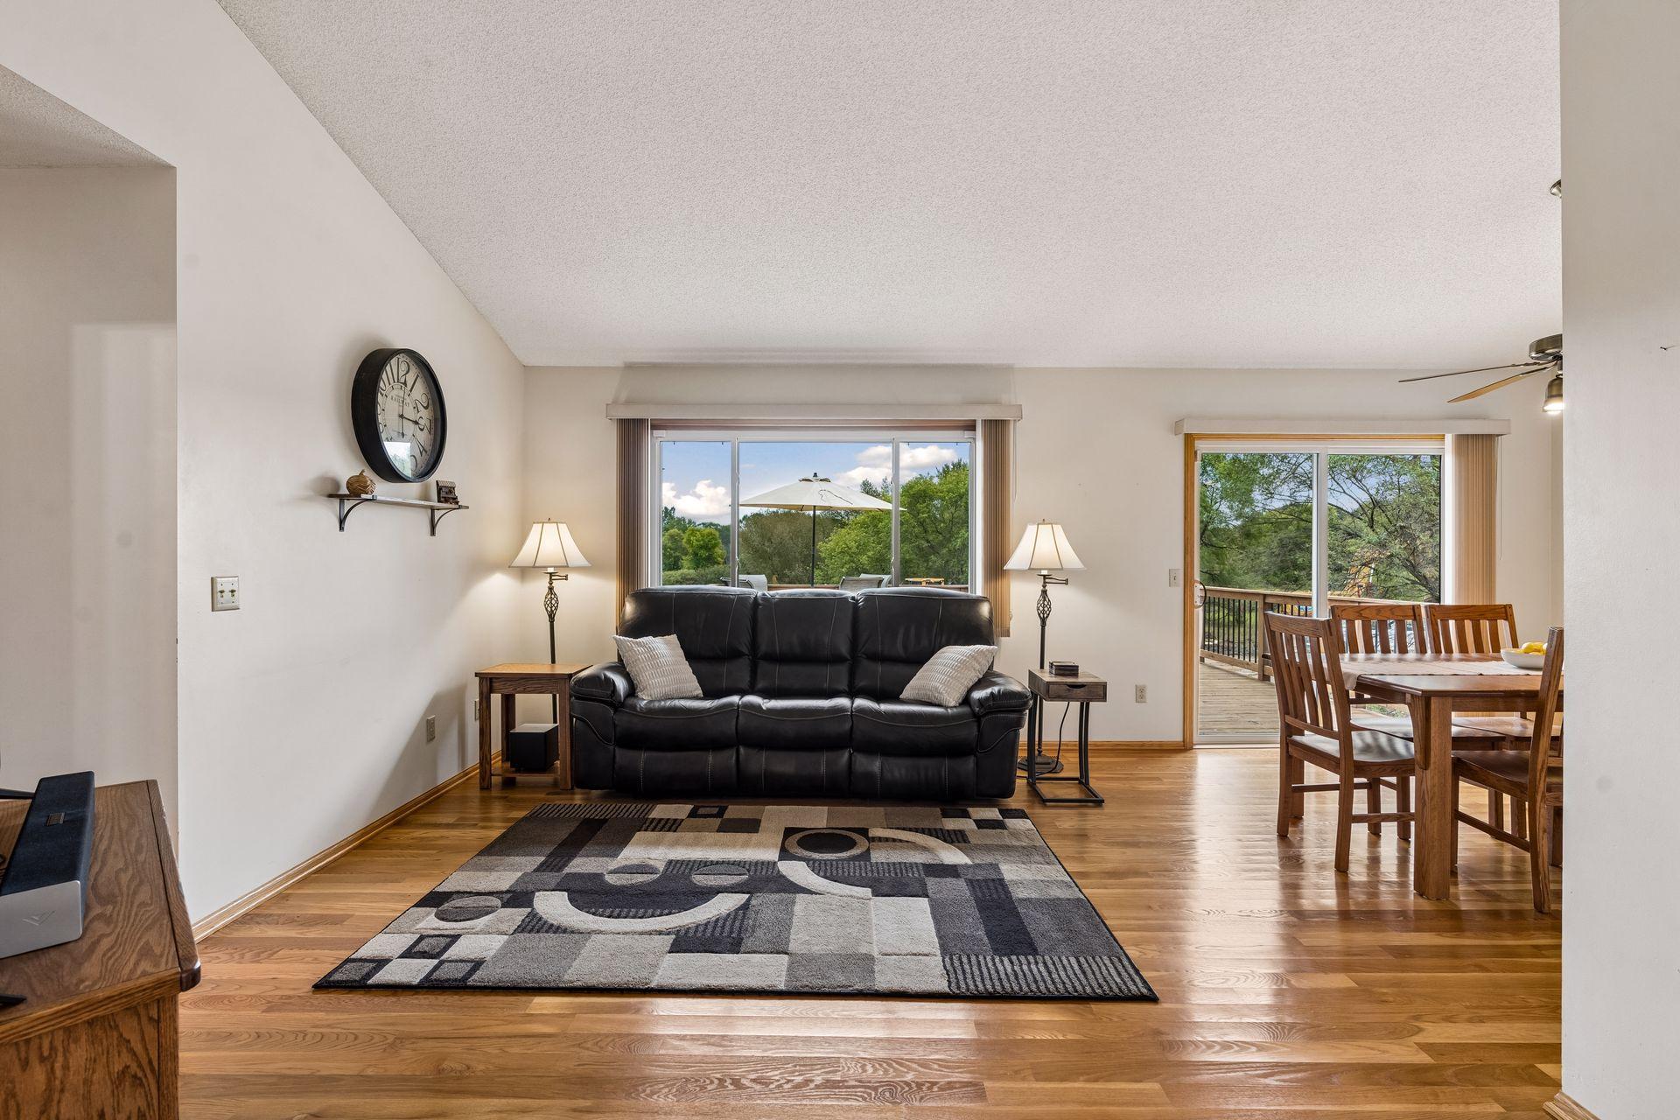
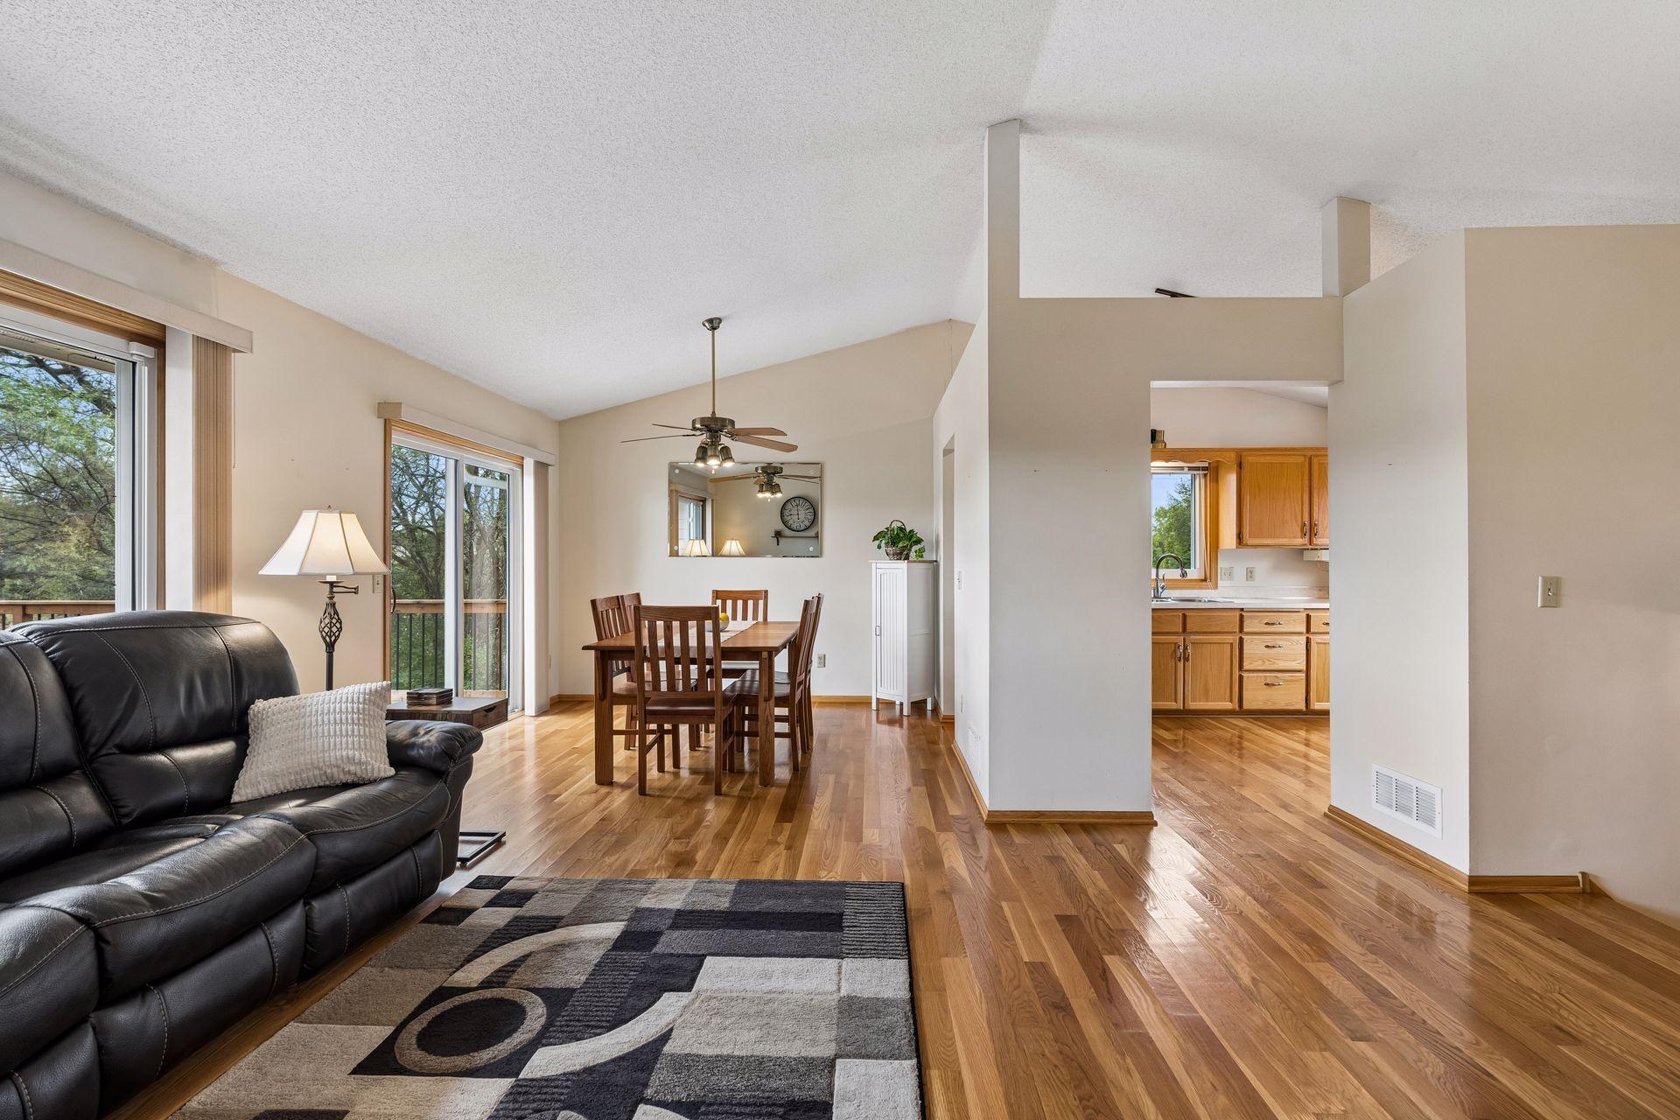
Open living and dining area with hardwood floors, a leather sofa, and sliding doors to a deck.
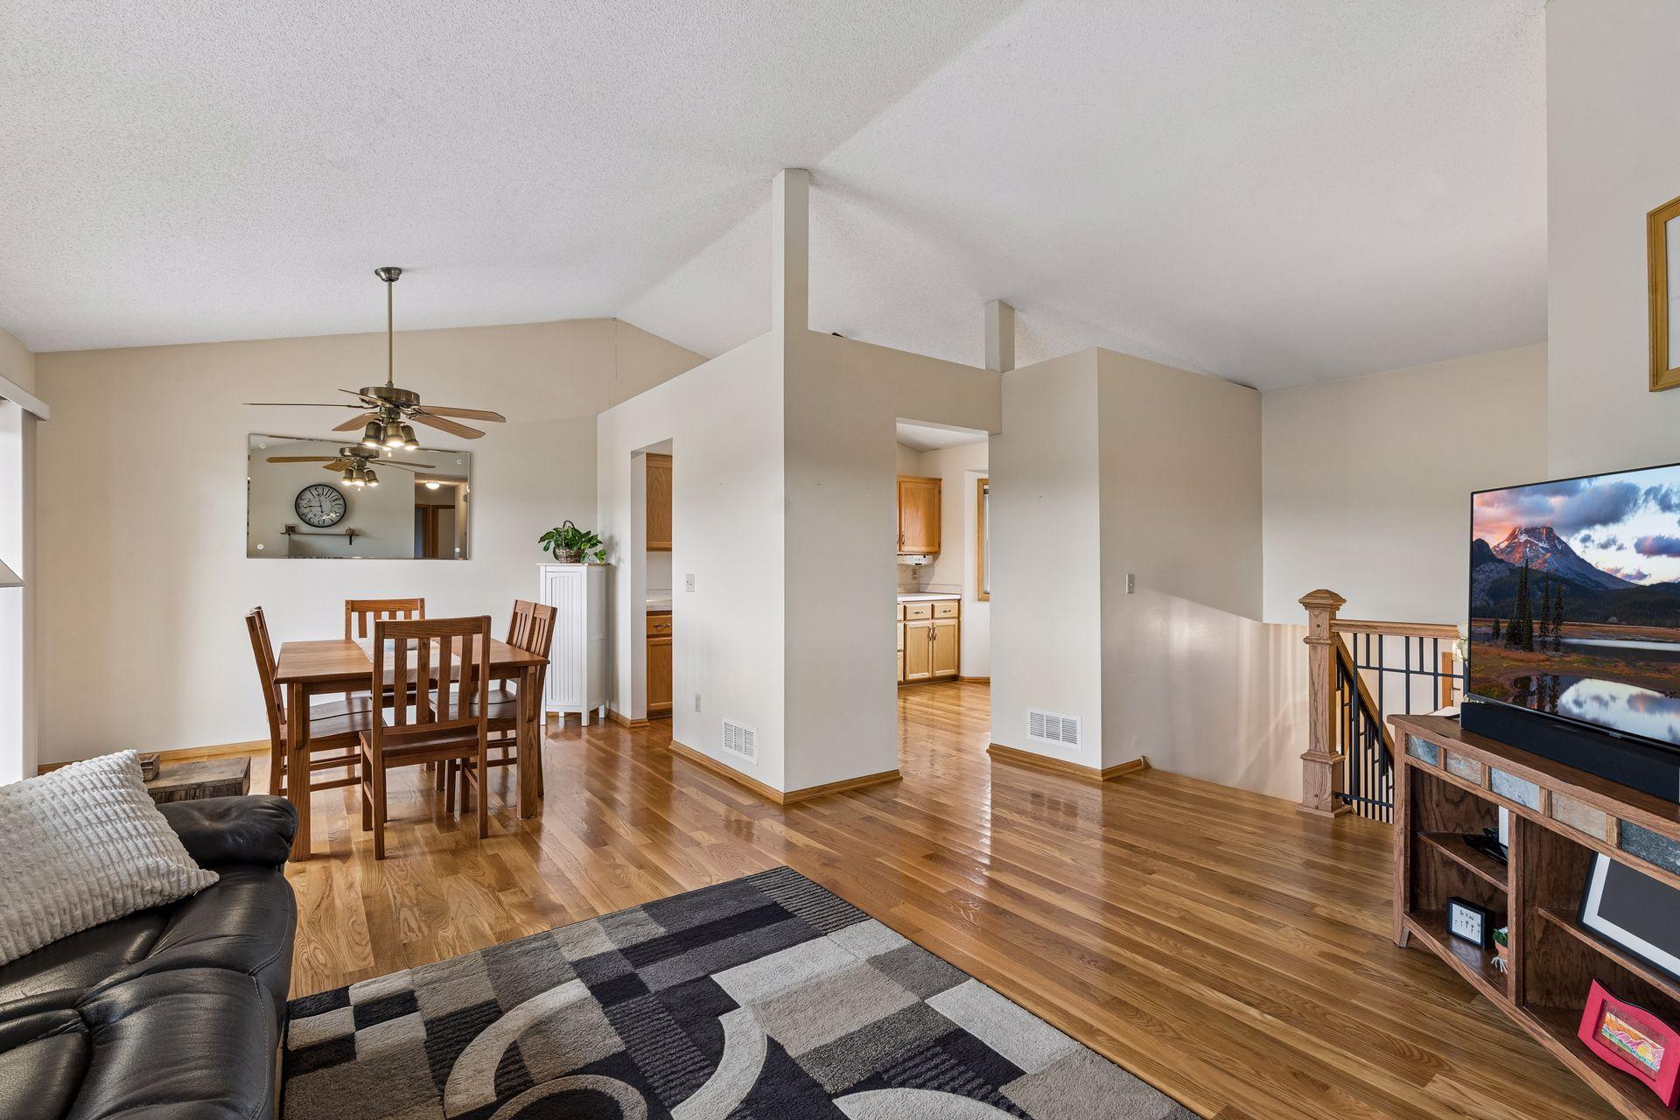
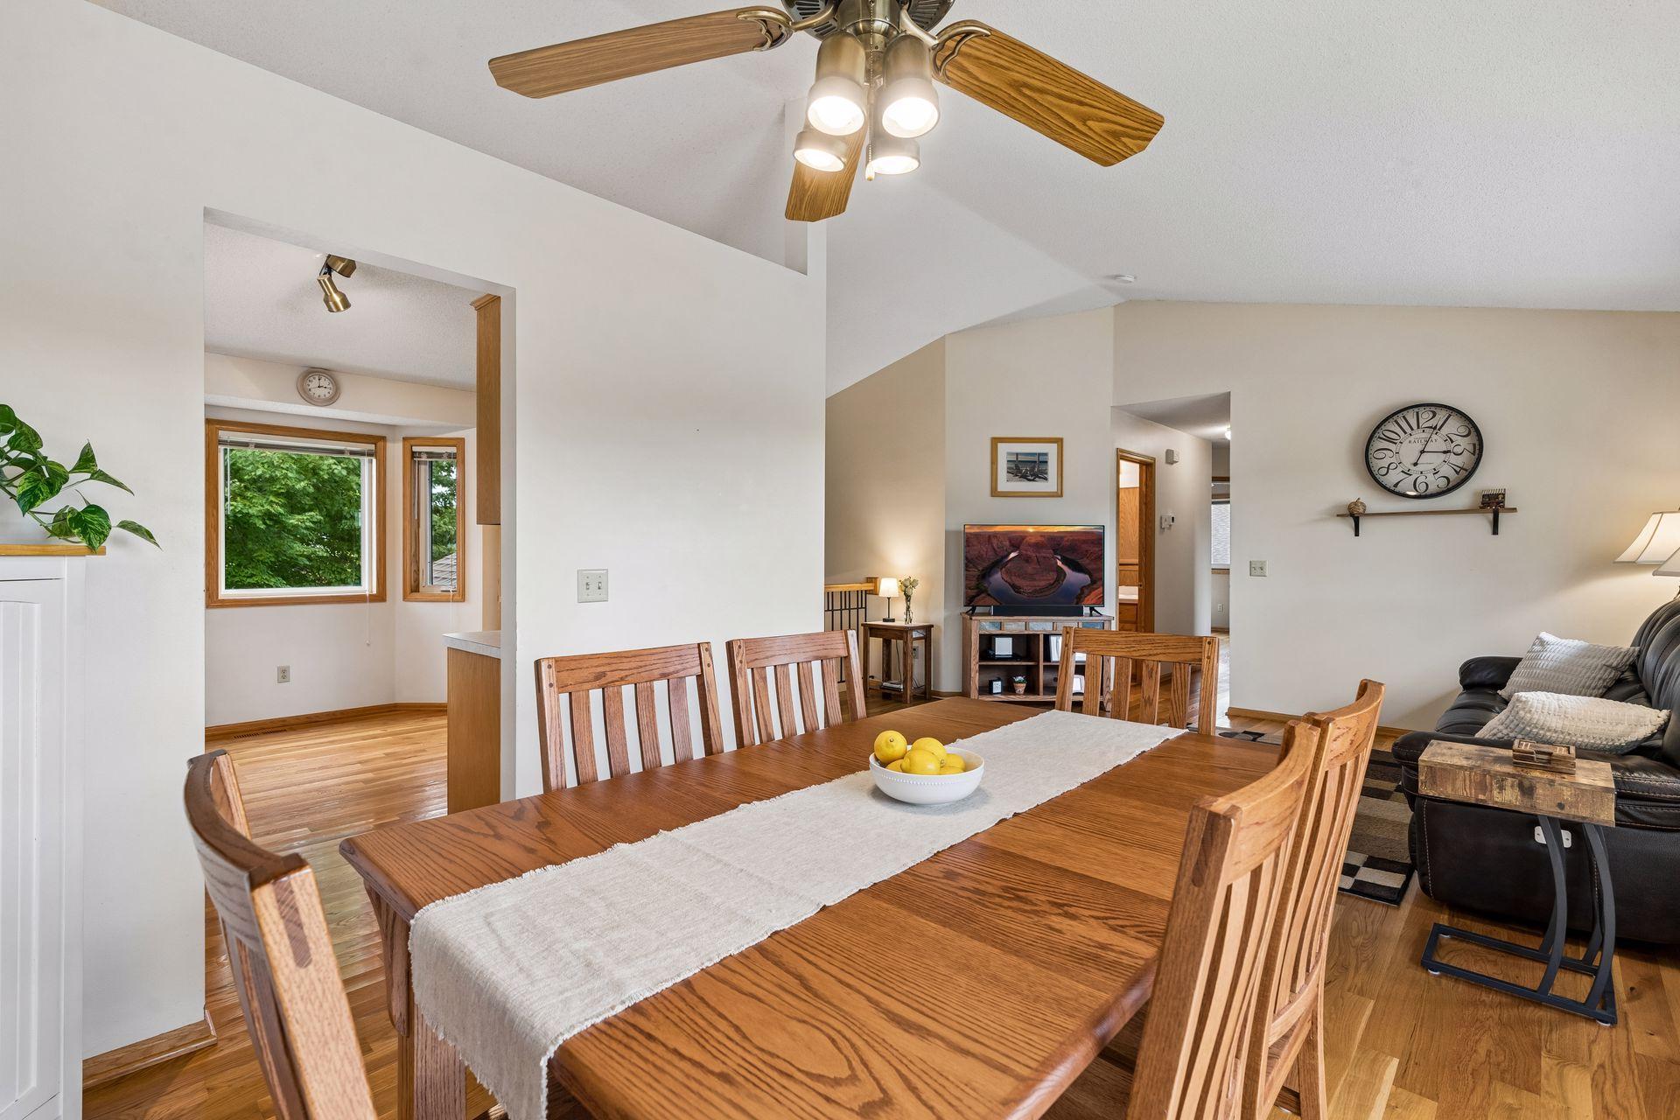
Open living and dining area with hardwood floors, dining set, and staircase railing.
Living room with black leather sofa, patterned rug, hardwood floors, and sliding glass doors.
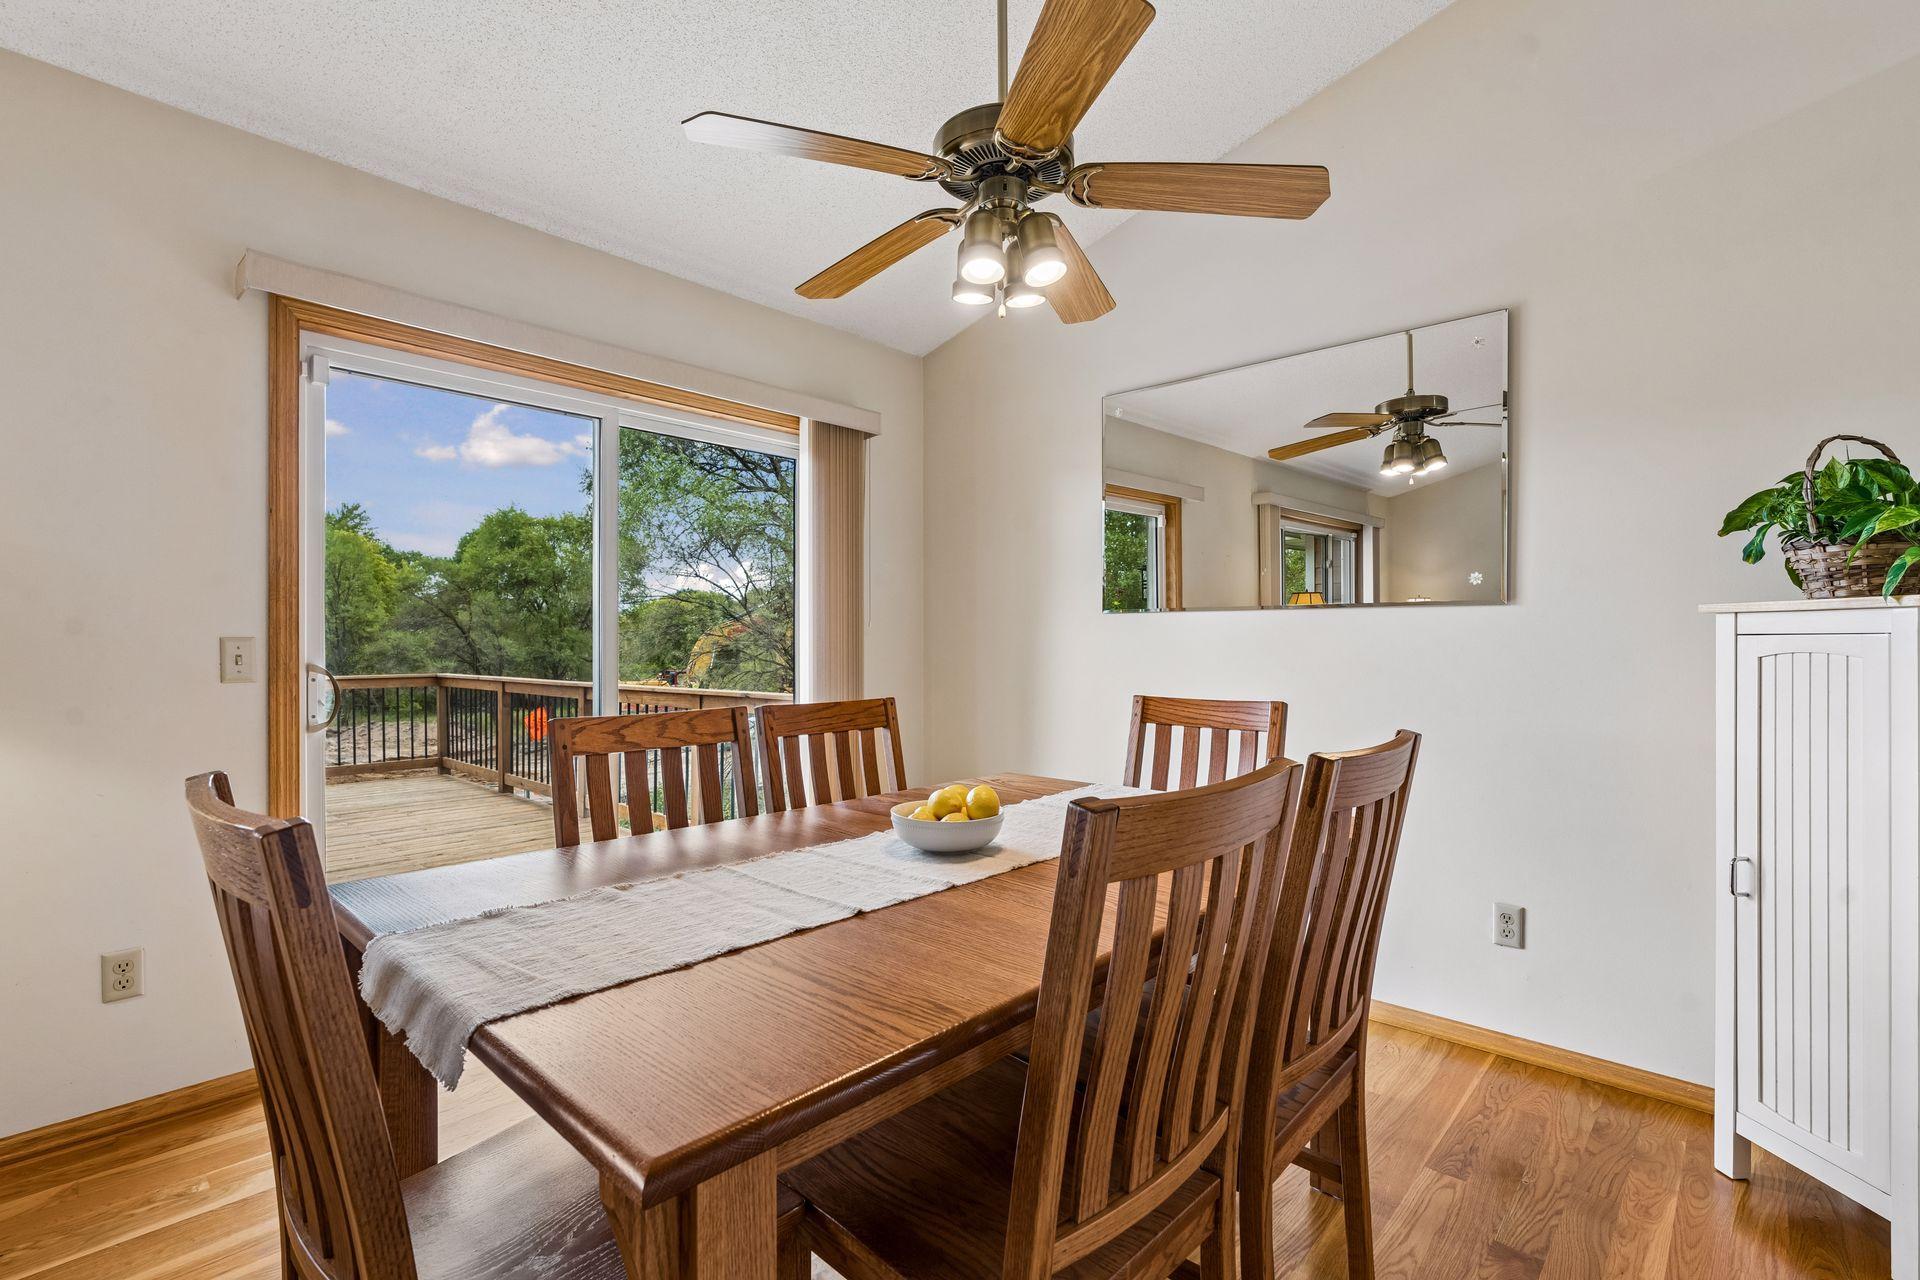
Dining room with a dark wood table, hardwood floors, and sliding doors to a tree-lined deck.
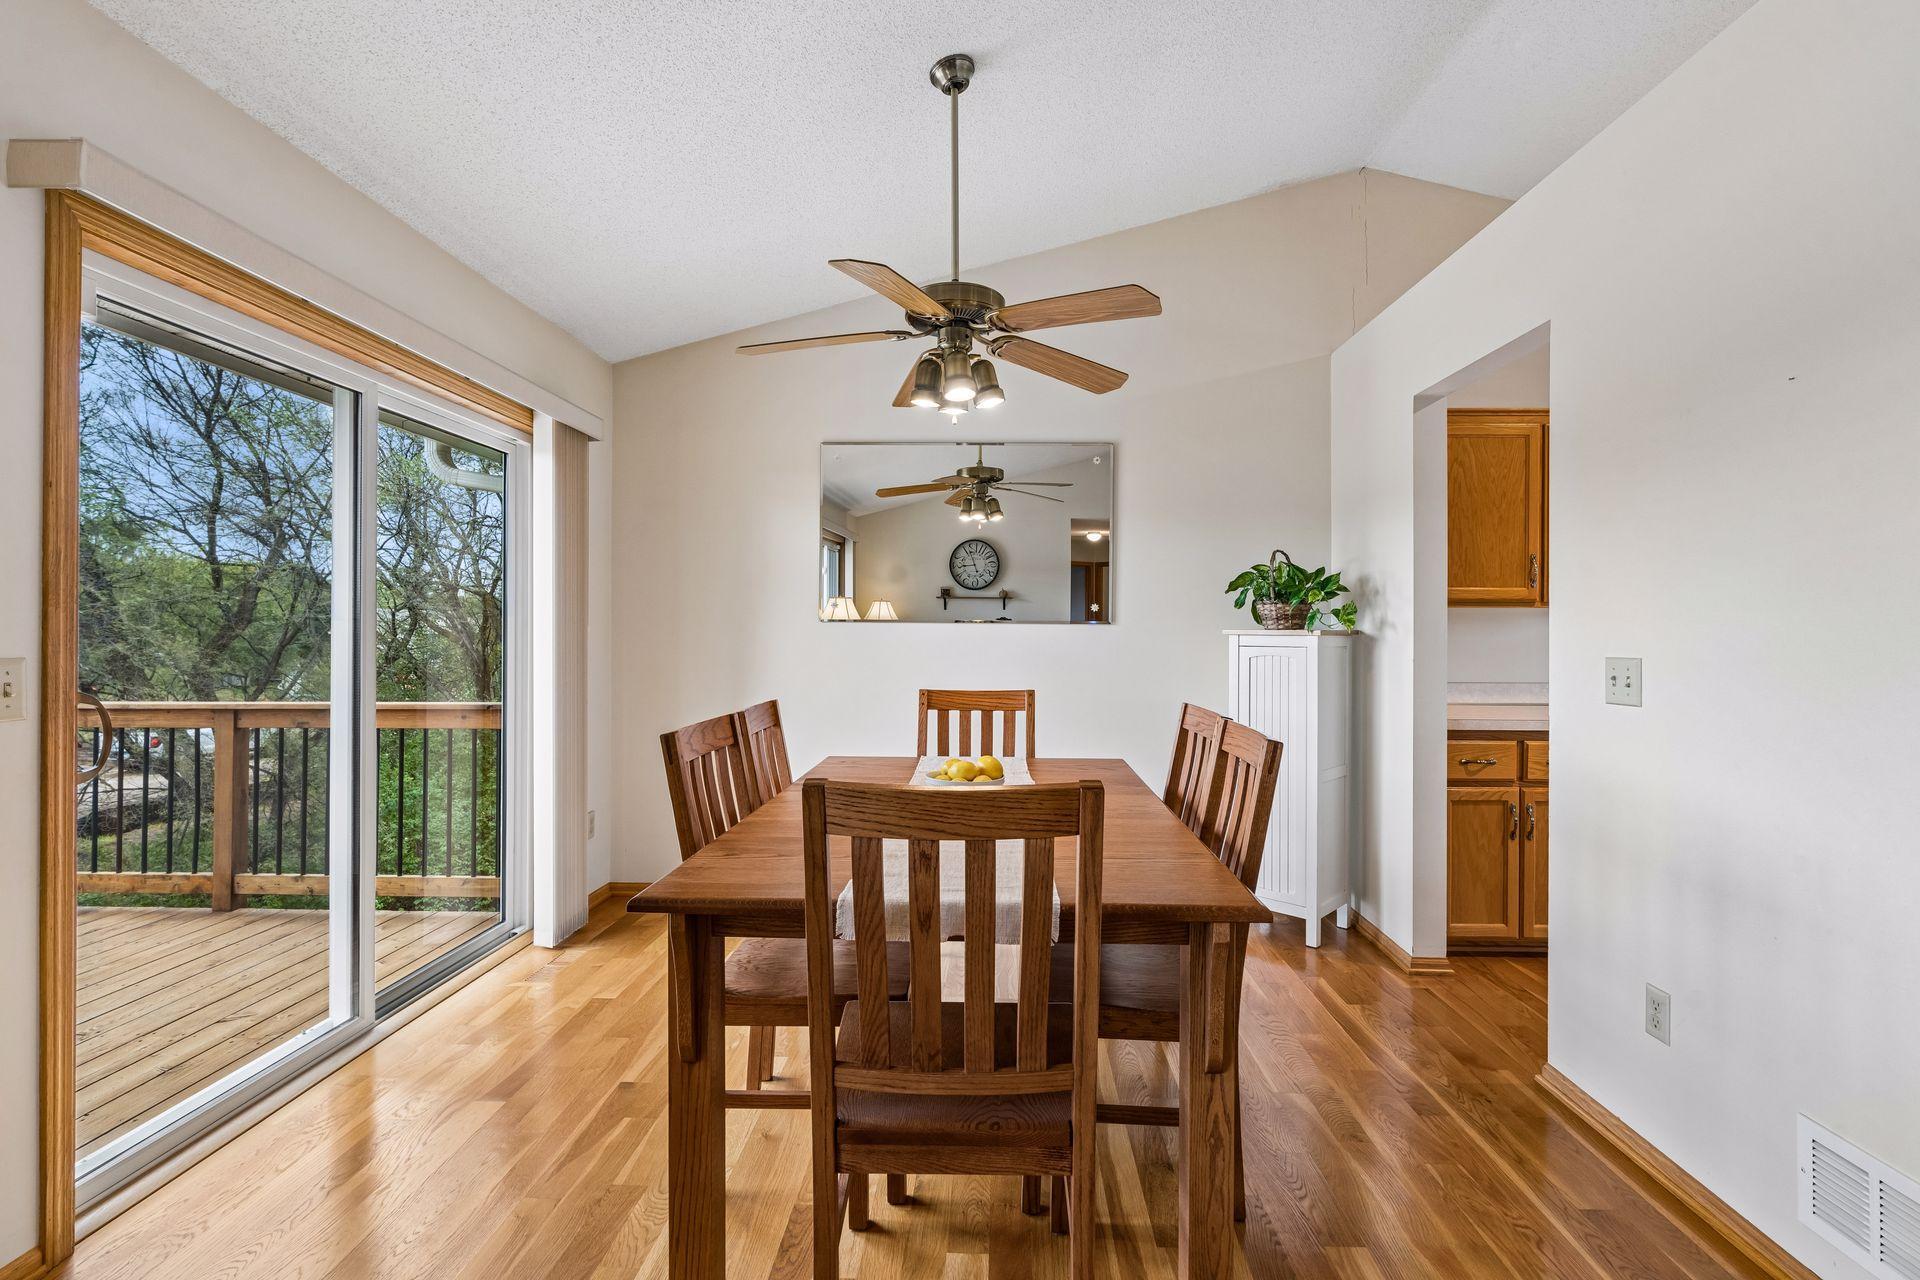
Dining room with a wooden table beside sliding doors opening onto a tree-lined deck.
Dining room with a large wooden table and vaulted ceiling, open to a living area.
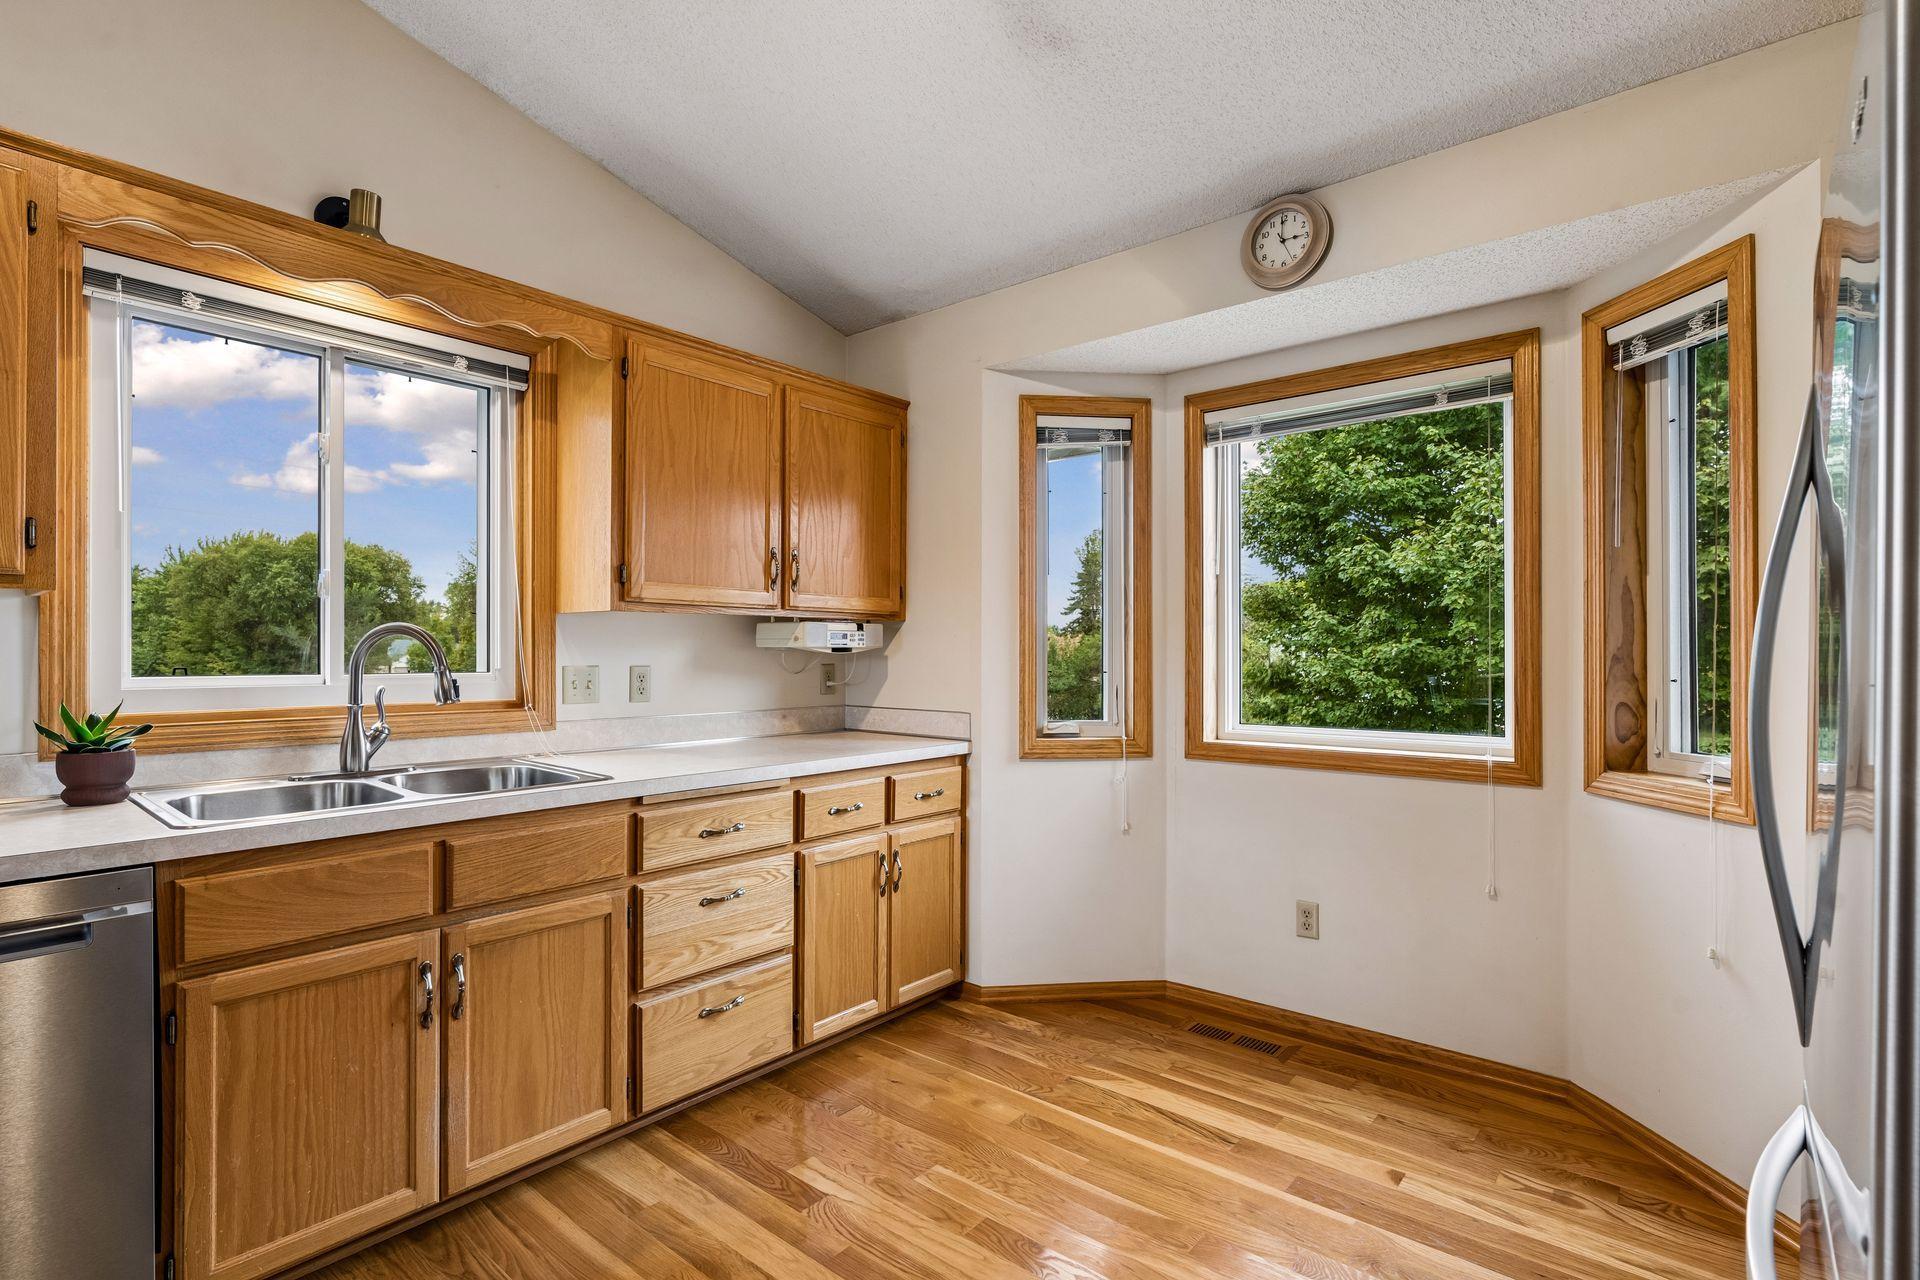
Kitchen with wood cabinets, a double-basin sink, hardwood floors, and large windows overlooking trees.
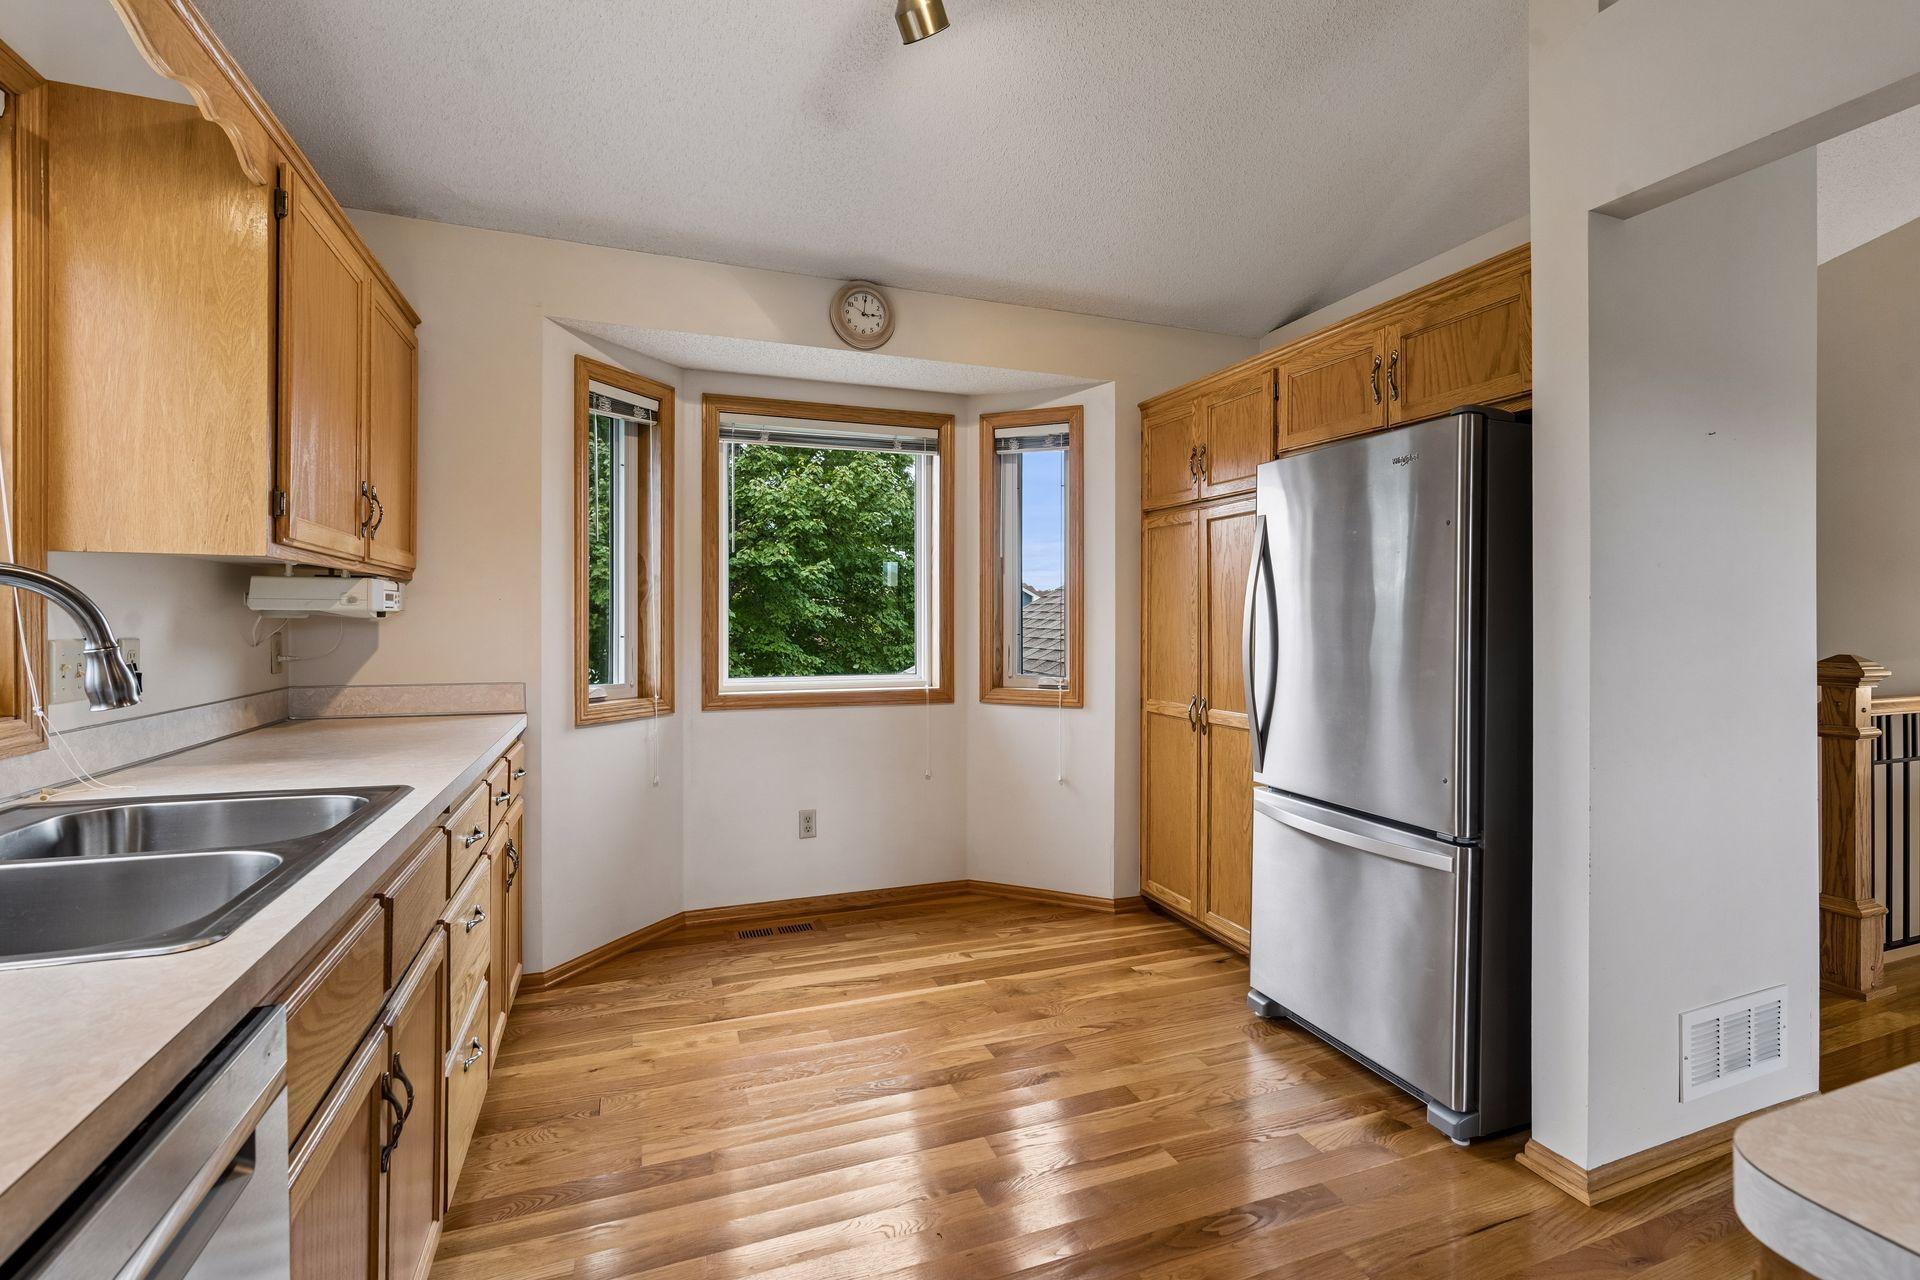
Kitchen with wood cabinets, hardwood floors, stainless steel refrigerator, and a bay window.
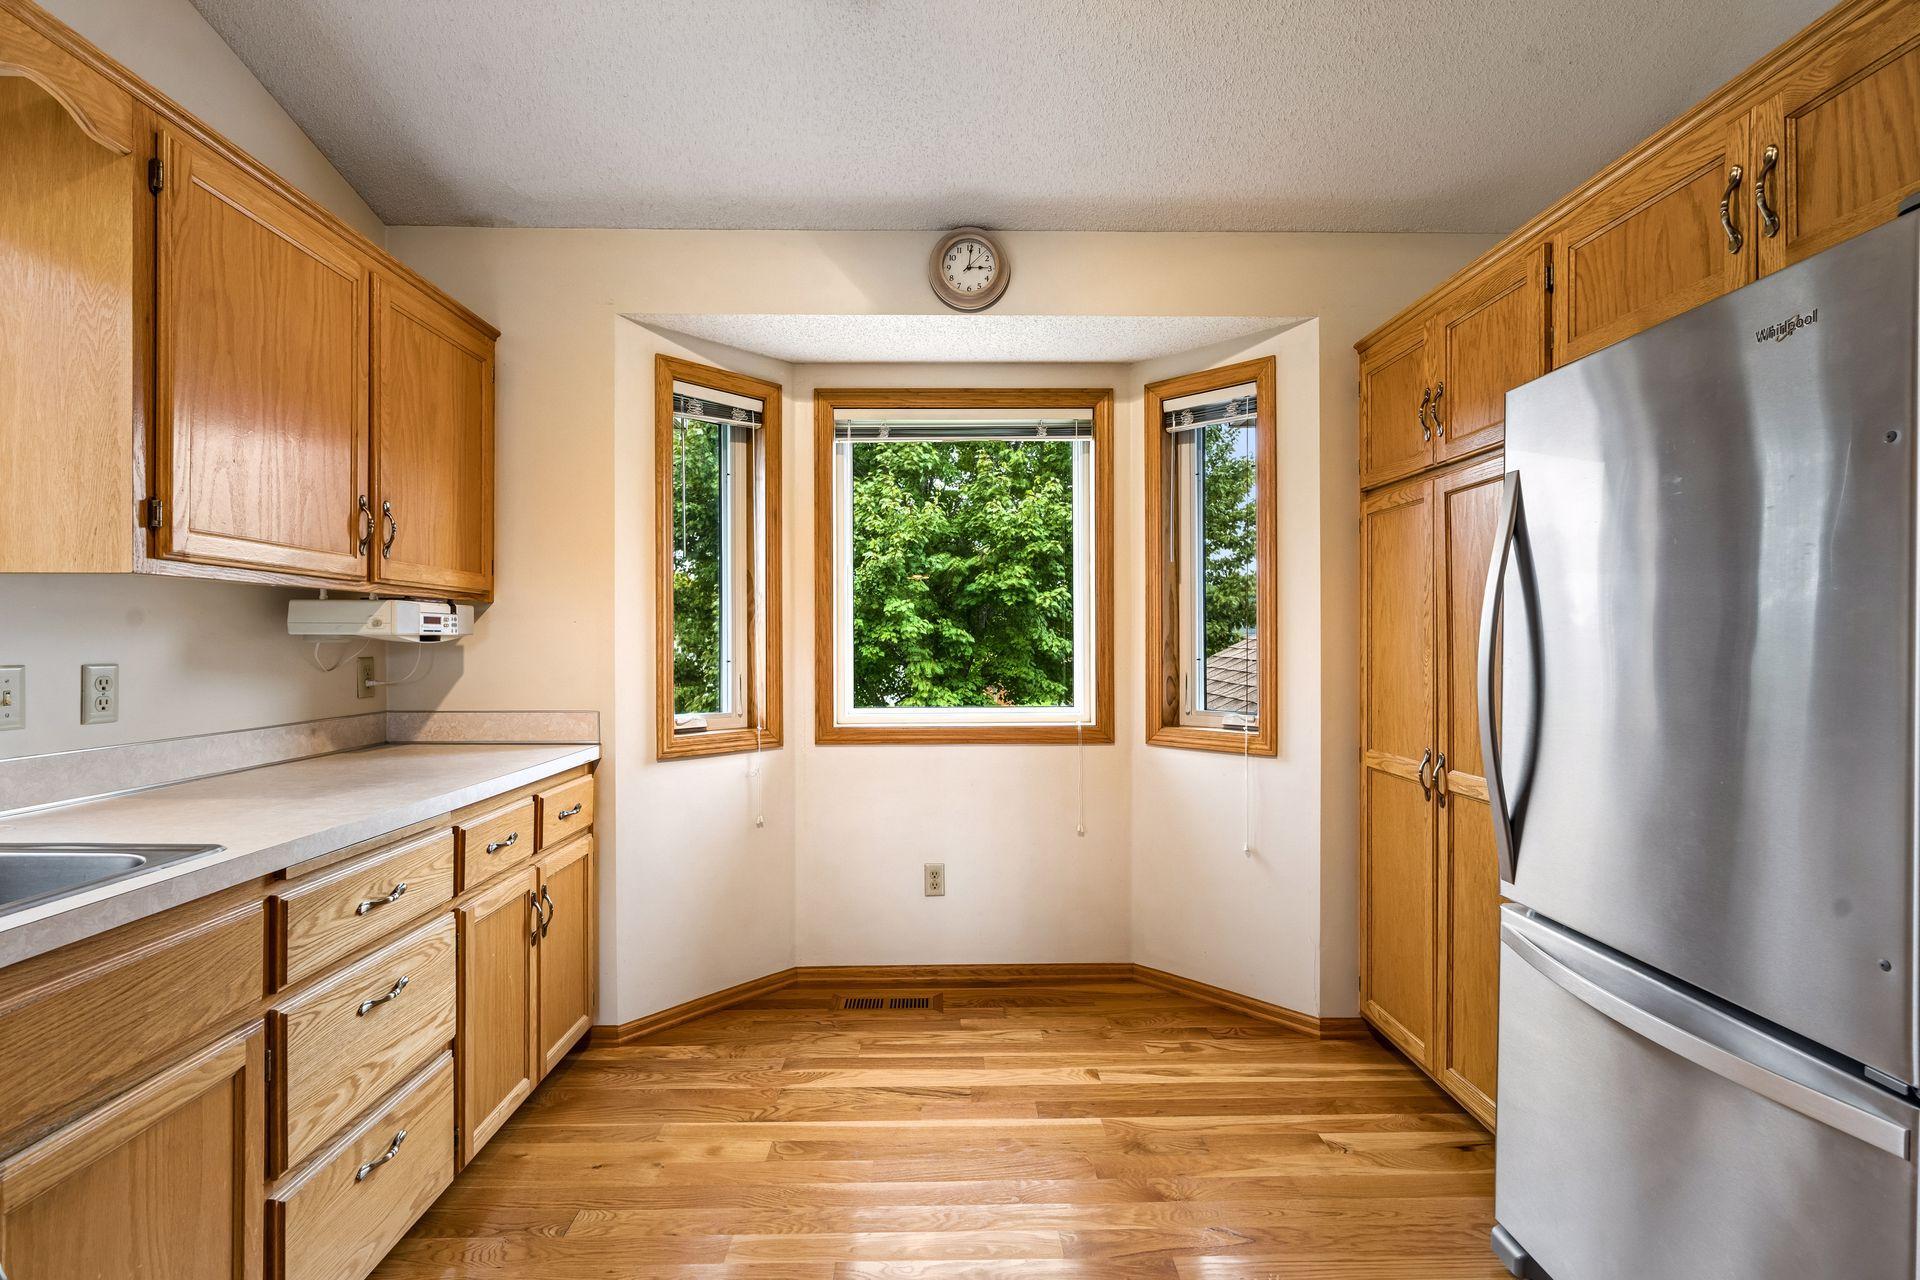
Kitchen with oak cabinets and hardwood floors, centered on a three-window bay overlooking trees.
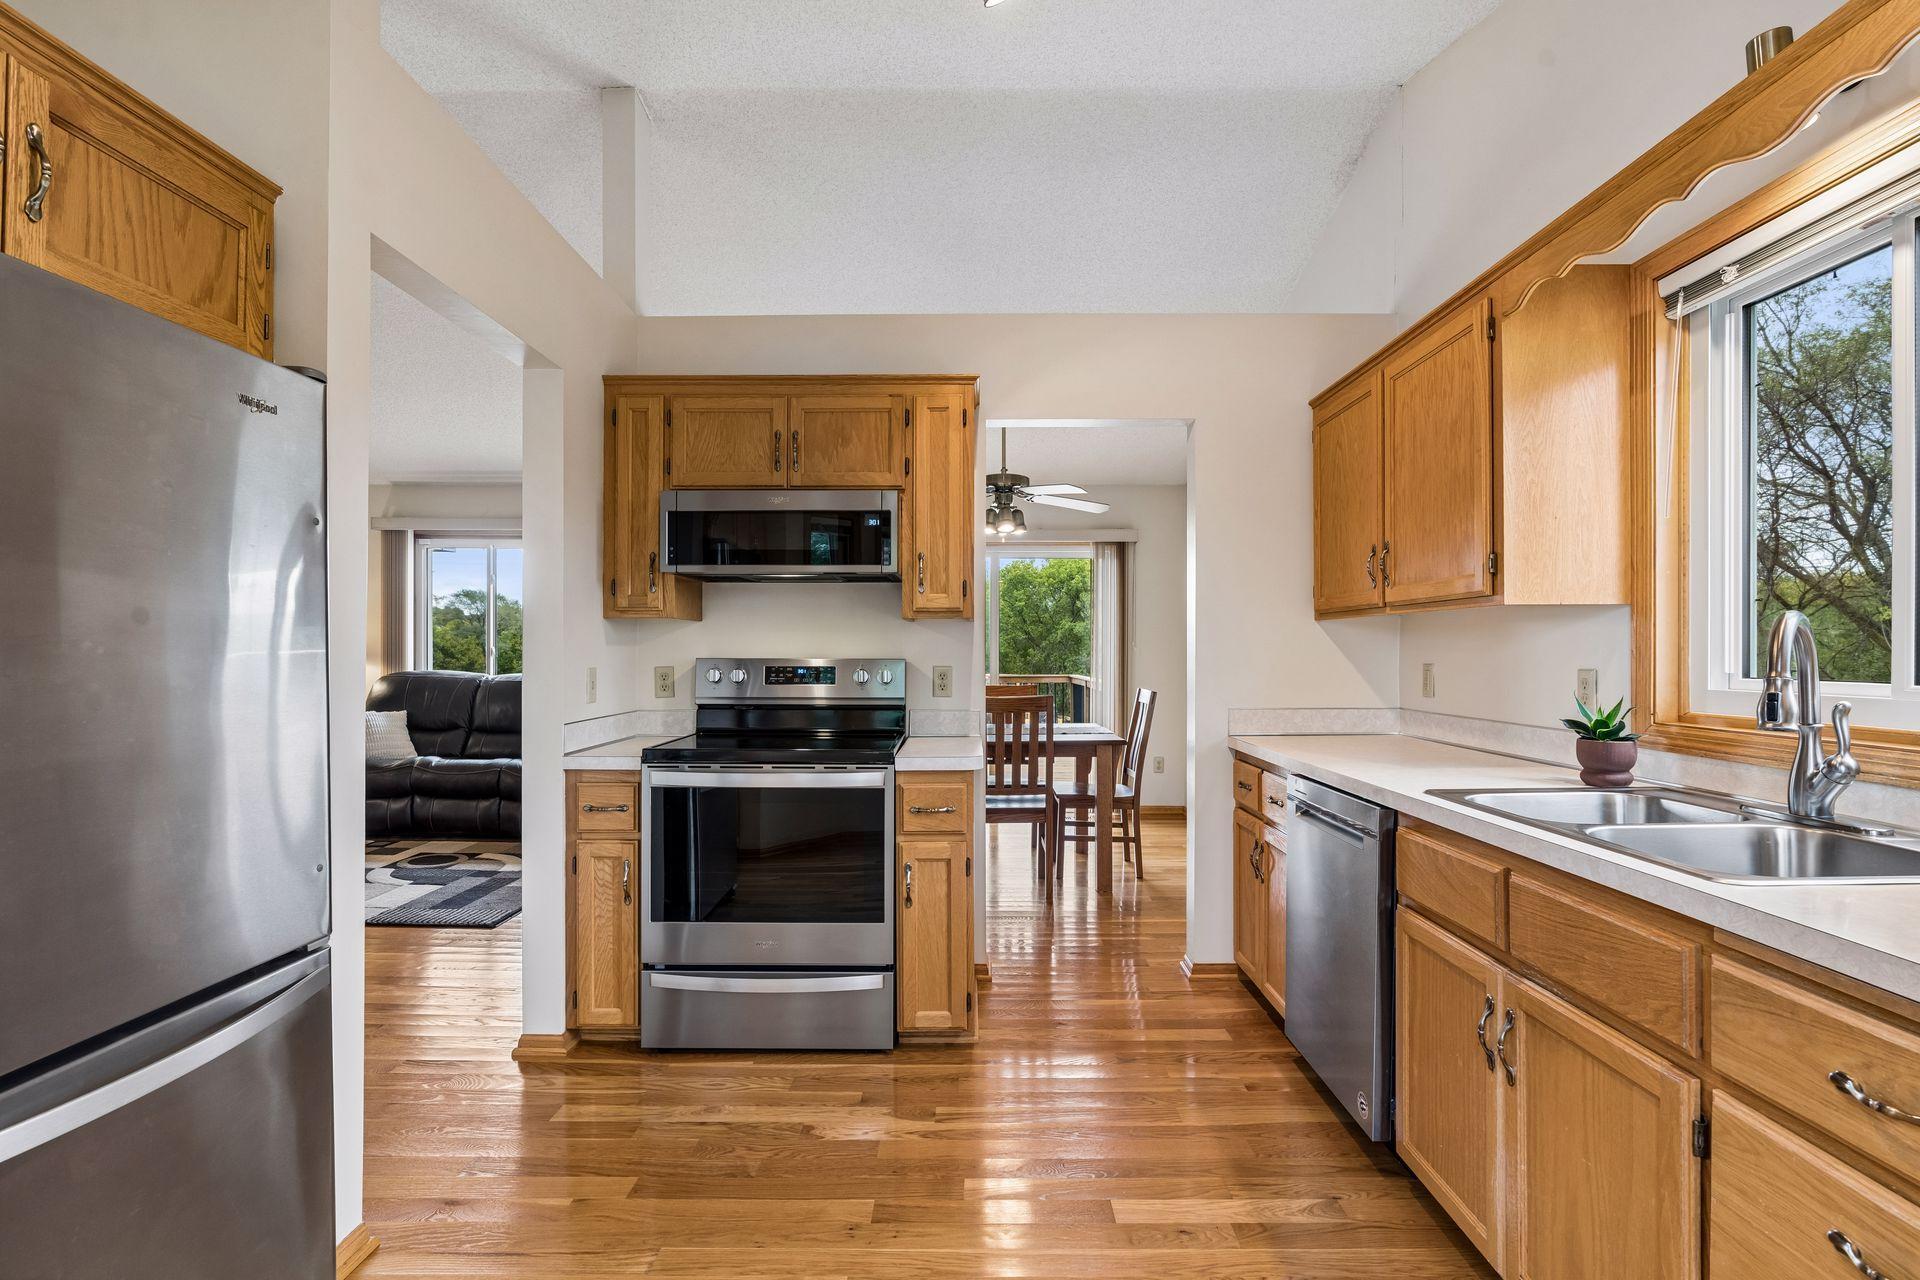
Kitchen with oak cabinets, stainless steel appliances, hardwood floors, and a large window over the sink.
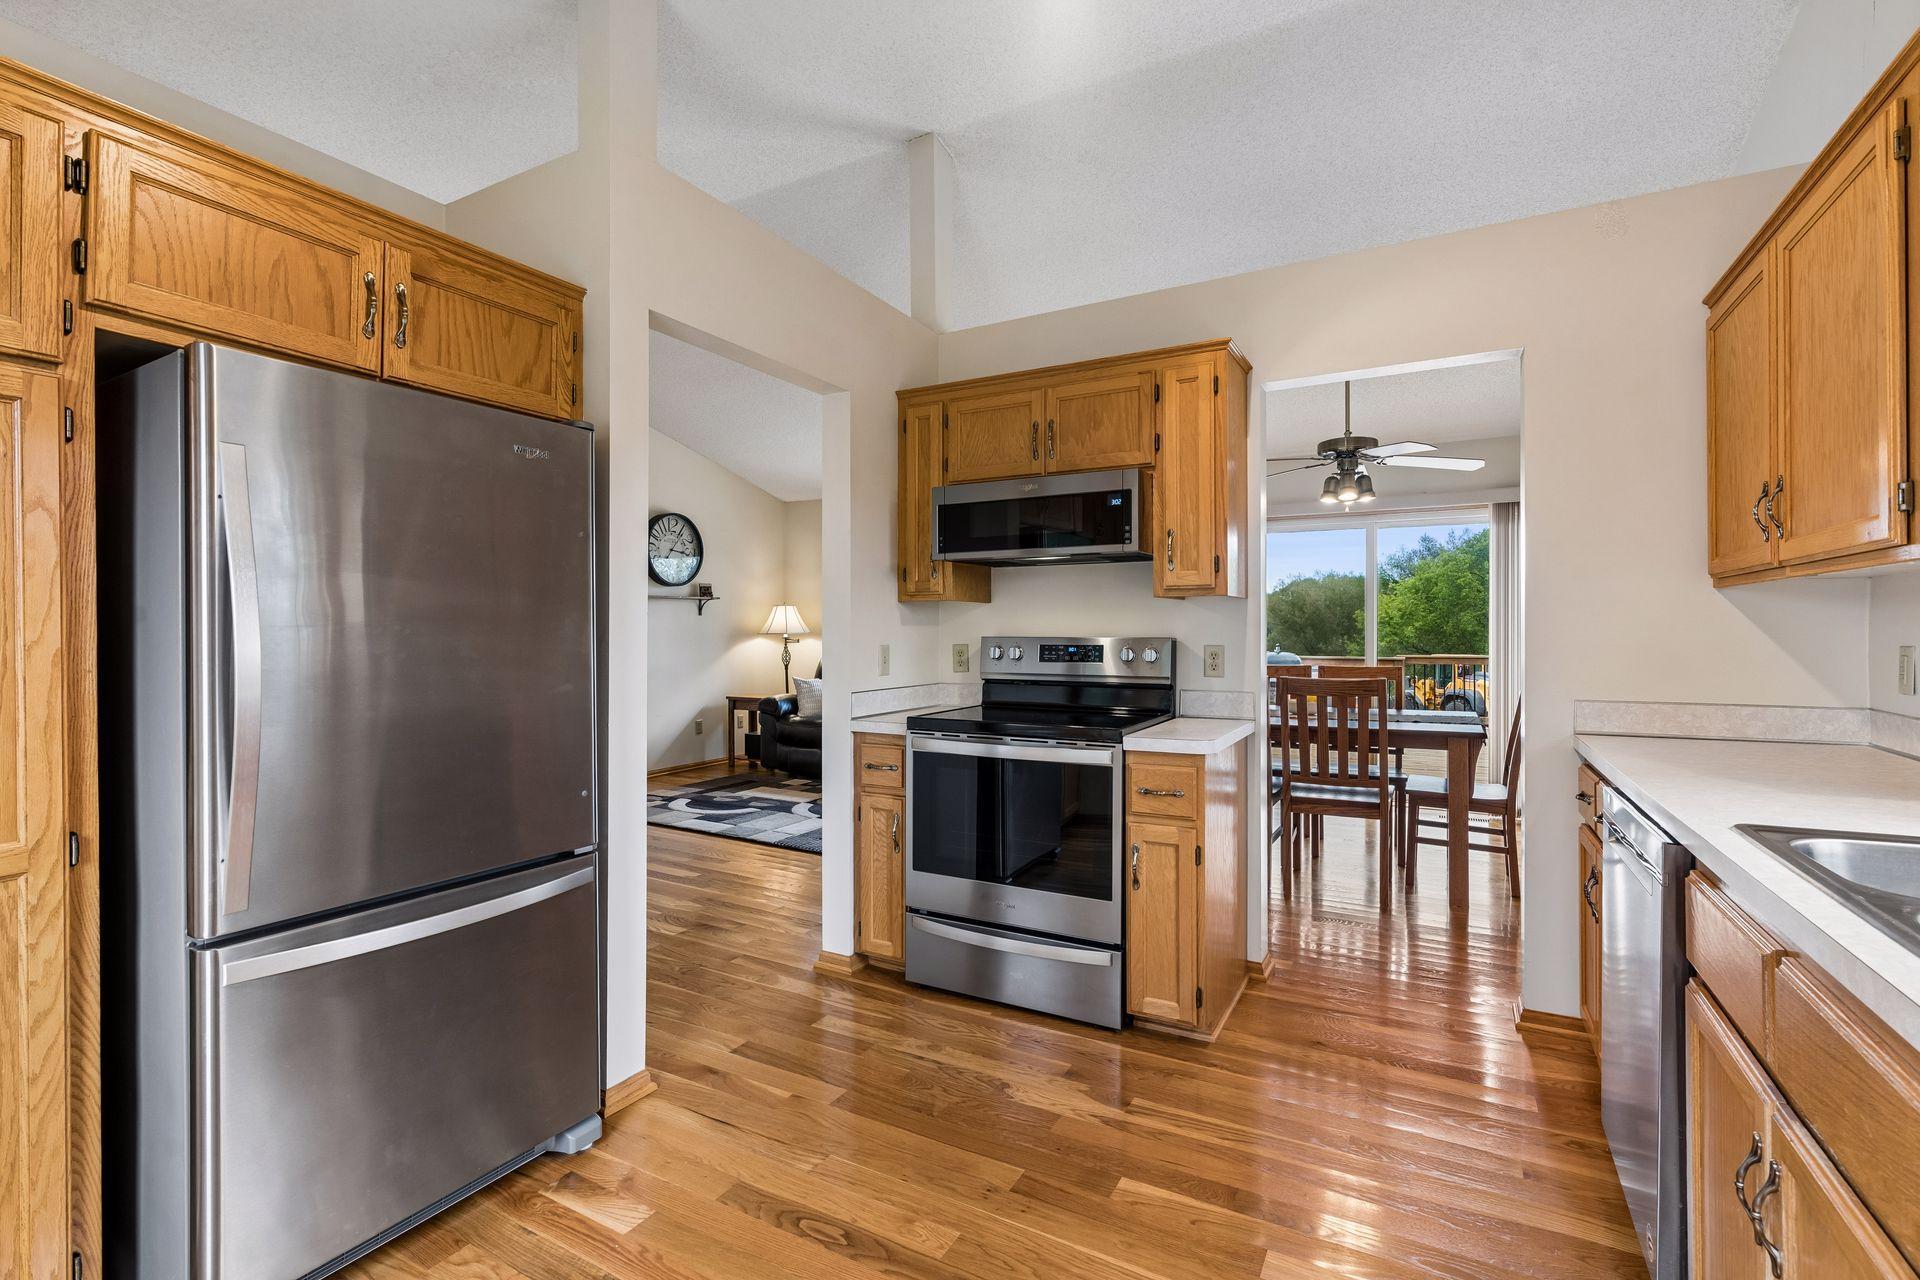
Kitchen with wood cabinets, stainless steel appliances, and an adjoining dining area overlooking greenery.
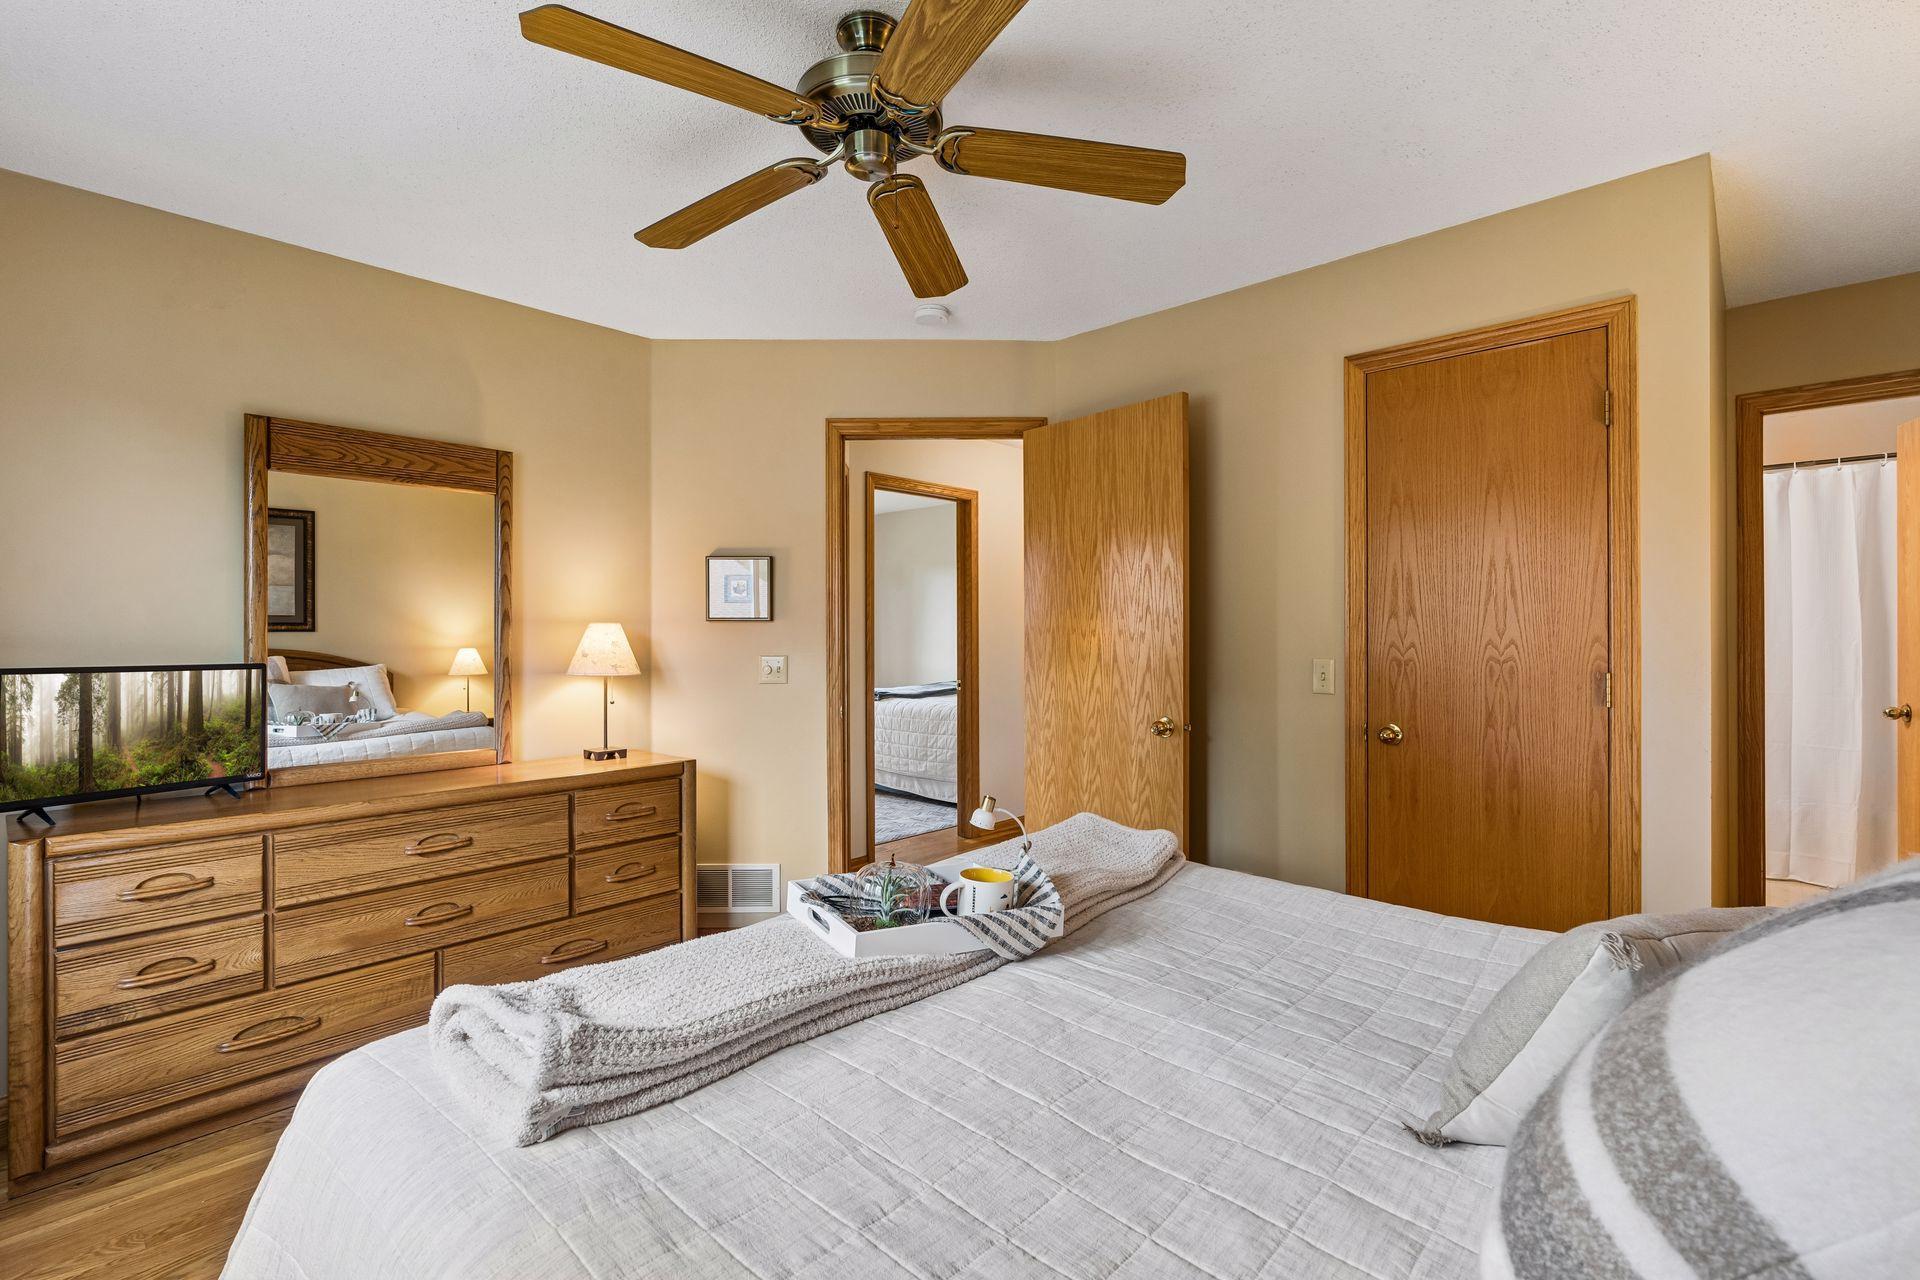
Furnished bedroom with a large white-and-gray bed, hardwood floors, and a wood ceiling fan.
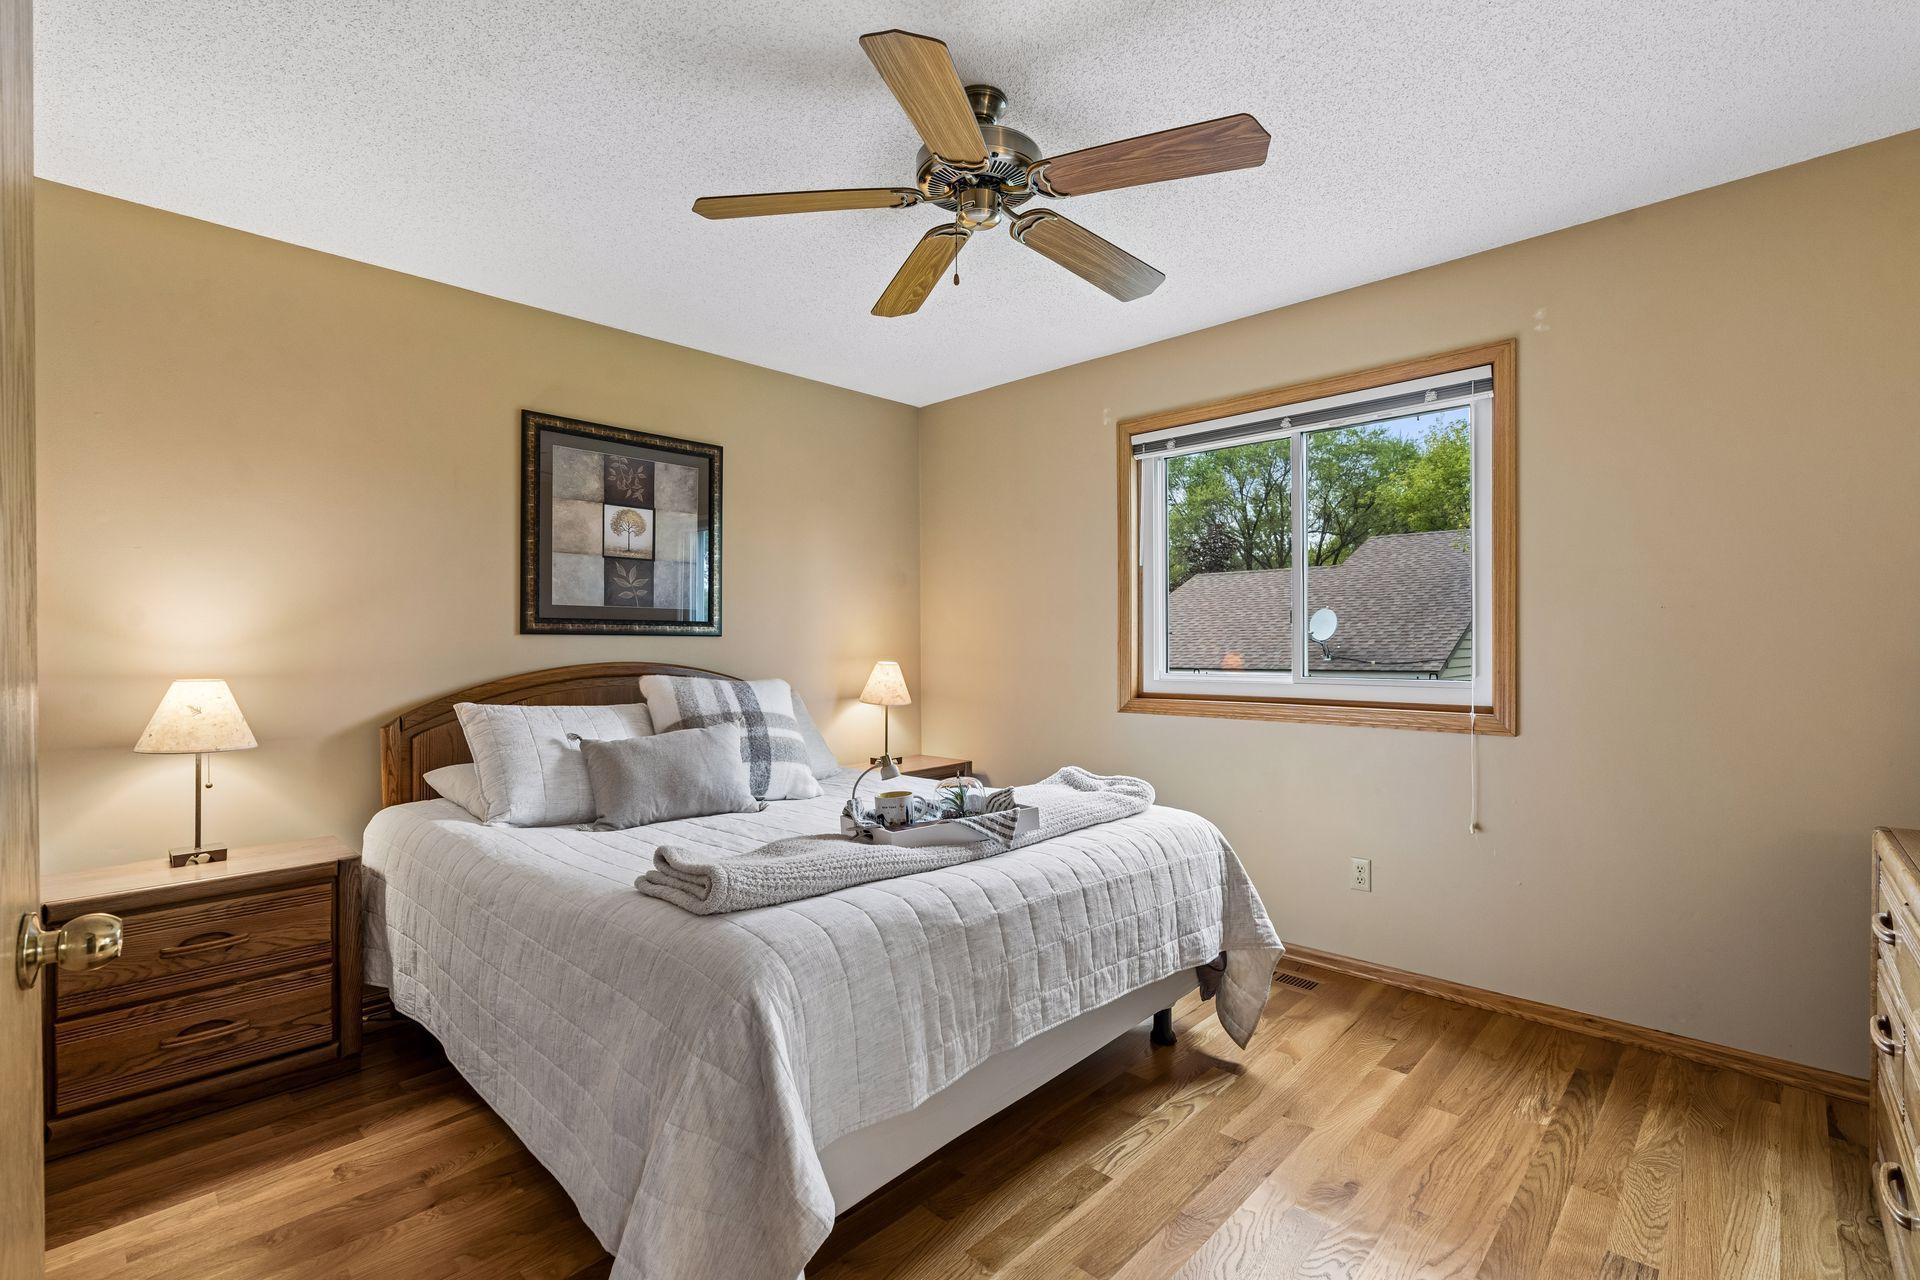
Furnished bedroom with a large bed, wood dresser, and ceiling fan.
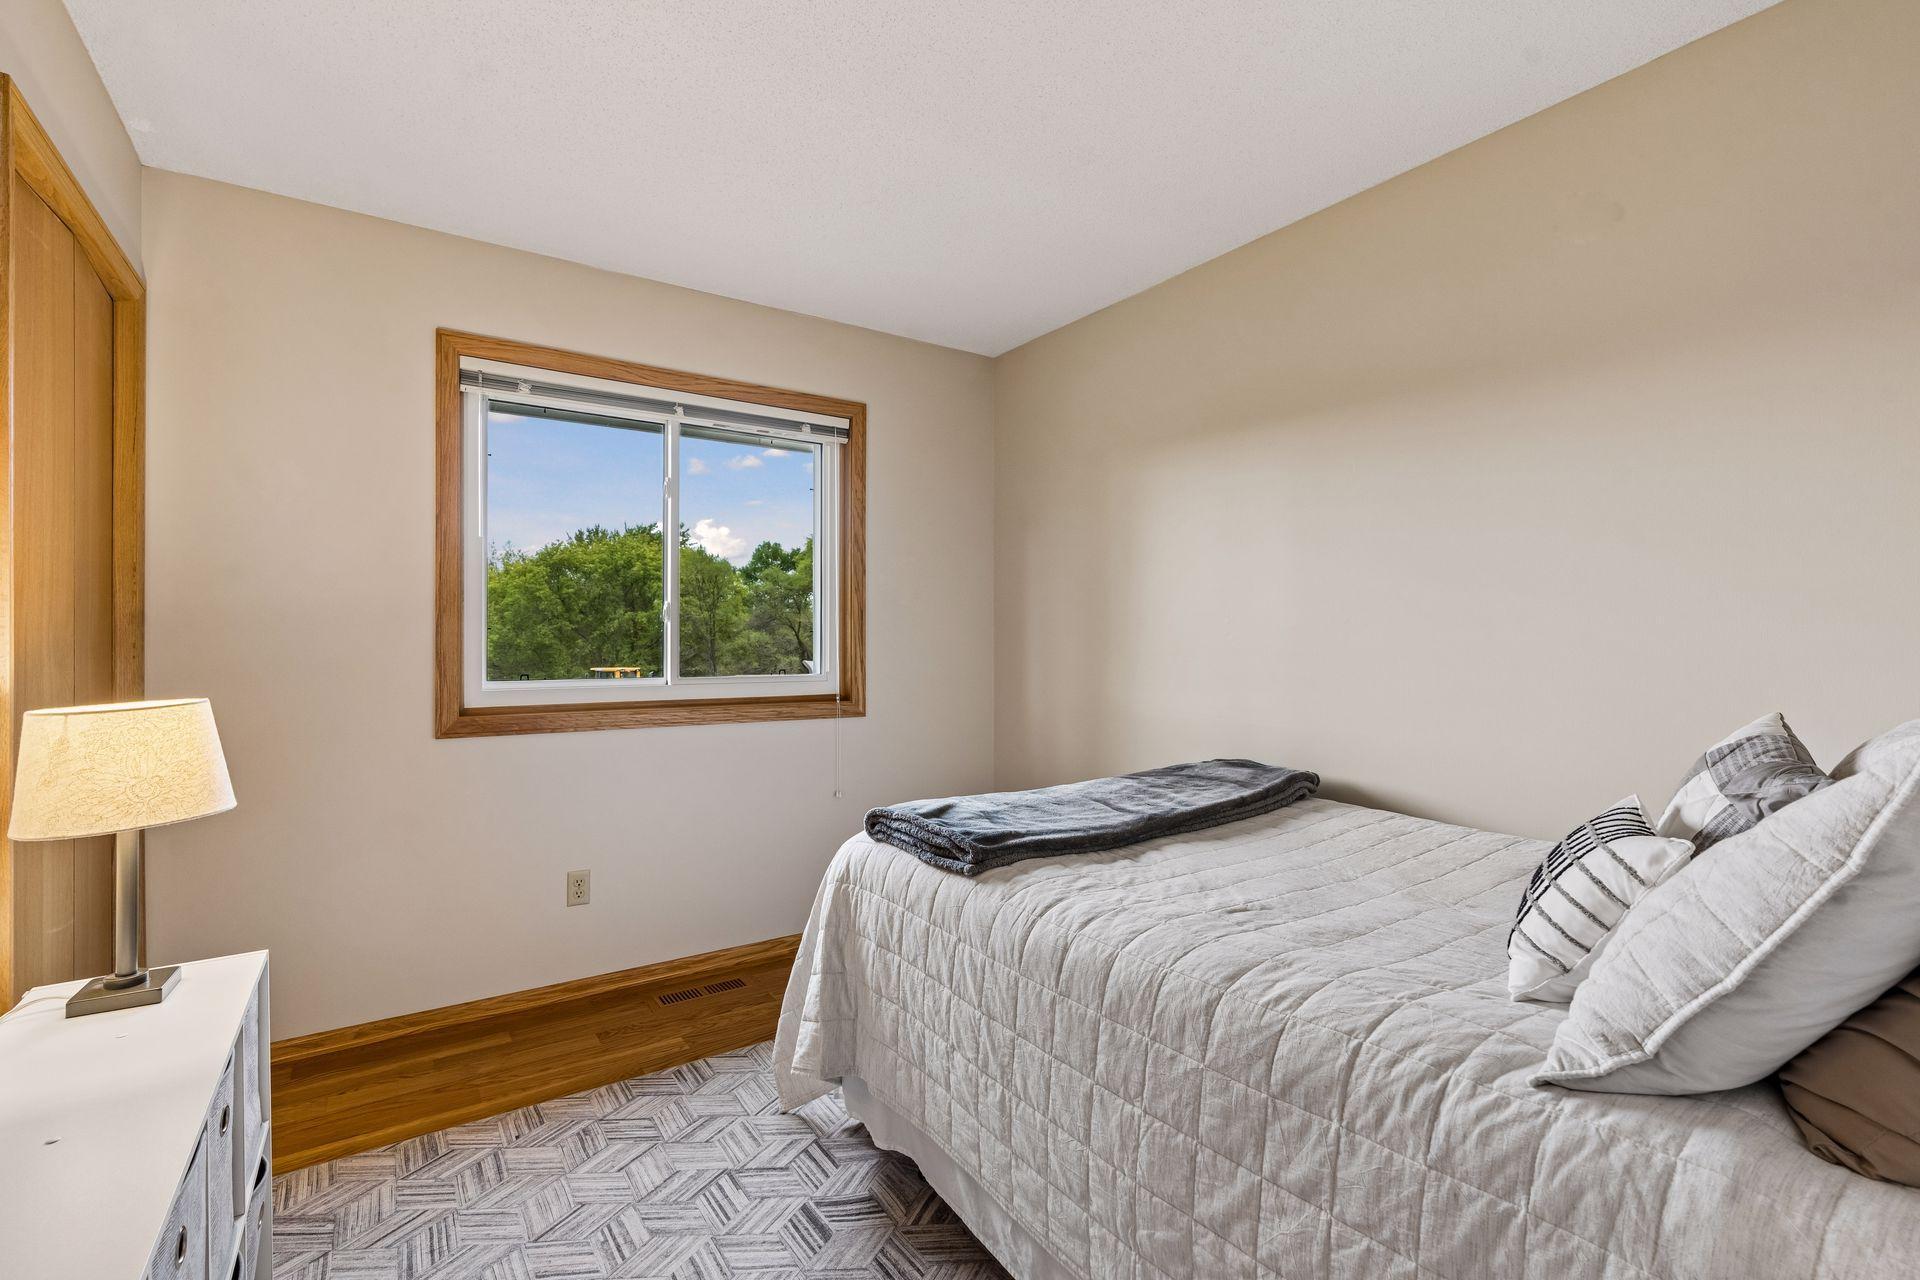
Bedroom with a light quilted bed, wood trim, and a window overlooking trees.
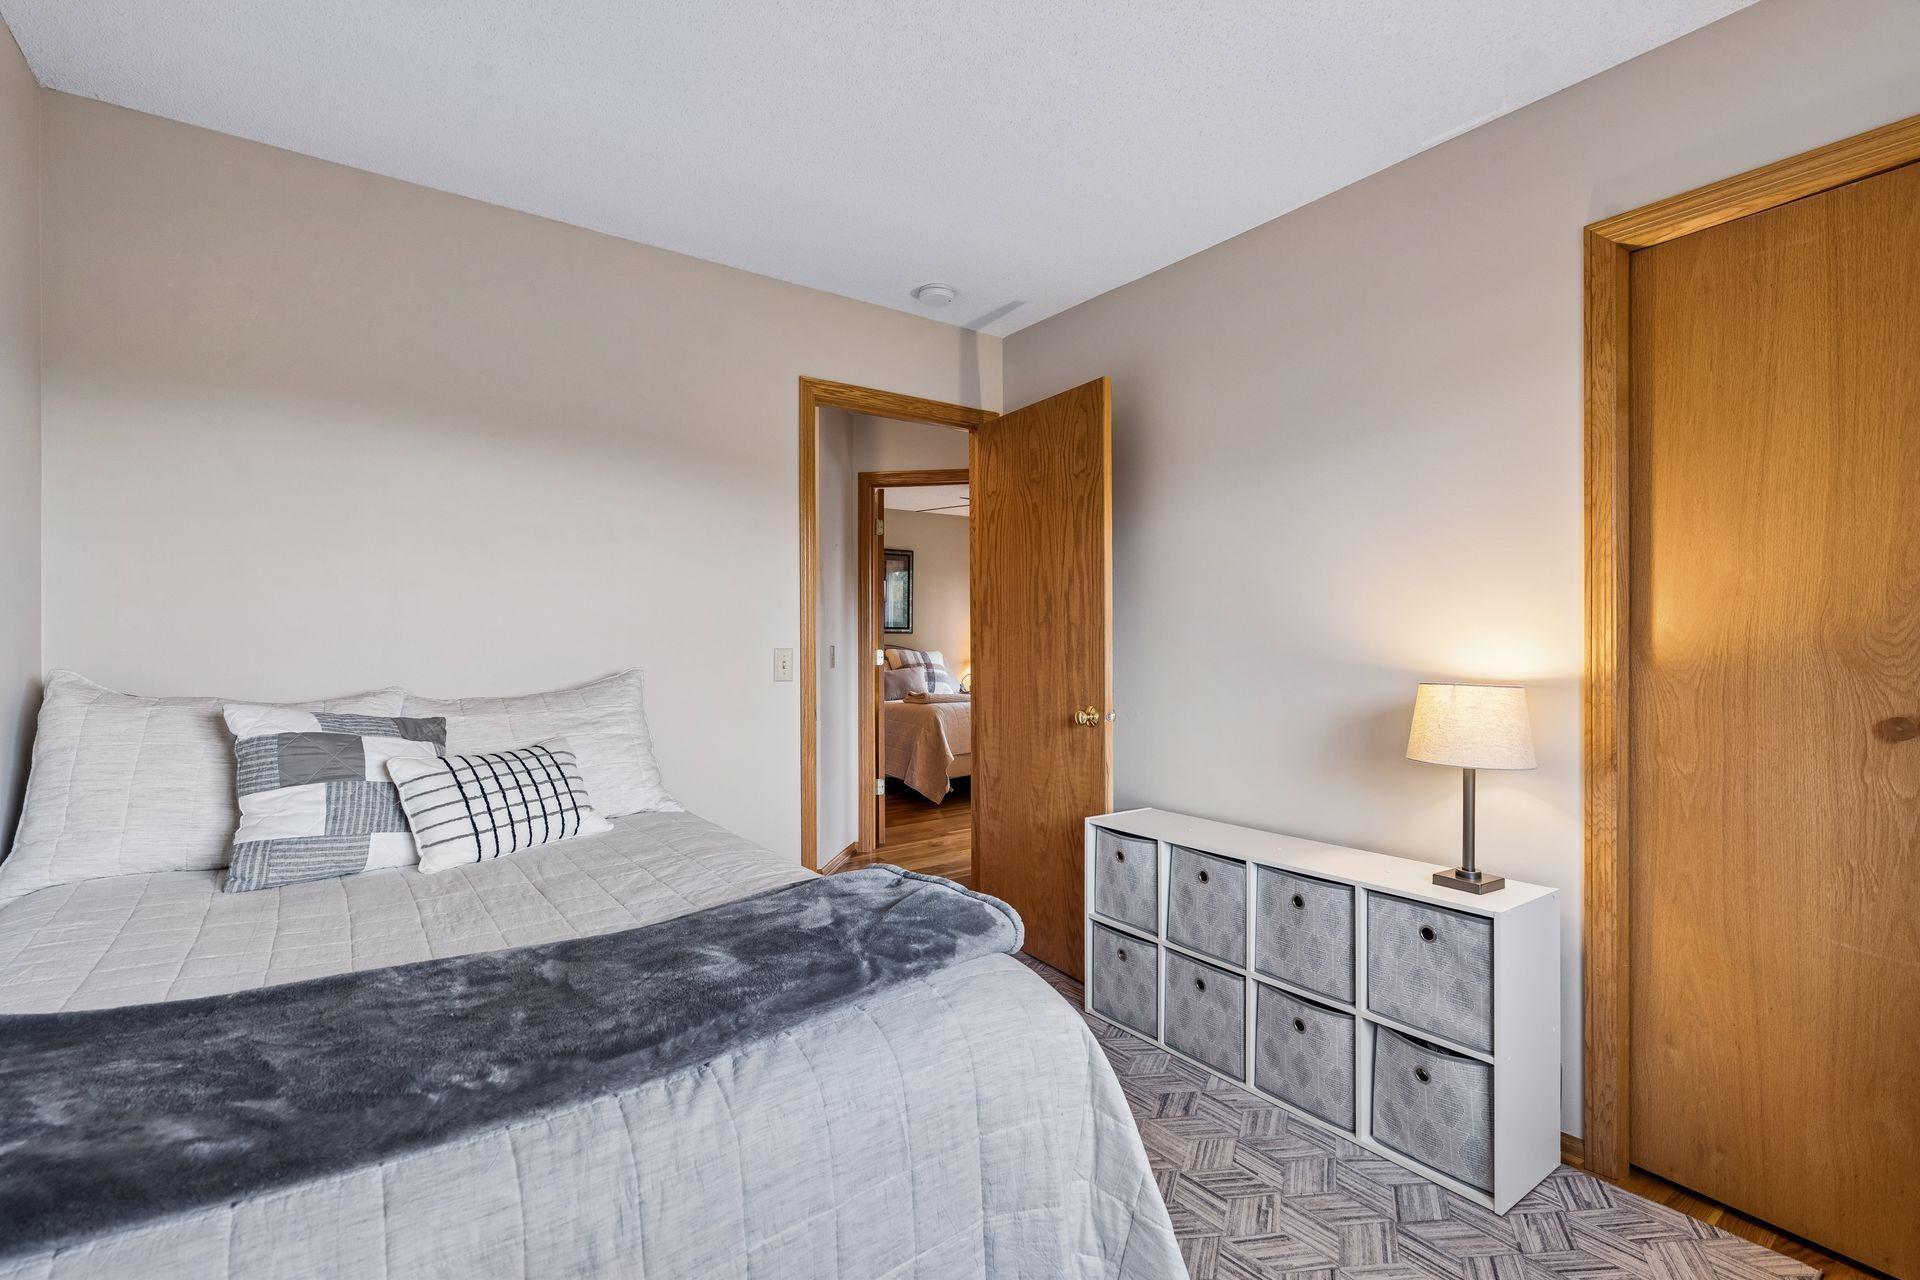
Furnished bedroom with a gray bed, white cubby storage, and an open doorway to another bedroom.
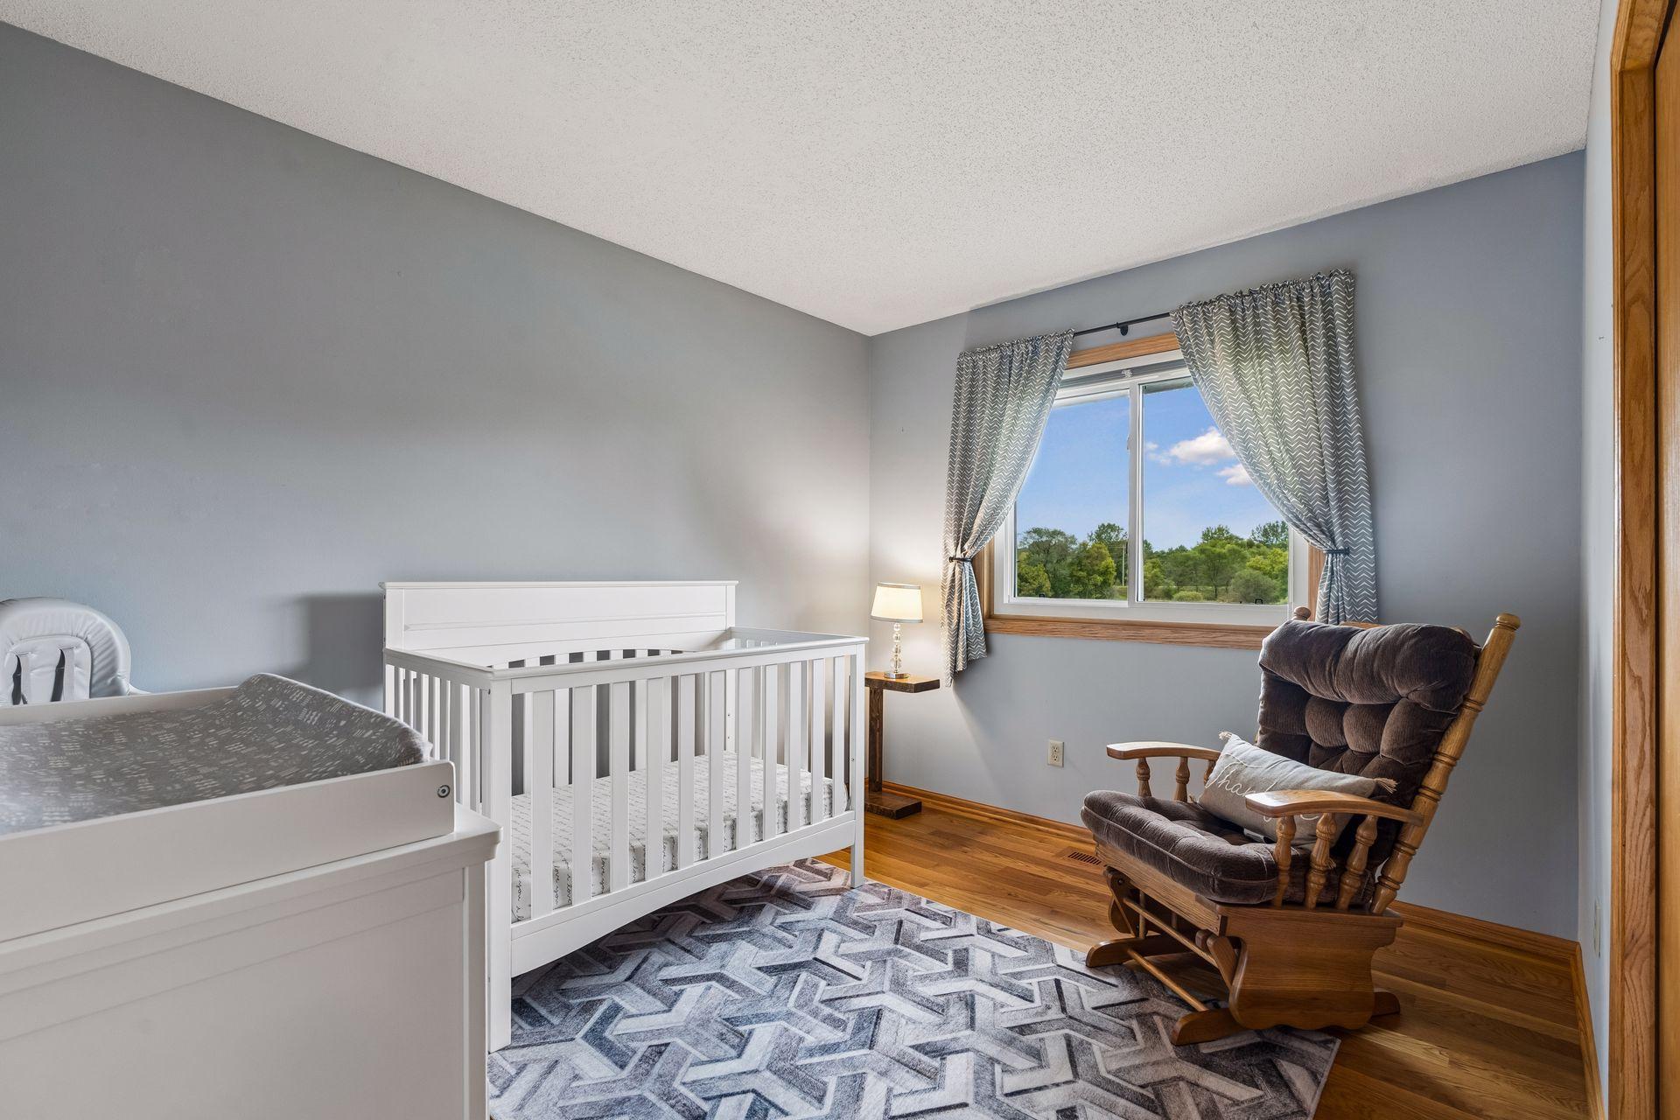
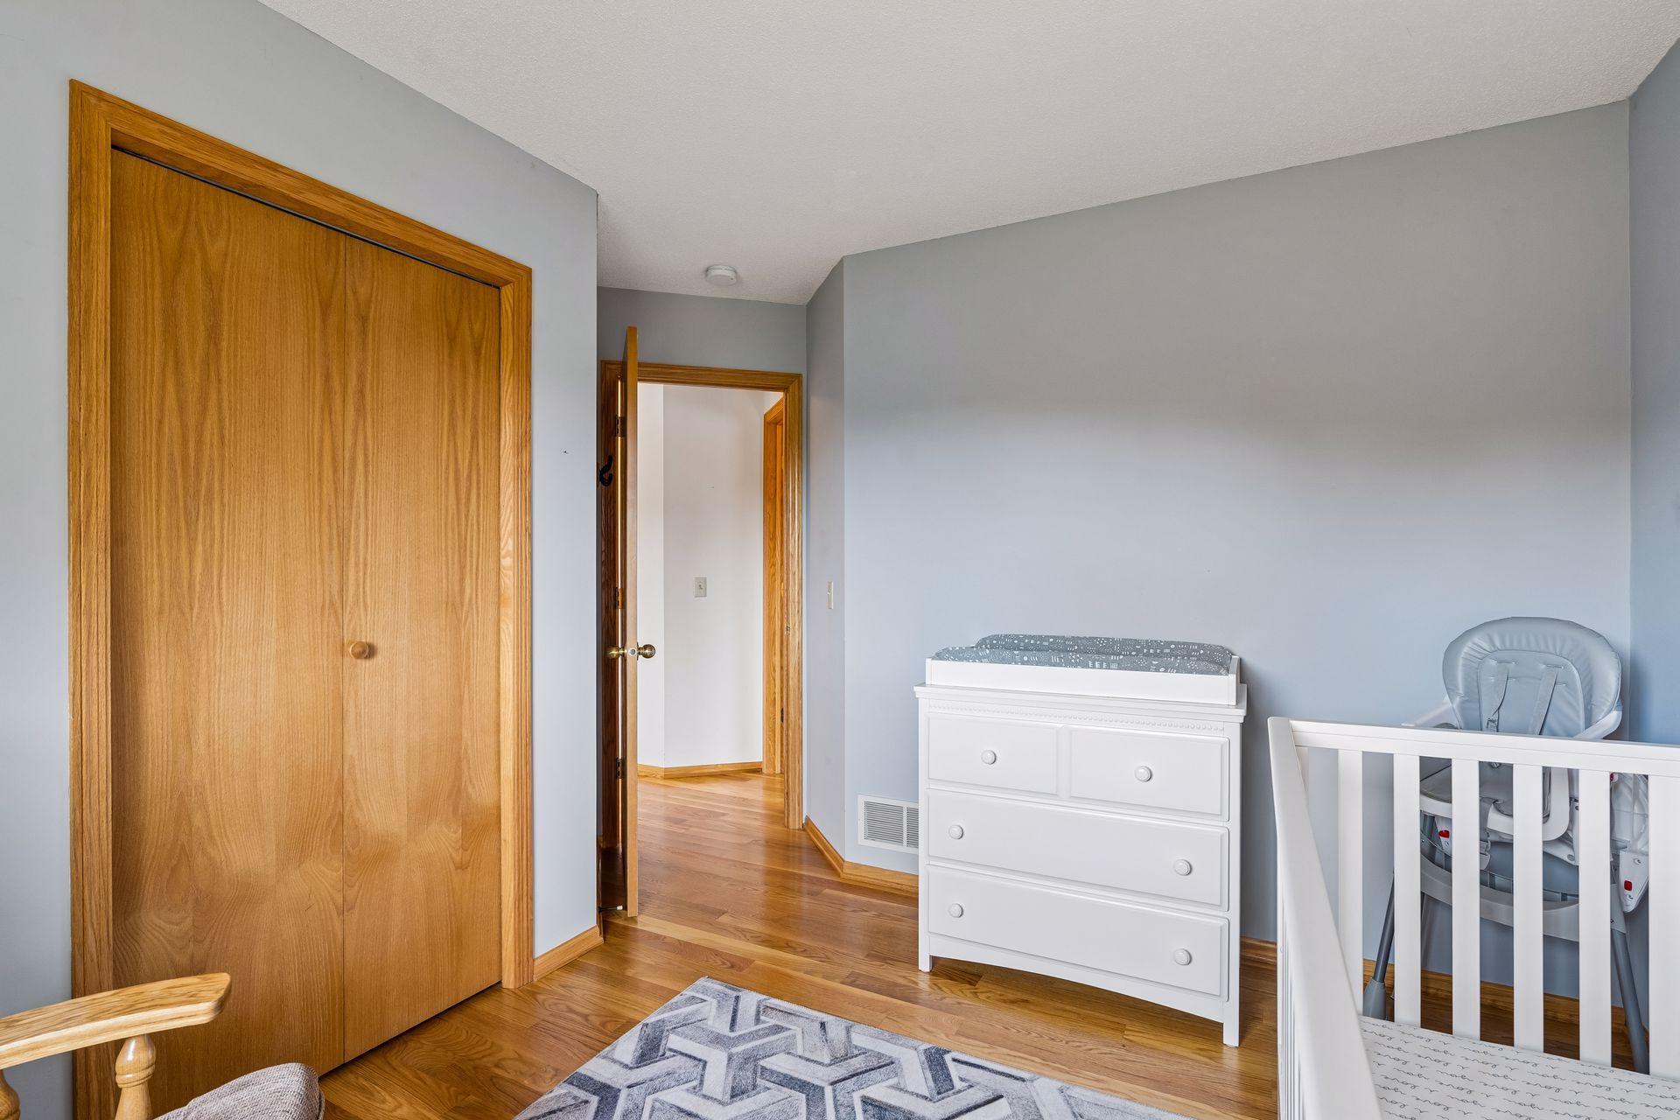
Nursery with a white crib, changing table, wooden rocking chair, and a window overlooking trees.
Nursery with a white crib and dresser, gray walls, and hardwood floors.
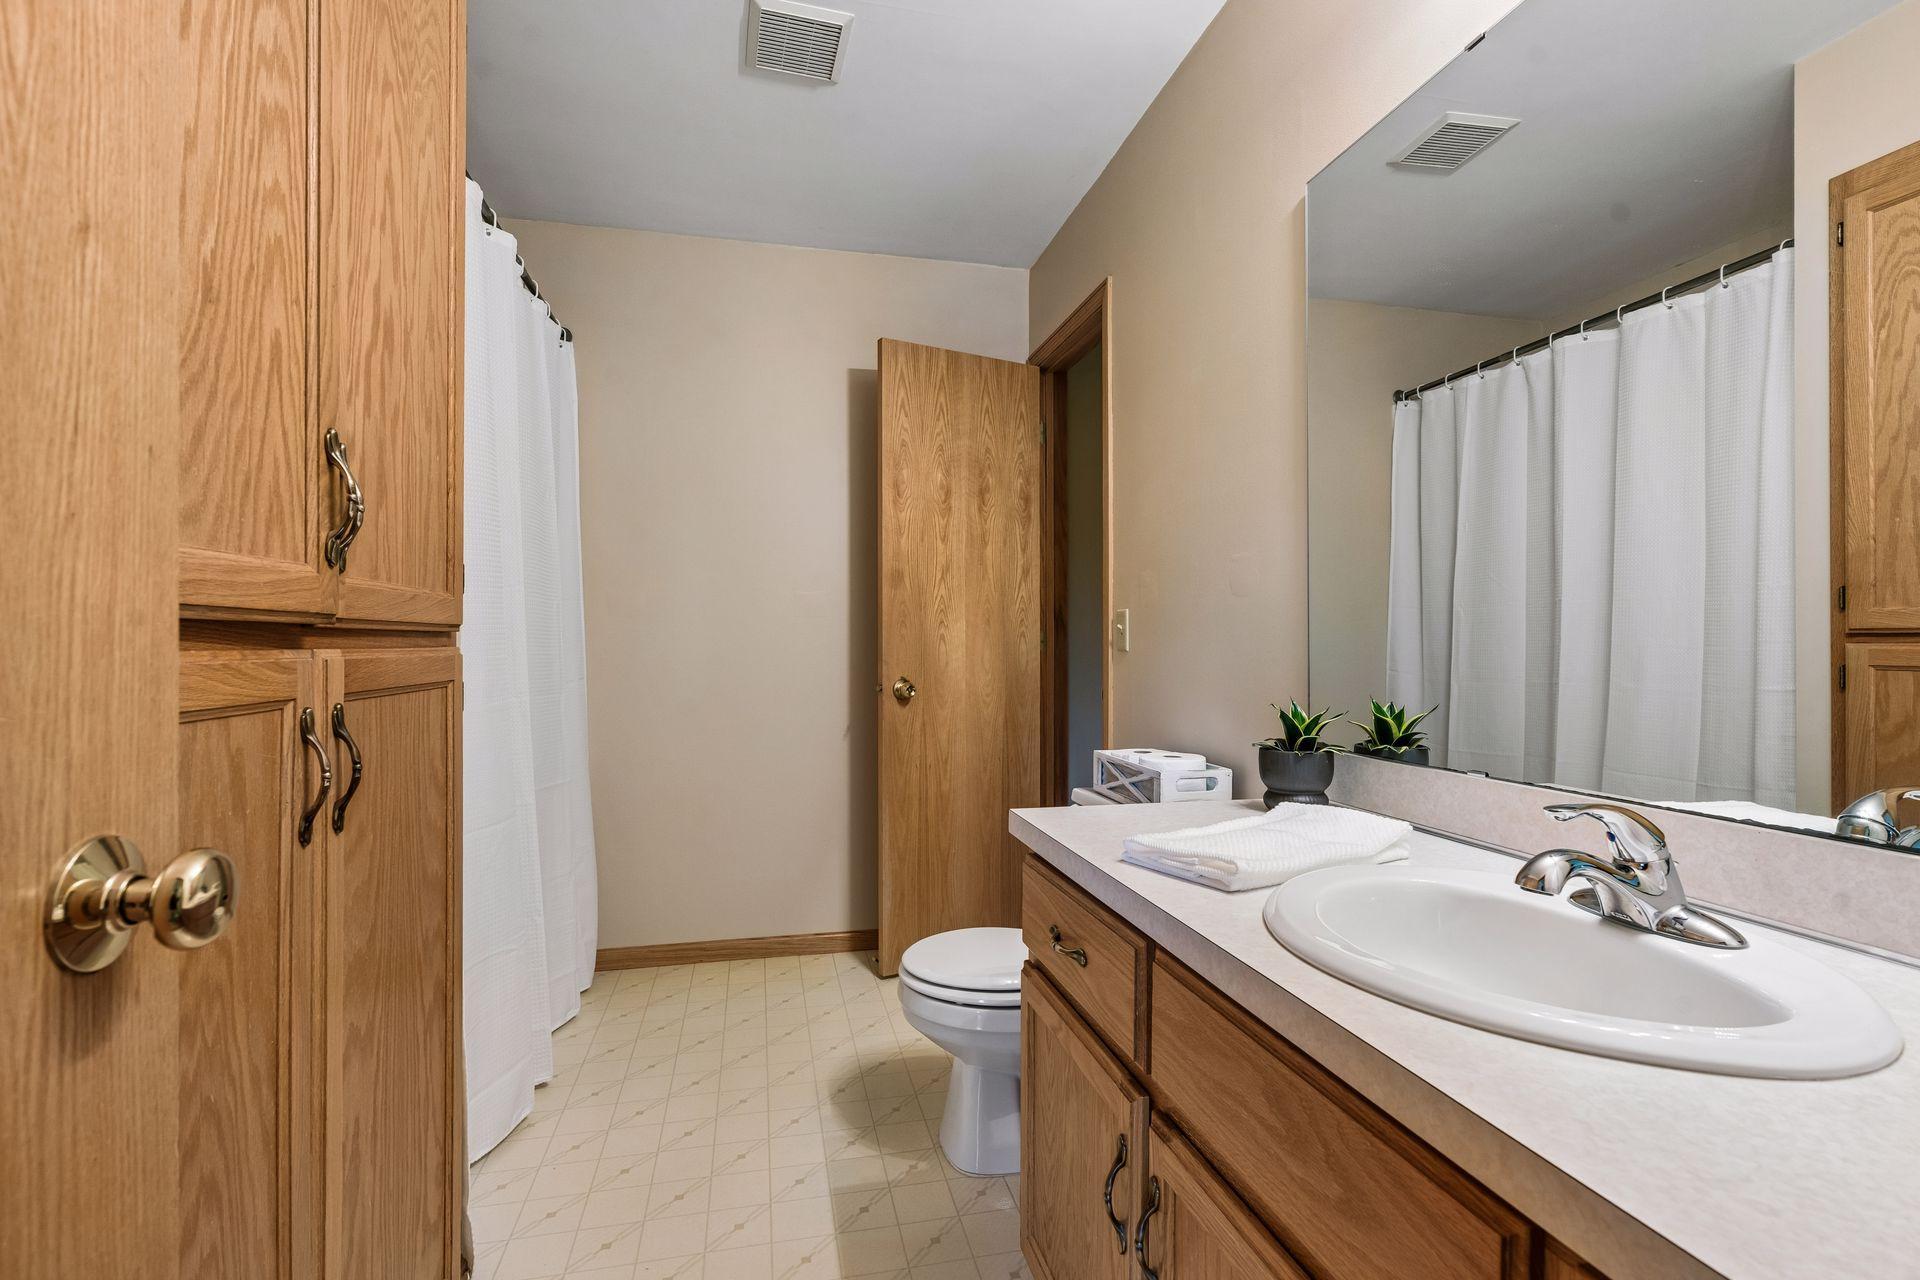
Bathroom with an oak vanity, large mirror, white countertop, and shower curtain.
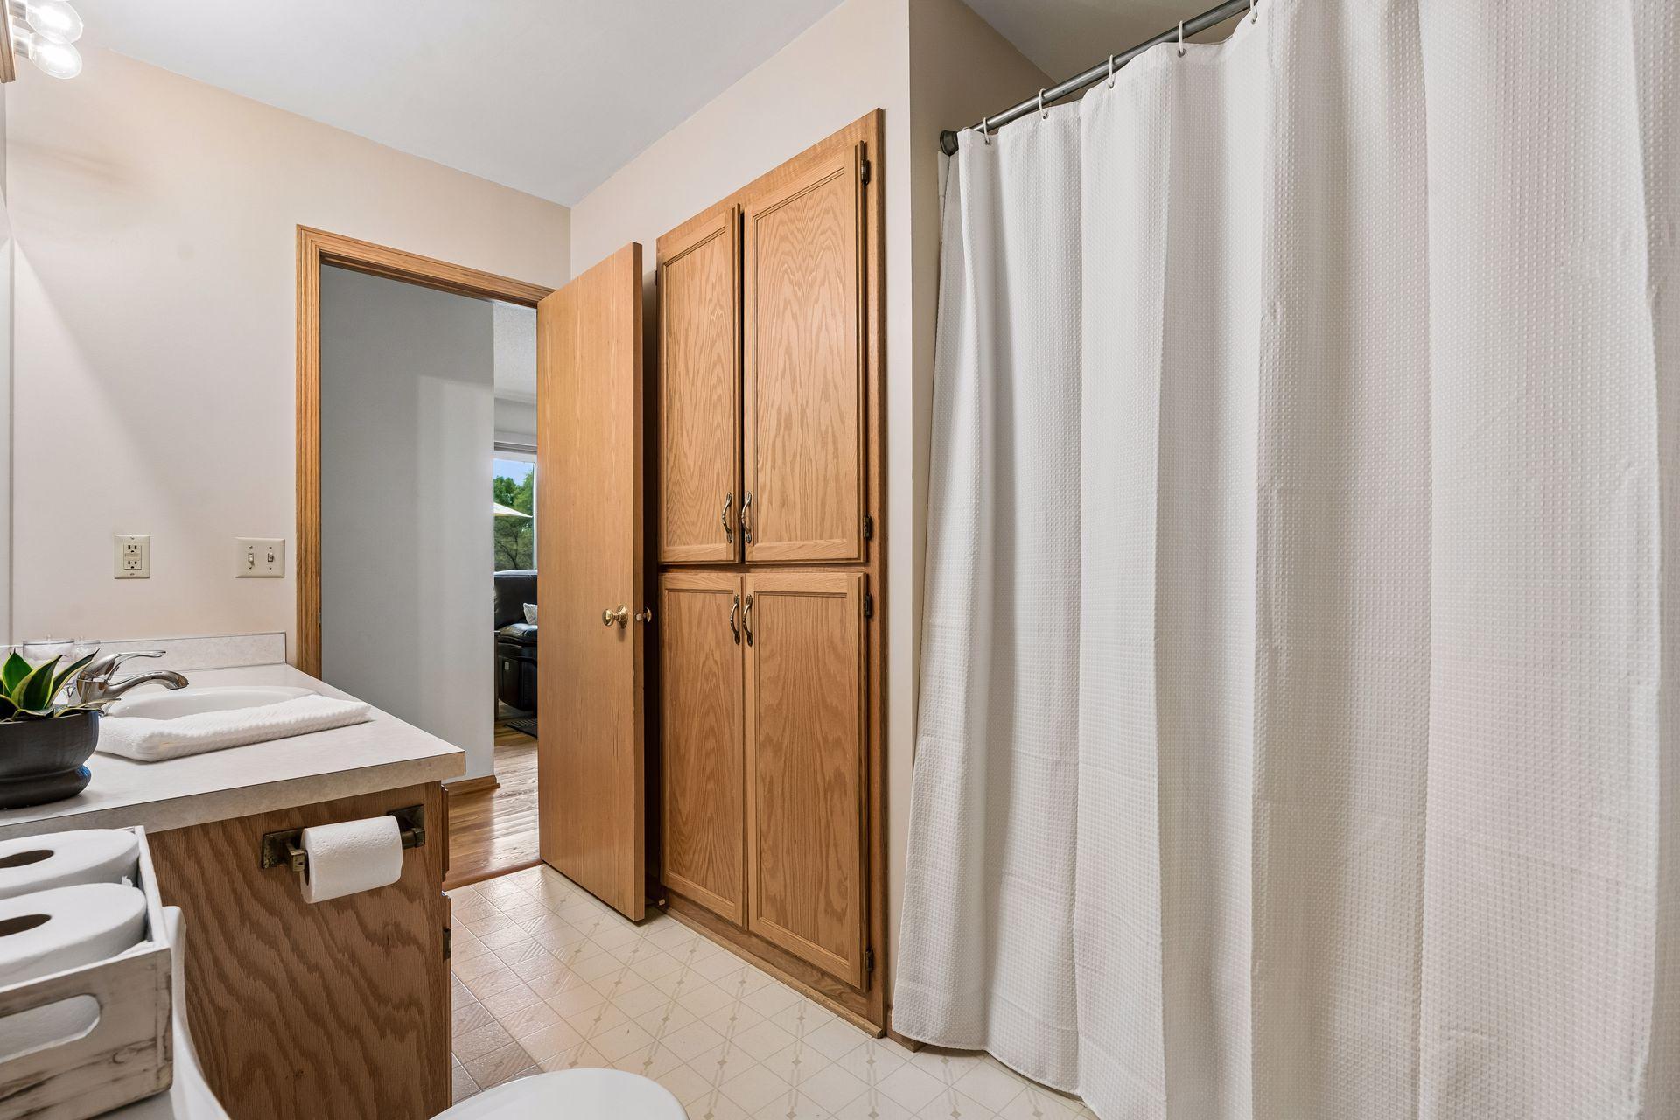
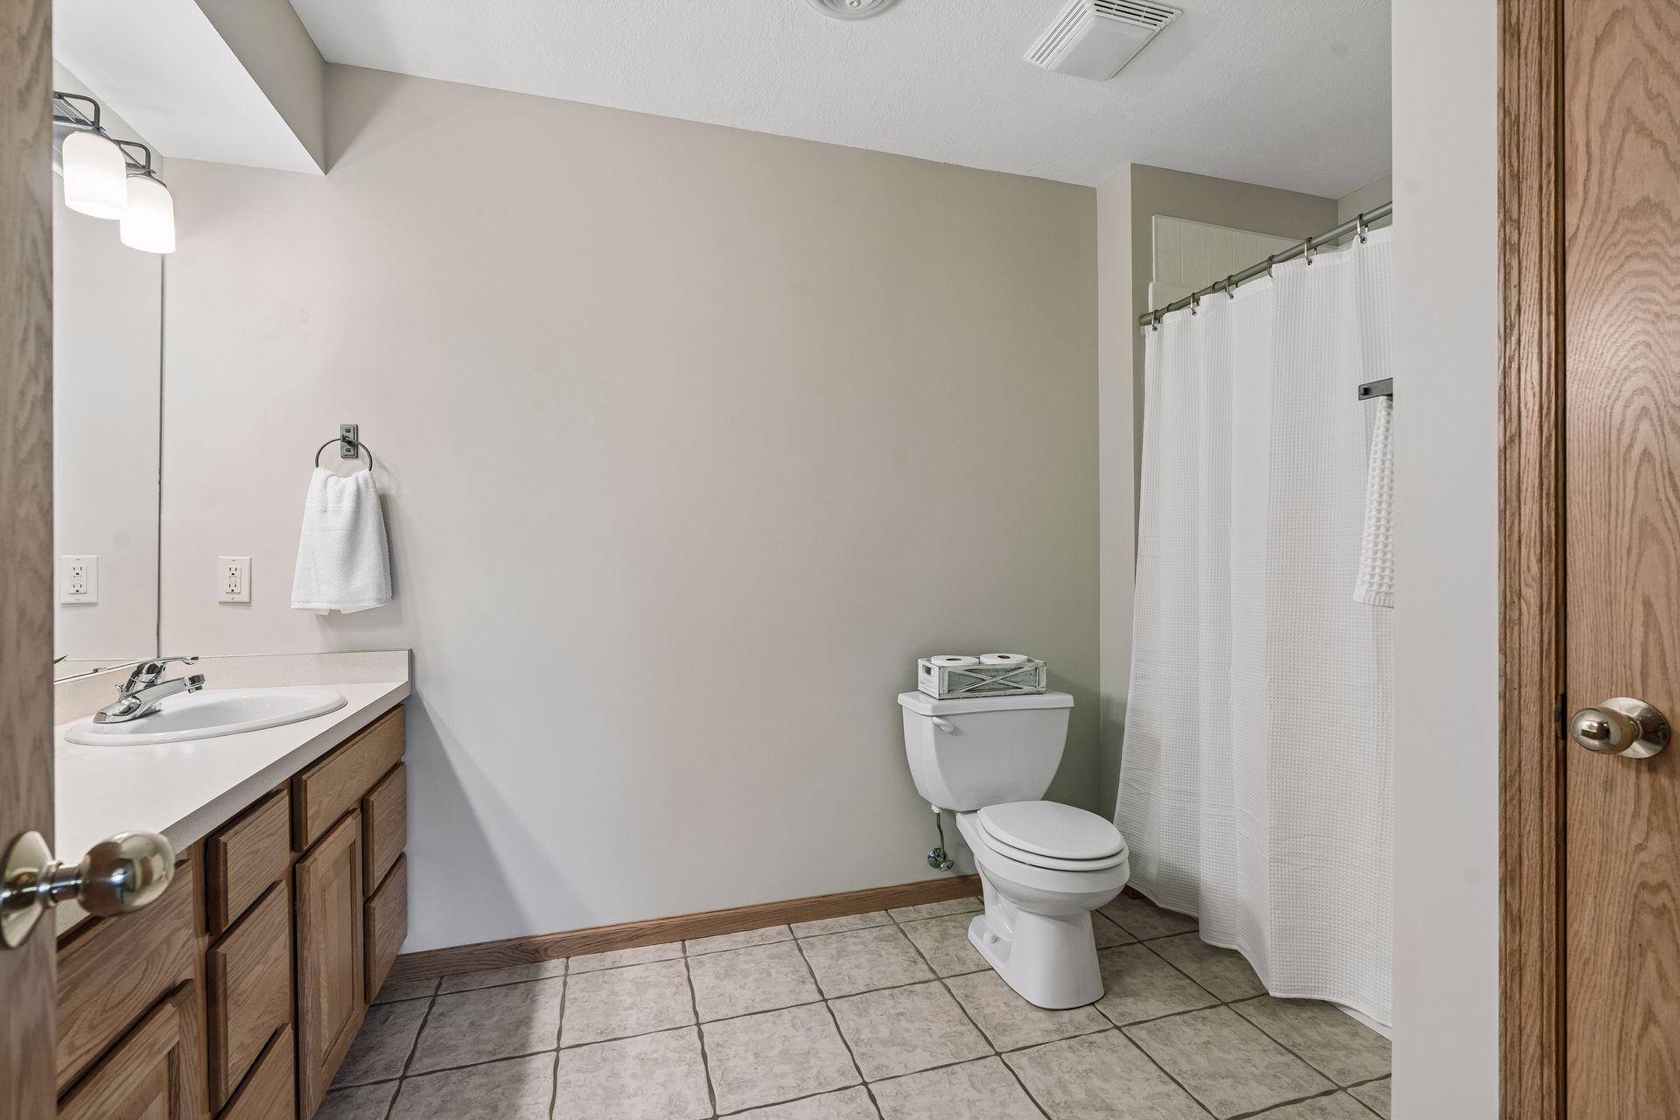
Bathroom with oak cabinetry, a white shower curtain, and a tiled floor.
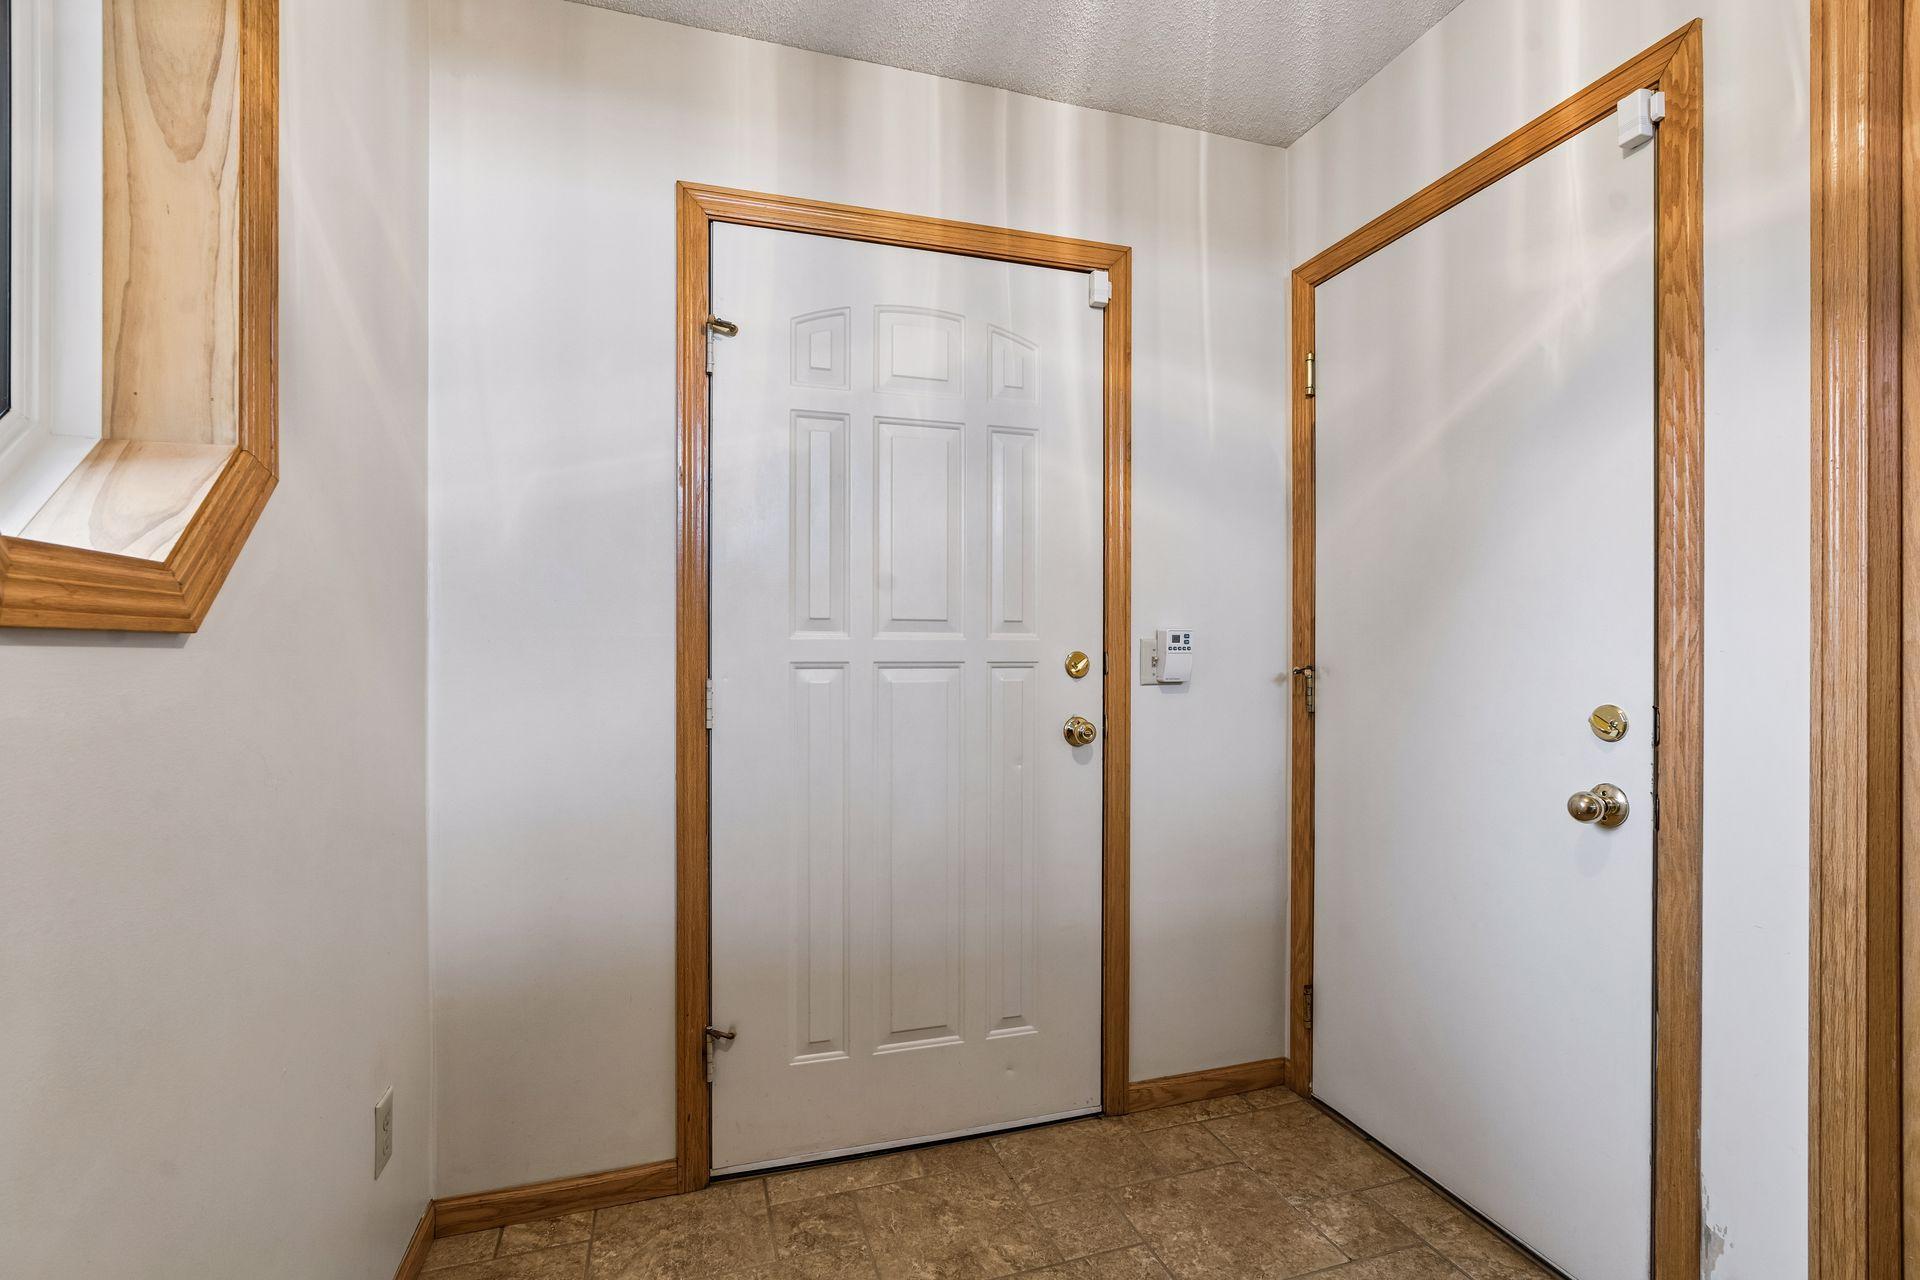
Entryway with two white doors, wood trim, and a tiled floor.
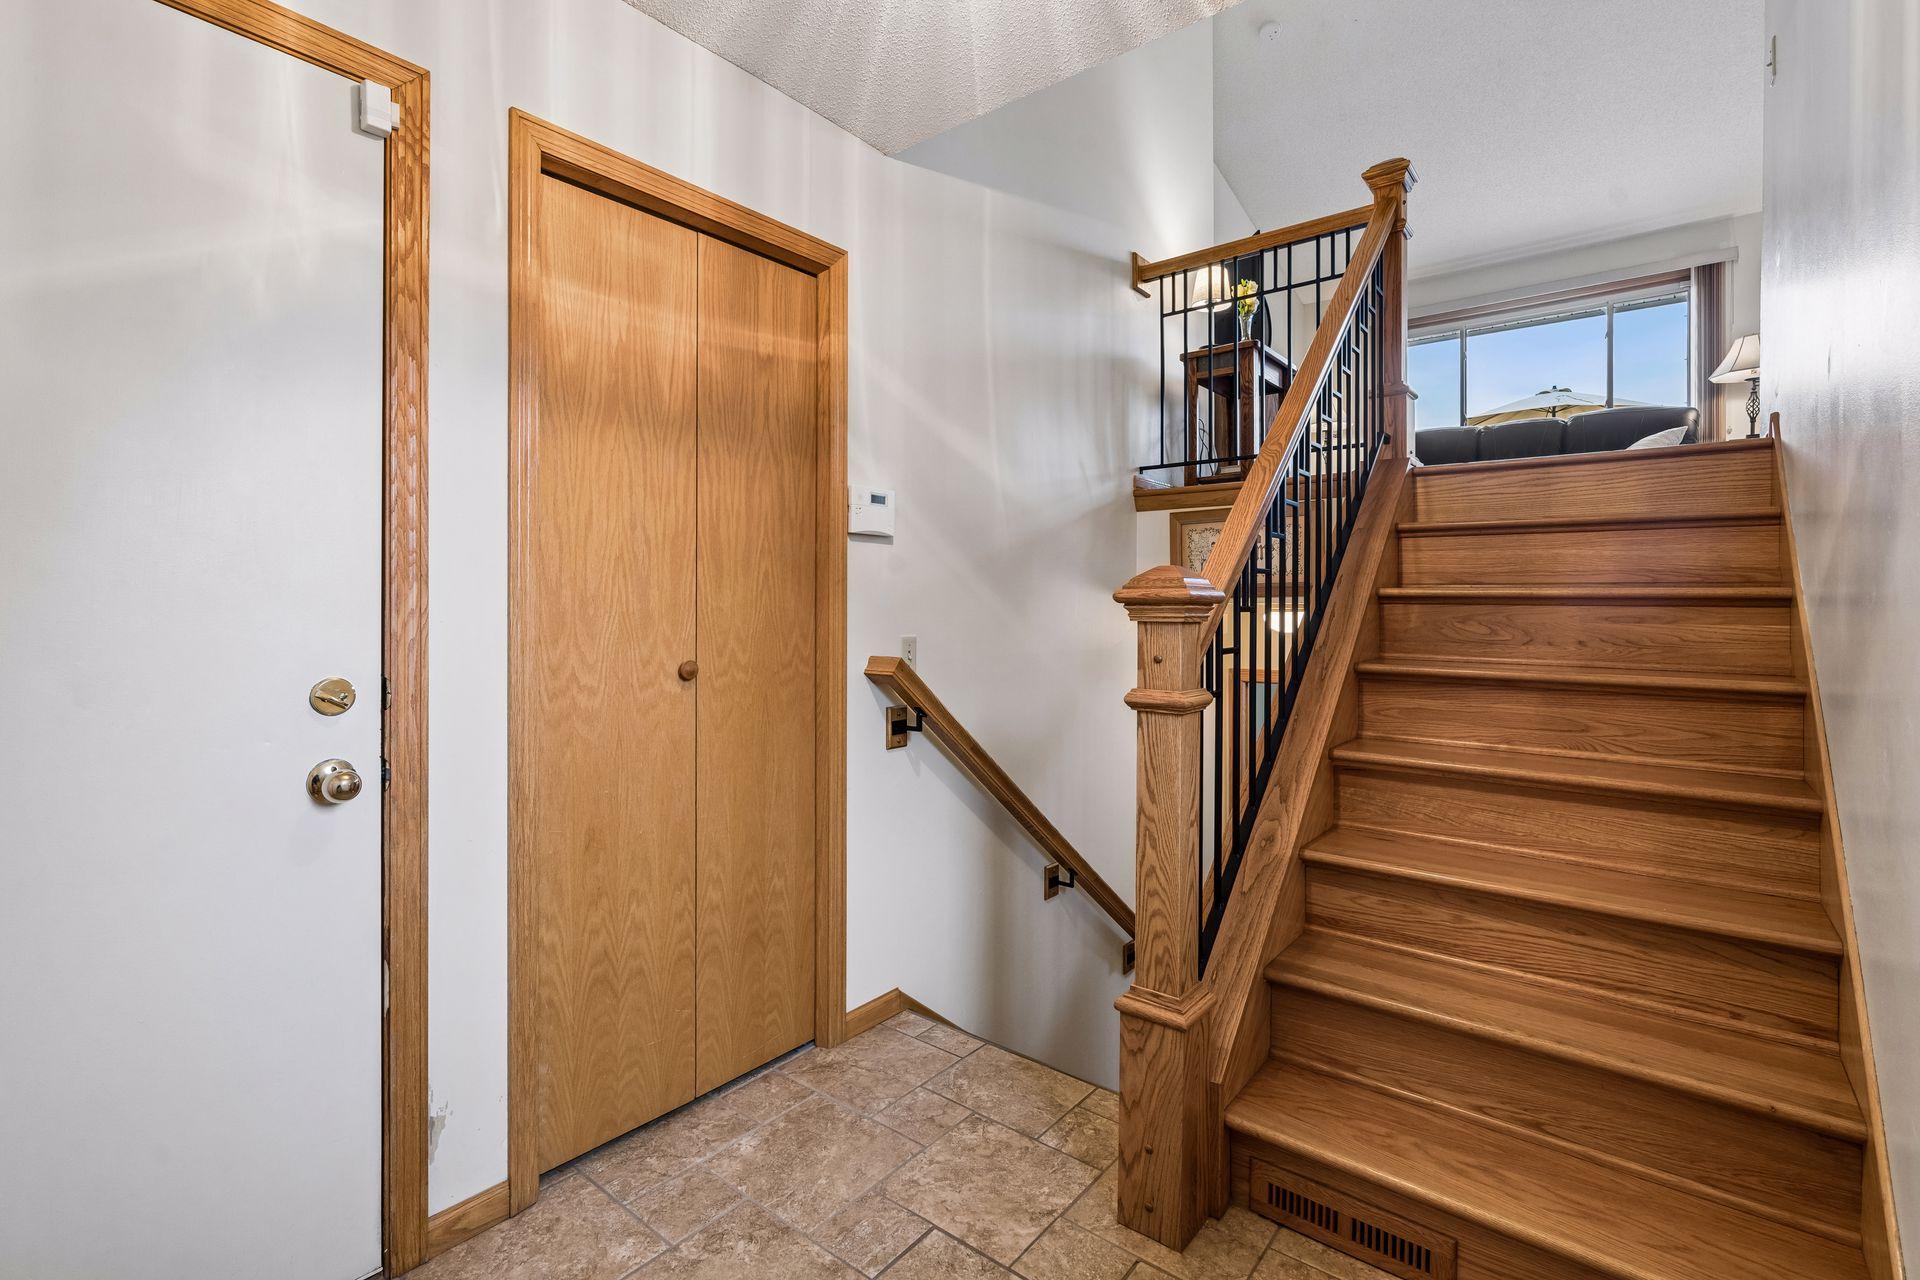
Entryway with tiled flooring, a wooden closet, and an oak staircase with black metal balusters.
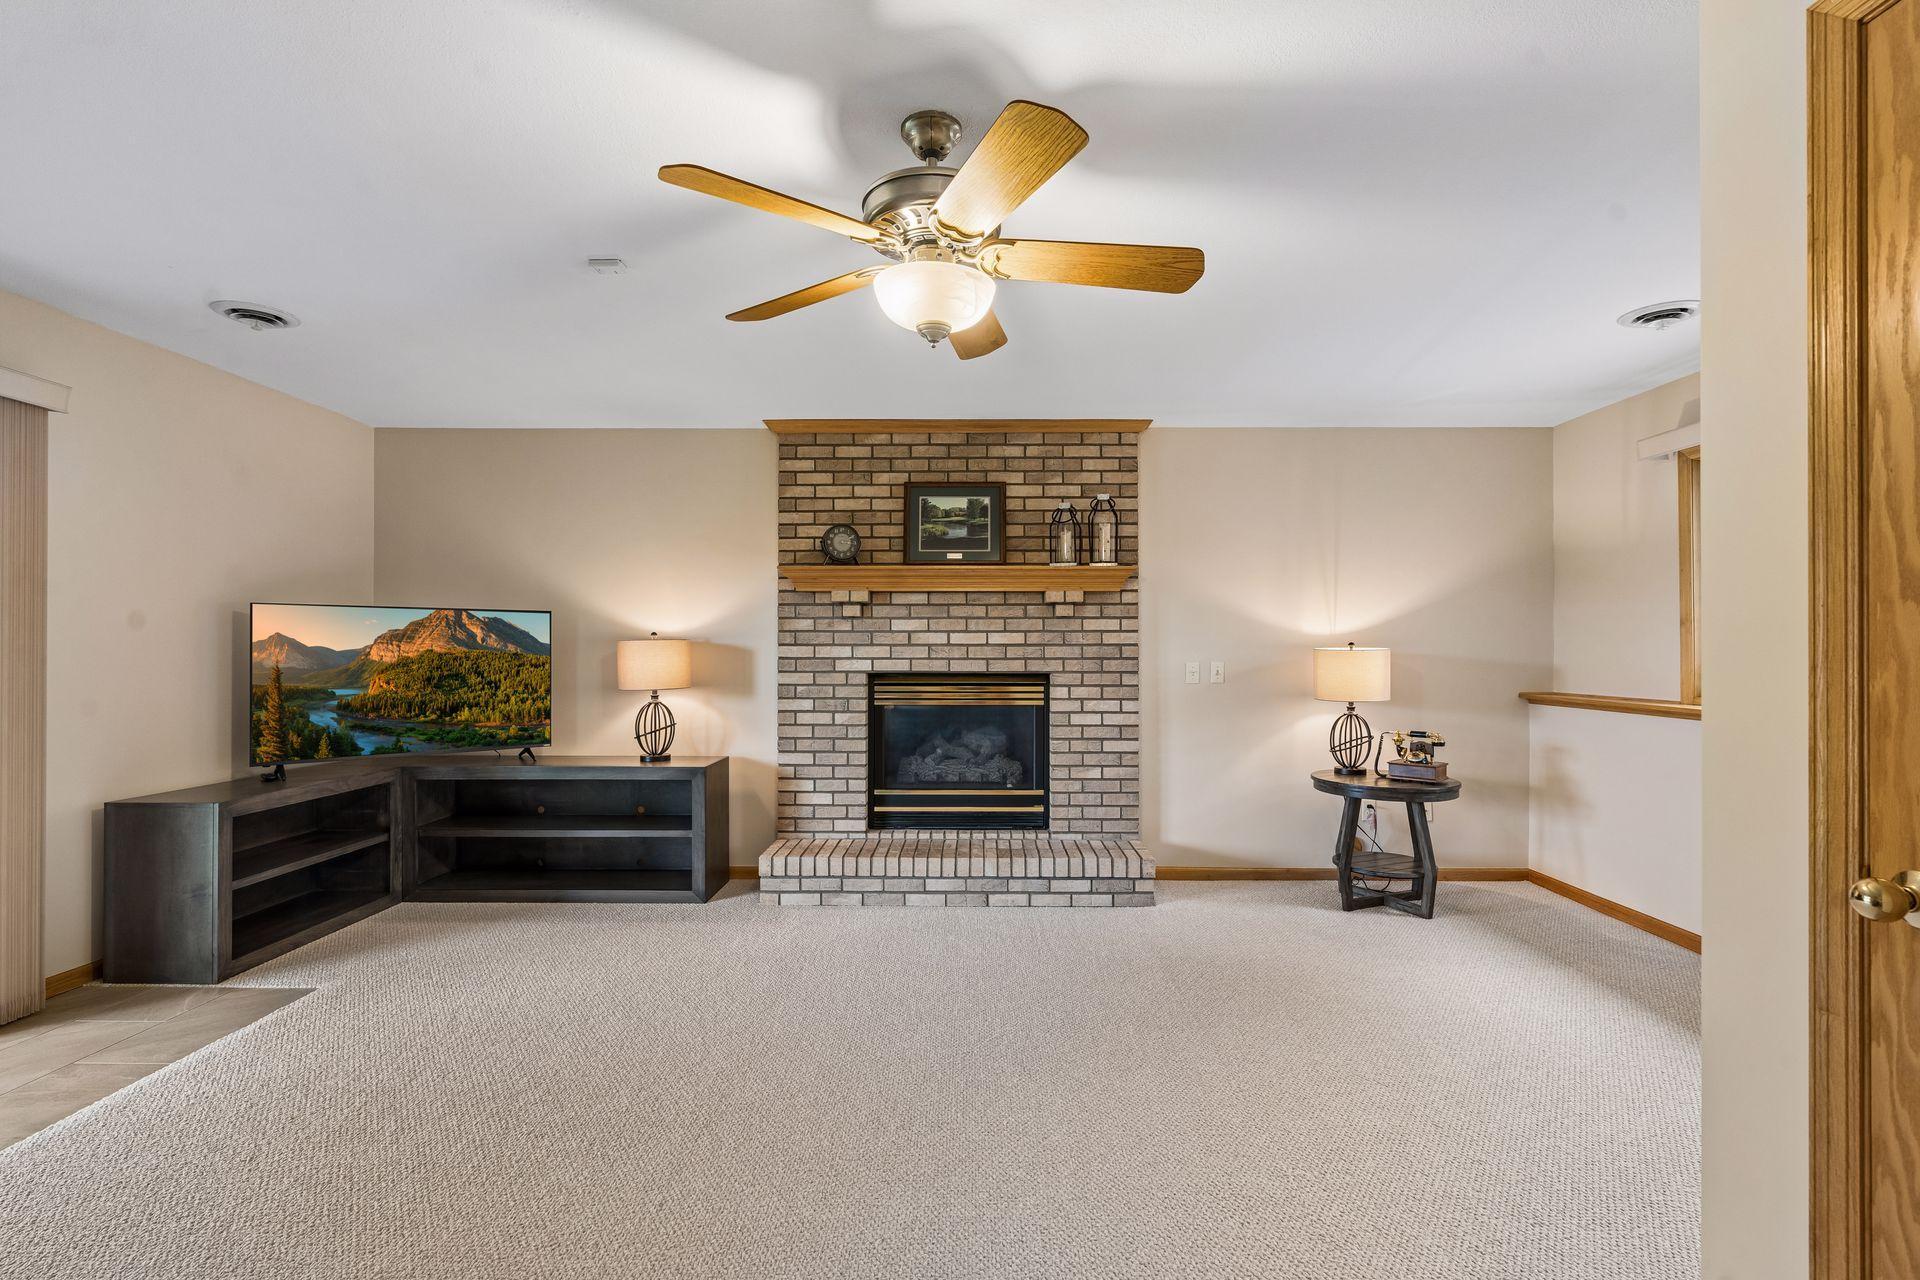
Living room with a brick fireplace, raised hearth, and ceiling fan.
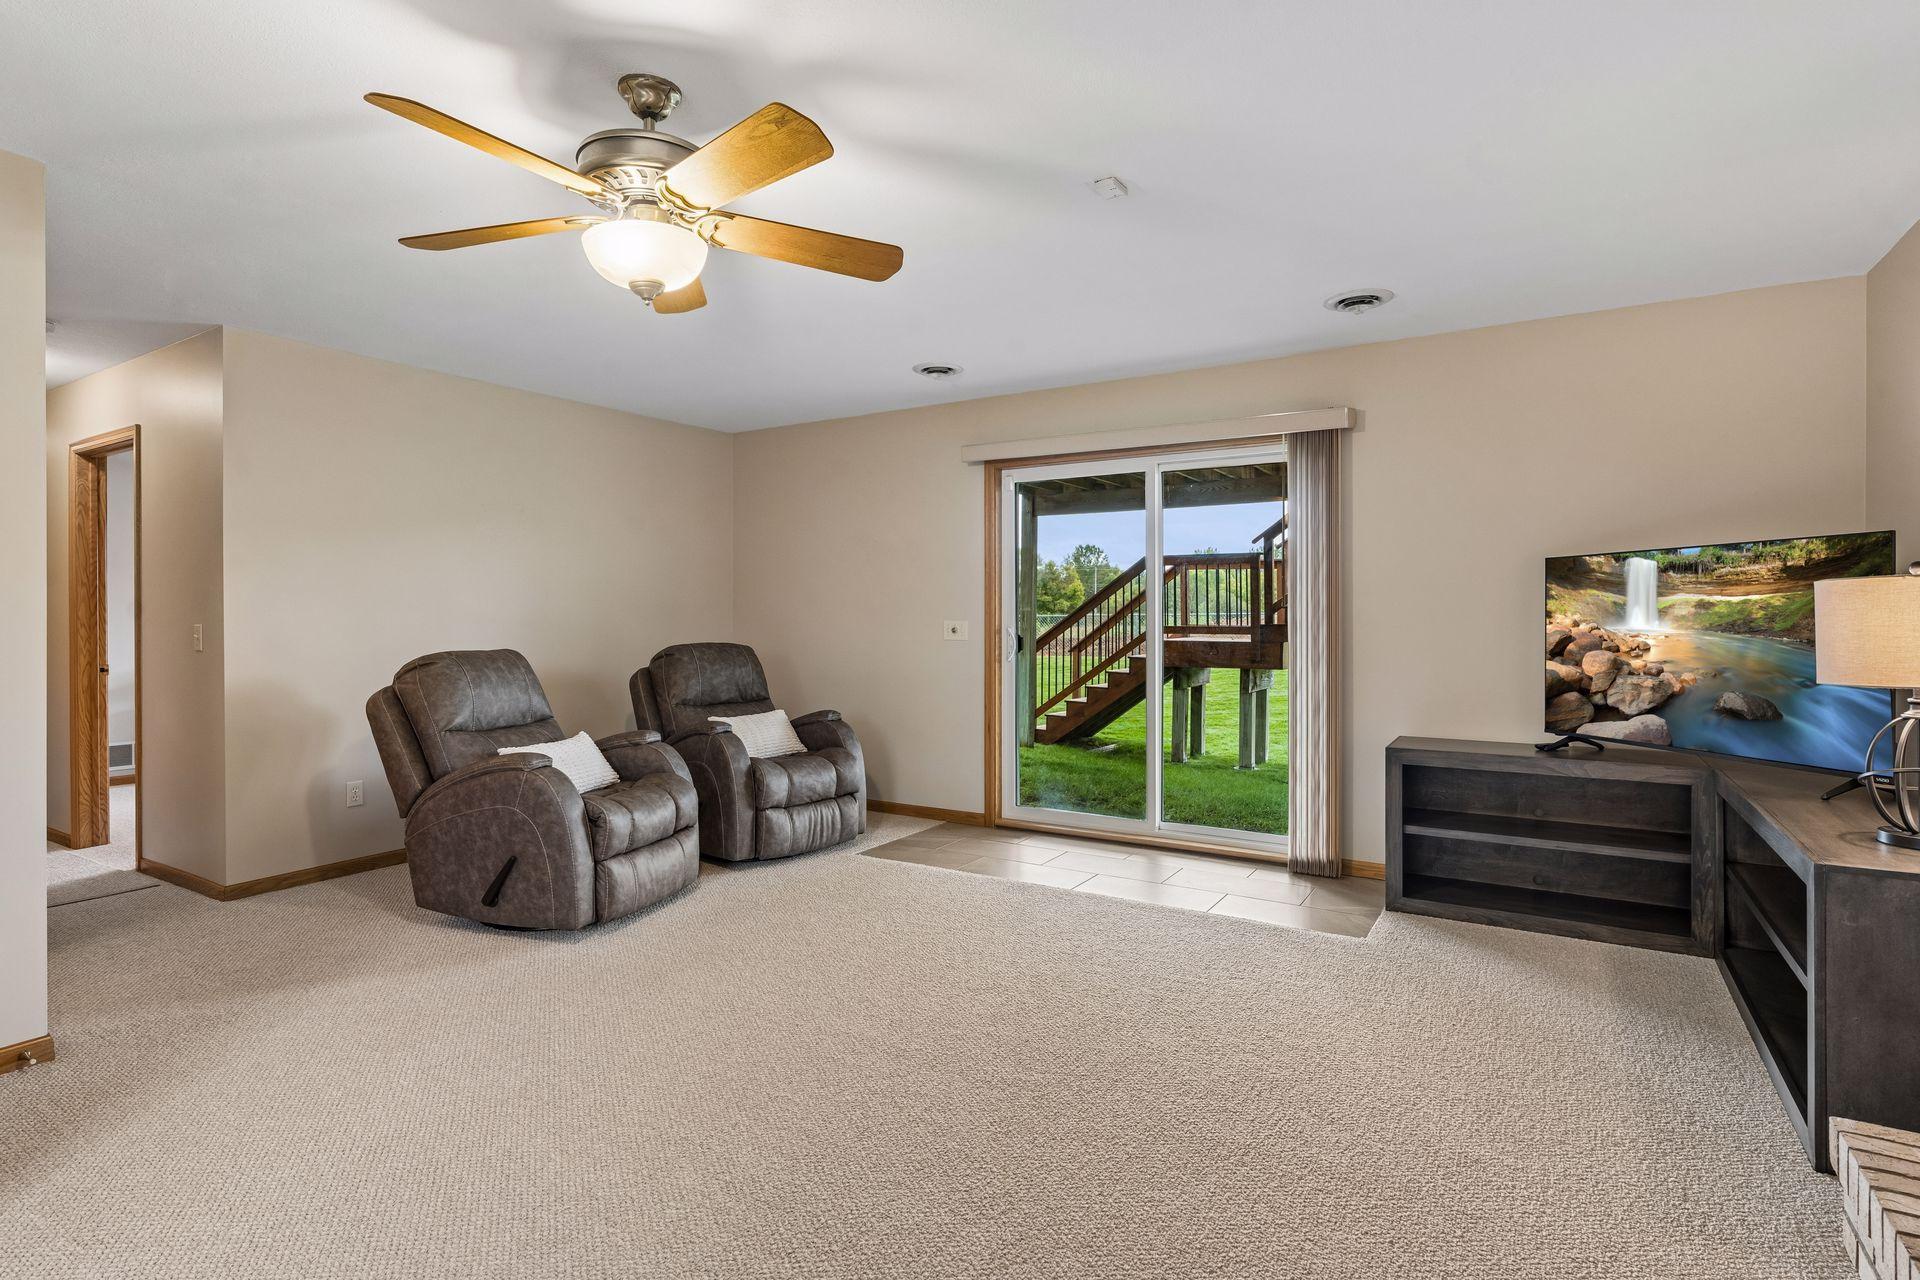
Living room with leather recliners and sliding glass doors opening to a raised deck.
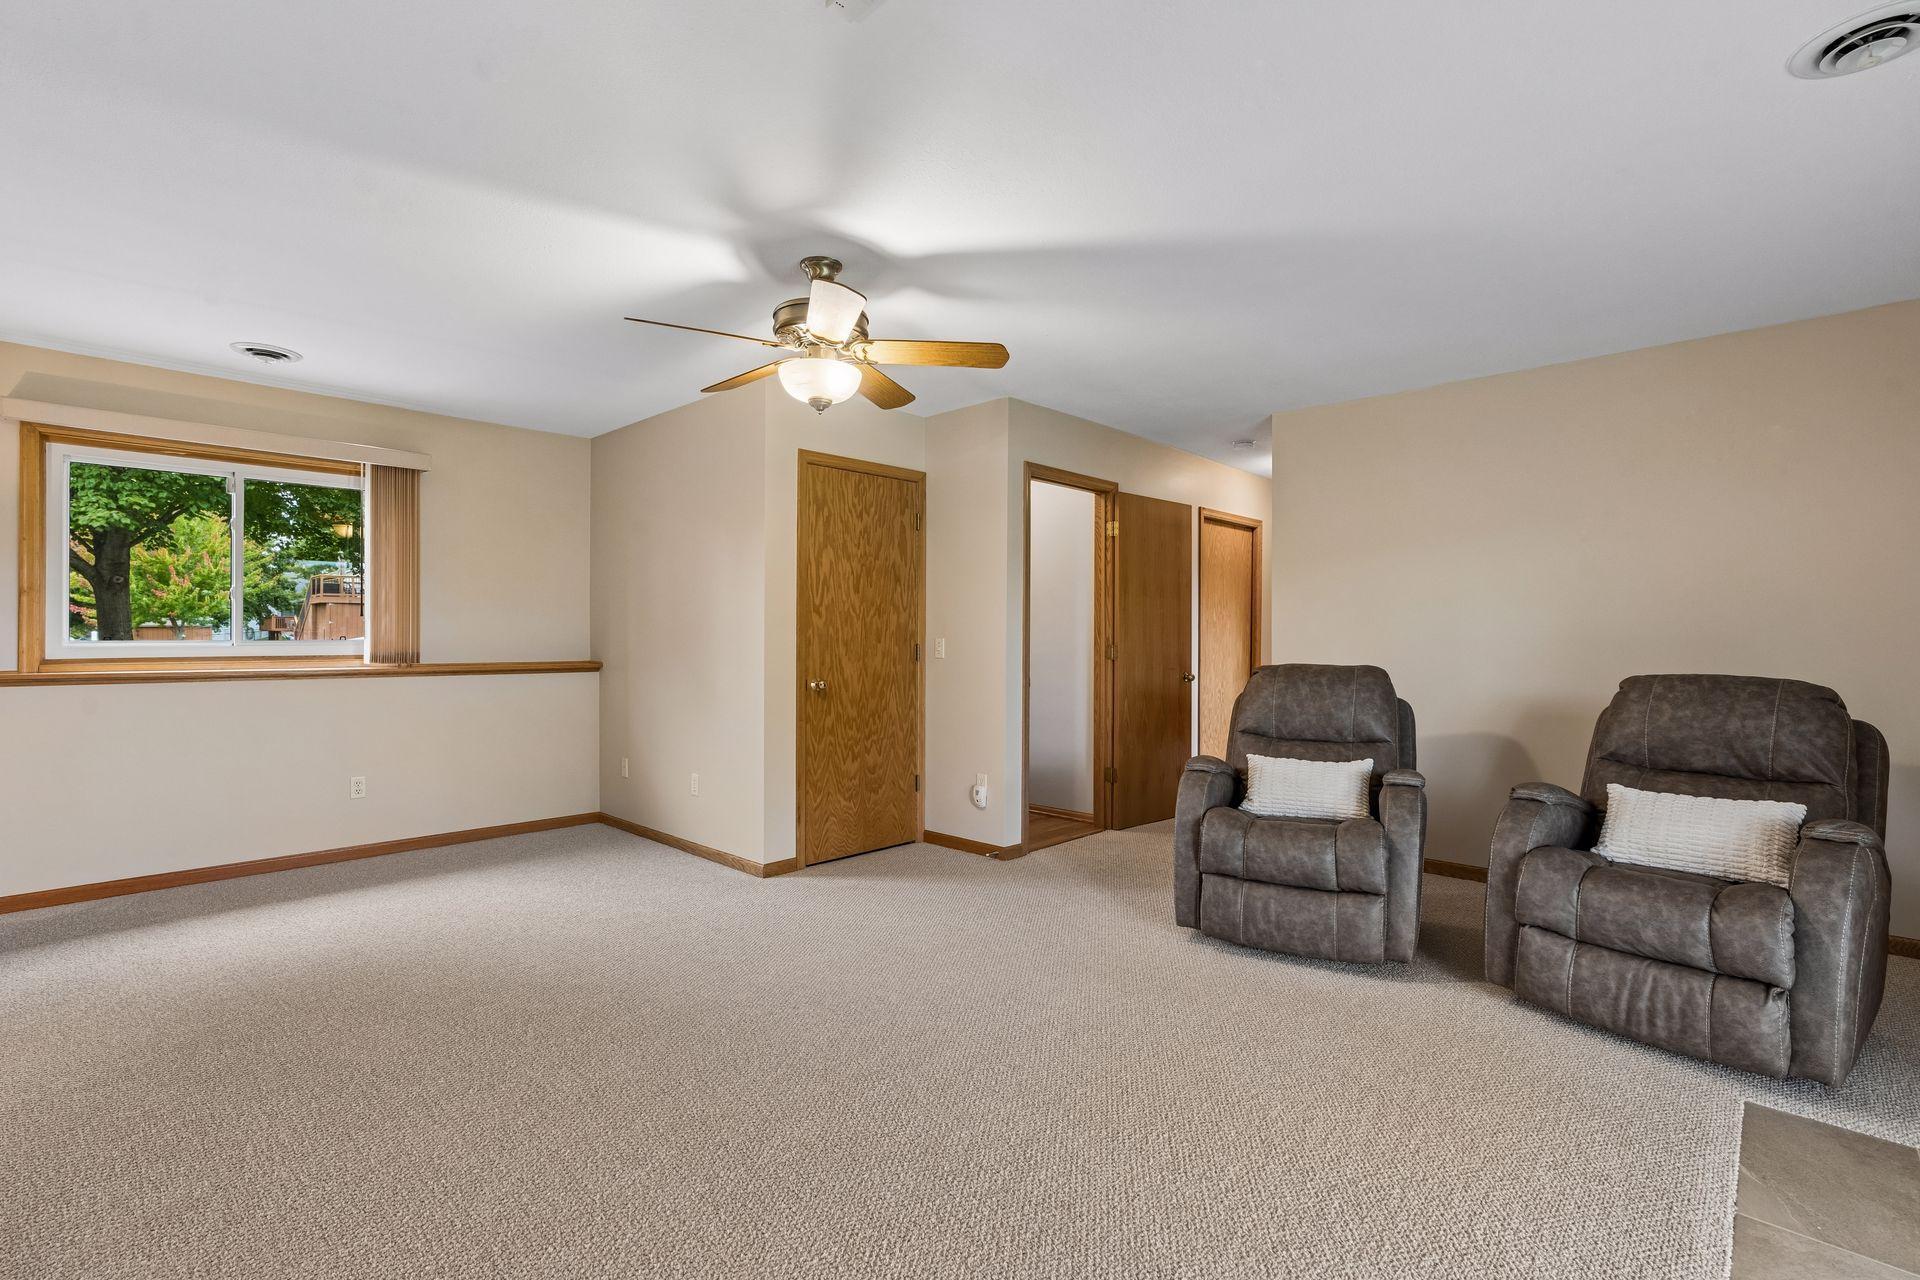
Carpeted living room with two gray recliners, a wood-trimmed window, and a ceiling fan.
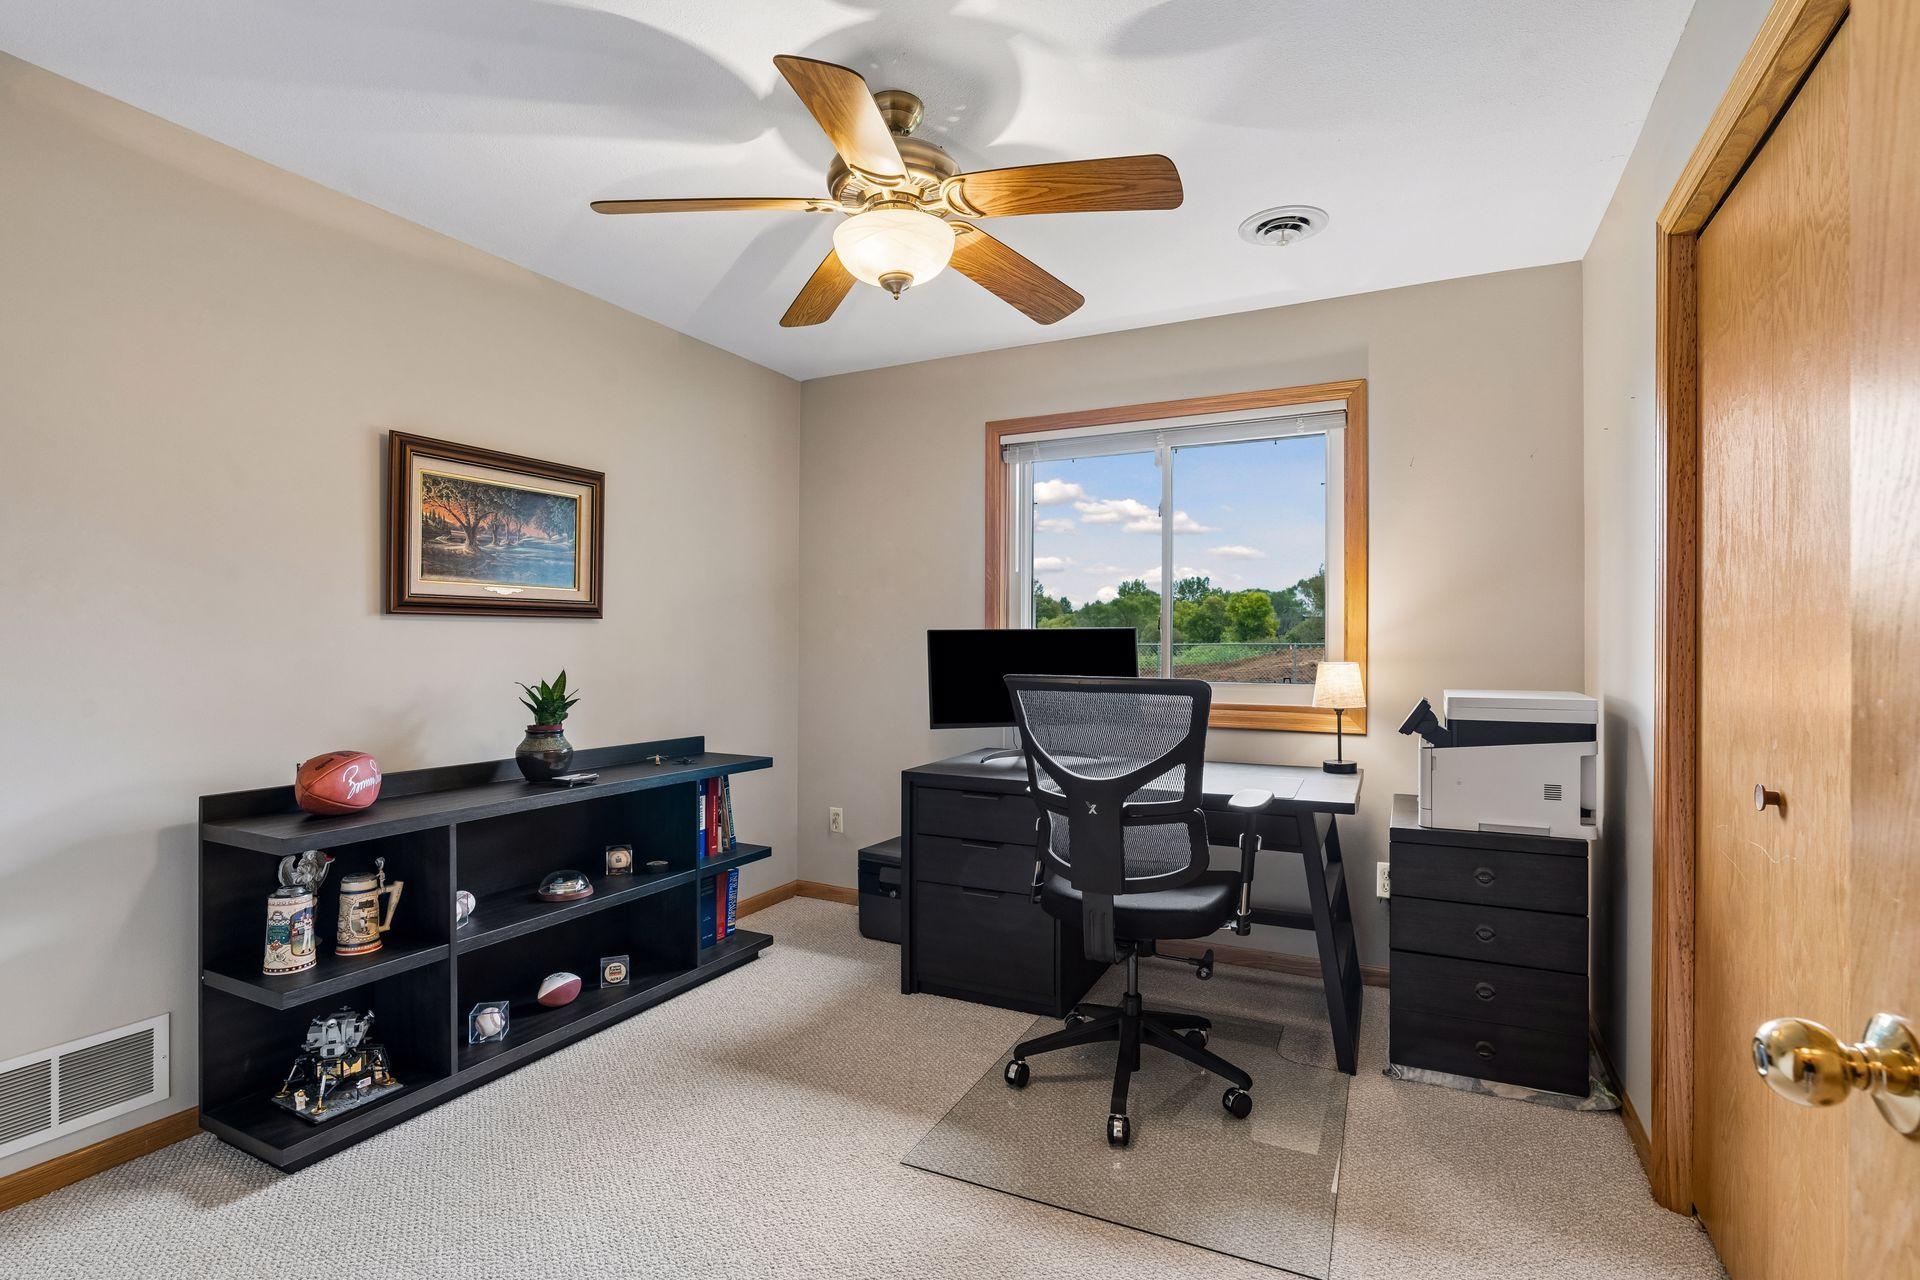
Furnished home office with a black desk, shelving, and a window overlooking trees.
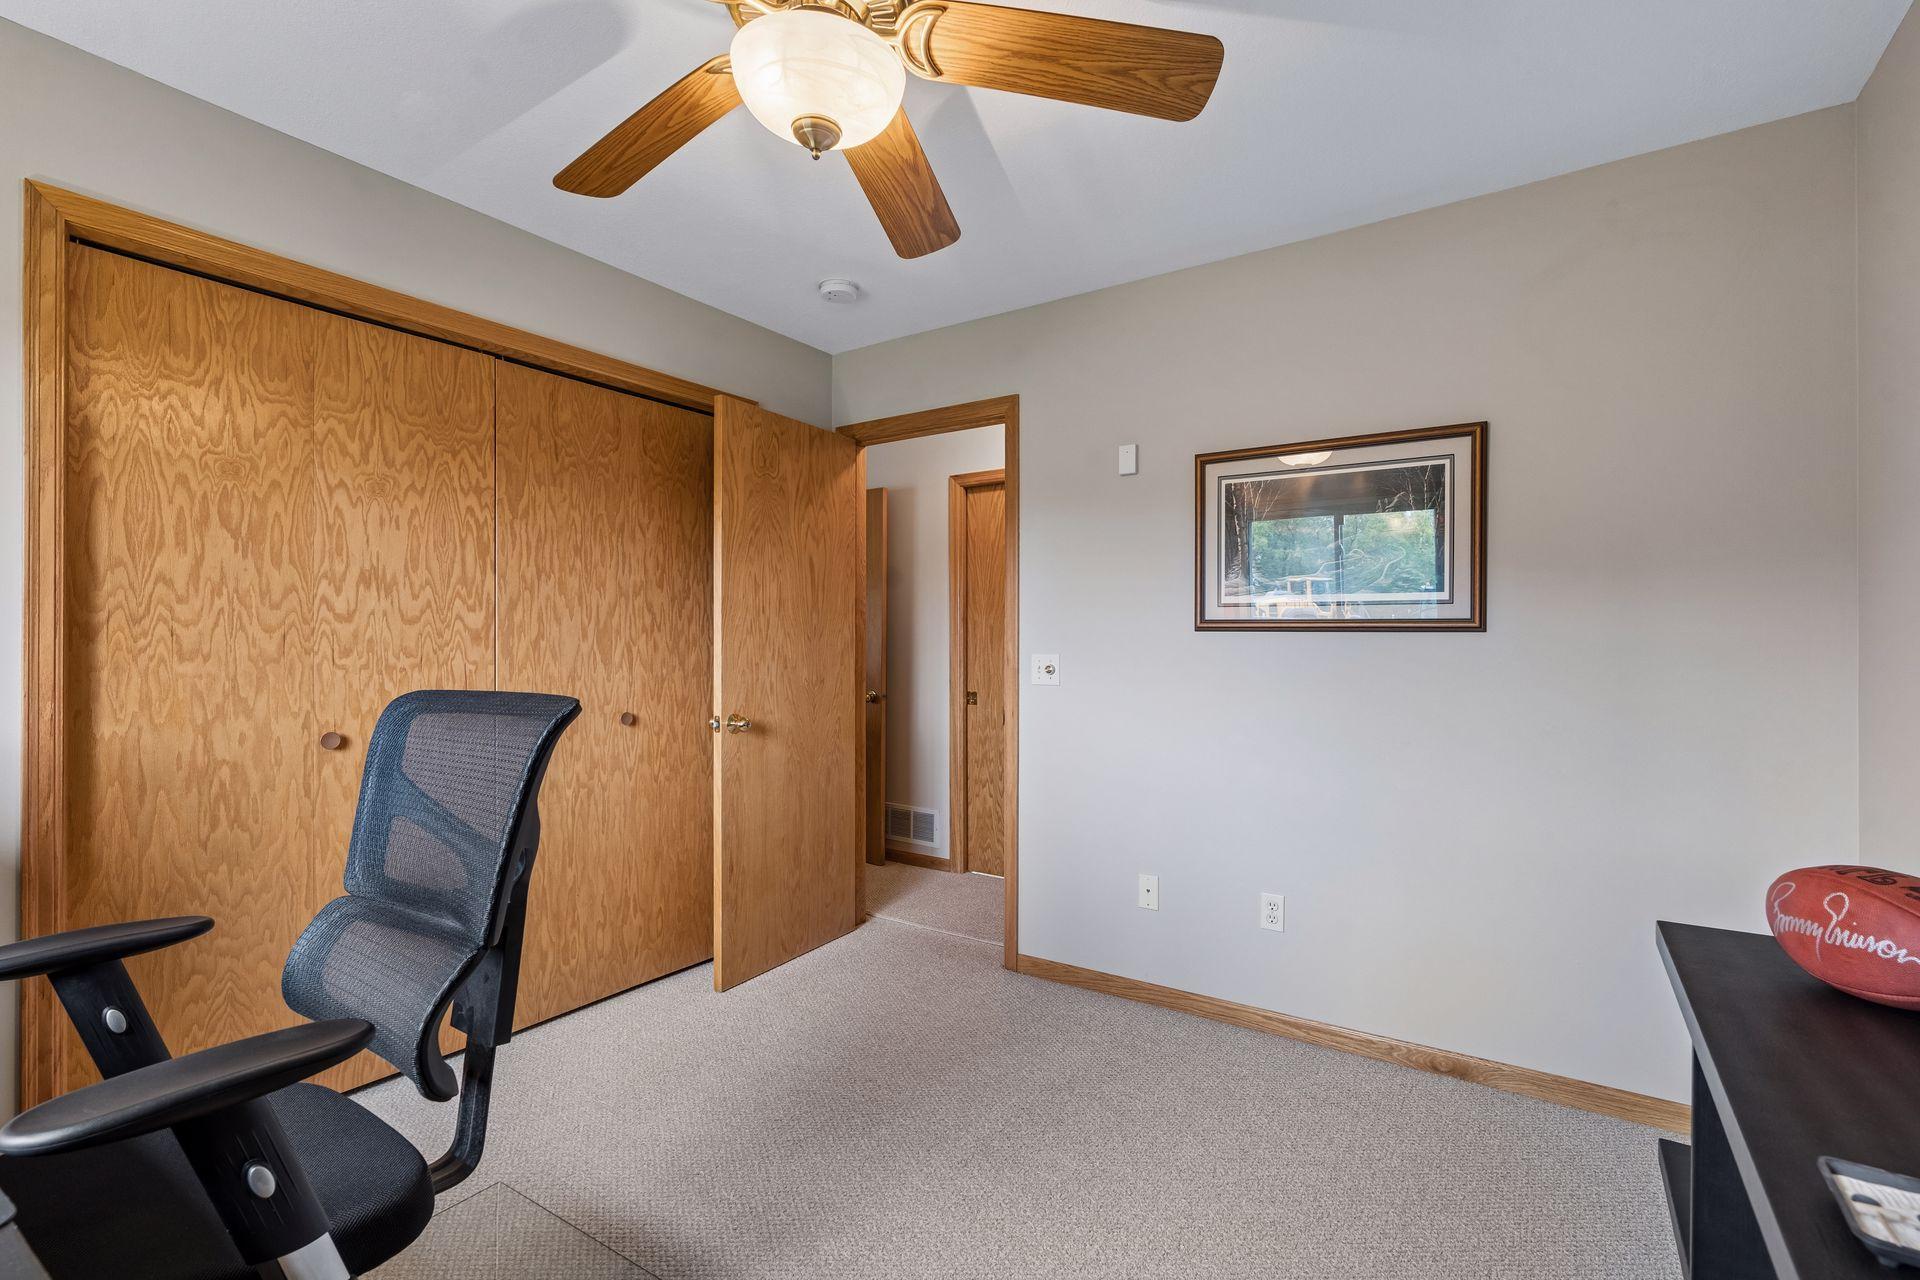
Carpeted home office with wooden sliding closet doors and a ceiling fan.
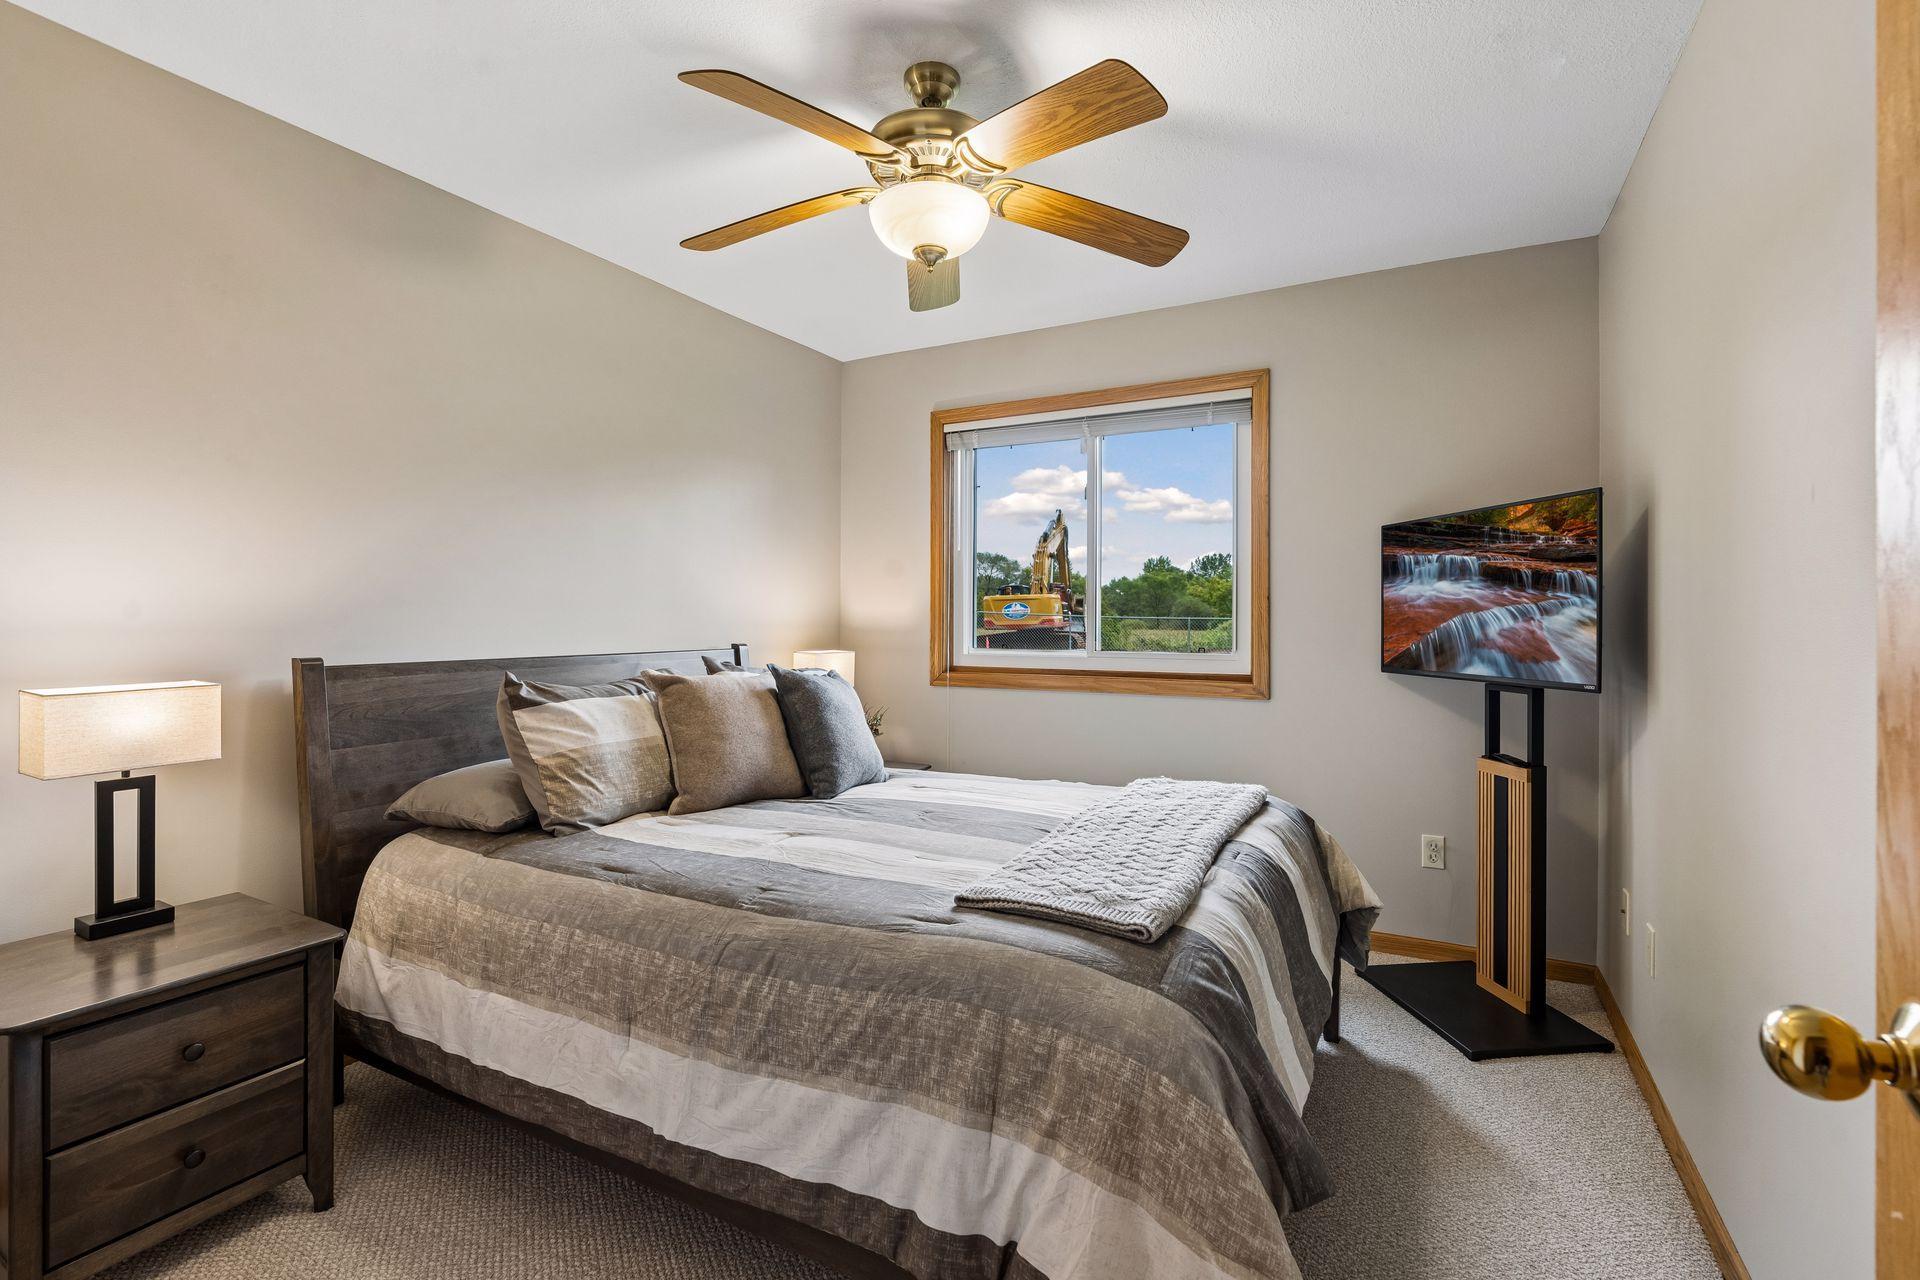
Furnished bedroom with gray bedding, a wood ceiling fan, and an excavator visible through the window.
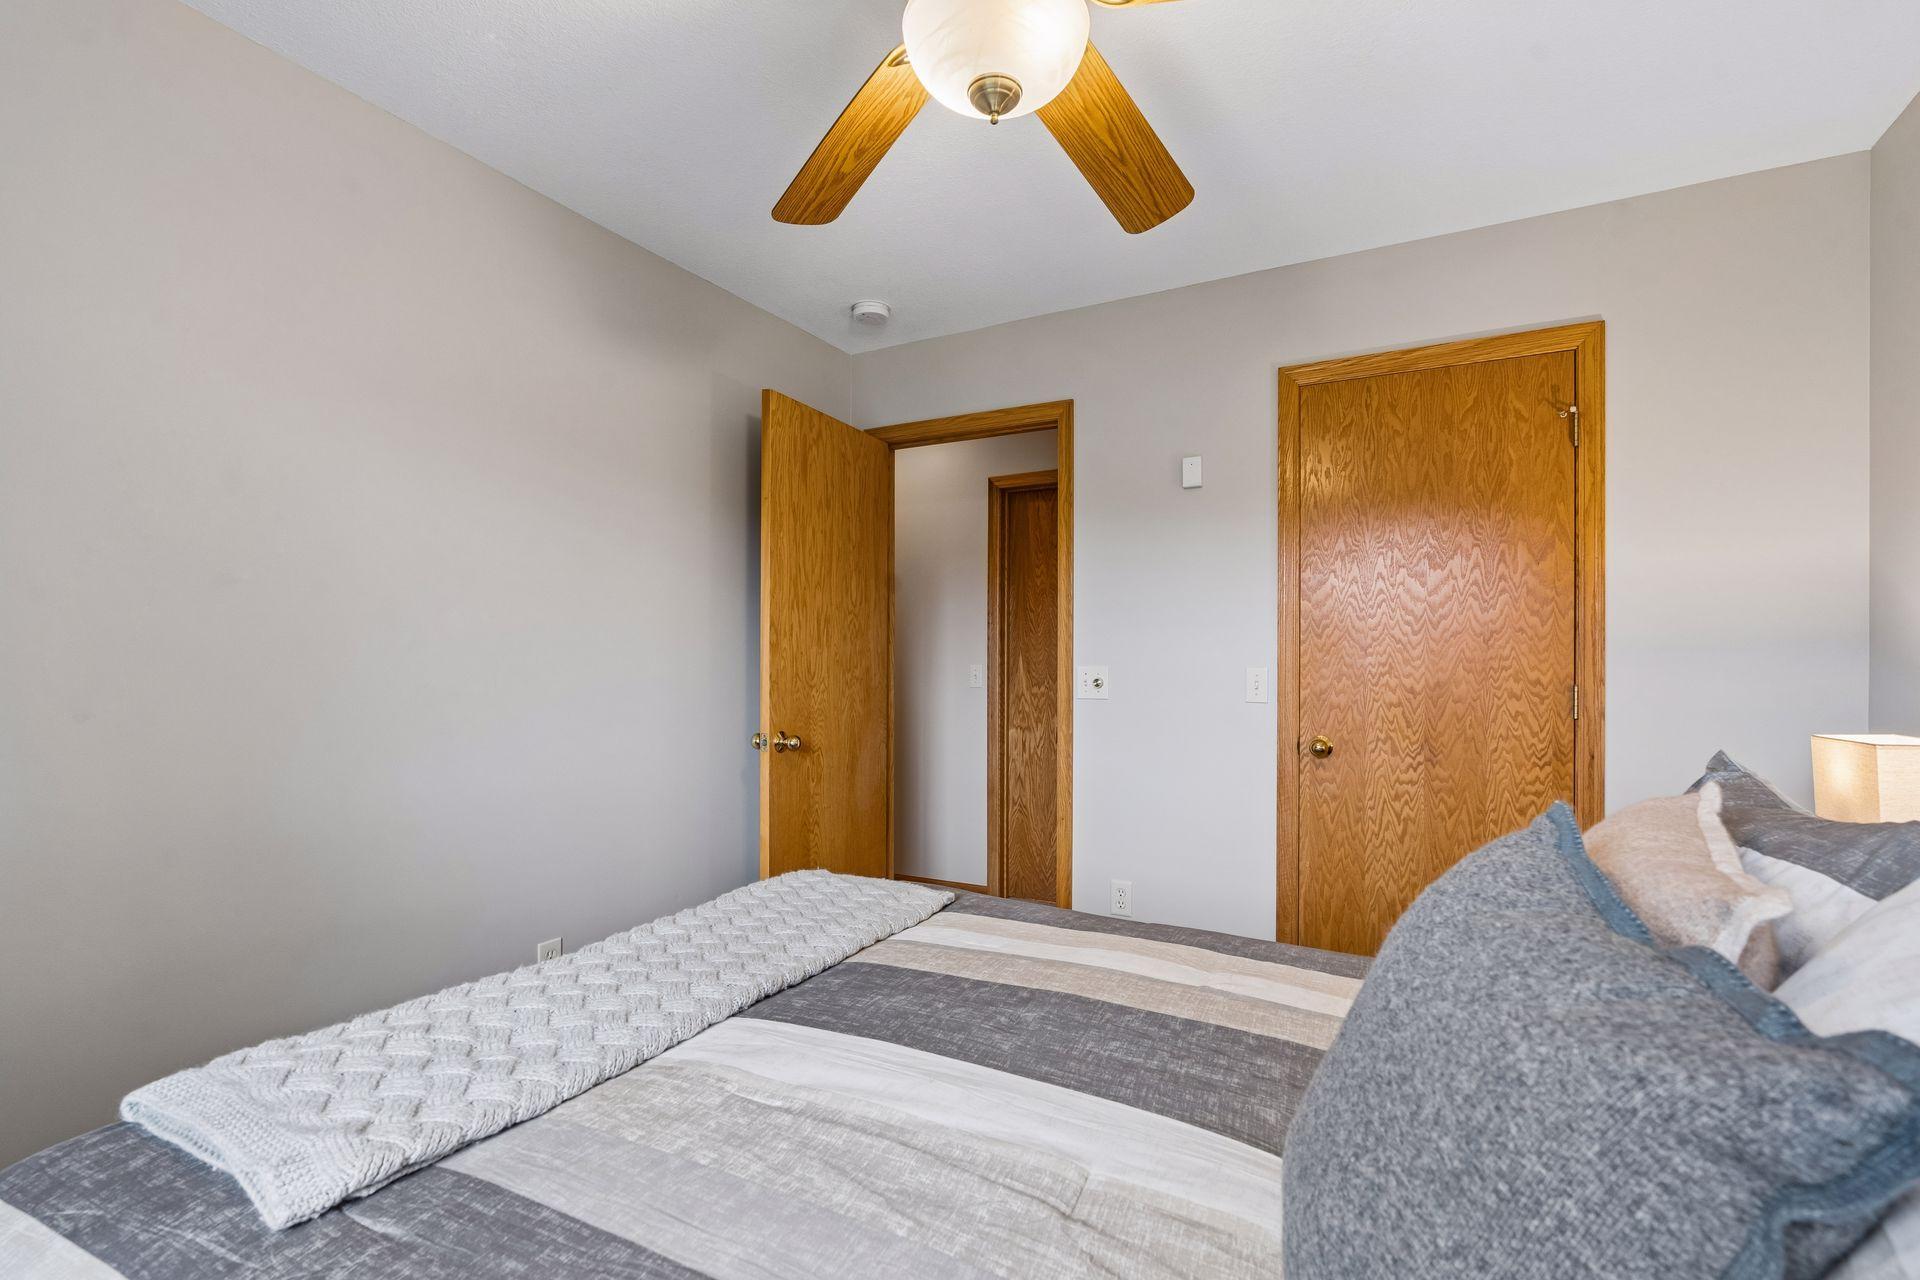
Bedroom with gray striped bedding, a knitted throw, and warm wood doors.
Bathroom with a wood vanity, tiled floor, and shower behind a white curtain.
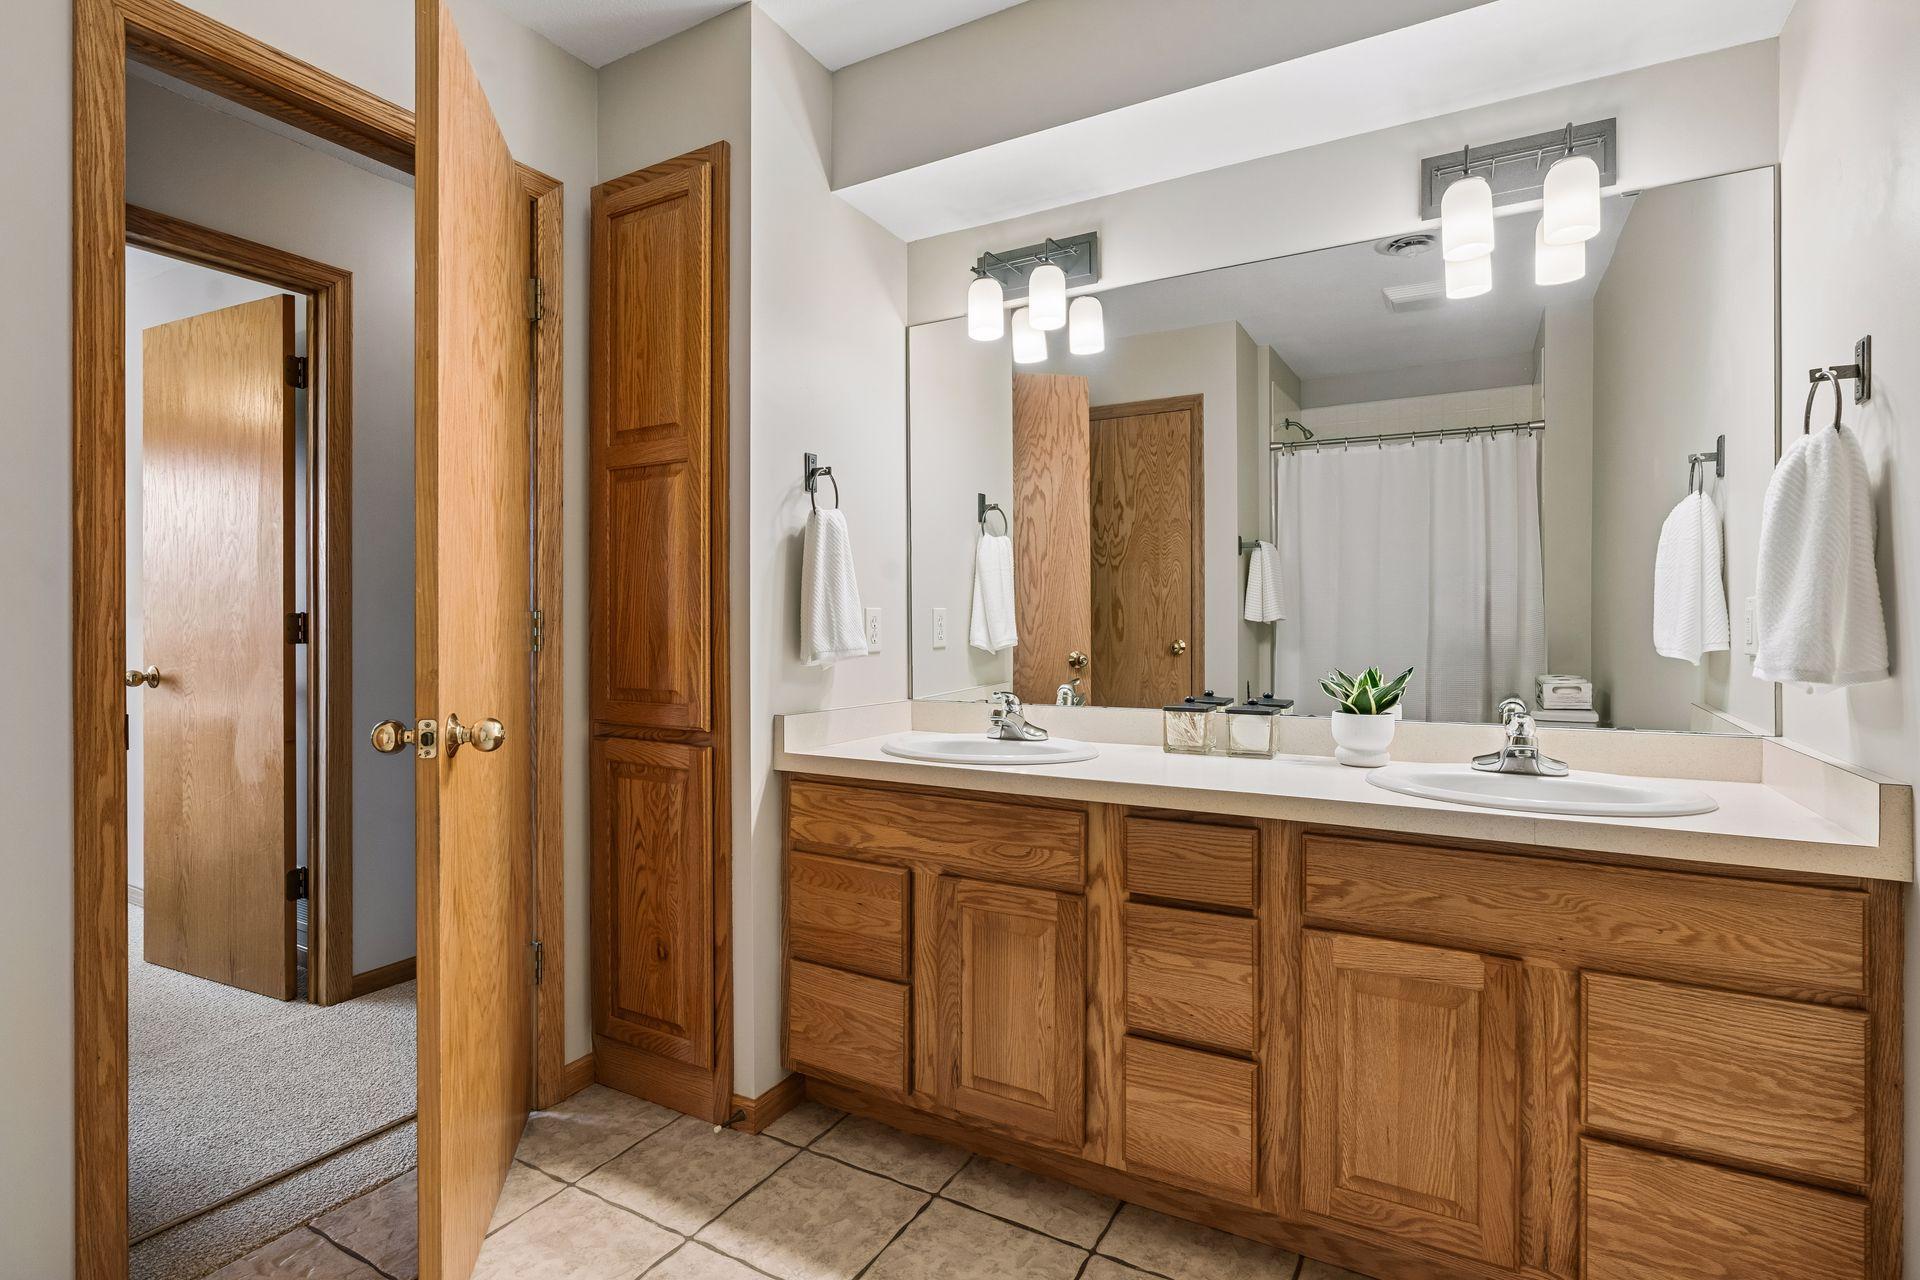
Bathroom with a double-sink vanity, oak cabinetry, and a large mirror reflecting the shower.
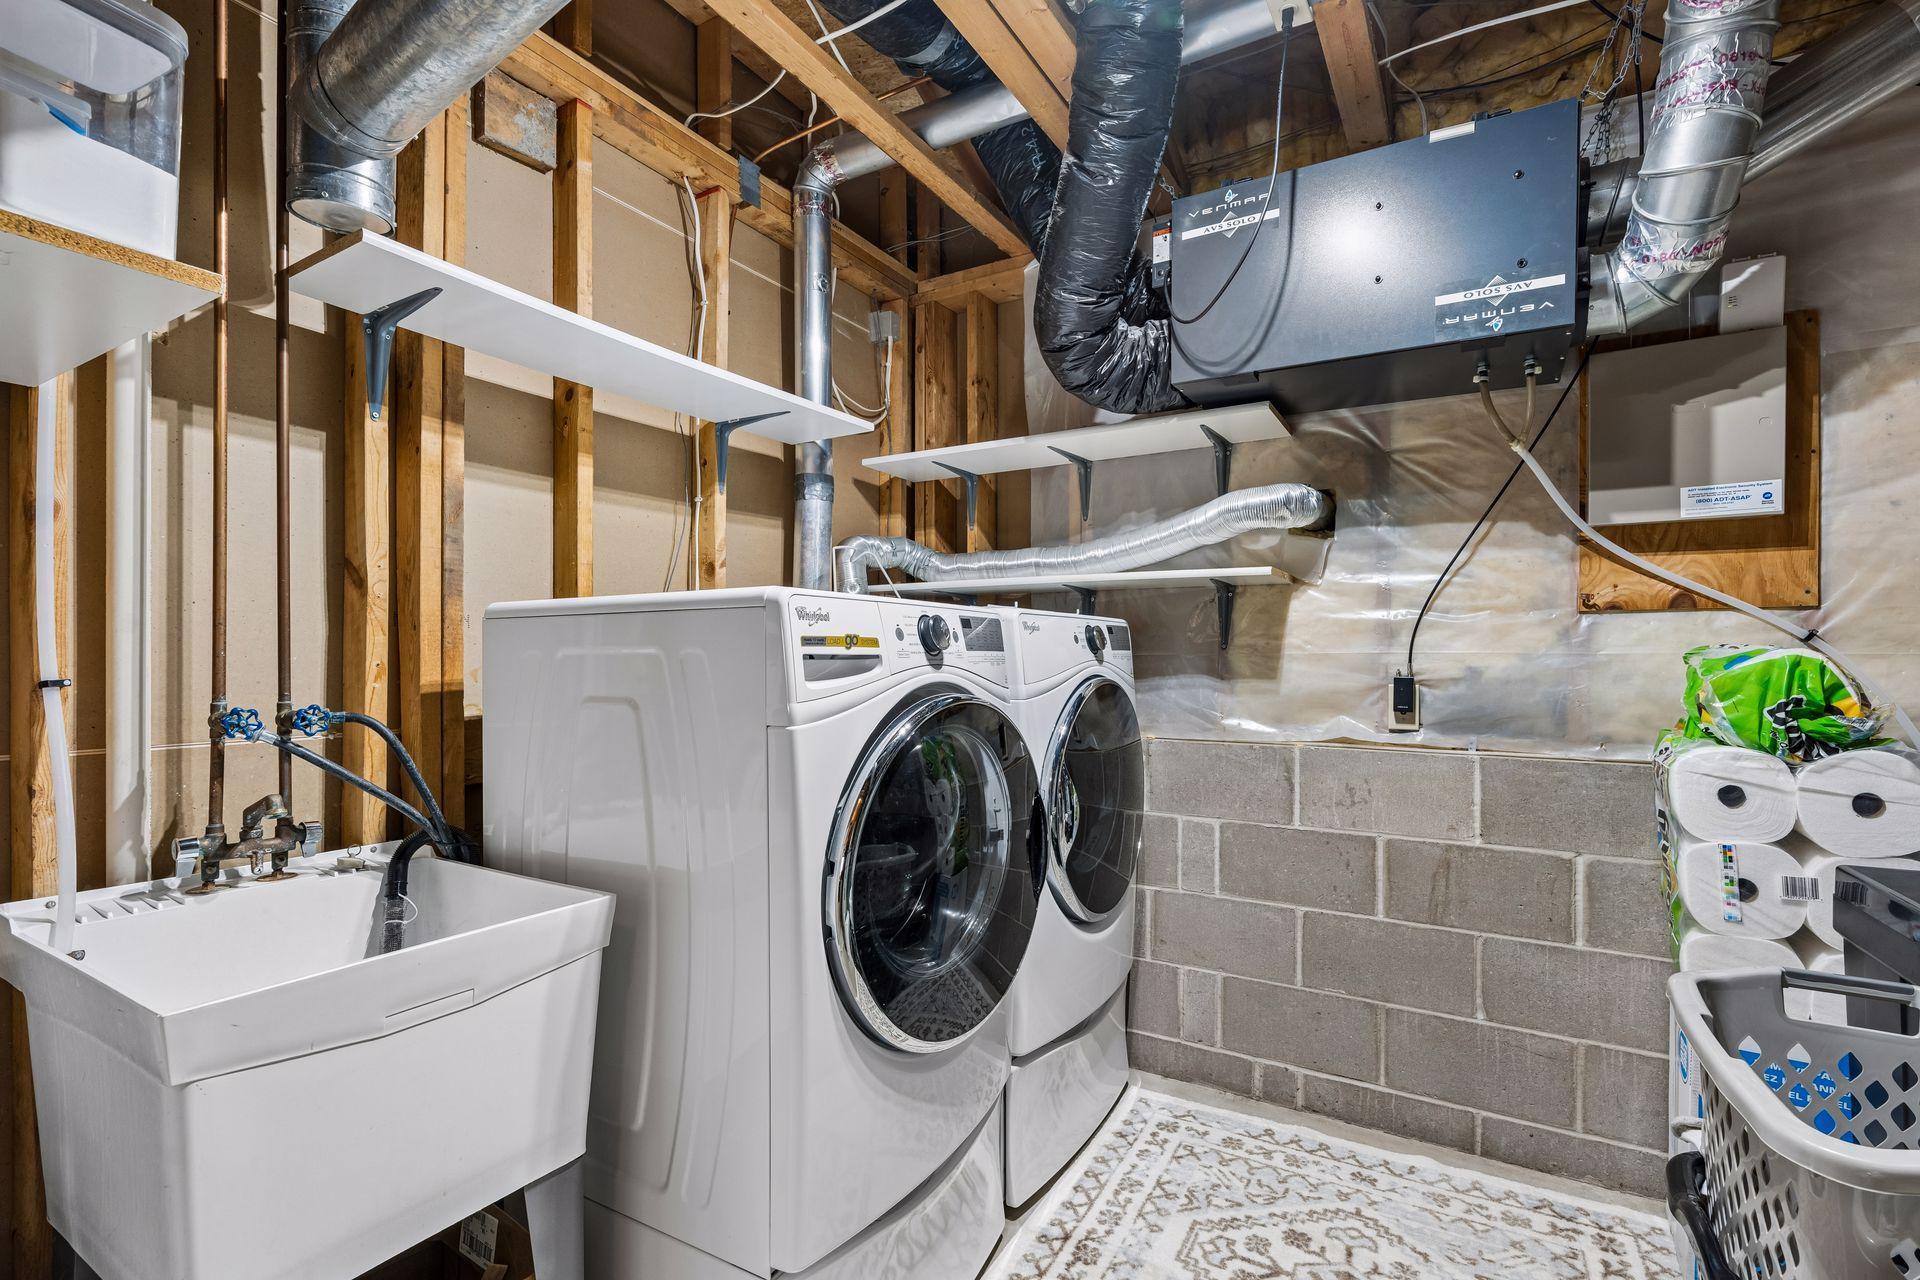
Laundry room with front-loading washer and dryer, utility sink, and exposed ceiling ductwork.
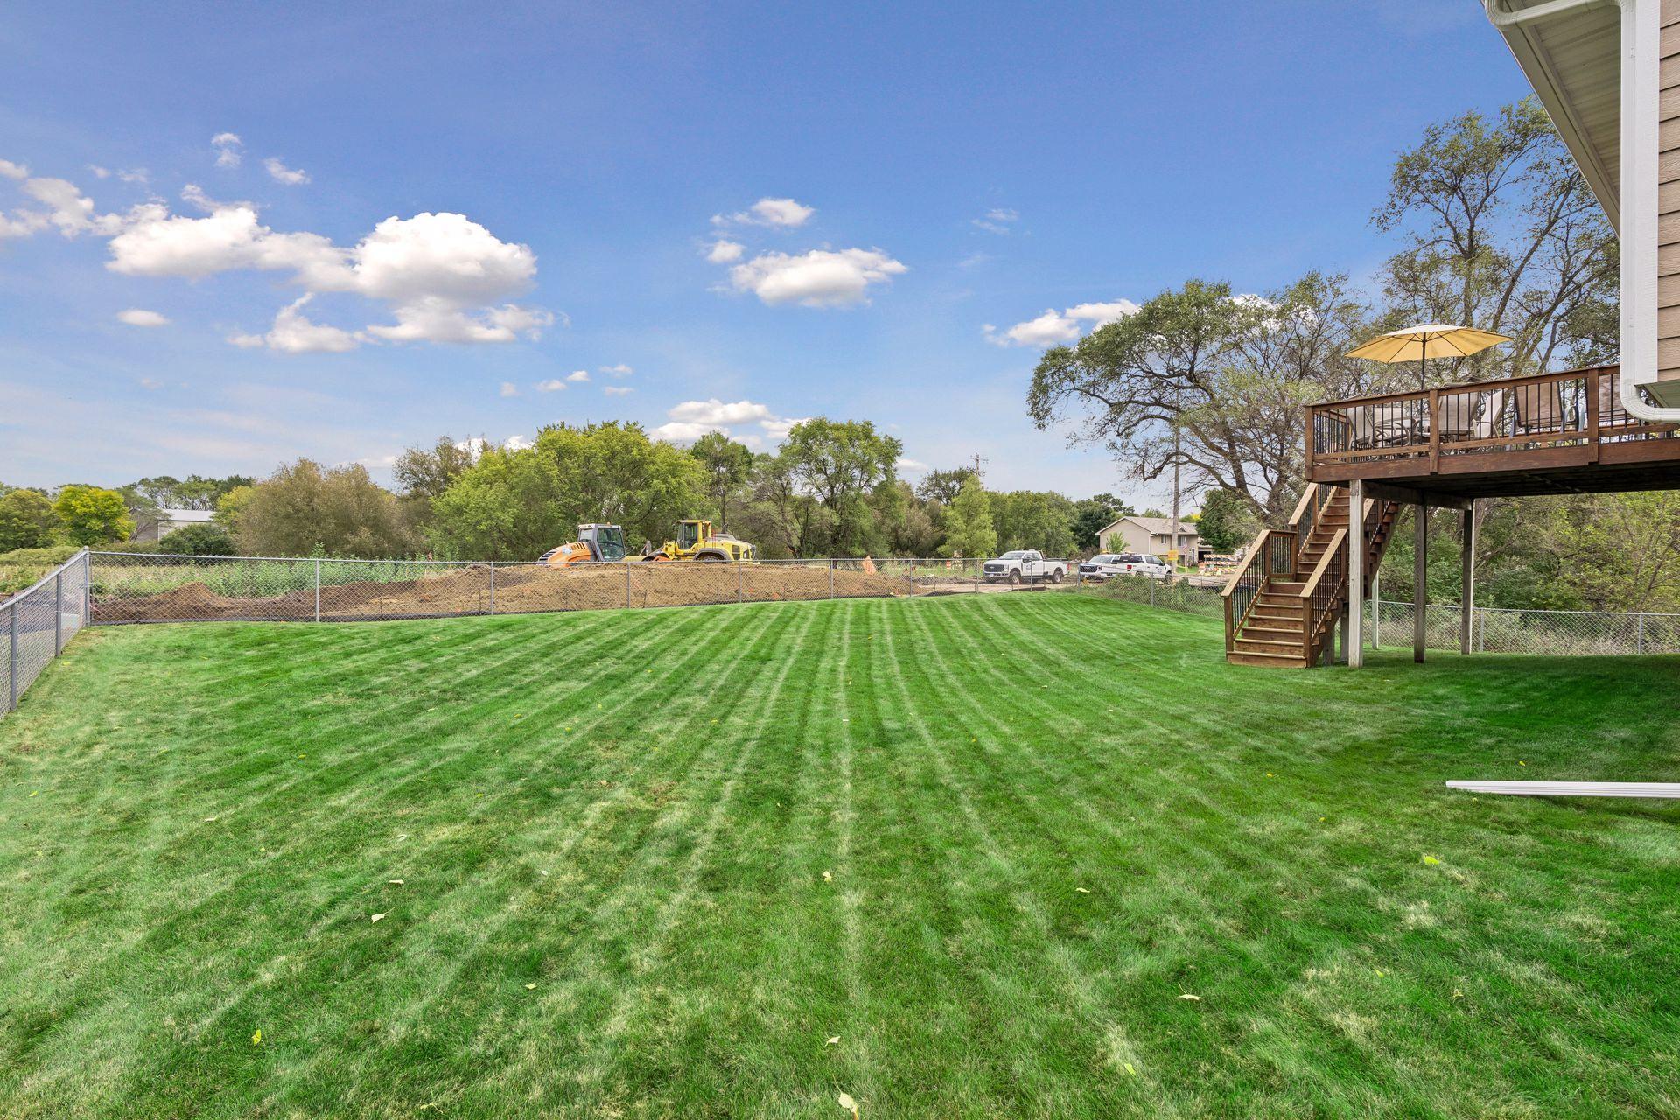
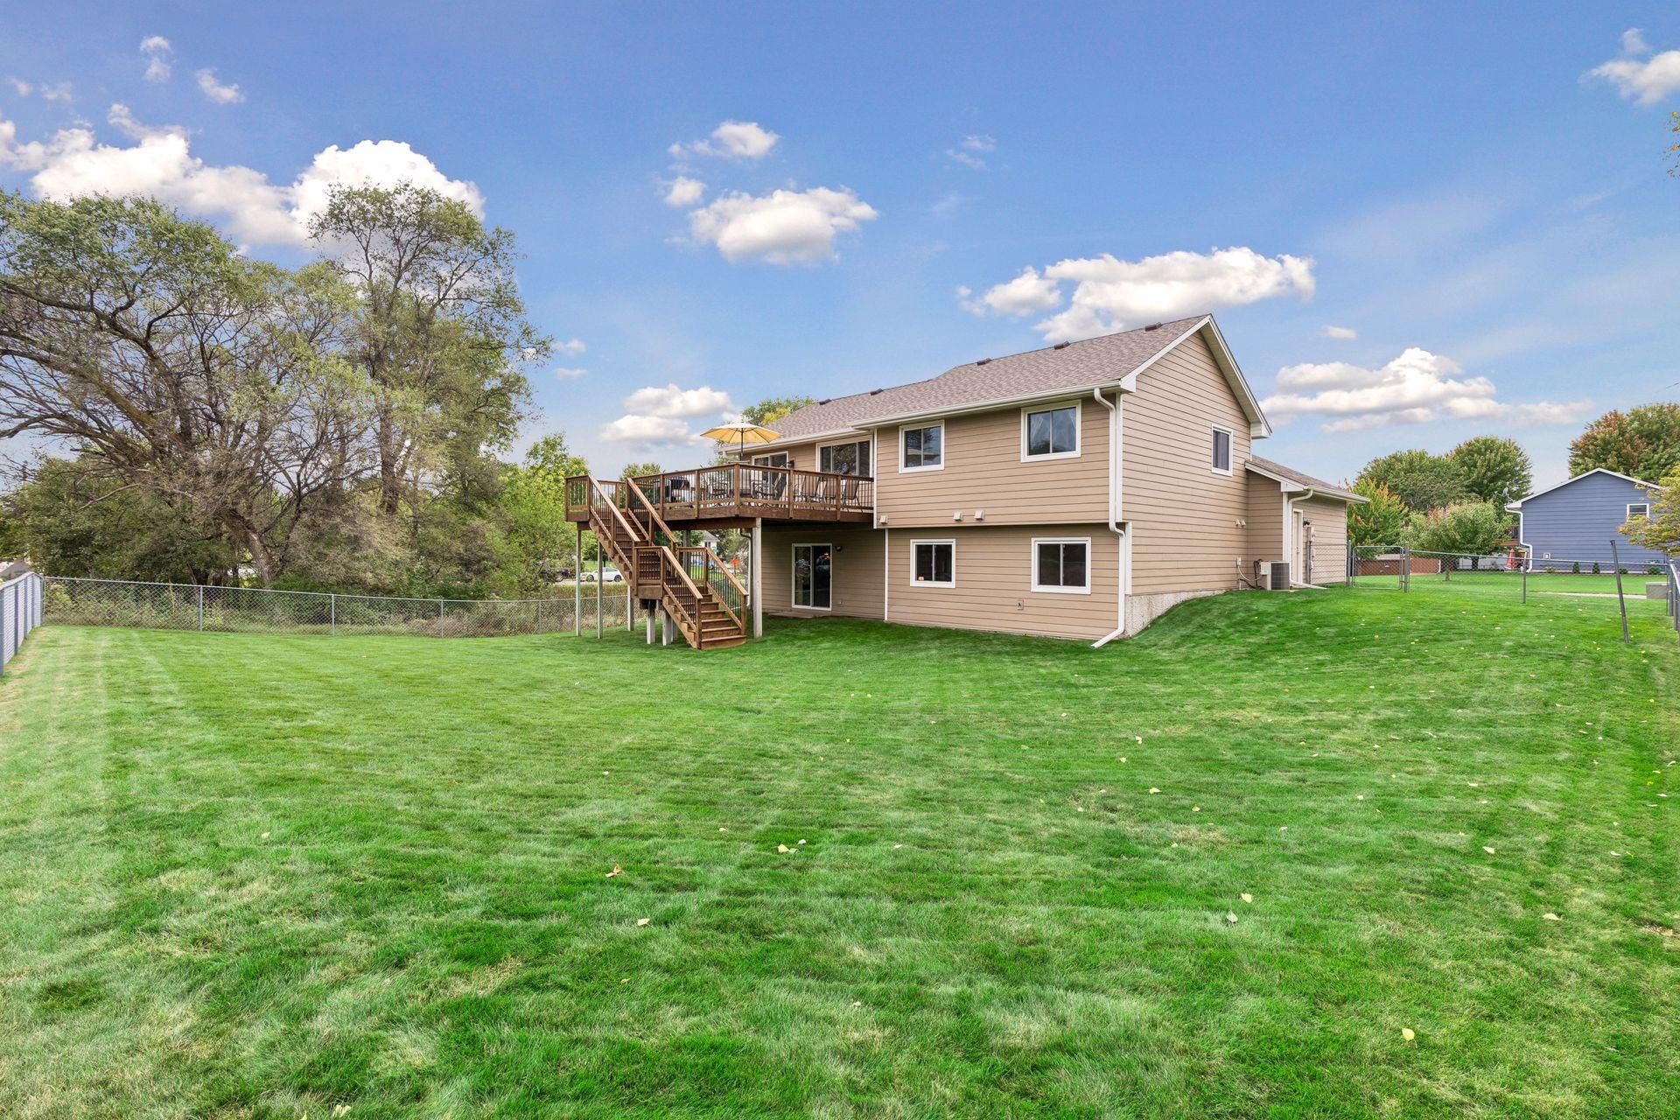
Fenced backyard with a broad striped lawn and raised wooden deck.
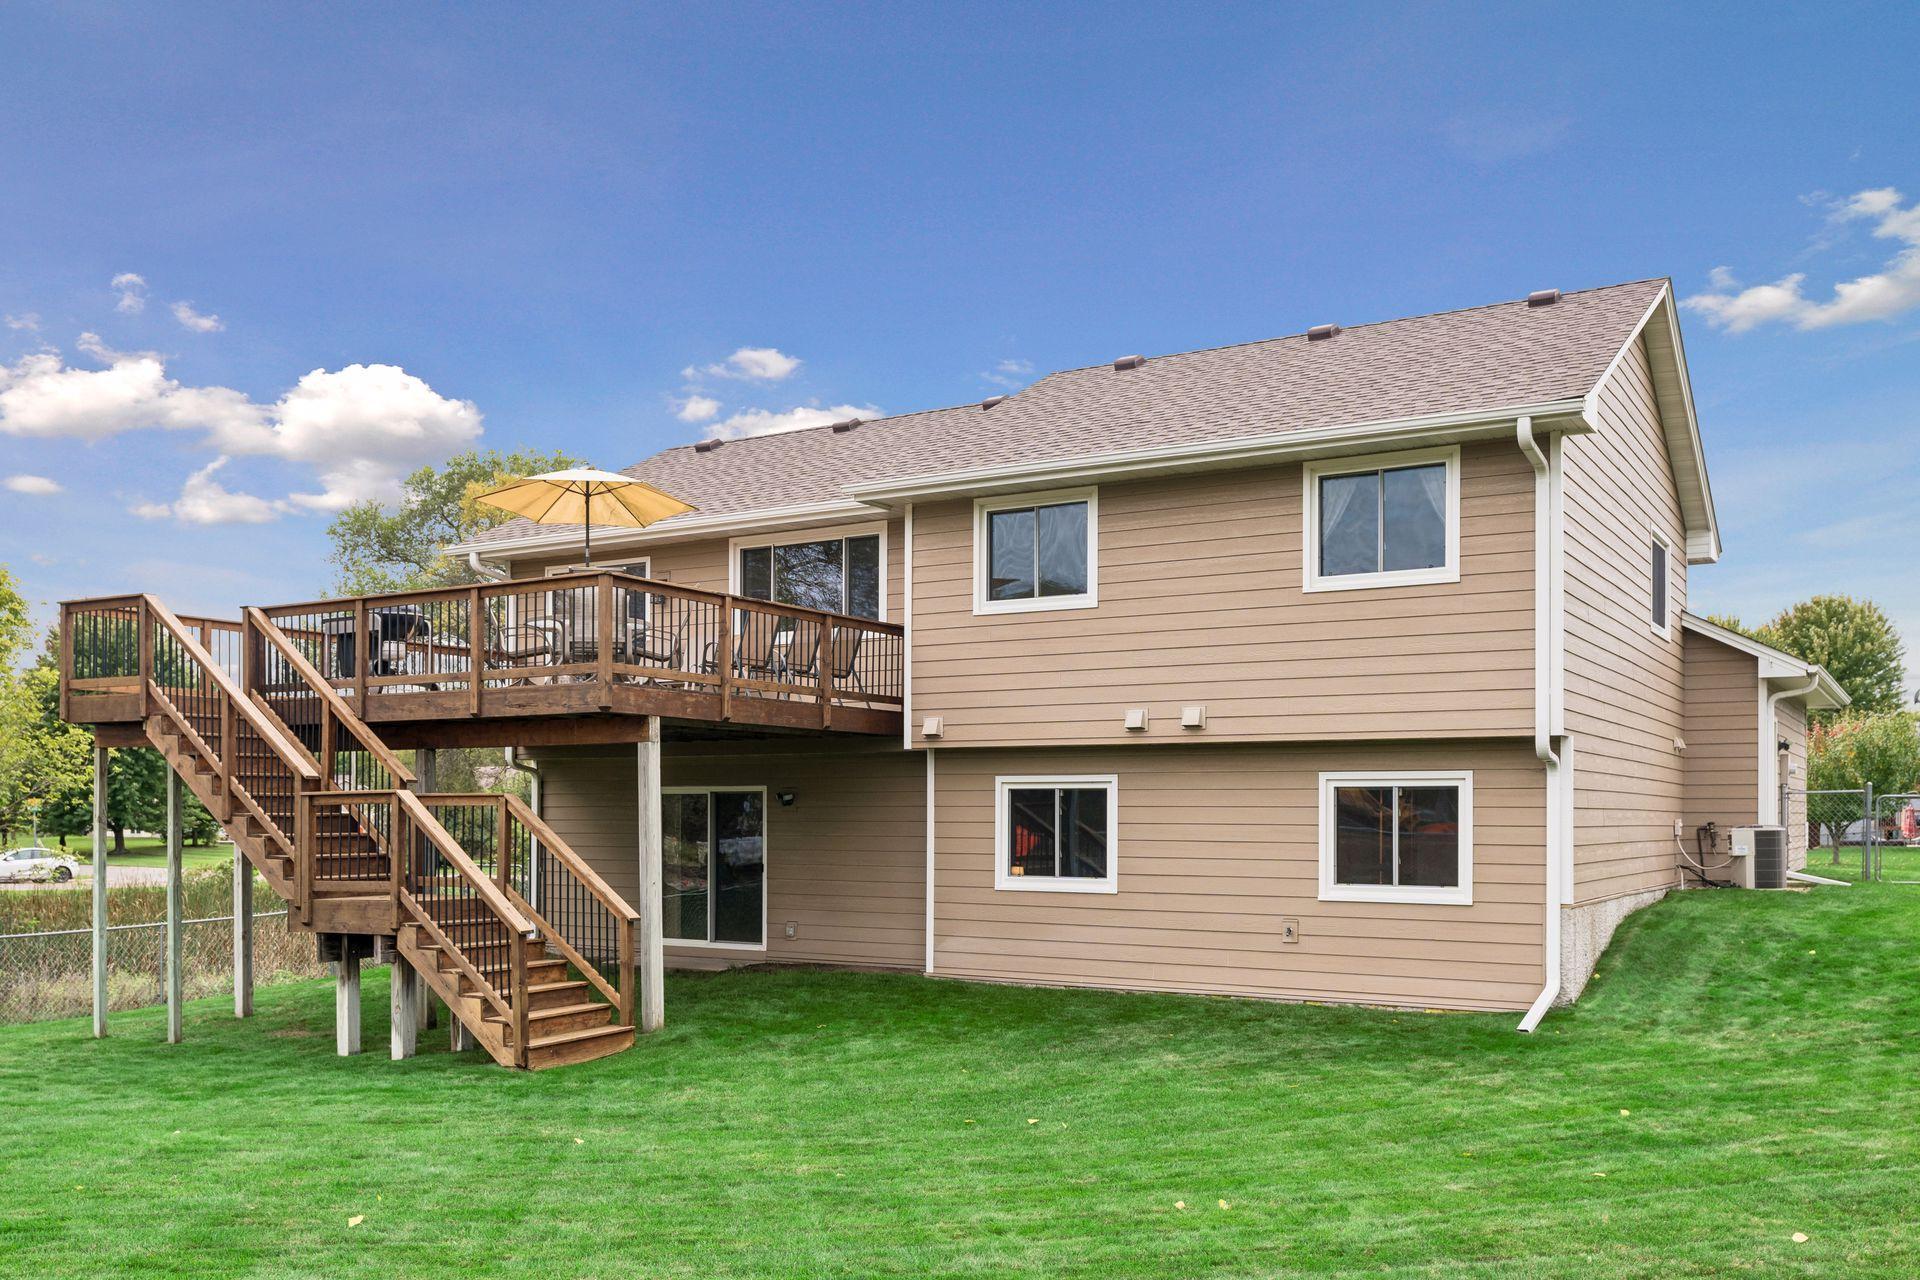
Rear of a tan-sided home with a raised deck, wooden stairs, and a patio umbrella.
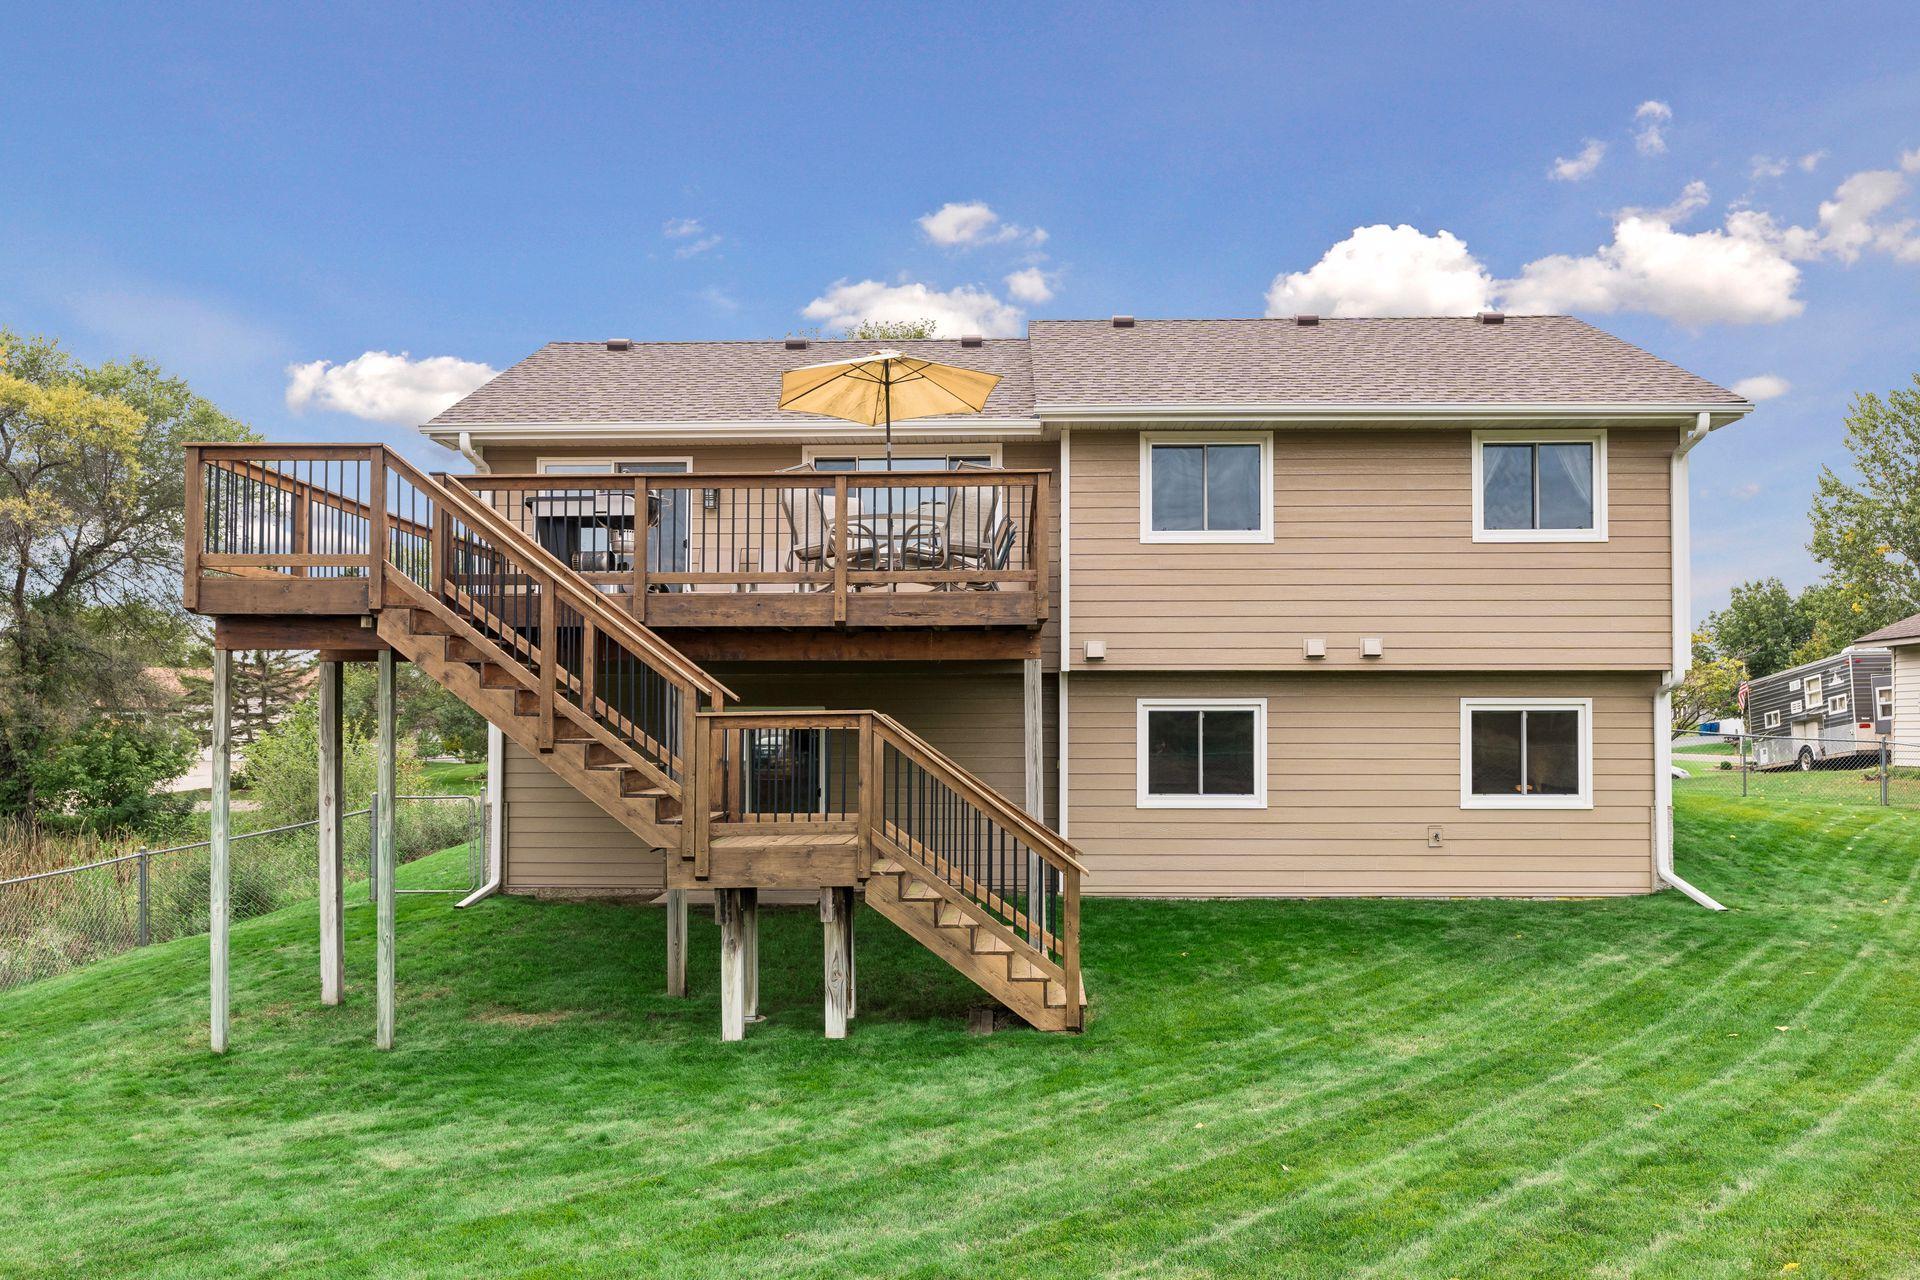
House rear with a raised wooden deck, yellow umbrella, and long stairs leading to the lawn.
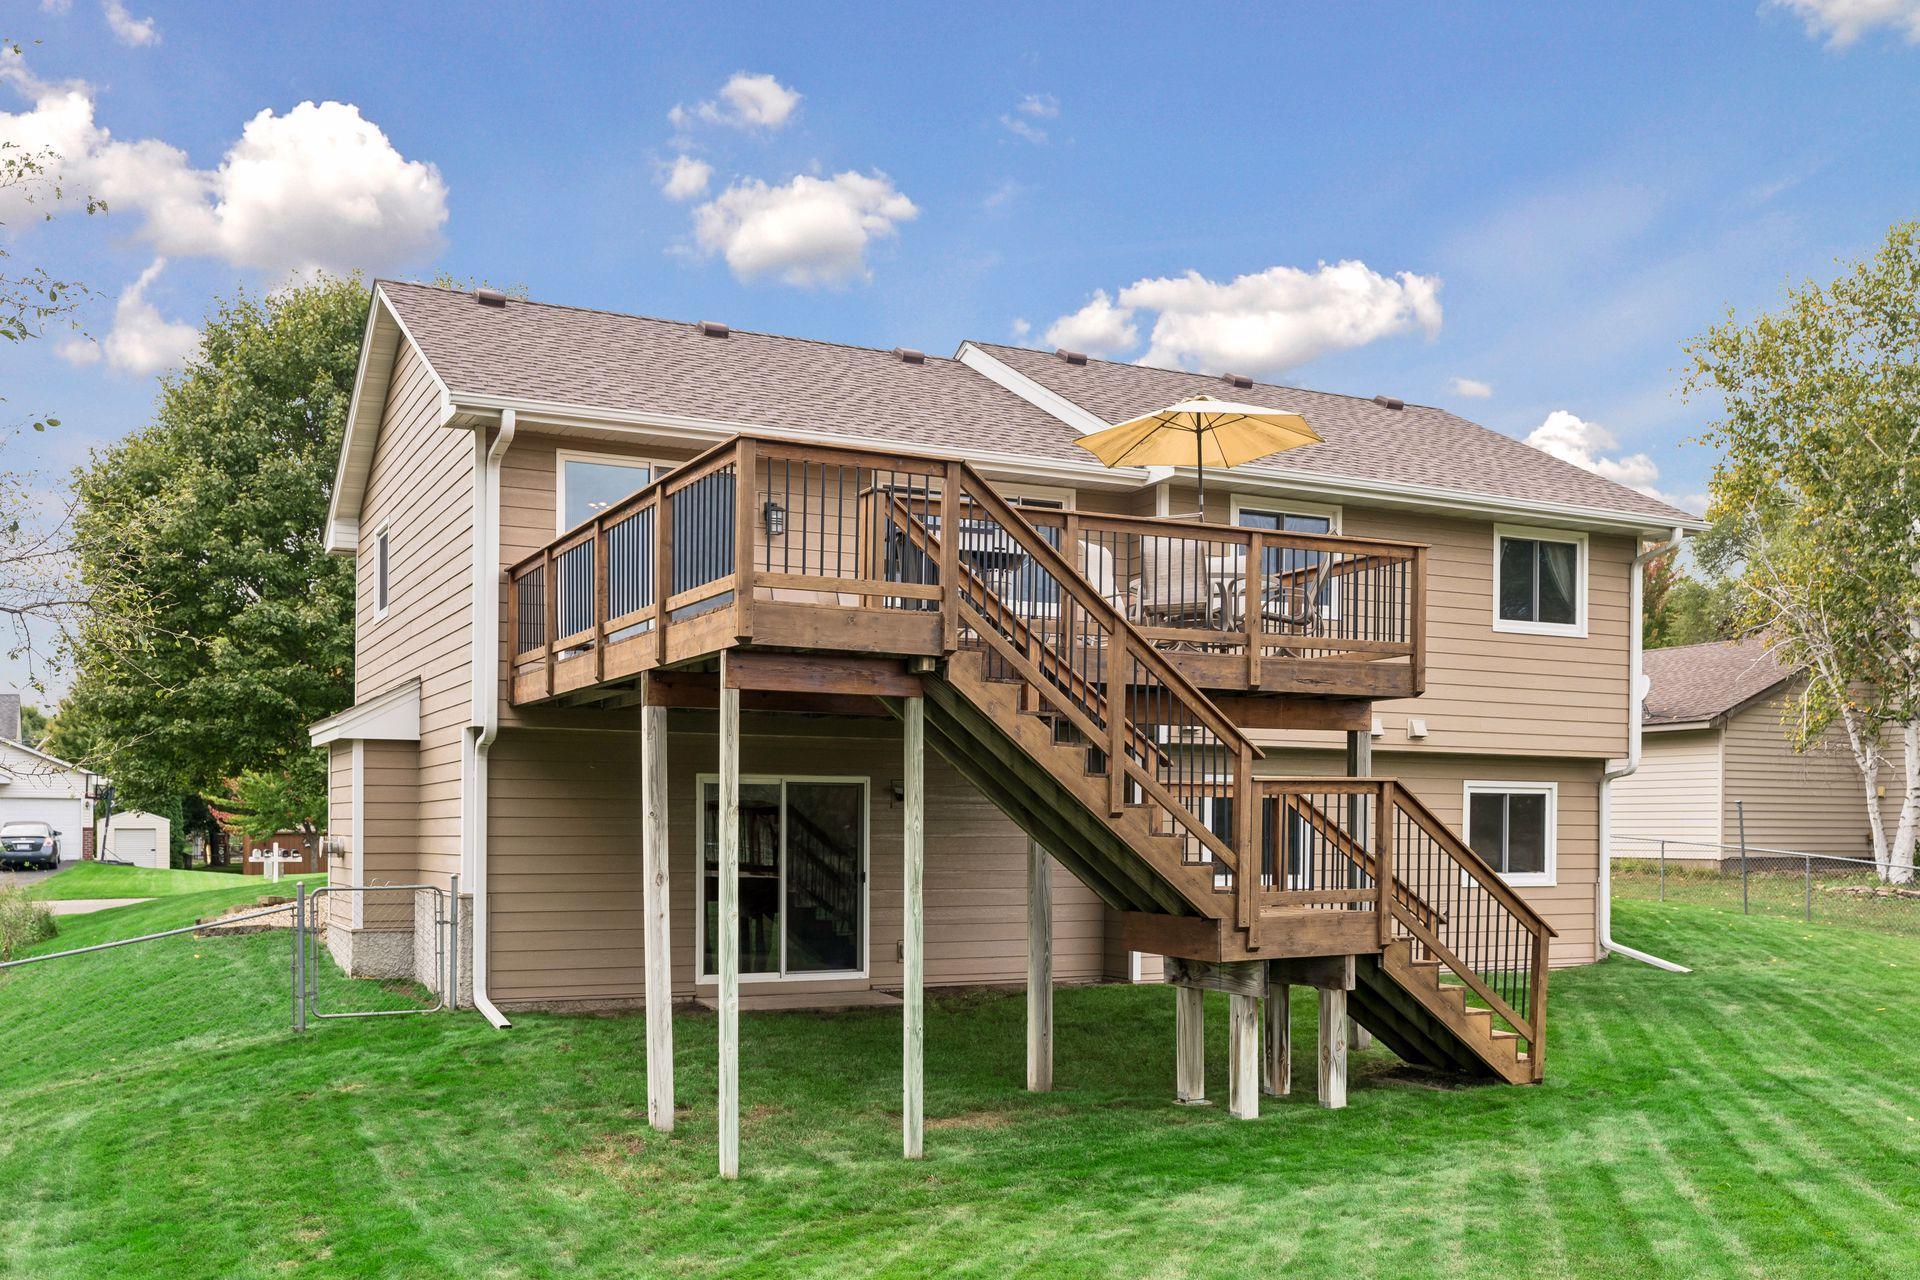
Tan home with elevated wood deck, exterior stairs, and a yellow patio umbrella.
Rear of a tan two-story home with a raised deck and stairs overlooking a fenced lawn.
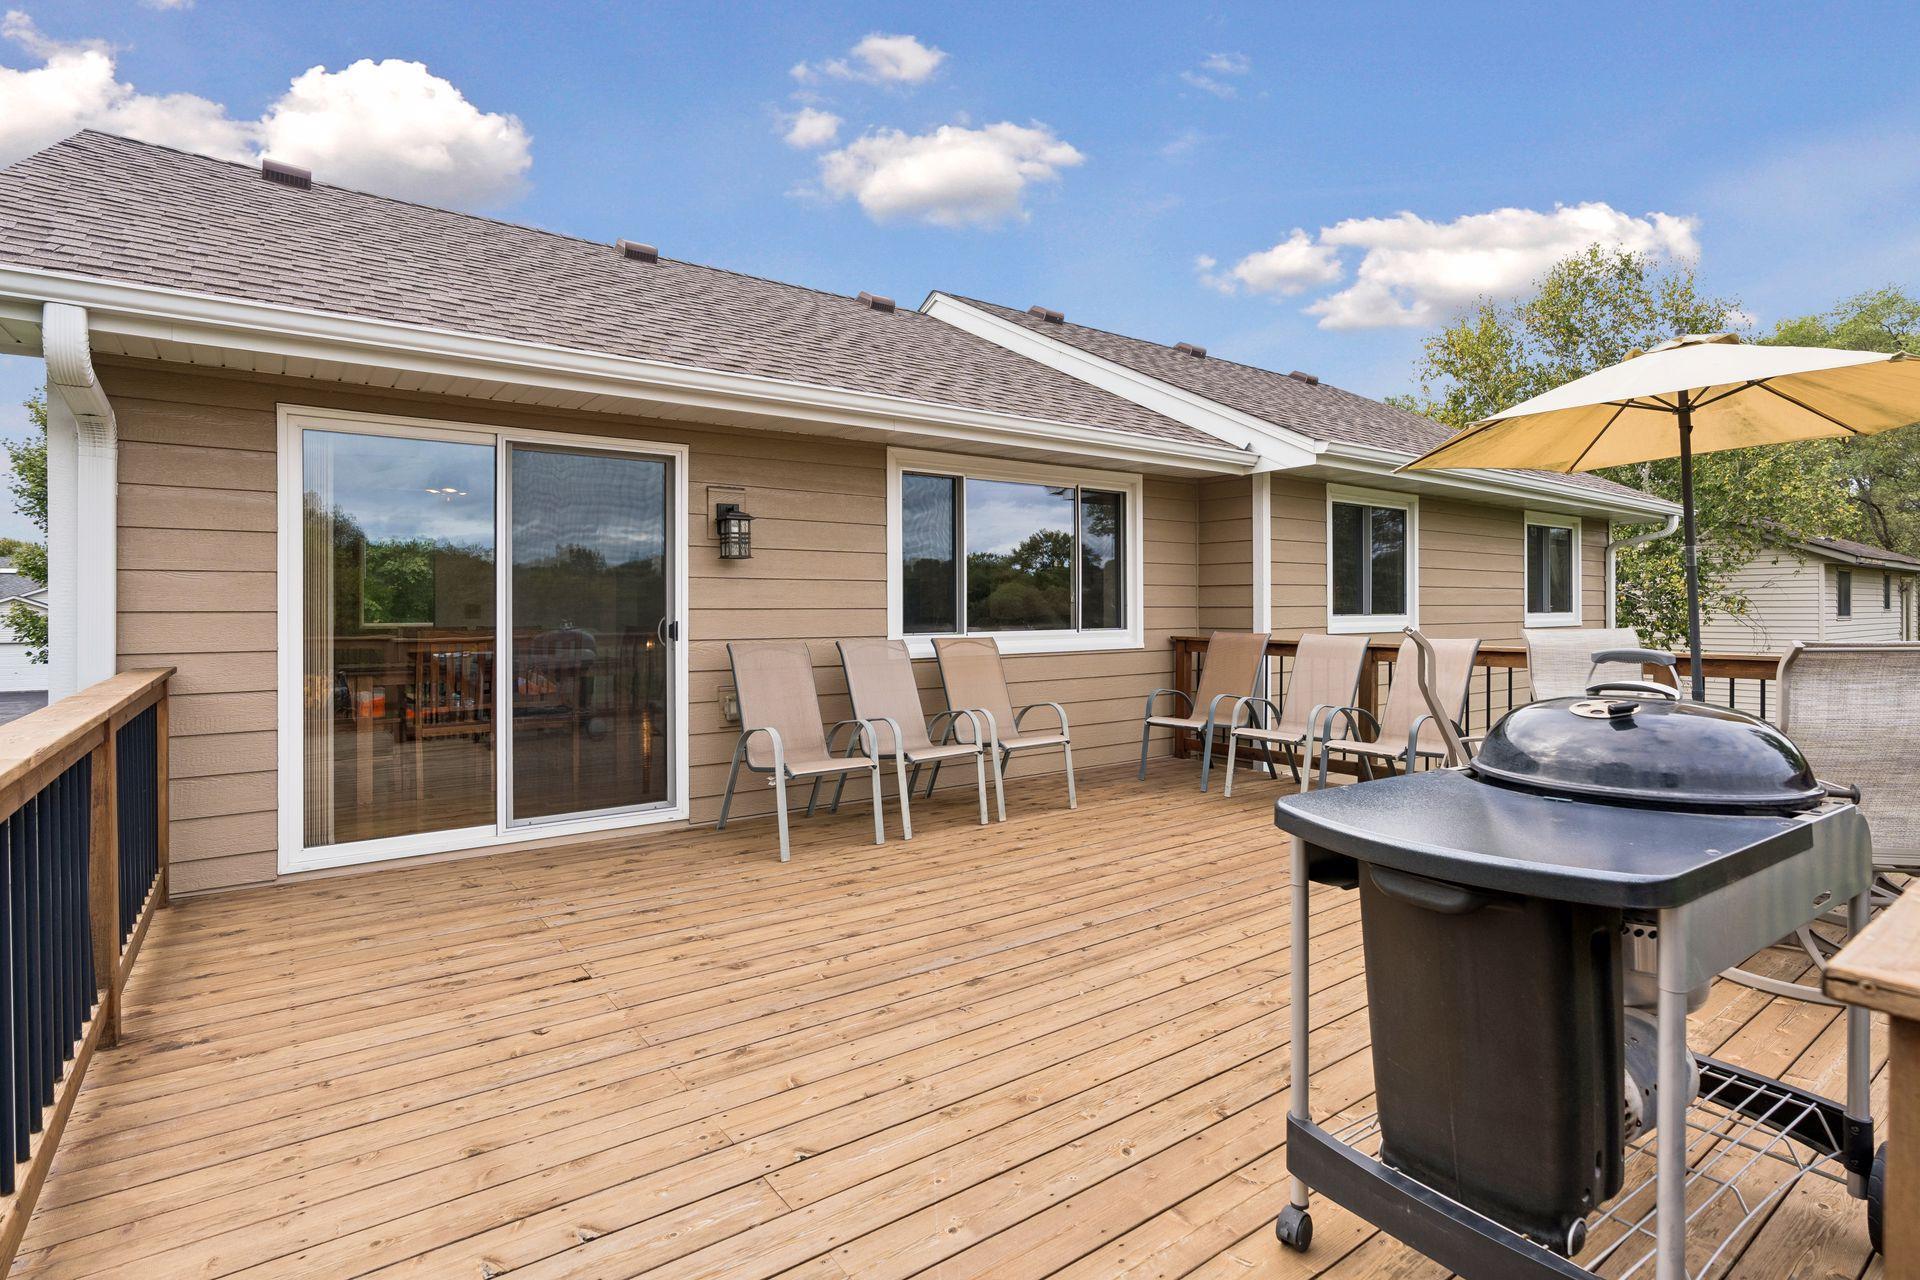
Wooden deck with patio chairs, an umbrella, and barbecue beside the home's sliding doors.
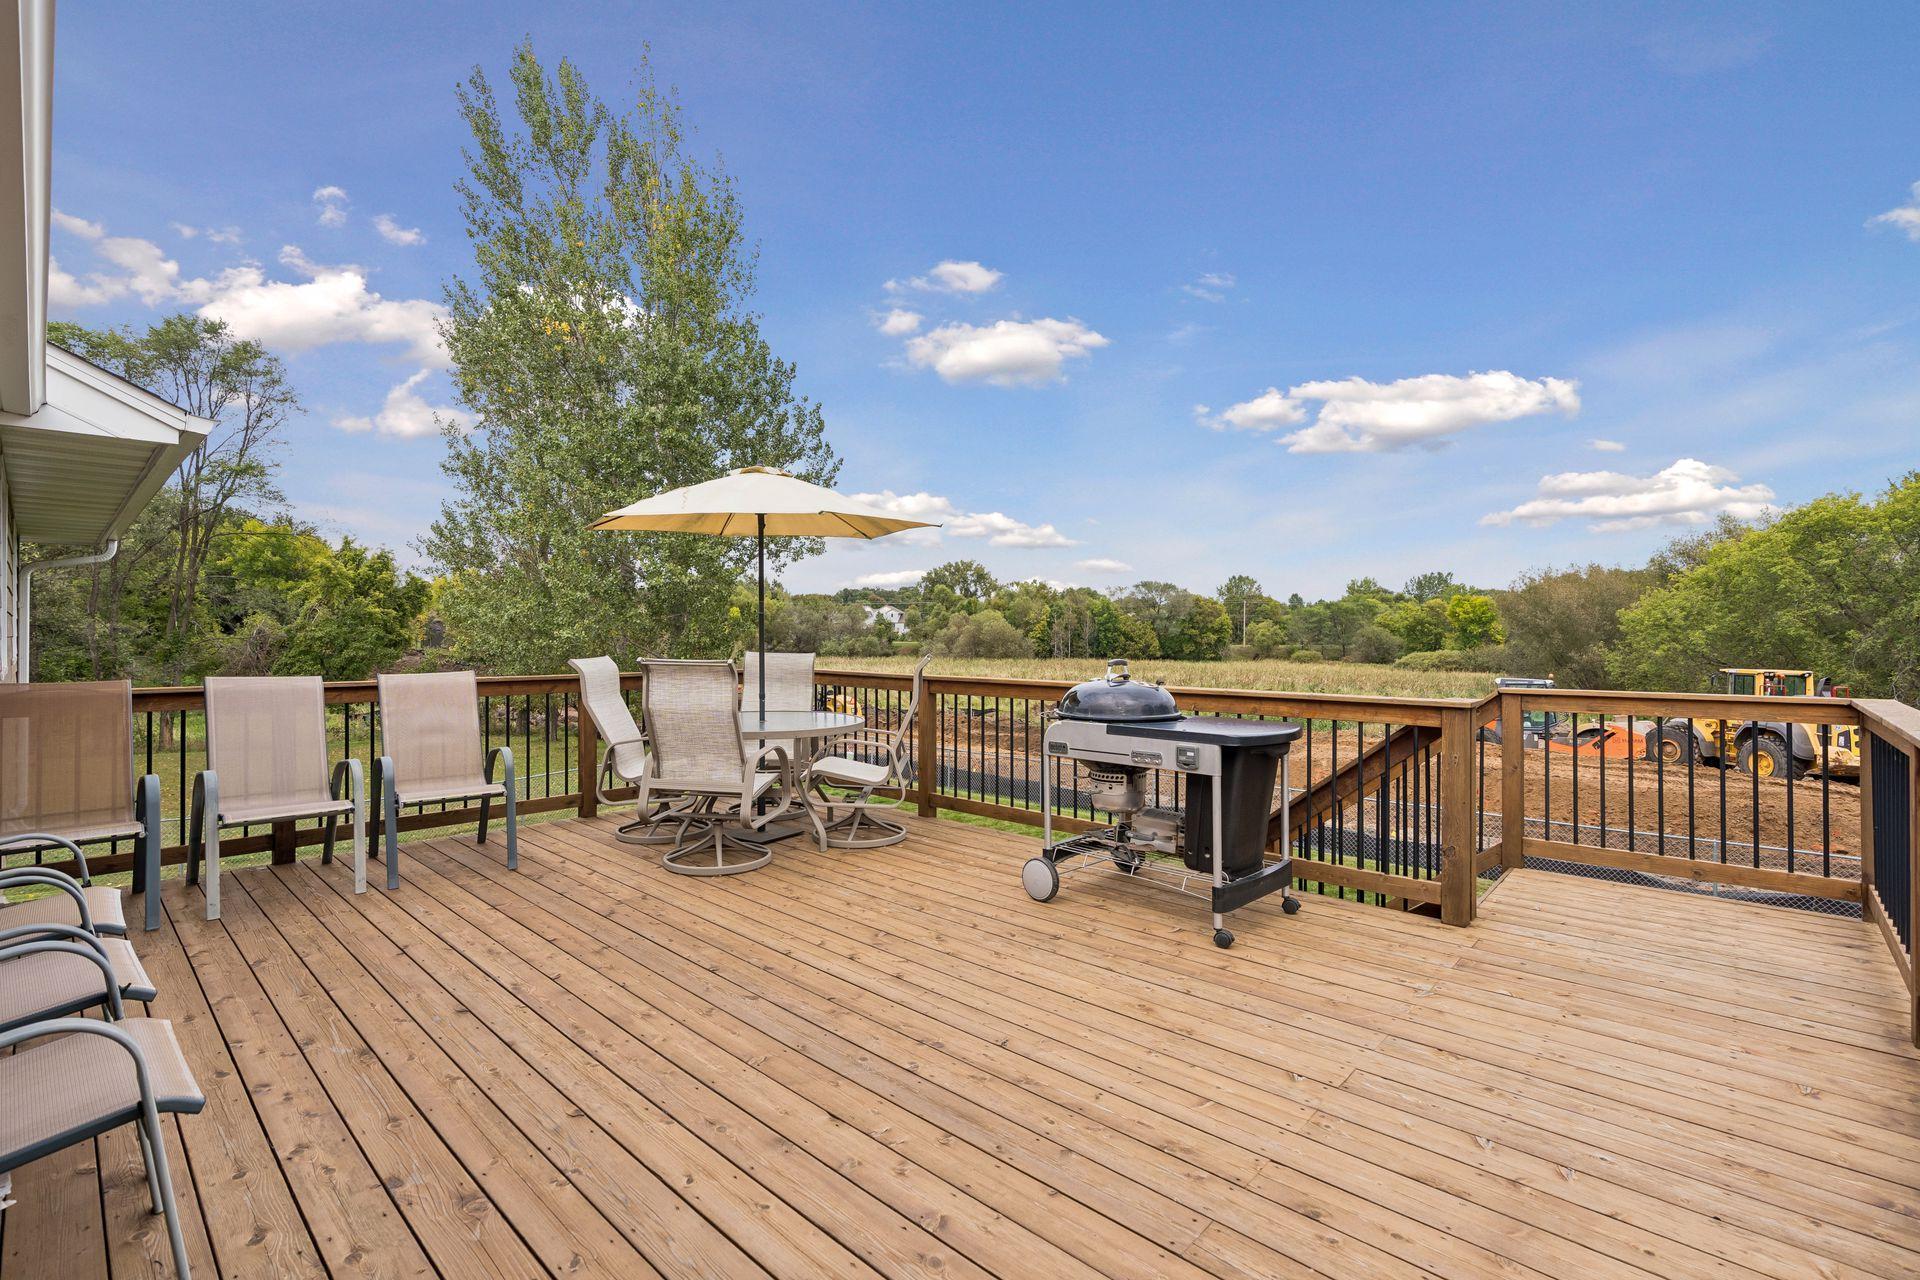
Wooden deck with patio seating, umbrella, and grill overlooking a tree-lined field.
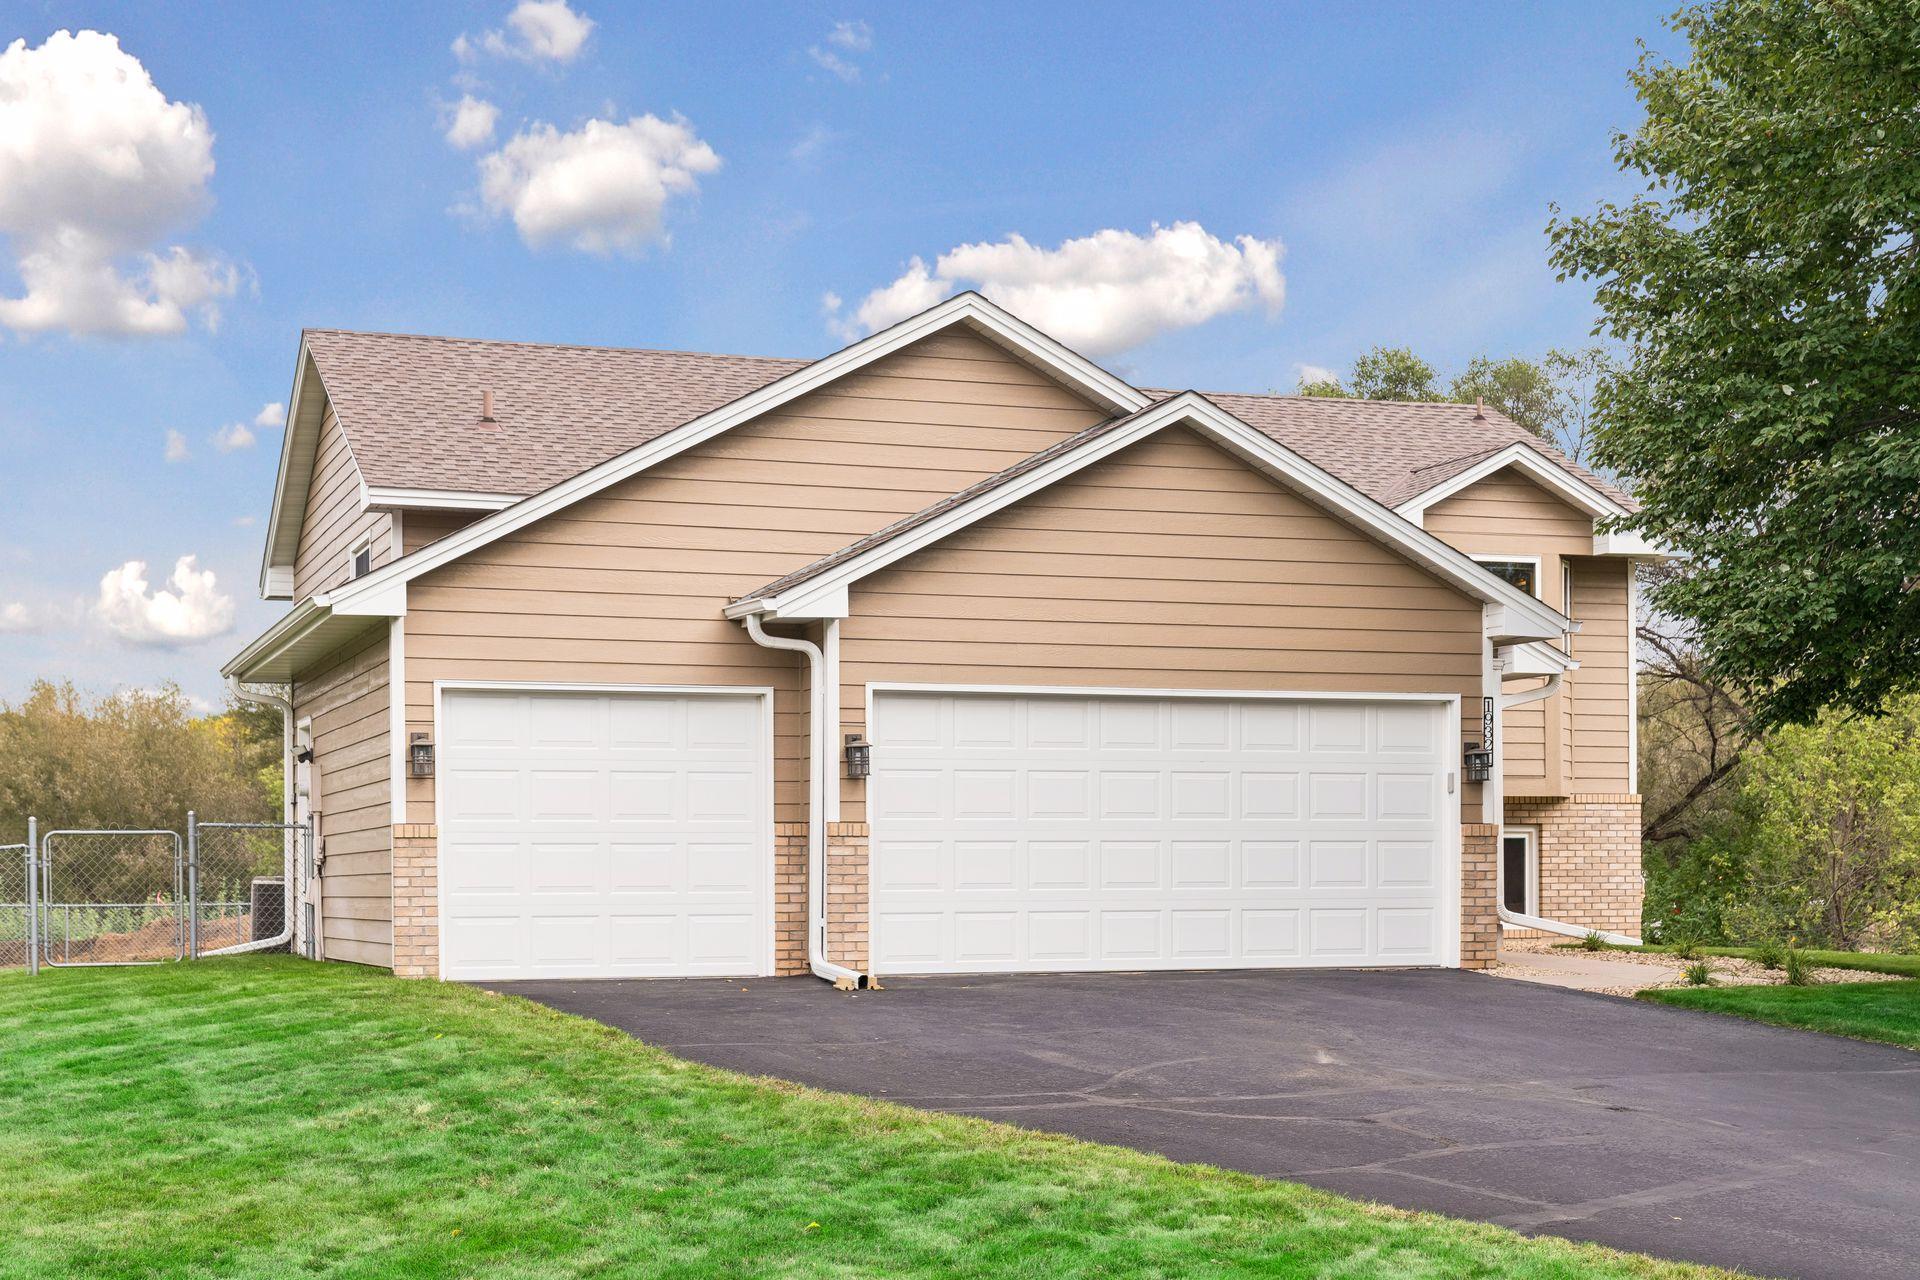
Tan two-story home with brick accents, two white garage doors, and a wide driveway.
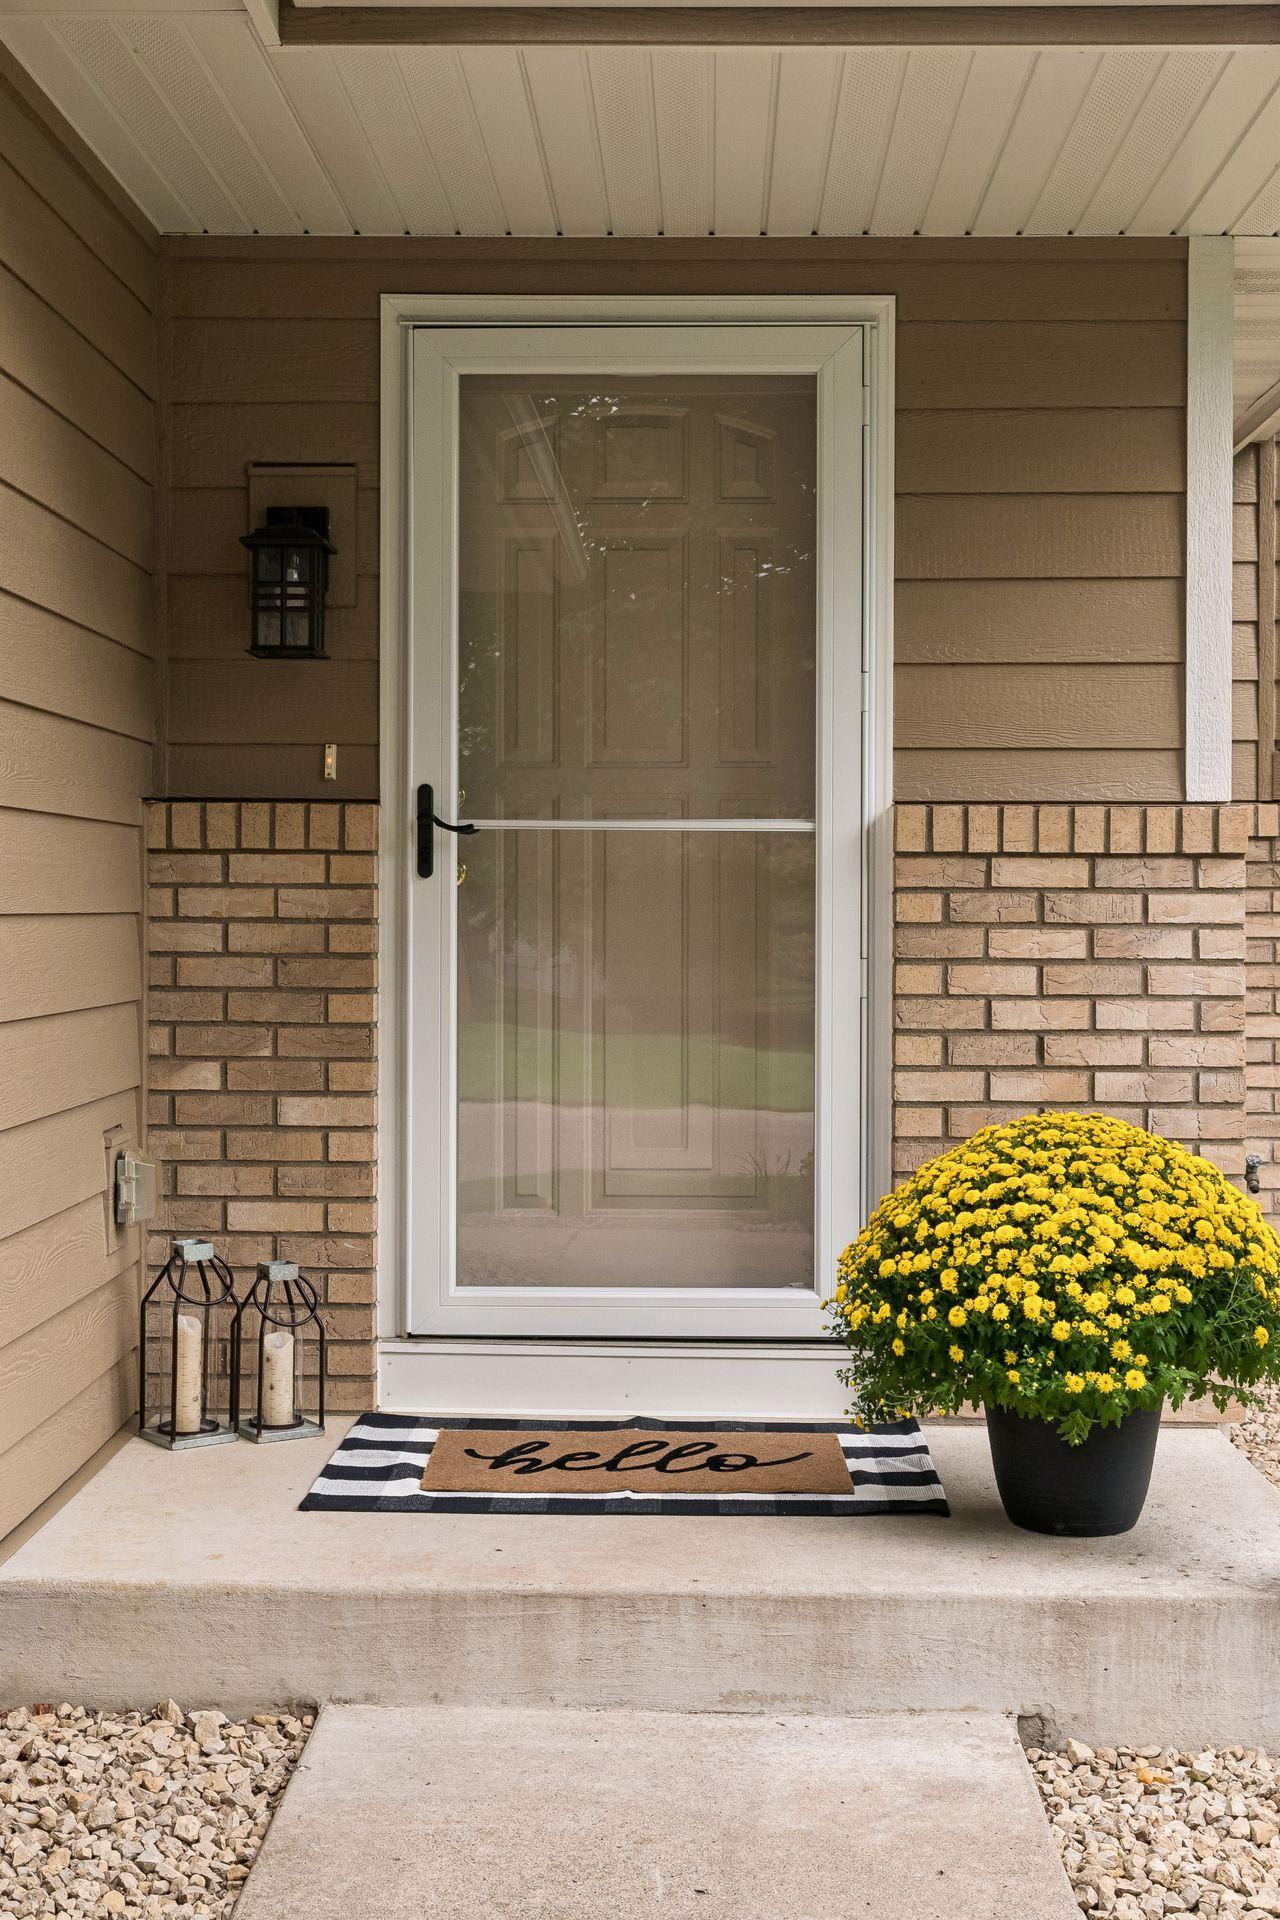
Covered front porch with a screen door, brick trim, striped welcome mat, and potted yellow flowers.
SEE ALL PHOTOS
Tan two-story house with brick accents, an attached double garage, and a leafy tree in front.
Tan-sided home with brick accents, two white garage doors, and a large shade tree.
Covered home entry with tan siding, brick trim, yellow mums, and a concrete walkway.
Living area with hardwood floors, patterned rug, TV stand, and an open staircase.
Living room with a black leather sofa, hardwood floors, and windows overlooking trees and a deck.
Living room with black leather sofa, patterned rug, and sliding doors overlooking trees.
Open living and dining area with hardwood floors, a leather sofa, and sliding doors to a deck.
Open living and dining area with hardwood floors, dining set, and staircase railing.
Living room with black leather sofa, patterned rug, hardwood floors, and sliding glass doors.
Dining room with a dark wood table, hardwood floors, and sliding doors to a tree-lined deck.
Dining room with a wooden table beside sliding doors opening onto a tree-lined deck.
Dining room with a large wooden table and vaulted ceiling, open to a living area.
Kitchen with wood cabinets, a double-basin sink, hardwood floors, and large windows overlooking trees.
Kitchen with wood cabinets, hardwood floors, stainless steel refrigerator, and a bay window.
Kitchen with oak cabinets and hardwood floors, centered on a three-window bay overlooking trees.
Kitchen with oak cabinets, stainless steel appliances, hardwood floors, and a large window over the sink.
Kitchen with wood cabinets, stainless steel appliances, and an adjoining dining area overlooking greenery.
Furnished bedroom with a large white-and-gray bed, hardwood floors, and a wood ceiling fan.
Furnished bedroom with a large bed, wood dresser, and ceiling fan.
Bedroom with a light quilted bed, wood trim, and a window overlooking trees.
Furnished bedroom with a gray bed, white cubby storage, and an open doorway to another bedroom.
Nursery with a white crib, changing table, wooden rocking chair, and a window overlooking trees.
Nursery with a white crib and dresser, gray walls, and hardwood floors.
Bathroom with an oak vanity, large mirror, white countertop, and shower curtain.
Bathroom with oak cabinetry, a white shower curtain, and a tiled floor.
Entryway with two white doors, wood trim, and a tiled floor.
Entryway with tiled flooring, a wooden closet, and an oak staircase with black metal balusters.
Living room with a brick fireplace, raised hearth, and ceiling fan.
Living room with leather recliners and sliding glass doors opening to a raised deck.
Carpeted living room with two gray recliners, a wood-trimmed window, and a ceiling fan.
Furnished home office with a black desk, shelving, and a window overlooking trees.
Carpeted home office with wooden sliding closet doors and a ceiling fan.
Furnished bedroom with gray bedding, a wood ceiling fan, and an excavator visible through the window.
Bedroom with gray striped bedding, a knitted throw, and warm wood doors.
Bathroom with a wood vanity, tiled floor, and shower behind a white curtain.
Bathroom with a double-sink vanity, oak cabinetry, and a large mirror reflecting the shower.
Laundry room with front-loading washer and dryer, utility sink, and exposed ceiling ductwork.
Fenced backyard with a broad striped lawn and raised wooden deck.
Rear of a tan-sided home with a raised deck, wooden stairs, and a patio umbrella.
House rear with a raised wooden deck, yellow umbrella, and long stairs leading to the lawn.
Tan home with elevated wood deck, exterior stairs, and a yellow patio umbrella.
Rear of a tan two-story home with a raised deck and stairs overlooking a fenced lawn.
Wooden deck with patio chairs, an umbrella, and barbecue beside the home's sliding doors.
Wooden deck with patio seating, umbrella, and grill overlooking a tree-lined field.
Tan two-story home with brick accents, two white garage doors, and a wide driveway.
Covered front porch with a screen door, brick trim, striped welcome mat, and potted yellow flowers.
Courtesy of First Impressions Home Group, Stephanie Houghton Listing Contact:  
Sold

19321 Denver Street NW

19321 Denver Street NW, Elk River, MN 55330

$399,900
Welcome to this well maintained 5-bed 2-bath home that is move-in ready! This one owner home had all the windows/patio doors, roof and siding replaced in 2019. The siding is LP SmartSide which enhances the homes appearance and long-term appeal! Five bedrooms provide flexibility for family, guests, a home office or hobbies. The upper level and stairs have gorgeous hardwood floors throughout. This home has been well maintained, well updated, and is ready for its next chapter! Don't miss the opportunity to make this exceptional property your own!

5
beds

2
baths

2,035 Sq.Ft. LIVING AREA

0.59 Acres lot

Stephanie Houghton

Stephanie Houghton

Features & Amenities

Interior

  • total bedrooms5
  • Total bathrooms2
  • full bathroom1
  • three quarter bathroom1
  • Laundry room In Basement, Sink
  • Fireplace Family Room, Gas
  • APPLIANCES Air-To-Air Exchanger, Dishwasher, Dryer, Microwave, Range, Refrigerator, Stainless Steel Appliances, Washer, Water Softener Owned

Area & Lot

  • Status Sold
  • Date Sold October 27, 2026
  • Living Area2,035 Sq.Ft.
  • Total Area2,145 Sq.Ft.
  • Lot Area0.59 Acres
  • MLS® ID7148955
  • TypeResidential
  • YEAR BUILT1994
  • NeighborhoodElk River
  • School DistrictElk River

Exterior

  • STORIES2
  • Garage Space3.0
  • water SourceCity Water/Connected
  • roofAge 8 Years or Less, Asphalt, Pitched
  • parkingAttached Garage, Asphalt, Garage Door Opener
  • HEAT TYPEForced Air
  • AIR CONDITIONINGCentral Air
  • sewerCity Sewer/Connected
  • Disability FeaturesNone

Financial

  • Sales Price$399,900
  • Real Estate Tax $4,620/yr

Elk River

Explore

Work With Stephanie

I’ve been immersed in real estate my entire life, growing up in the St. Michael/Albertville area through my family’s home-building business. Whether you’re buying or selling, my priority is to guide you with clarity, comfort, and honest insight—never pressure. I stay accessible, educate you at every step, and work hard to ensure you feel confident making the right decision for your future.

Follow Me on Instagram