Leave a Message

Thank you for your message. I will be in touch with you shortly.

2043 Coneflower Point
SEE ALL PHOTOS
2043 Coneflower Point
Courtesy of First Impressions Home Group, William L Roemer Listing Contact:  
Sold

2043 Coneflower Point

2043 Coneflower Point, Buffalo, MN 55313

$417,900
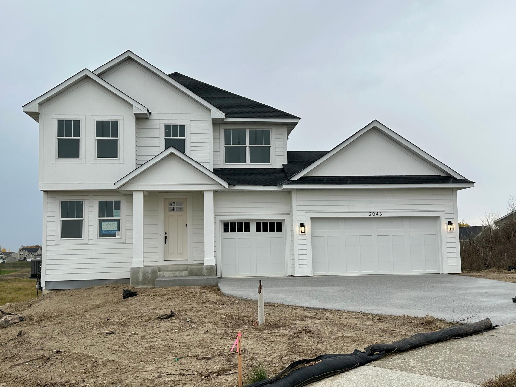
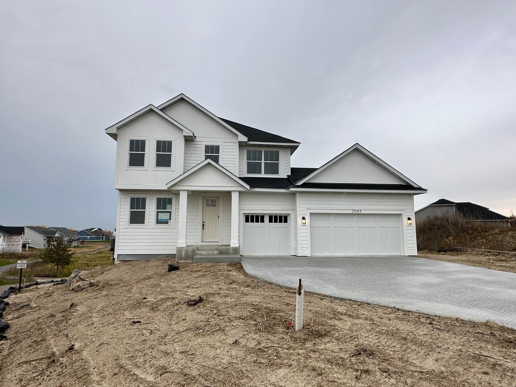
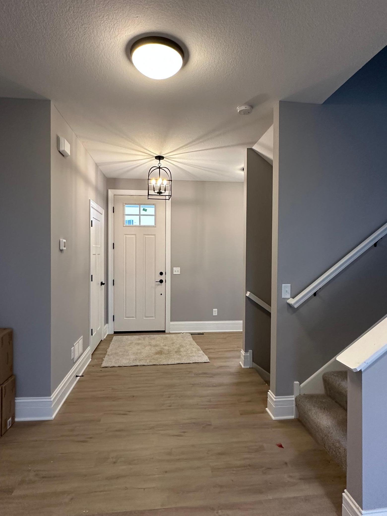
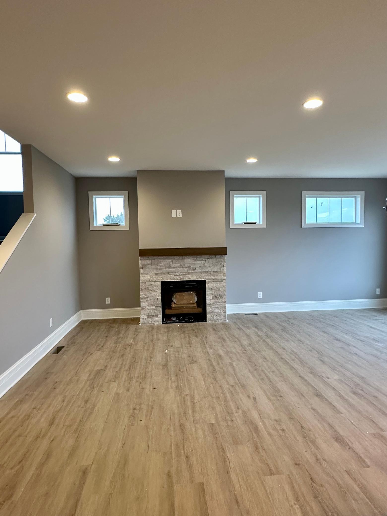
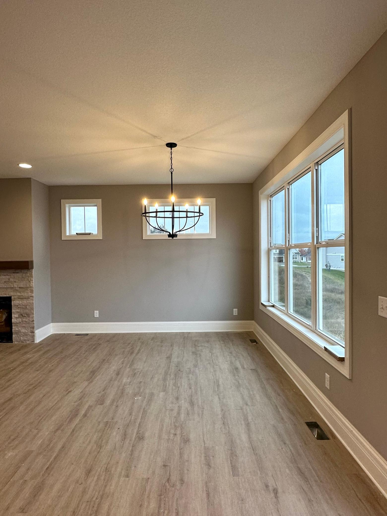
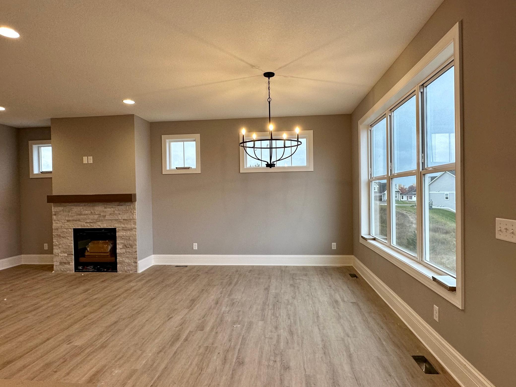
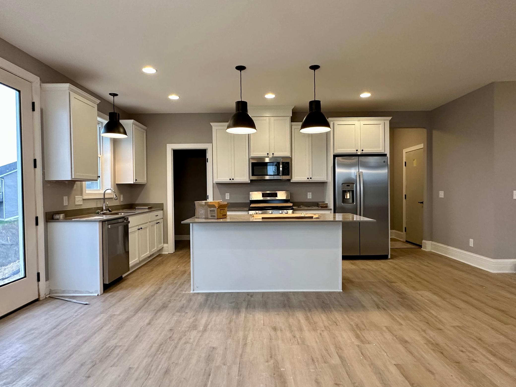
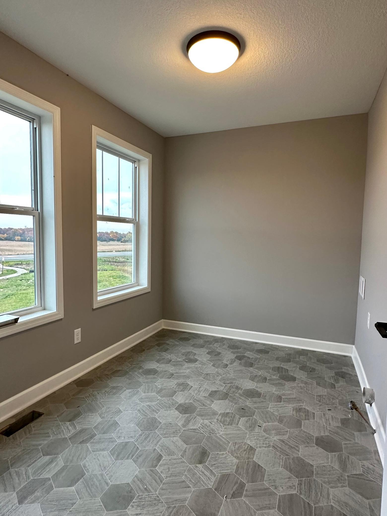
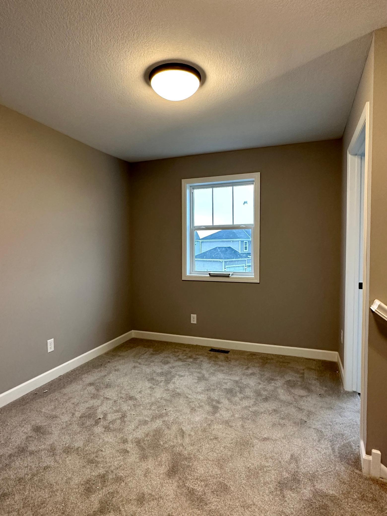
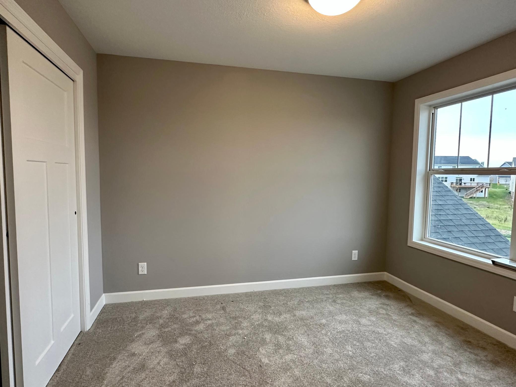
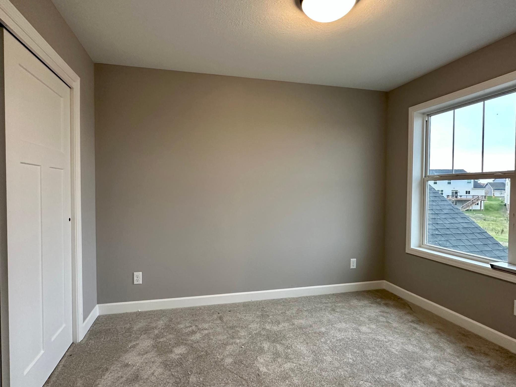
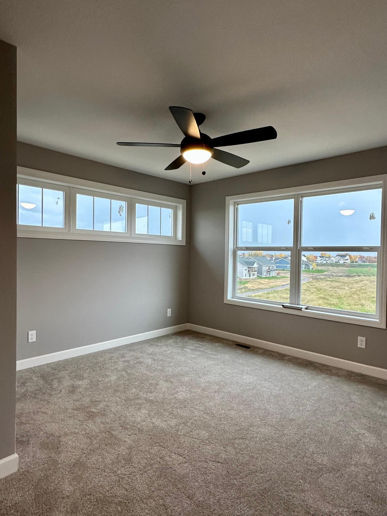
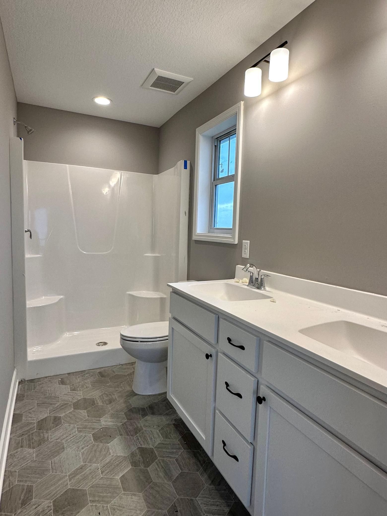
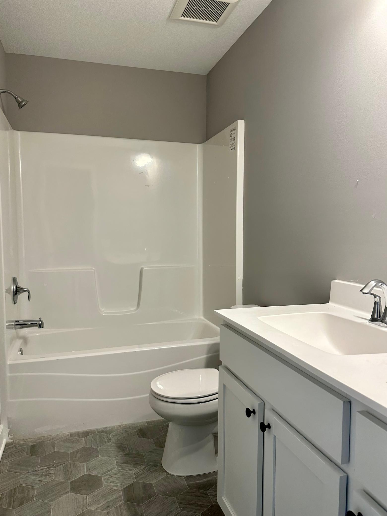
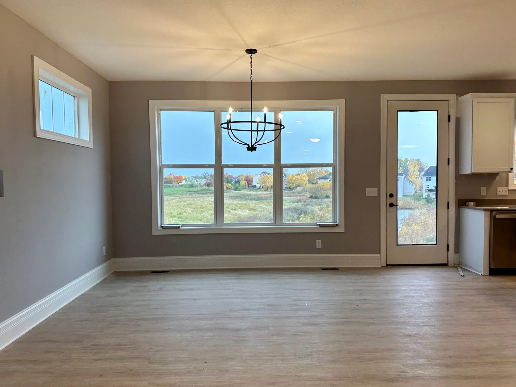
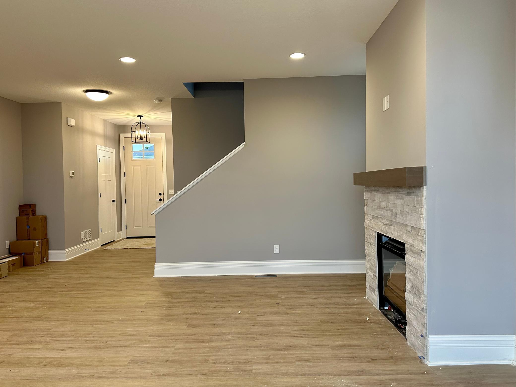
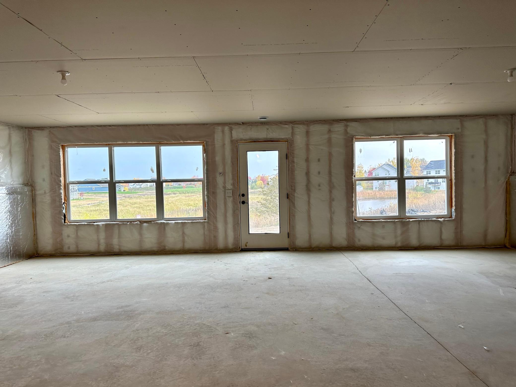
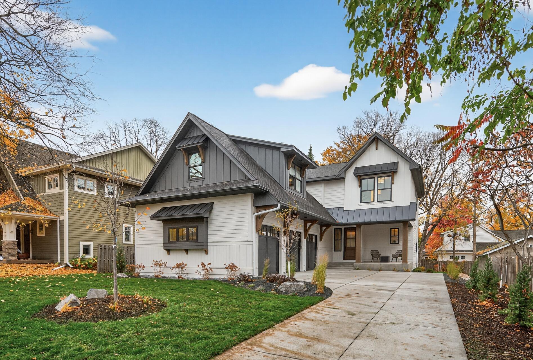
This lovely home is situated on a cul-de-sac with amazing views overlooking a wetland area. The main level is very open with 9 foot ceilings, a huge center island a walk-in pantry and great mudroom. The upper level includes 4 bedrooms, primary suite with walk-in closet and 3/4 private bath, a huge laundry room, and a loft area. The walkout lower level is unfinished. This neighborhood is near walking trails, the high school and Lake Pulaski!

4
beds

3
baths

2,057 Sq.Ft. LIVING AREA

8,494.2 Sq.Ft. lot

Stephanie Houghton

Stephanie Houghton

Features & Amenities

Interior

  • total bedrooms4
  • Total bathrooms3
  • full bathroom1
  • three quarter bathroom1
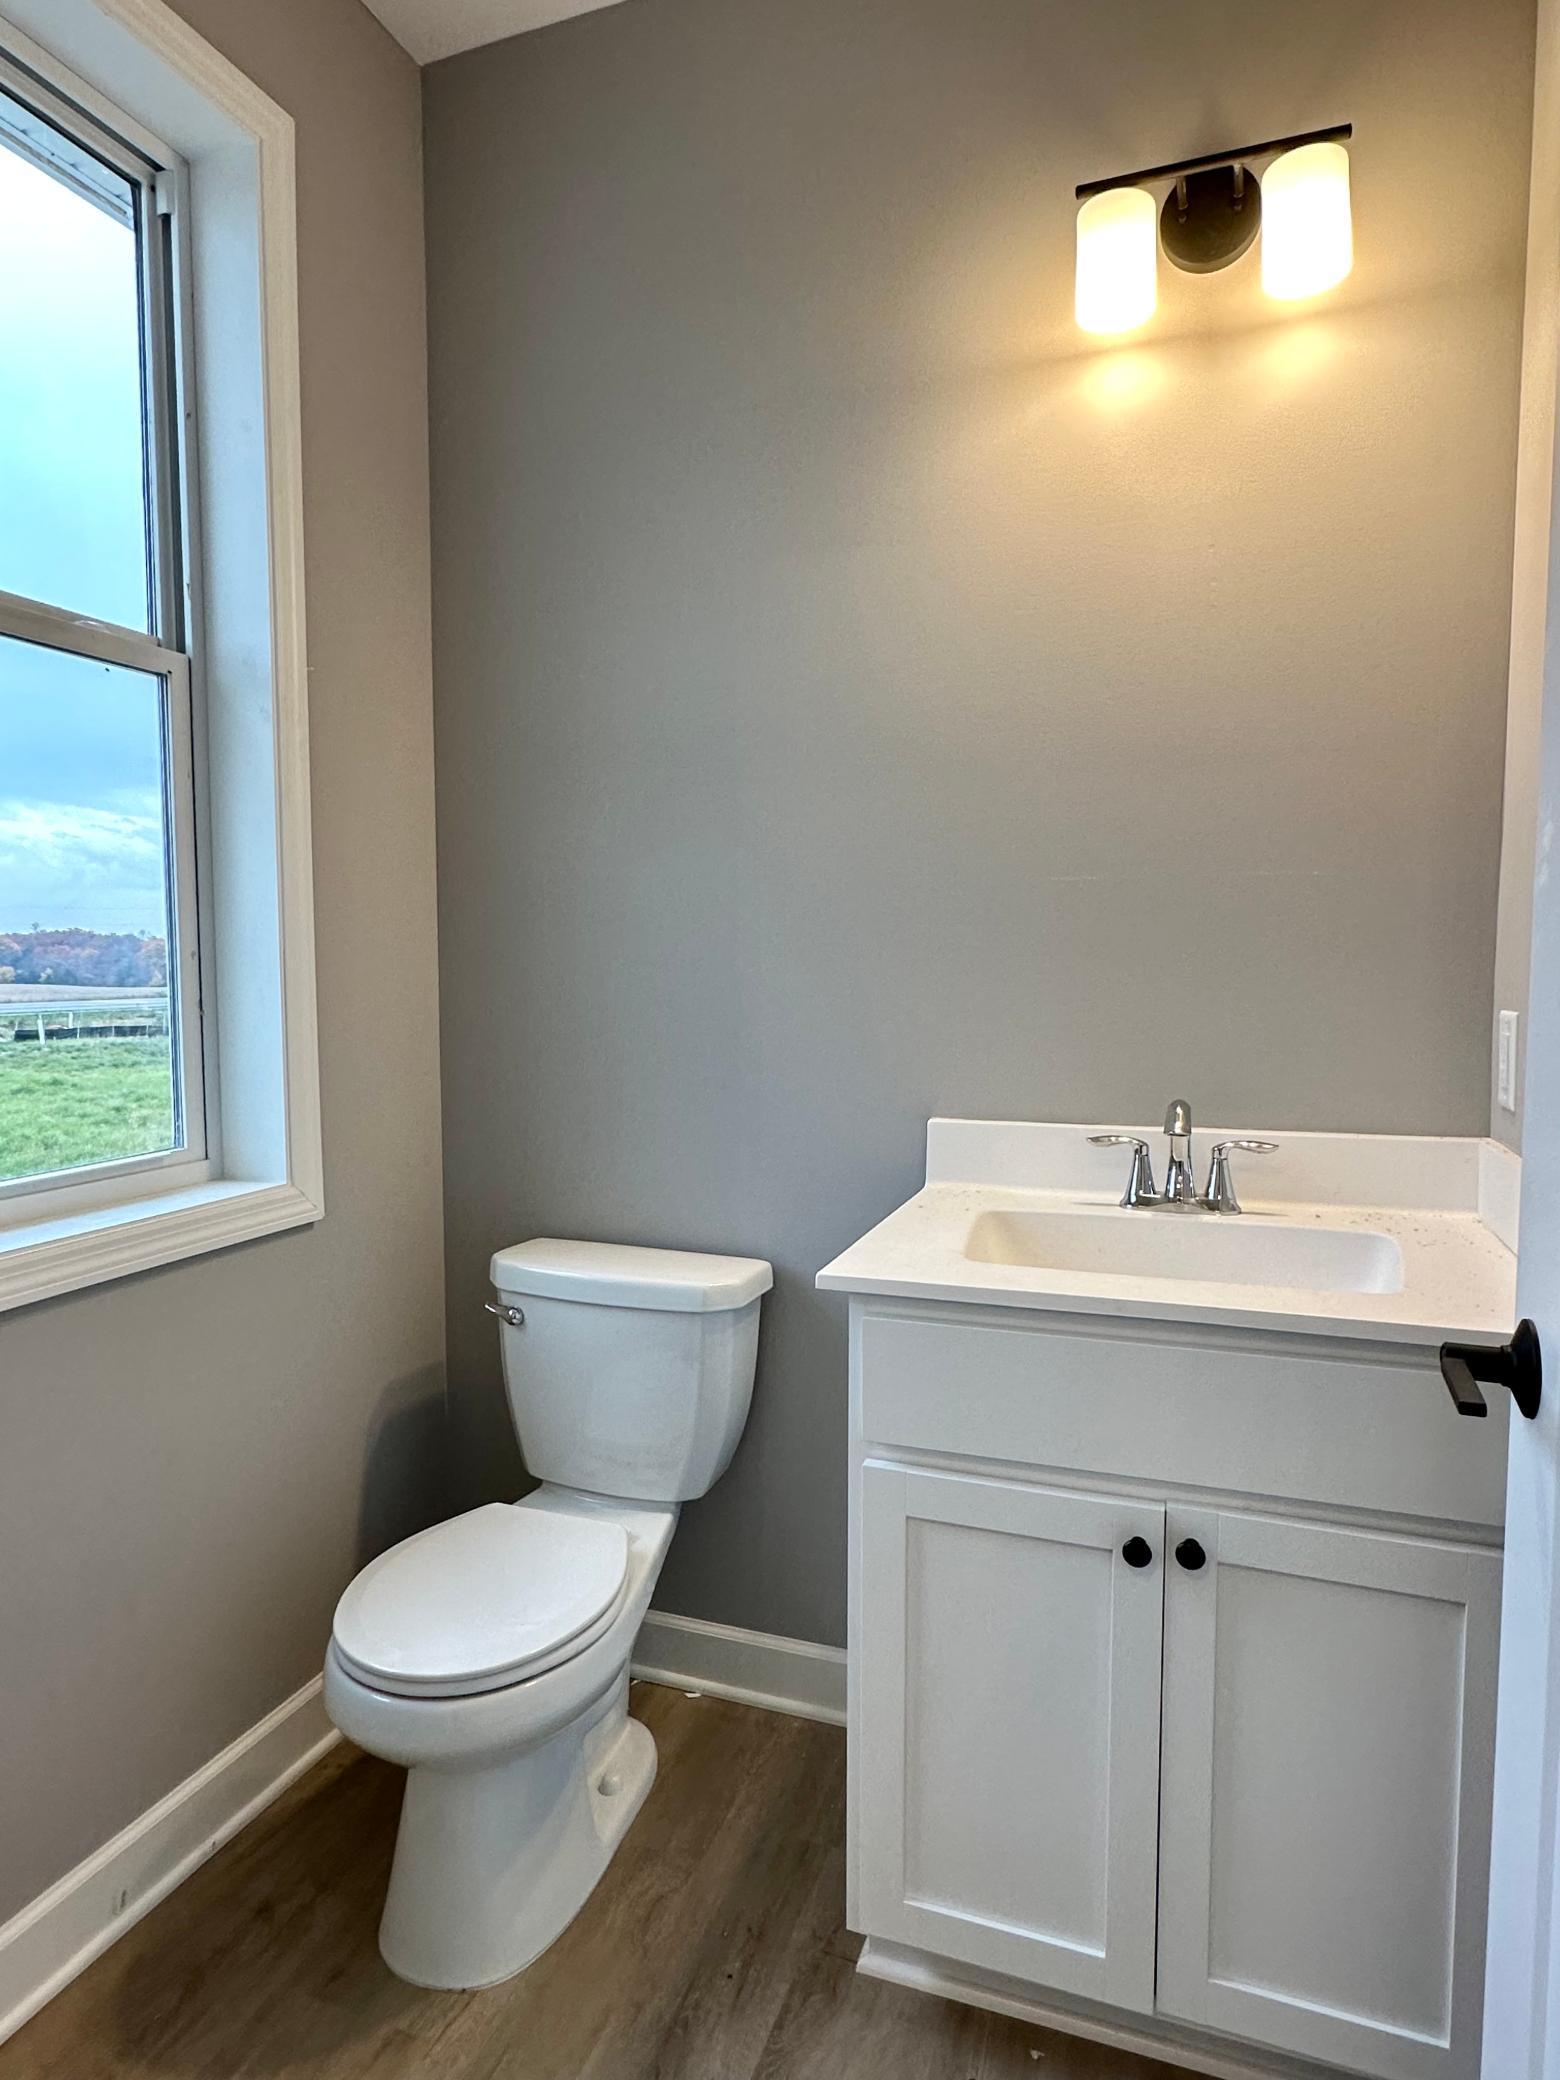
  • half bathroom1
  • Laundry room Gas Dryer Hookup, Laundry Room, Upper Level, Washer Hookup
  • Fireplace Family Room, Gas
  • APPLIANCES Air-To-Air Exchanger, Dishwasher, Microwave, Range, Refrigerator, Stainless Steel Appliances

Area & Lot

  • Status Sold
  • Living Area2,057 Sq.Ft.
  • Lot Area8,494.2 Sq.Ft.
  • MLS® ID6452271
  • TypeResidential
  • YEAR BUILT2022
  • School DistrictBuffalo-Hanover-Montrose

Exterior

  • STORIES2
  • Garage Space3.0
  • water SourceCity Water/Connected
  • roofAge 8 Years or Less, Asphalt, Pitched
  • parkingAttached Garage, Concrete
  • HEAT TYPEForced Air
  • AIR CONDITIONINGCentral Air
  • sewerCity Sewer/Connected
  • Disability FeaturesNone

Financial

  • Sales Price$417,900
  • Real Estate Tax $1,932/yr
  • HOA $40/mo

Work With Stephanie

I’ve been immersed in real estate my entire life, growing up in the St. Michael/Albertville area through my family’s home-building business. Whether you’re buying or selling, my priority is to guide you with clarity, comfort, and honest insight—never pressure. I stay accessible, educate you at every step, and work hard to ensure you feel confident making the right decision for your future.
Follow Me on Instagram