Leave a Message

Thank you for your message. I will be in touch with you shortly.

2621 Buffalo Ridge Drive
SEE ALL PHOTOS
2621 Buffalo Ridge Drive
Courtesy of First Impressions Home Group, William L Roemer Listing Contact:  
Sold

2621 Buffalo Ridge Drive

2621 Buffalo Ridge Drive, Buffalo, MN 55313

$500,000
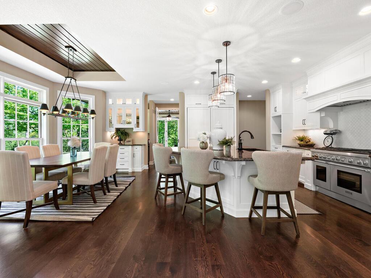
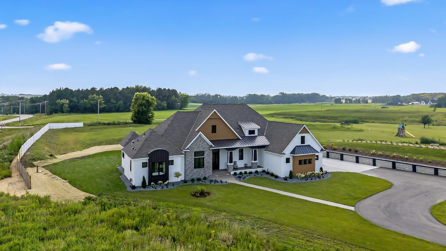
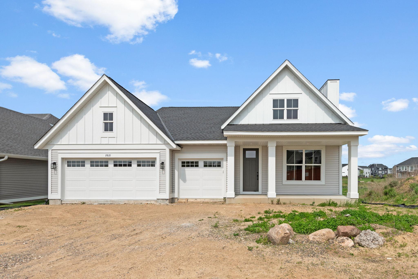
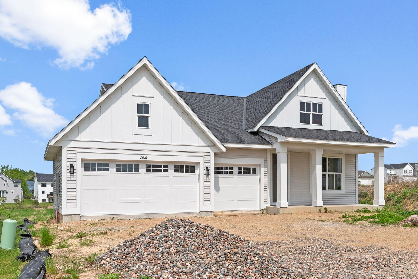
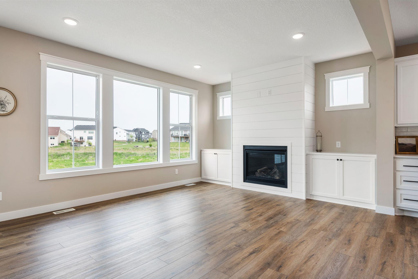
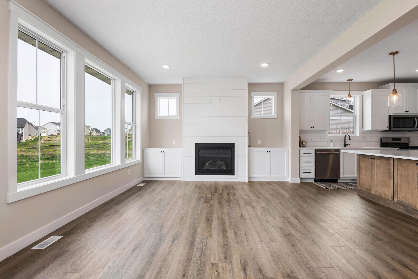
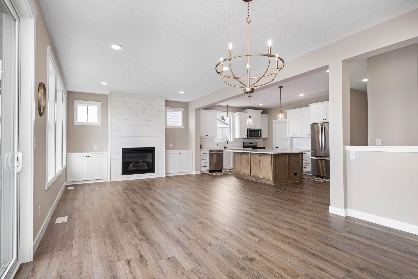
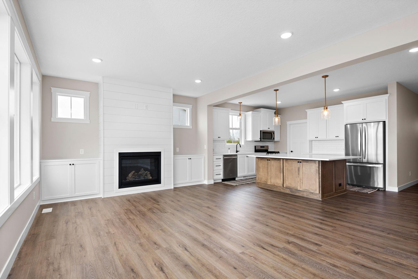
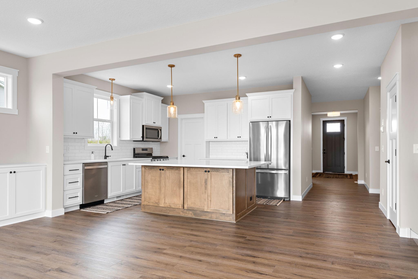
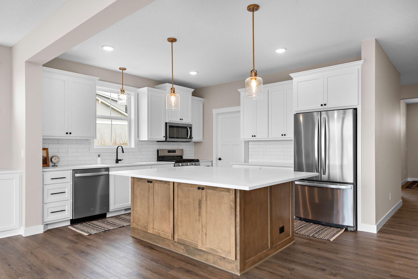
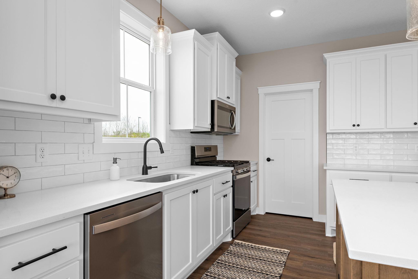
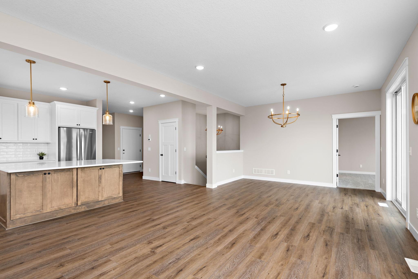
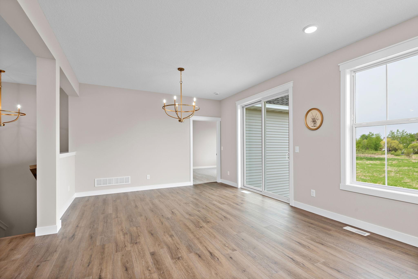
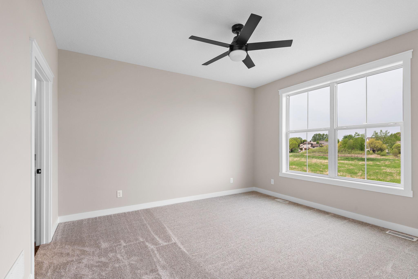
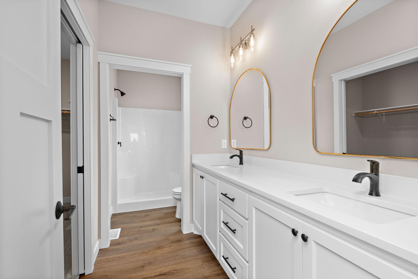
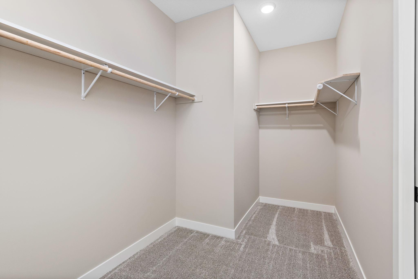
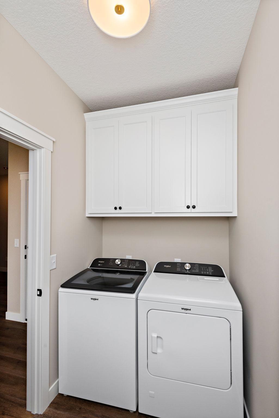
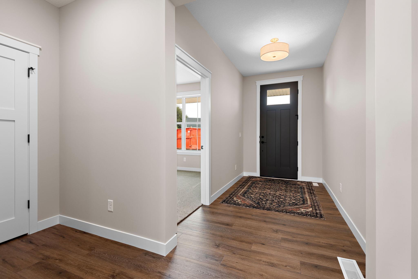
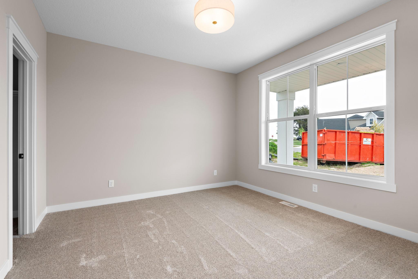
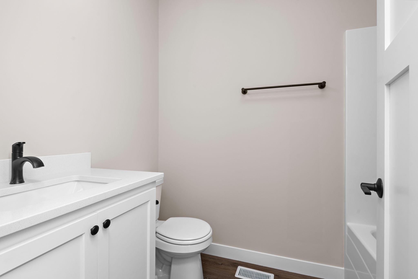
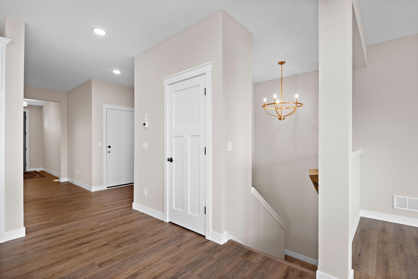
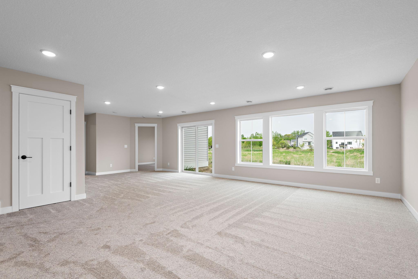
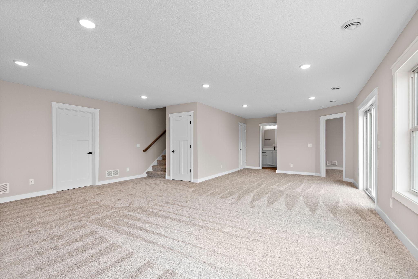
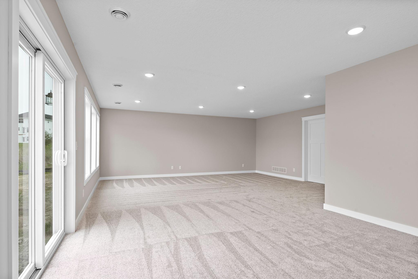
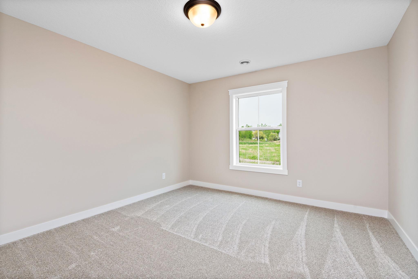
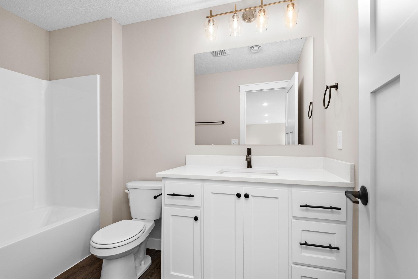
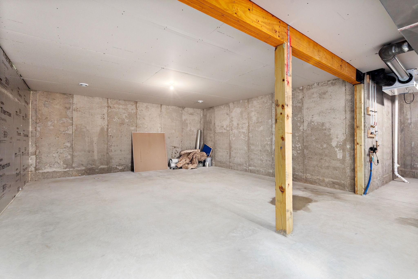
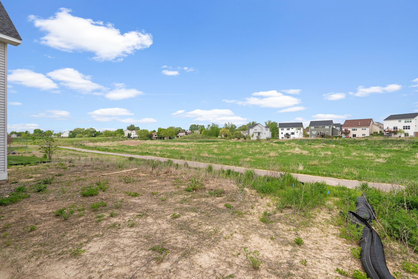
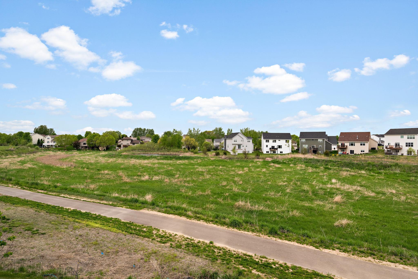
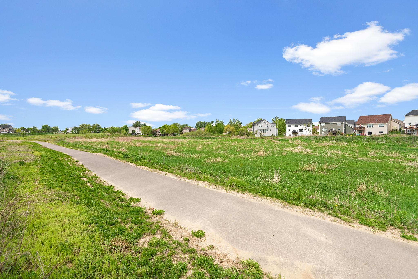
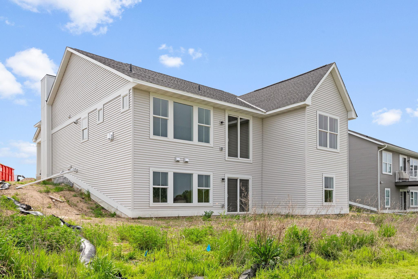
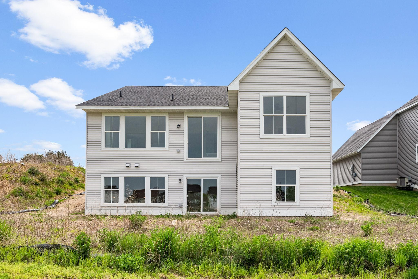
This is a quality-built villa home with a 3-car garage in an association-maintained neighborhood. The spacious main level includes 2 bedrooms and 2 bathrooms. The great room and dining room include large windows allowing tons of natural light to shine in and allow views of the beautiful area behind the home. The kitchen has custom cabinets, stainless steel appliances, a huge island and solid surface counters. The walkout lower level is finished with a bedroom, bathroom, family room and a huge unfinished space offering tons of storage. The finishes in this home are sure to impress your pickiest buyers!

3
beds

3
baths

2,479 Sq.Ft. LIVING AREA

7,143.84 Sq.Ft. lot

Stephanie Houghton

Stephanie Houghton

Features & Amenities

Interior

  • total bedrooms3
  • Total bathrooms3
  • full bathrooms2
  • three quarter bathroom1
  • Fireplace Family Room, Gas
  • APPLIANCES Air-To-Air Exchanger, Dishwasher, Dryer, Microwave, Range, Refrigerator, Stainless Steel Appliances

Area & Lot

  • Status Sold
  • Living Area2,479 Sq.Ft.
  • Lot Area7,143.84 Sq.Ft.
  • MLS® ID6537998
  • TypeResidential
  • YEAR BUILT2024
  • School DistrictBuffalo-Hanover-Montrose

Exterior

  • STORIES1
  • Garage Space3.0
  • water SourceCity Water/Connected
  • PoolNone
  • roofAge 8 Years or Less, Asphalt, Pitched
  • lot featuresSod Included in Price
  • parkingAttached Garage, Garage Door Opener
  • HEAT TYPEForced Air
  • AIR CONDITIONINGCentral Air
  • sewerCity Sewer/Connected
  • Disability FeaturesNone
  • HOA AmenitiesIn-Ground Sprinkler System

Financial

  • Sales Price$500,000
  • Real Estate Tax $2,684/yr
  • HOA $215/mo

Work With Stephanie

I’ve been immersed in real estate my entire life, growing up in the St. Michael/Albertville area through my family’s home-building business. Whether you’re buying or selling, my priority is to guide you with clarity, comfort, and honest insight—never pressure. I stay accessible, educate you at every step, and work hard to ensure you feel confident making the right decision for your future.
Follow Me on Instagram