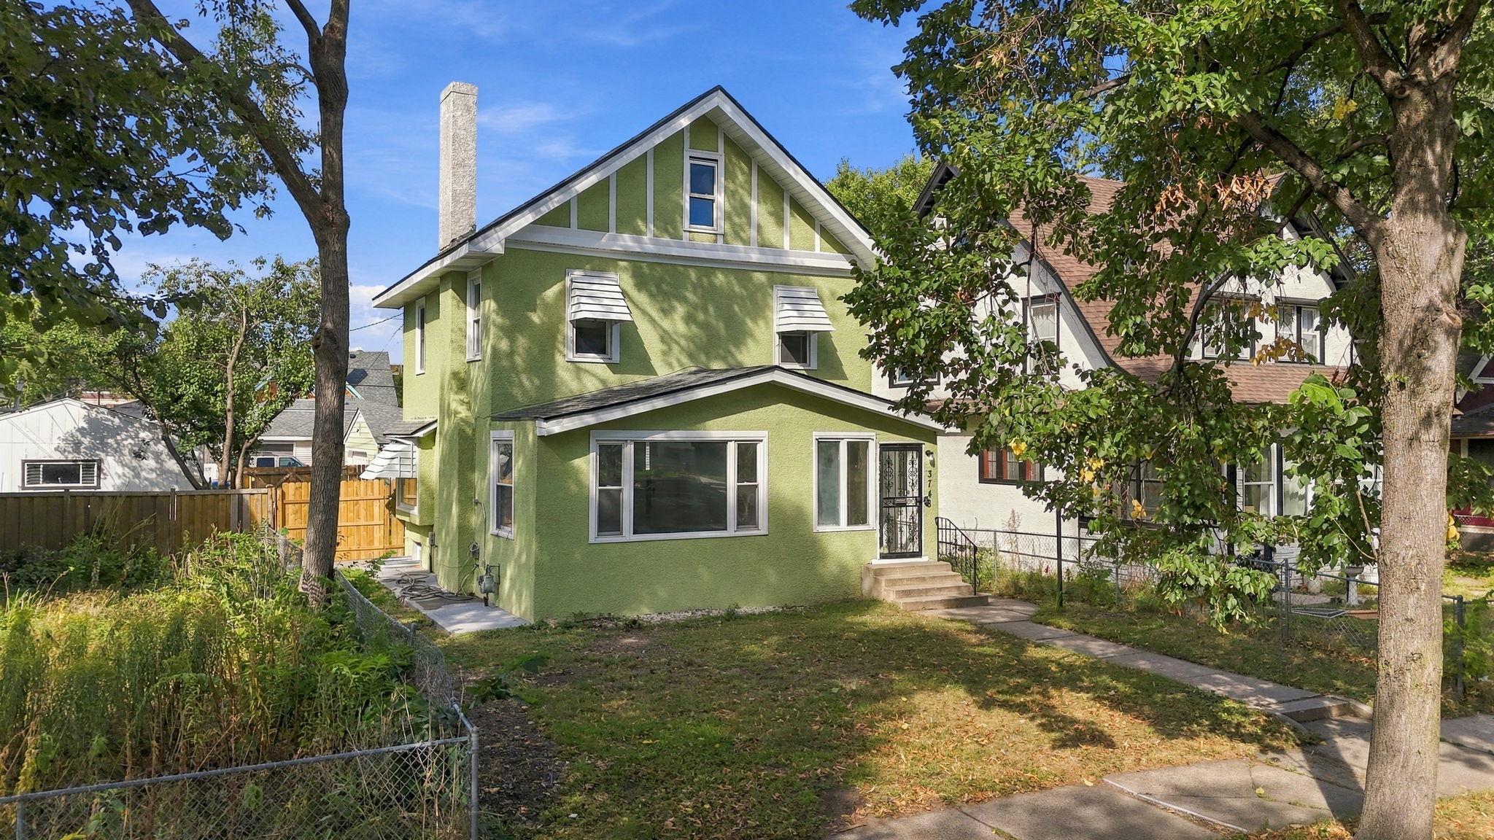
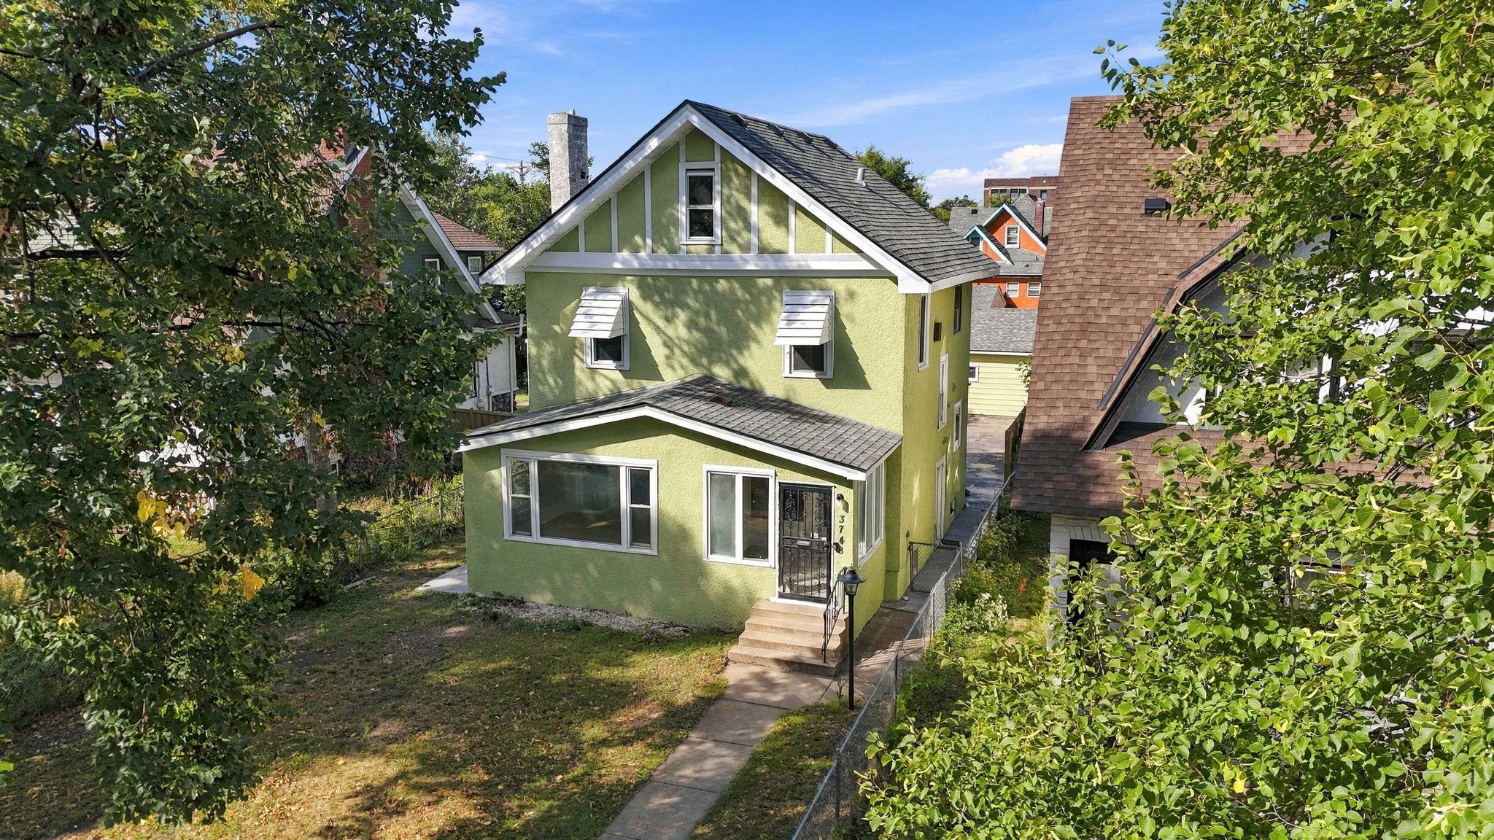
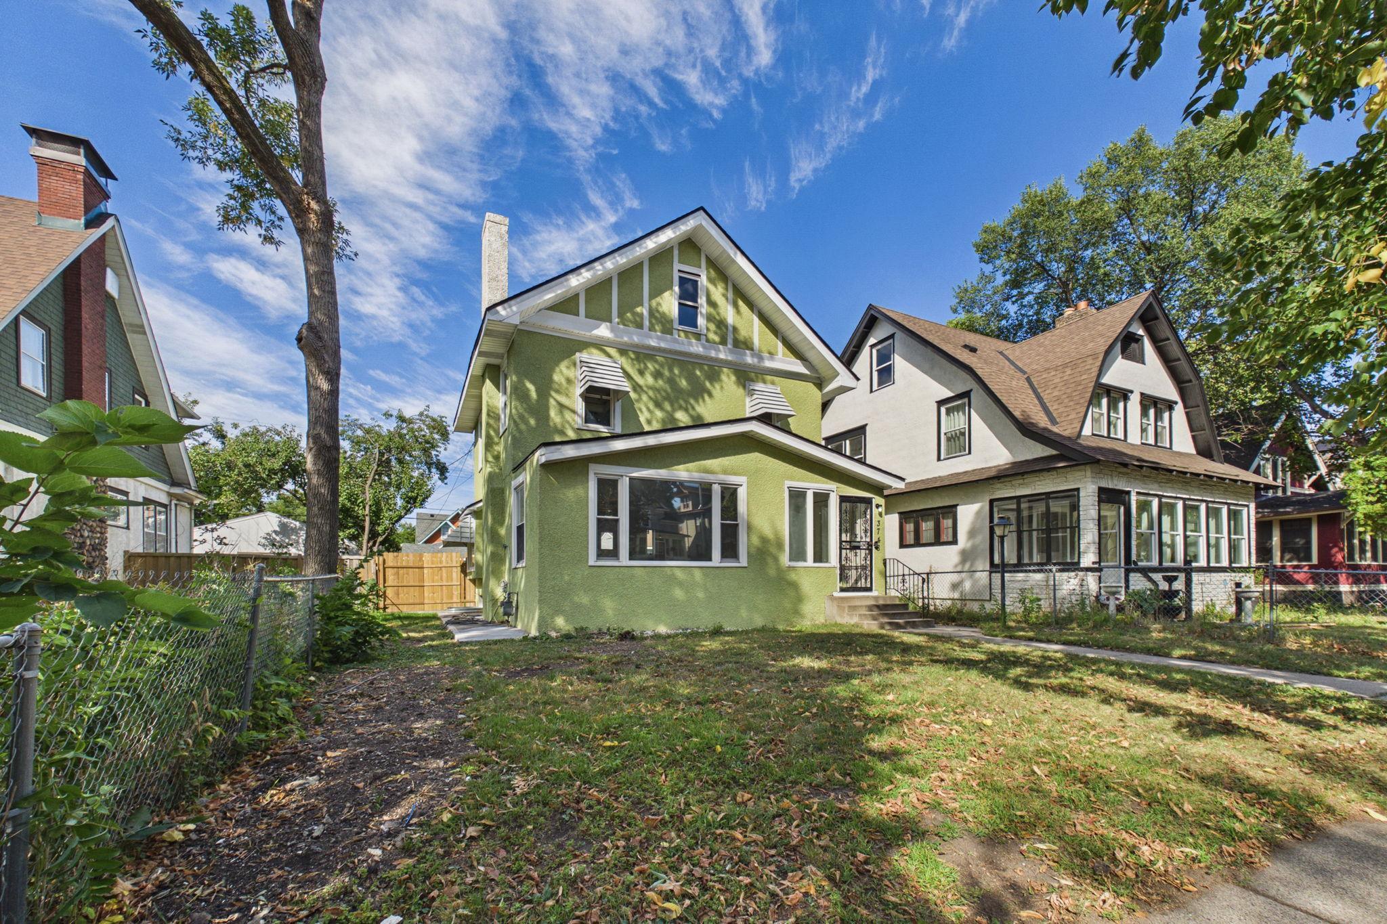
Green two-story home with a steep gable, white trim, and mature trees framing the front yard.
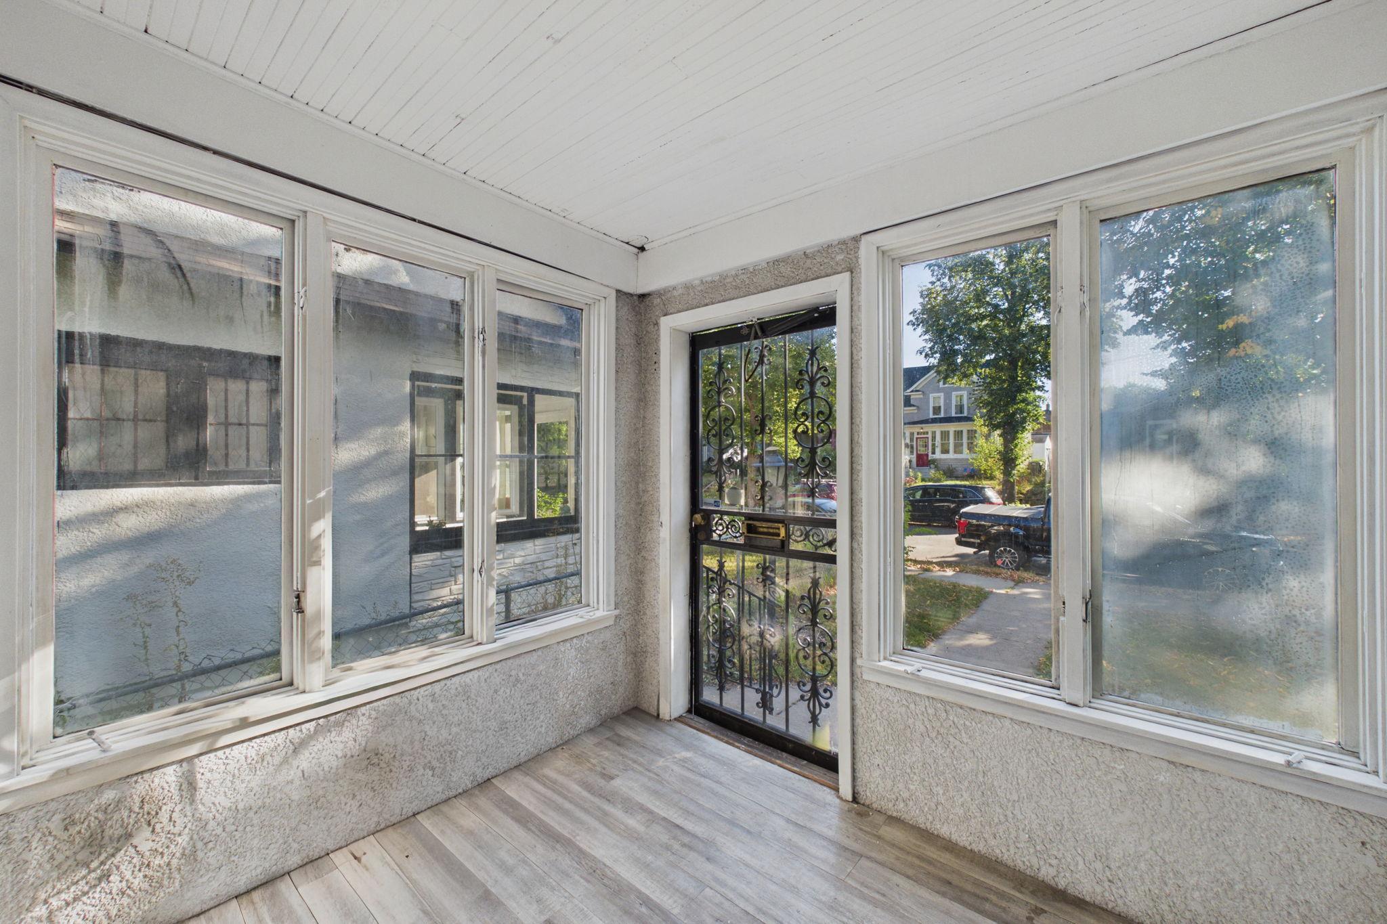
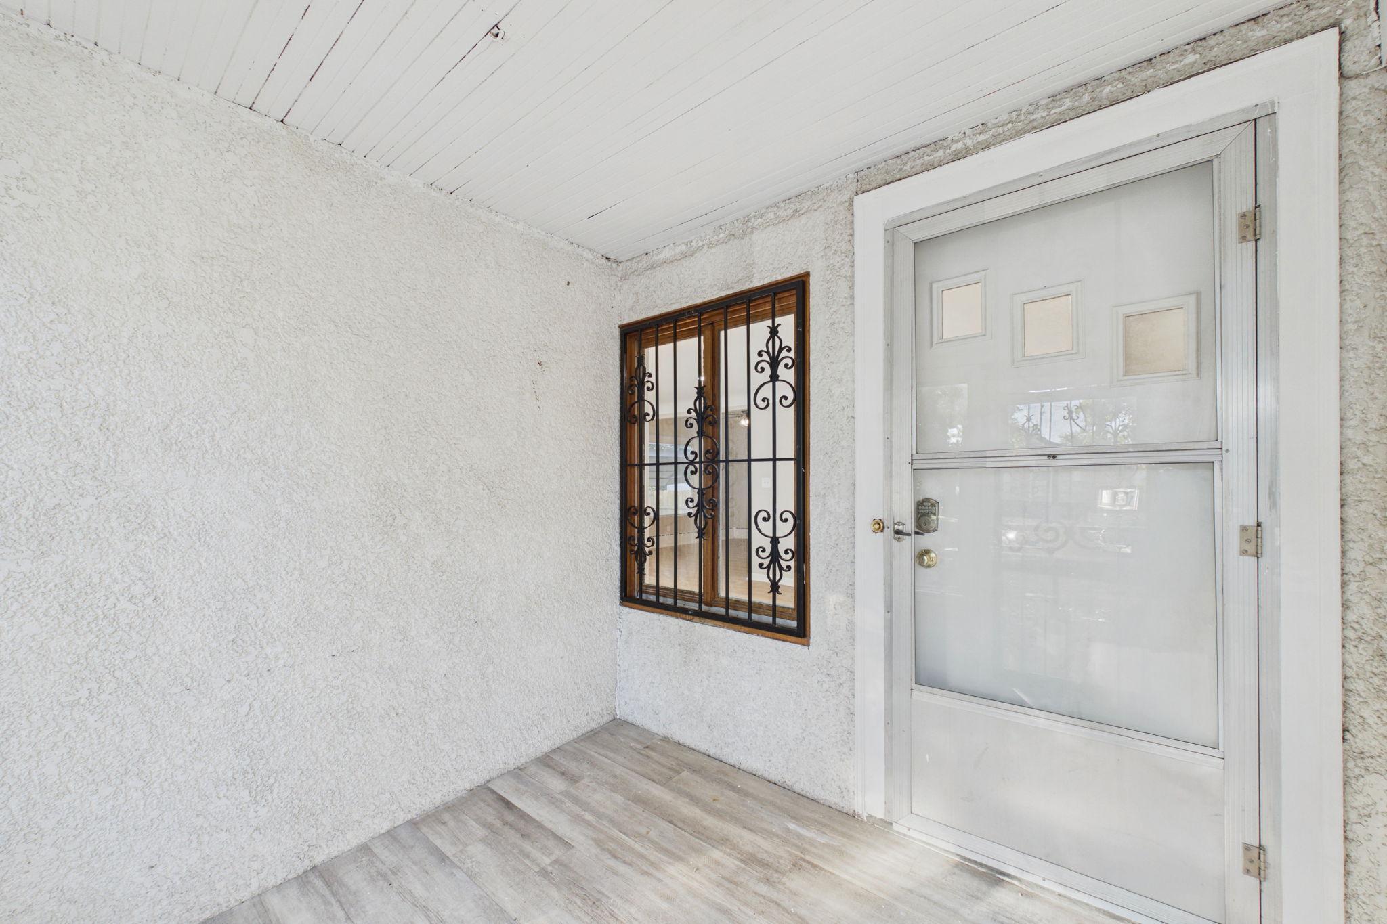
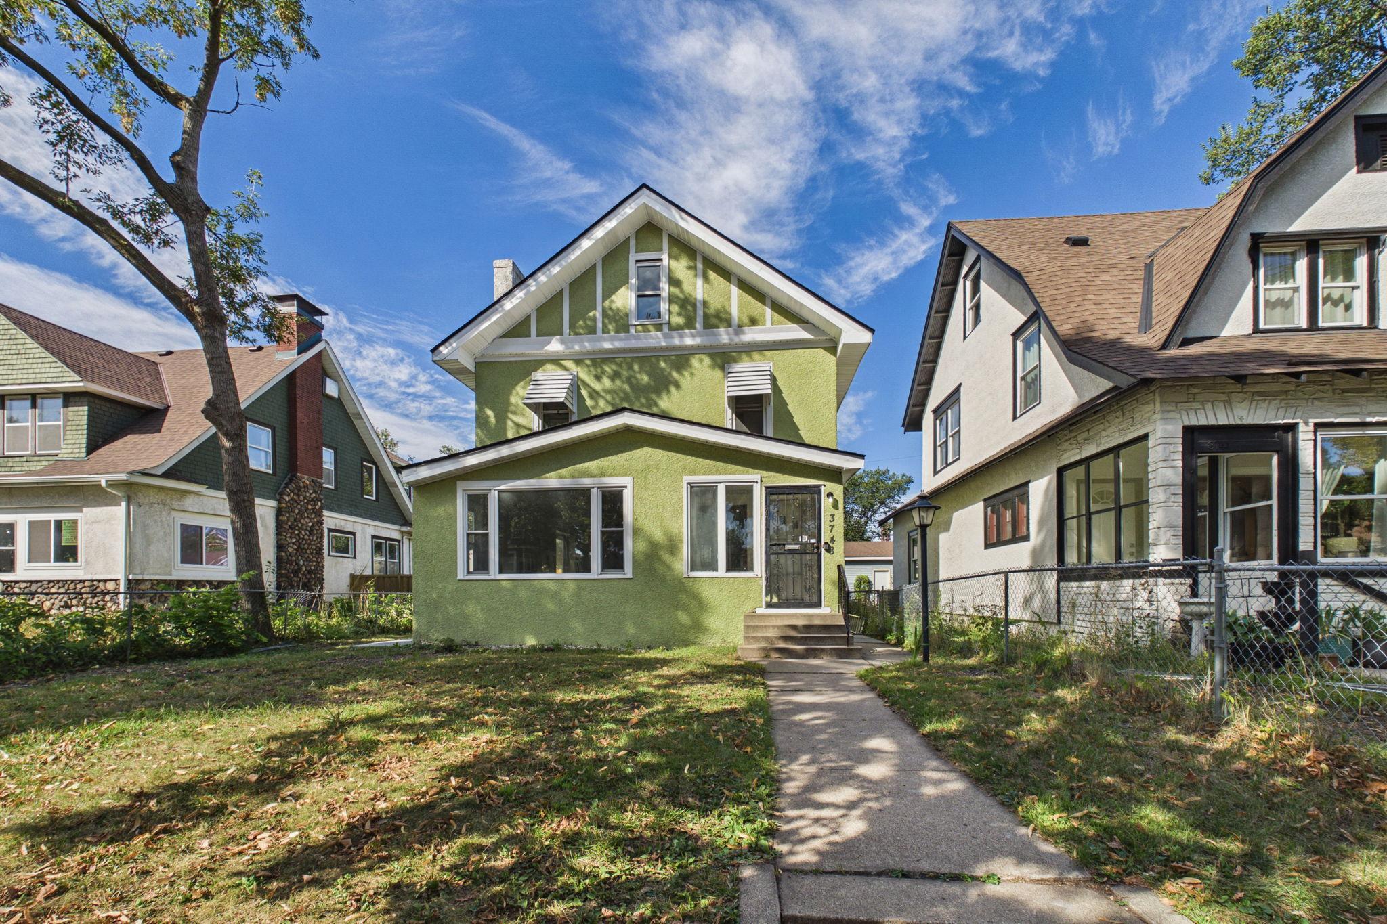
Enclosed front porch with broad windows and an ornate black security door facing the street.
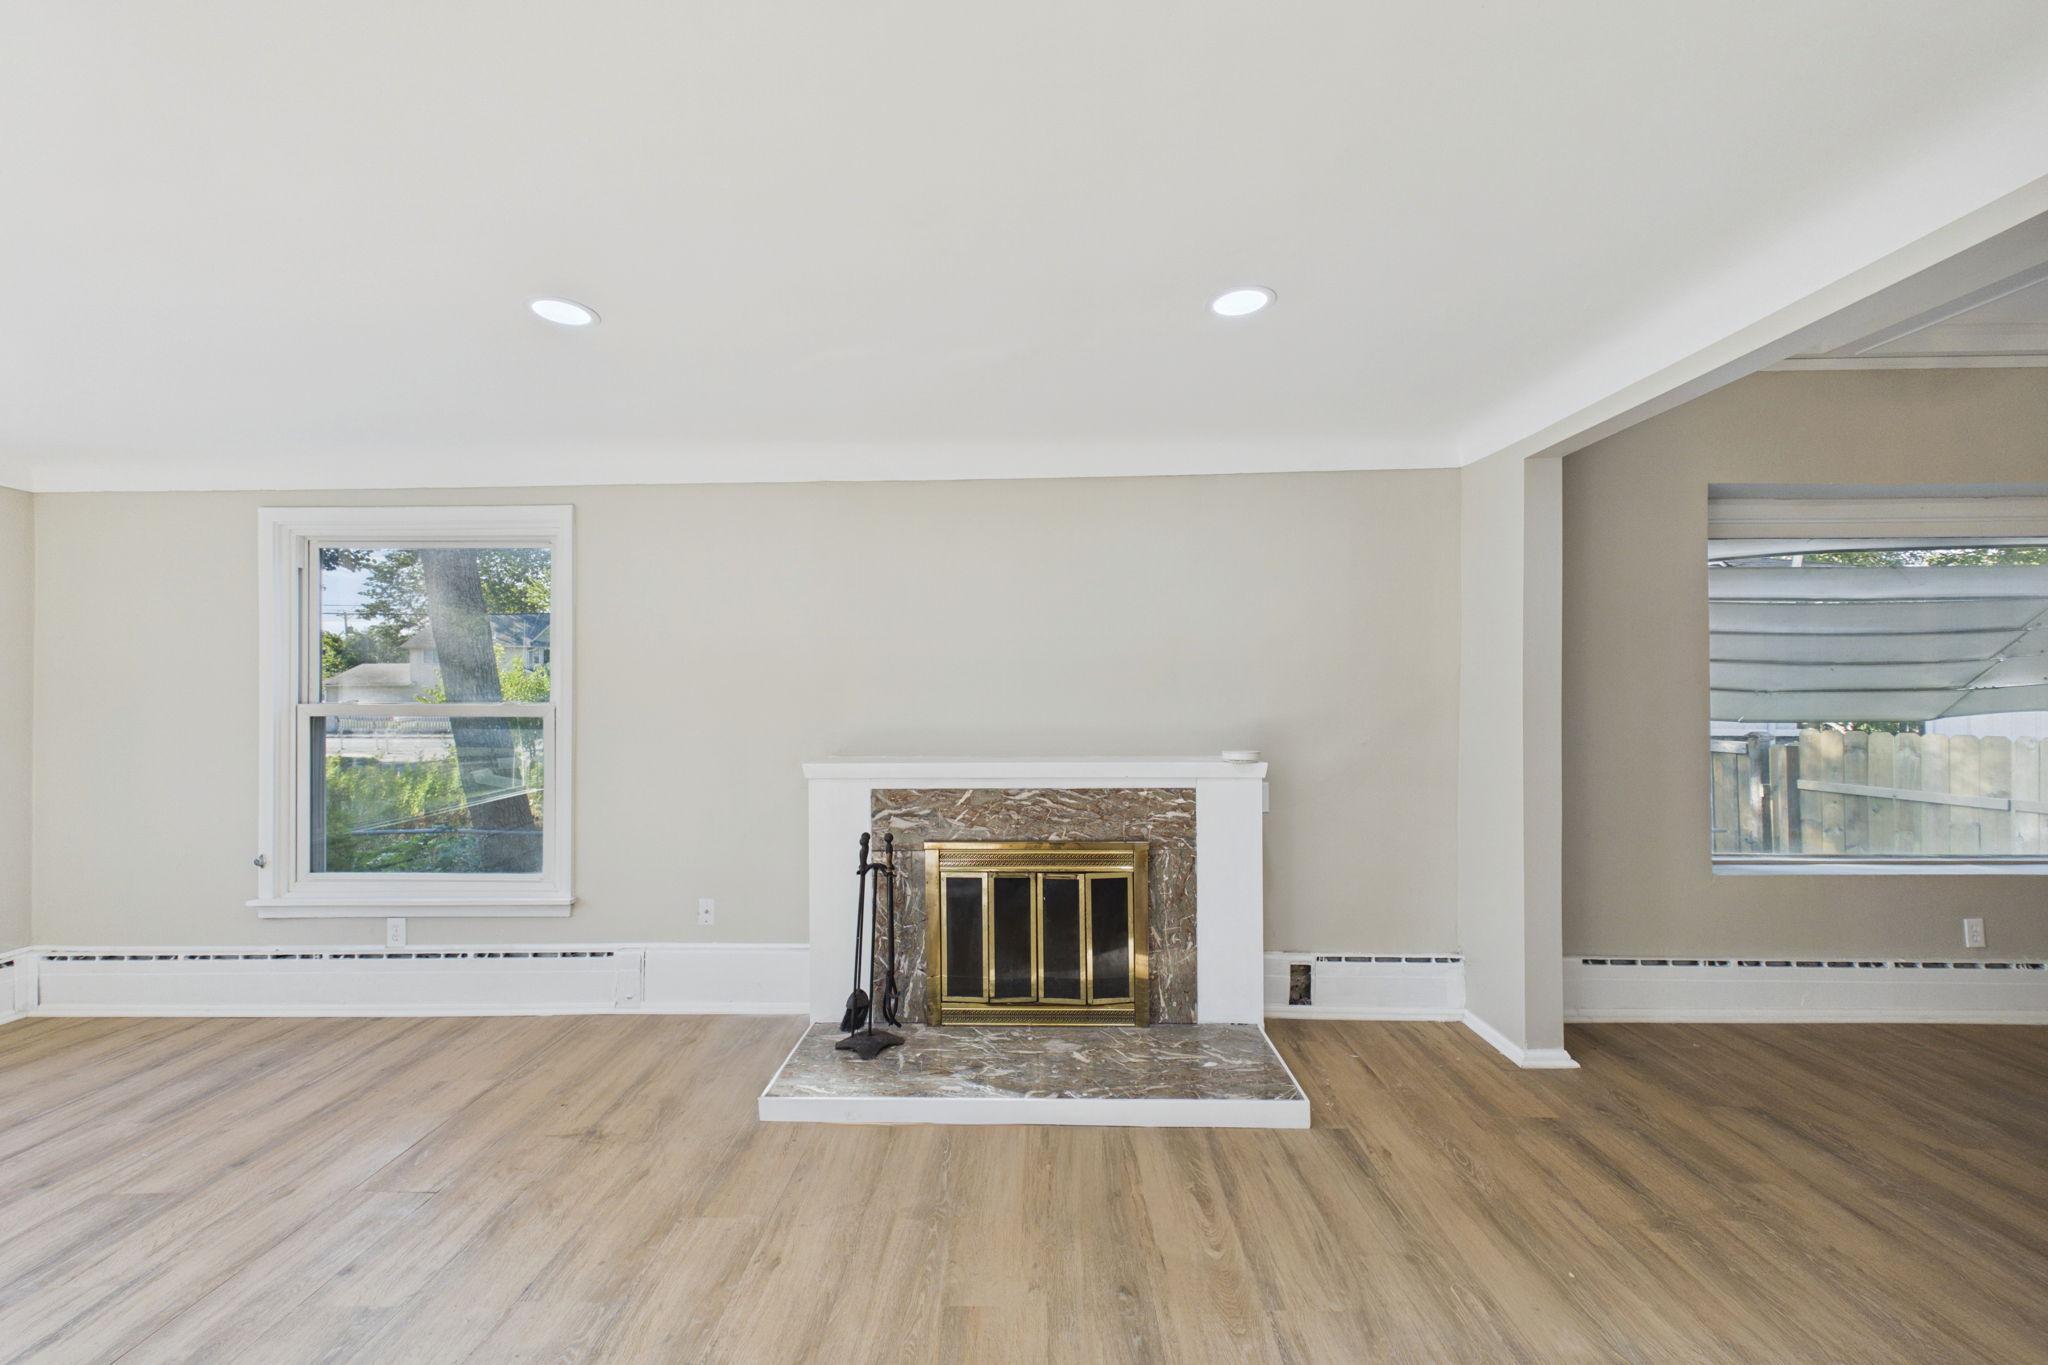
Vacant living room with a marble-surround fireplace, brass doors, and light wood flooring.
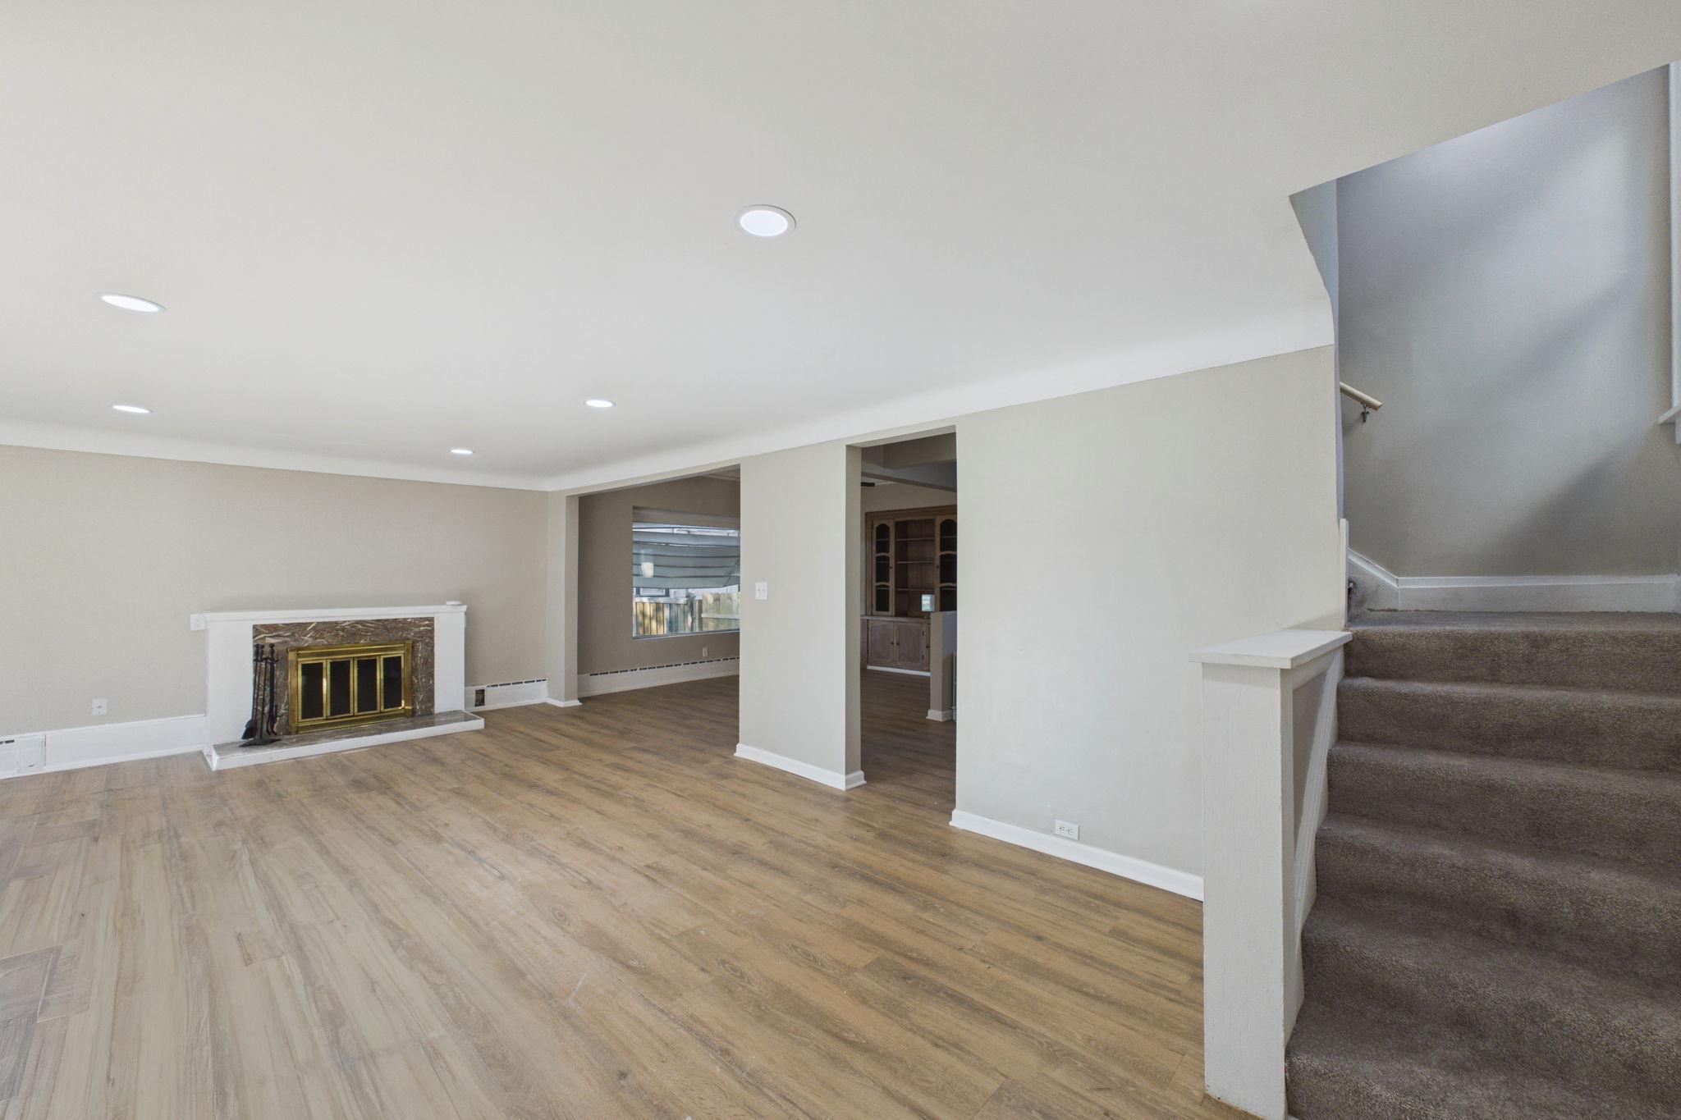
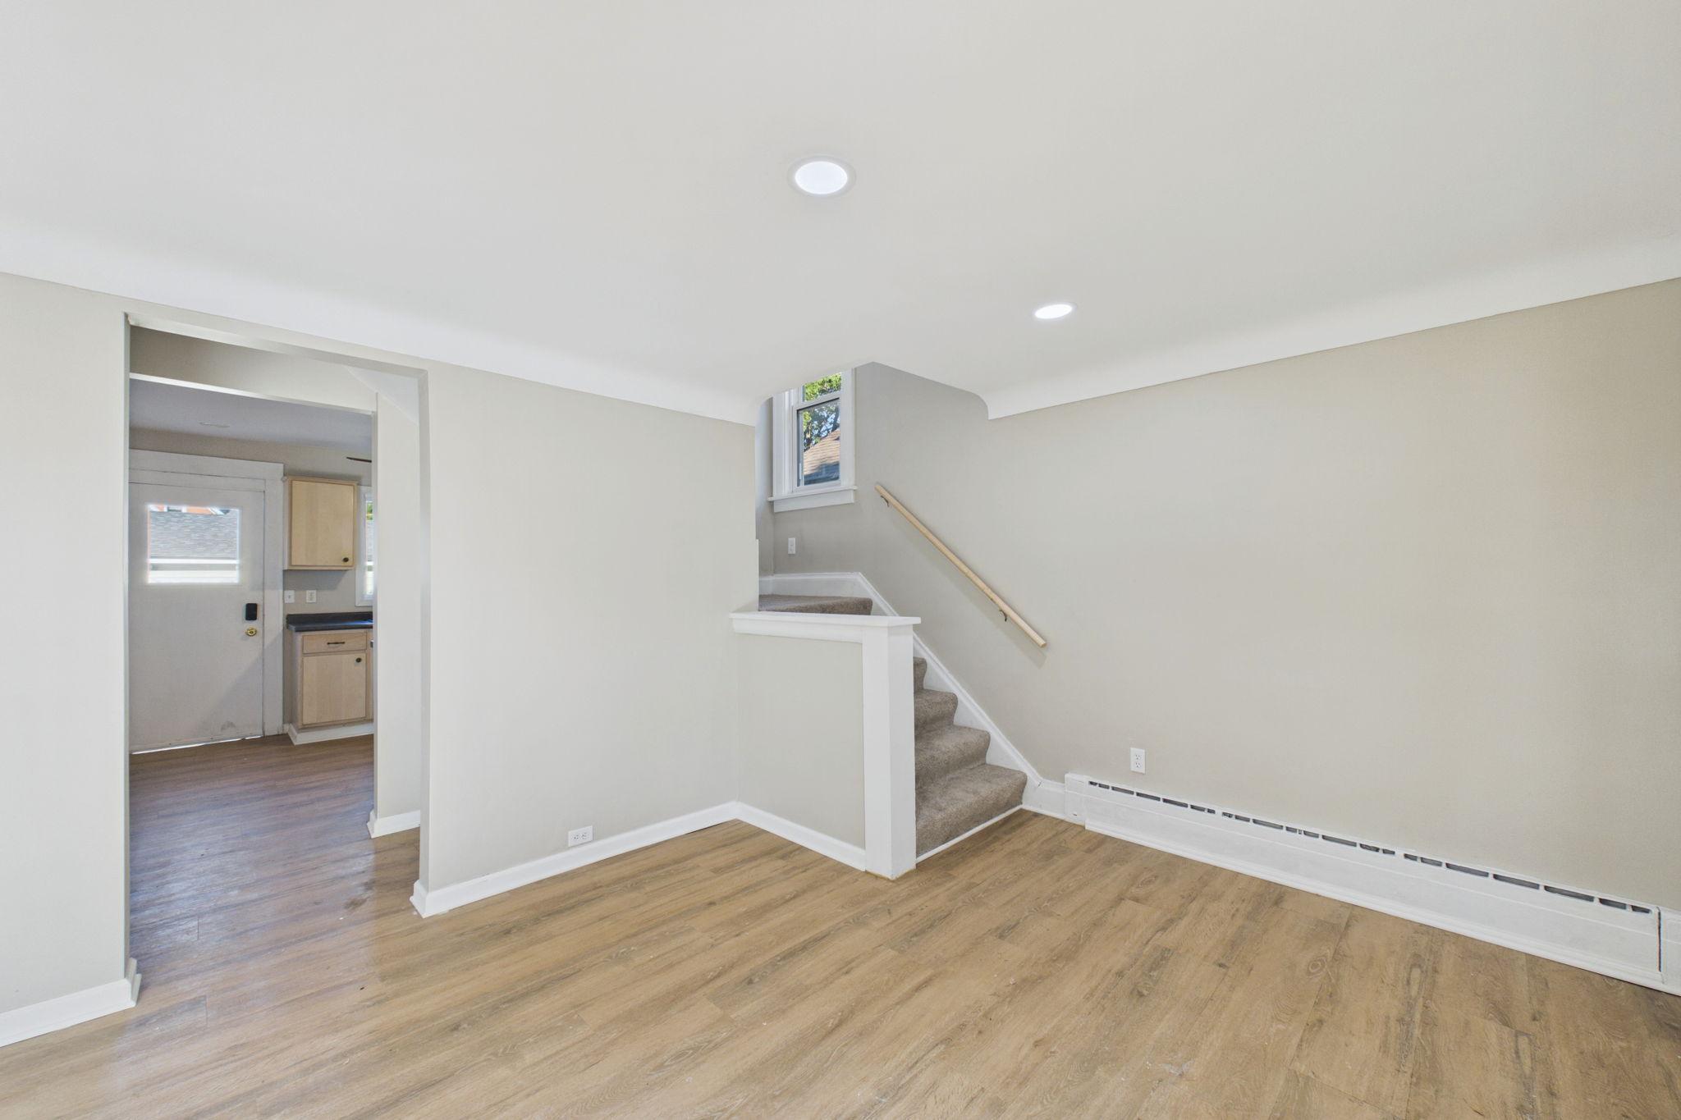
Vacant living room with wood-look flooring, a fireplace, and carpeted stairs.
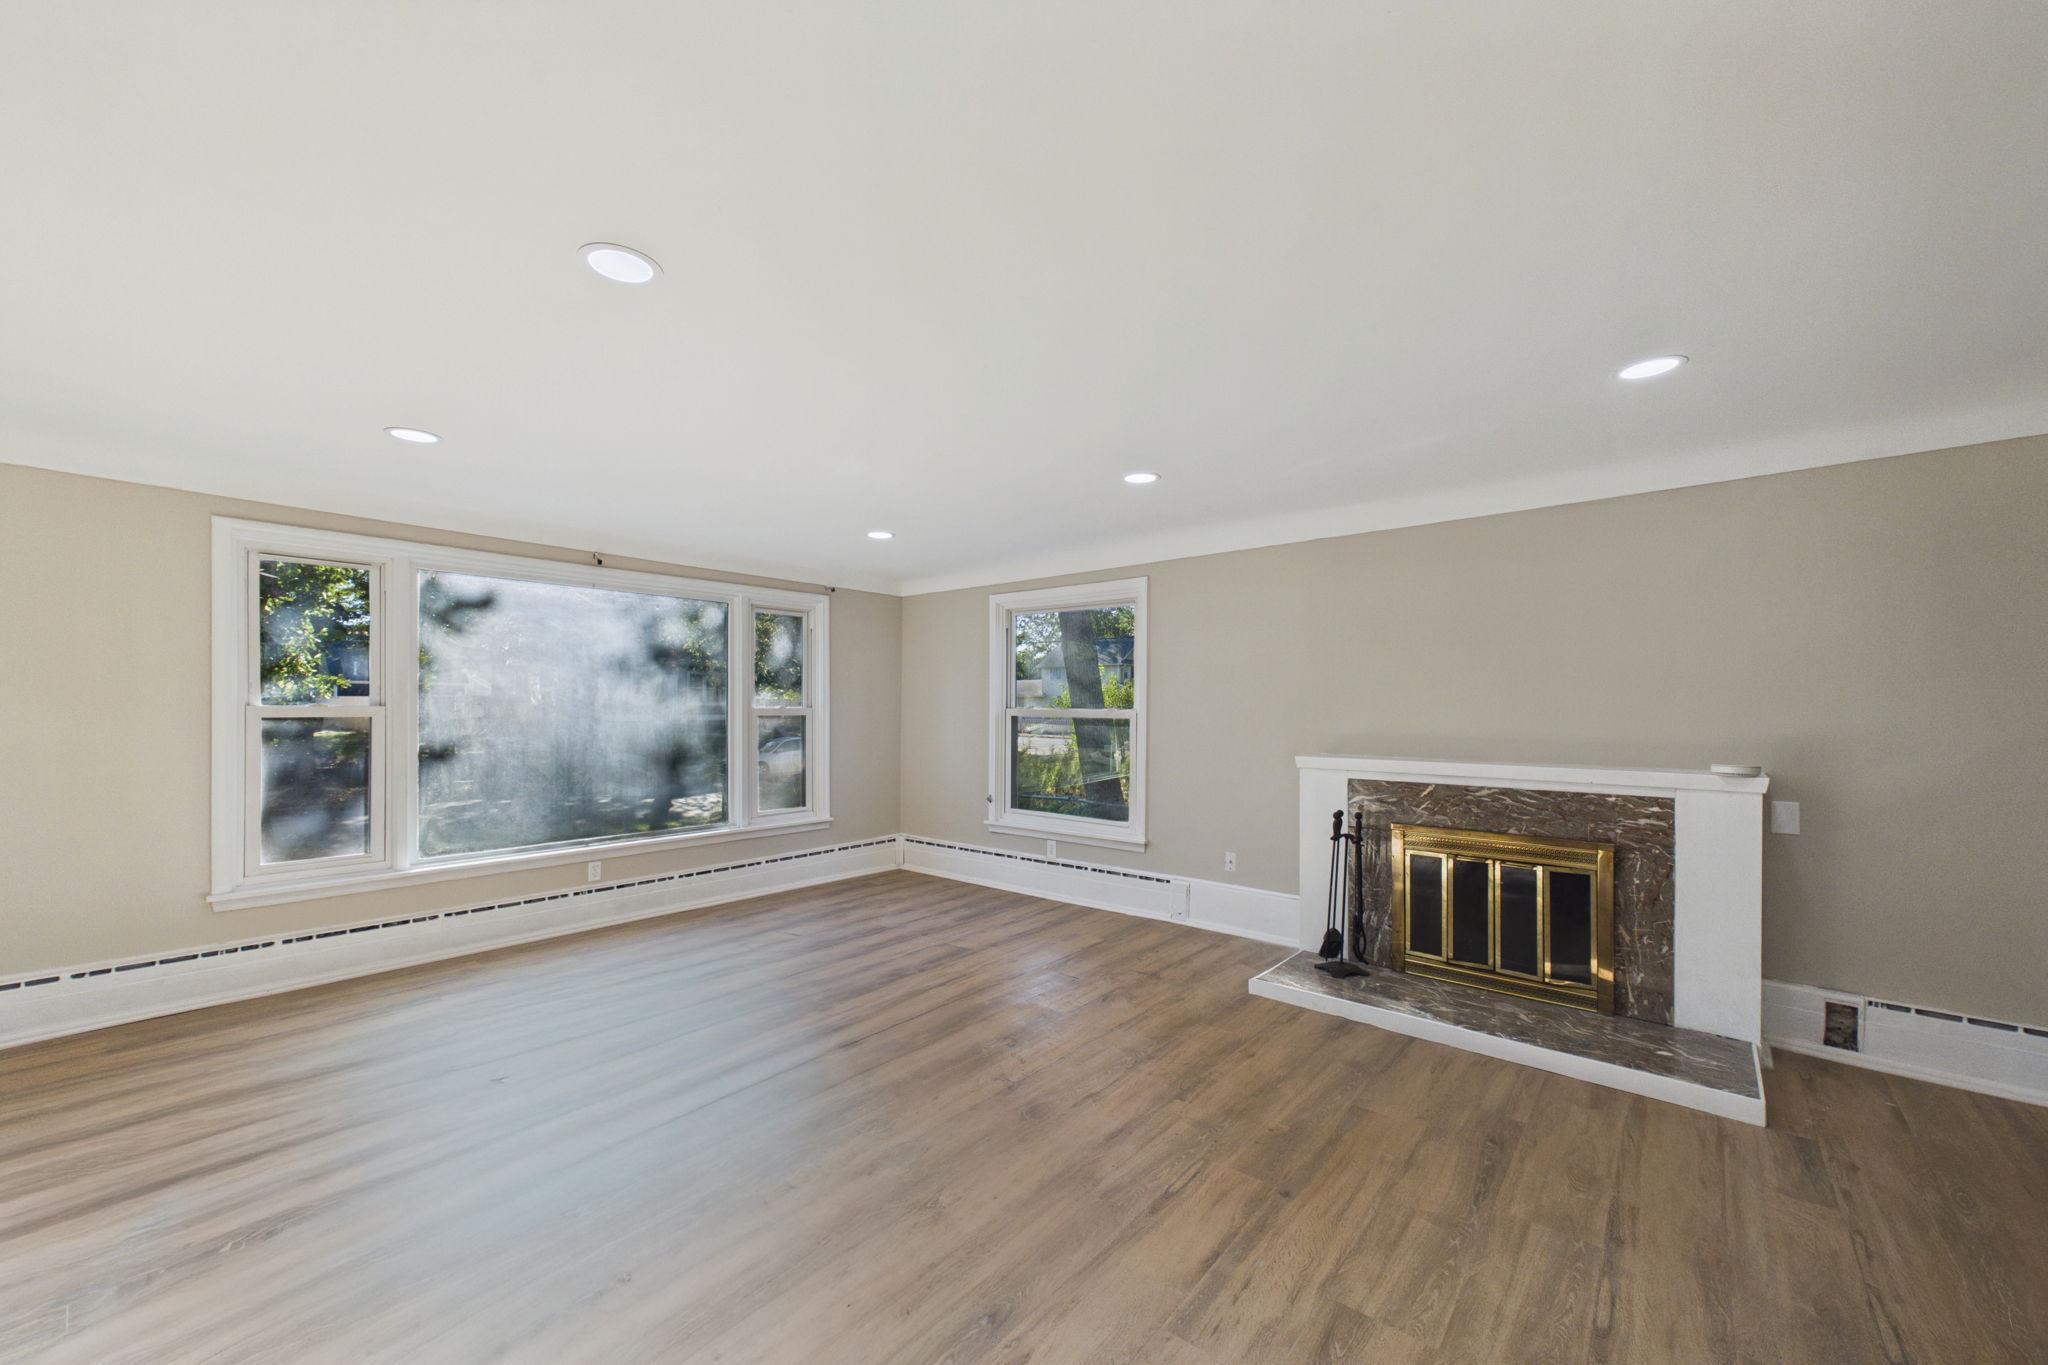
Vacant living room with large windows, wood-look flooring, and a marble fireplace with brass trim.
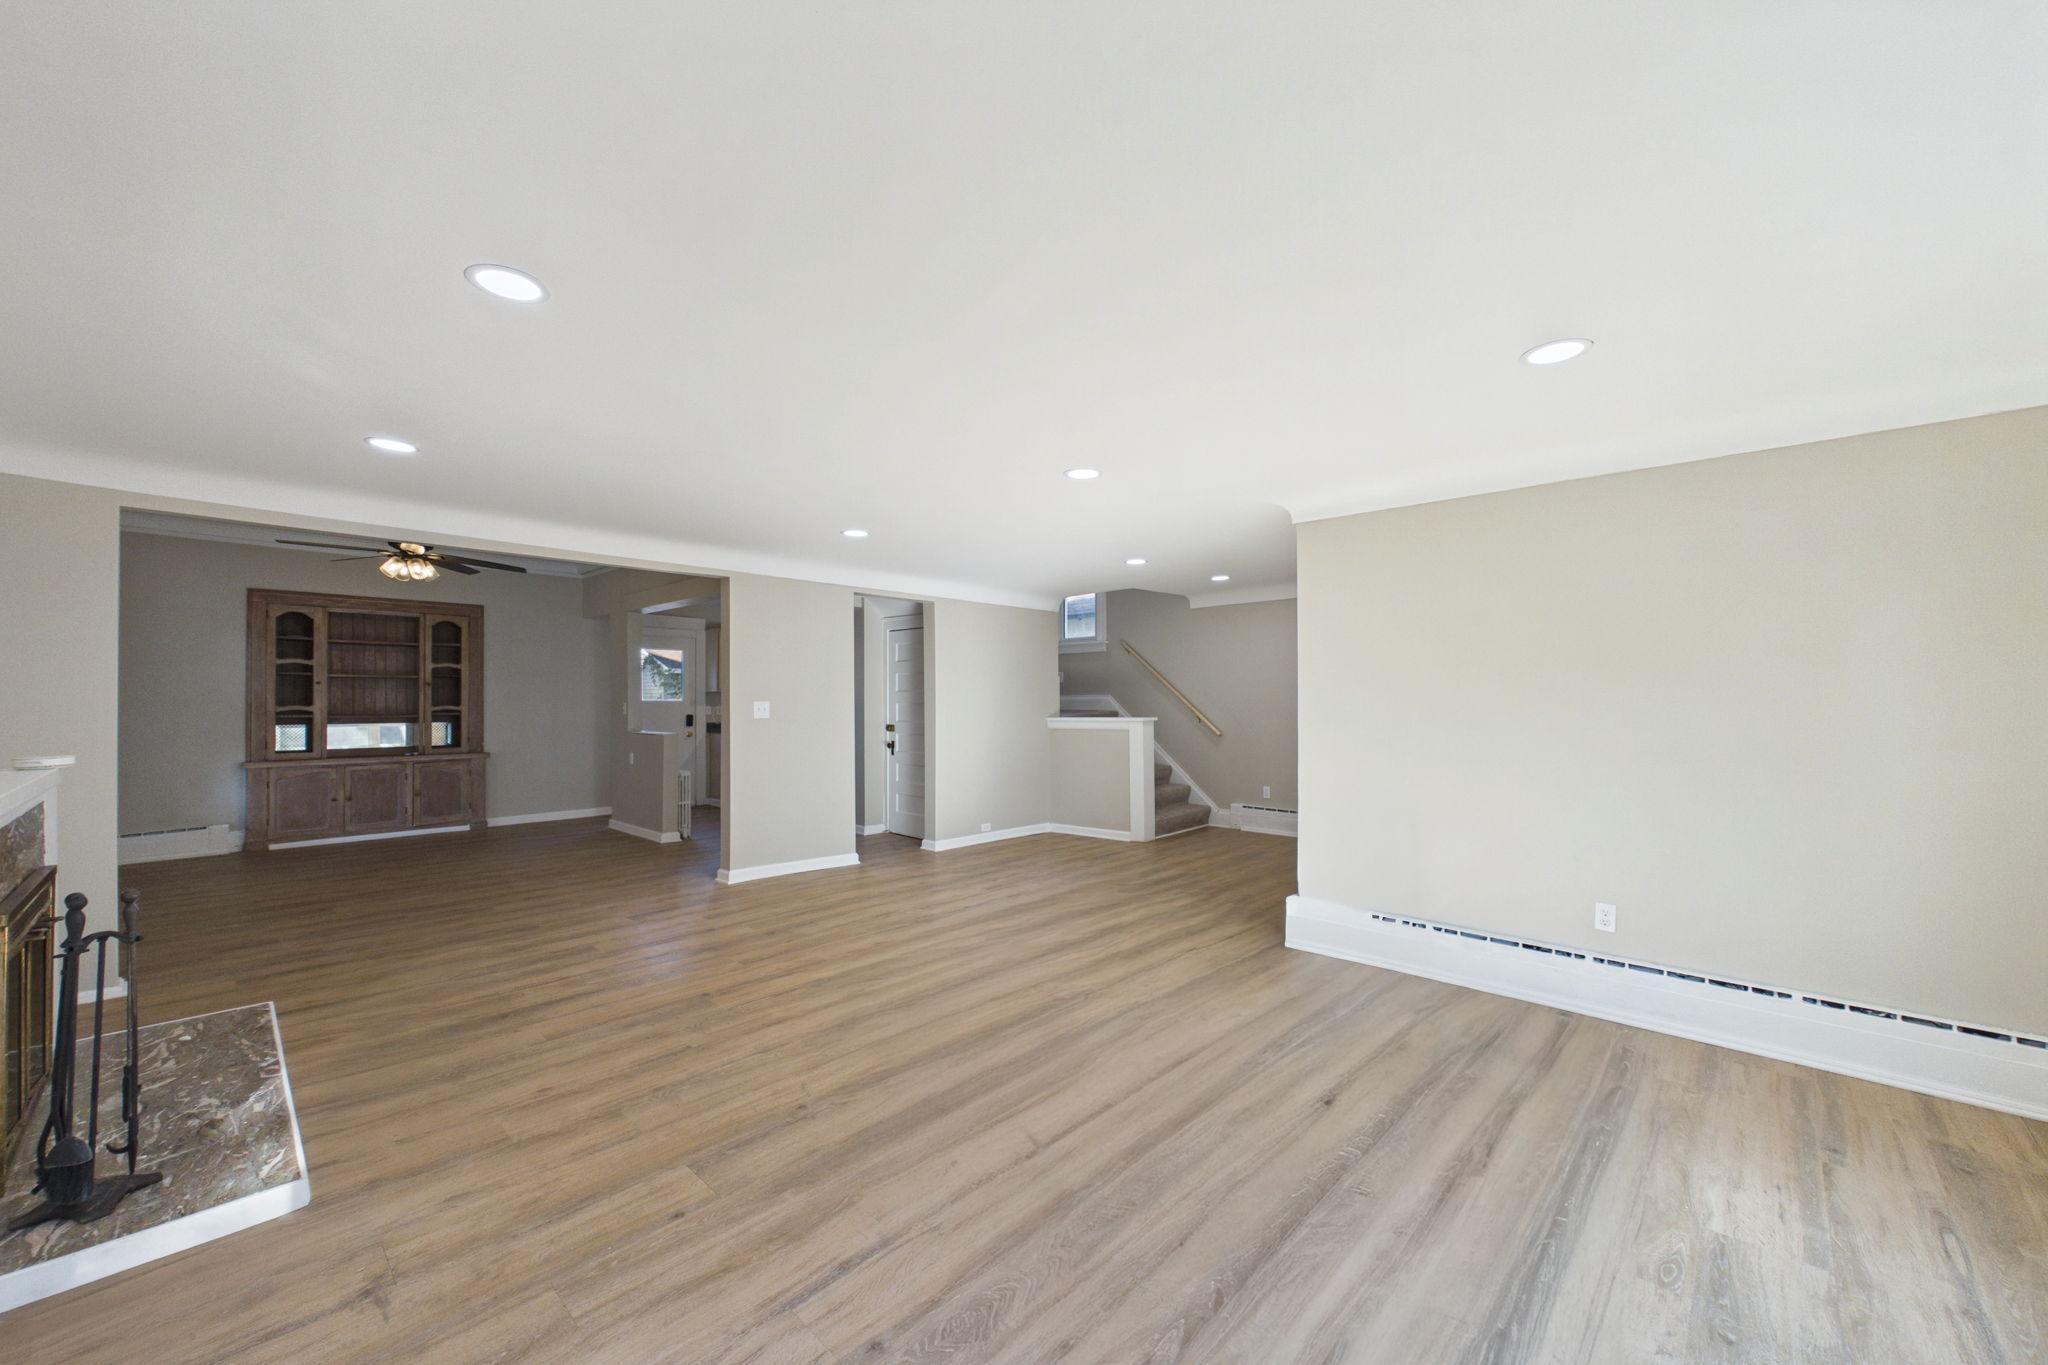
Empty living area with wood-look floors, built-in cabinetry, fireplace, and stairs.
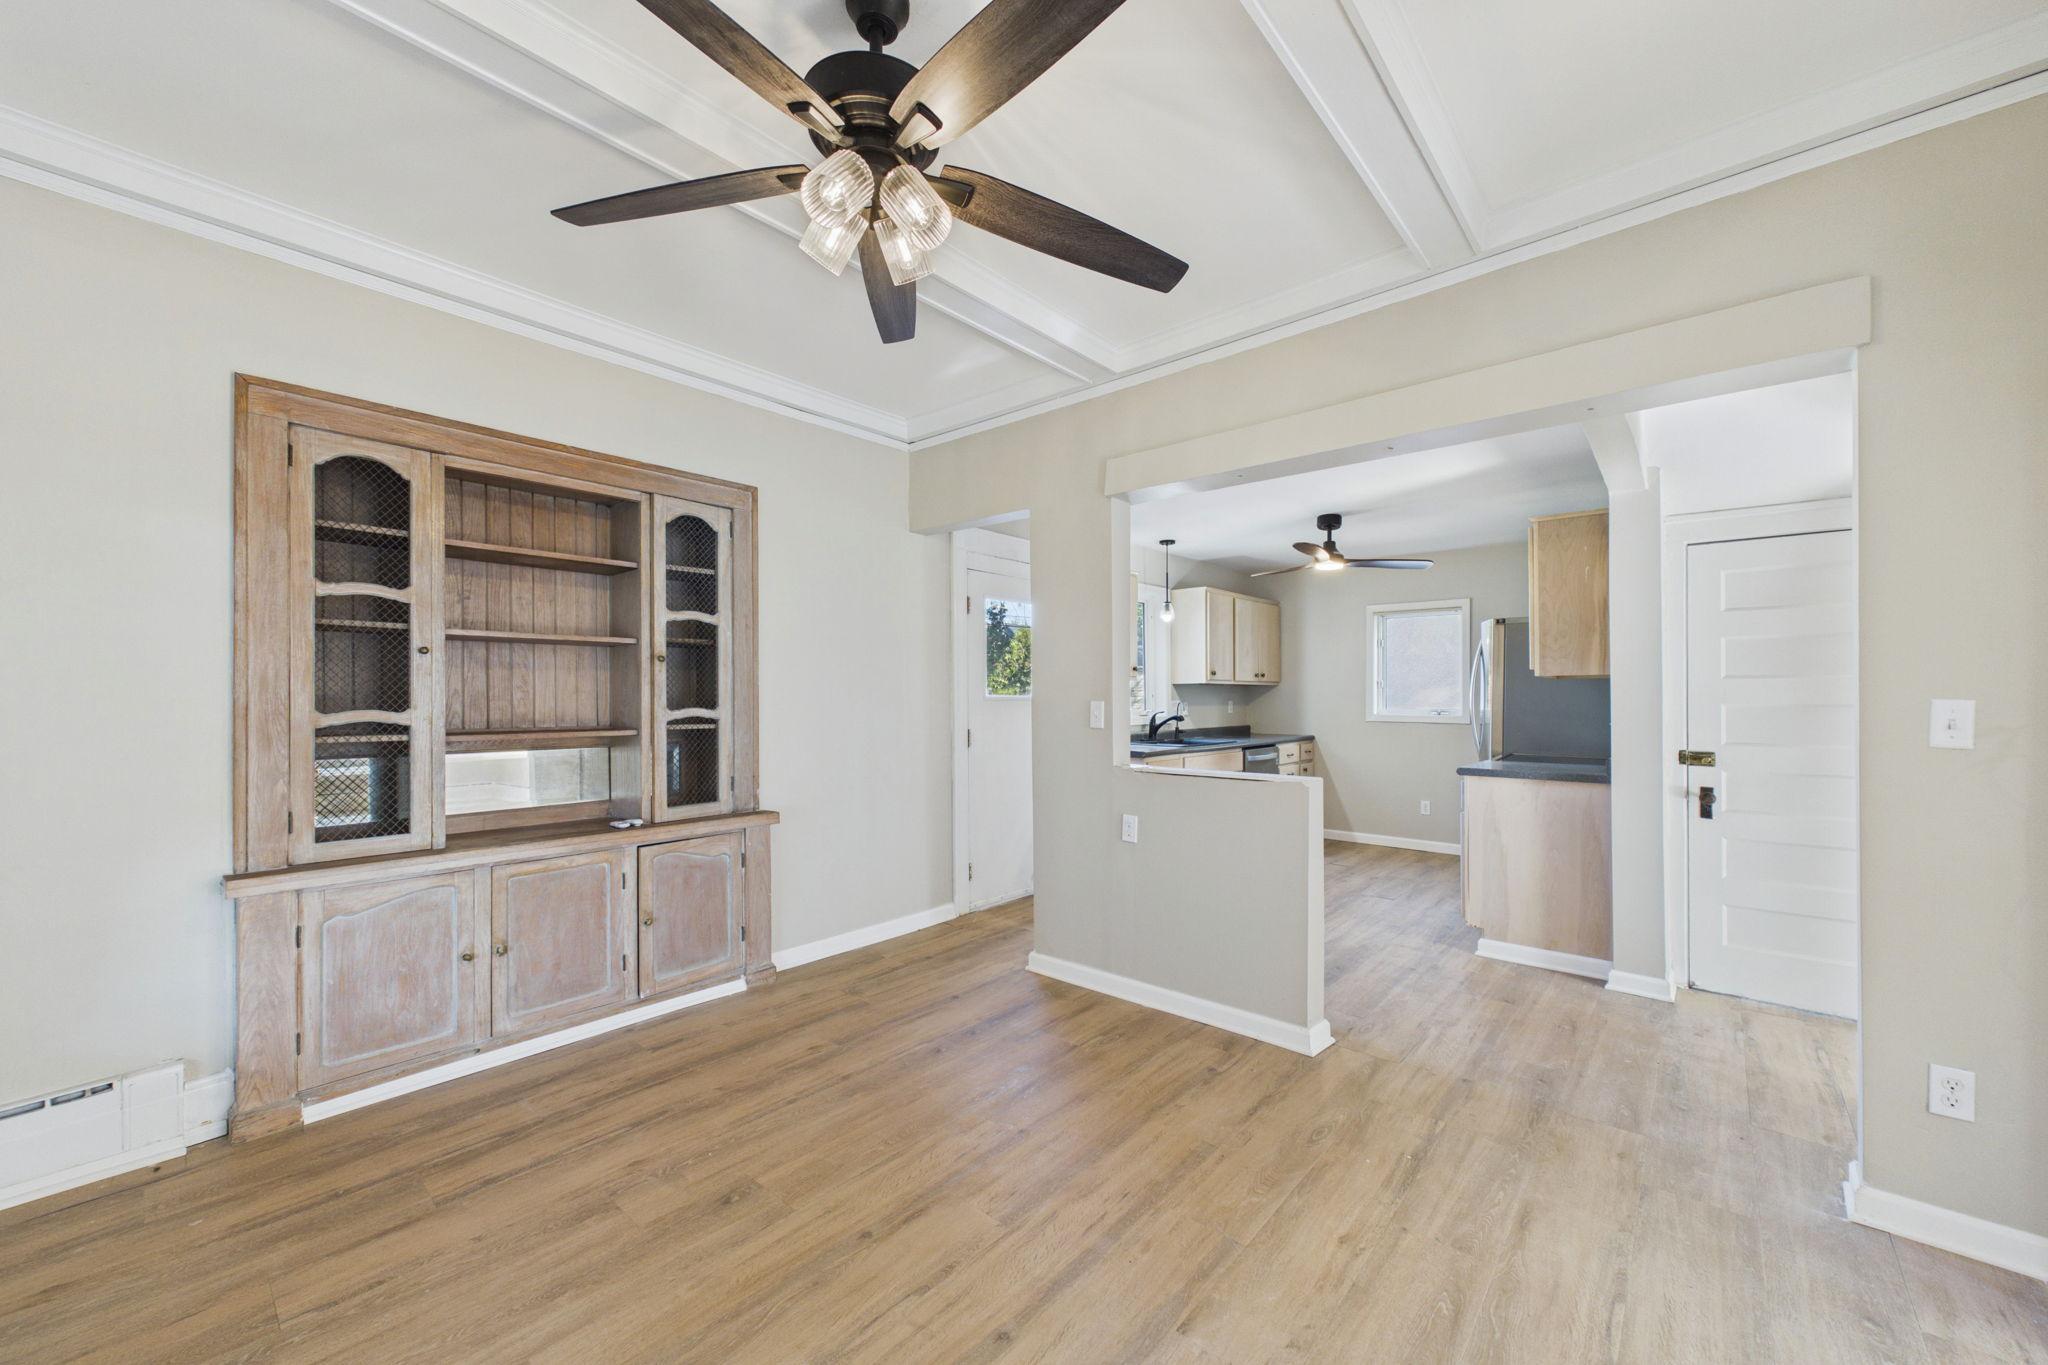
Empty living area with a built-in wooden hutch, coffered ceiling, and open view into the kitchen.
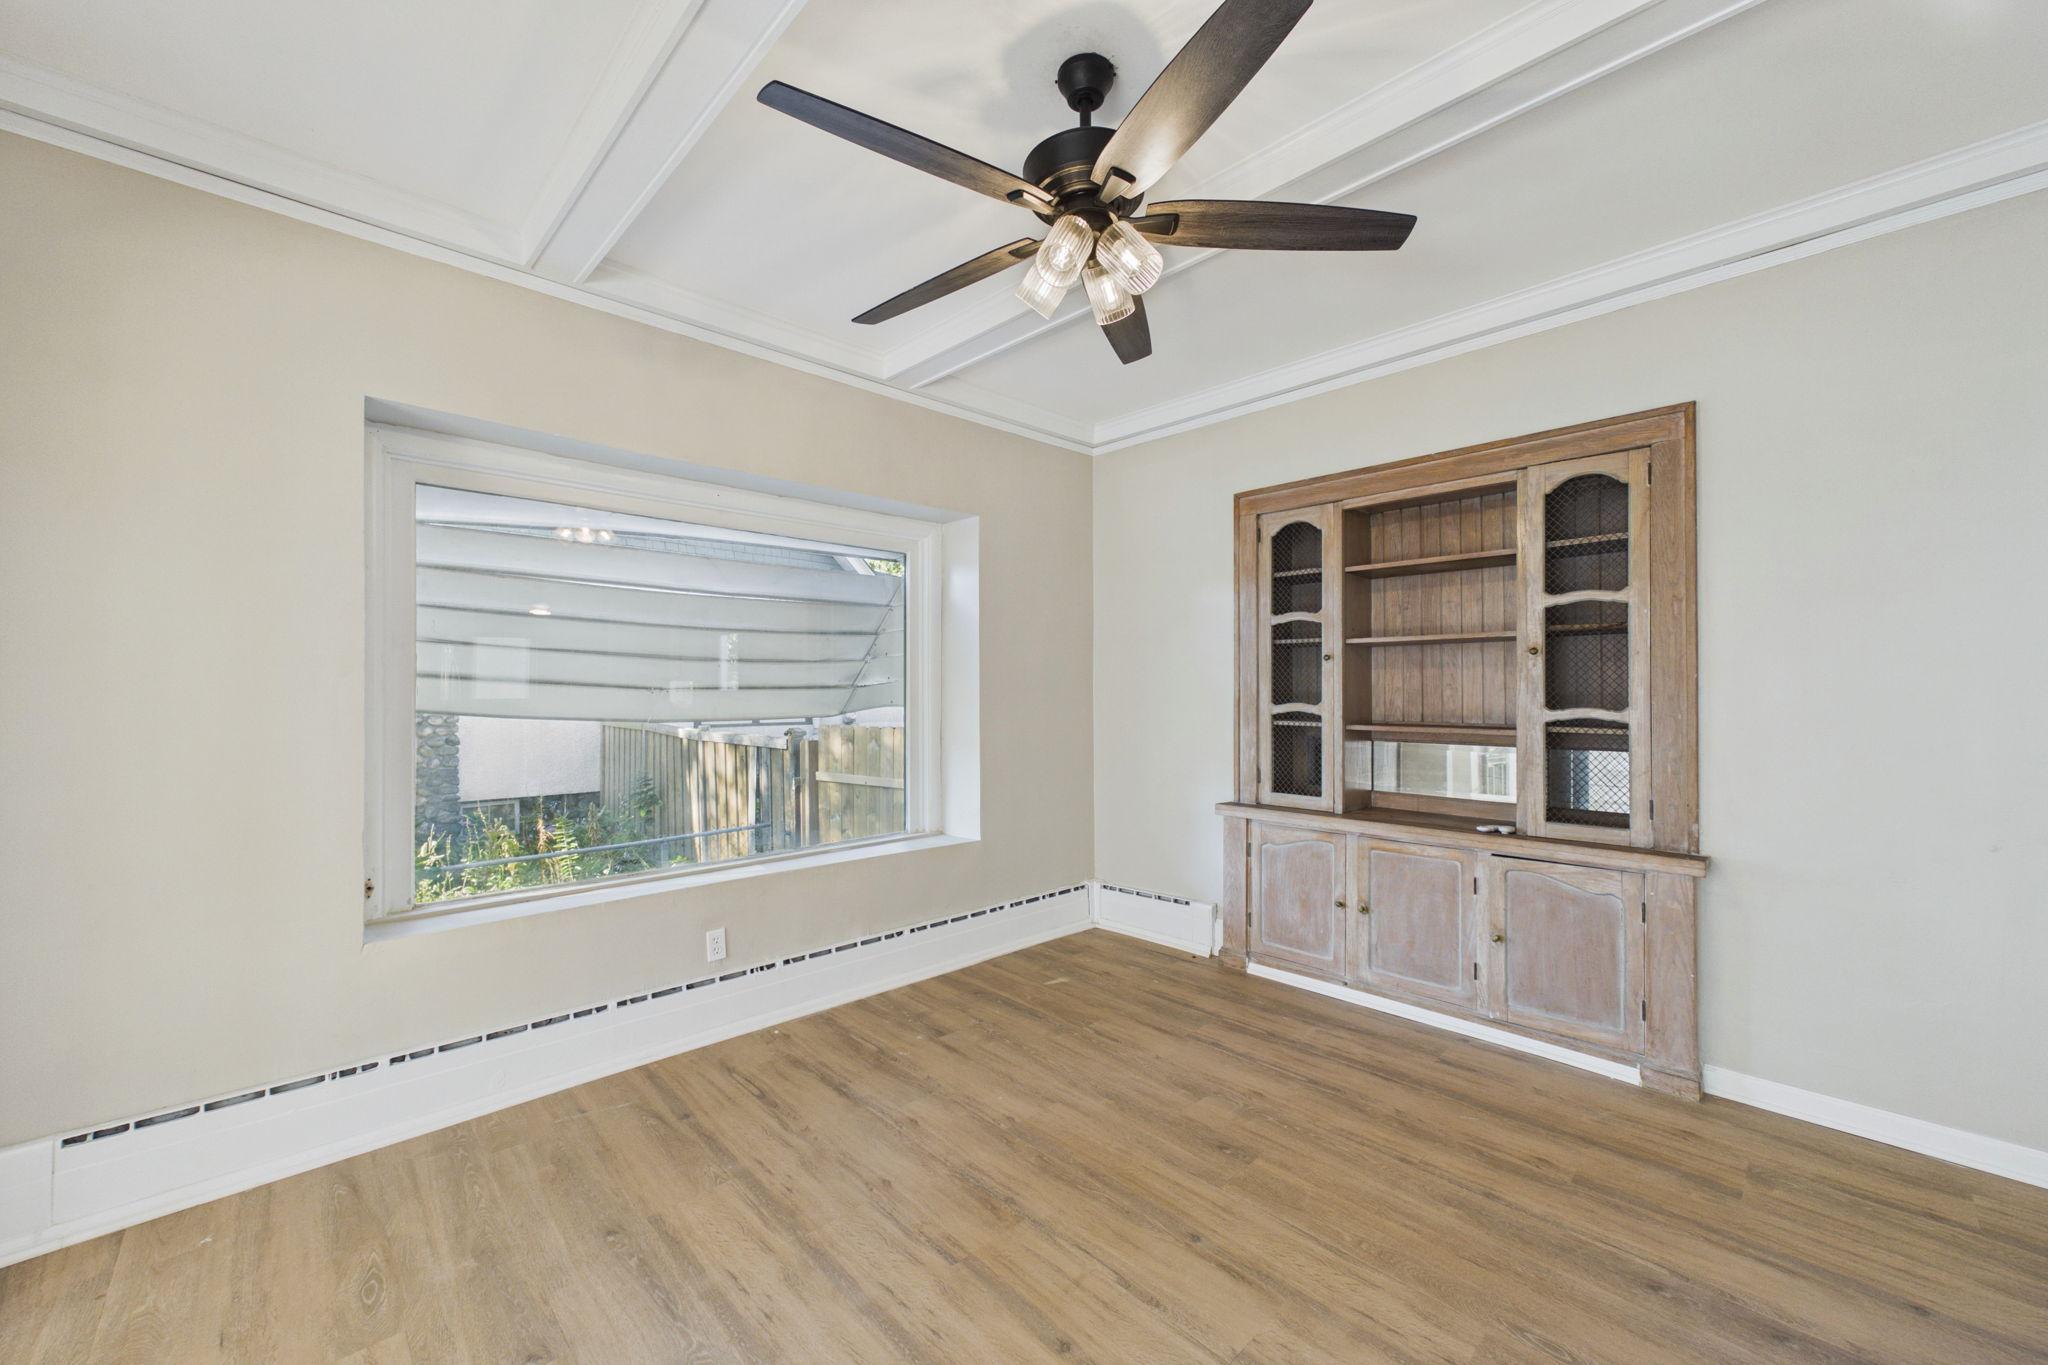
Empty room with wood floors, a built-in hutch, large window, and coffered ceiling.
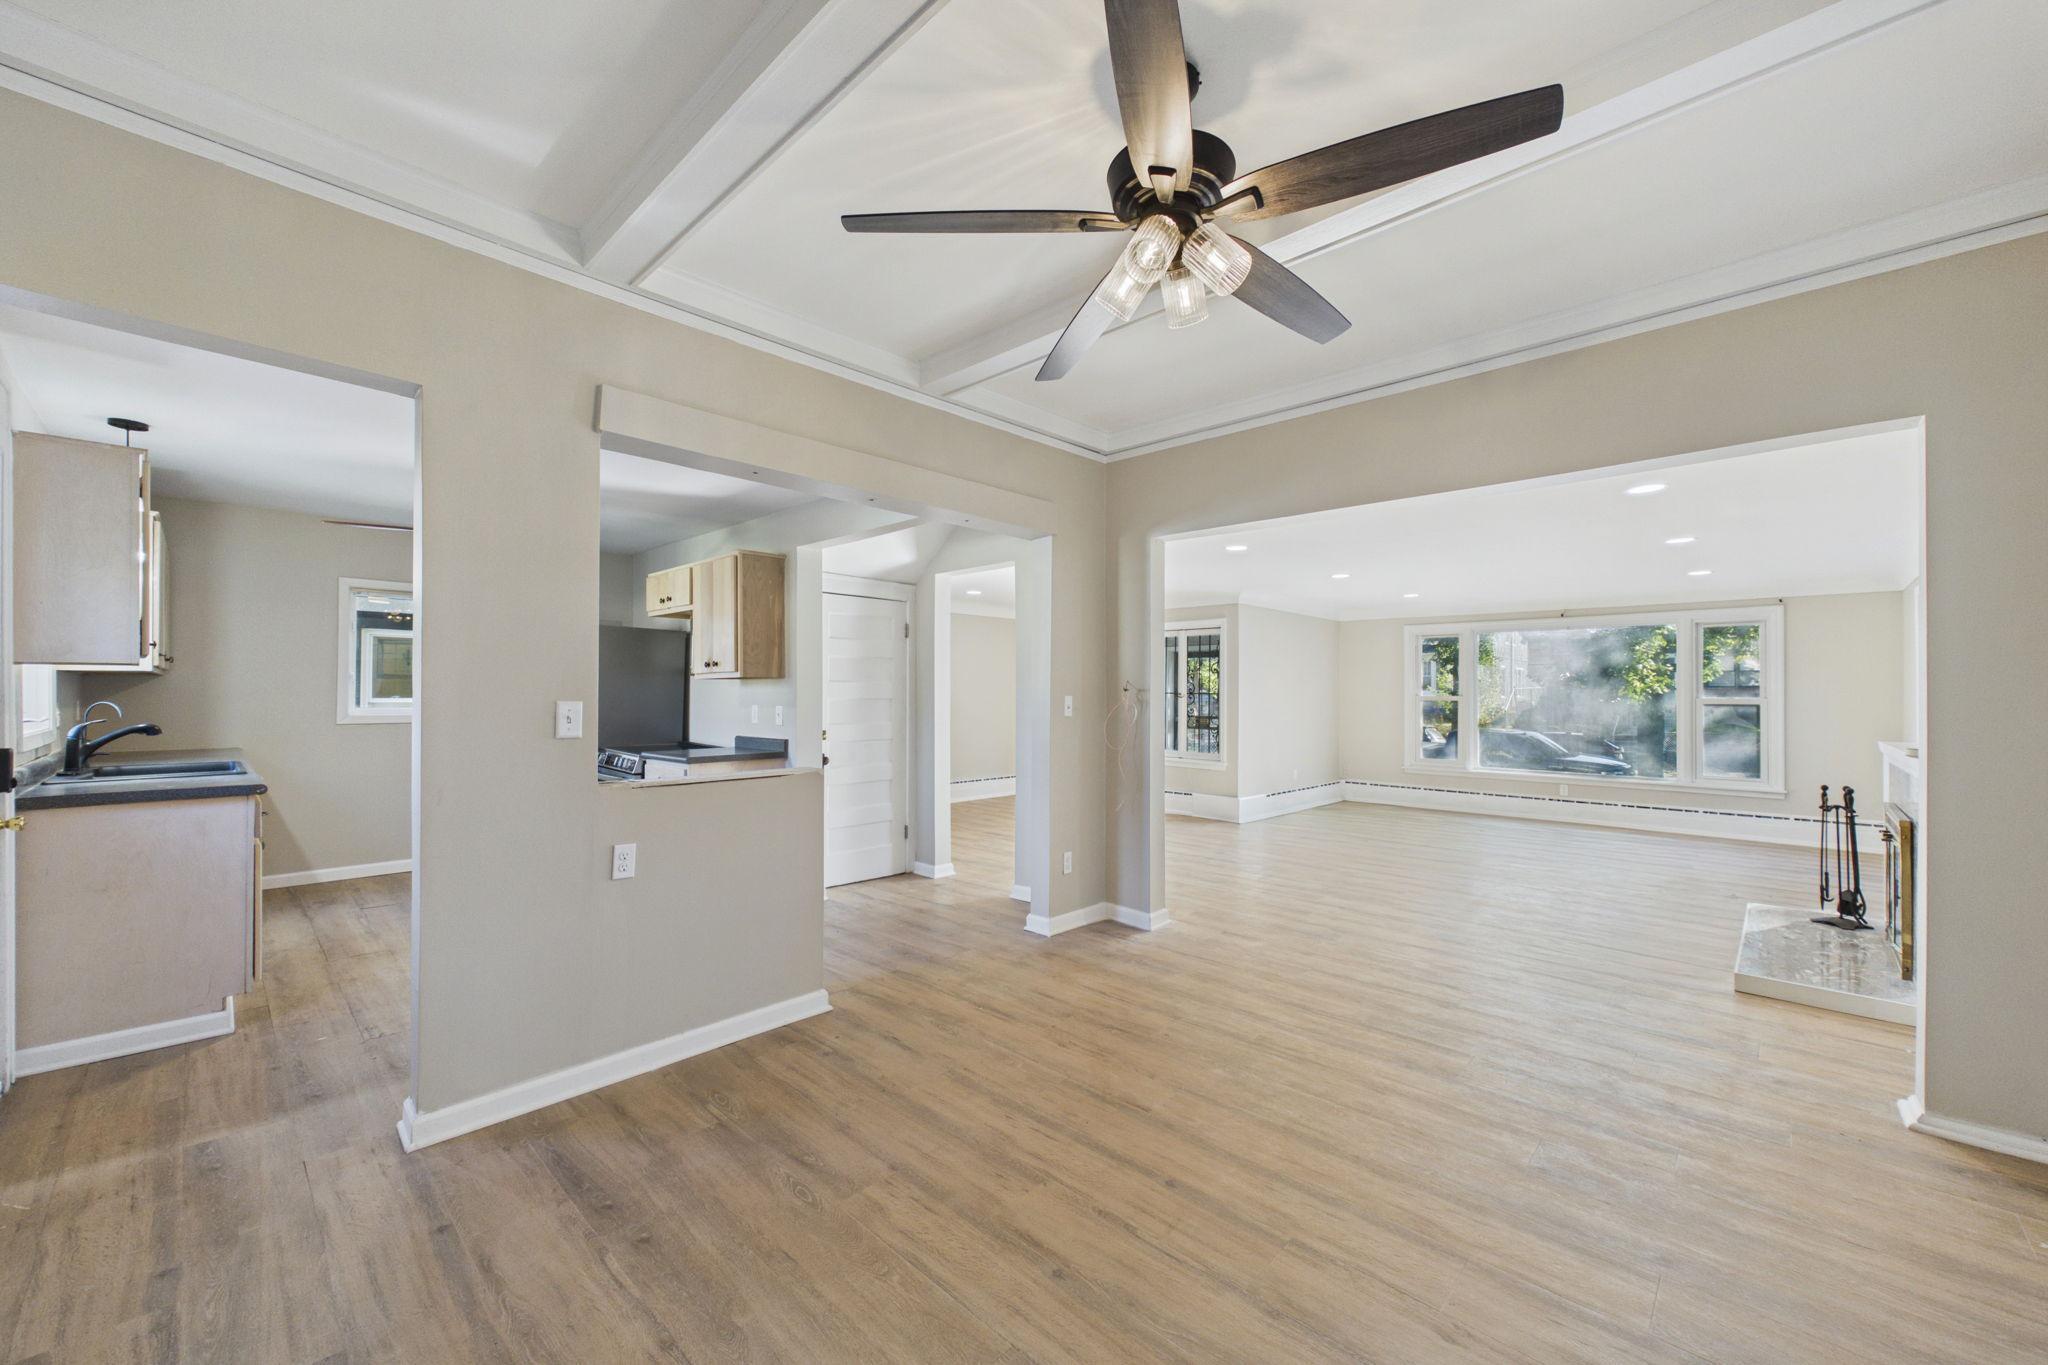
Open-plan living area with wood-look floors, coffered ceiling, kitchen, and fireplace.
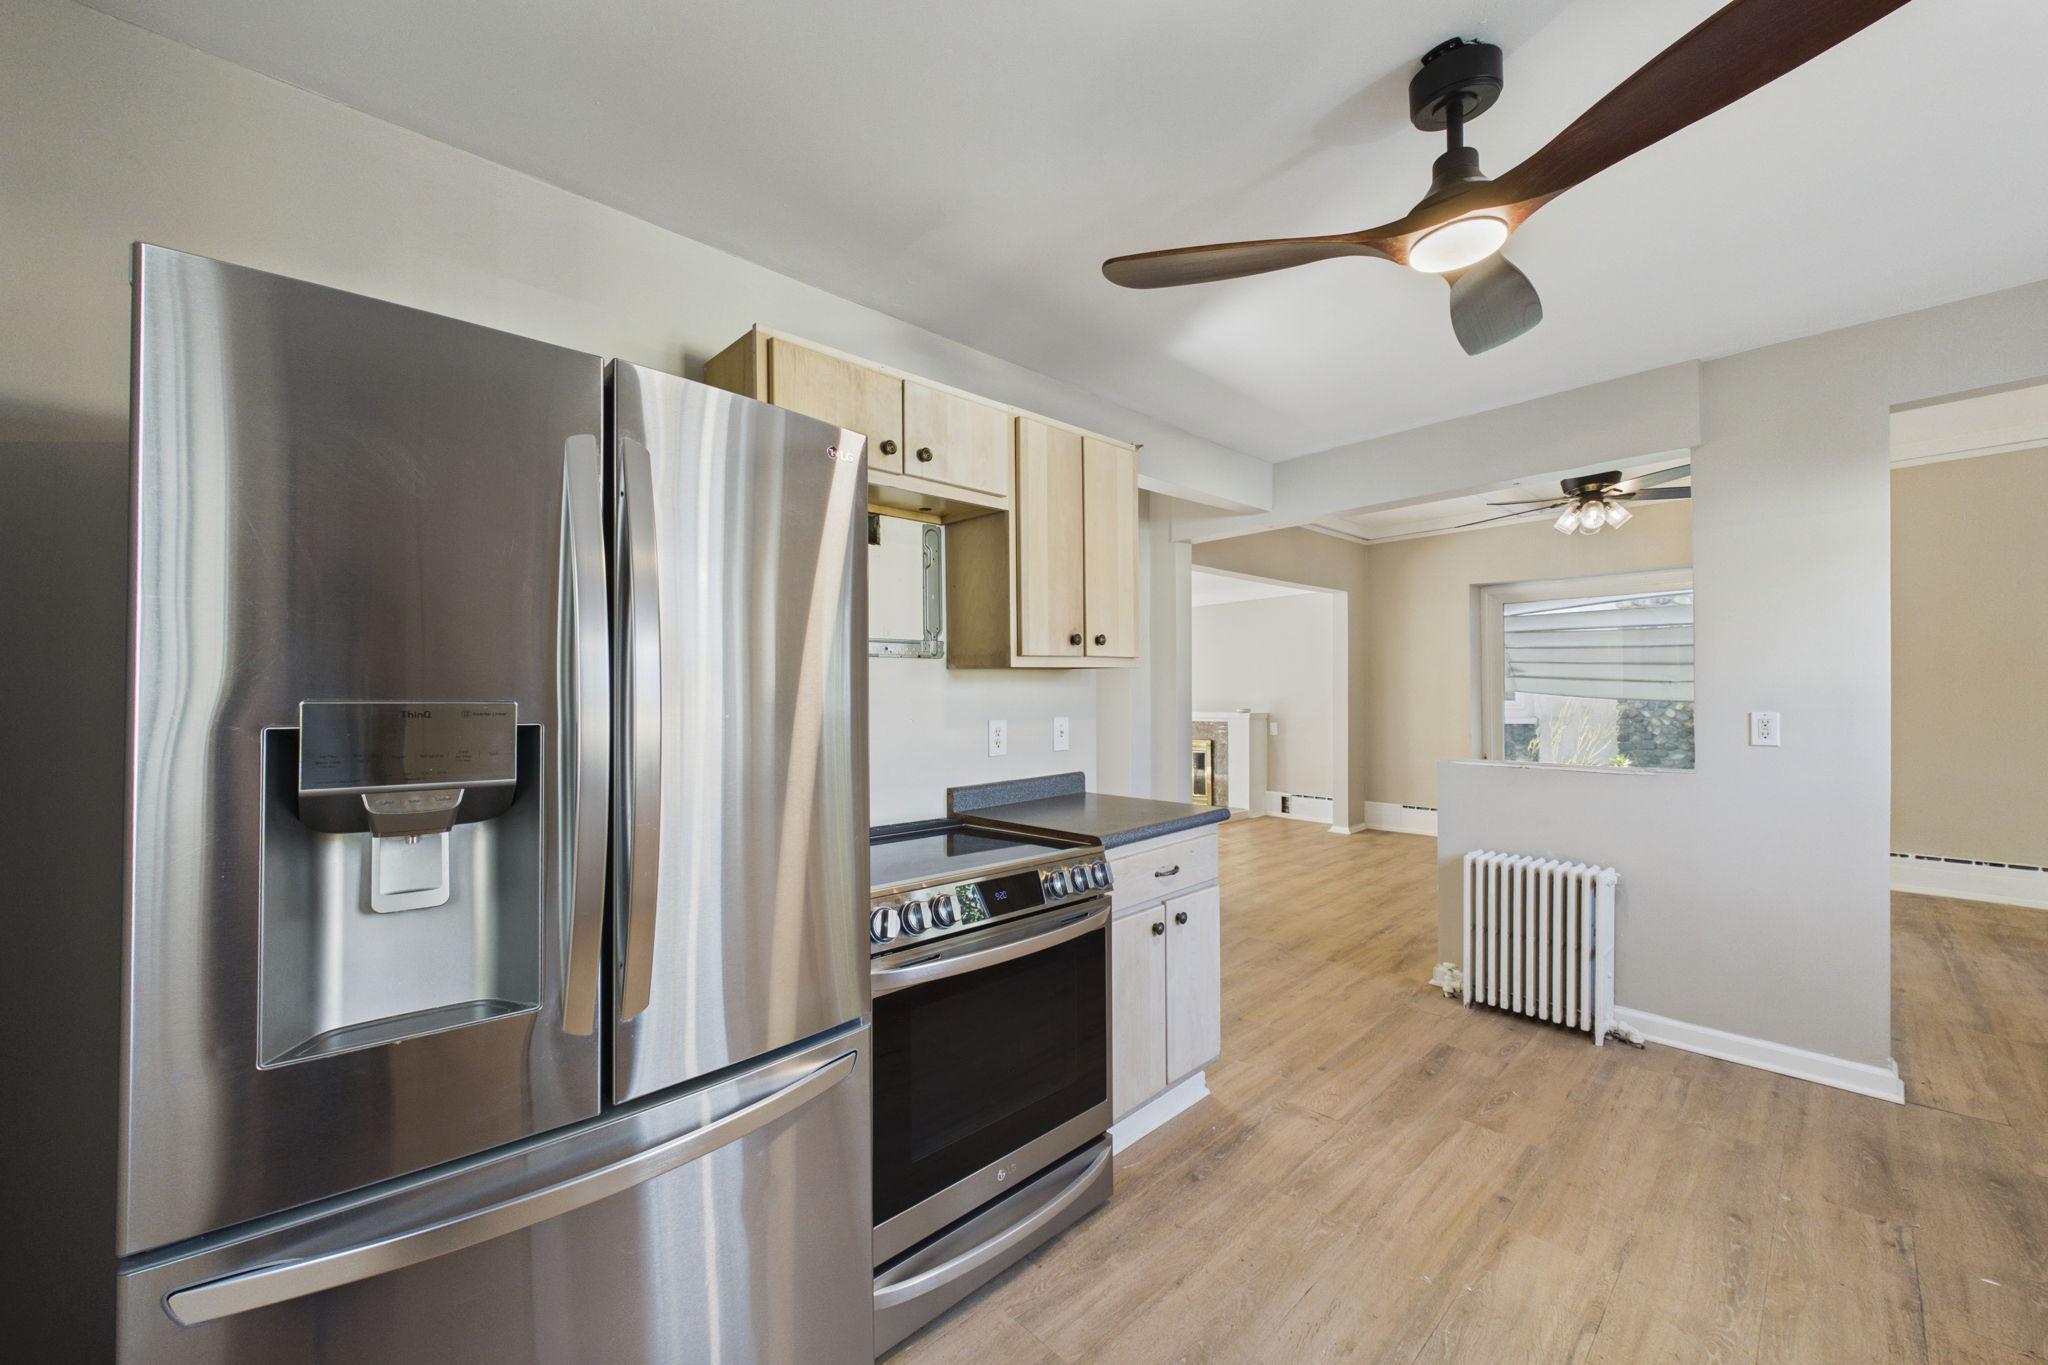
Kitchen with stainless steel appliances, light wood cabinets, and an open doorway to the adjoining room.
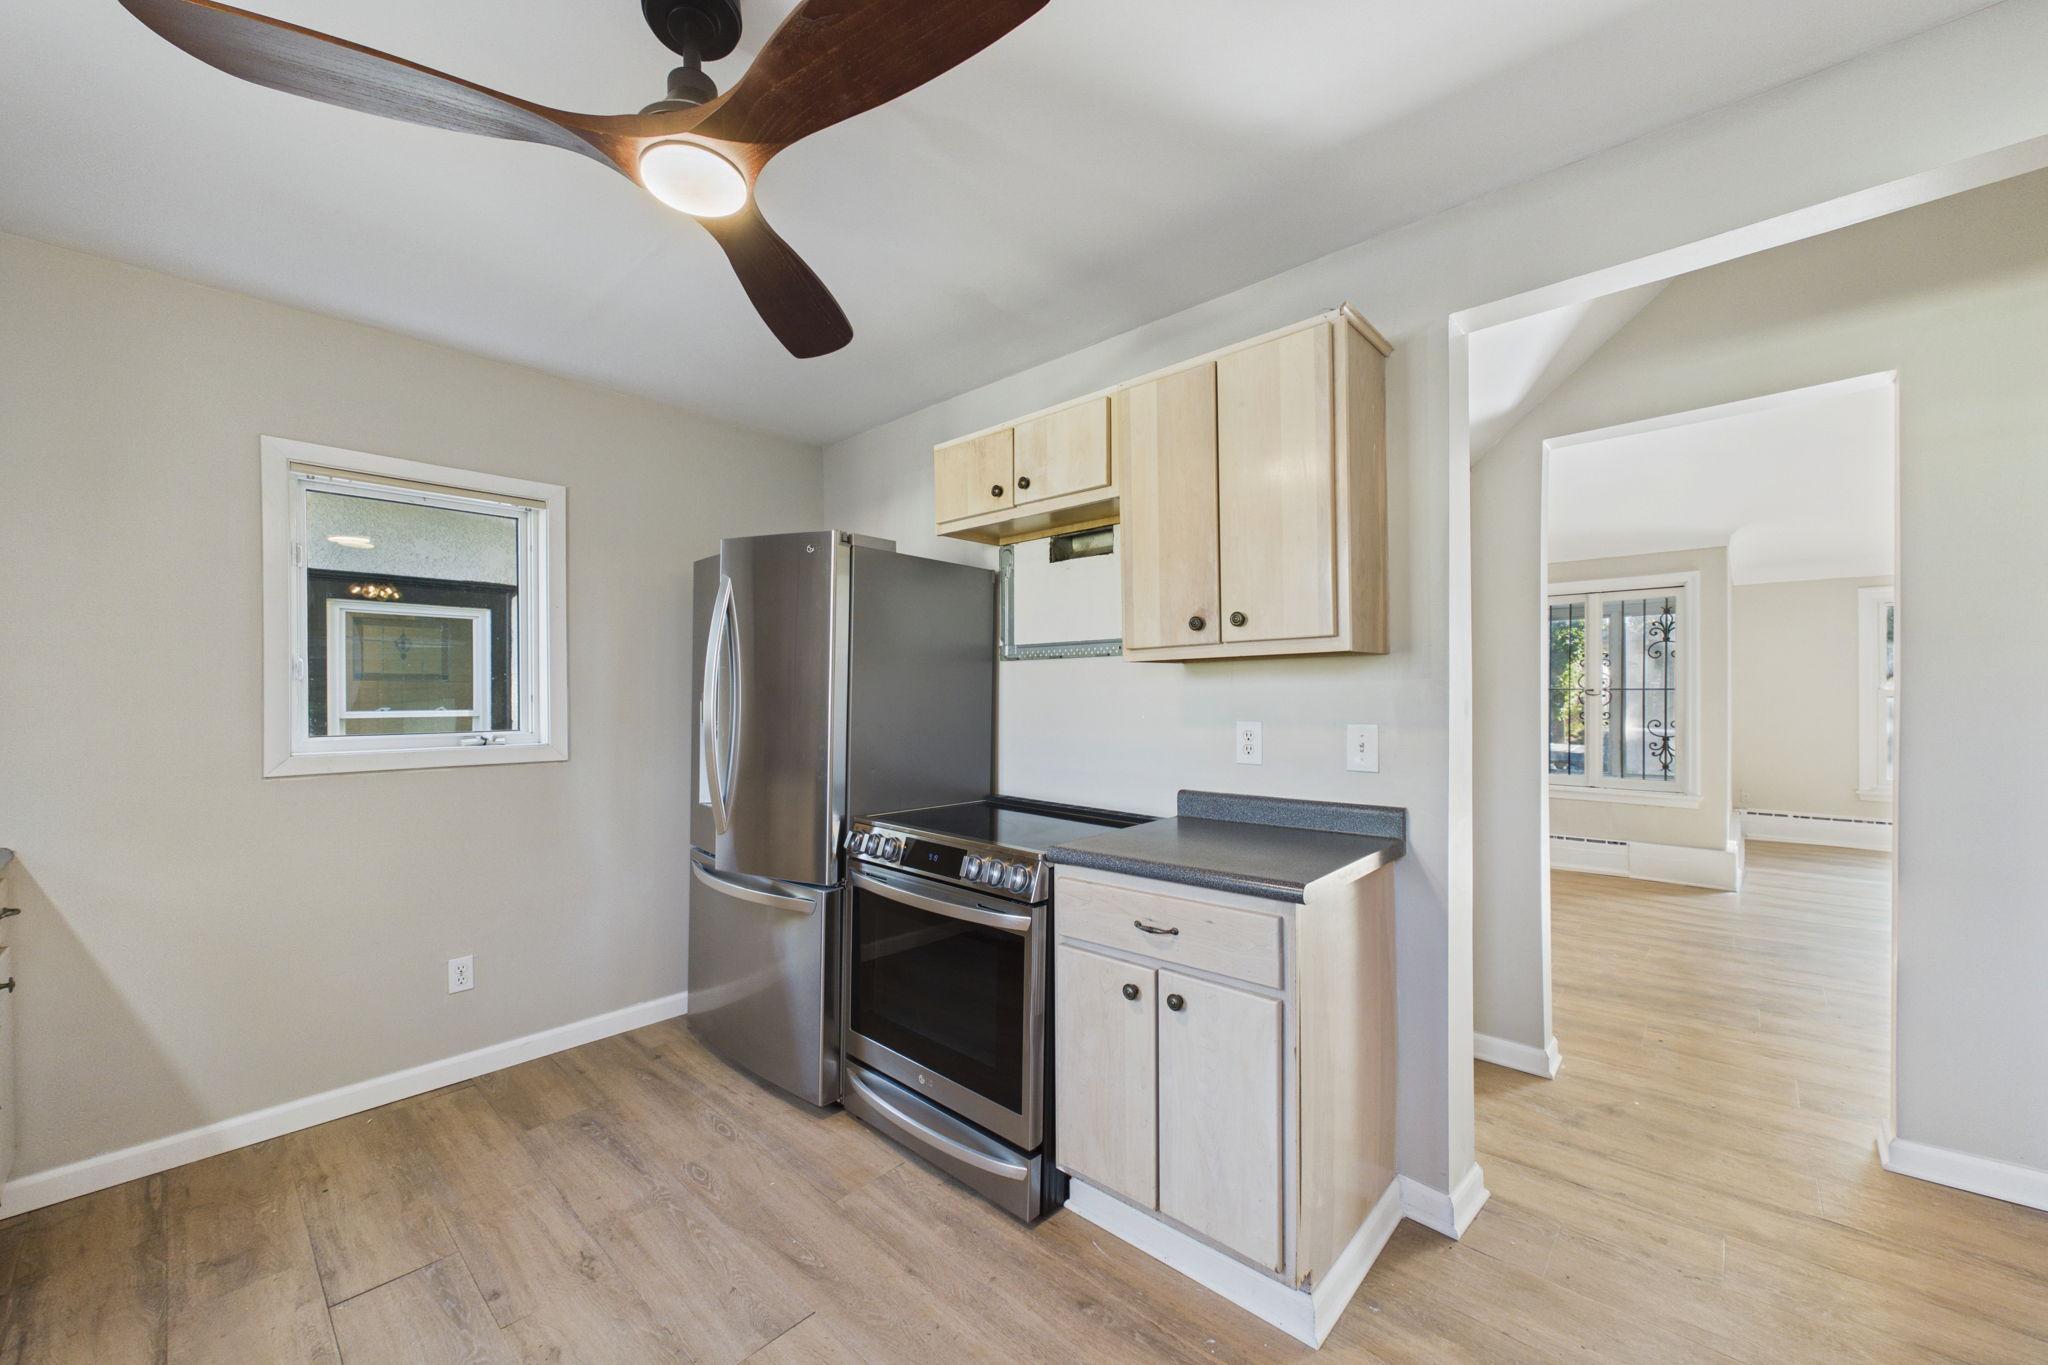
Kitchen with light wood cabinets, dark counters, stainless appliances, and a ceiling fan.
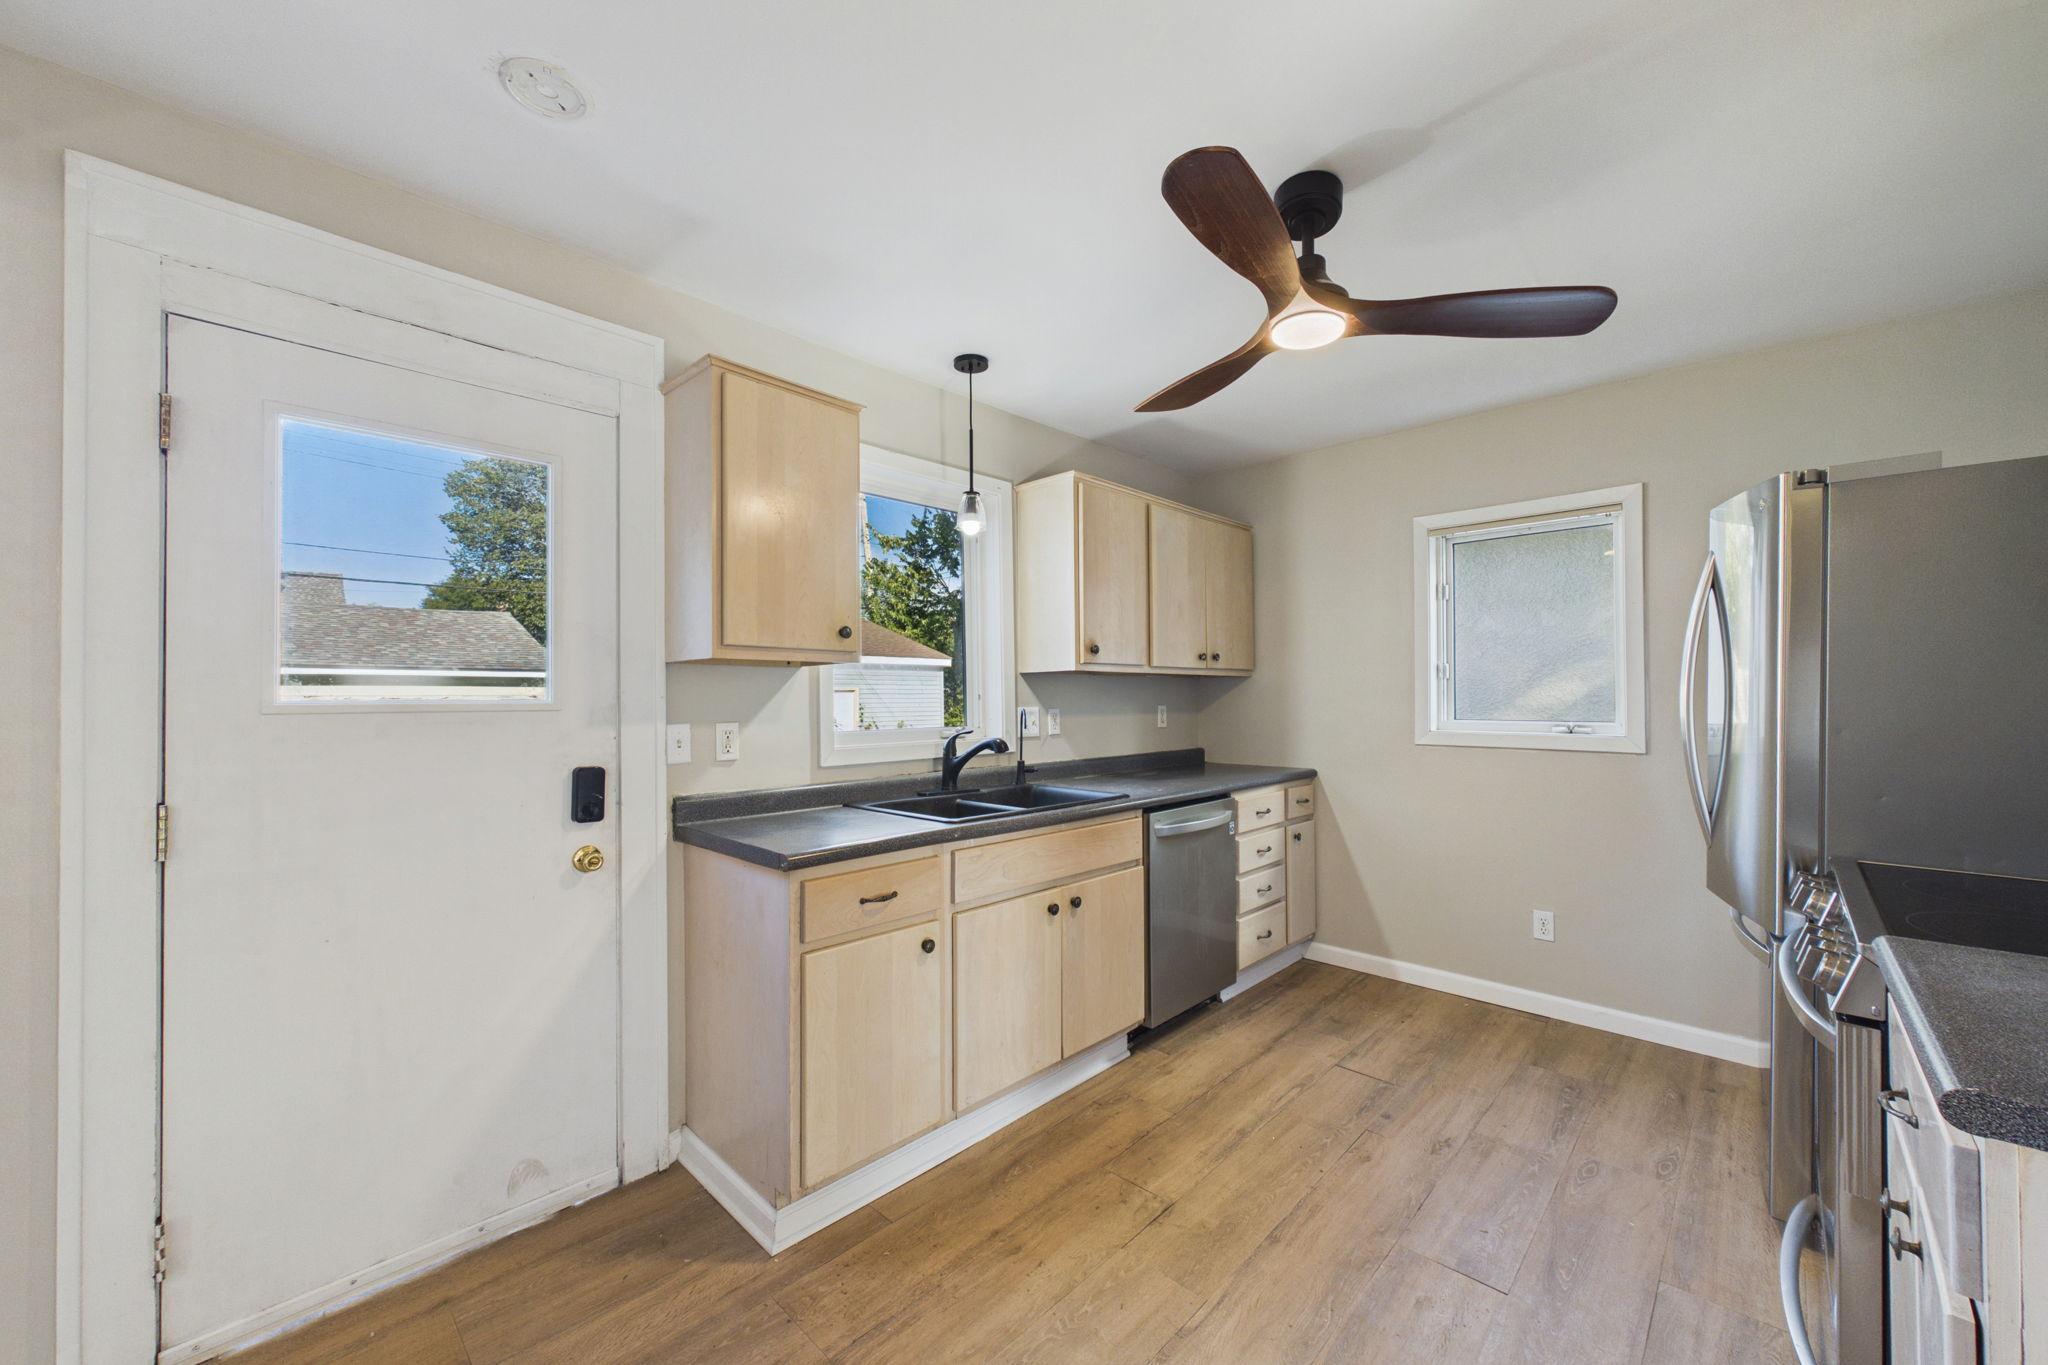
Kitchen with stainless steel appliances, pale wood cabinets, and flooring that continues into an open adjoining room.
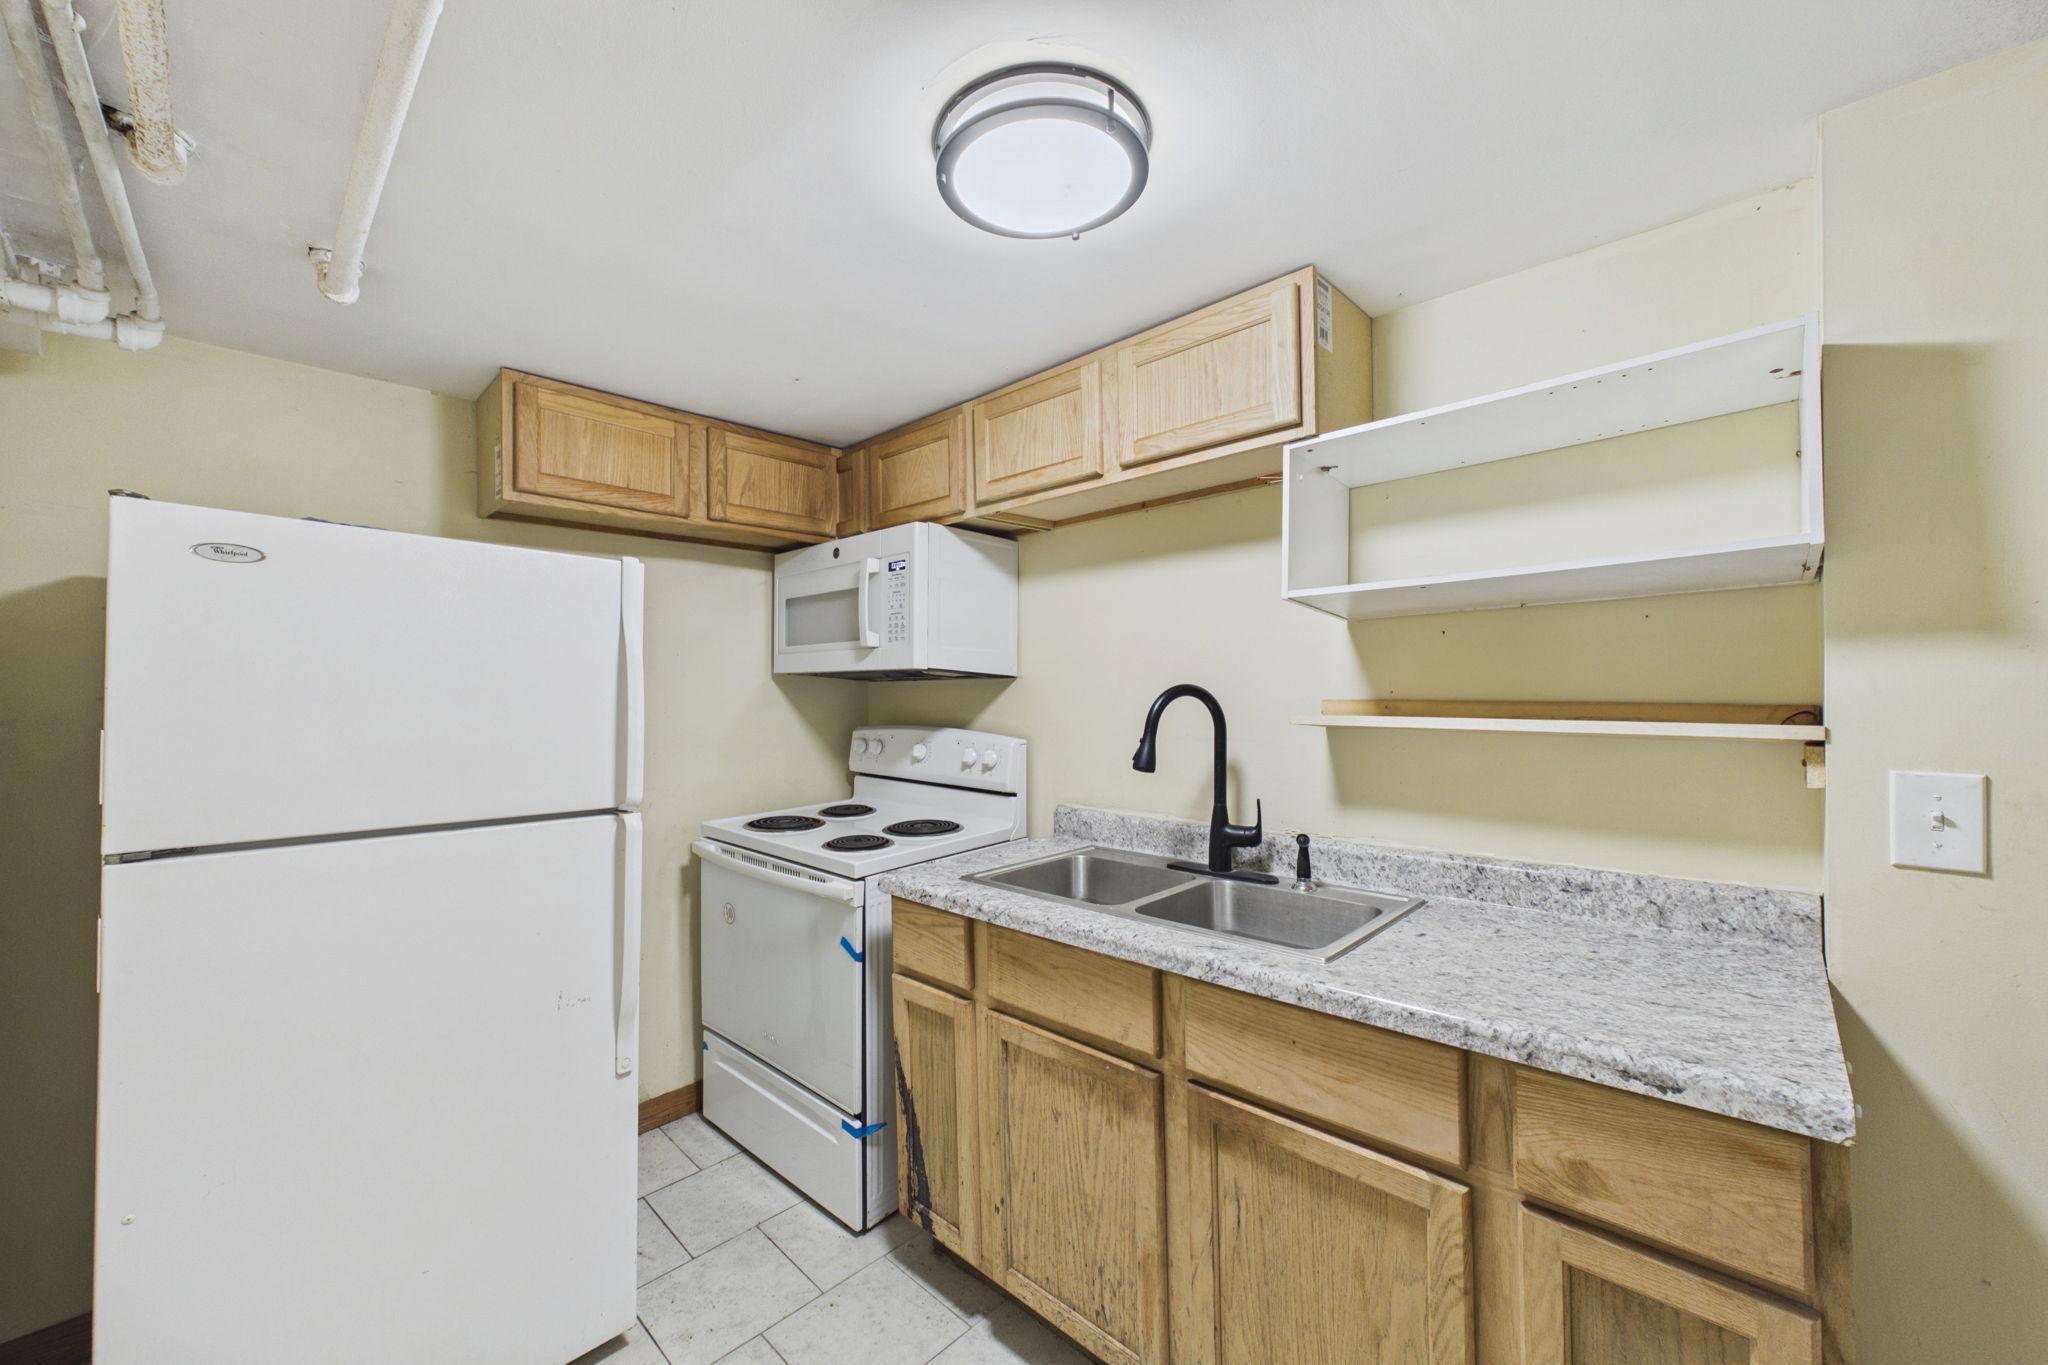
Compact kitchen with wood cabinets, speckled counters, a double sink, and white appliances.
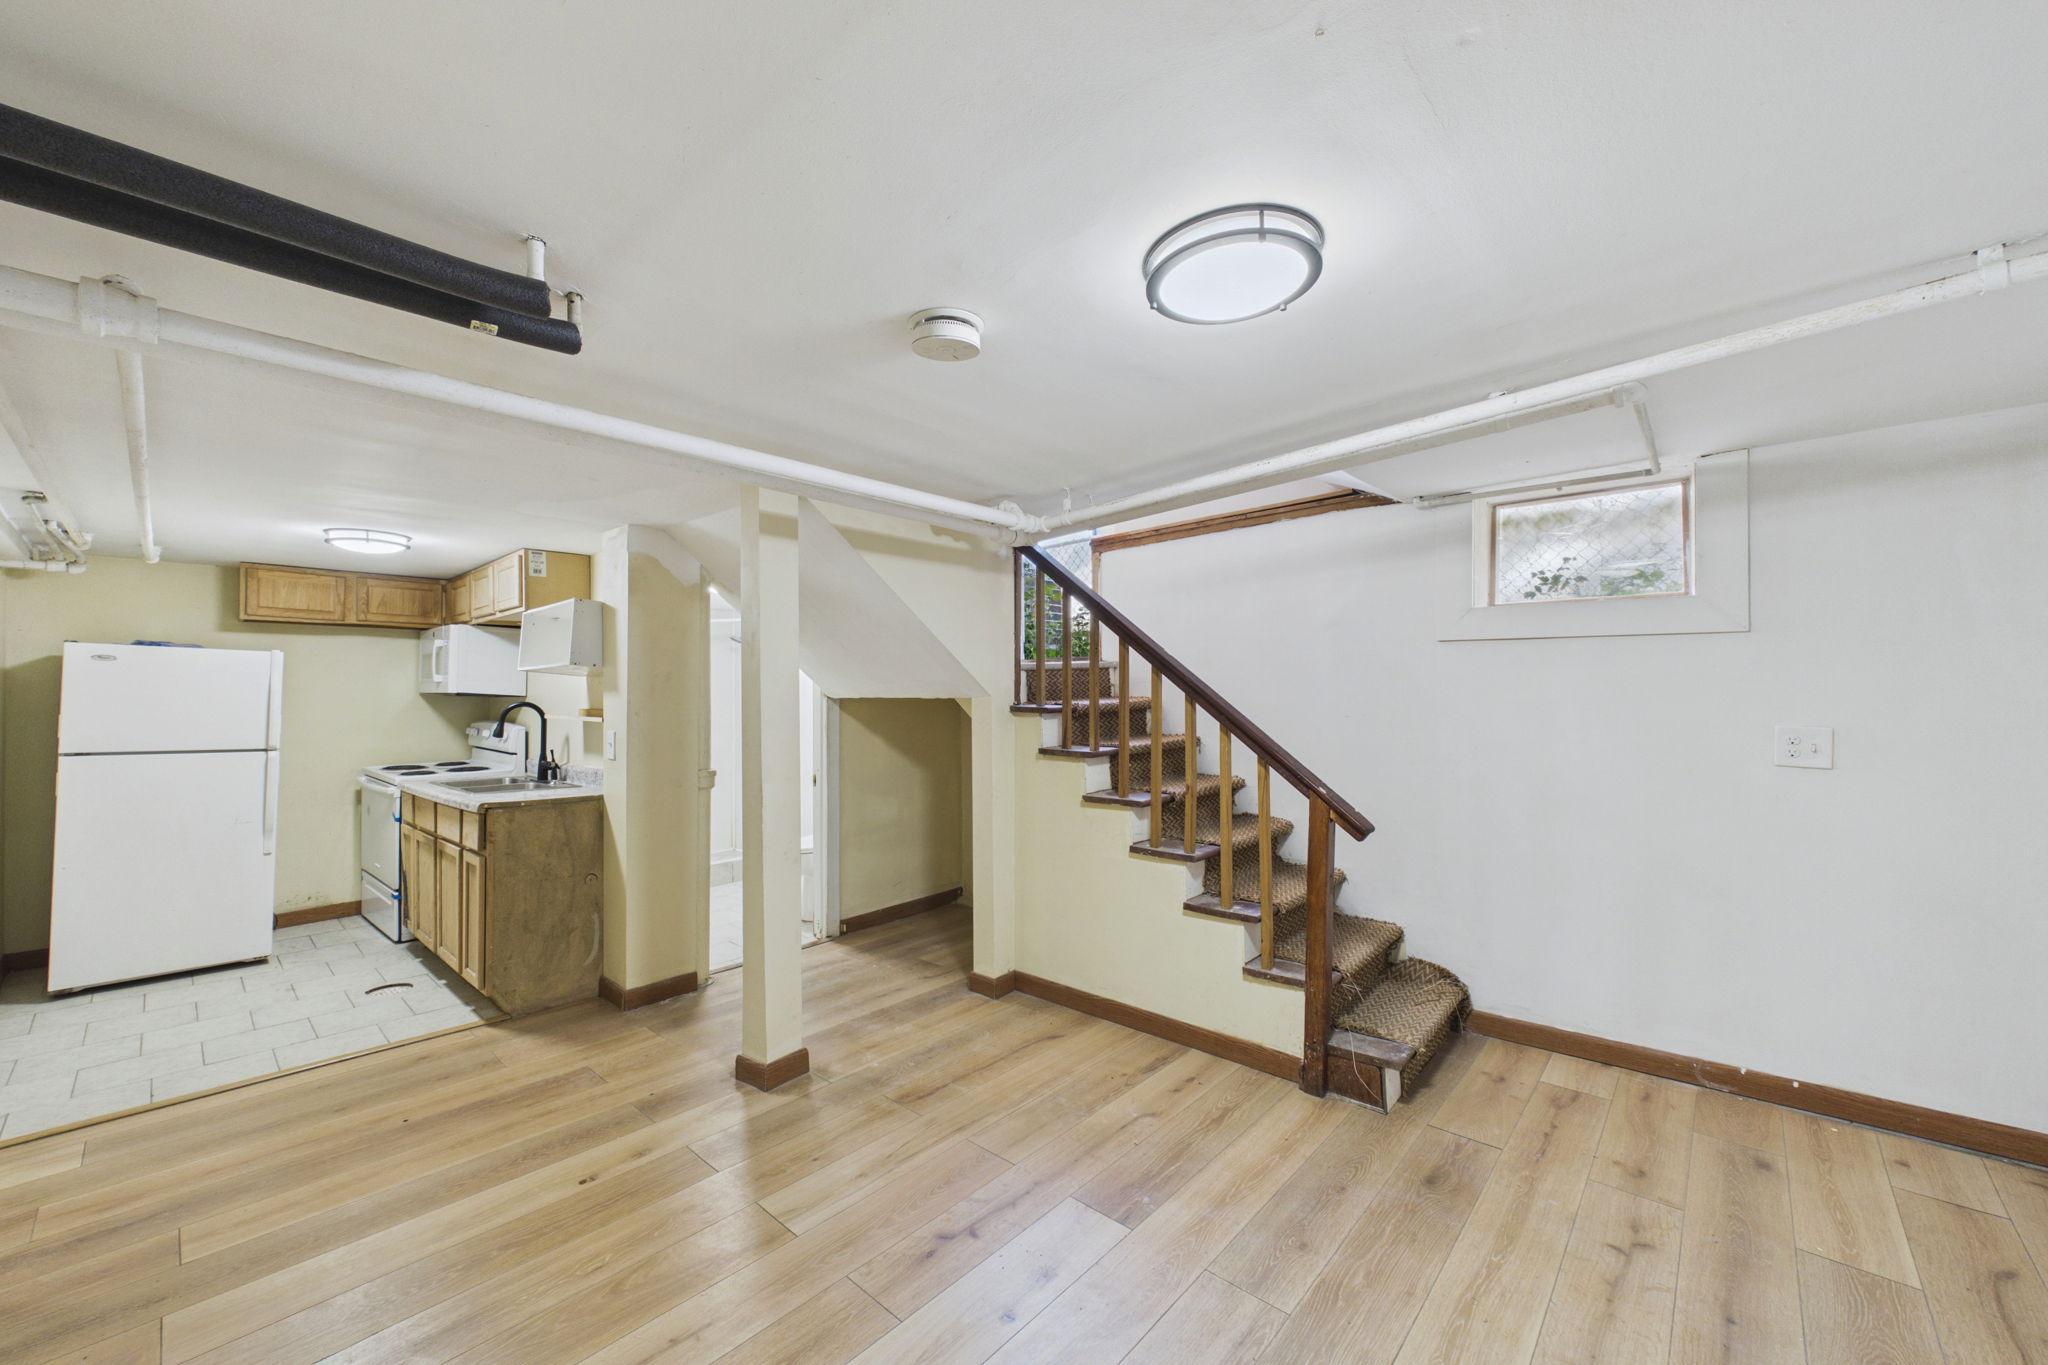
Basement with a compact kitchenette and carpeted stairs with a dark wood railing.
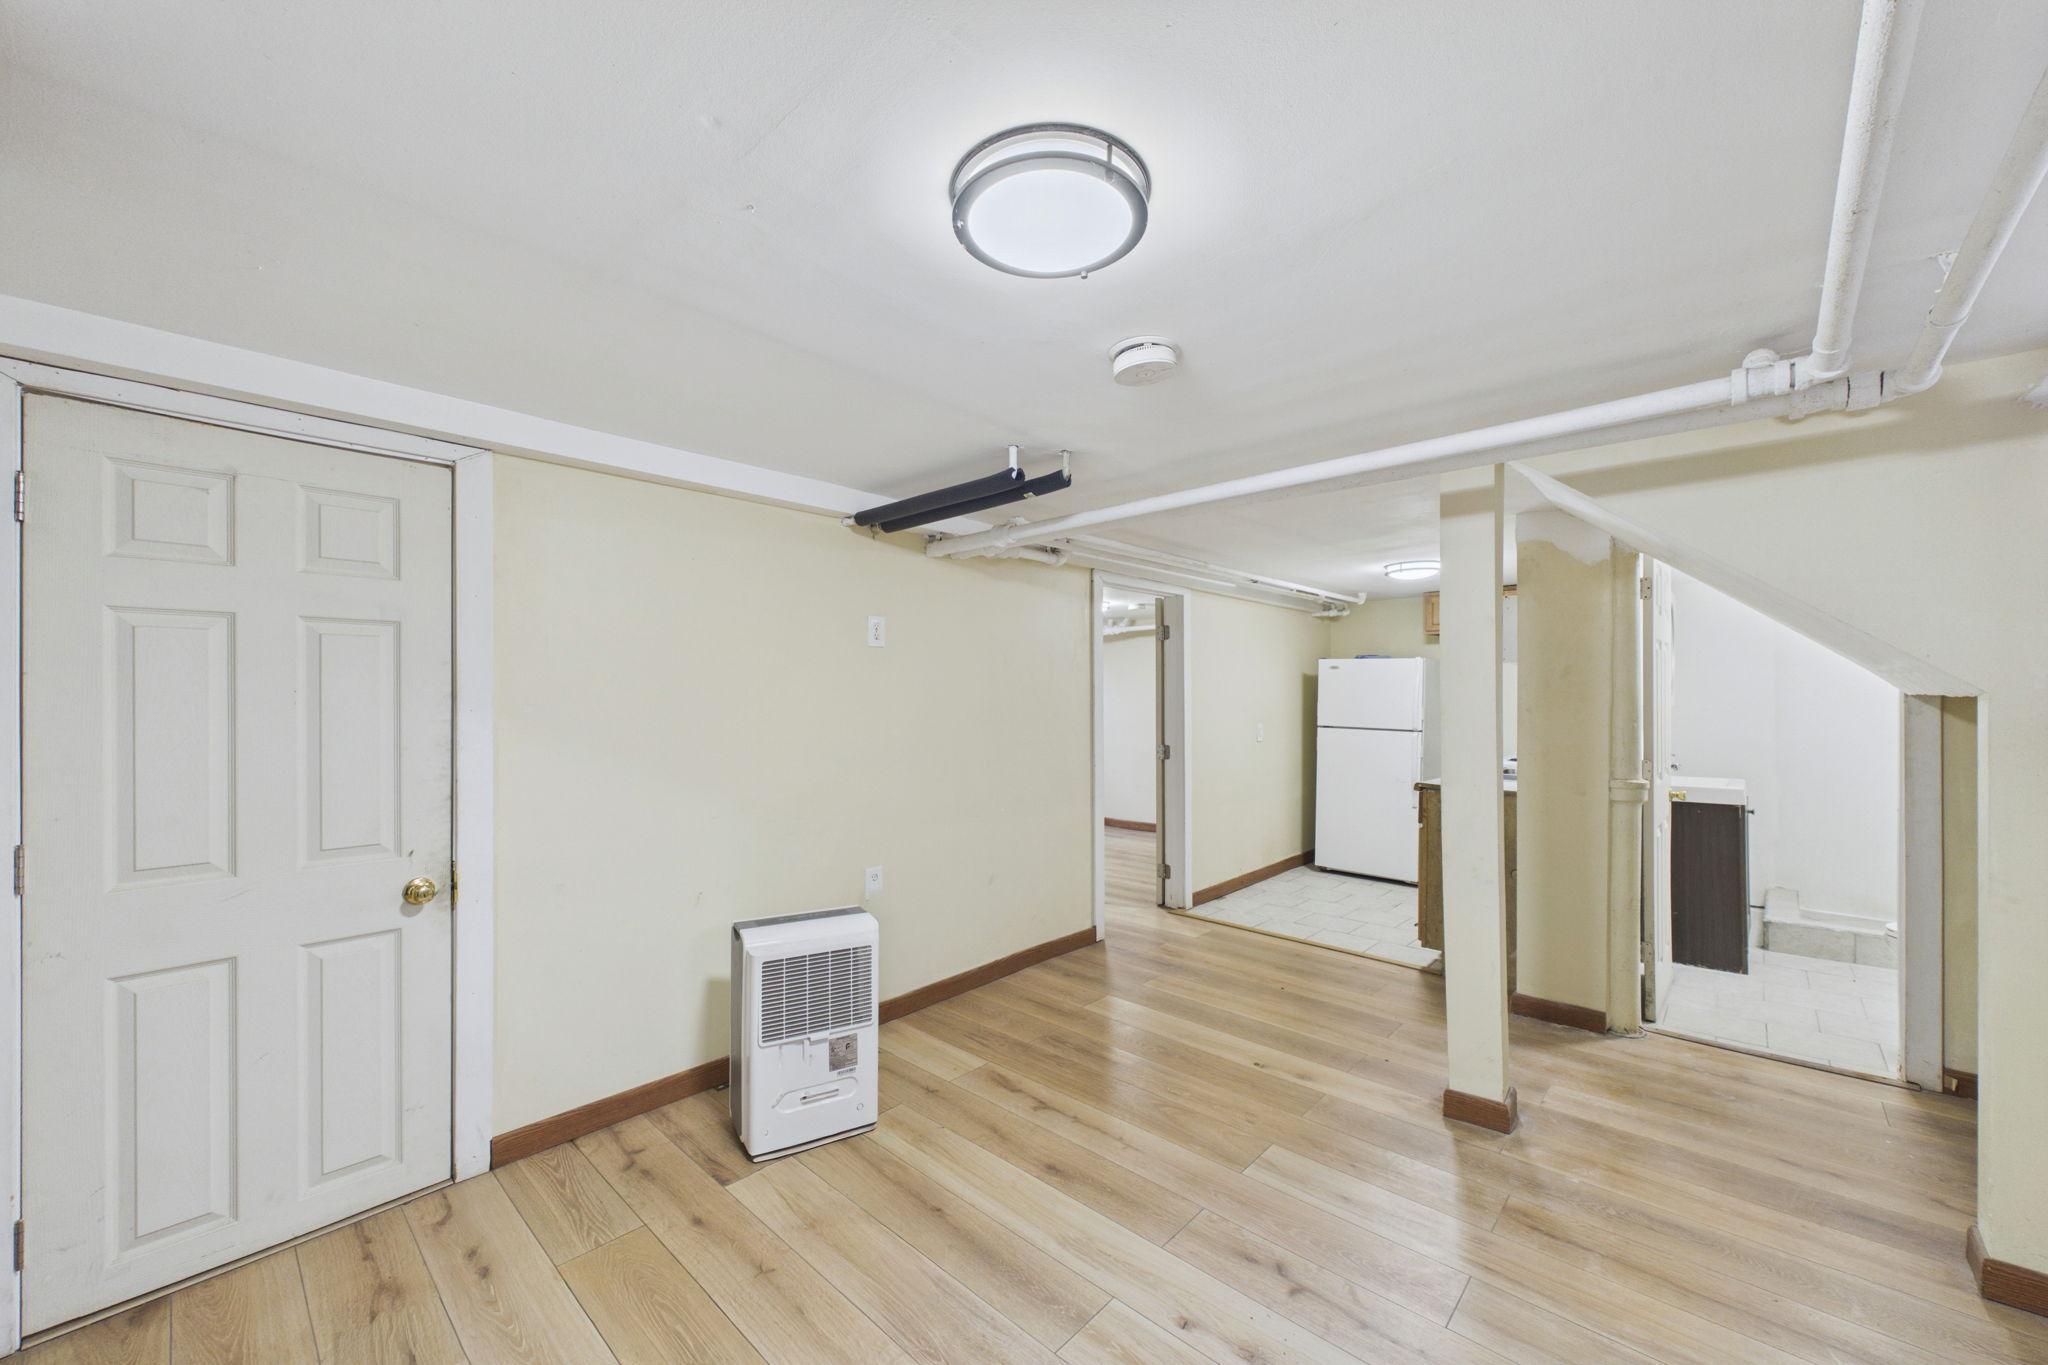
Unfurnished basement room with wood-look flooring, exposed ceiling pipes, and a refrigerator in an adjoining nook.
Empty living room with wood flooring and a carpeted staircase beside the entryway.
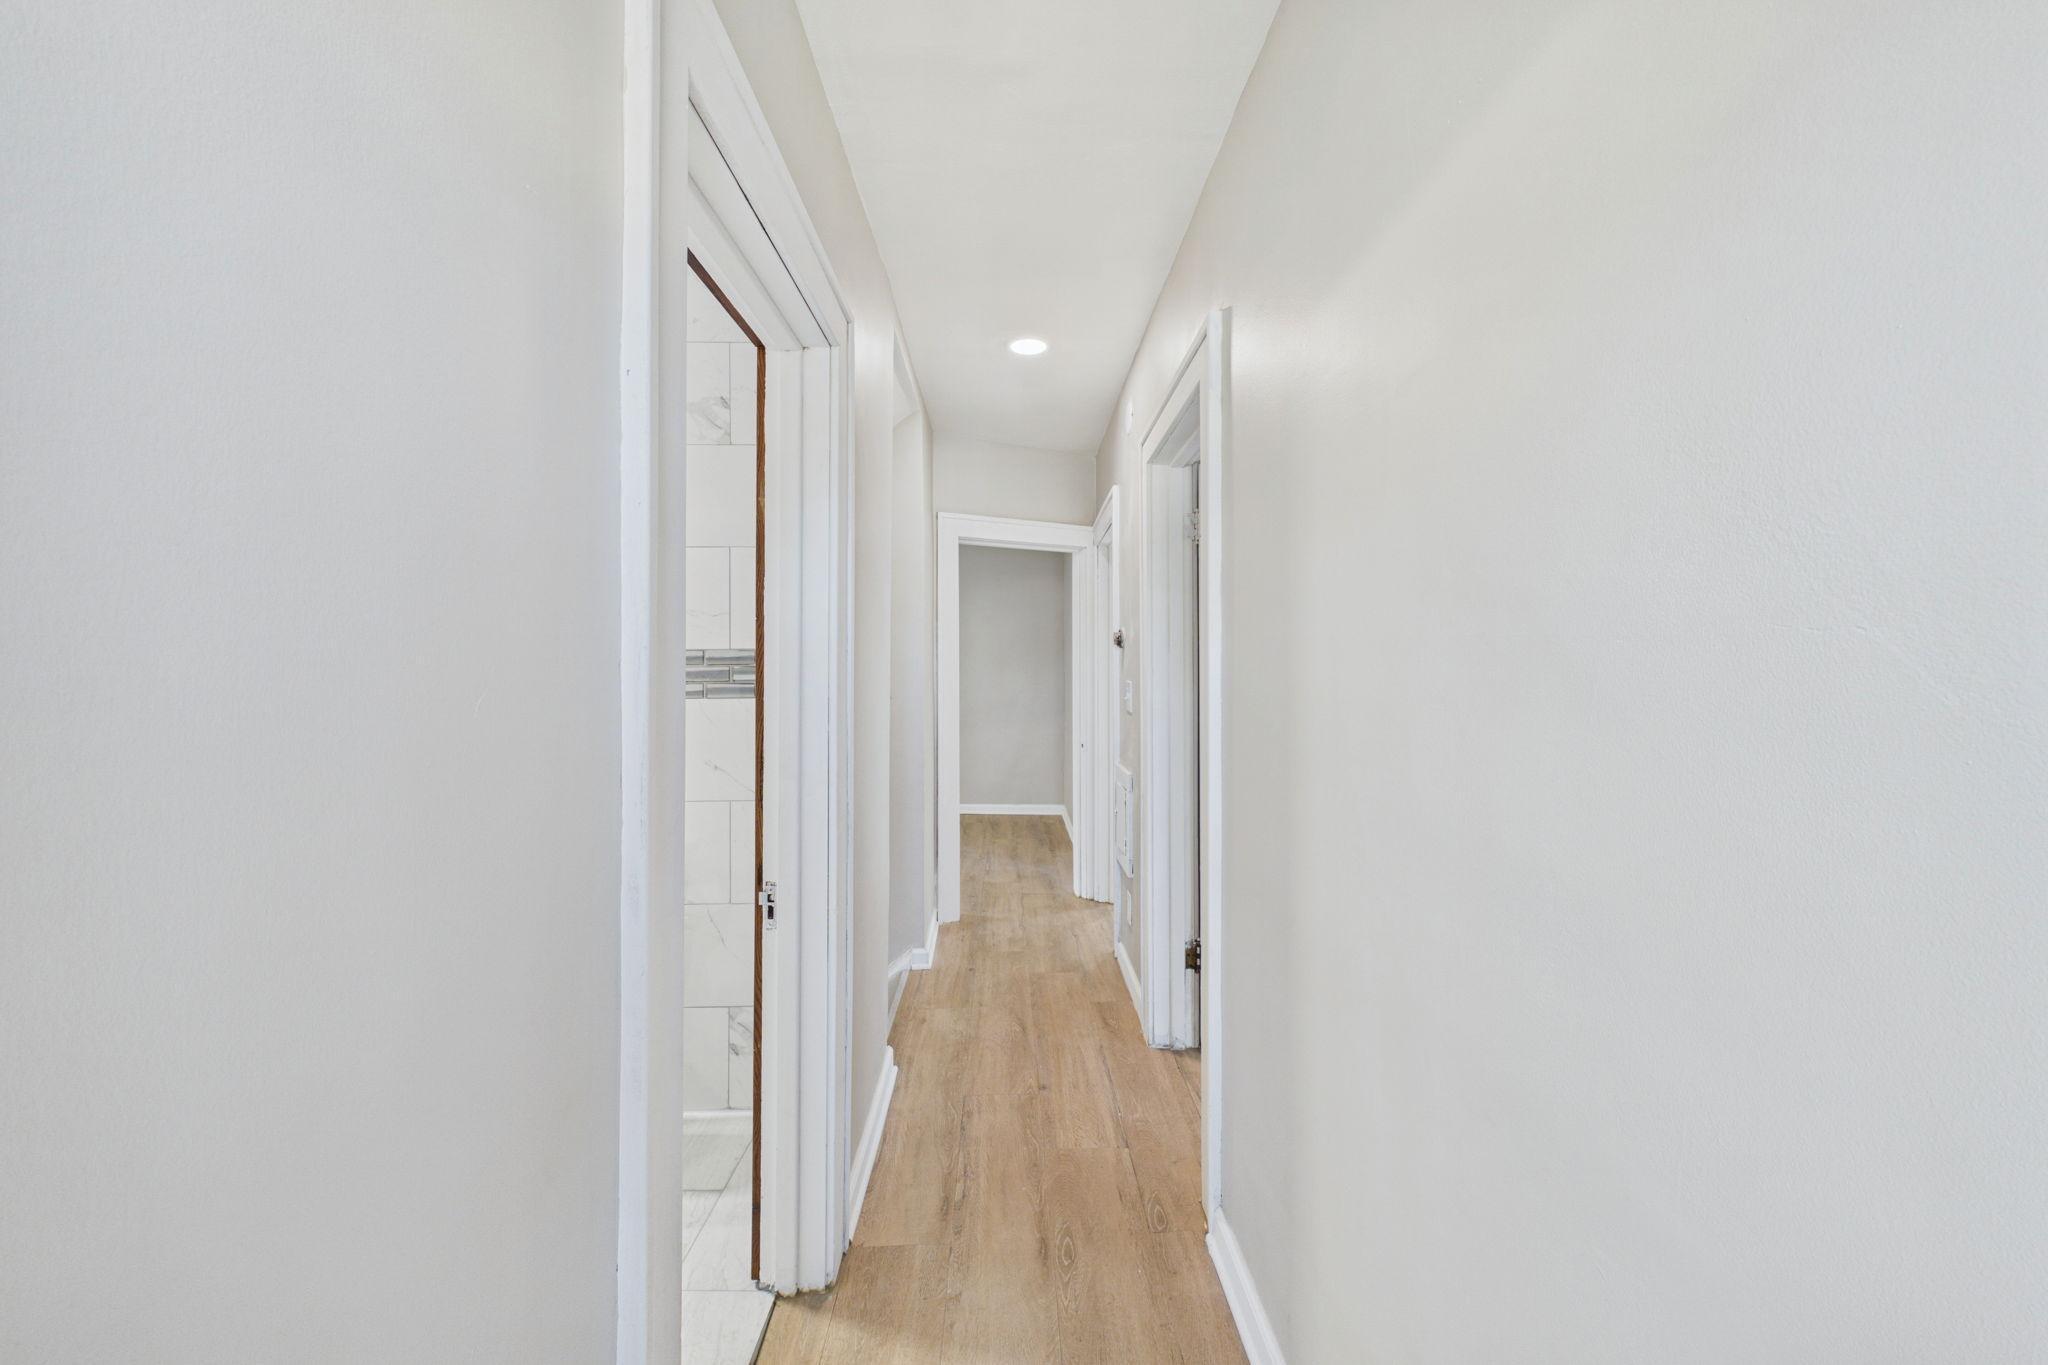
Bright hallway with light wood flooring, white walls, and open doorways.
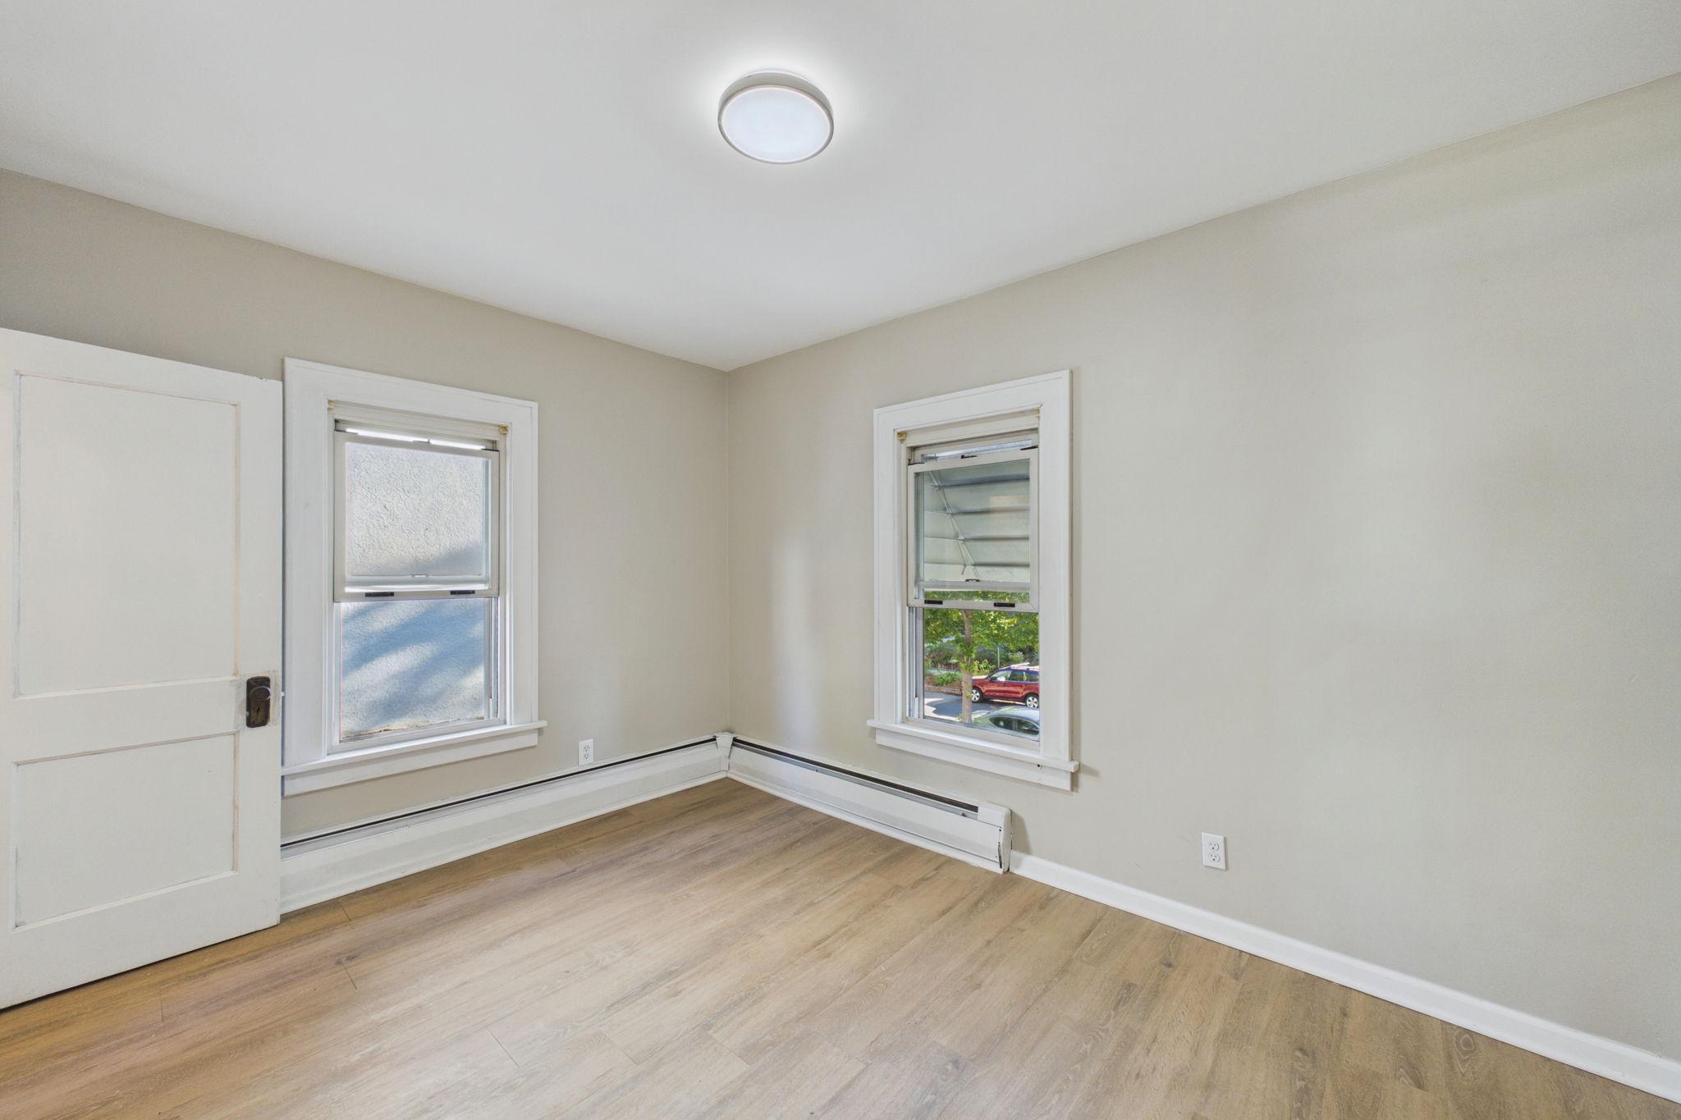
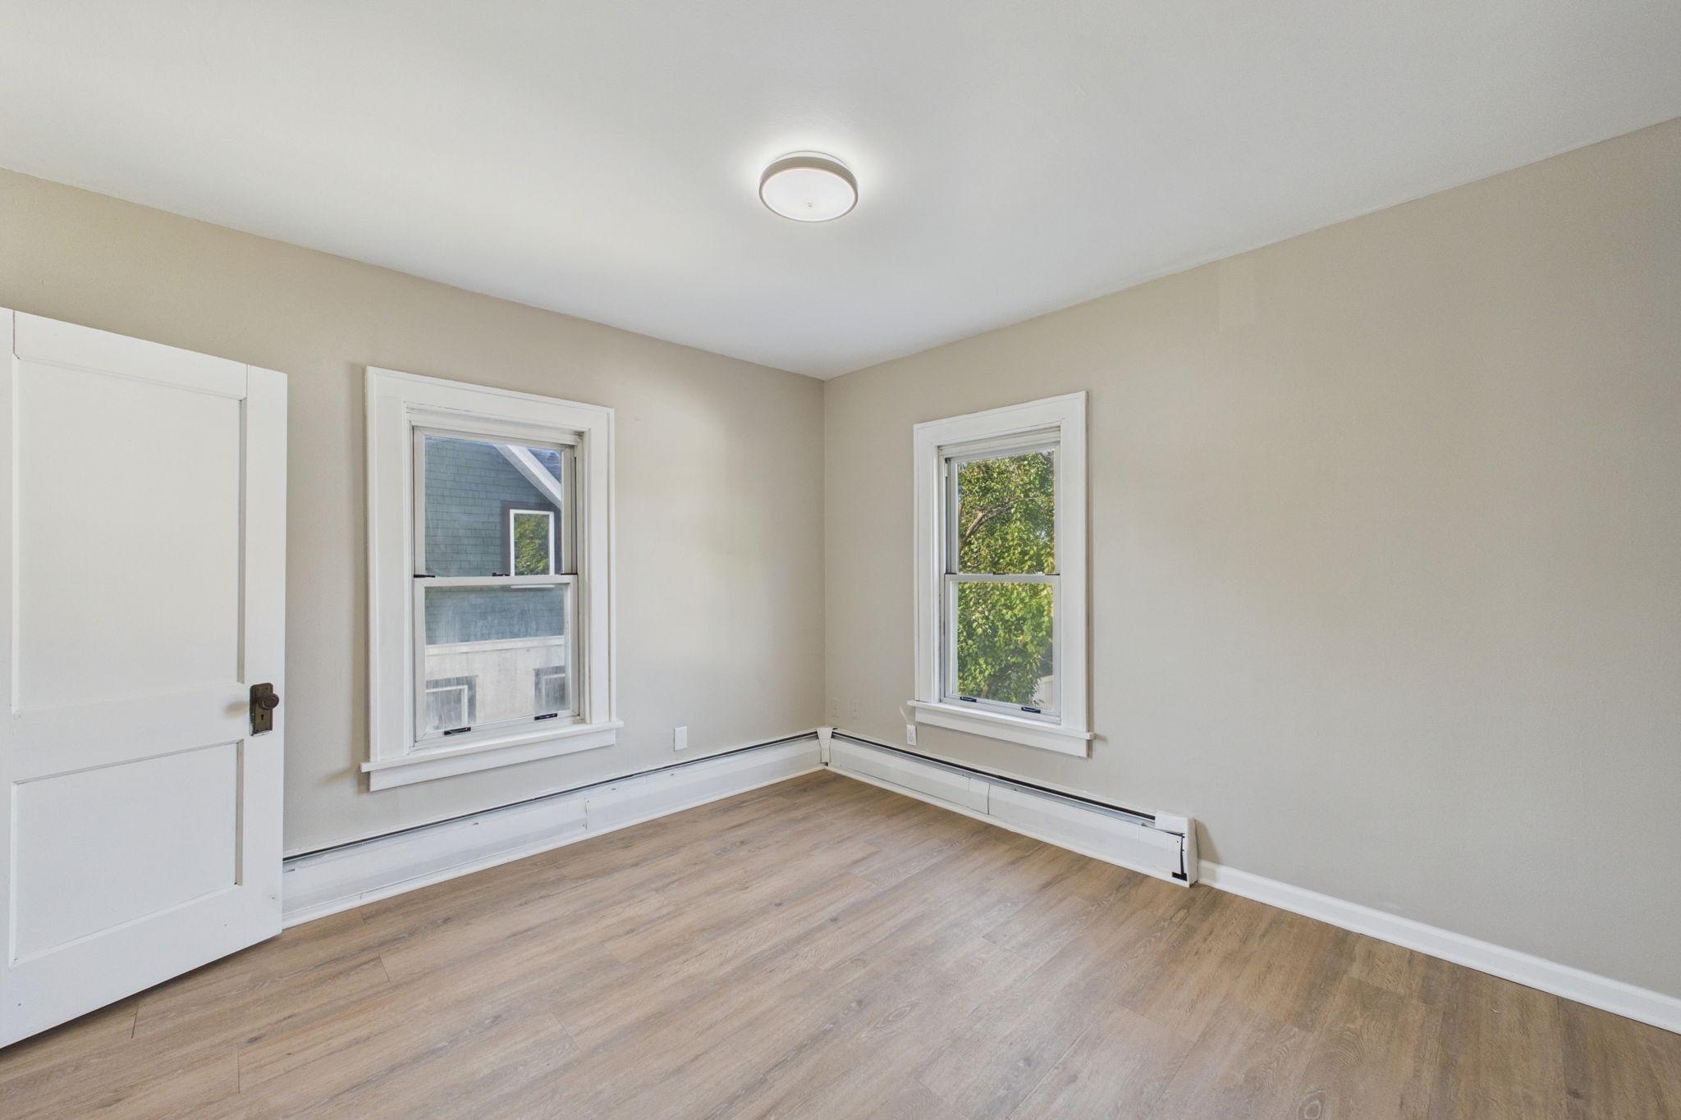
Vacant room with light wood floors, two windows, and baseboard heating.
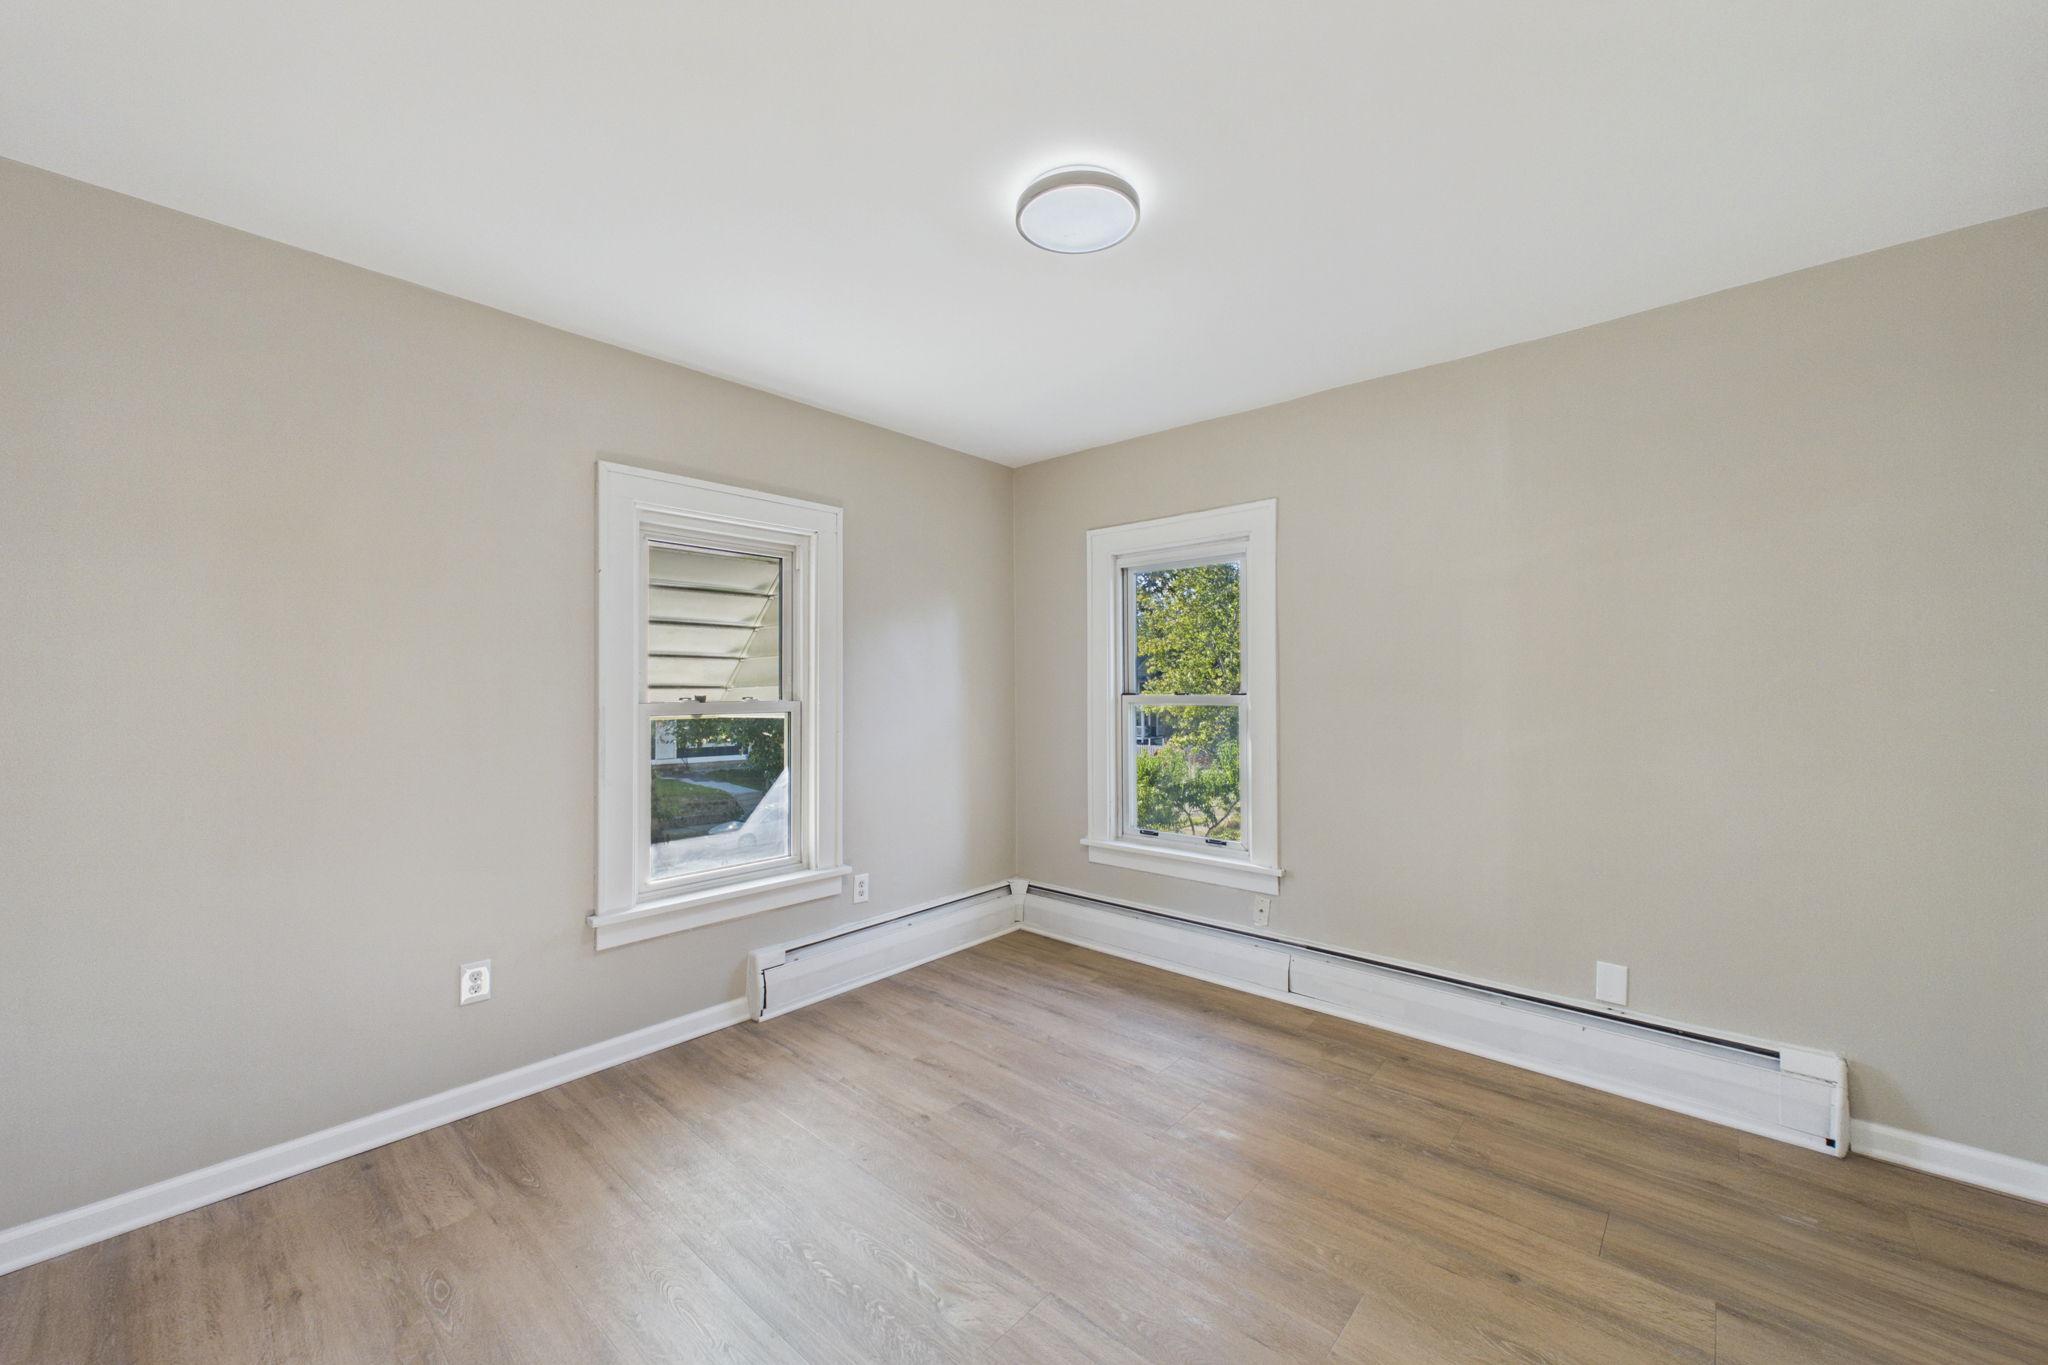
Empty room with wood-look flooring, two windows, and white baseboard heaters.
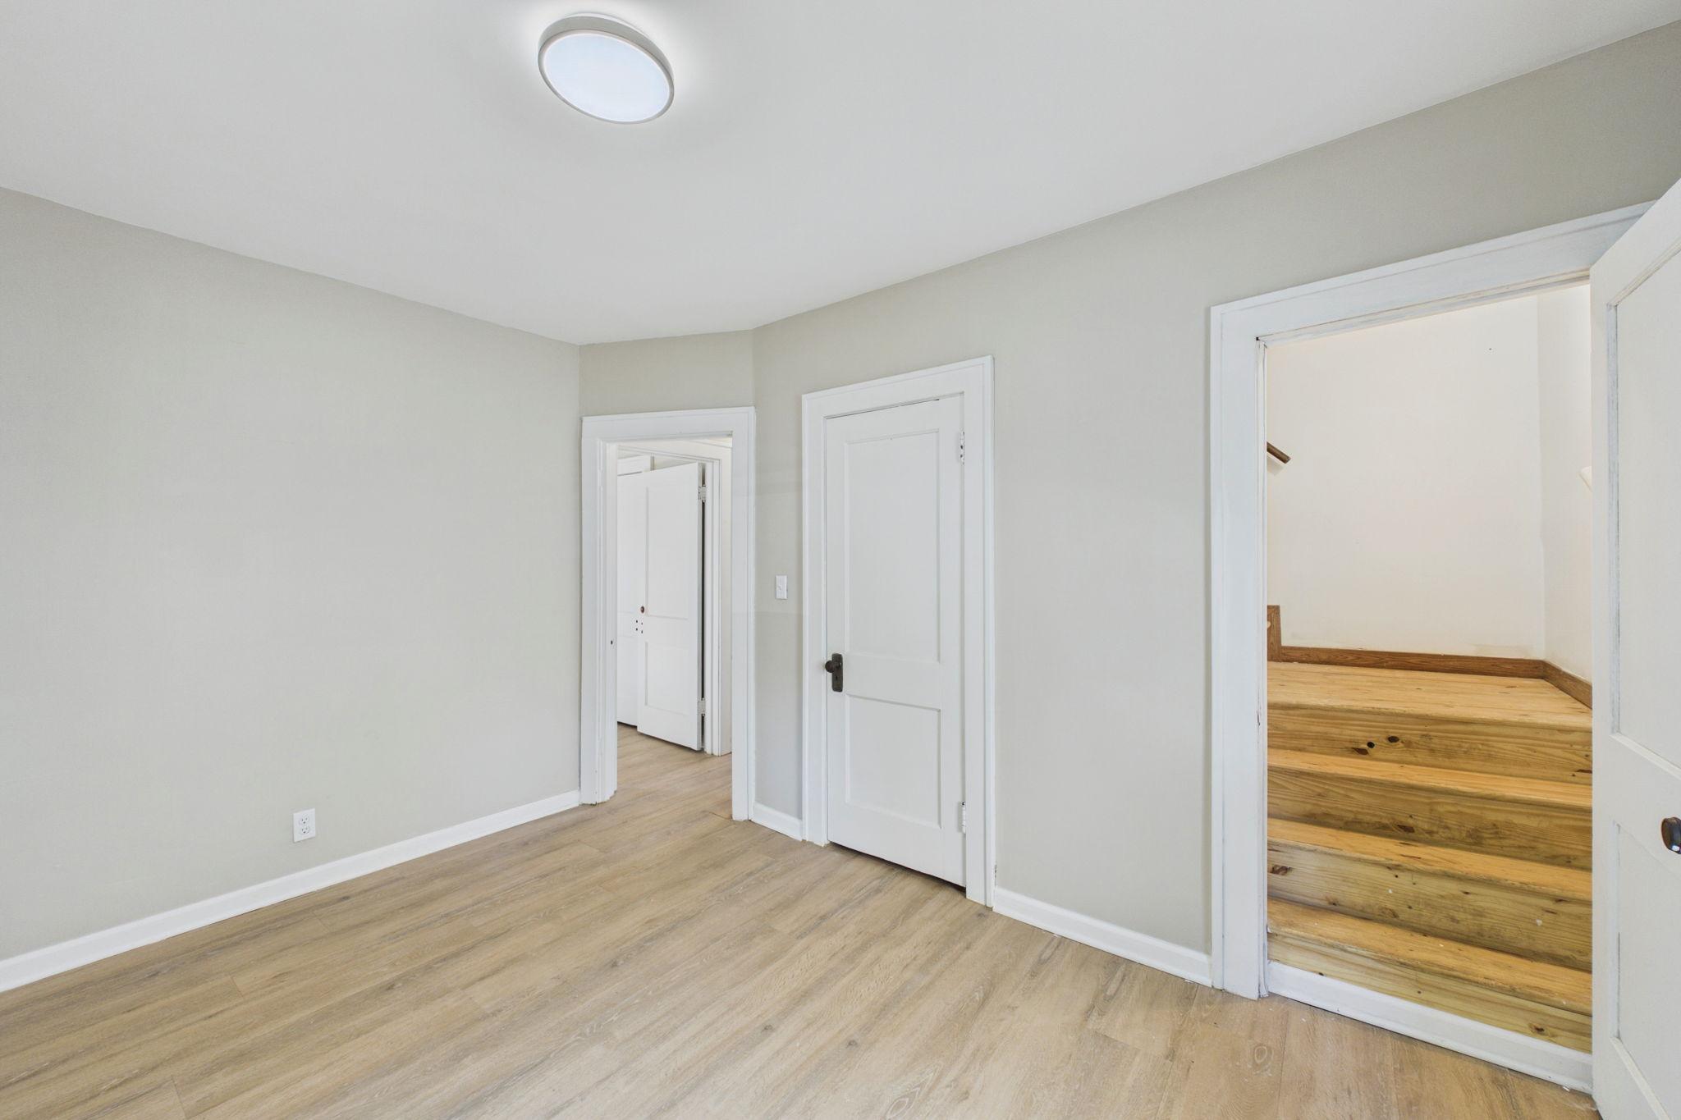
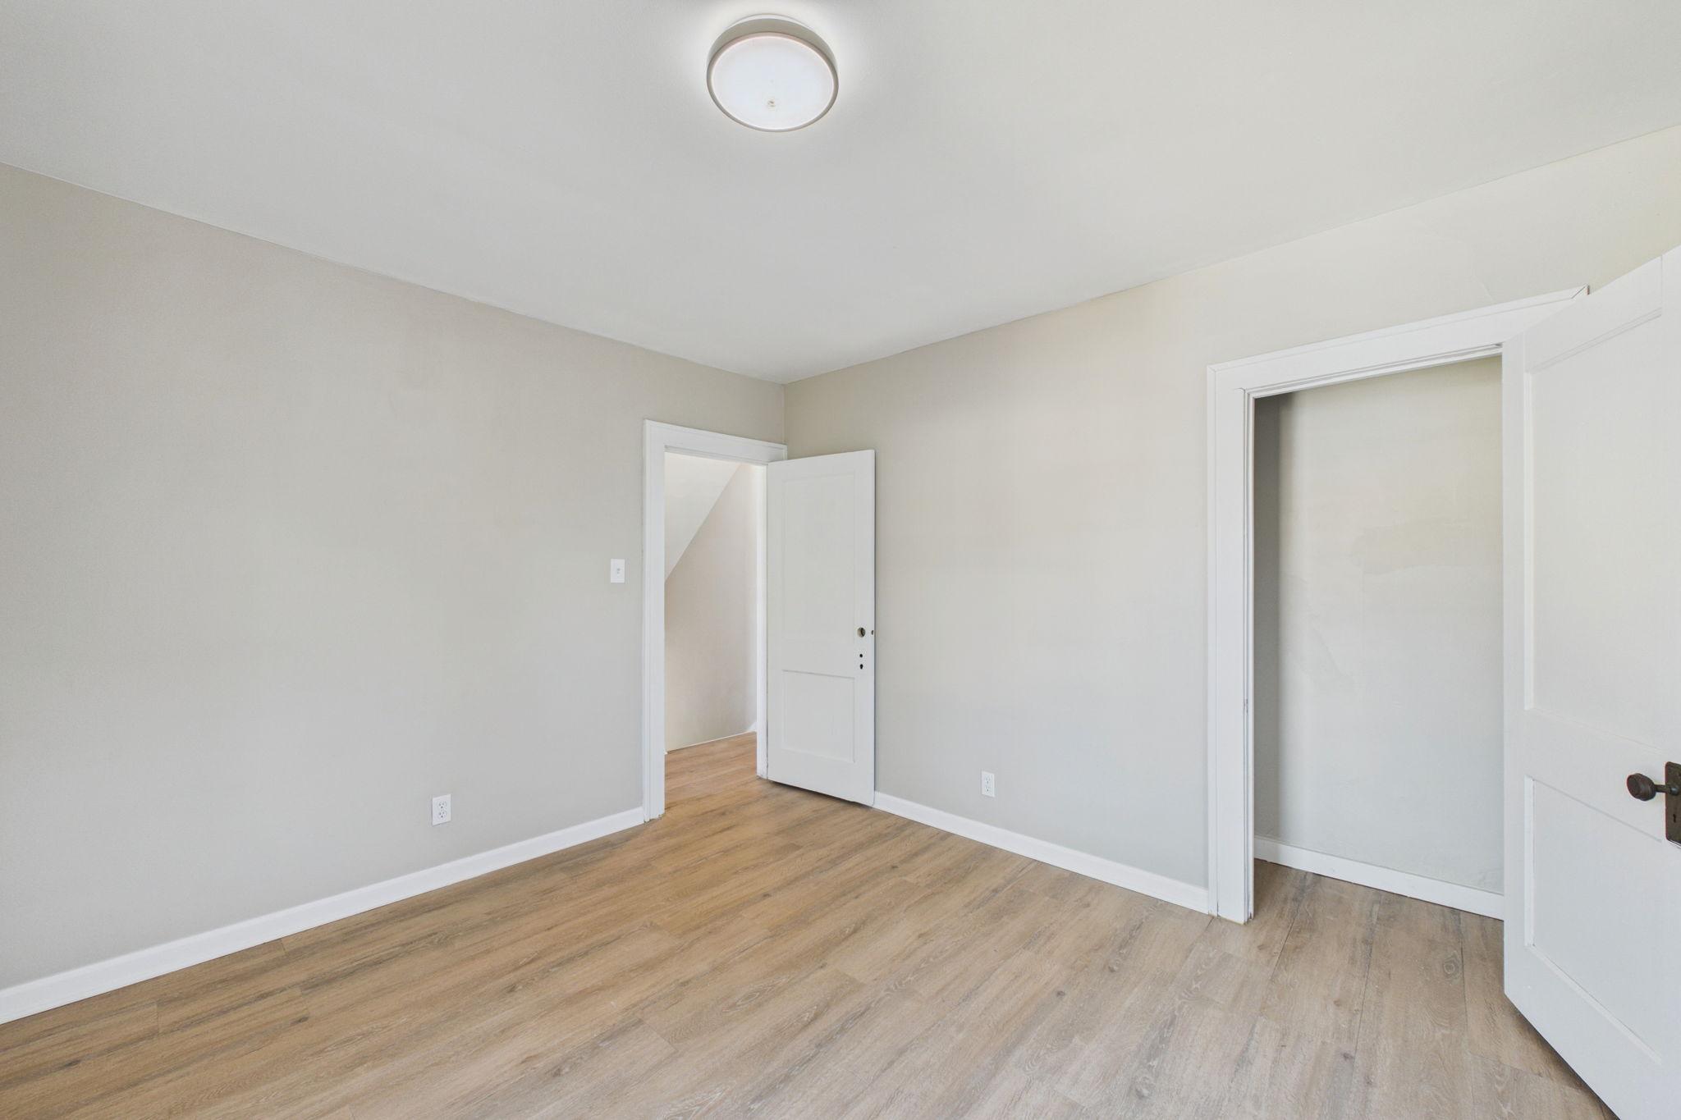
Vacant room with light wood flooring and open doors to a hallway and stairs.
Empty room with light wood-look flooring and a doorway opening onto wooden steps.
Empty room with light wood-look floors, beige walls, and two windows.
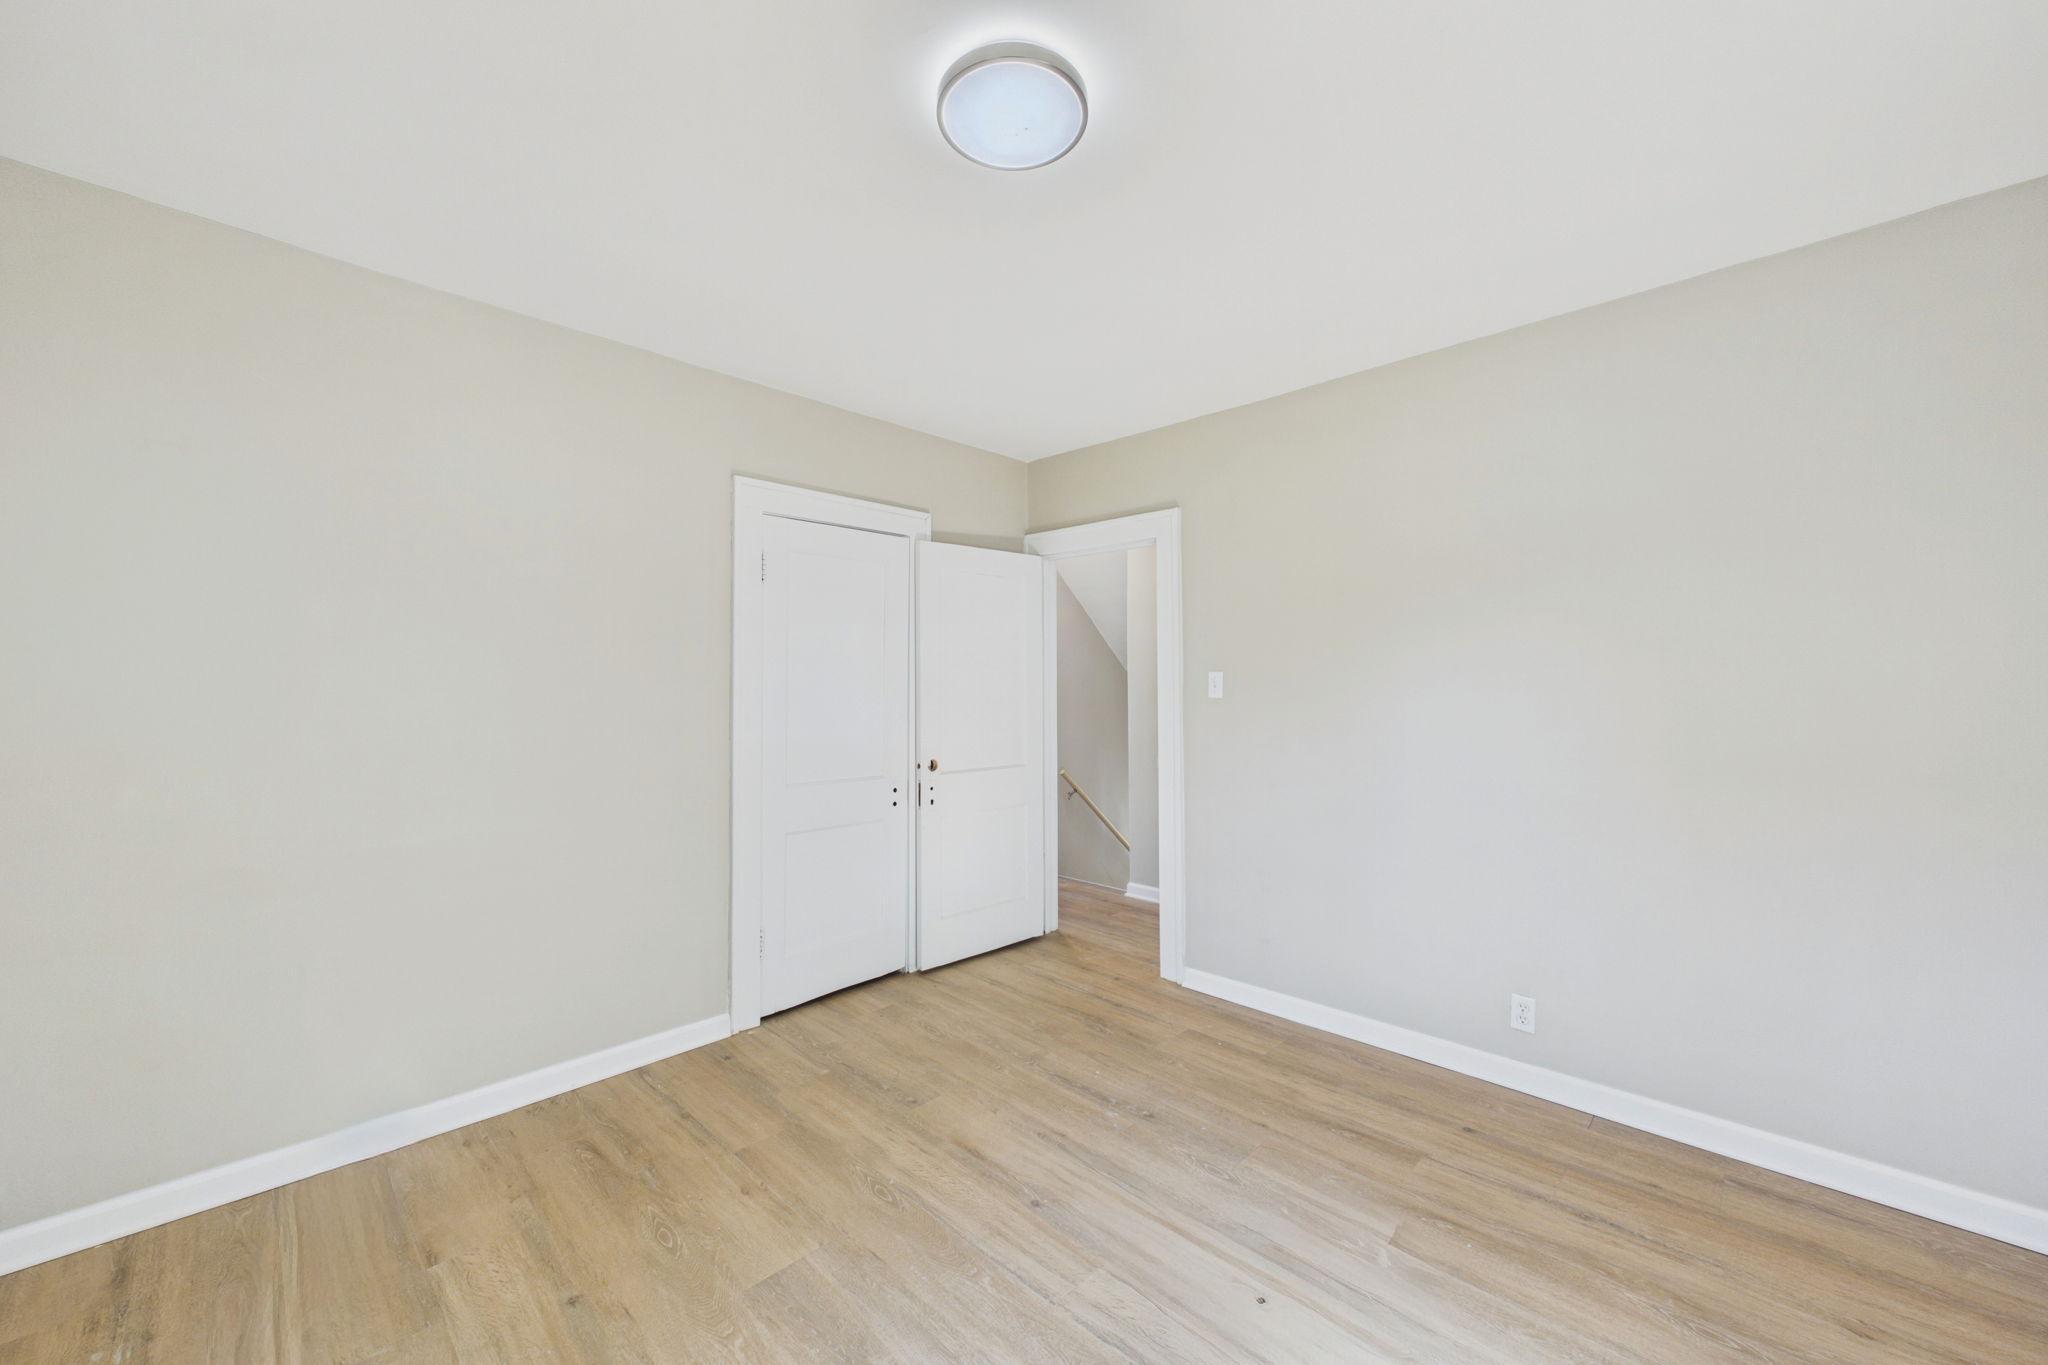
Vacant room with wood-look flooring, gray walls, and two open doorways.
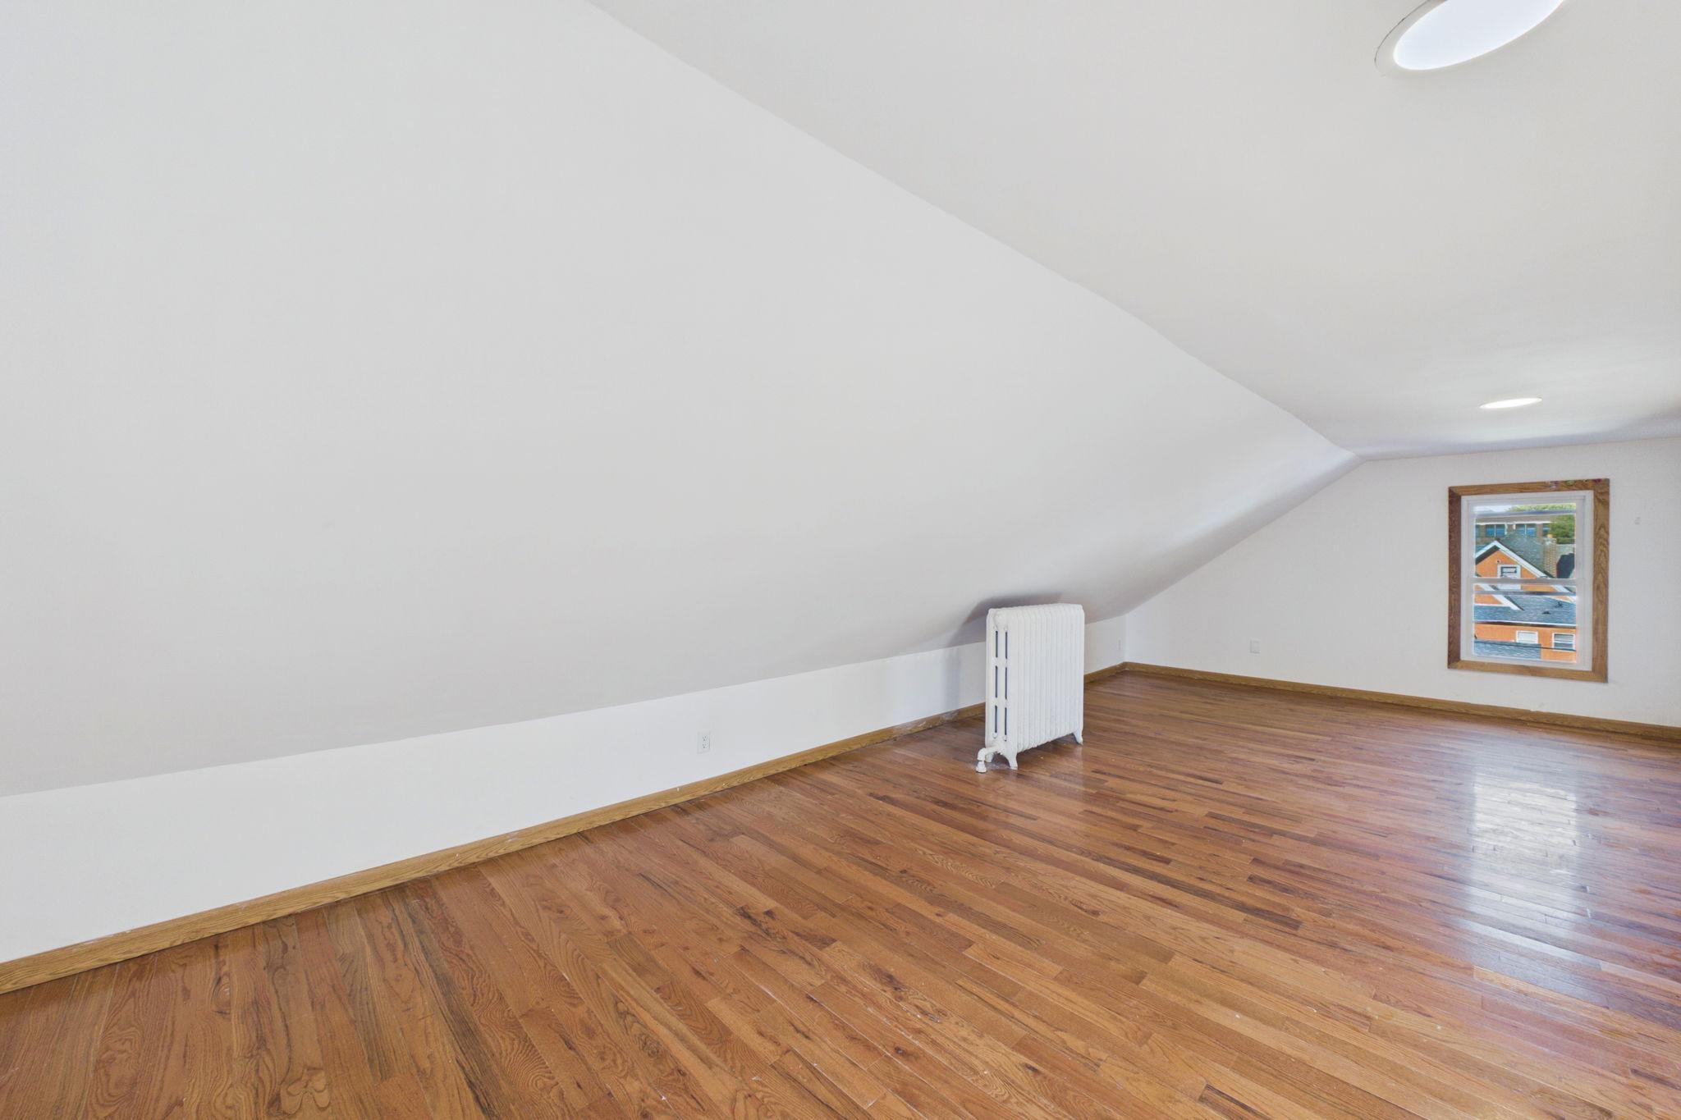
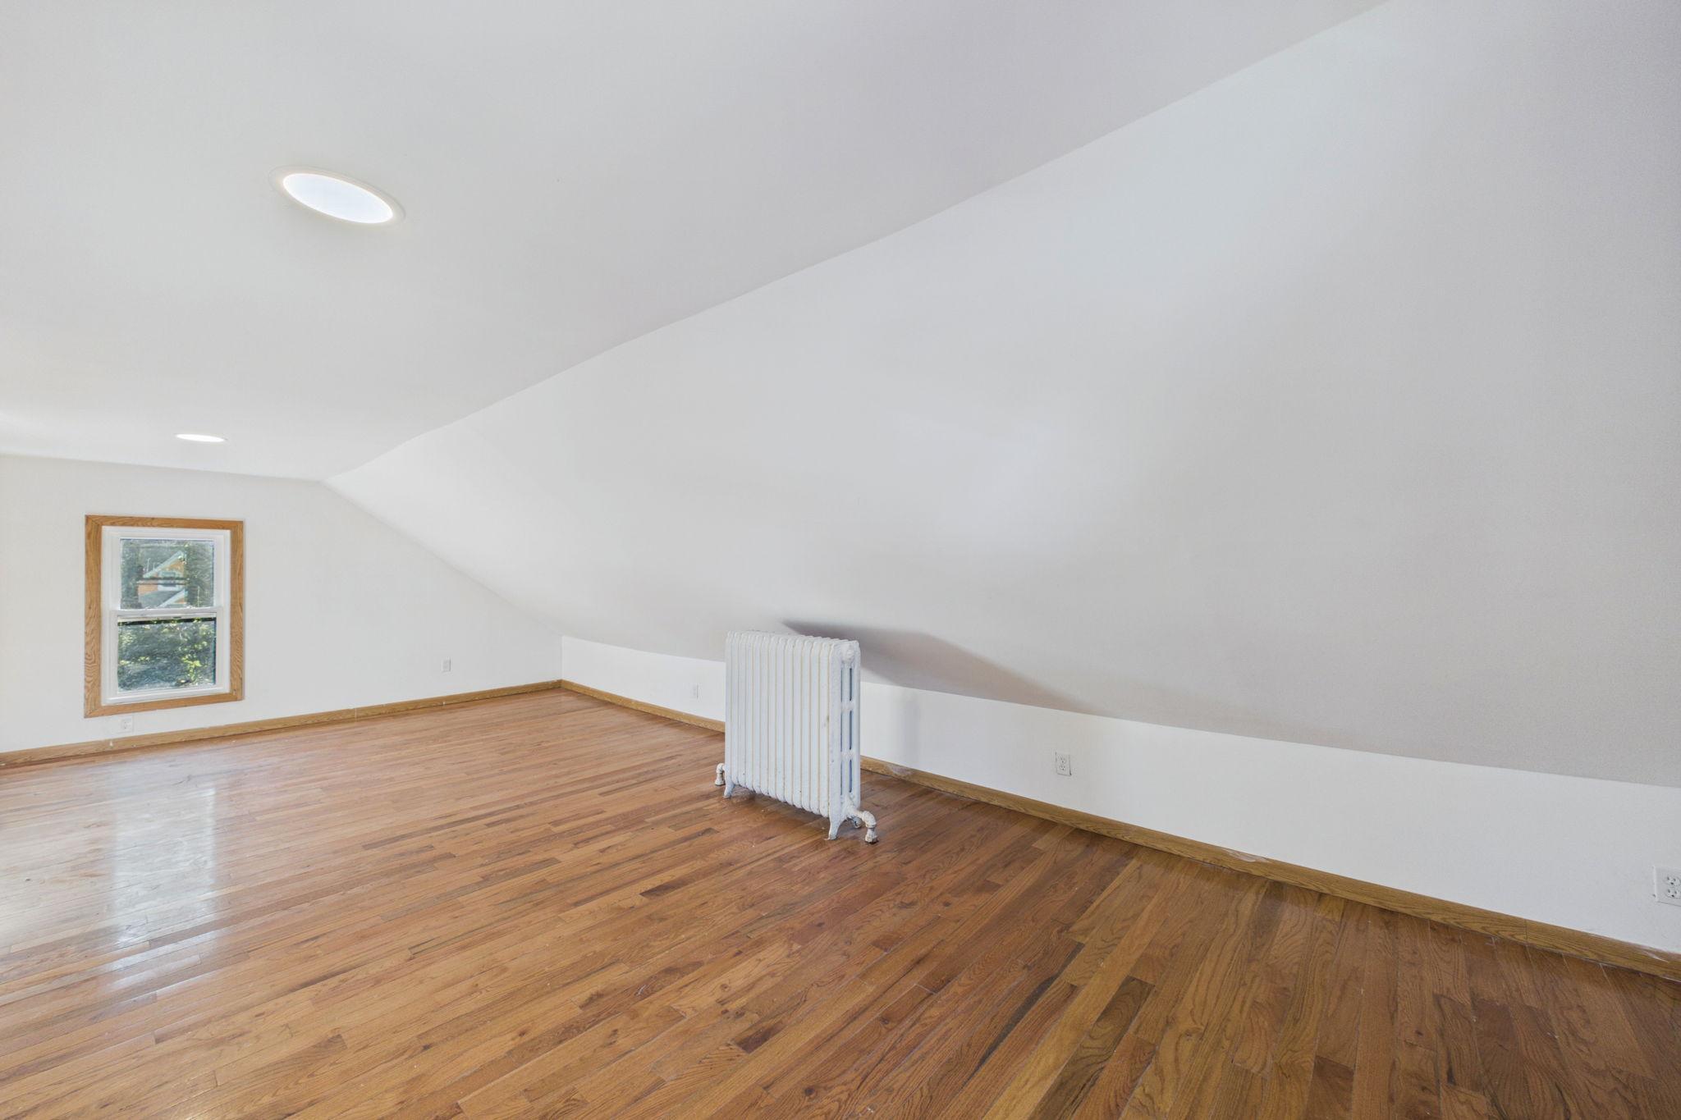
Empty upper-level room with sloped ceilings, hardwood floors, a radiator, and a window.
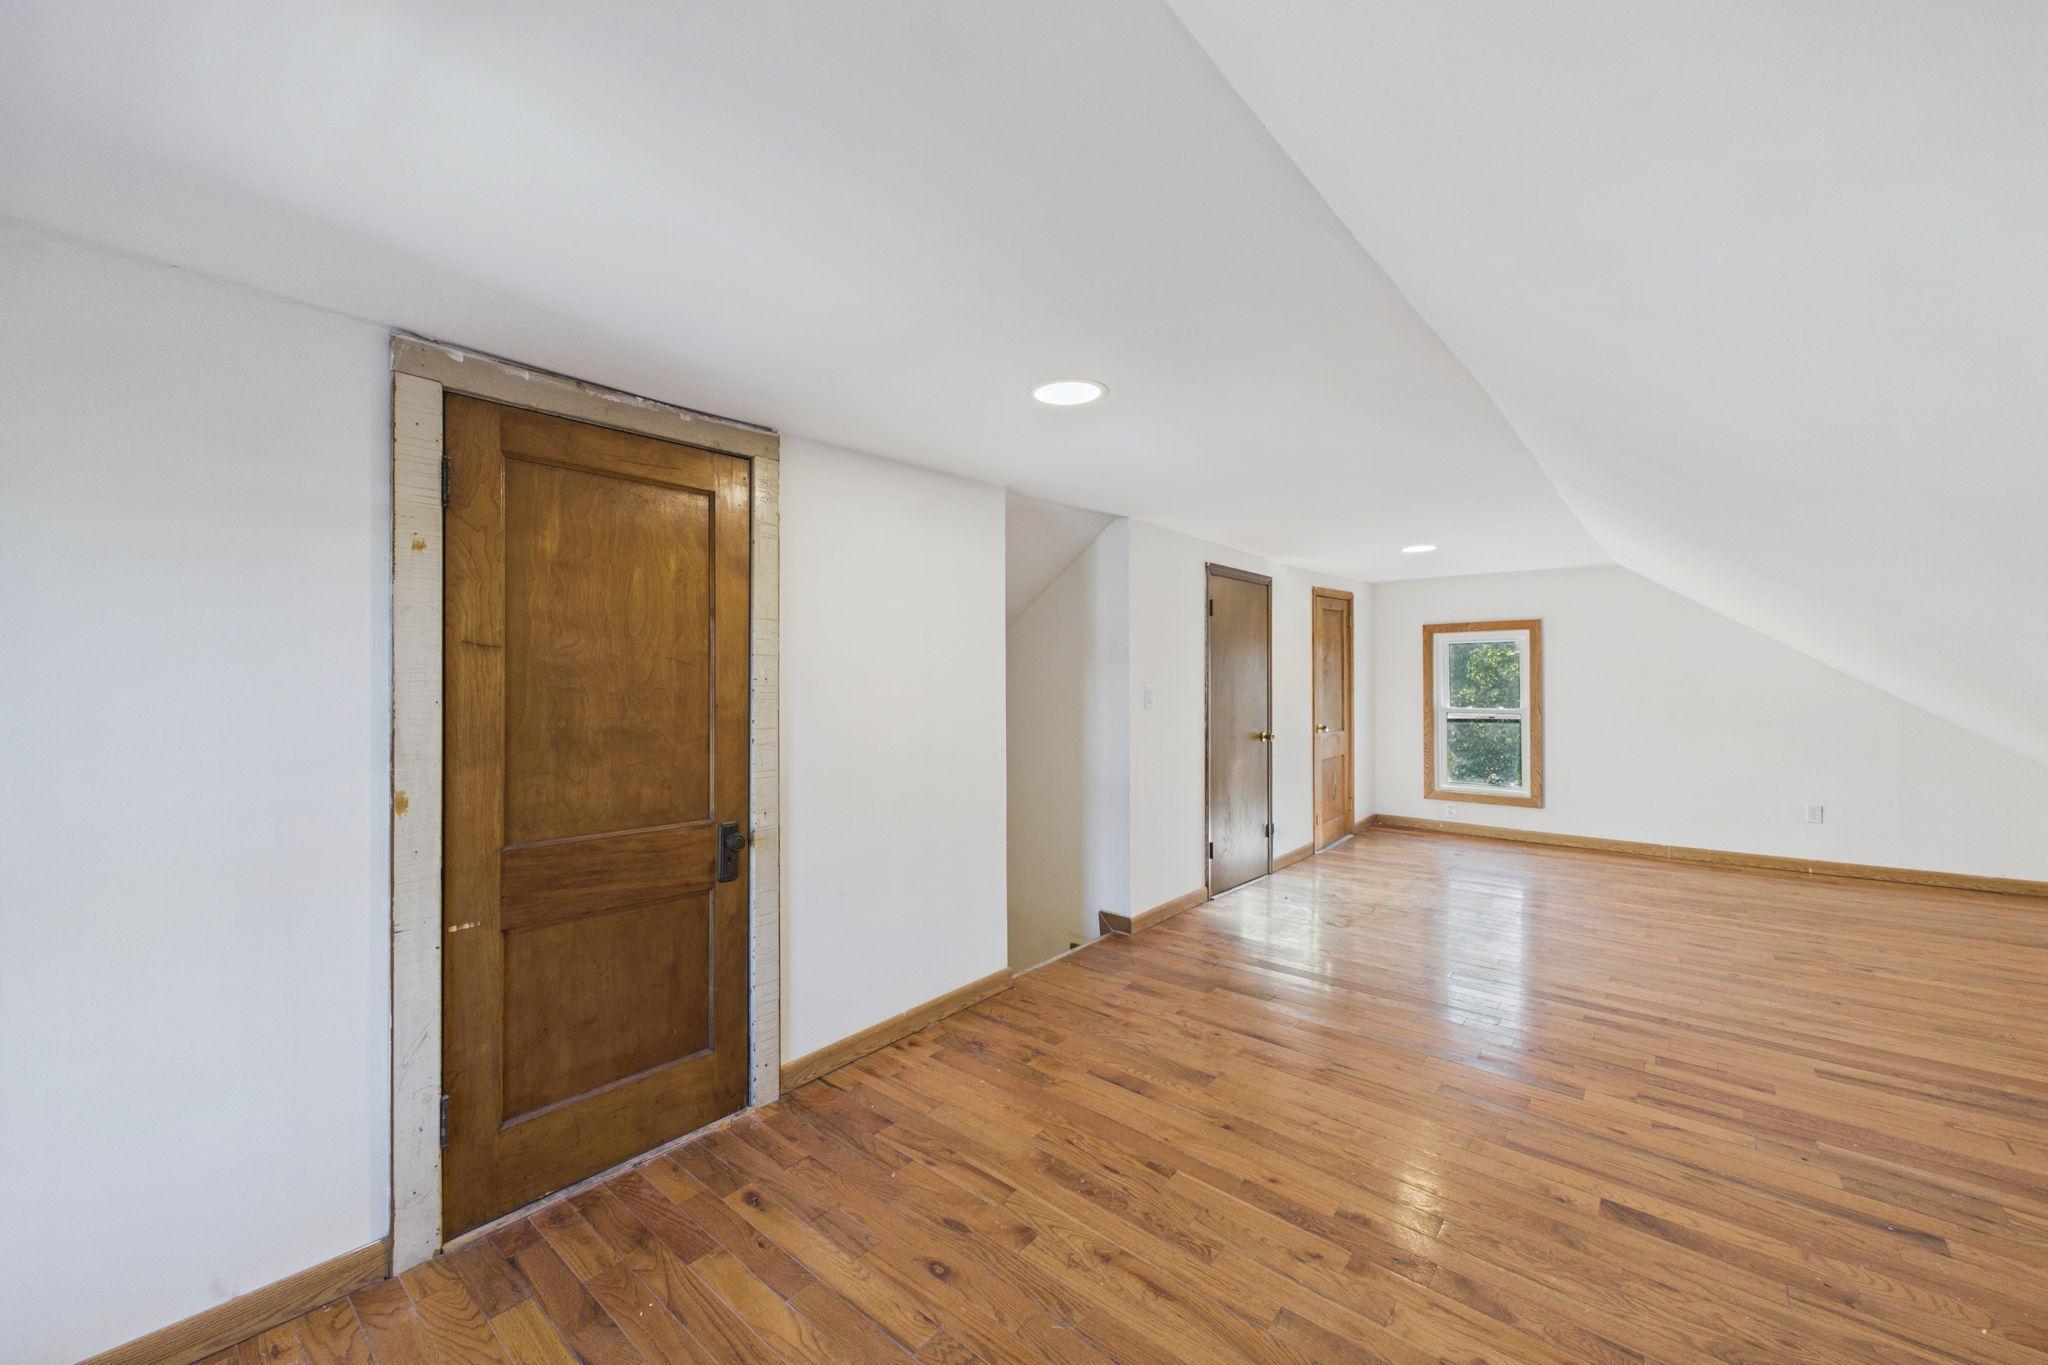
Empty upper-floor room with hardwood floors, a sloped ceiling, and several wooden doors.
Empty upper-floor room with a sloped ceiling, hardwood floors, and a freestanding radiator.
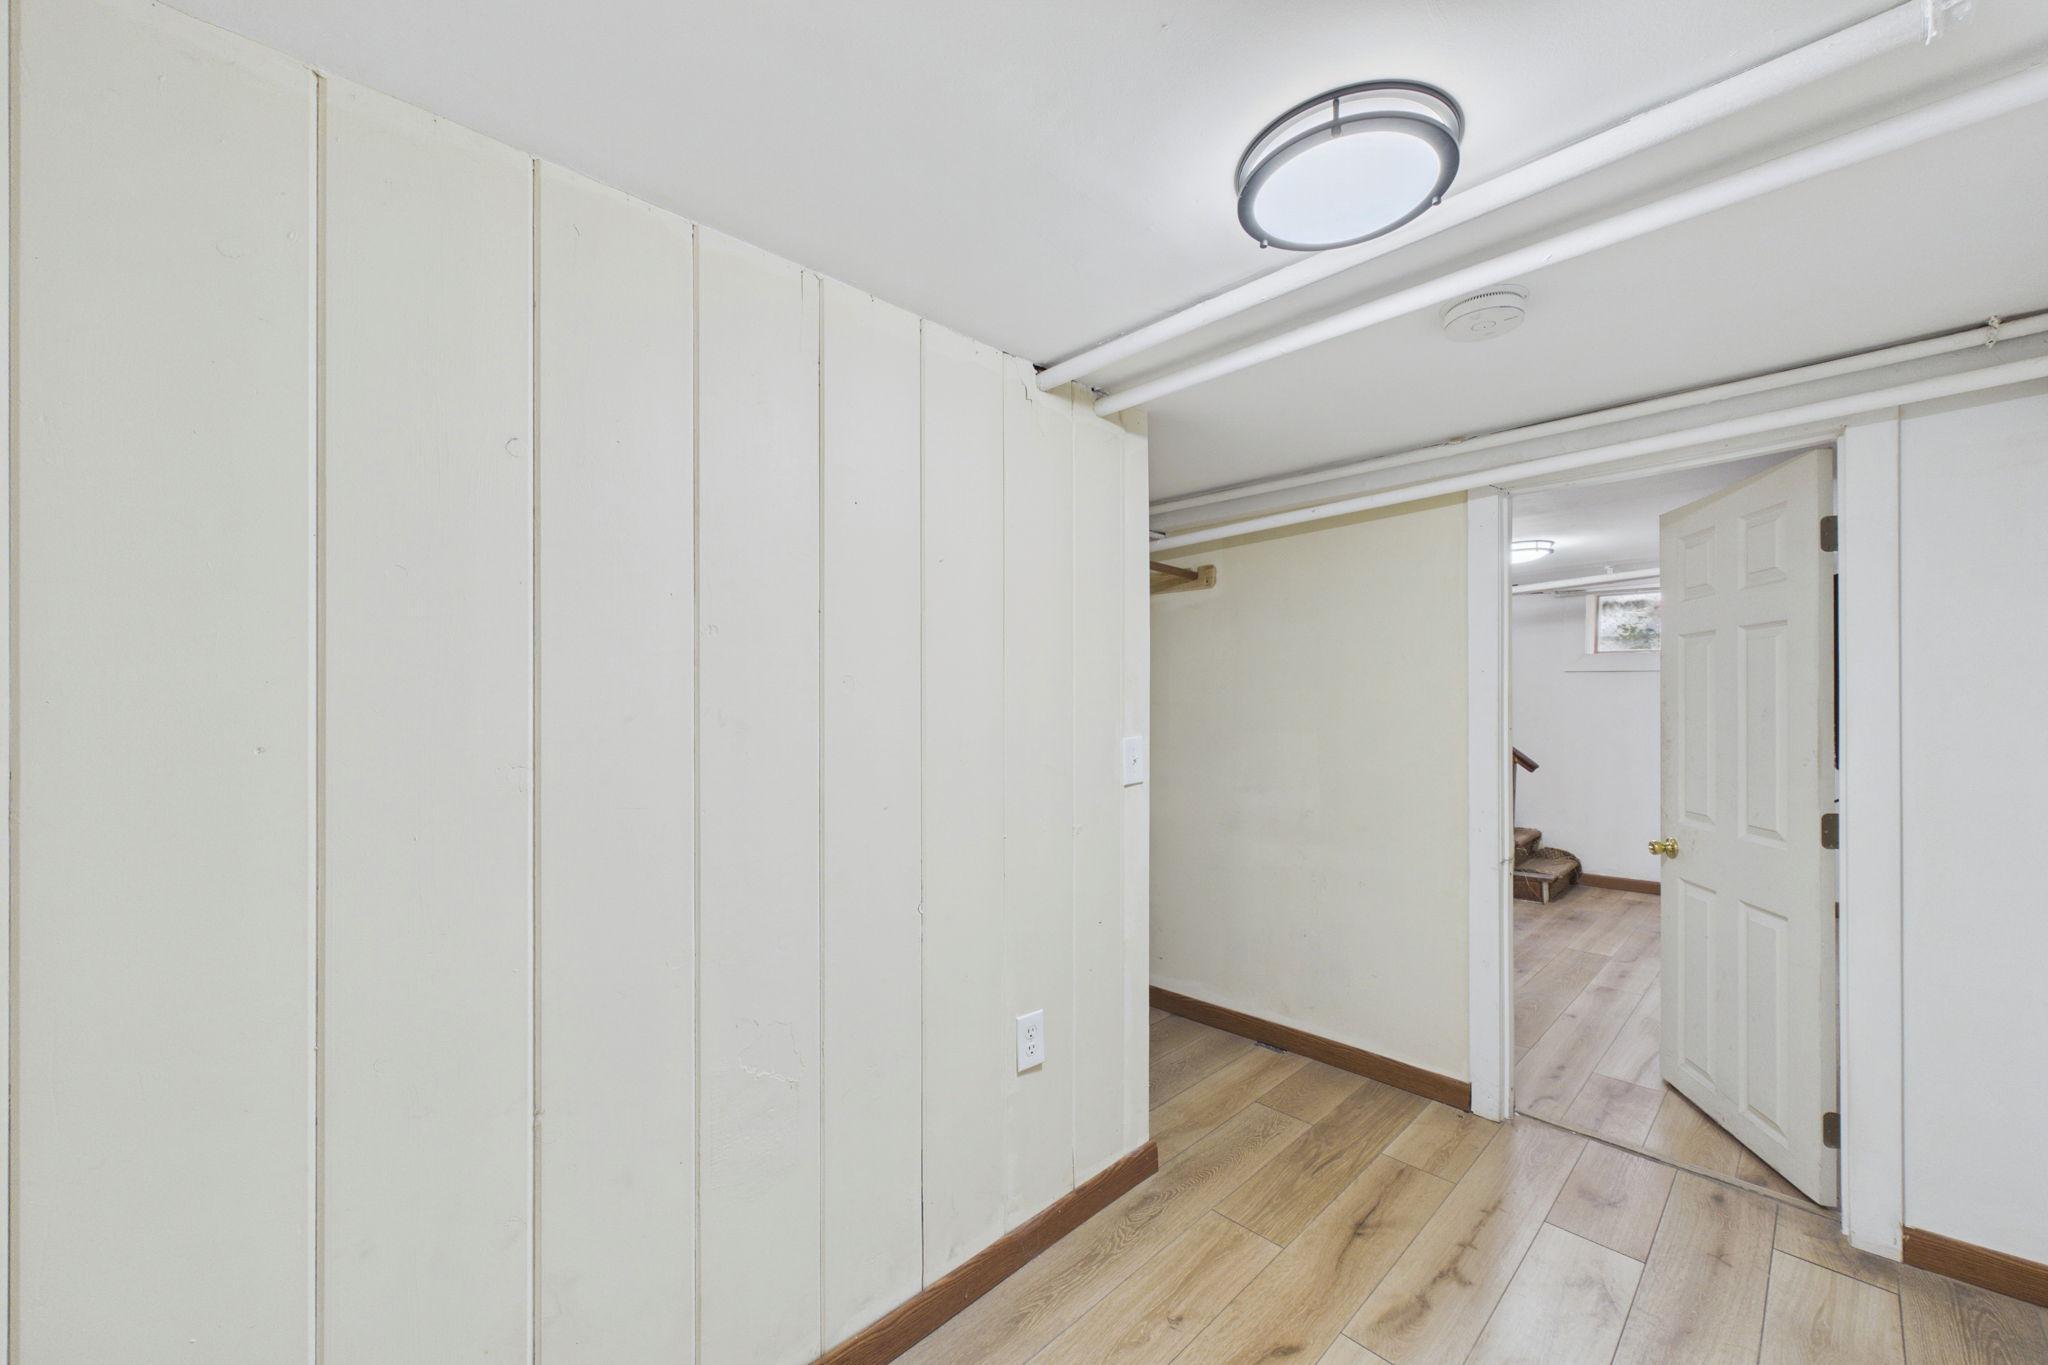
Empty basement hallway with paneled walls, wood-look flooring, and an open doorway.
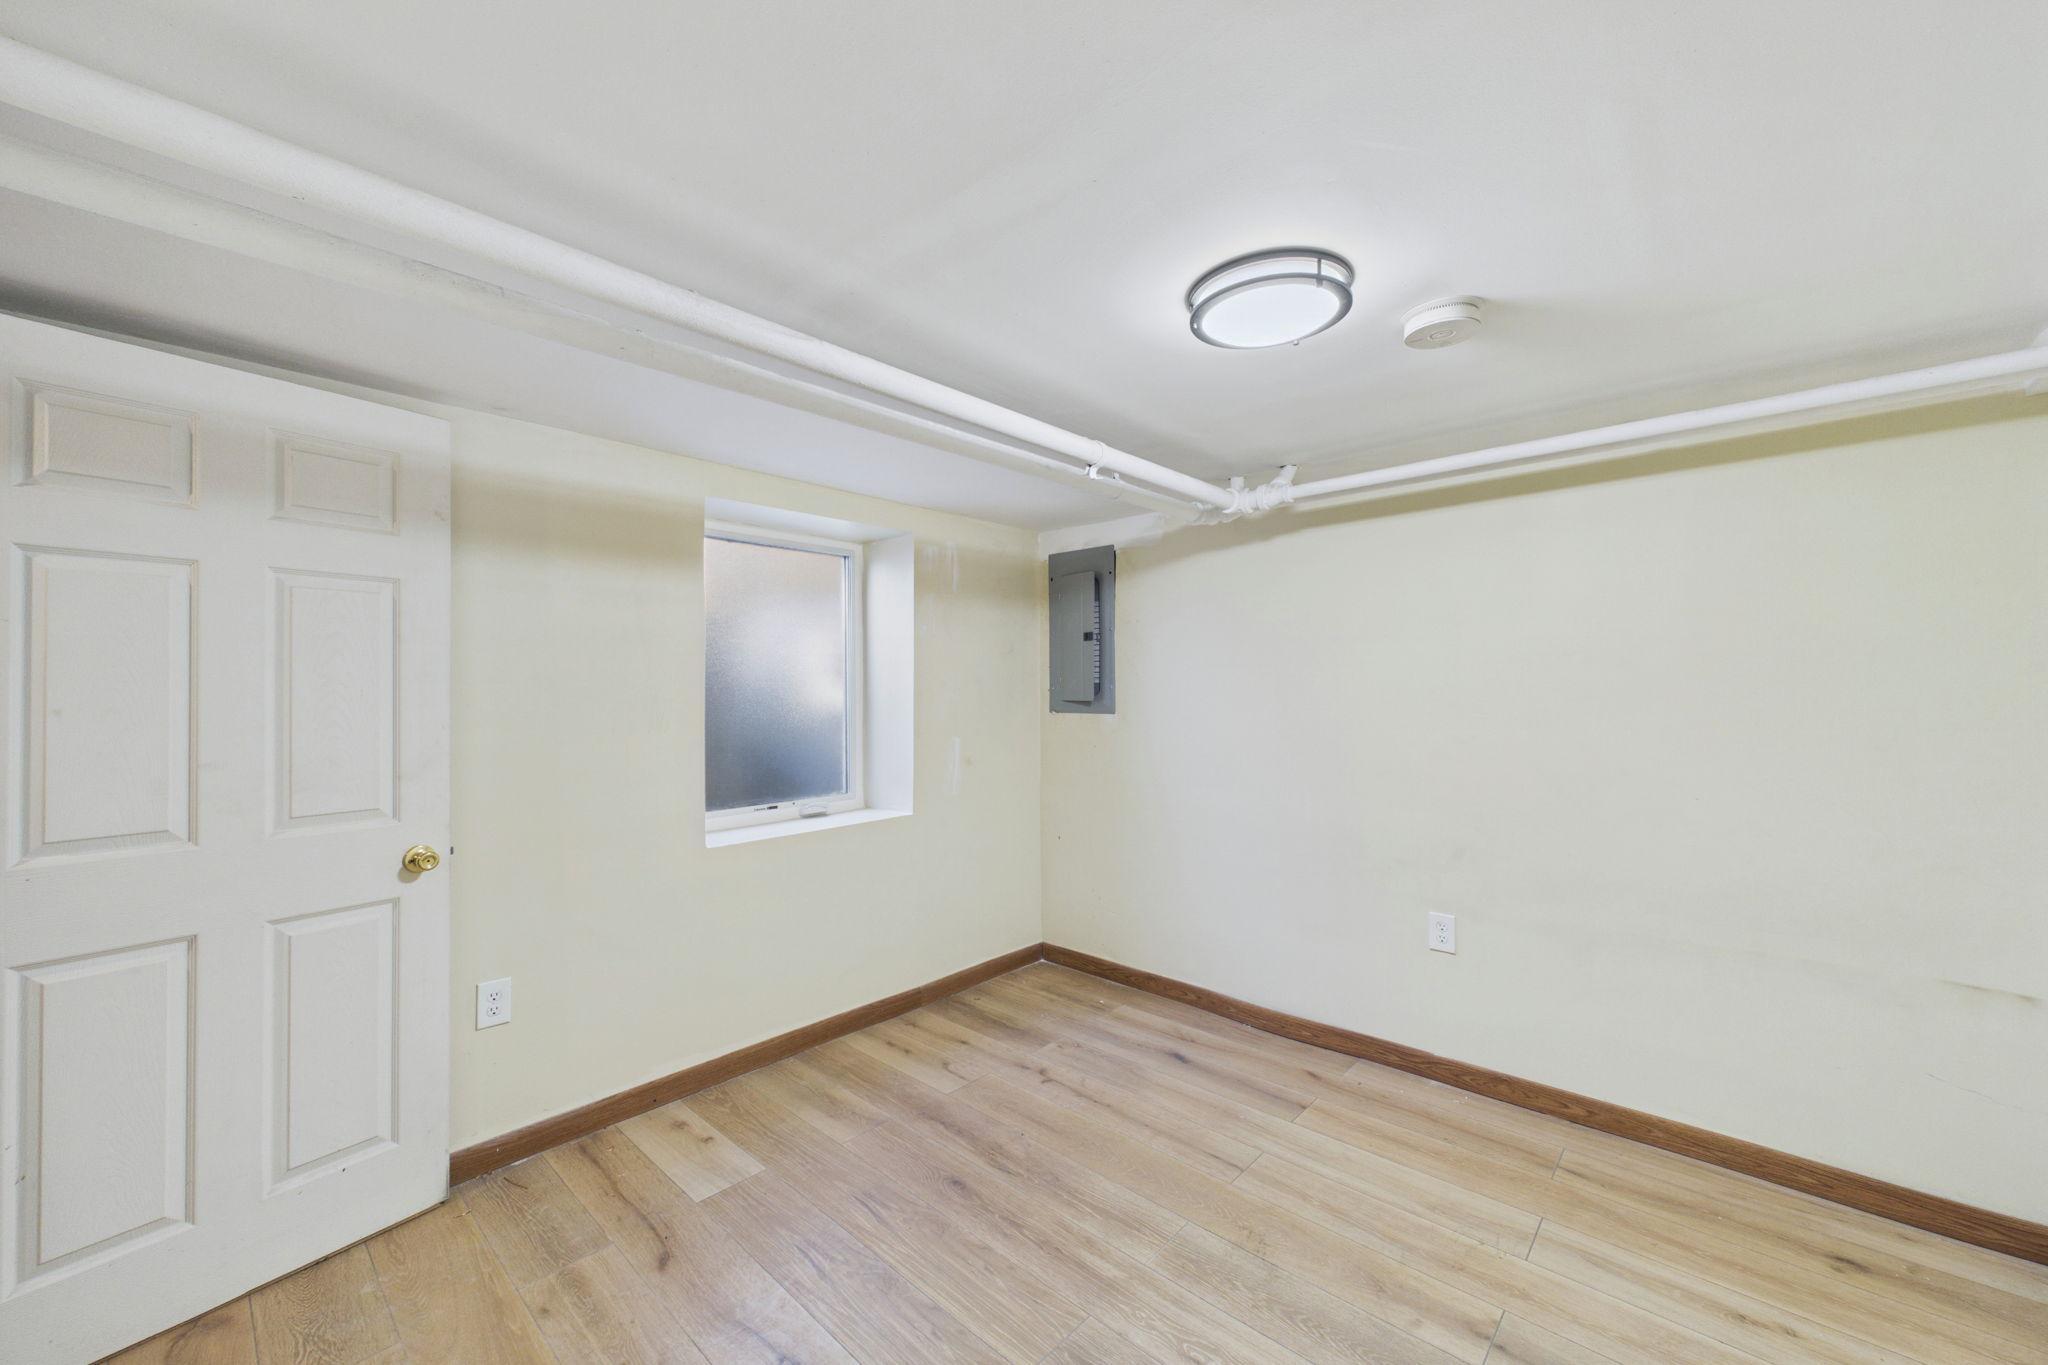
Empty room with light plank flooring, a small window, and exposed ceiling pipes.
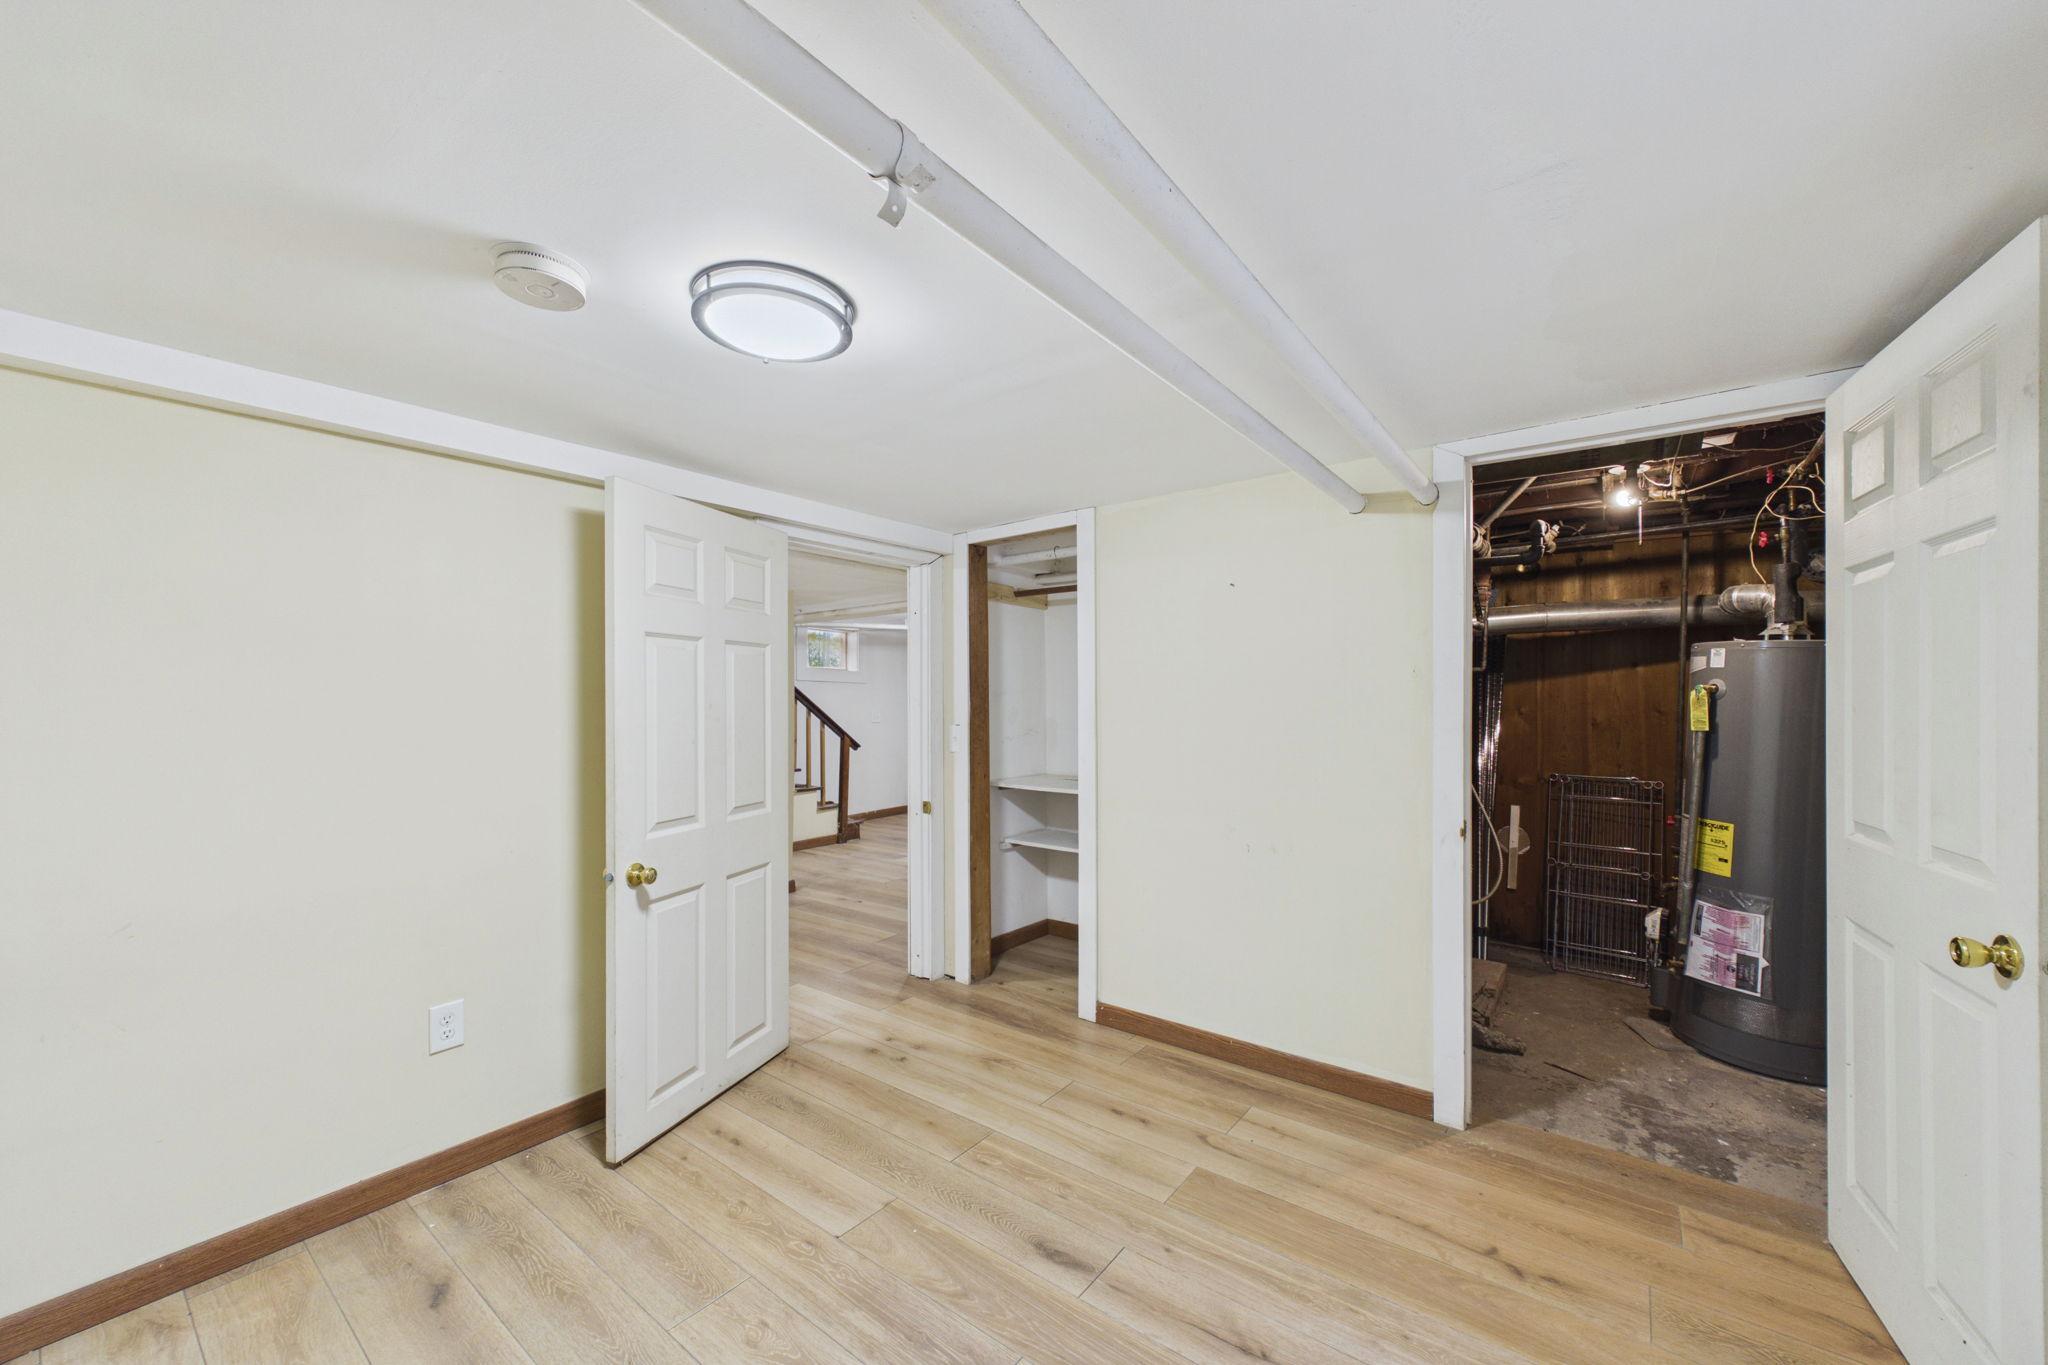
Basement room with light wood-look flooring, open storage closet, and utility area with a water heater.
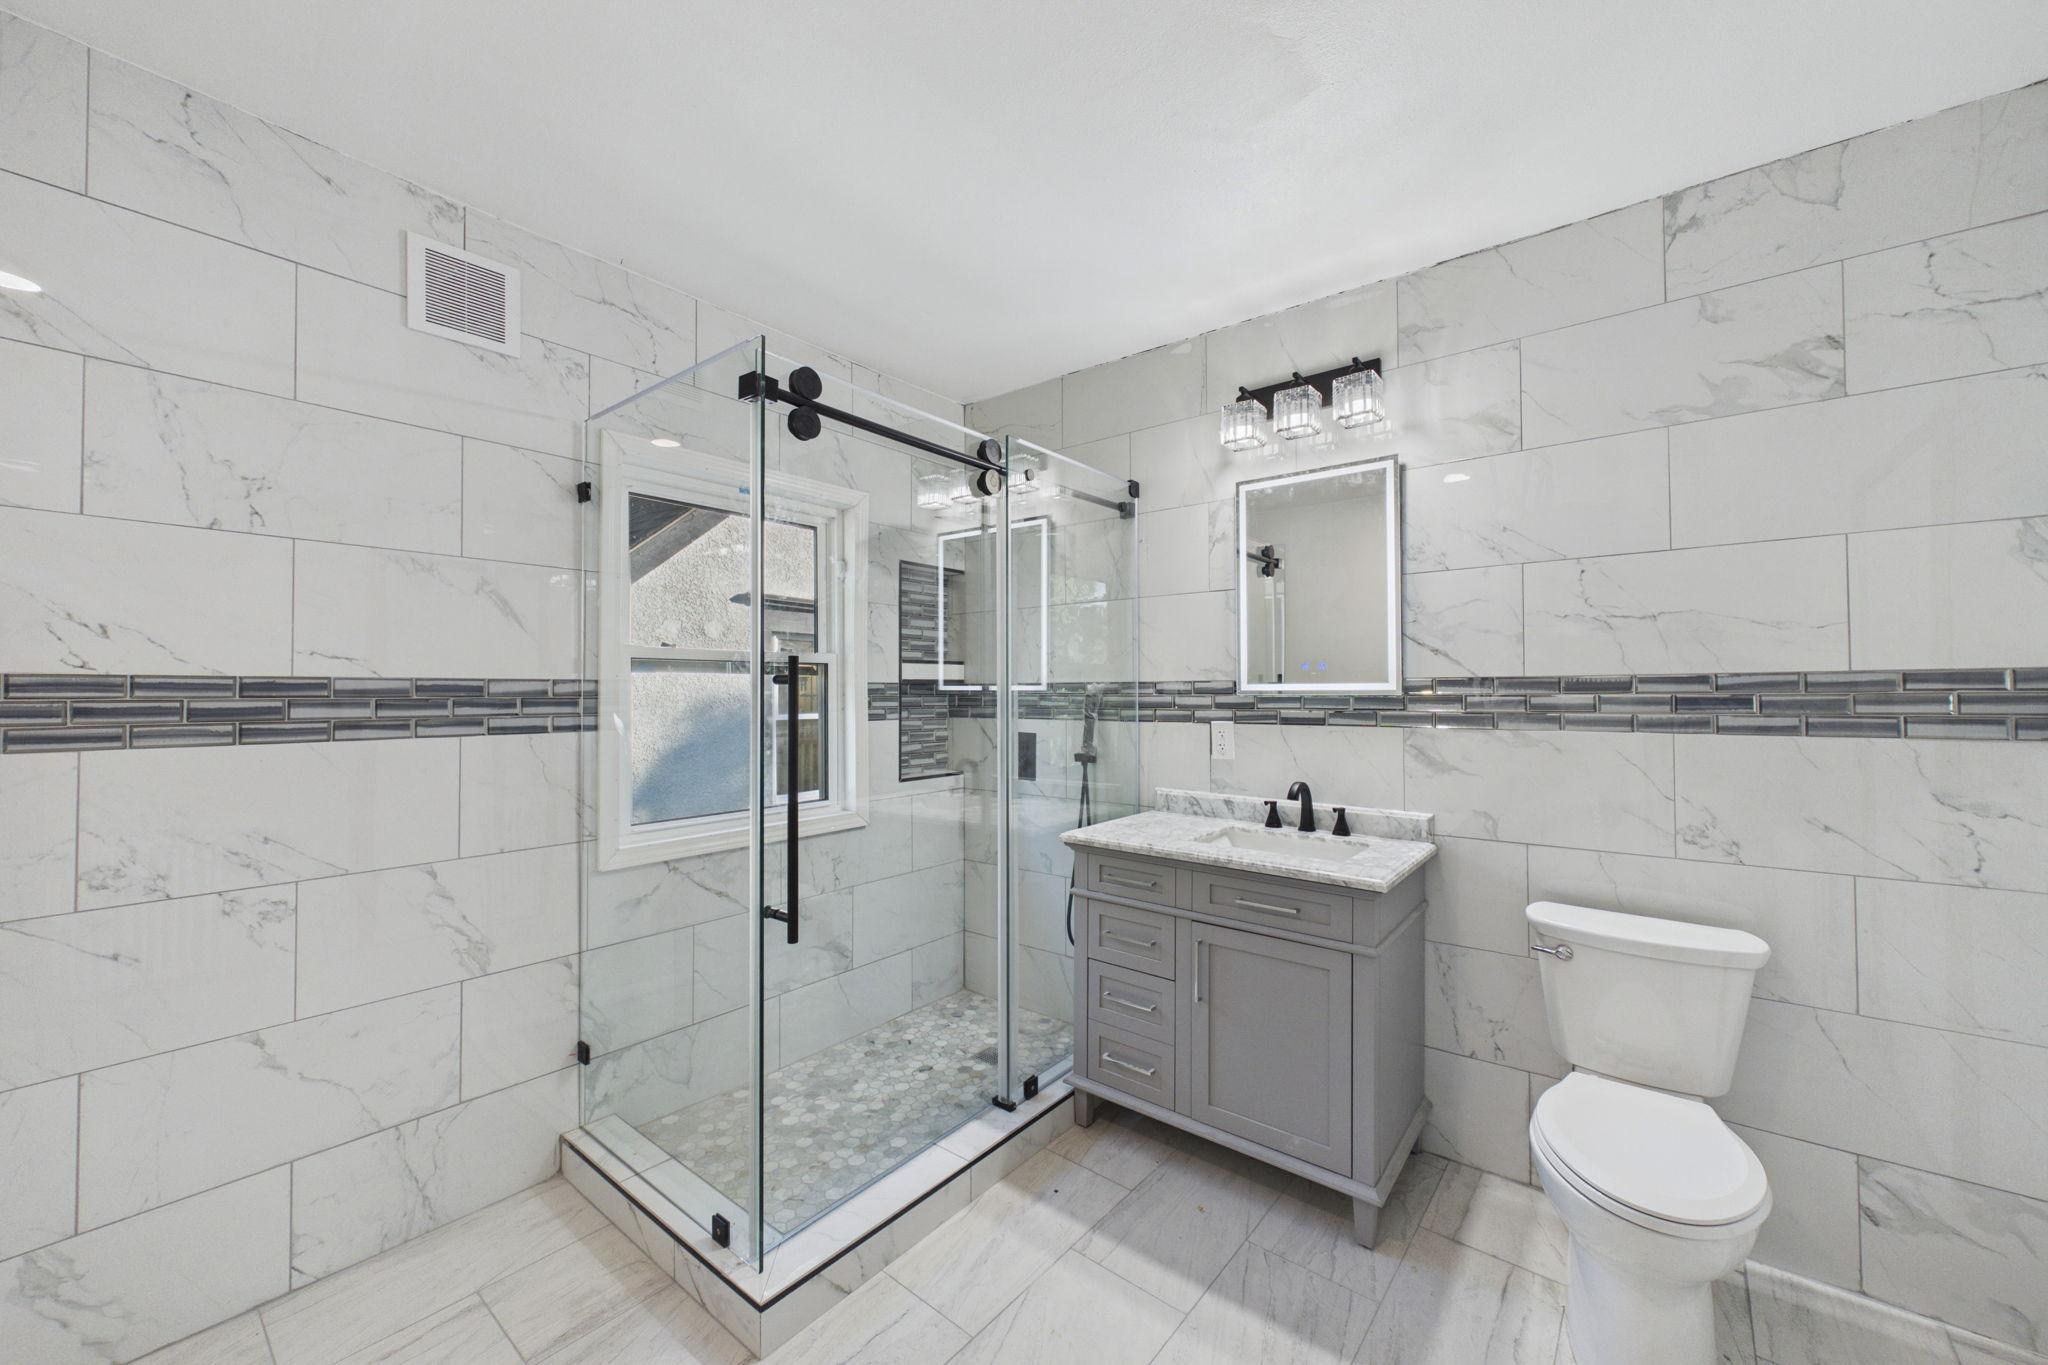
Bathroom with a glass walk-in shower, gray vanity, and marble-look tile.
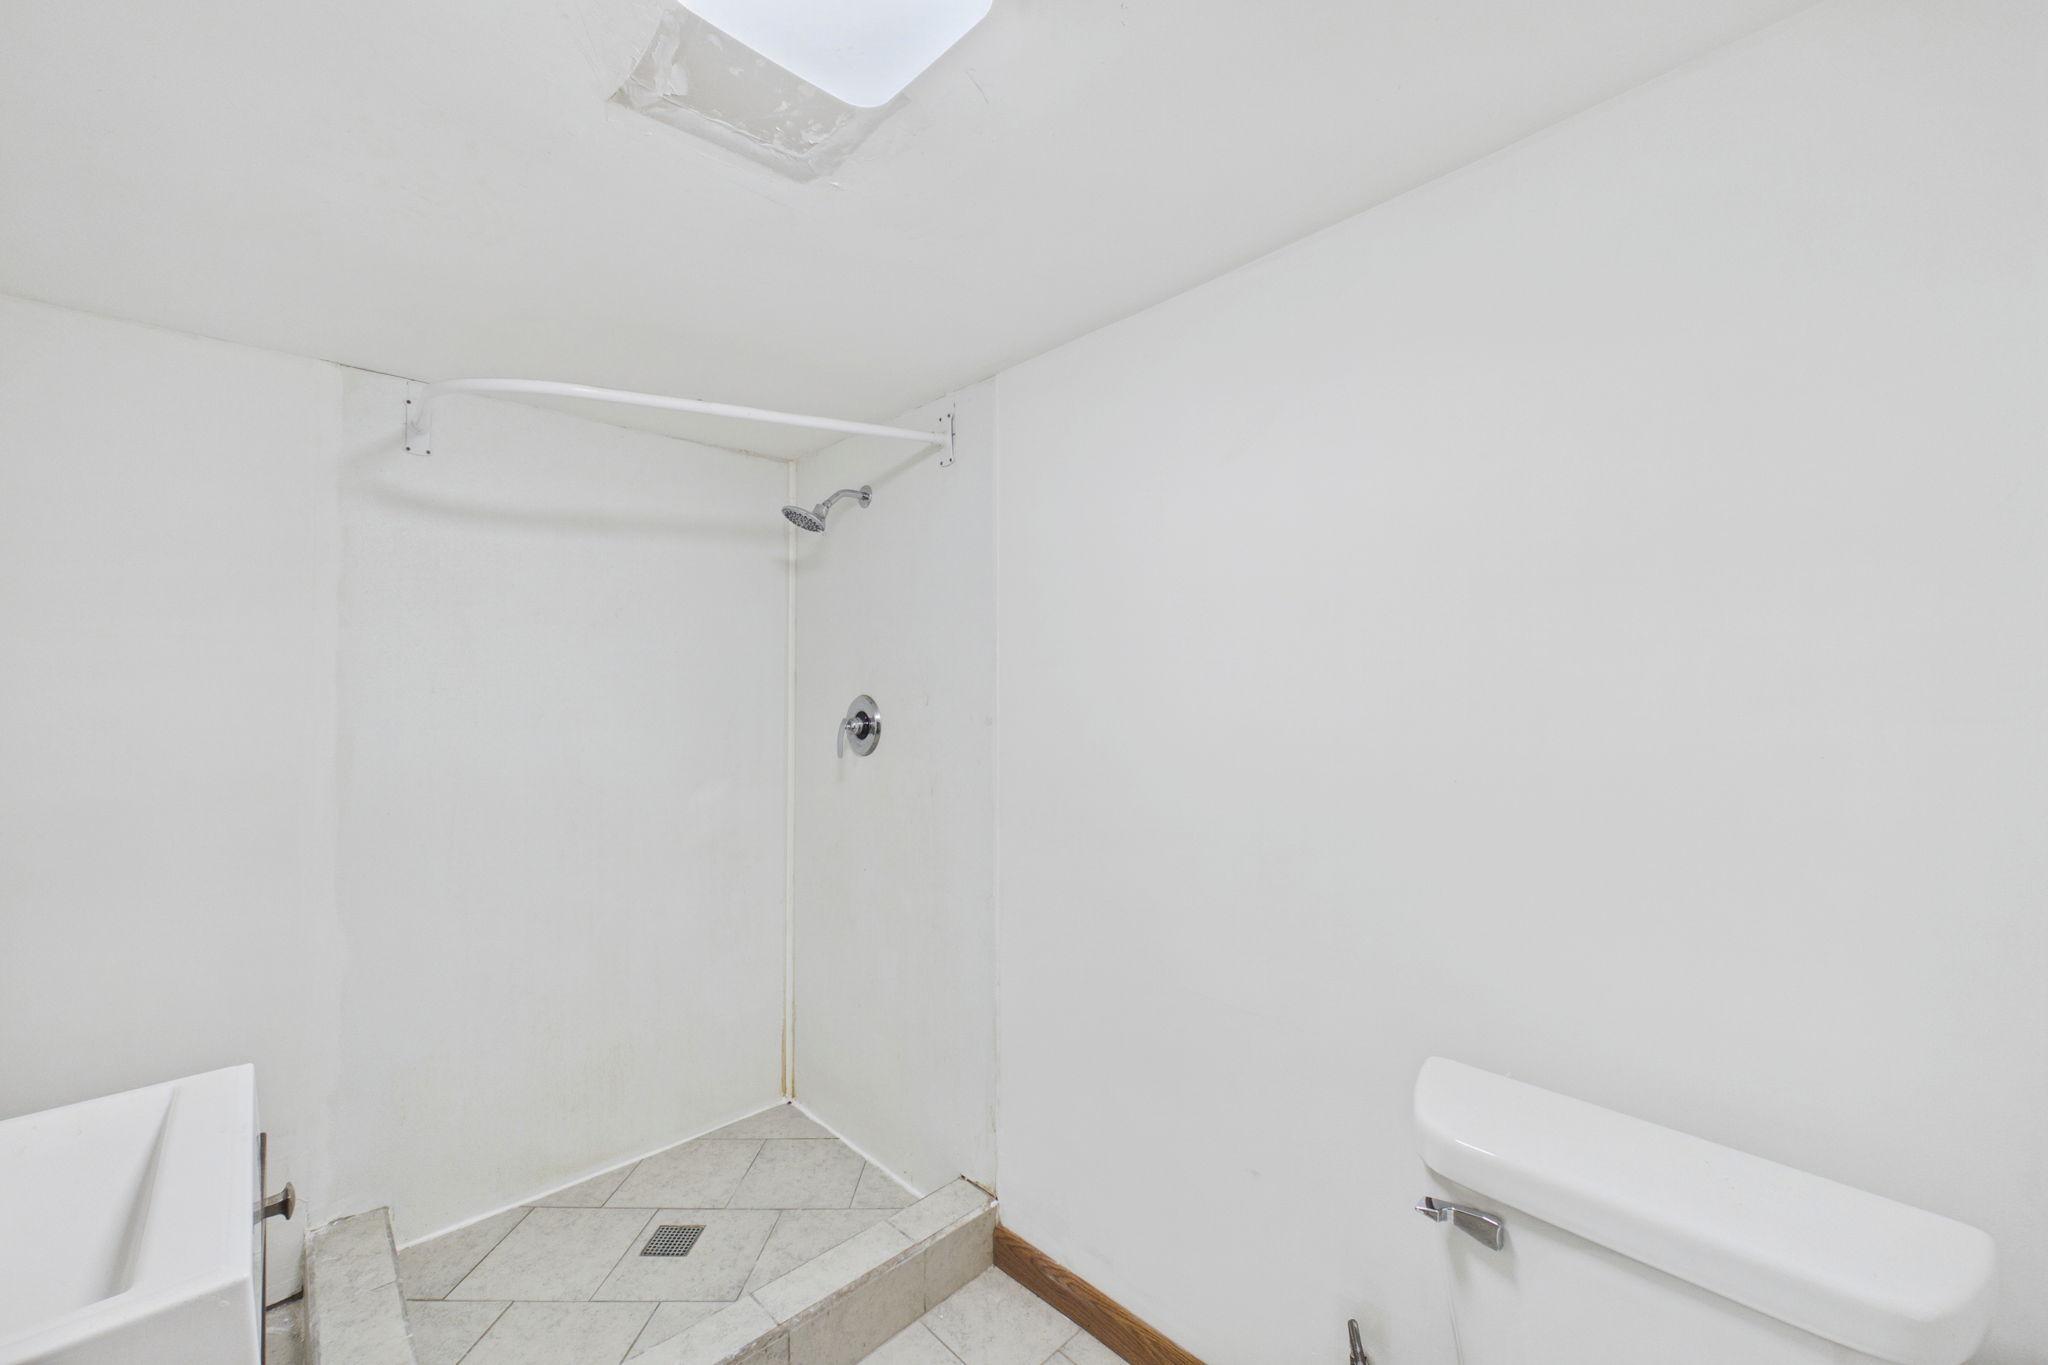
White bathroom with a tiled corner shower beneath a skylight and a grab bar beside the toilet.
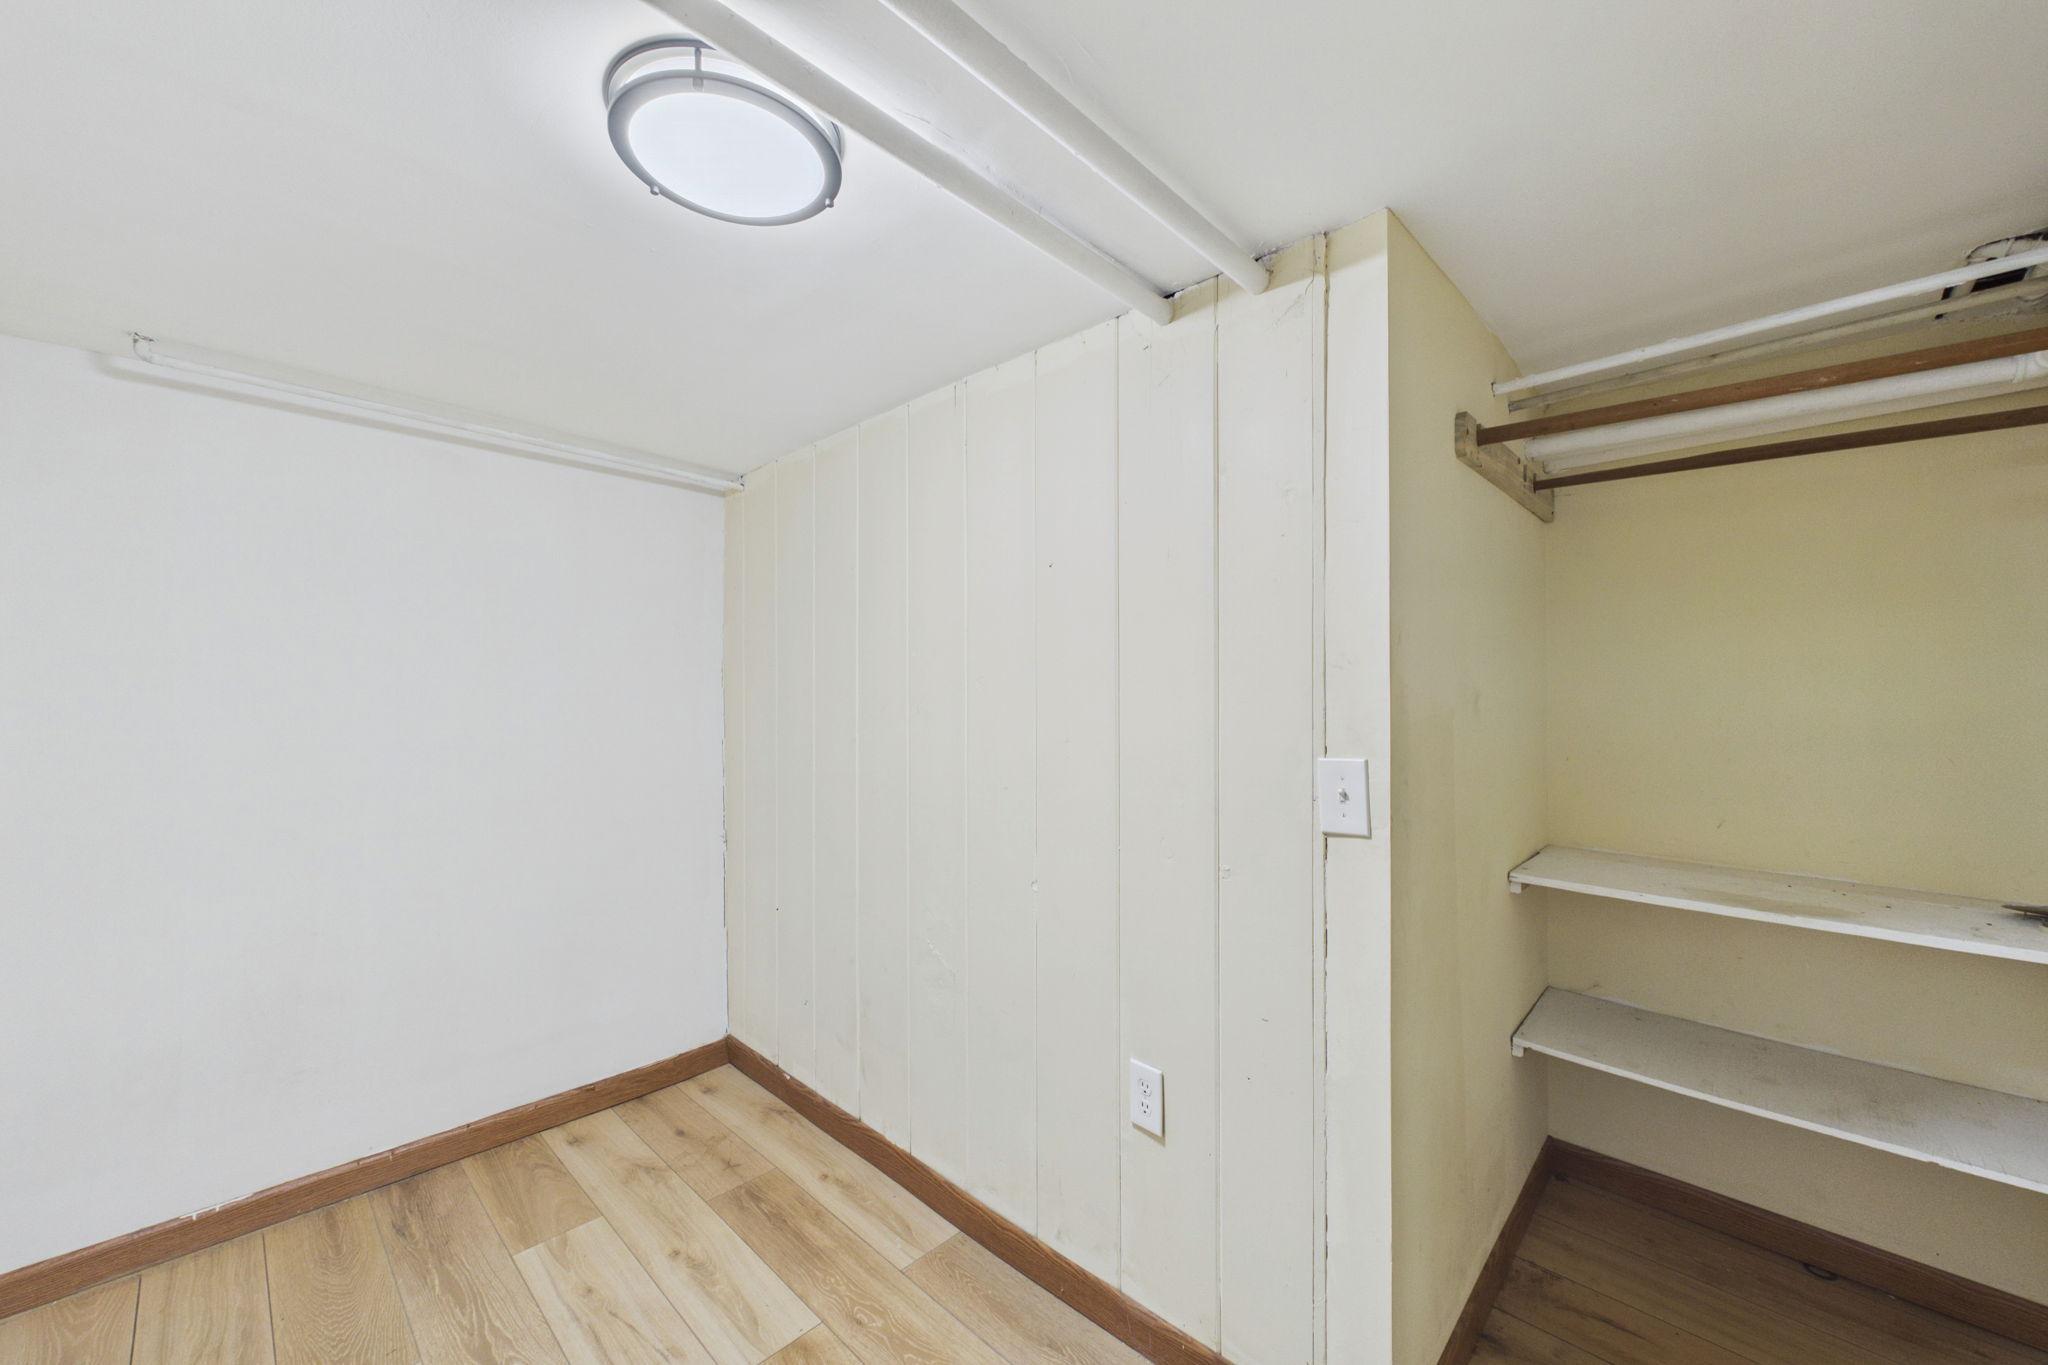
Small empty room with an open closet, hanging rods, shelves, and light wood-look flooring.
Enclosed entry with a white door, decorative window bars, and gray plank flooring.
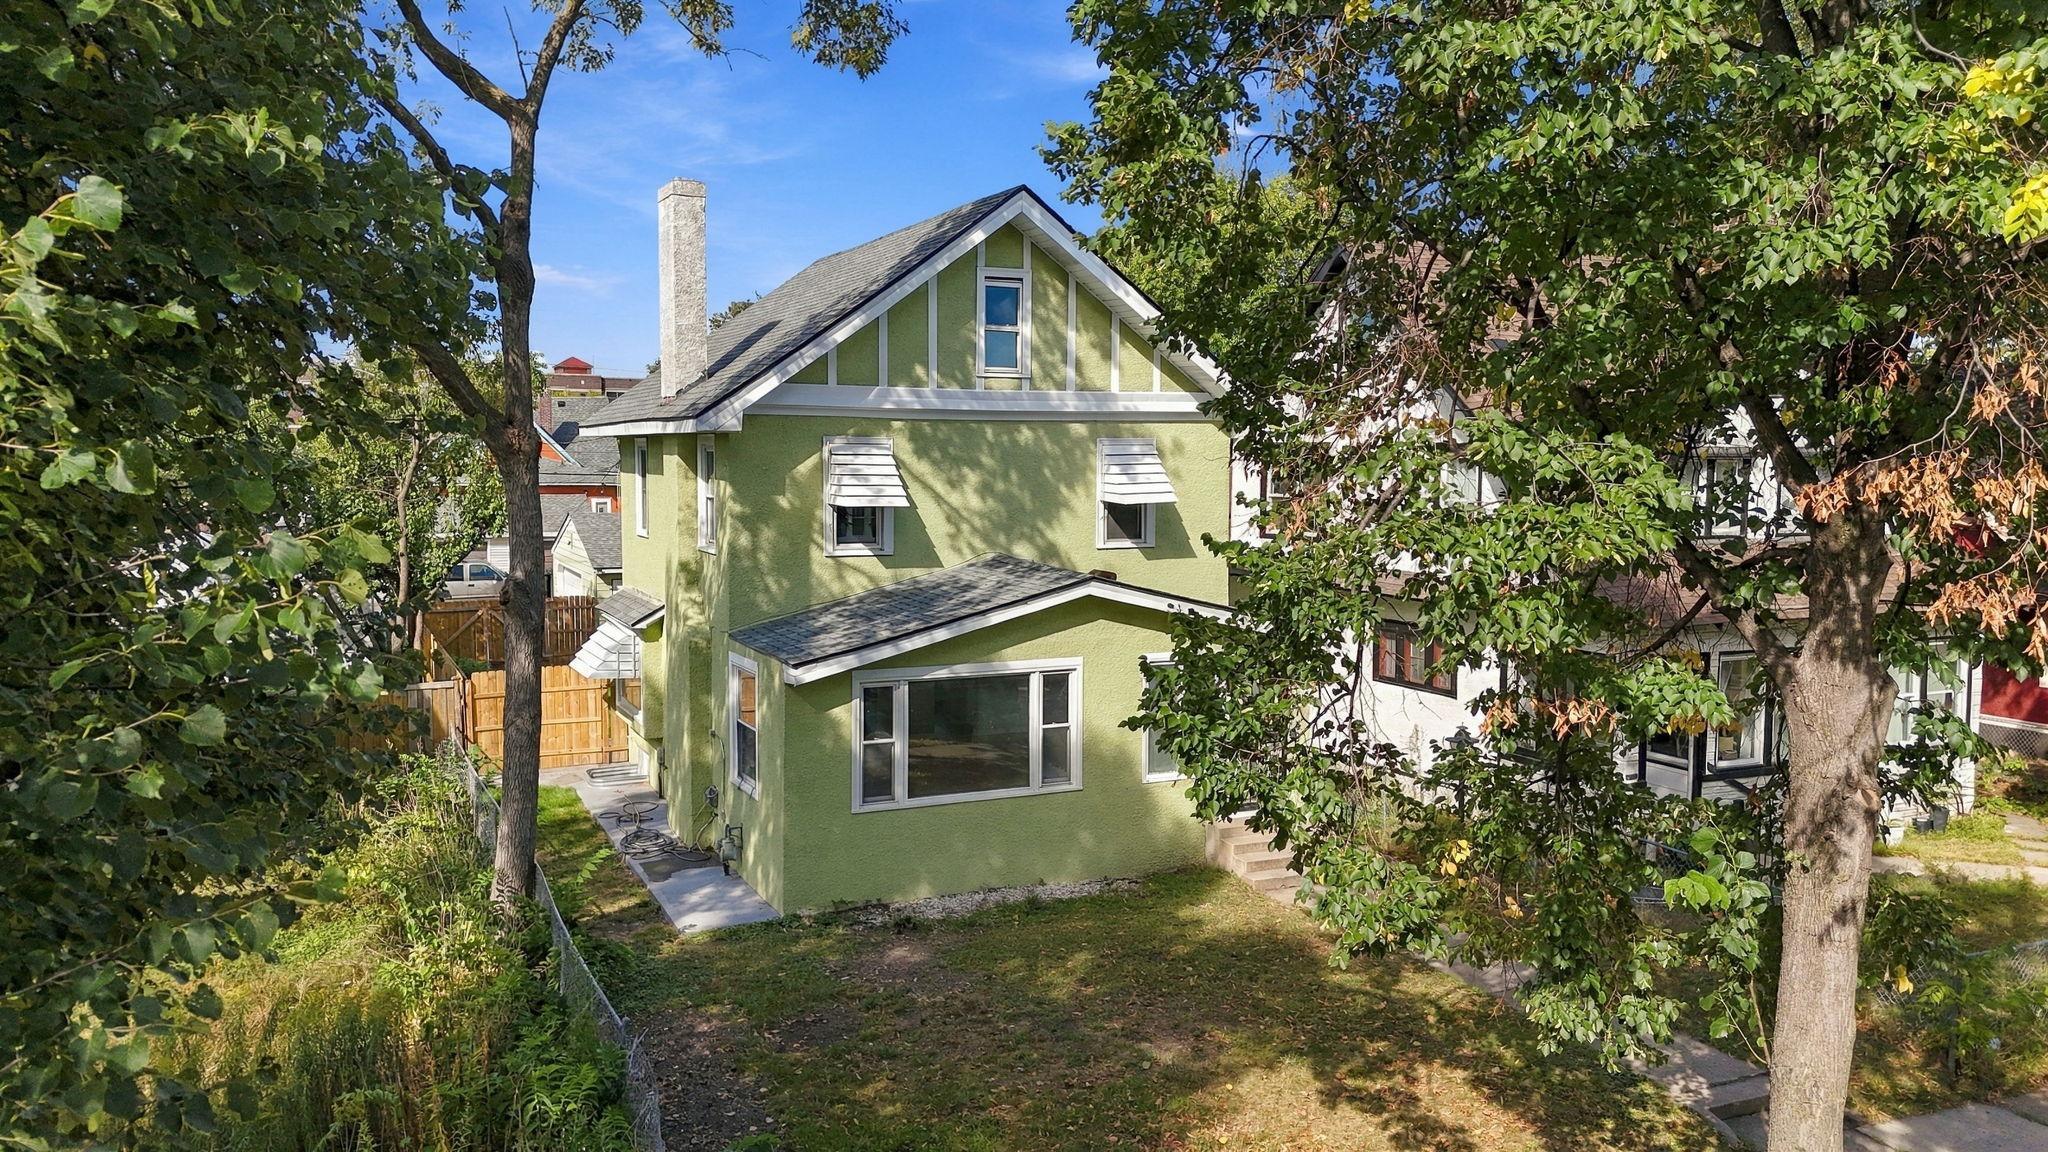
Green stucco house with a steep gabled roof, viewed from above through leafy trees.
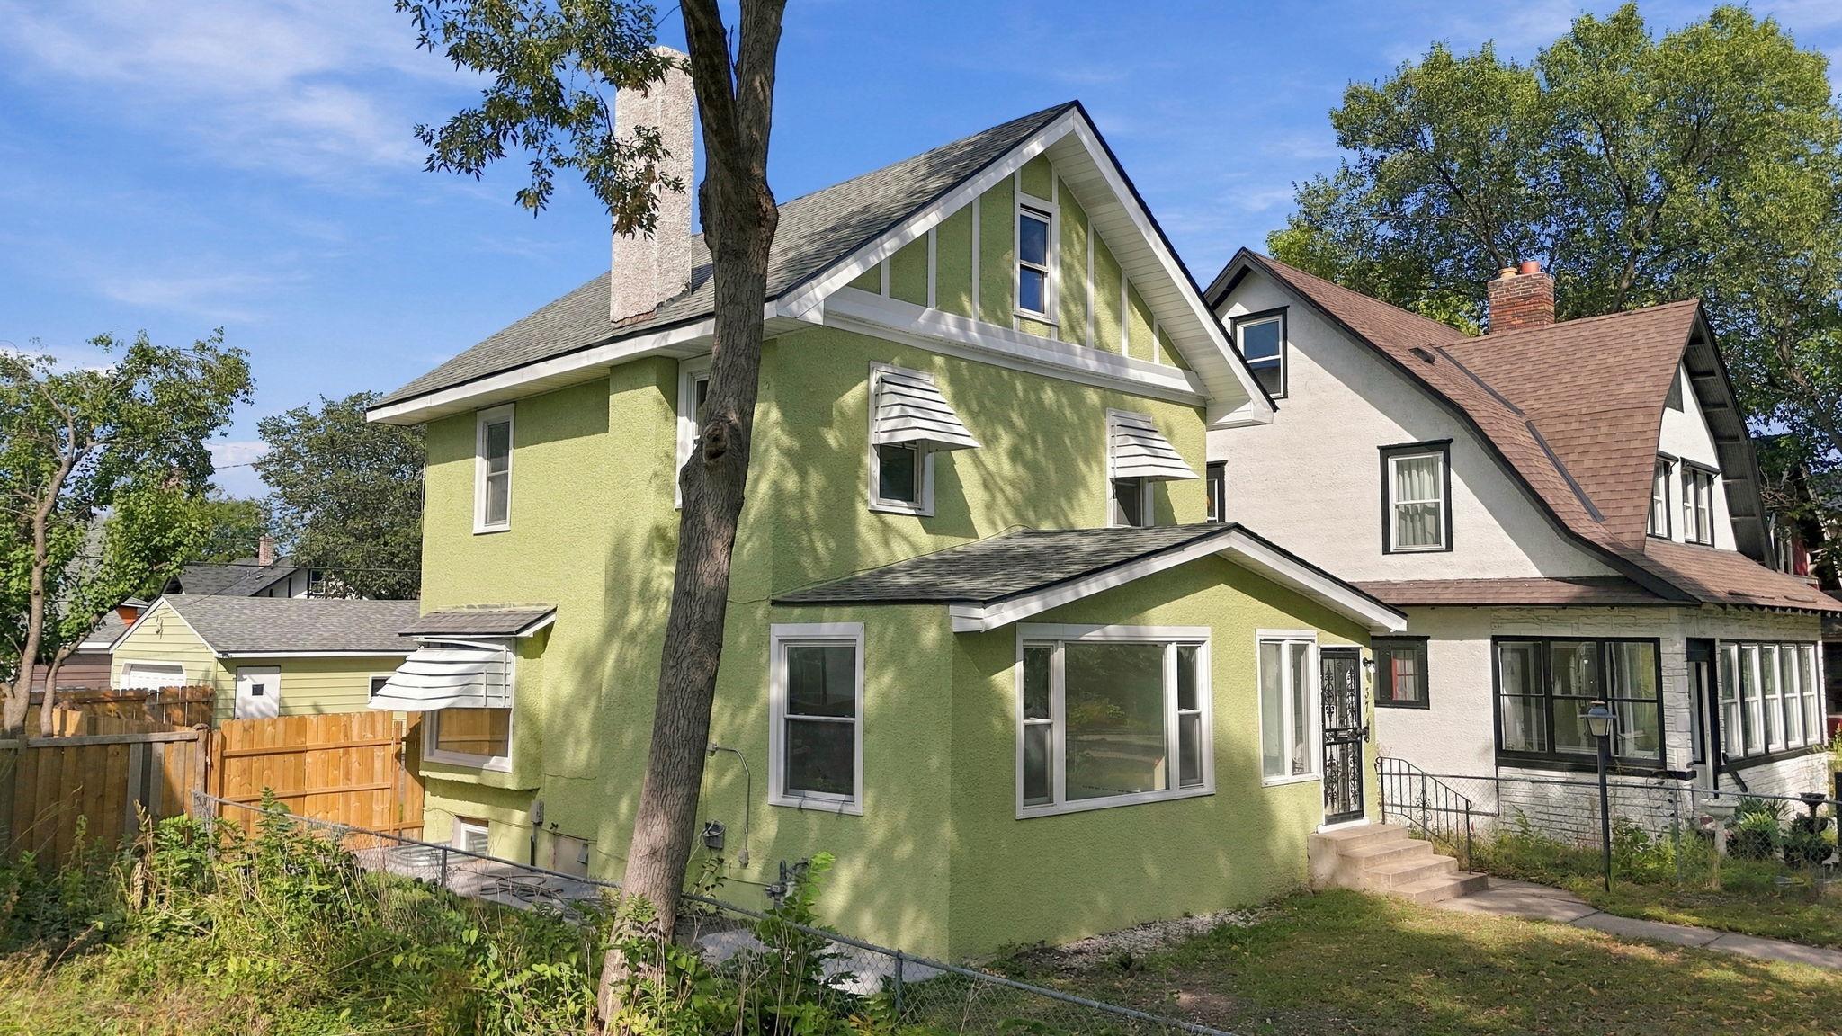
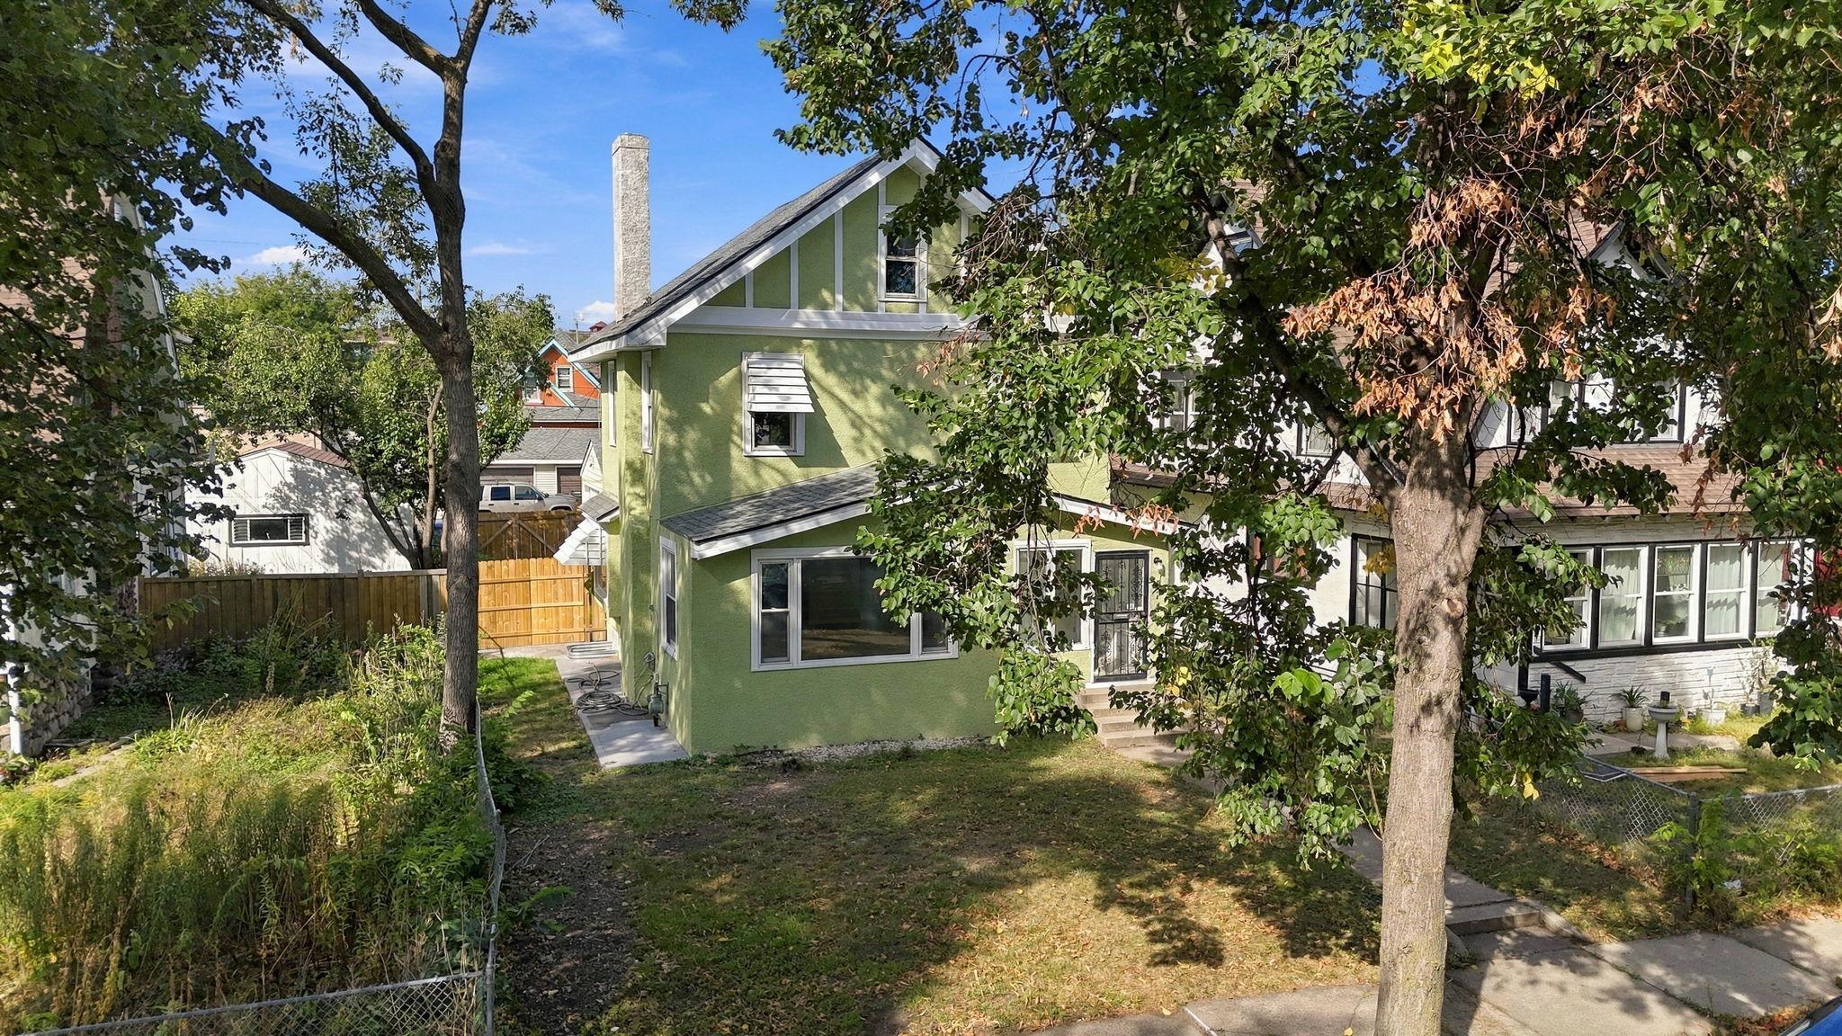
Lime-green two-story house with white trim and a steep gabled roof, viewed from the yard.
Green two-story house with white trim and steep gabled roof, viewed from above among leafy trees.
Green gable-roofed house viewed through mature trees, with a fenced yard.
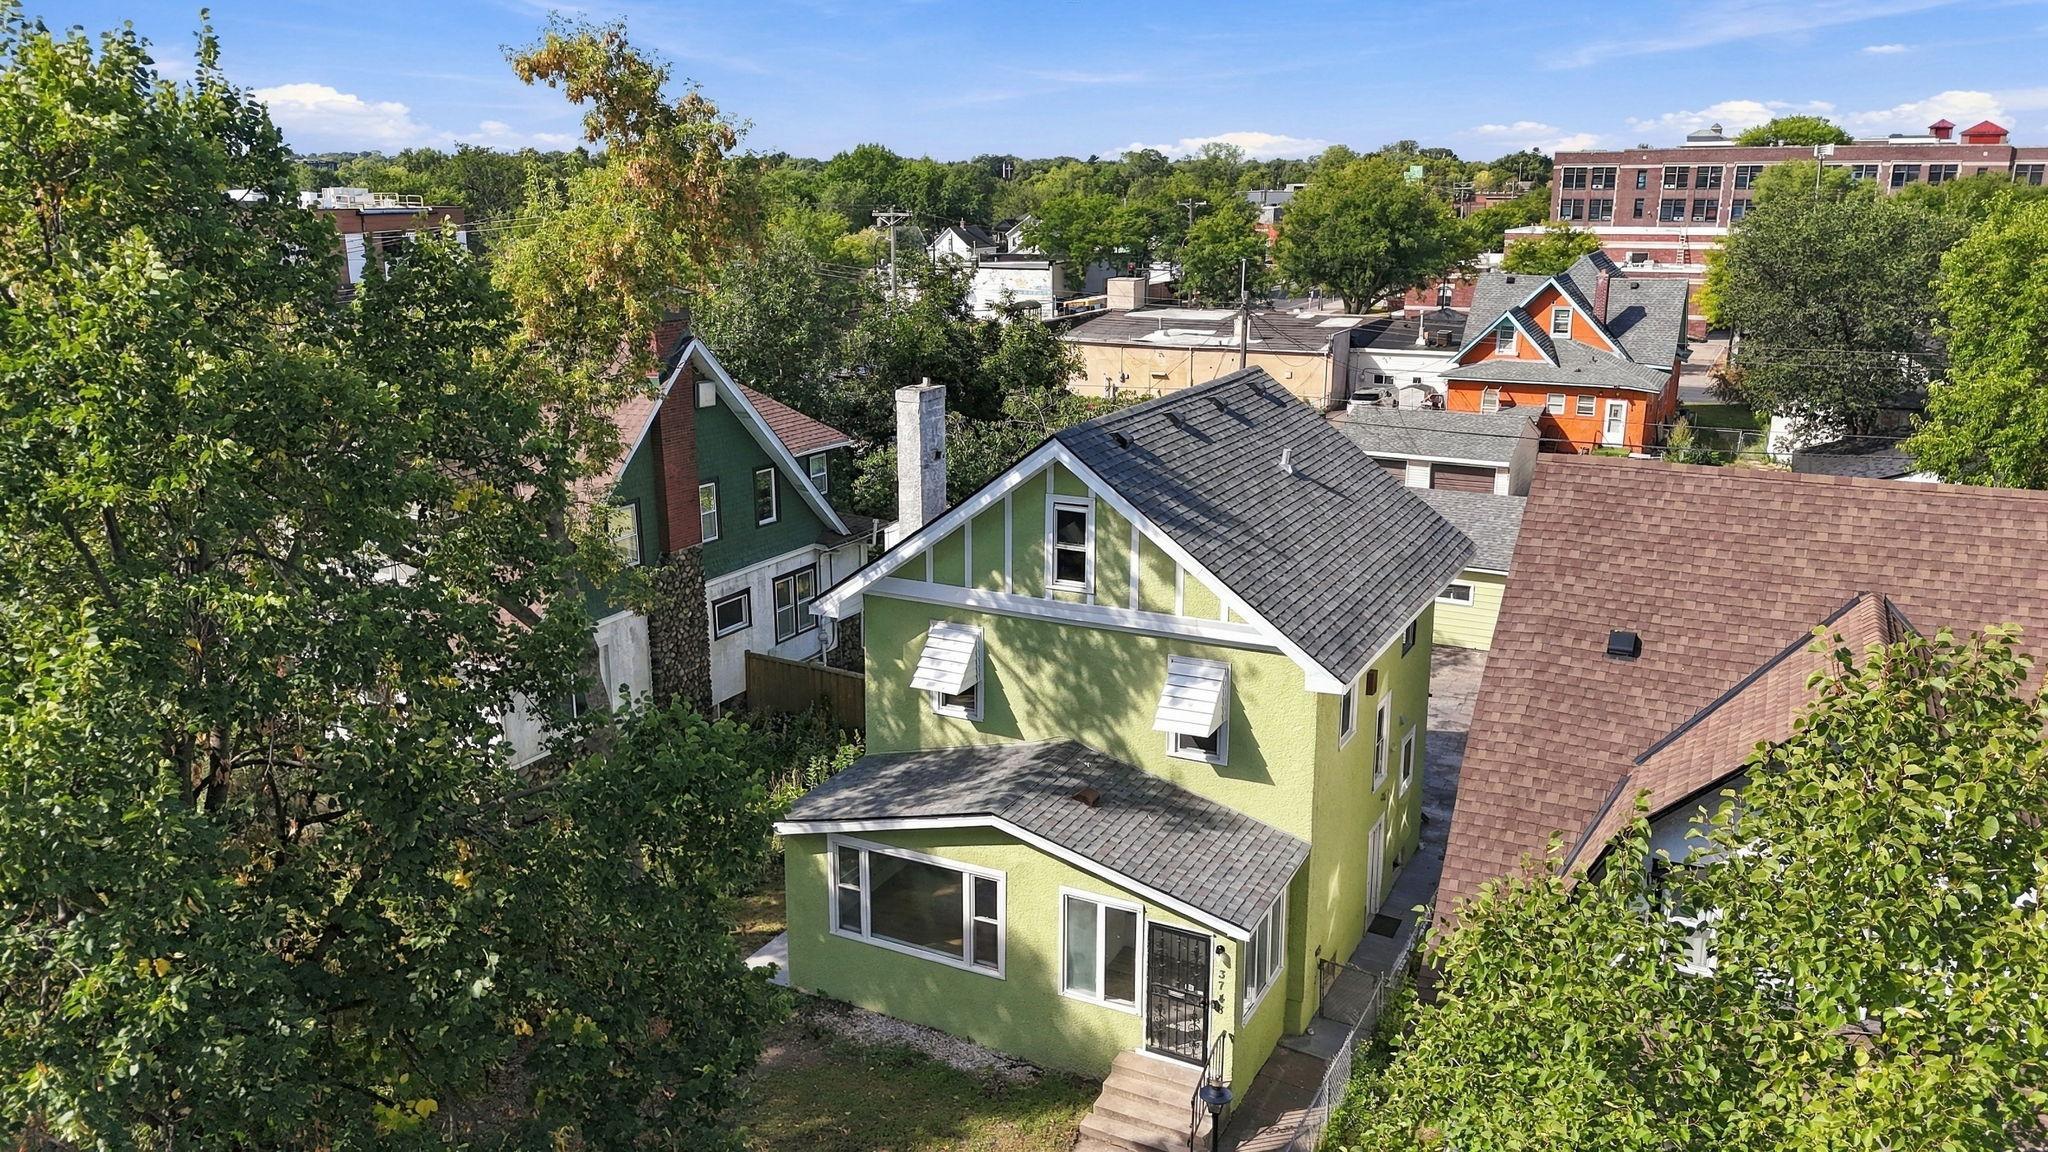
Lime-green two-story house with white trim, viewed from above among leafy trees and neighborhood rooftops.
Green two-story house with white trim, a steep front gable, and a walkway to the entrance.
Green two-story house with white trim and a steep gabled roof, viewed from its fenced side yard.
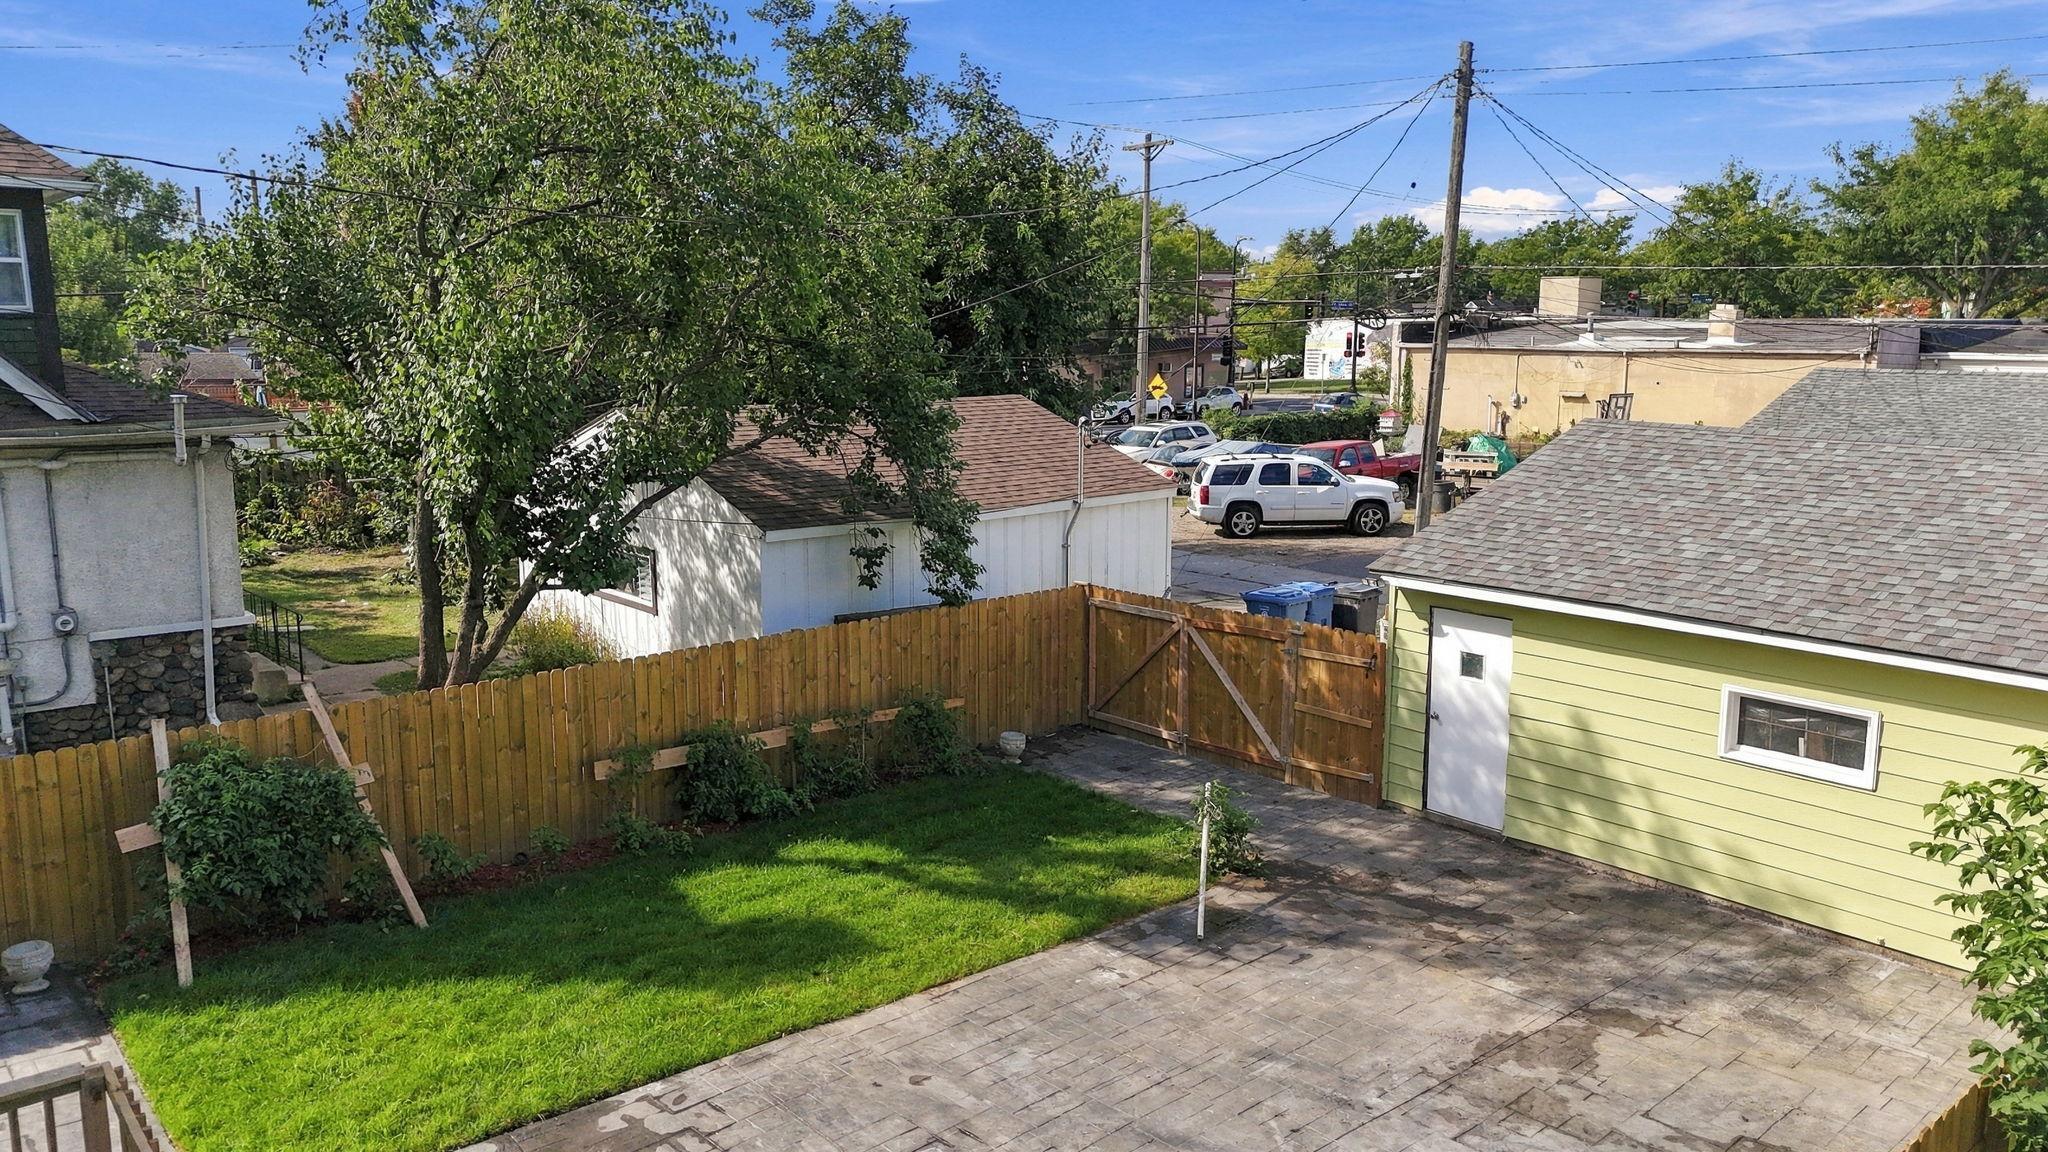
Fenced backyard with a green lawn, paved patio, and light-green detached garage.
Green house viewed from a paved backyard with a small lawn and wooden privacy fence.
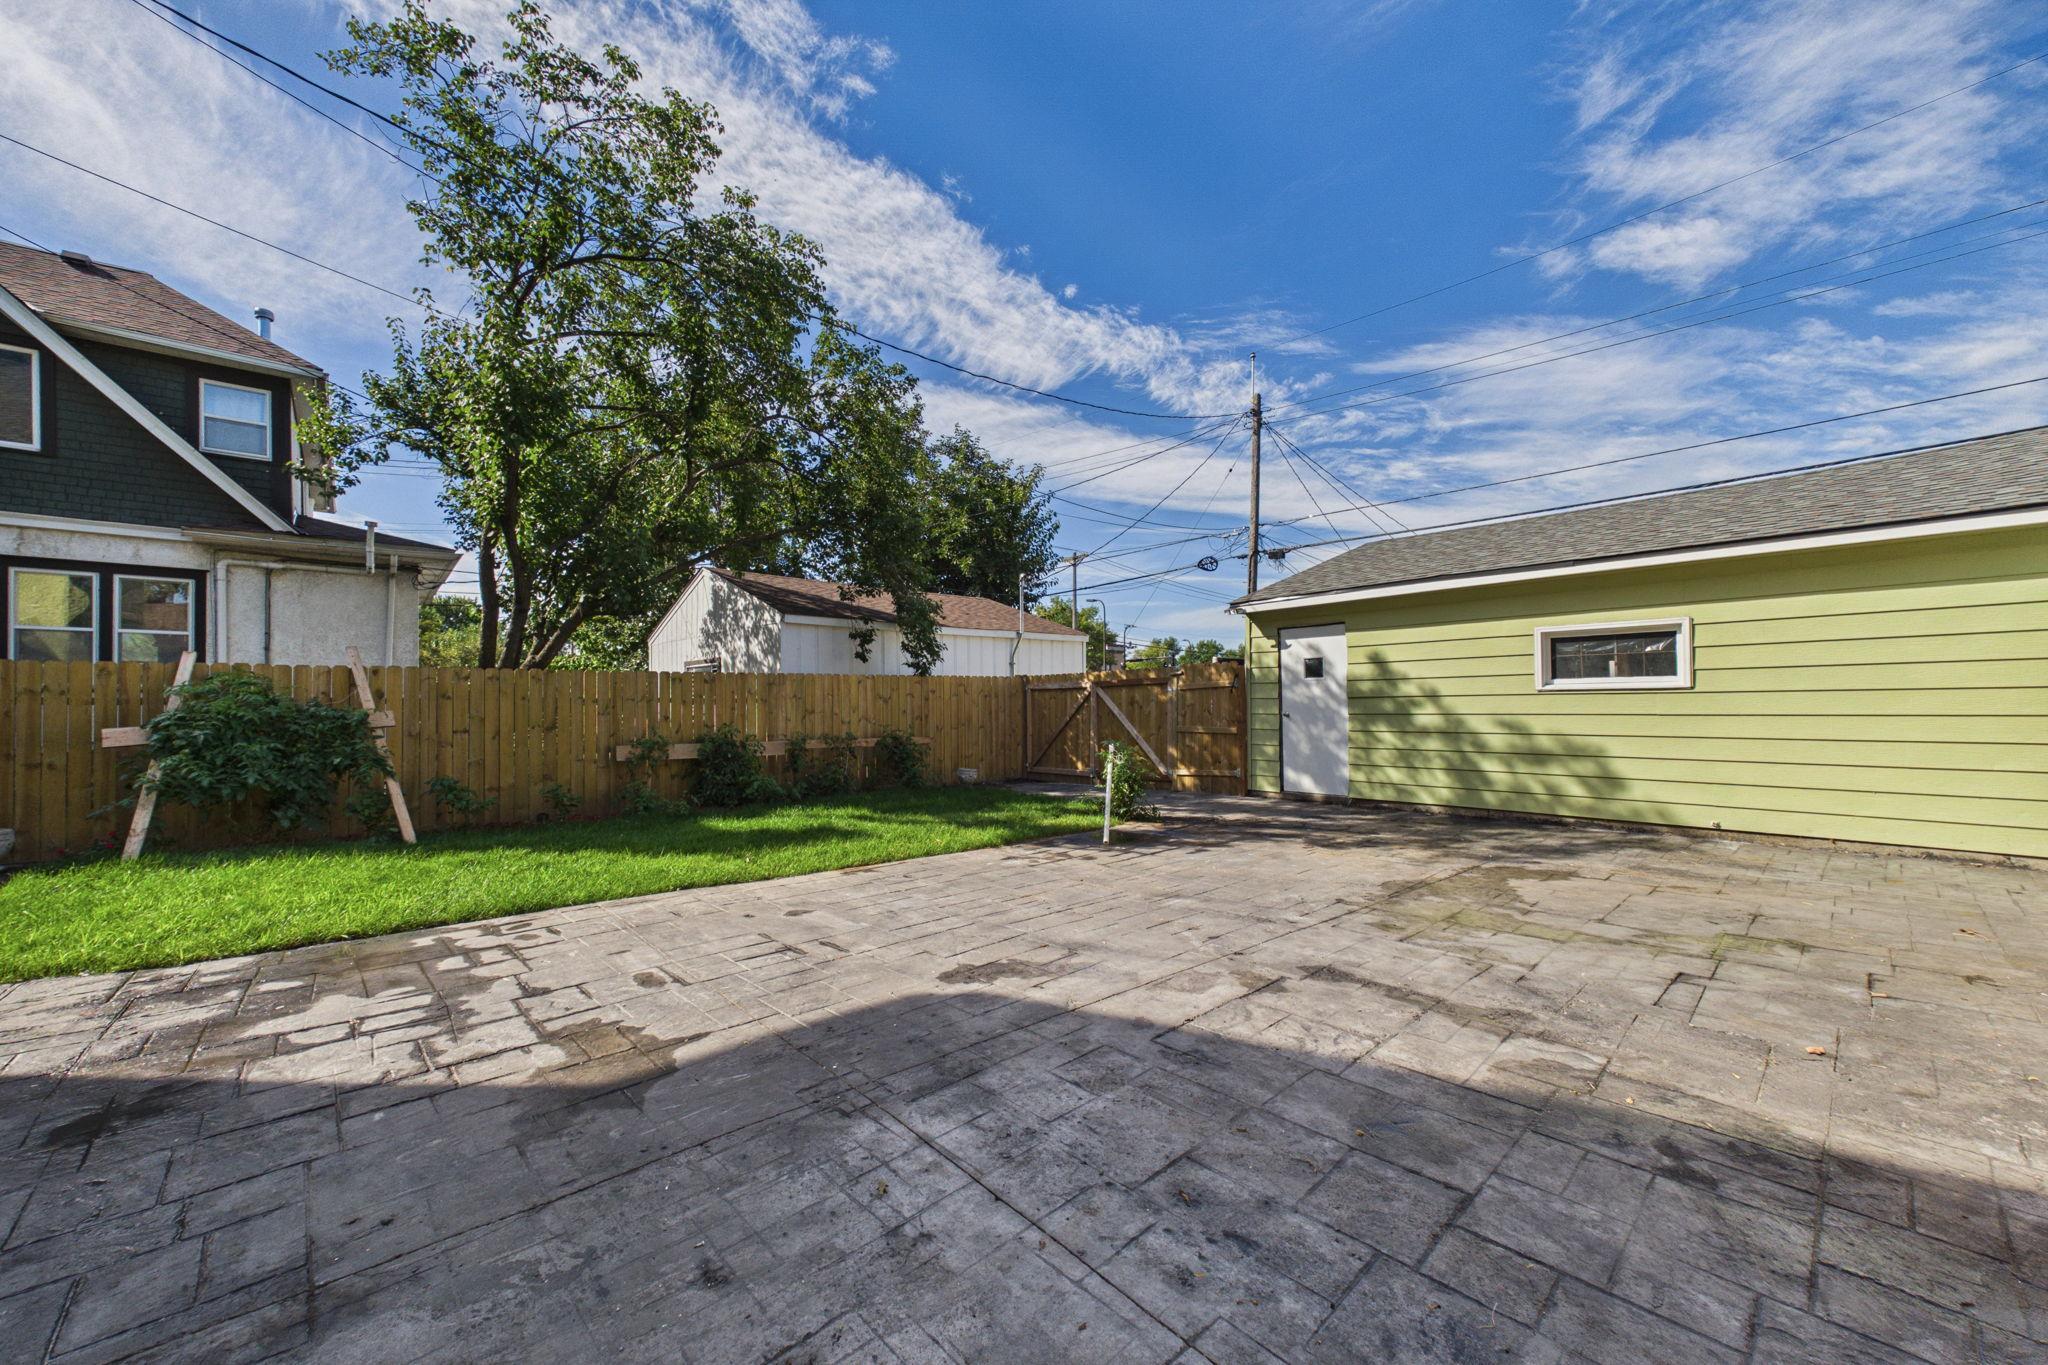
Fenced backyard with a large stamped-concrete patio, lawn, trees, and a light green garage.
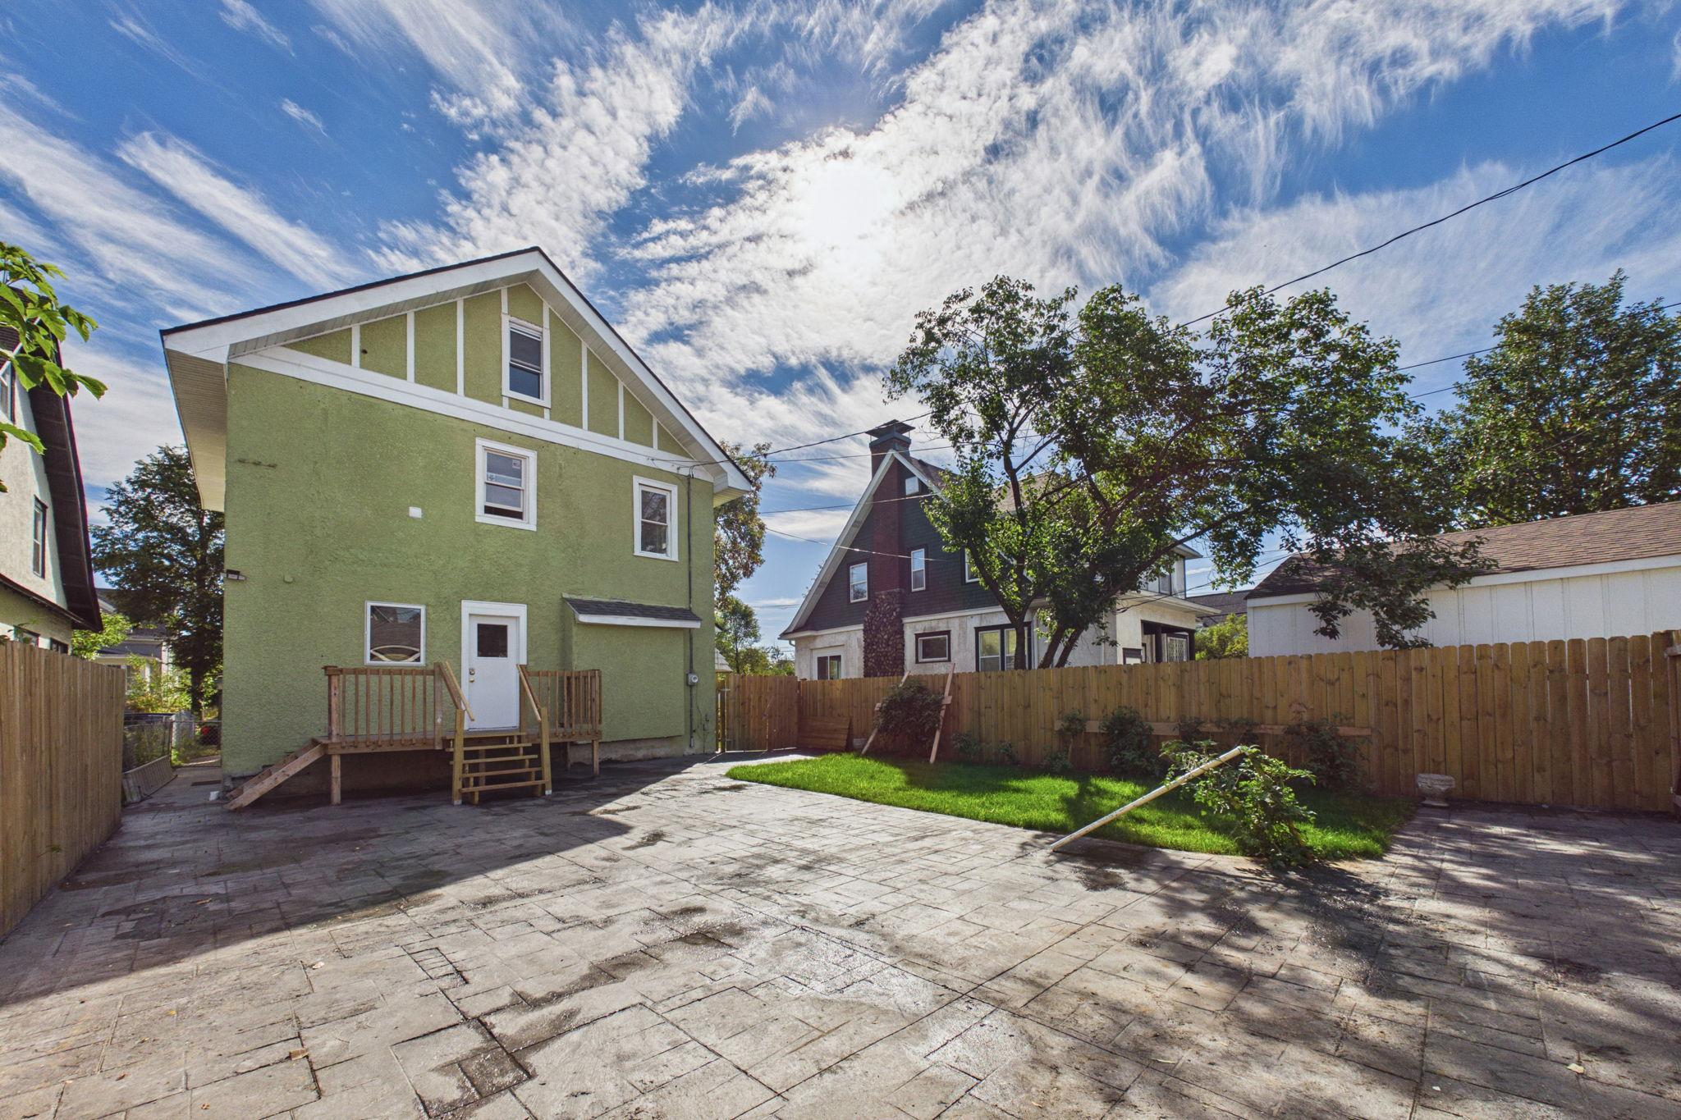
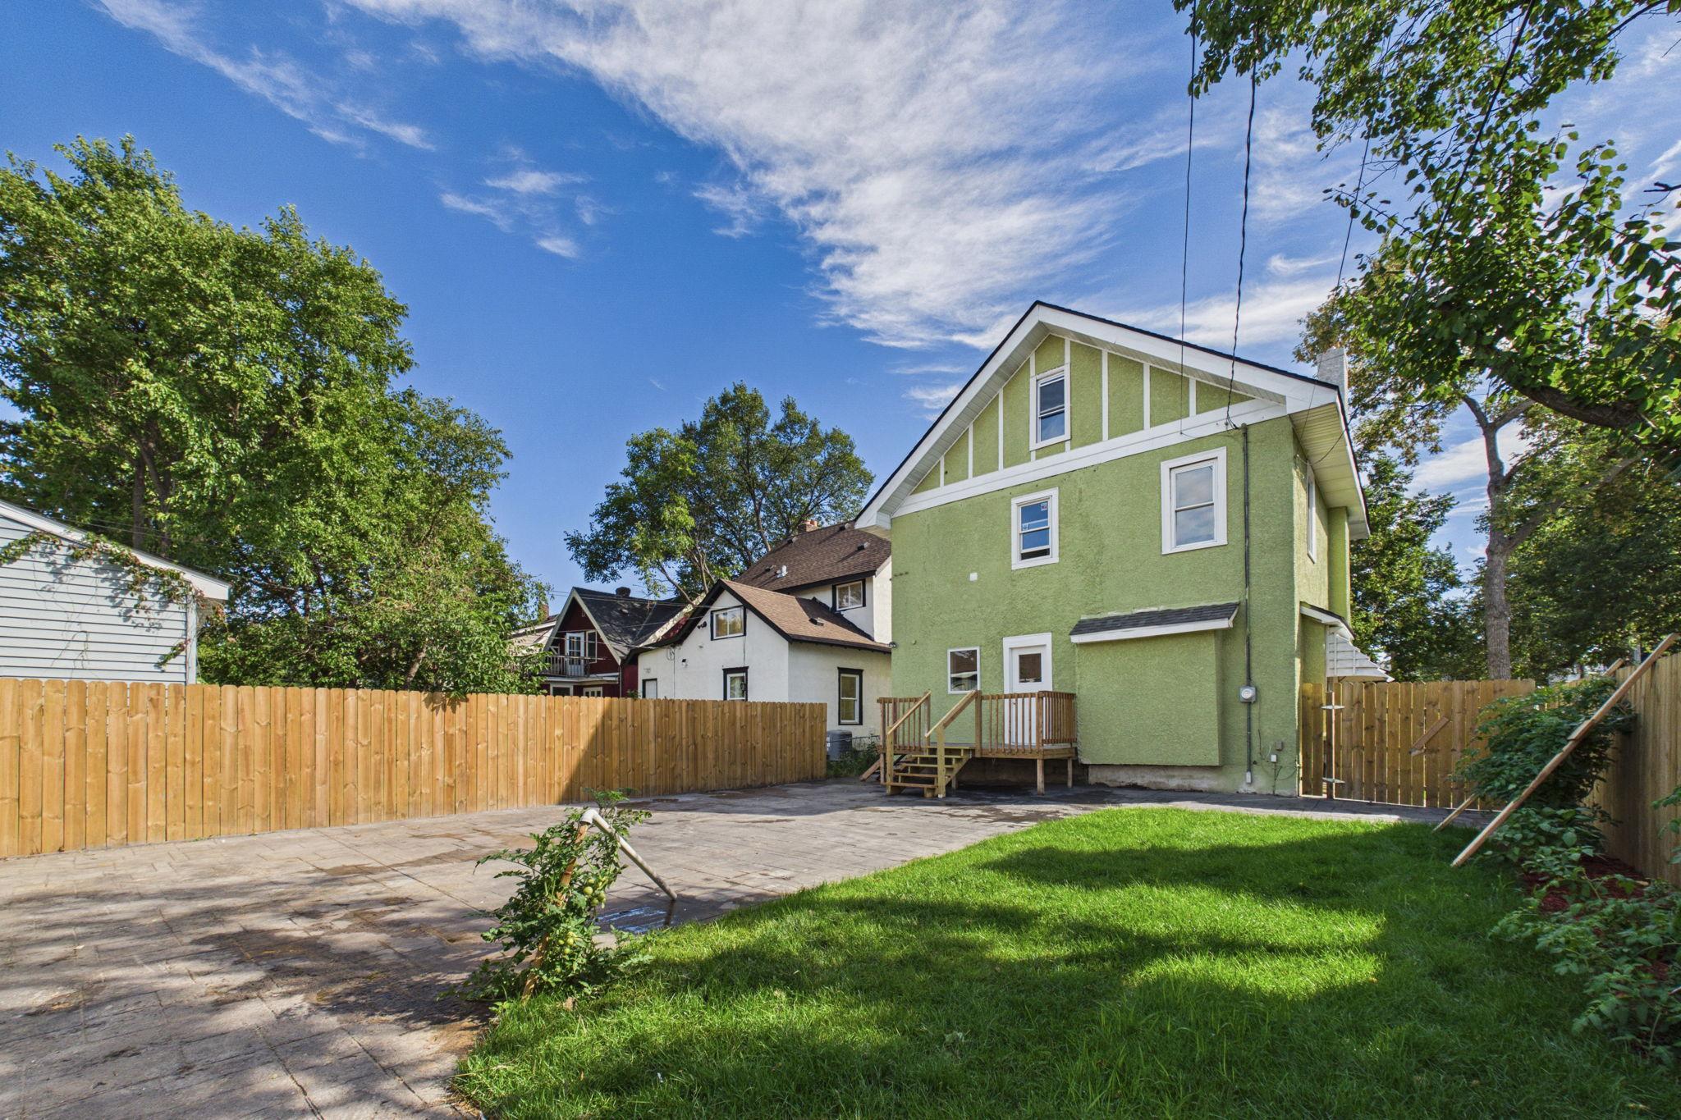
Green two-story house viewed from its fenced backyard, with a wooden deck, paved patio, and lawn.
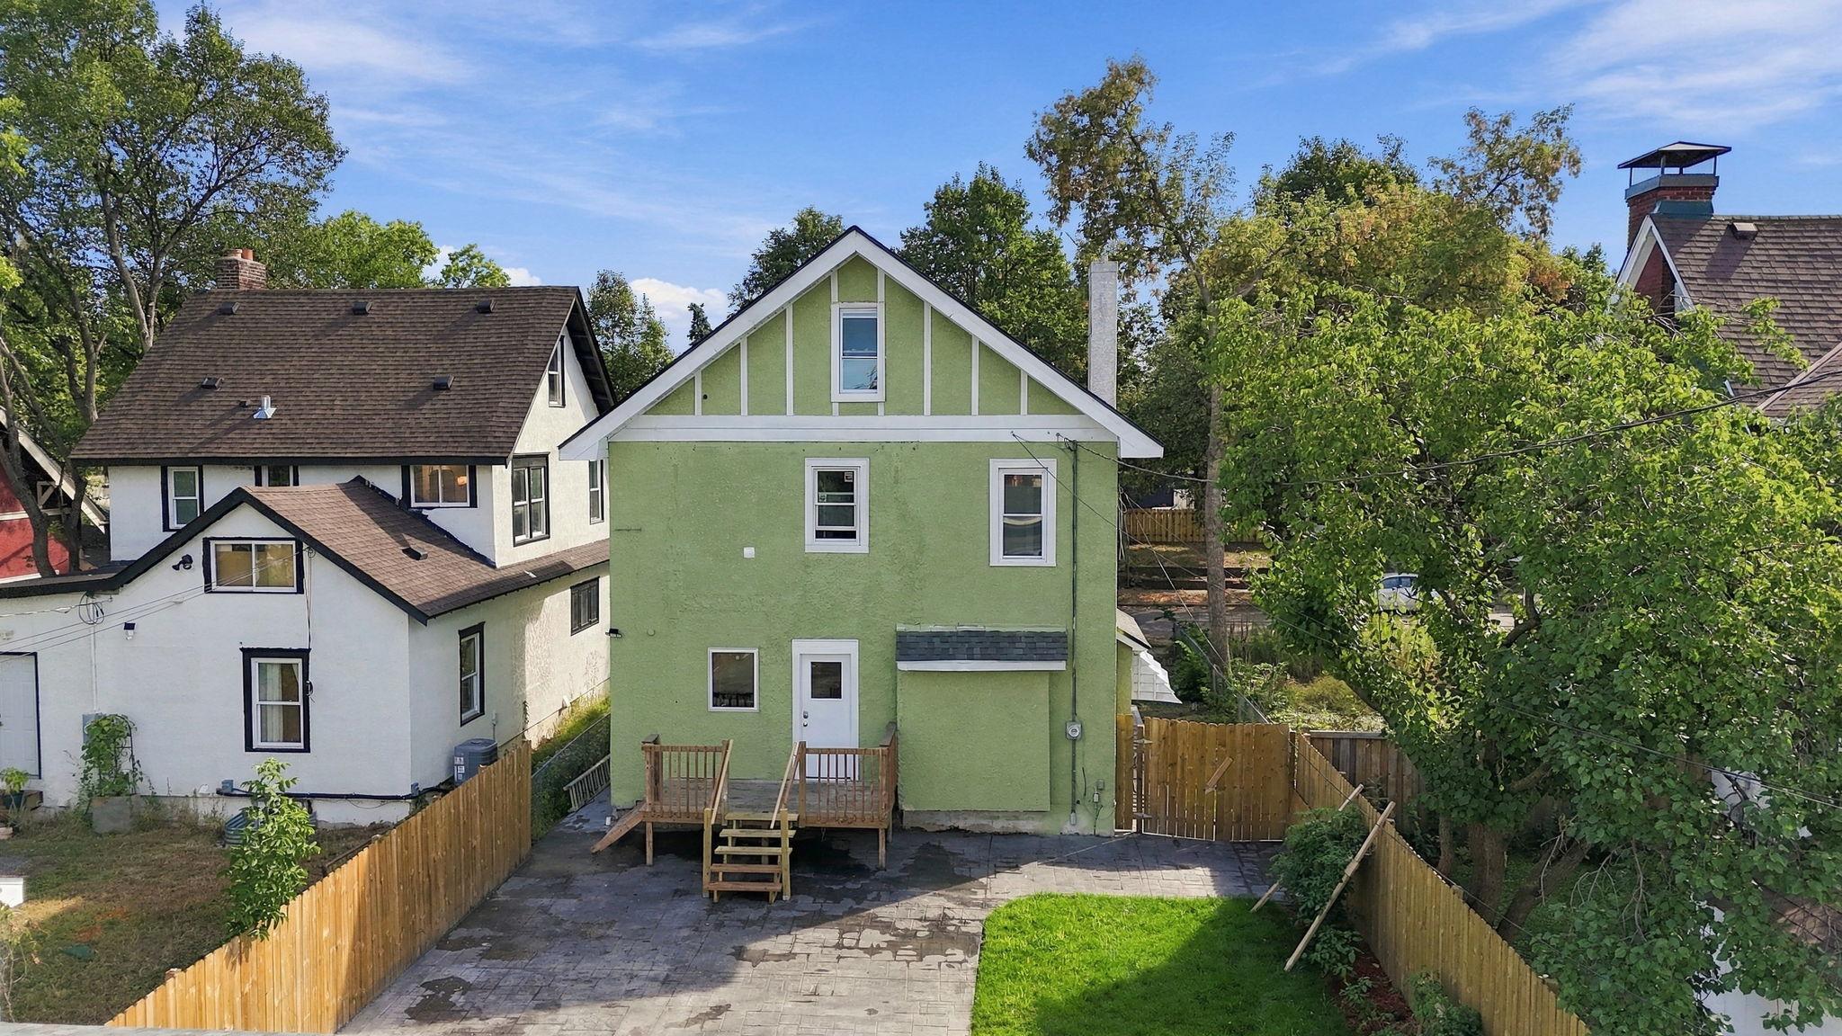
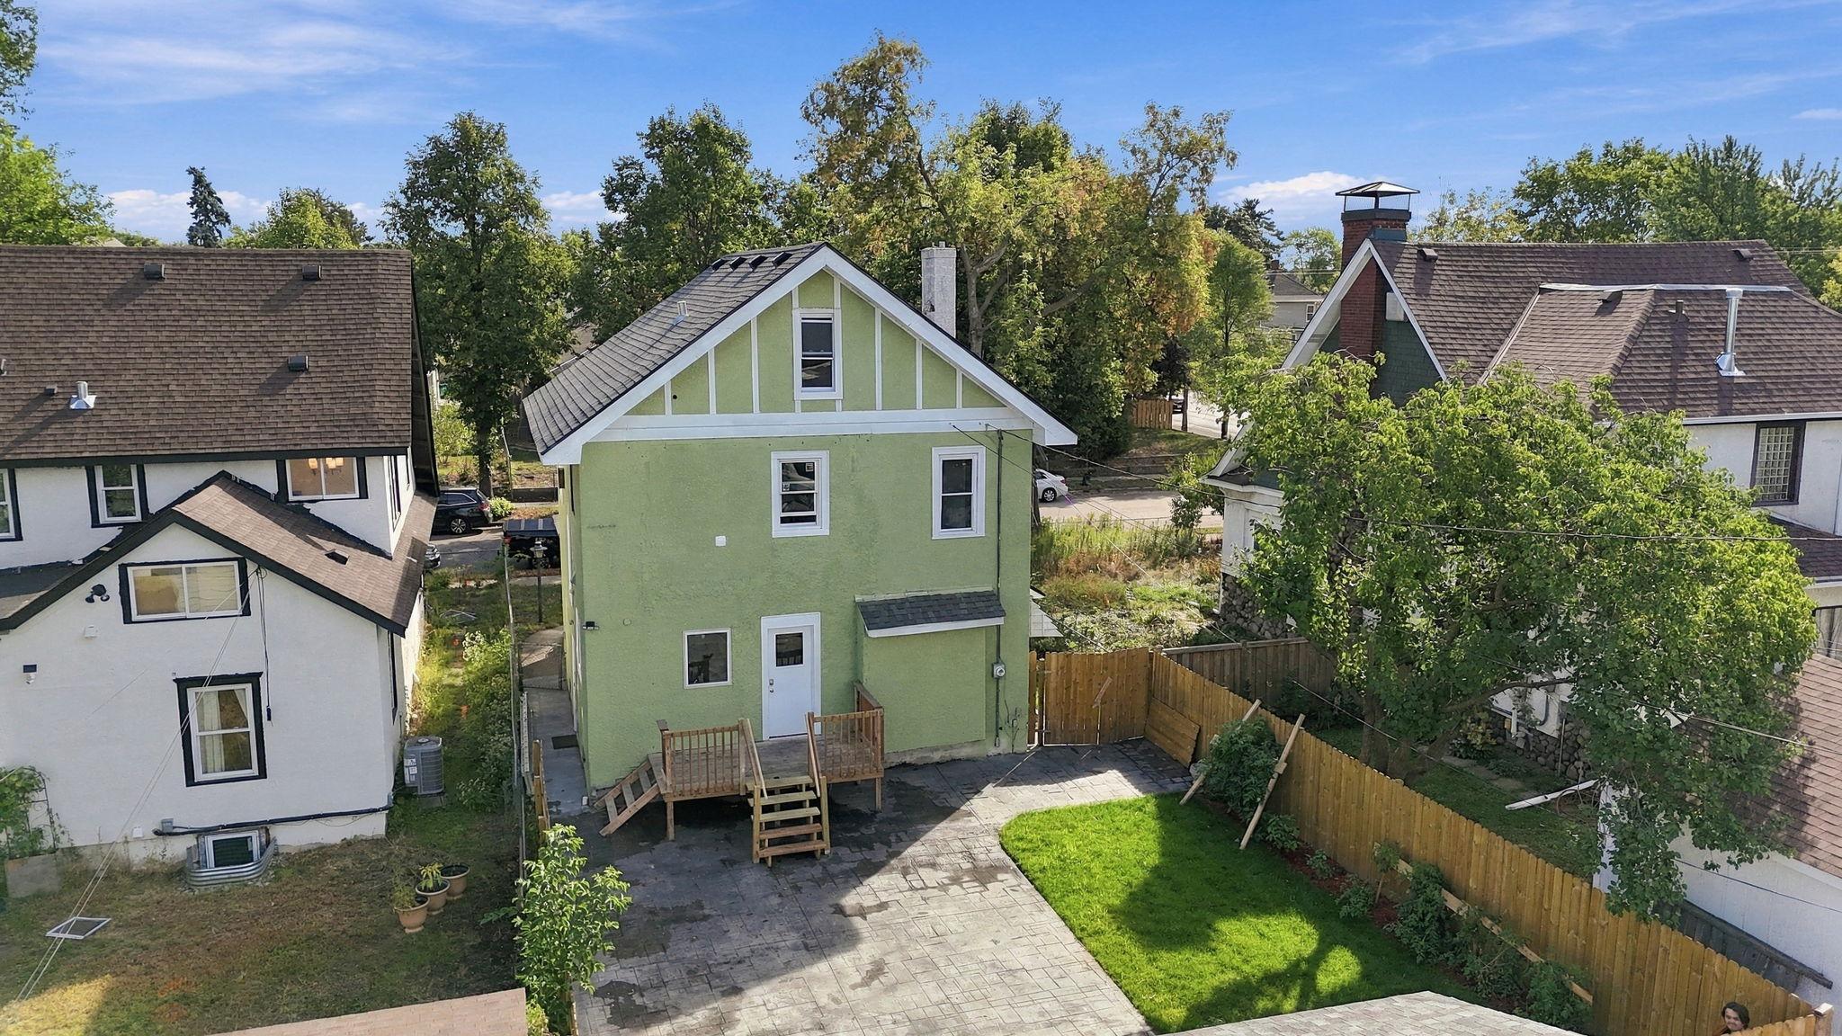
Rear of a green two-story house with a raised deck, paved patio, and fenced yard.
Rear of a green gabled house with a raised deck, paved patio, and fenced lawn.
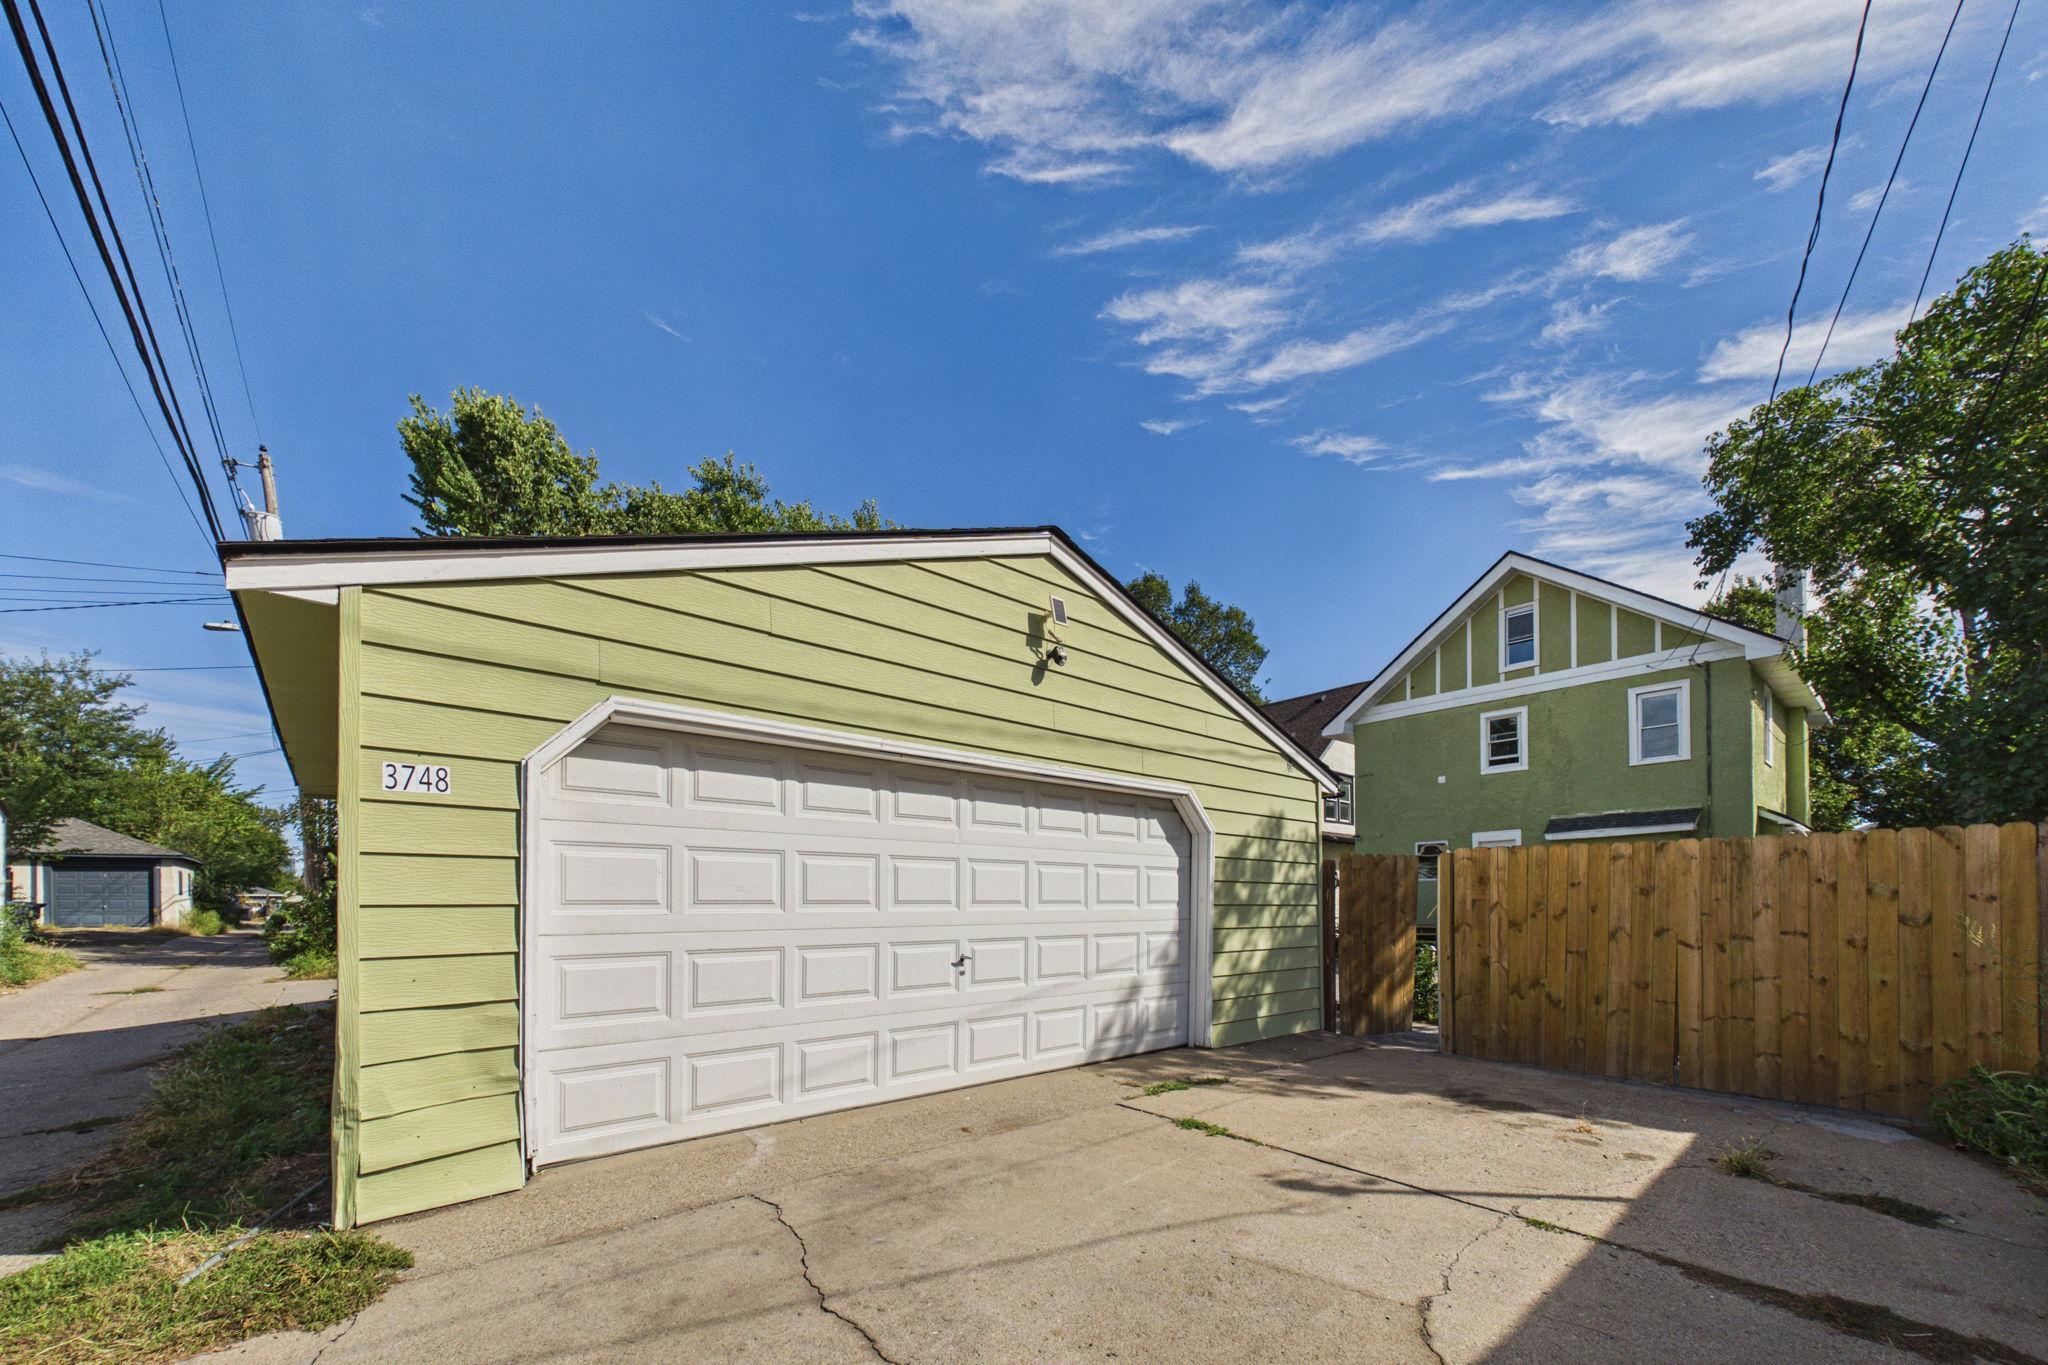
Pale green garage with a large white paneled door, driveway, and wooden fence.
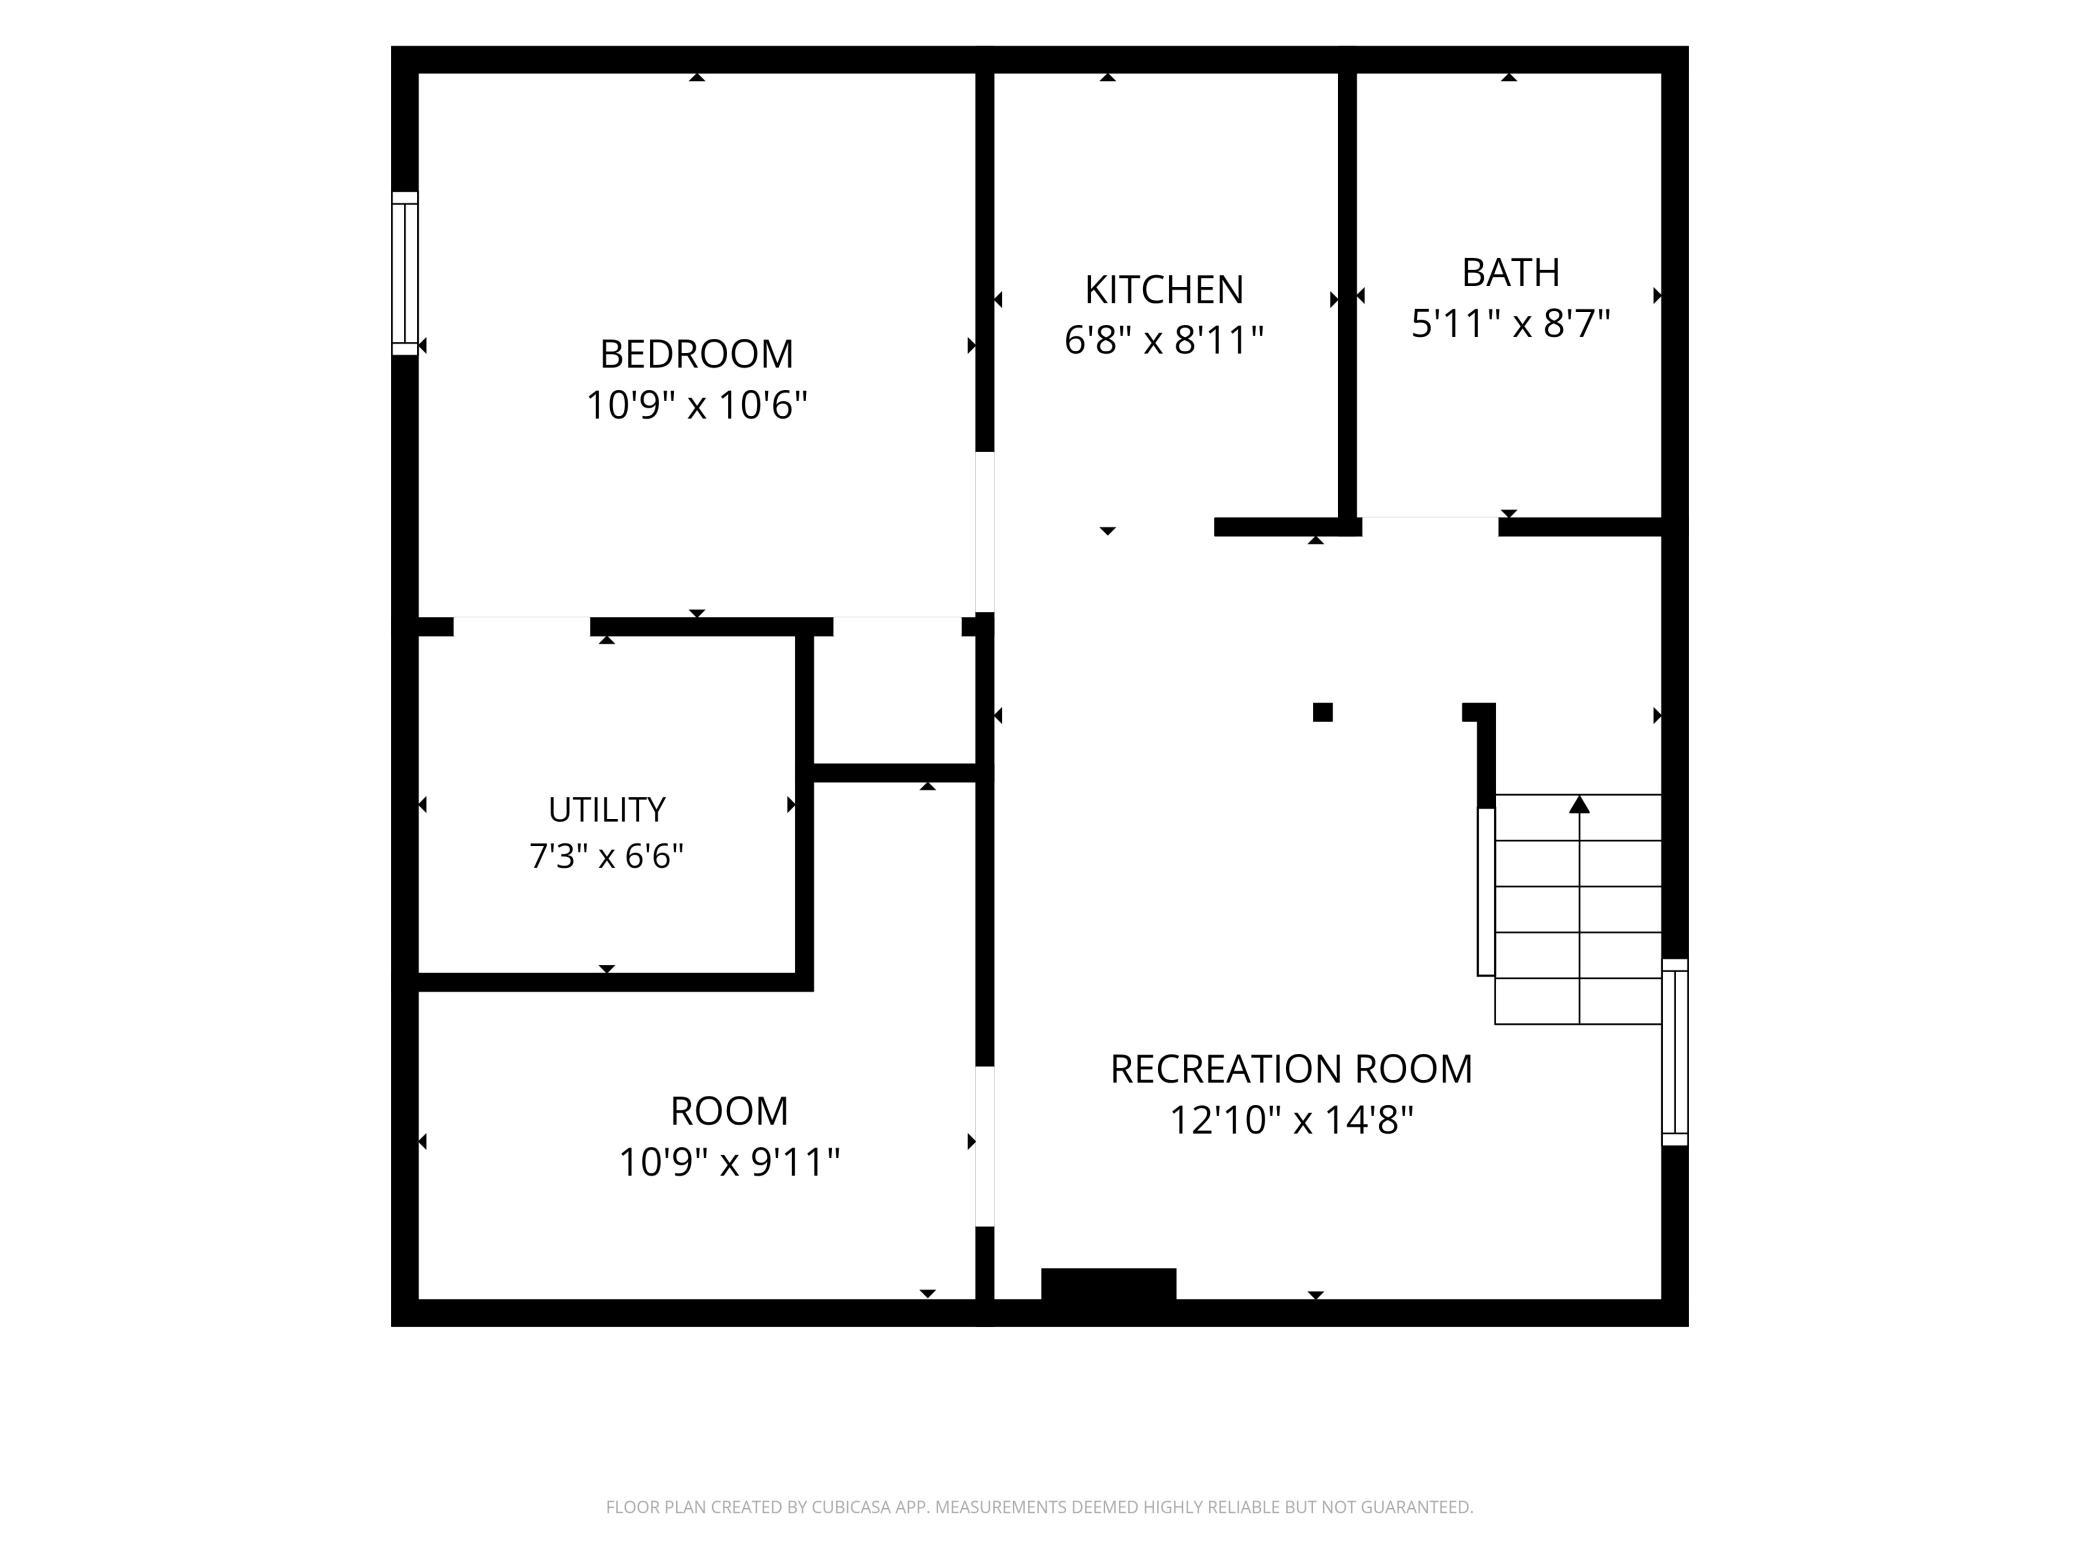
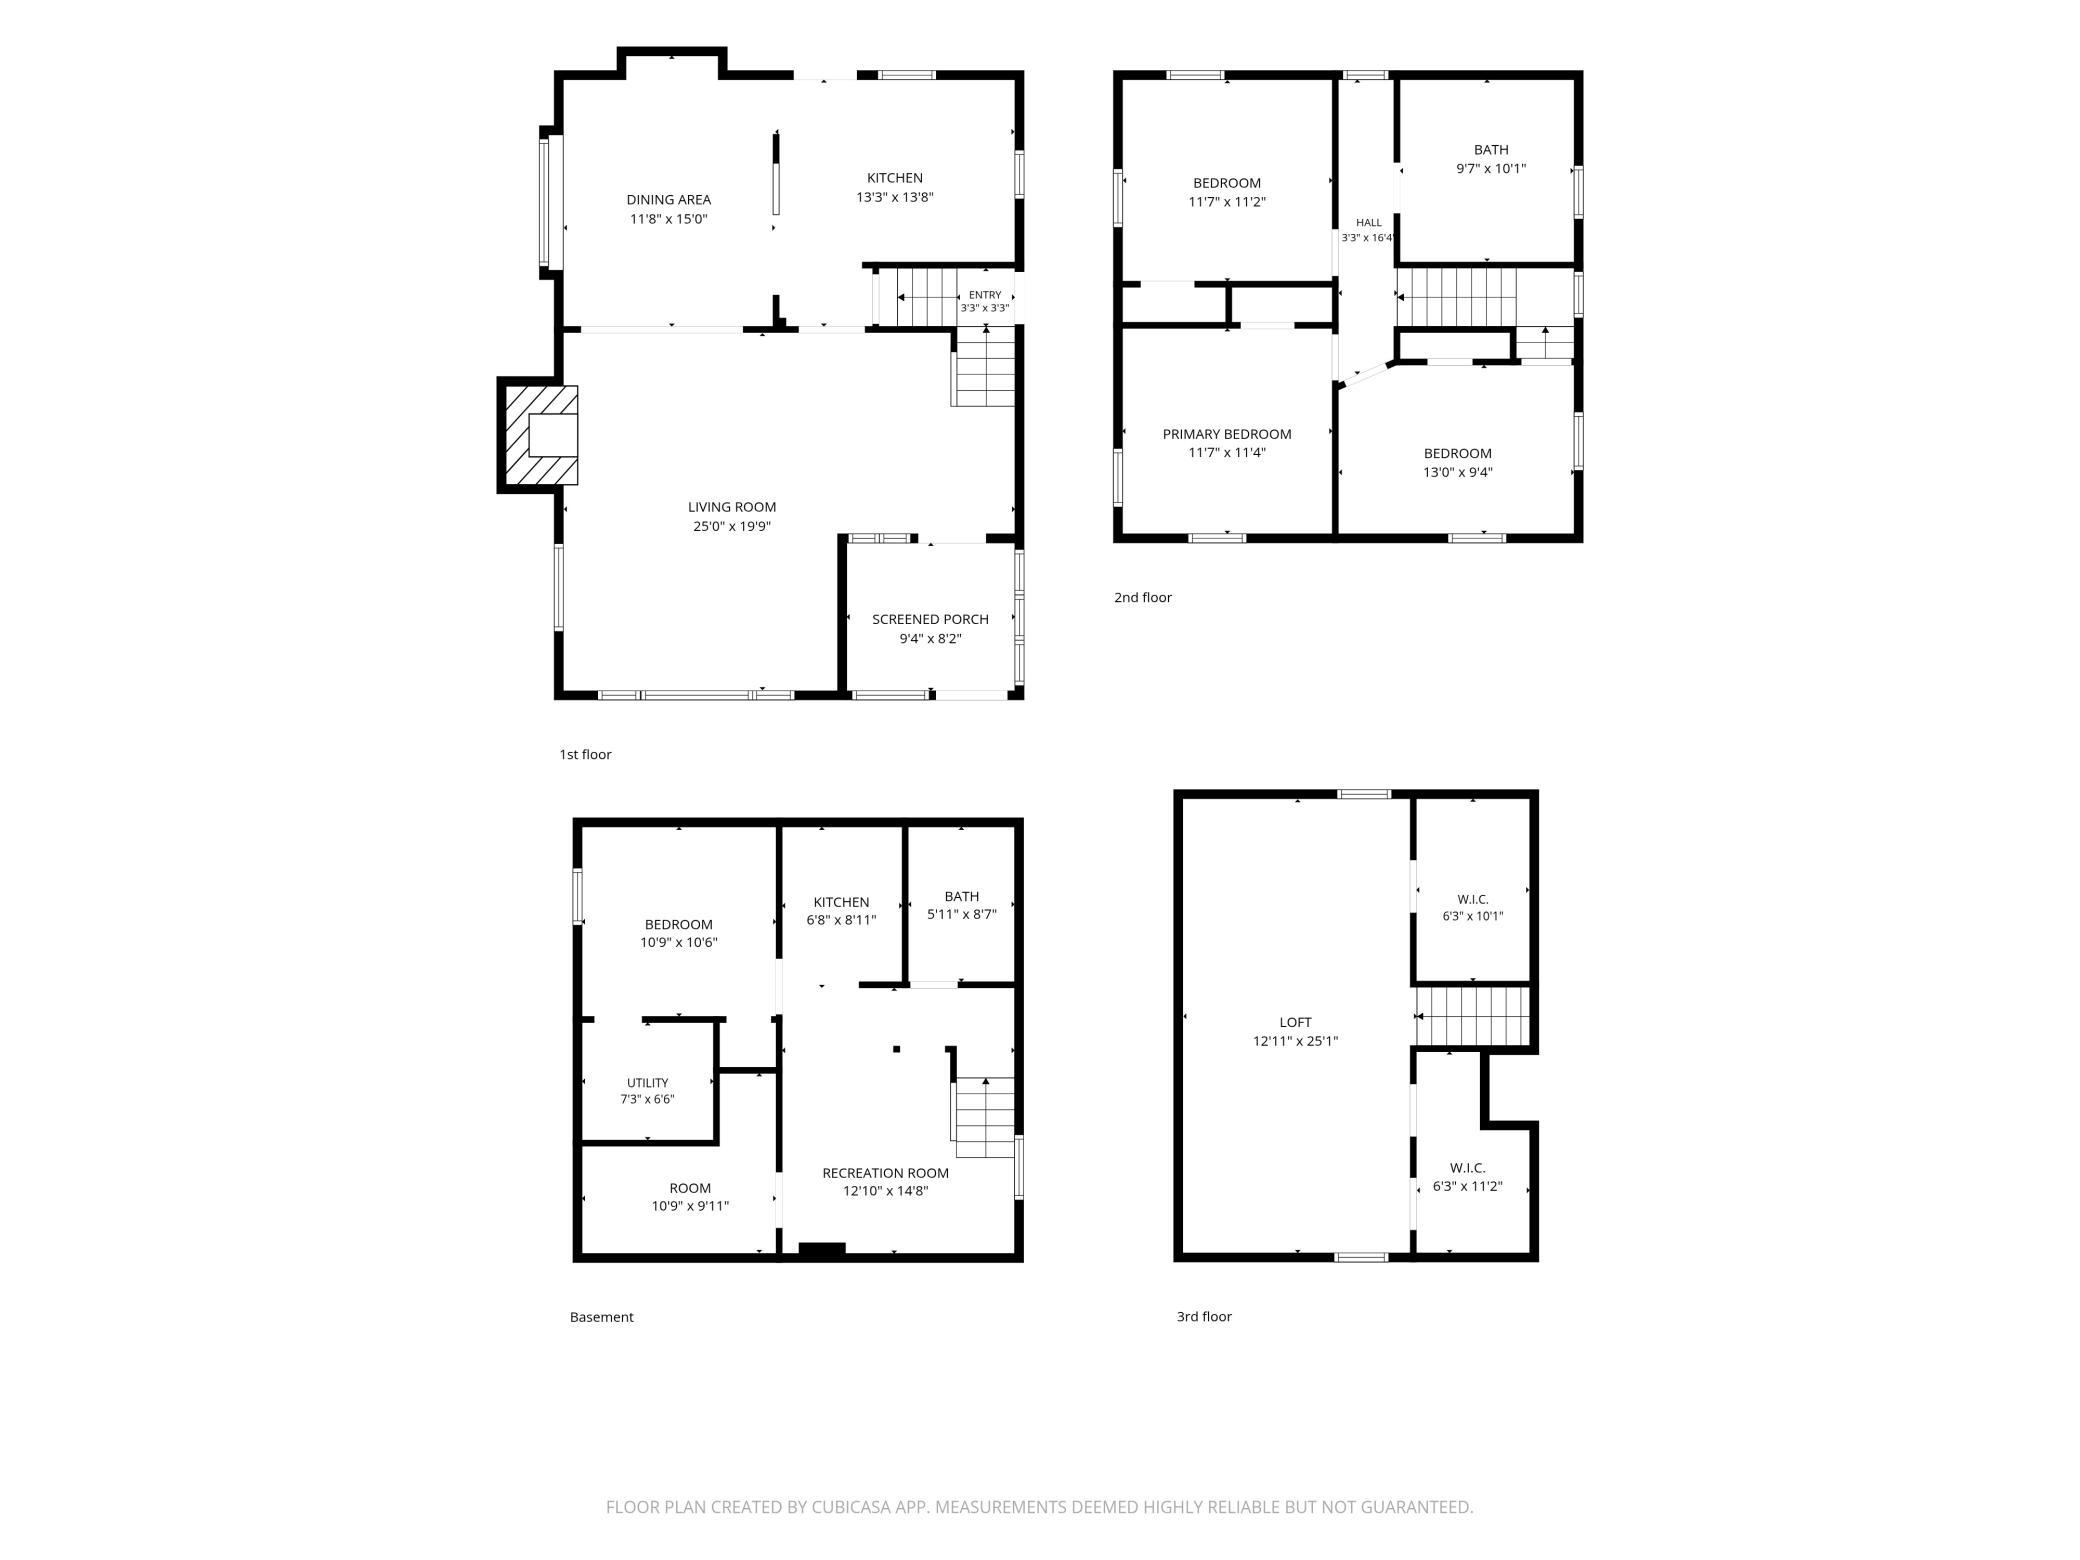
Floor plan with a bedroom, kitchen, bath, utility room, additional room, and recreation room with labeled dimensions.
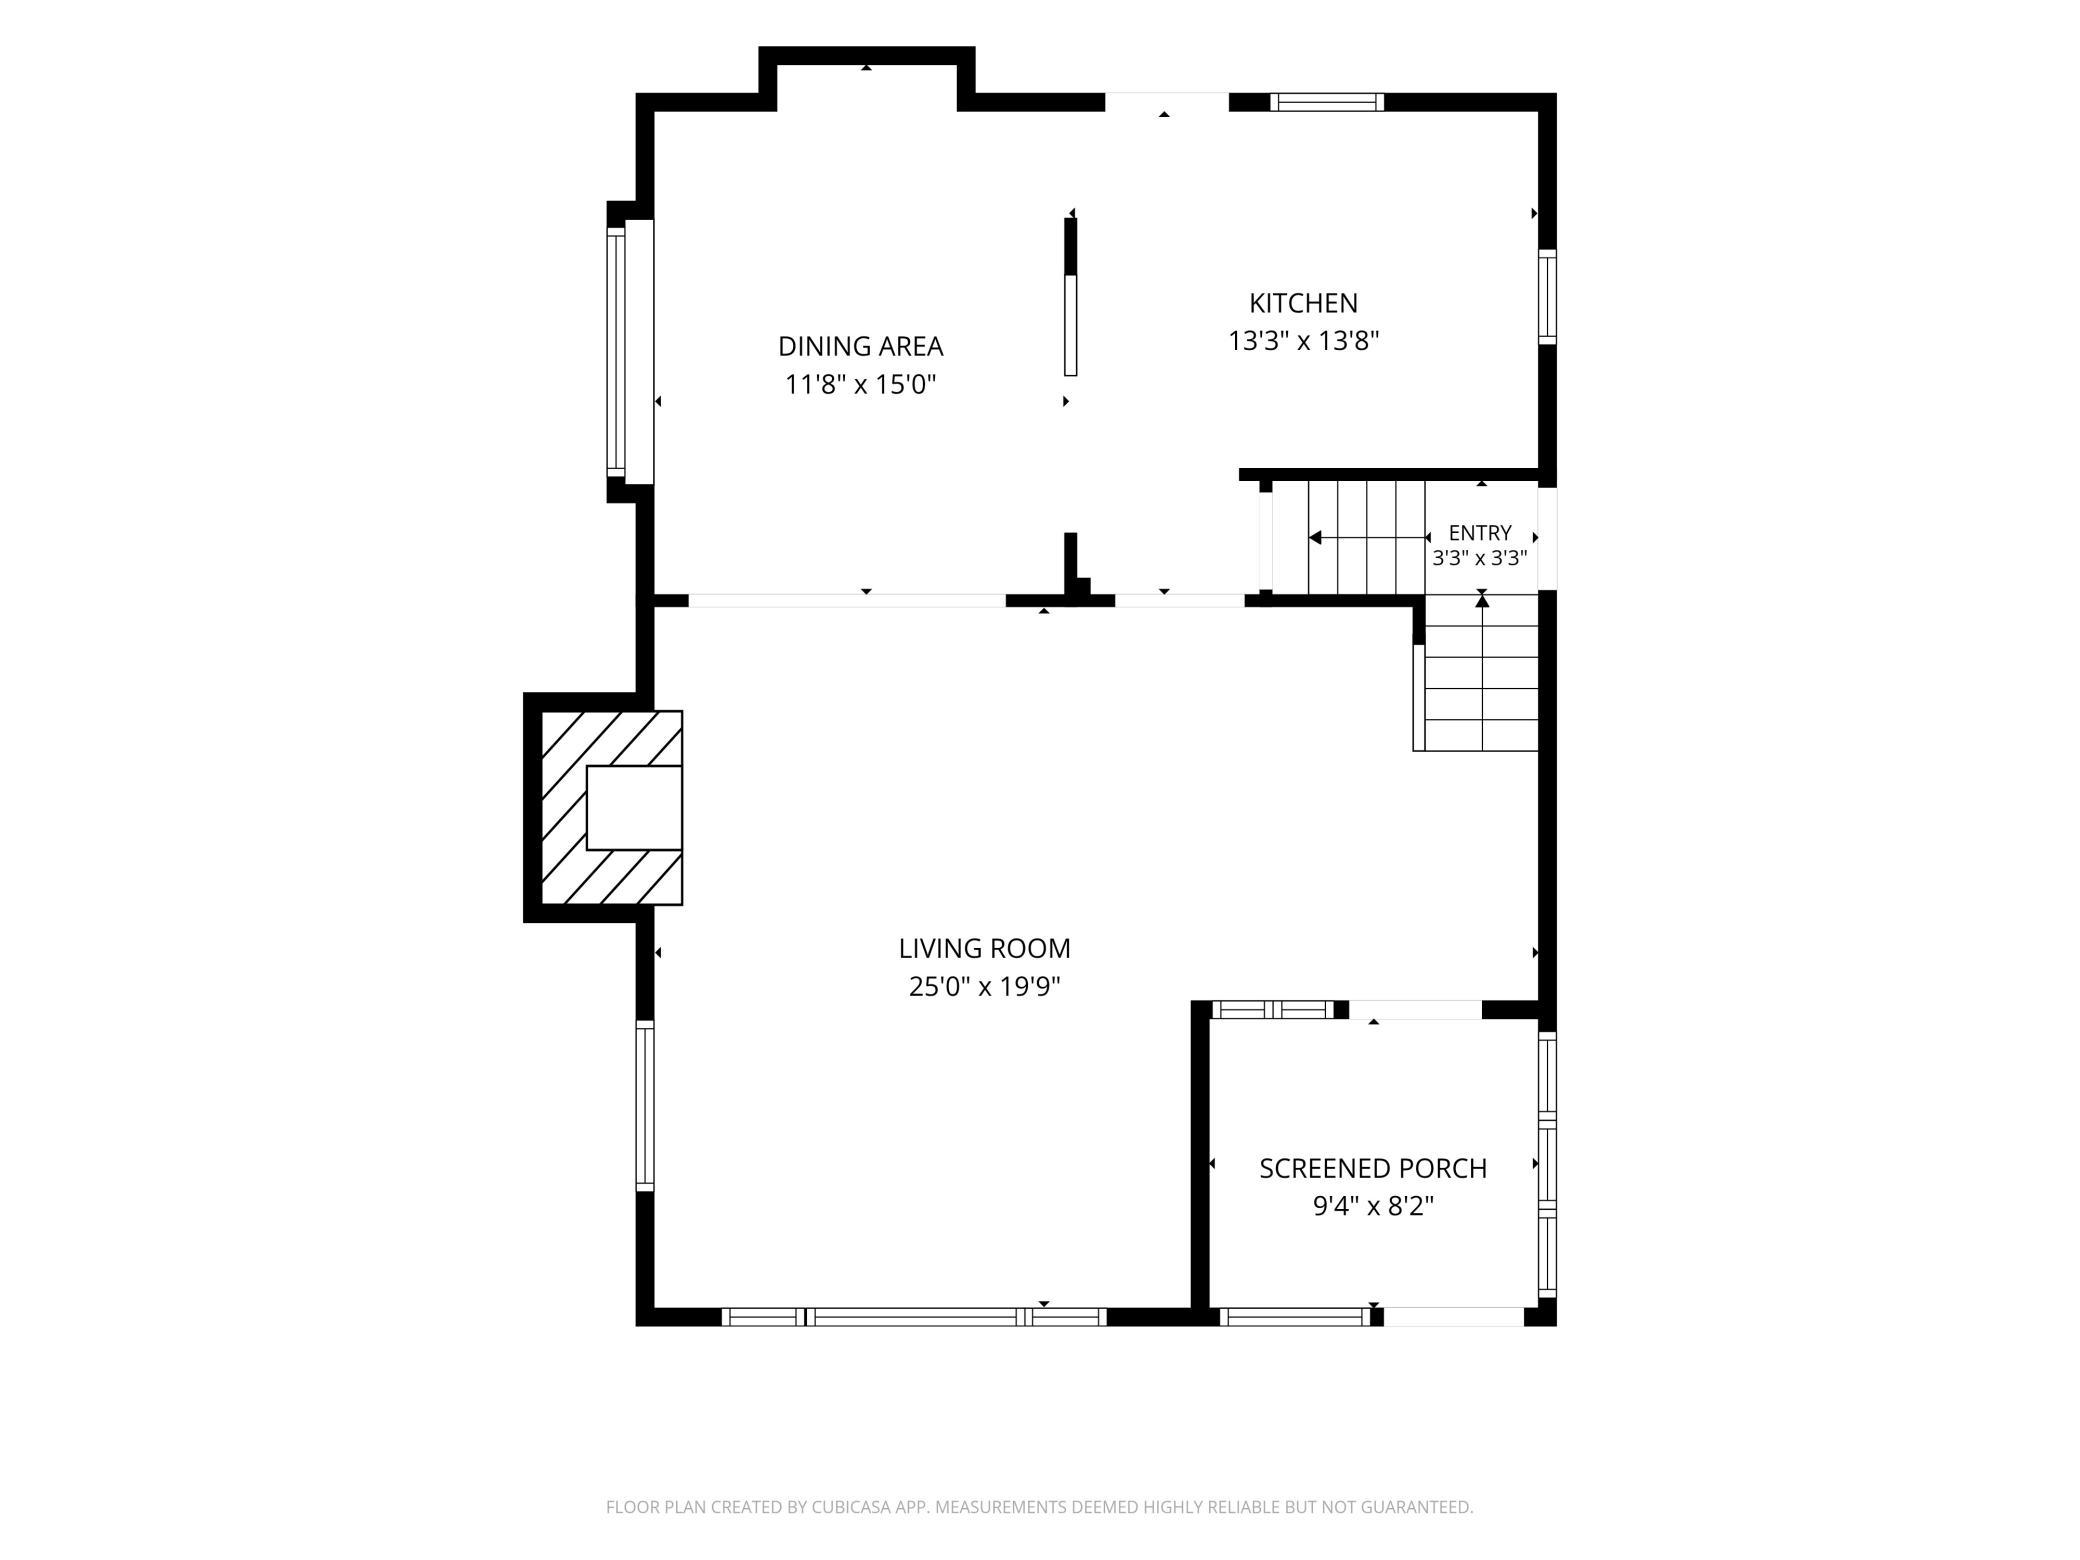
Floor plan showing the dining area, kitchen, entry, living room, and screened porch.
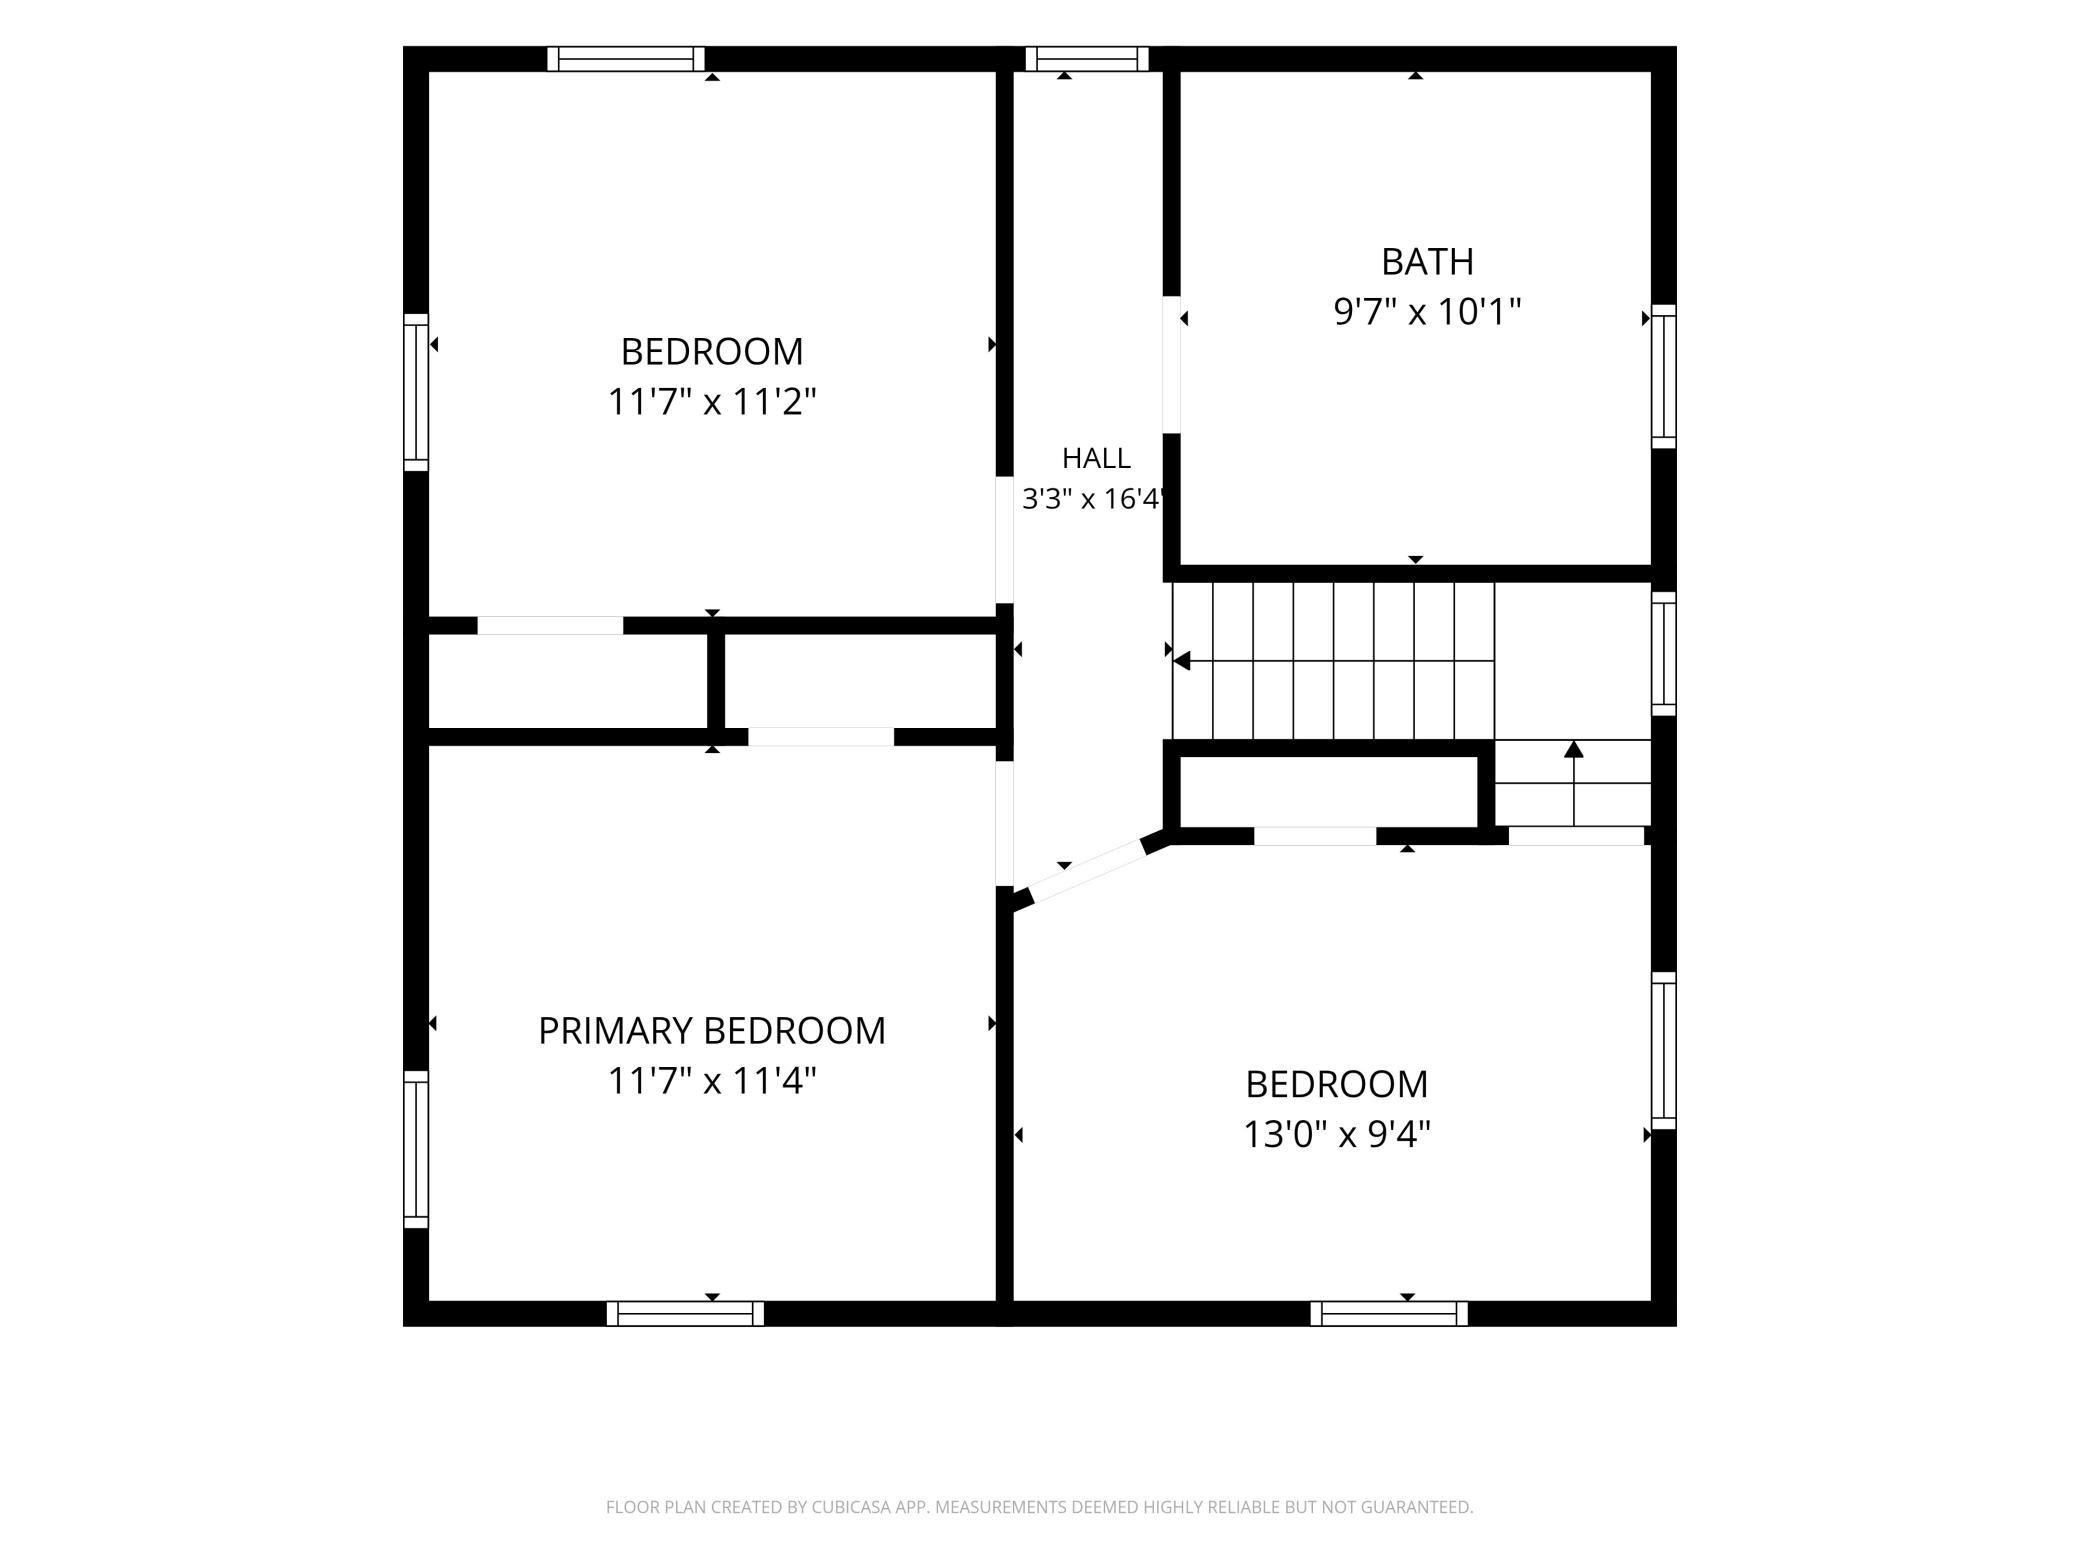
Upper-level floor plan with a primary bedroom, two bedrooms, bathroom, hall, and stairs.
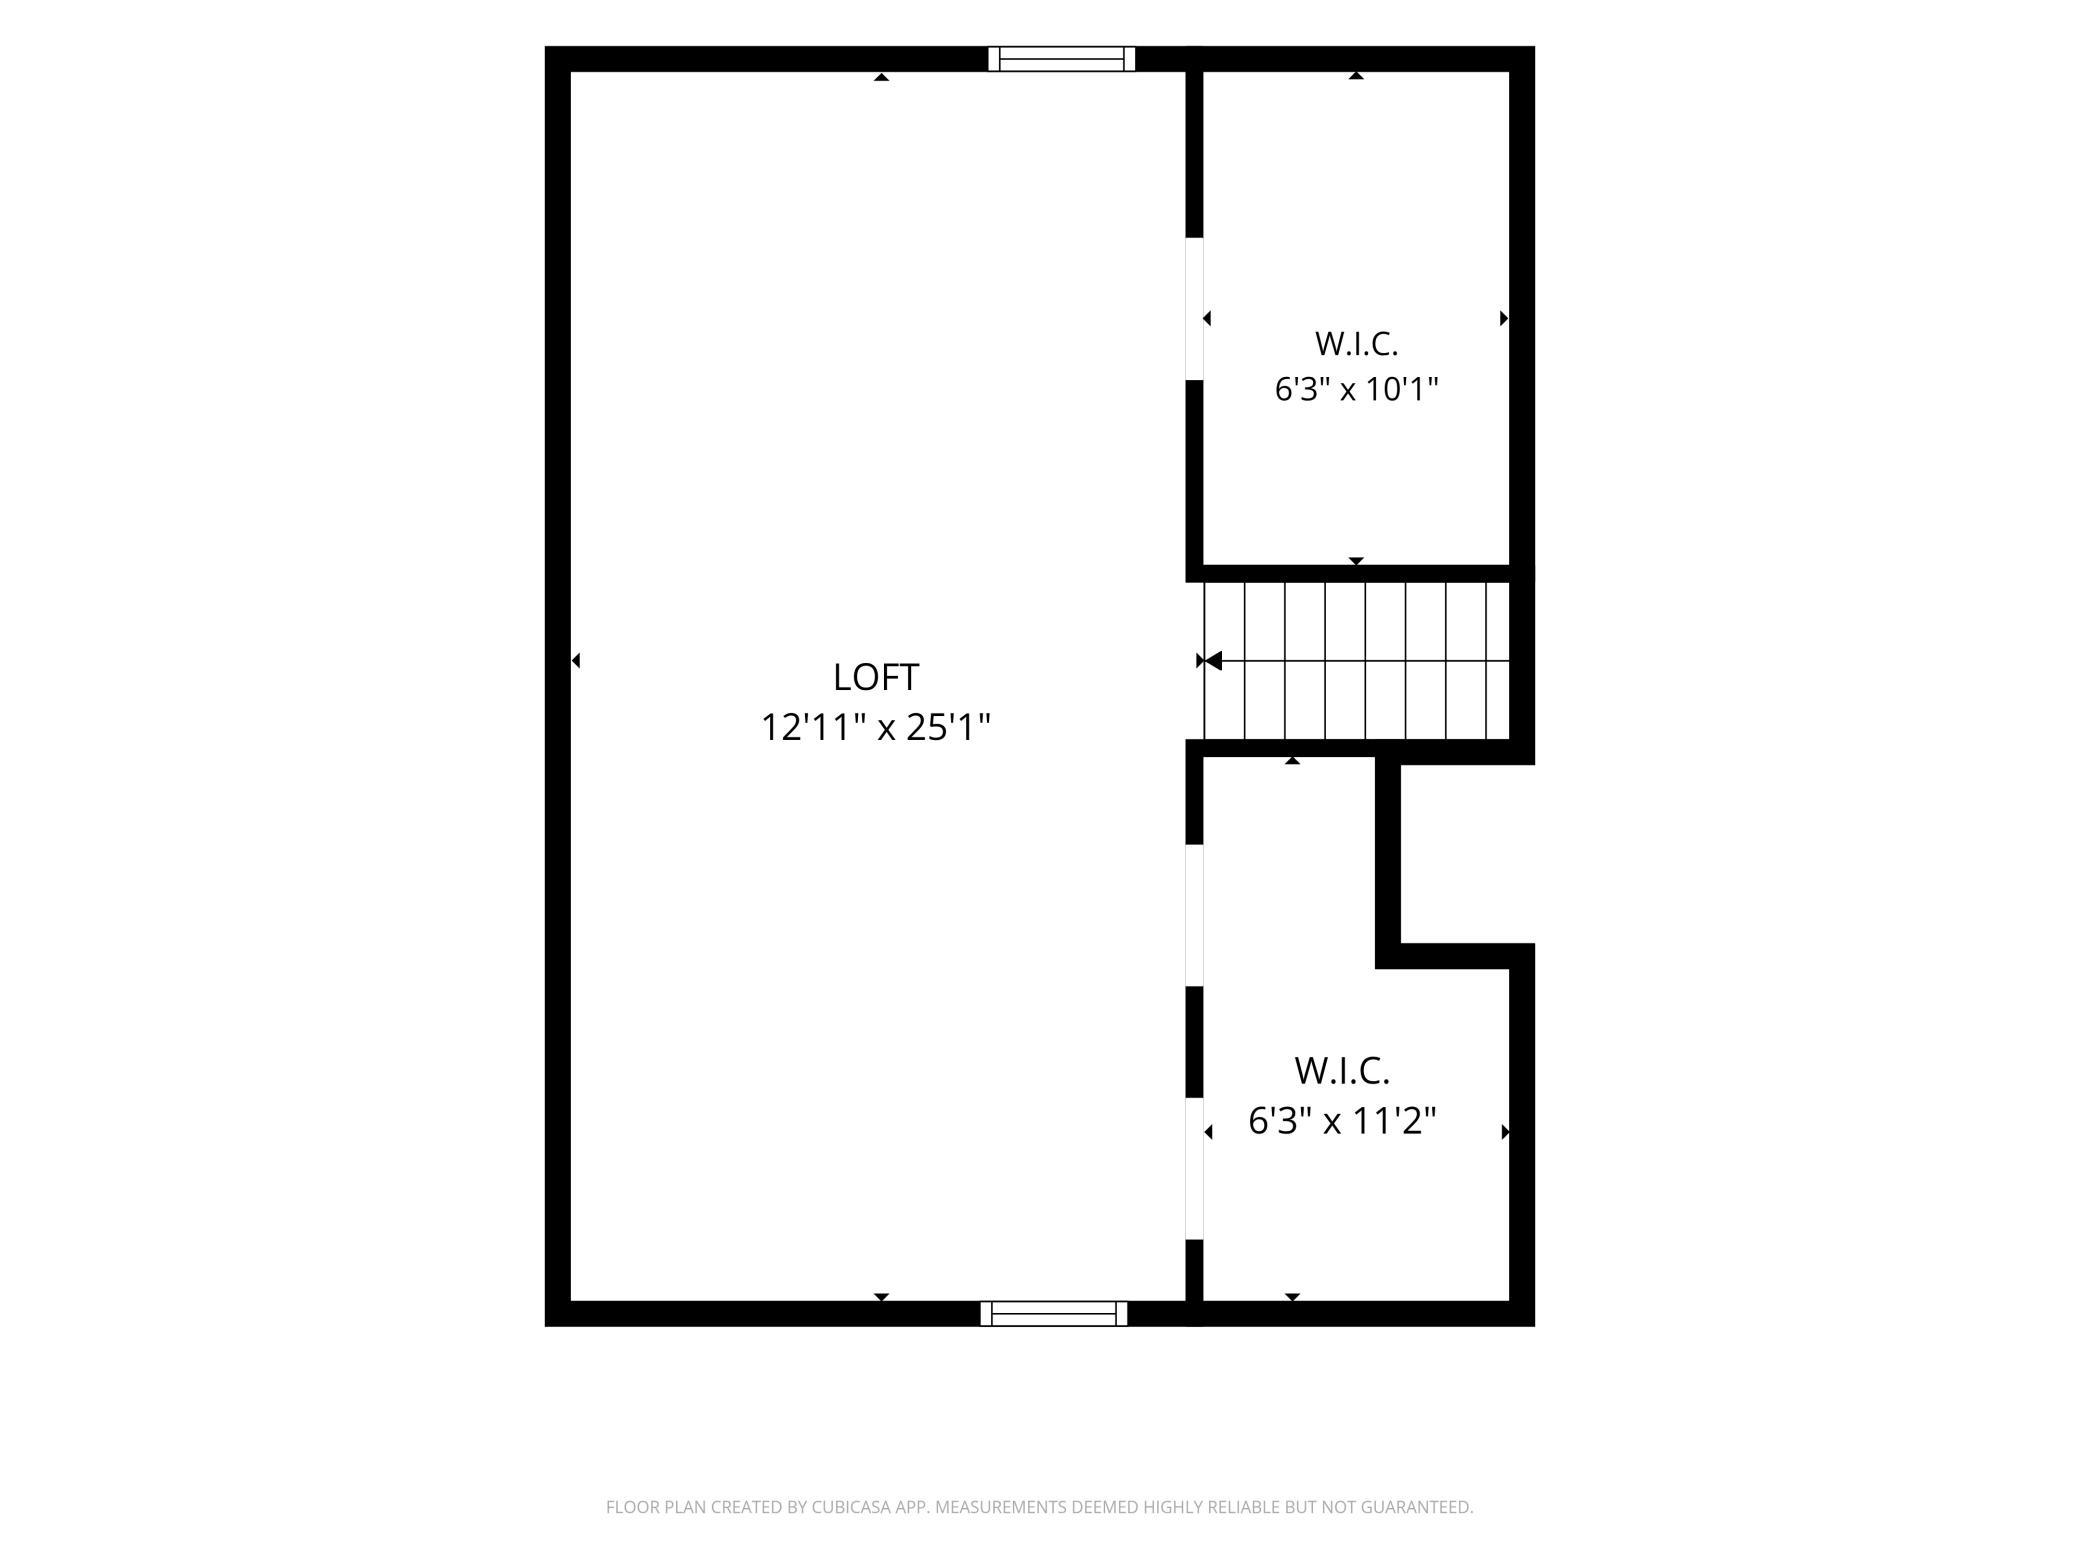
Floor plan of a loft with two walk-in closets and a staircase.
Four-level home floor plan with a screened porch, basement recreation room, and third-floor loft.
SEE ALL PHOTOS
Green two-story home with a steep gable, white trim, and mature trees framing the front yard.
Enclosed front porch with broad windows and an ornate black security door facing the street.
Vacant living room with a marble-surround fireplace, brass doors, and light wood flooring.
Vacant living room with wood-look flooring, a fireplace, and carpeted stairs.
Vacant living room with large windows, wood-look flooring, and a marble fireplace with brass trim.
Empty living area with wood-look floors, built-in cabinetry, fireplace, and stairs.
Empty living area with a built-in wooden hutch, coffered ceiling, and open view into the kitchen.
Empty room with wood floors, a built-in hutch, large window, and coffered ceiling.
Open-plan living area with wood-look floors, coffered ceiling, kitchen, and fireplace.
Kitchen with stainless steel appliances, light wood cabinets, and an open doorway to the adjoining room.
Kitchen with light wood cabinets, dark counters, stainless appliances, and a ceiling fan.
Kitchen with stainless steel appliances, pale wood cabinets, and flooring that continues into an open adjoining room.
Compact kitchen with wood cabinets, speckled counters, a double sink, and white appliances.
Basement with a compact kitchenette and carpeted stairs with a dark wood railing.
Unfurnished basement room with wood-look flooring, exposed ceiling pipes, and a refrigerator in an adjoining nook.
Empty living room with wood flooring and a carpeted staircase beside the entryway.
Bright hallway with light wood flooring, white walls, and open doorways.
Vacant room with light wood floors, two windows, and baseboard heating.
Empty room with wood-look flooring, two windows, and white baseboard heaters.
Vacant room with light wood flooring and open doors to a hallway and stairs.
Empty room with light wood-look flooring and a doorway opening onto wooden steps.
Empty room with light wood-look floors, beige walls, and two windows.
Vacant room with wood-look flooring, gray walls, and two open doorways.
Empty upper-level room with sloped ceilings, hardwood floors, a radiator, and a window.
Empty upper-floor room with hardwood floors, a sloped ceiling, and several wooden doors.
Empty upper-floor room with a sloped ceiling, hardwood floors, and a freestanding radiator.
Empty basement hallway with paneled walls, wood-look flooring, and an open doorway.
Empty room with light plank flooring, a small window, and exposed ceiling pipes.
Basement room with light wood-look flooring, open storage closet, and utility area with a water heater.
Bathroom with a glass walk-in shower, gray vanity, and marble-look tile.
White bathroom with a tiled corner shower beneath a skylight and a grab bar beside the toilet.
Small empty room with an open closet, hanging rods, shelves, and light wood-look flooring.
Enclosed entry with a white door, decorative window bars, and gray plank flooring.
Green stucco house with a steep gabled roof, viewed from above through leafy trees.
Lime-green two-story house with white trim and a steep gabled roof, viewed from the yard.
Green two-story house with white trim and steep gabled roof, viewed from above among leafy trees.
Green gable-roofed house viewed through mature trees, with a fenced yard.
Lime-green two-story house with white trim, viewed from above among leafy trees and neighborhood rooftops.
Green two-story house with white trim, a steep front gable, and a walkway to the entrance.
Green two-story house with white trim and a steep gabled roof, viewed from its fenced side yard.
Fenced backyard with a green lawn, paved patio, and light-green detached garage.
Green house viewed from a paved backyard with a small lawn and wooden privacy fence.
Fenced backyard with a large stamped-concrete patio, lawn, trees, and a light green garage.
Green two-story house viewed from its fenced backyard, with a wooden deck, paved patio, and lawn.
Rear of a green two-story house with a raised deck, paved patio, and fenced yard.
Rear of a green gabled house with a raised deck, paved patio, and fenced lawn.
Pale green garage with a large white paneled door, driveway, and wooden fence.
Floor plan with a bedroom, kitchen, bath, utility room, additional room, and recreation room with labeled dimensions.
Floor plan showing the dining area, kitchen, entry, living room, and screened porch.
Upper-level floor plan with a primary bedroom, two bedrooms, bathroom, hall, and stairs.
Floor plan of a loft with two walk-in closets and a staircase.
Four-level home floor plan with a screened porch, basement recreation room, and third-floor loft.
Courtesy of First Impressions Home Group, Stephanie Houghton Listing Contact:  
For Sale

3748 5th Avenue S

3748 5th Avenue S, Minneapolis, MN 55409

$449,900
You'll discover the charm and character of this spacious 2+ story home that has modern updates with classic appeal. This single-family home could also be used as a duplex, offering an excellent opportunity for multi-generational living, rental income, or an owner-occupied investment. This home is in a great location and whether you're looking for a spacious single-family home or flexible duplex opportunity, this home is ready to meet your needs!

4
beds

2
baths

2,445 Sq.Ft. LIVING AREA

5,227.2 Sq.Ft. lot

Stephanie Houghton

Stephanie Houghton

Features & Amenities

Interior

  • total bedrooms4
  • Total bathrooms2
  • three quarter bathrooms2
  • Laundry room Lower Level, Upper Level
  • Fireplace Living Room
  • APPLIANCES Dishwasher, Disposal, Microwave, Range, Refrigerator

Area & Lot

  • Status For Sale
  • Living Area2,445 Sq.Ft.
  • Total Area2,532 Sq.Ft.
  • Lot Area5,227.2 Sq.Ft.
  • MLS® ID7148224
  • TypeResidential
  • YEAR BUILT1912
  • NeighborhoodMinneapolis
  • School DistrictMinneapolis

Exterior

  • STORIES2
  • Garage Space2.0
  • water SourceCity Water/Connected
  • roofAge 8 Years or Less
  • parkingDetached Garage, Concrete
  • HEAT TYPEHot Water
  • AIR CONDITIONINGNone
  • sewerCity Sewer/Connected
  • Disability FeaturesNone

Financial

  • Sales Price$449,900
  • Real Estate Tax $5,279/yr
View Virtual Tour
Enclosed front porch with broad windows and an ornate black security door facing the street.

Schedule a Showing

I would love to show you my beautiful property. Please select your preferred date and time below. I will be in touch shortly to confirm your appointment.

Schedule a Showing

I would love to show you my beautiful property. Please select your preferred date and time below. I will be in touch shortly to confirm your appointment.

Thank you for your interest in 3748 5th Avenue S, Minneapolis, MN 55409. We are reviewing your request and will be in touch shortly!

Mortgage Calculator

Estimate your monthly mortgage payment, including the principal and interest, property taxes, and HOA. Adjust the values to generate a more accurate rate.
All estimates are provided for informational purposes only. Actual amounts may vary.
$0,000 Your Payment 20 15 65
$0,000 Your Payment

Minneapolis

Explore

Work With Stephanie

I’ve been immersed in real estate my entire life, growing up in the St. Michael/Albertville area through my family’s home-building business. Whether you’re buying or selling, my priority is to guide you with clarity, comfort, and honest insight—never pressure. I stay accessible, educate you at every step, and work hard to ensure you feel confident making the right decision for your future.

Follow Me on Instagram