Leave a Message

Thank you for your message. I will be in touch with you shortly.

5255 Randolph Avenue NE
SEE ALL PHOTOS
5255 Randolph Avenue NE
Courtesy of First Impressions Home Group, Stephanie Houghton Listing Contact:  
For Sale

5255 Randolph Avenue NE

5255 Randolph Avenue NE, Otsego, MN 55374

$650,000
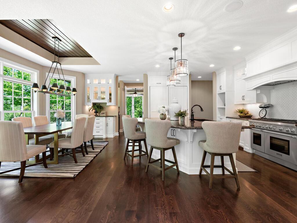
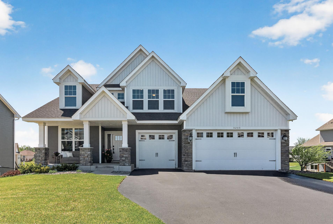
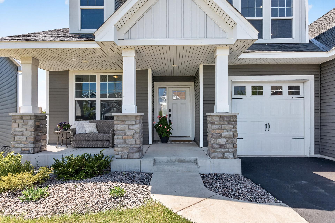
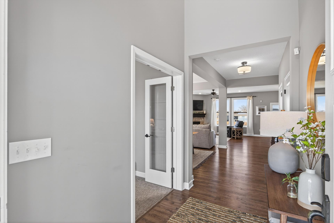
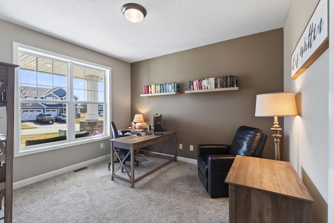
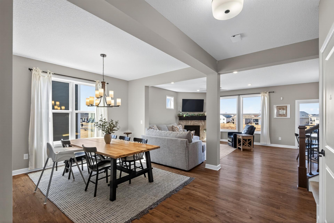
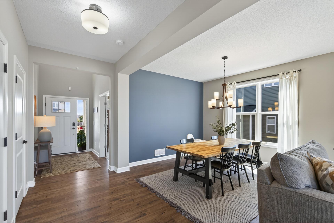
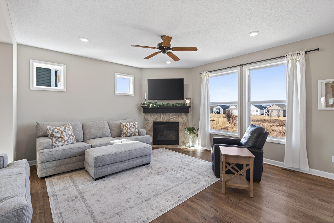
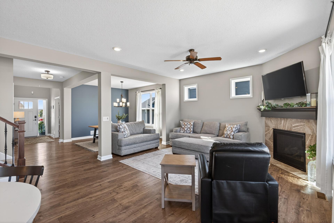
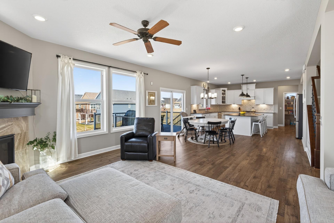
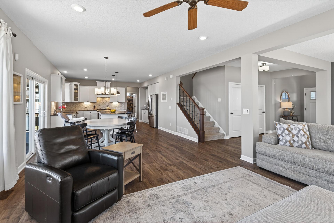
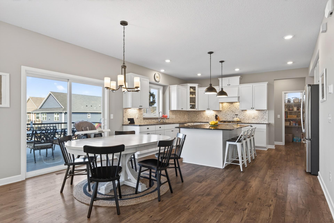
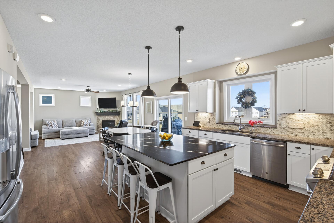
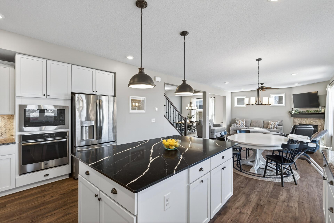
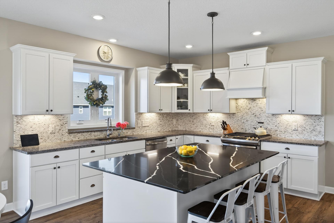
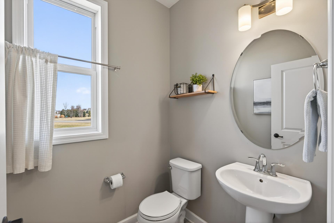
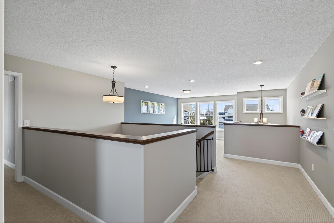
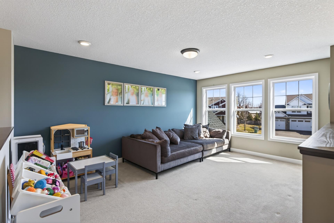
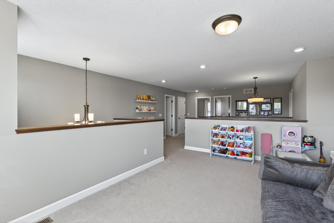
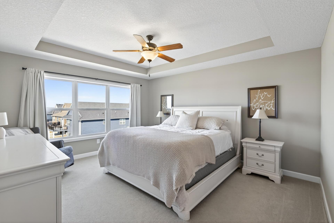
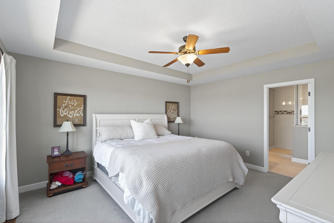
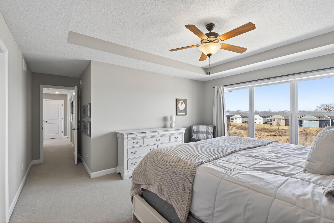
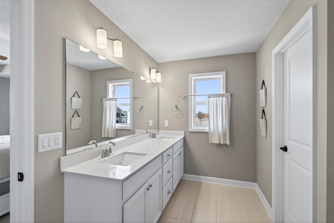
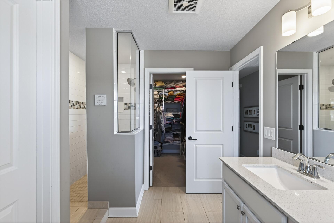
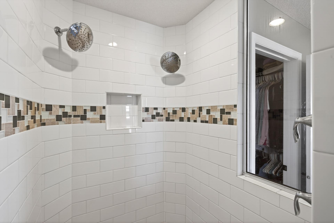
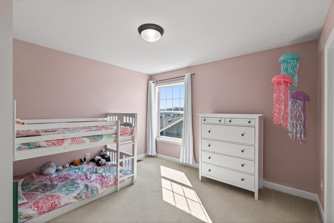
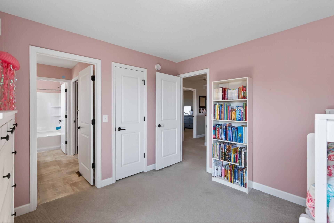
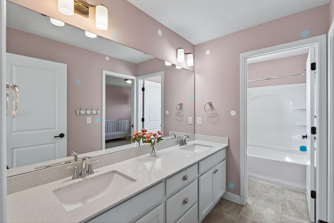
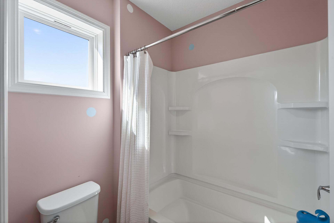
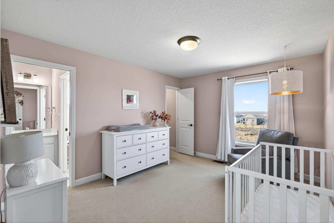
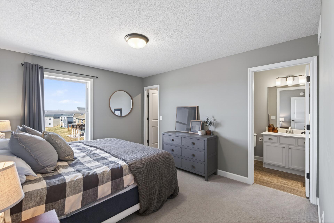
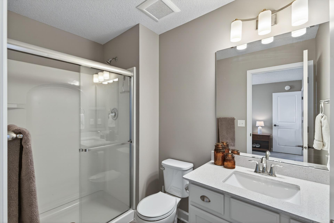
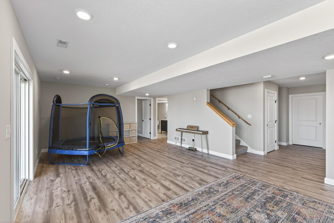
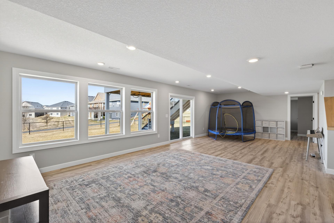
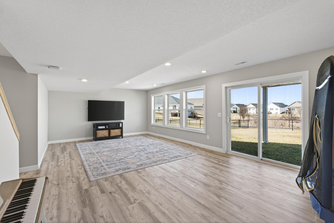
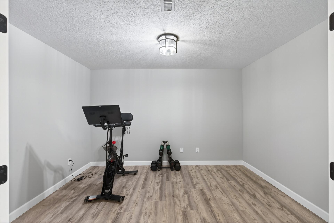
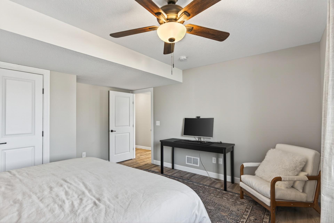
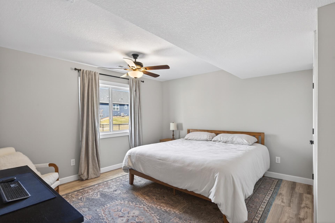
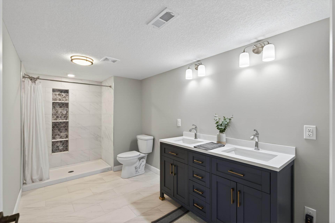
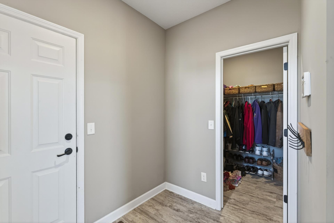
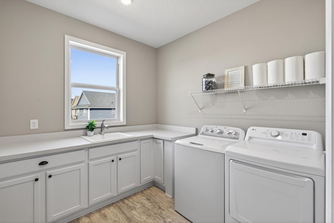
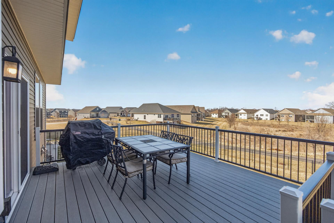
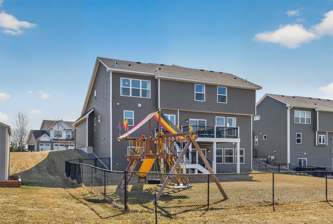
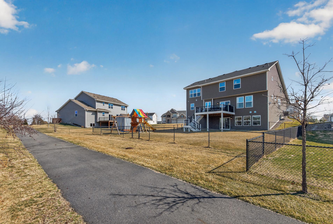
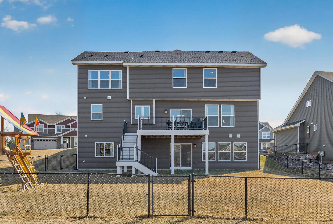
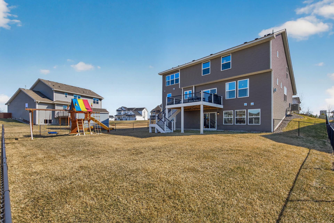
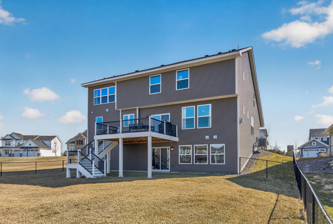
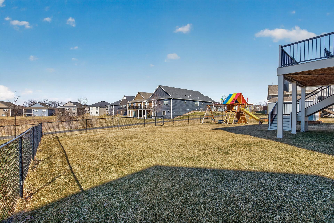
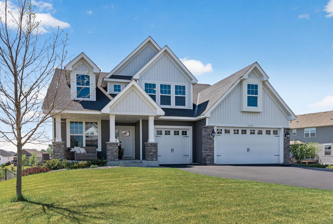
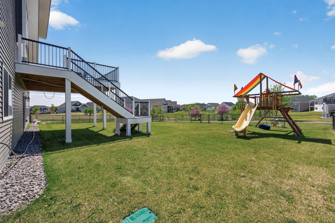
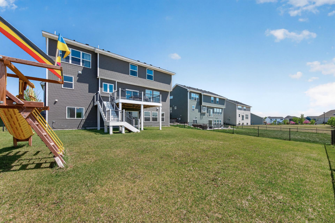
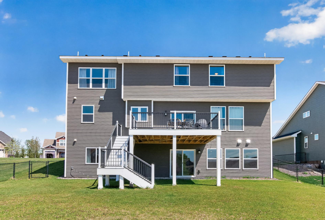
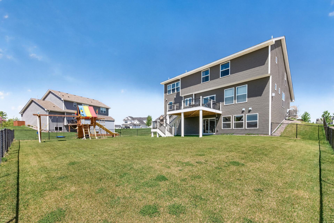
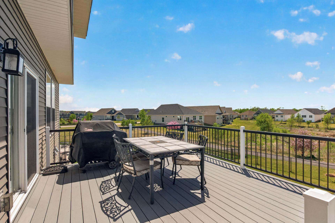
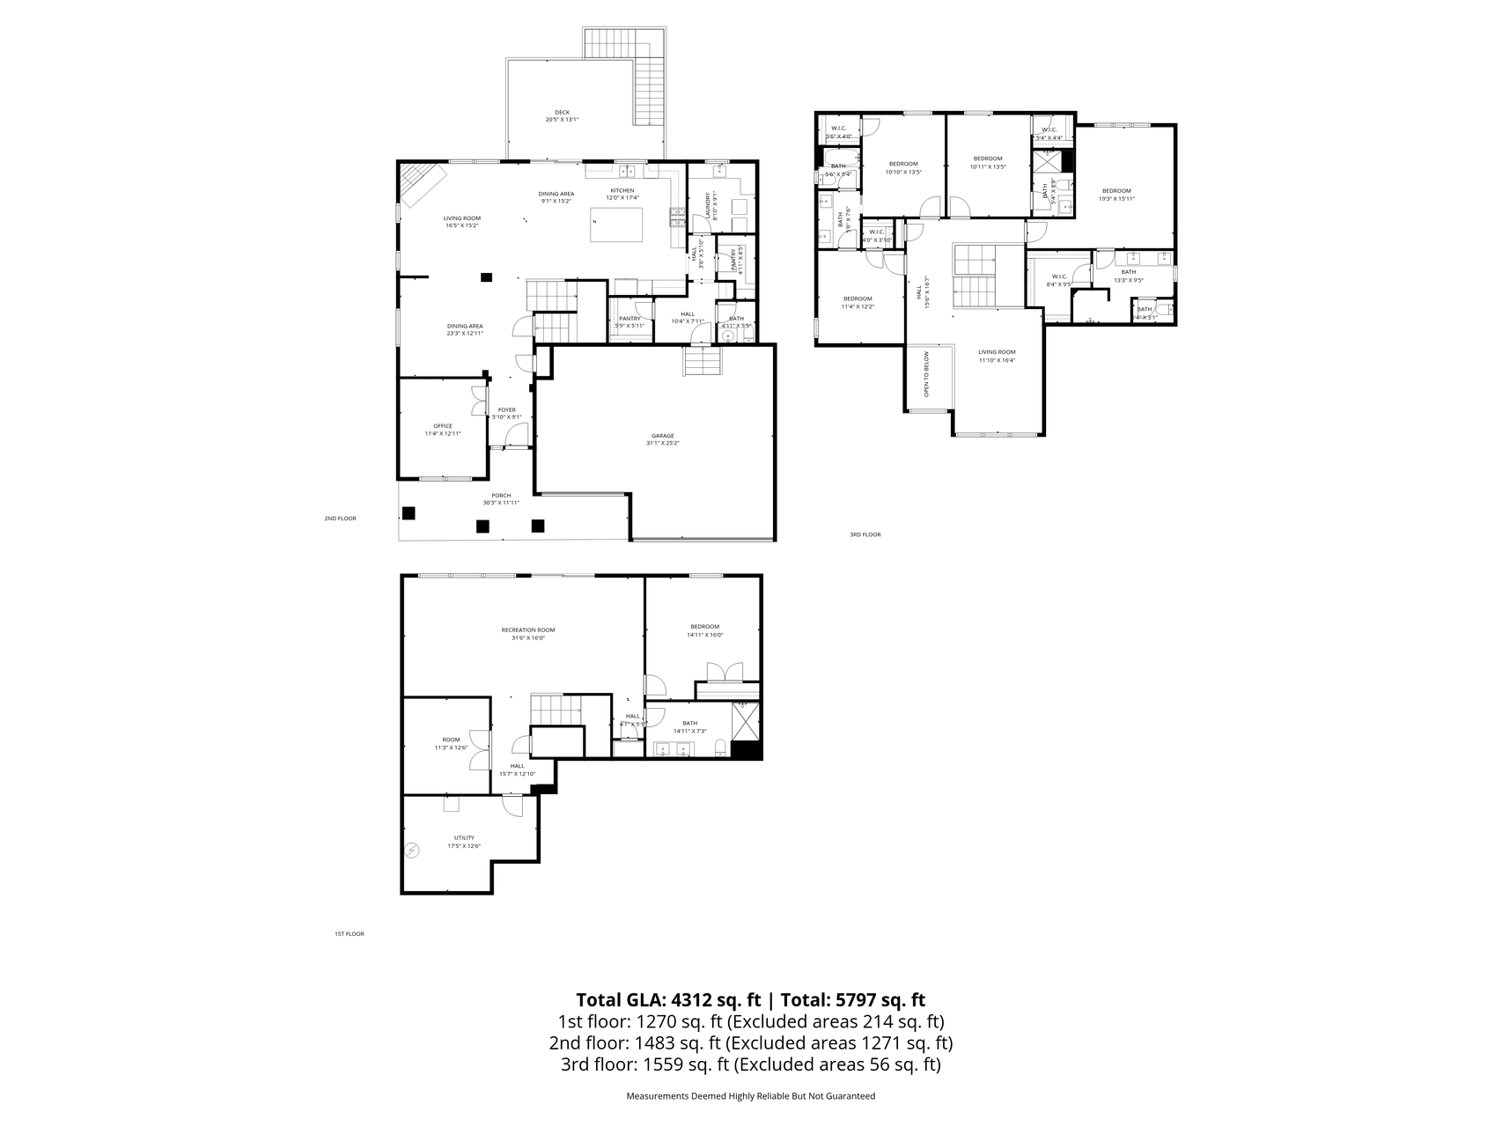
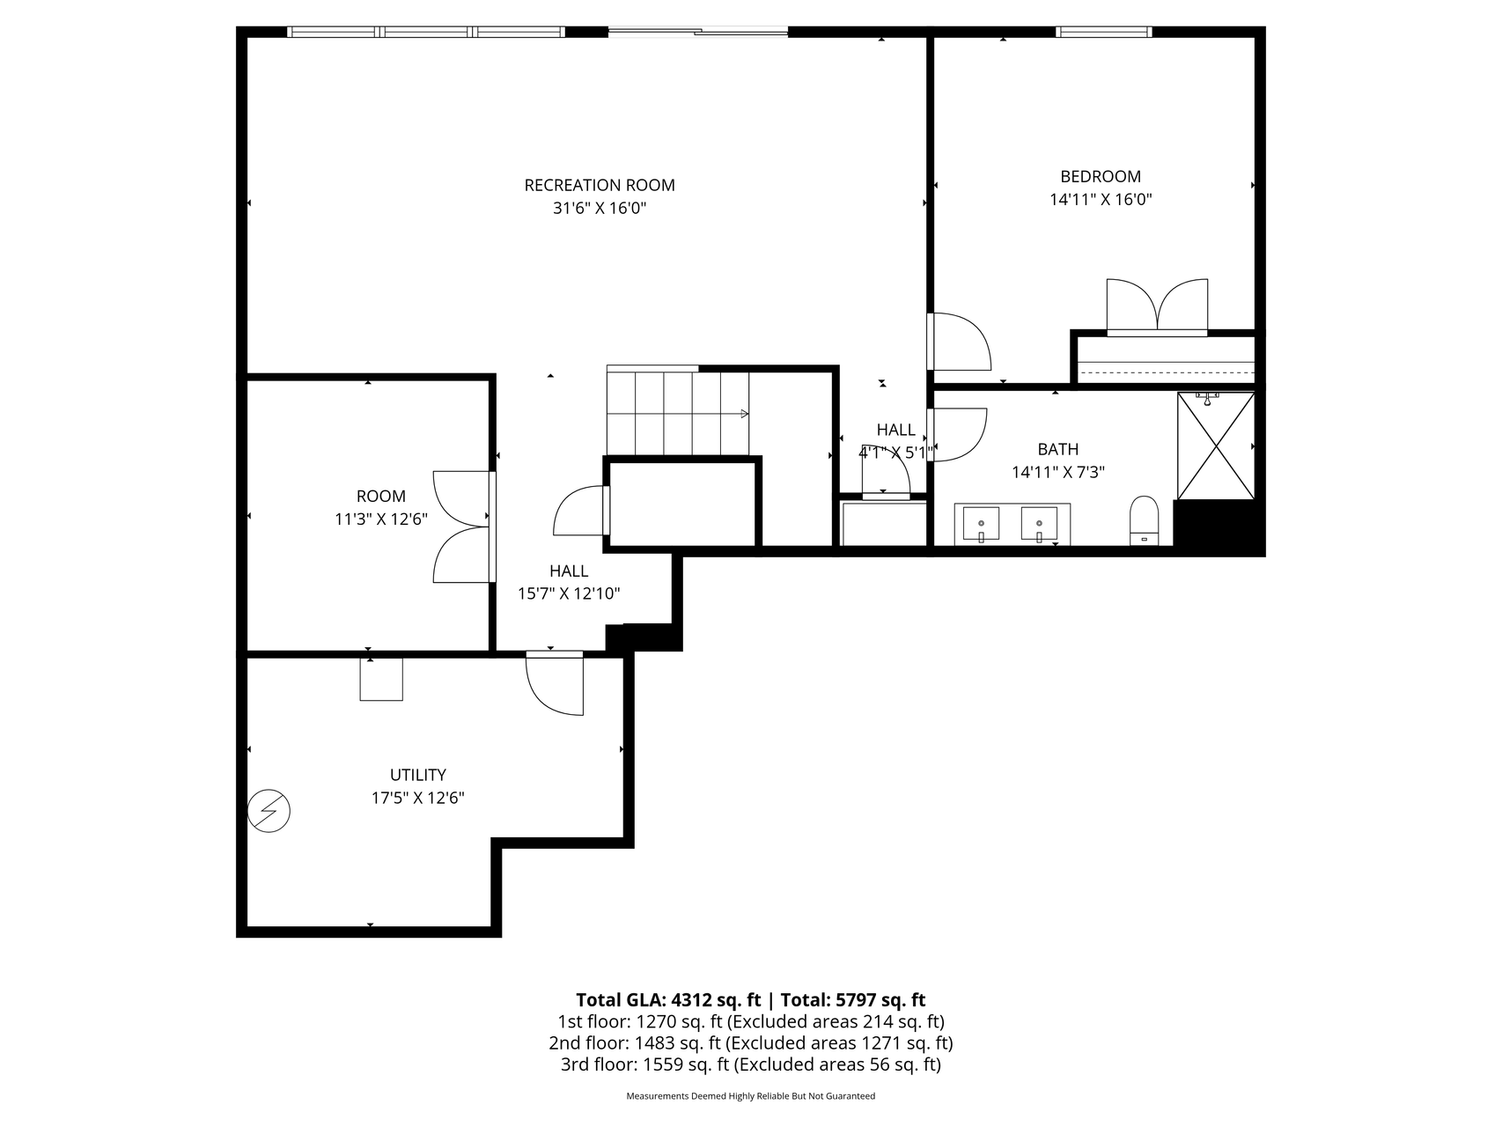
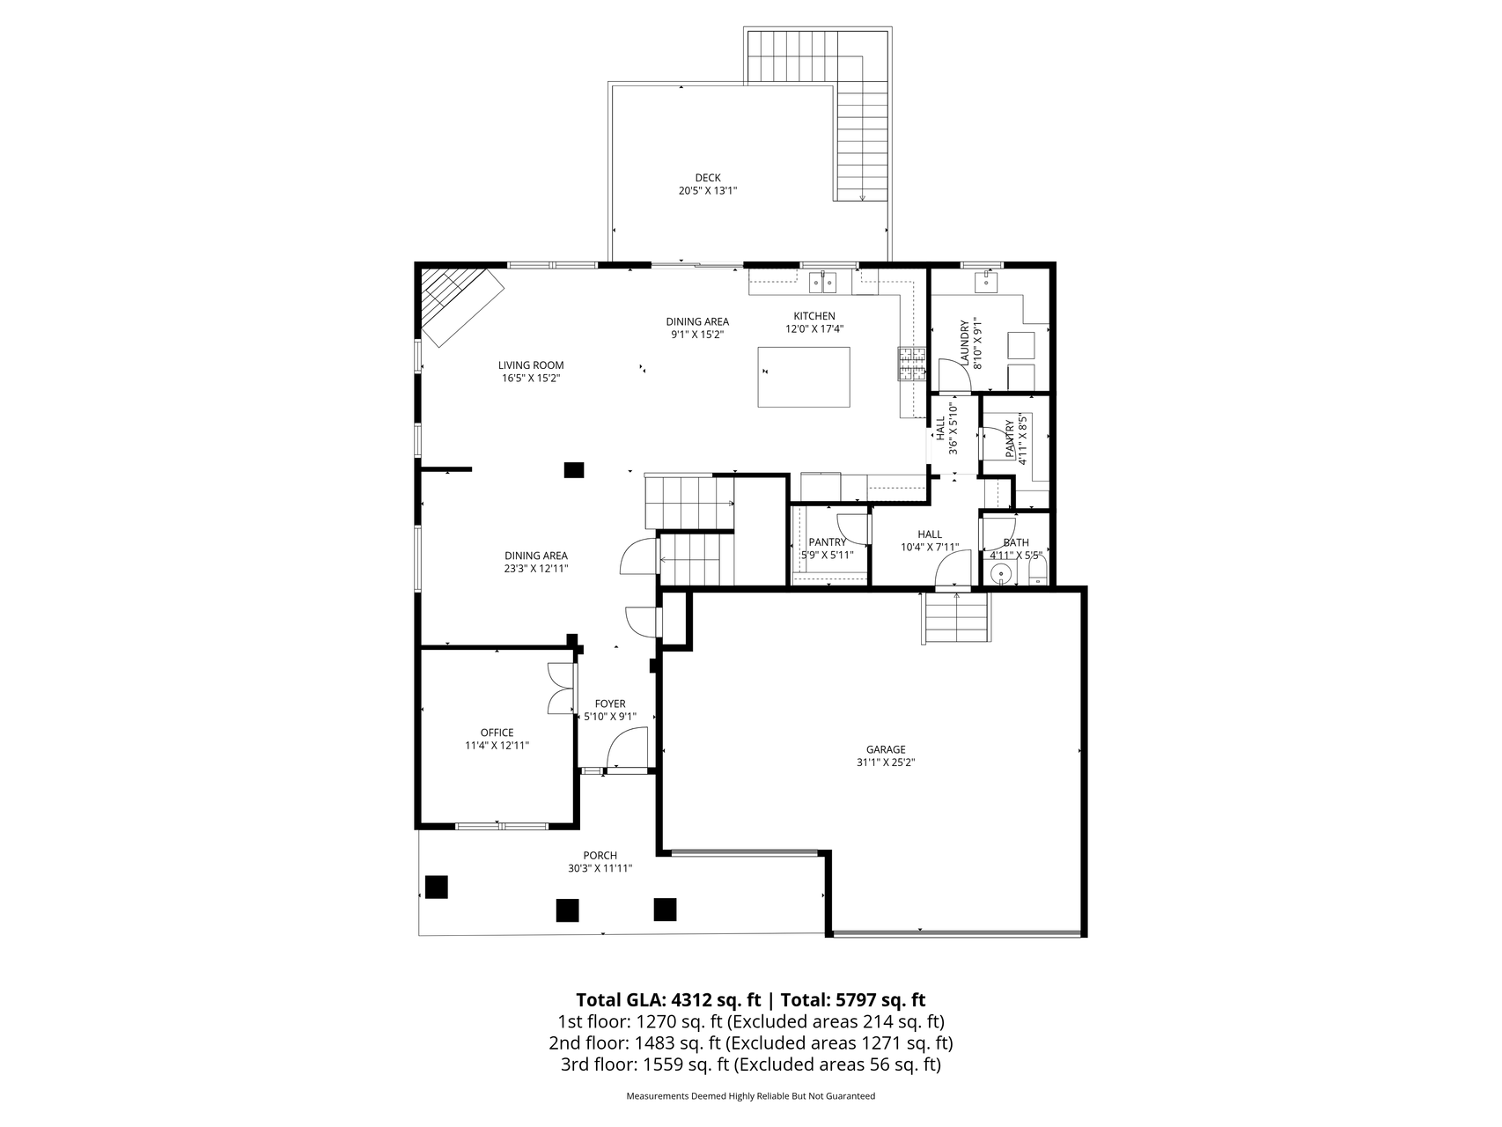
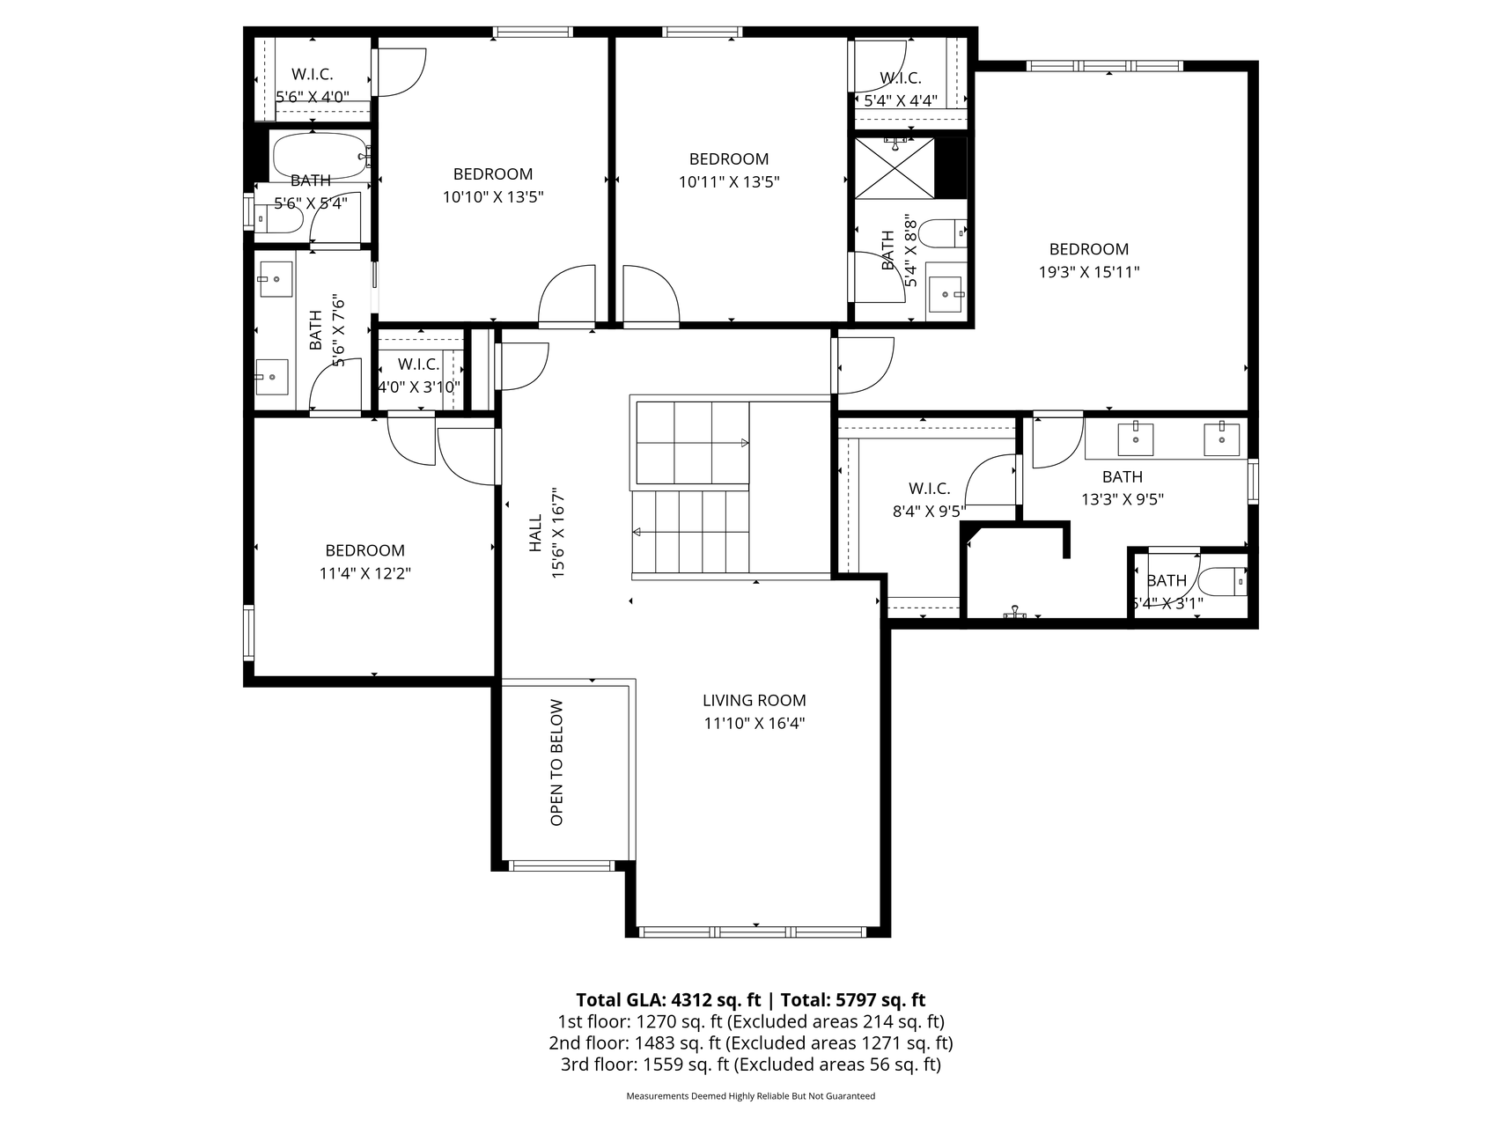
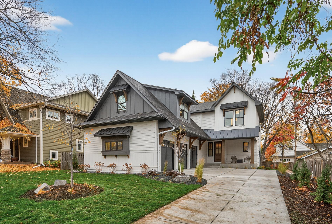
Step into modern luxury with this beautifully designed 5-bedroom, 5-bathroom home, ideally located in the highly regarded Rogers School District with an easy commute to downtown, offering both convenience and a great community setting. Built with both comfort and style in mind, this newer residence offers spacious living areas and thoughtful details throughout. The open-concept main level features a bright and inviting living space, with a large kitchen featuring ample cabinetry, and a large center island - ideal for entertaining or everyday living. Each bedroom is generously sized, including a luxurious primary suite with a spa-like bathroom and walk-in closet. Additional highlights include a recently finished lower level, versatile bonus spaces, and plenty of storage. Outside, spend time on the deck and enjoy a well-maintained fenced yard perfect for relaxing or hosting gatherings. Bonus - you'll find a car charging outlet in the garage! Move-in ready - this is one you won't want to miss!

5
beds

5
baths

4,312 Sq.Ft. LIVING AREA

0.26 Acres lot

Stephanie Houghton

Stephanie Houghton

Features & Amenities

Interior

  • total bedrooms5
  • Total bathrooms5
  • full bathroom1
  • three quarter bathrooms3
  • half bathroom1
  • Laundry room Laundry Room, Main Level, Sink
  • Fireplace Gas, Living Room
  • APPLIANCES Air-To-Air Exchanger, Dishwasher, Disposal, Microwave, Range, Water Softener Owned

Area & Lot

  • Status For Sale
  • Living Area4,312 Sq.Ft.
  • Total Area4,525 Sq.Ft.
  • Lot Area0.26 Acres
  • MLS® ID7053875
  • TypeResidential
  • YEAR BUILT2018
  • School DistrictElk River

Exterior

  • STORIES2
  • Garage Space3.0
  • water SourceCity Water/Connected
  • PoolNone
  • roofAge 8 Years or Less, Asphalt
  • parkingAttached Garage, Asphalt, Garage Door Opener
  • HEAT TYPEForced Air
  • AIR CONDITIONINGCentral Air
  • sewerCity Sewer/Connected
  • Disability FeaturesNone

Financial

  • Sales Price$650,000
  • Real Estate Tax $6,018/yr
  • HOA $80/3 mos
image

Schedule a Showing

I would love to show you my beautiful property. Please select your preferred date and time below. I will be in touch shortly to confirm your appointment.

Schedule a Showing

I would love to show you my beautiful property. Please select your preferred date and time below. I will be in touch shortly to confirm your appointment.

Thank you for your interest in 5255 Randolph Avenue NE, Otsego, MN 55374. We are reviewing your request and will be in touch shortly!

Mortgage Calculator

Estimate your monthly mortgage payment, including the principal and interest, property taxes, and HOA. Adjust the values to generate a more accurate rate.

All estimates are provided for informational purposes only. Actual amounts may vary.
$0,000 Your Payment 20 15 65
$0,000 Your Payment

Work With Stephanie

I’ve been immersed in real estate my entire life, growing up in the St. Michael/Albertville area through my family’s home-building business. Whether you’re buying or selling, my priority is to guide you with clarity, comfort, and honest insight—never pressure. I stay accessible, educate you at every step, and work hard to ensure you feel confident making the right decision for your future.
Follow Me on Instagram