7635 Ochoa Avenue NE
SEE ALL PHOTOS
7635 Ochoa Avenue NE
Courtesy of Coldwell Banker Realty, Steve J Comstock Listing Contact:  
Sold

7635 Ochoa Avenue NE

7635 Ochoa Avenue NE, Otsego, MN 55330

$699,300
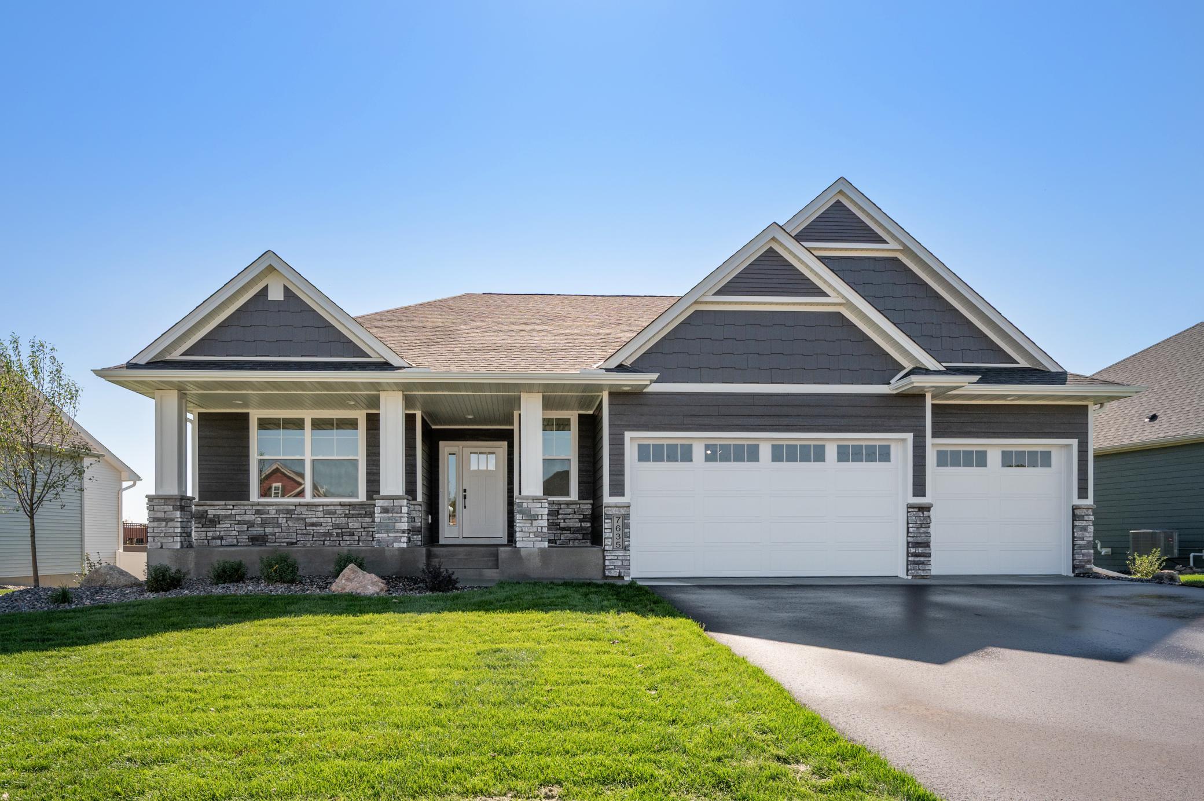
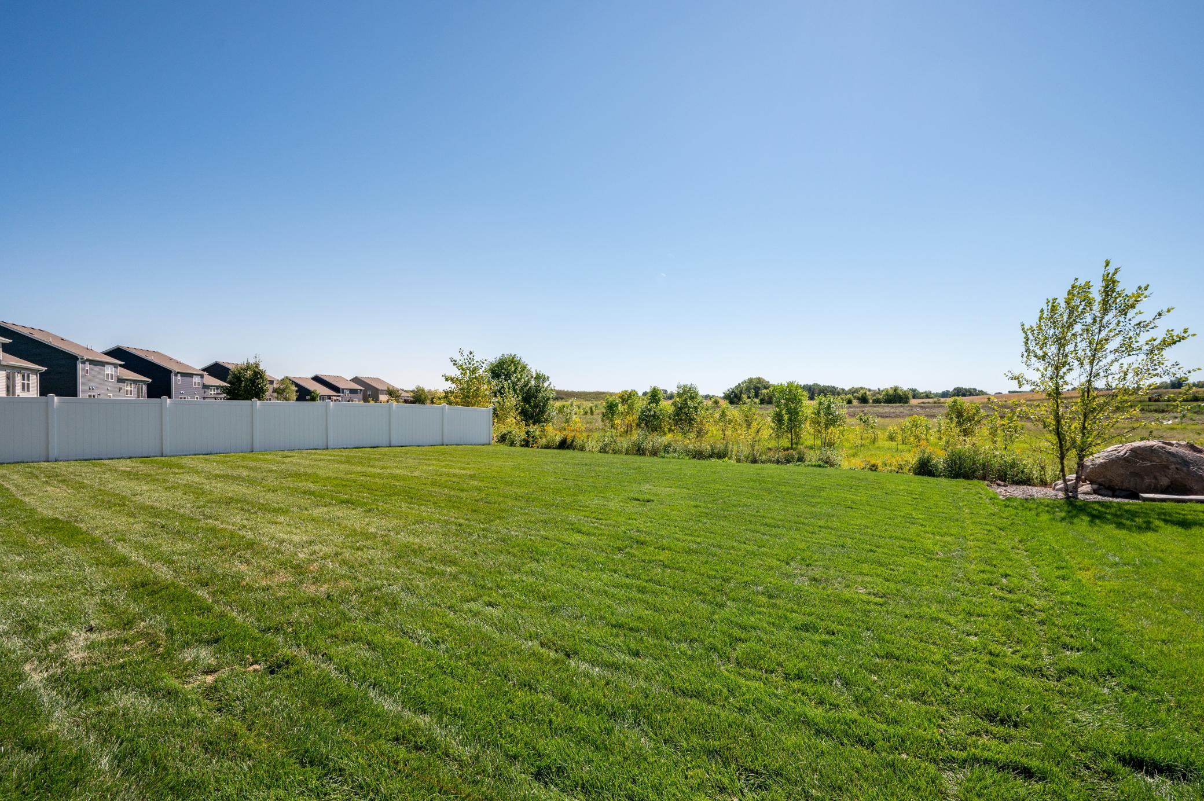
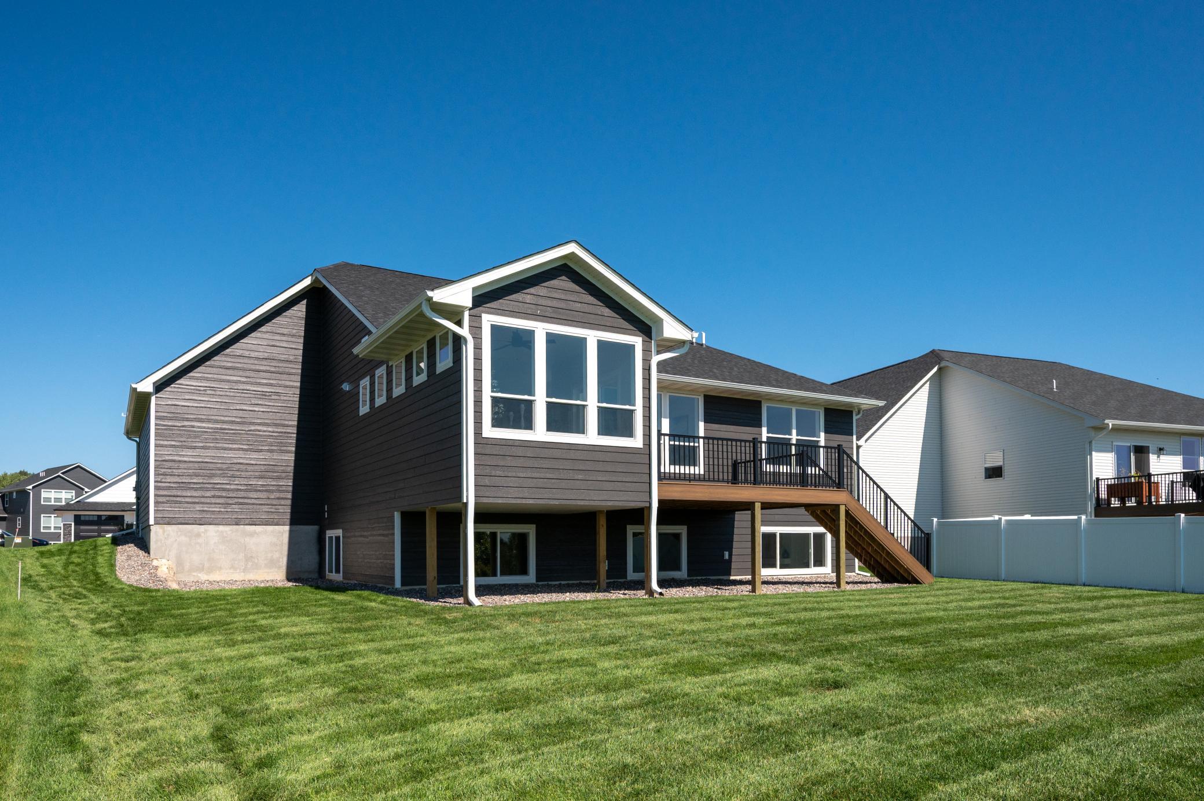
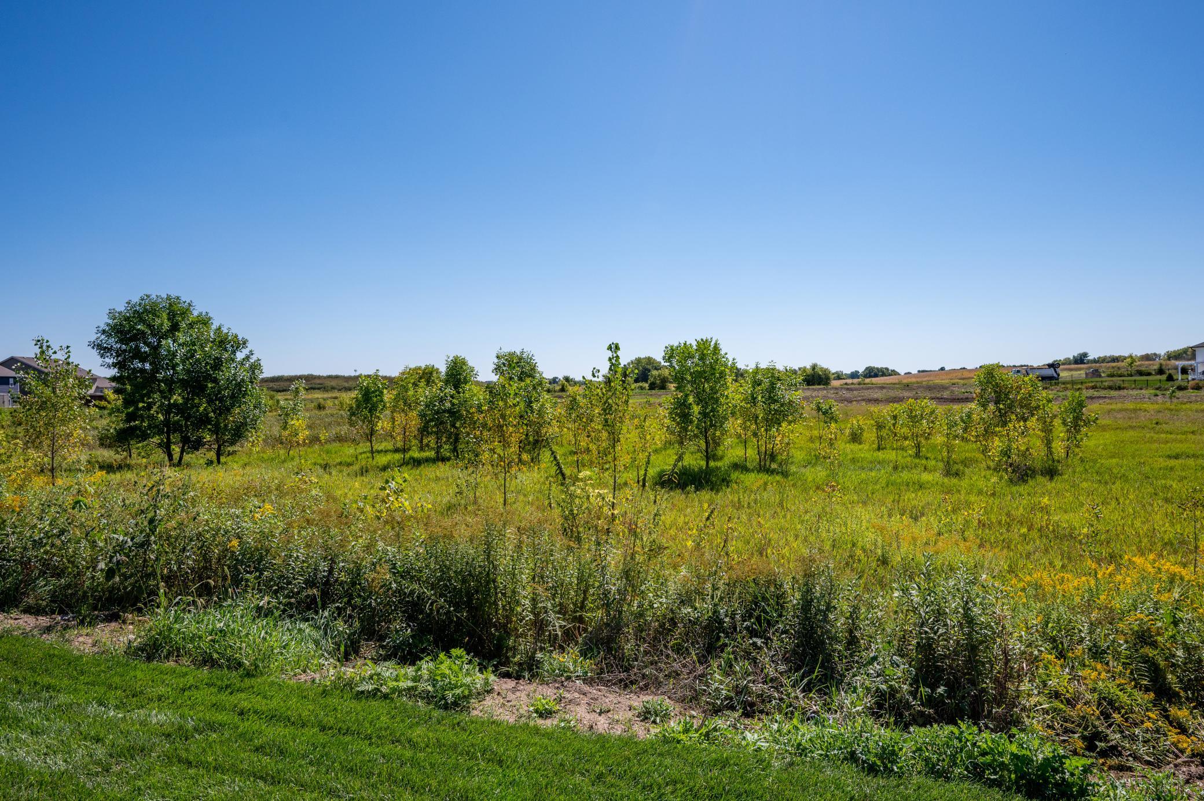
Introducing the Geneva II floor plan, thoughtfully crafted by a quality custom builder in an exciting new development offering private homesites and a convenient location close to shopping, schools, and parks.
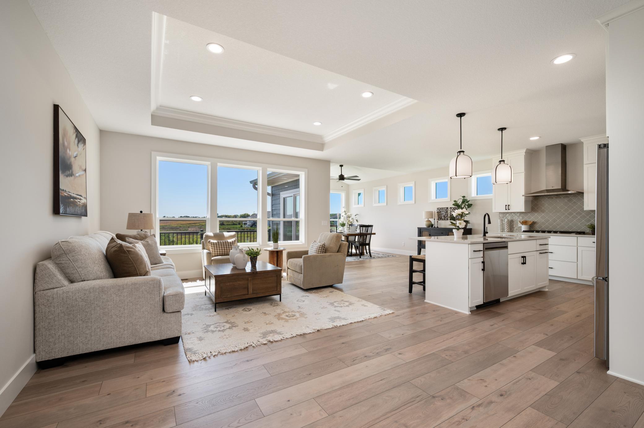
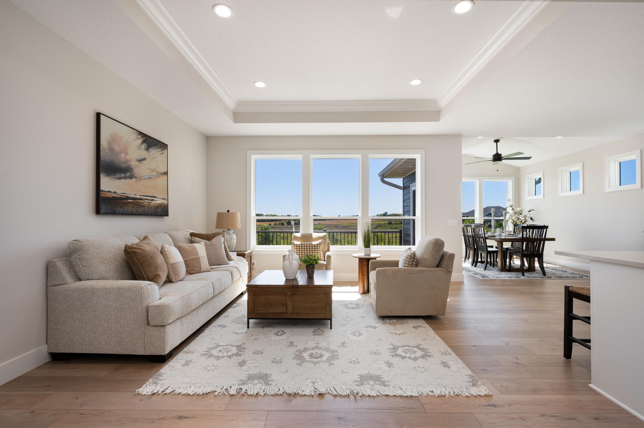
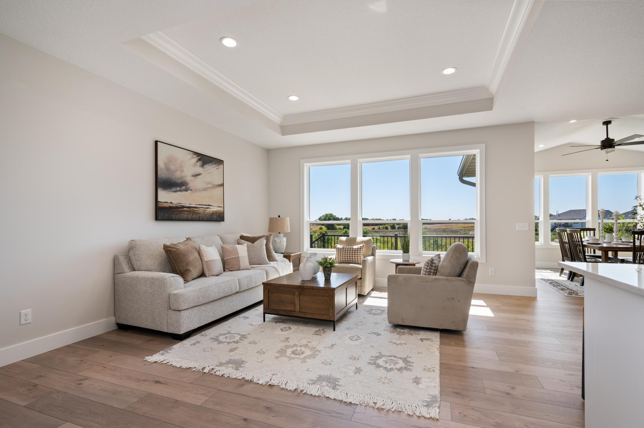
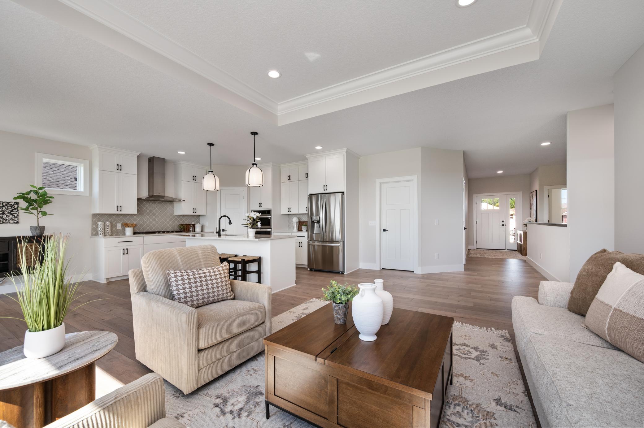
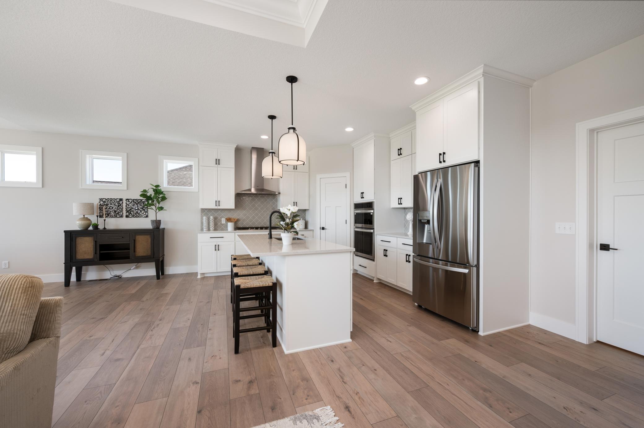
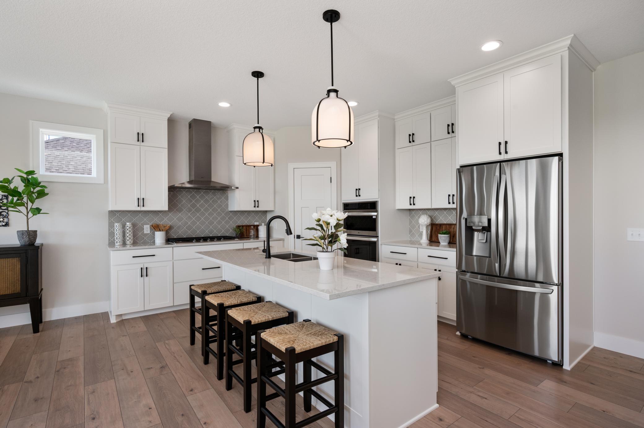
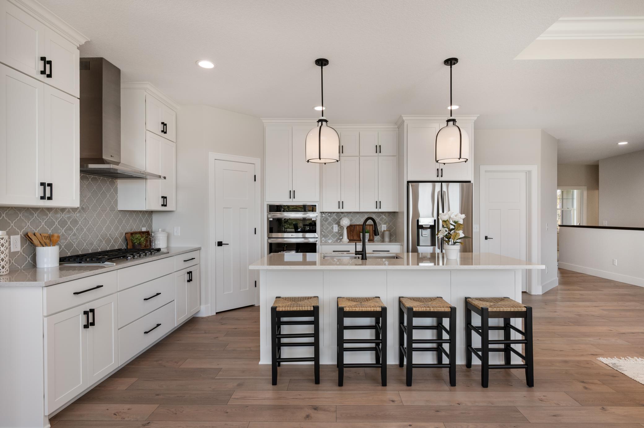
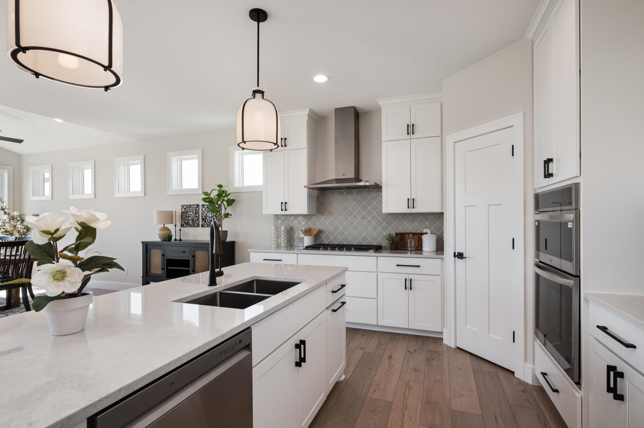
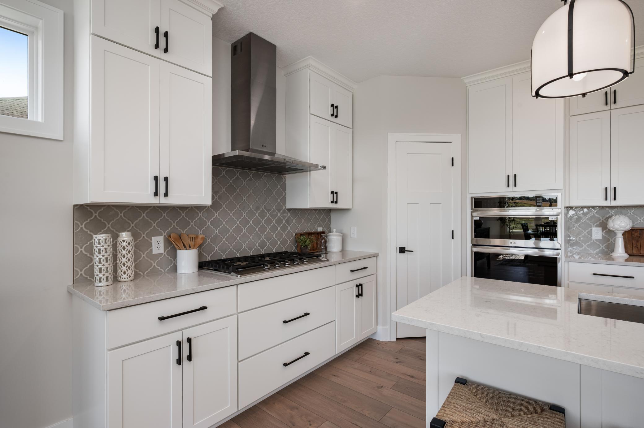
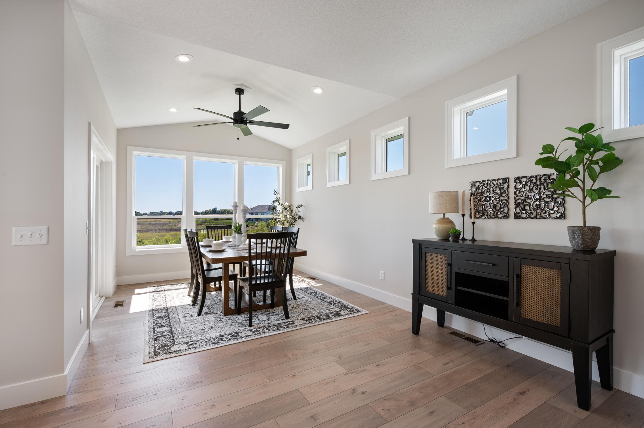
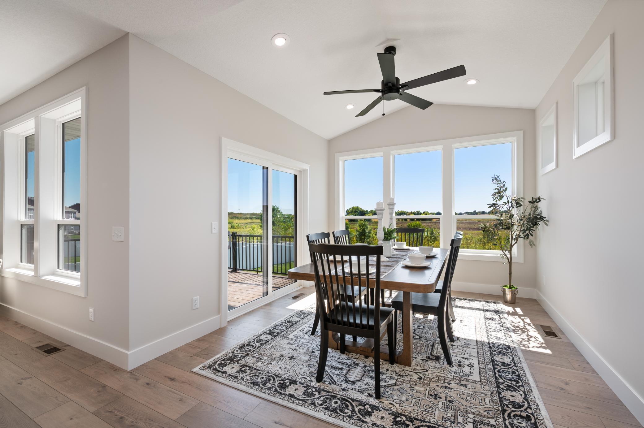
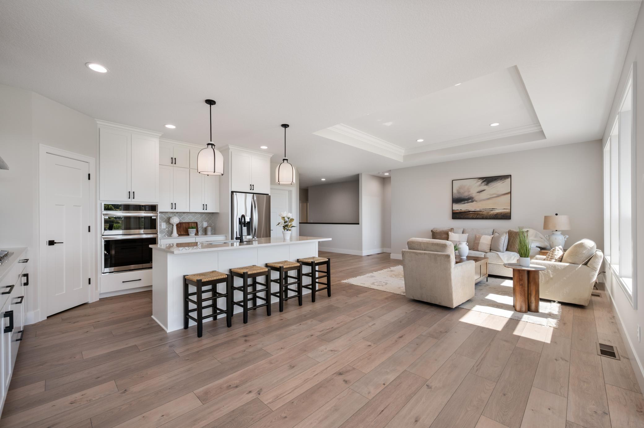
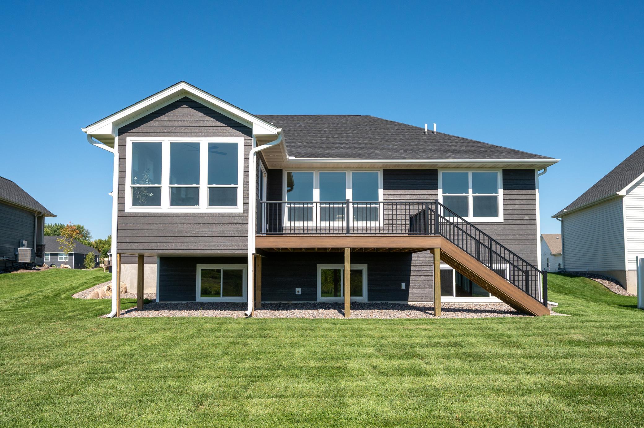
This beautifully designed rambler features an open-concept main level ideal for both everyday living and entertaining. The gourmet kitchen showcases quartz countertops, stainless steel appliances, an oversized center island, and a walk-in pantry, flowing seamlessly into the main living areas. A bright and inviting sunroom offers the perfect space to relax and enjoy natural light year-round.
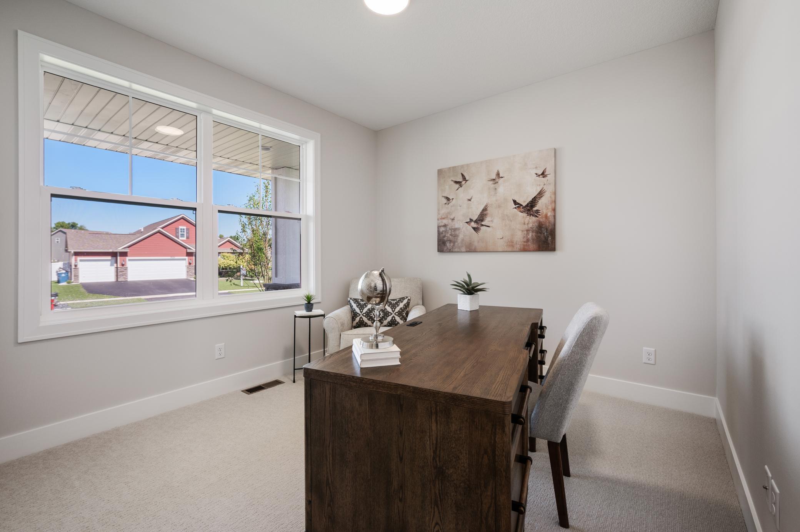
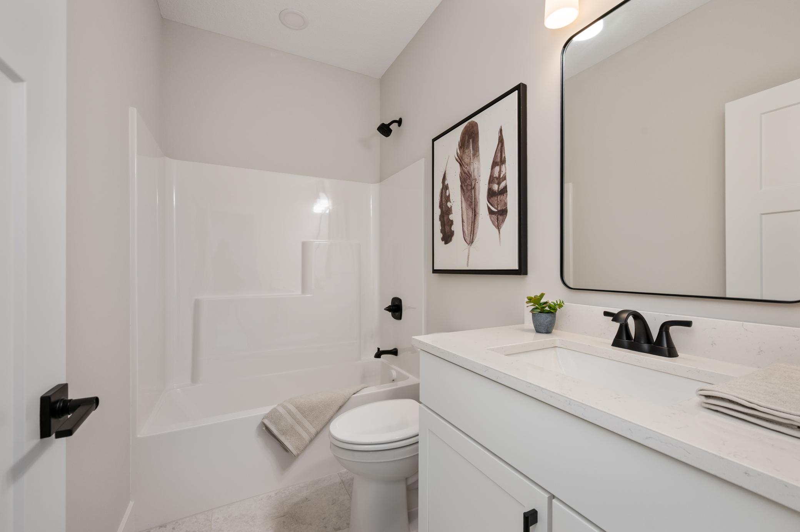
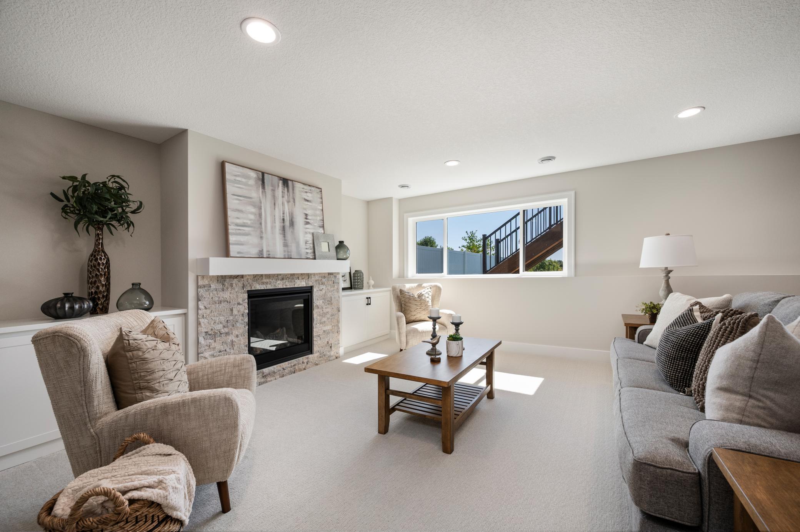
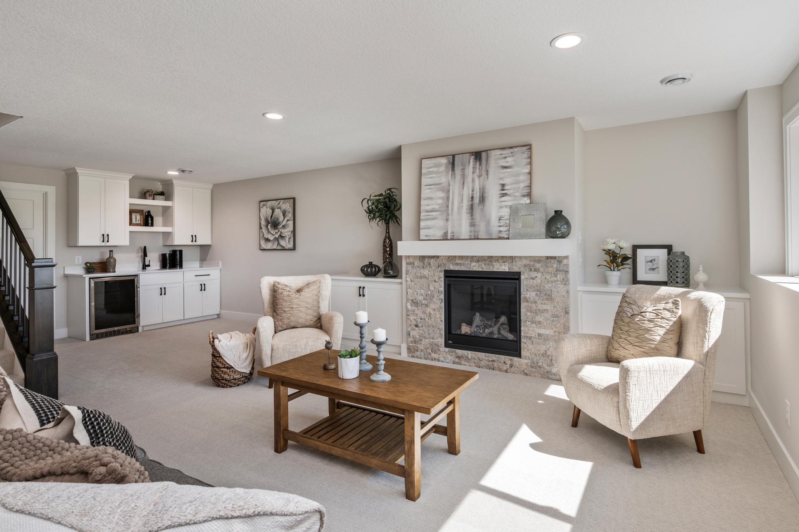
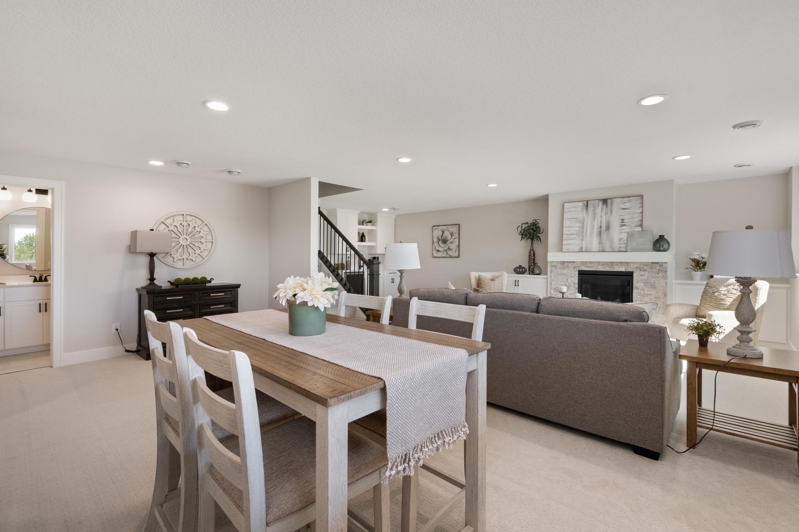
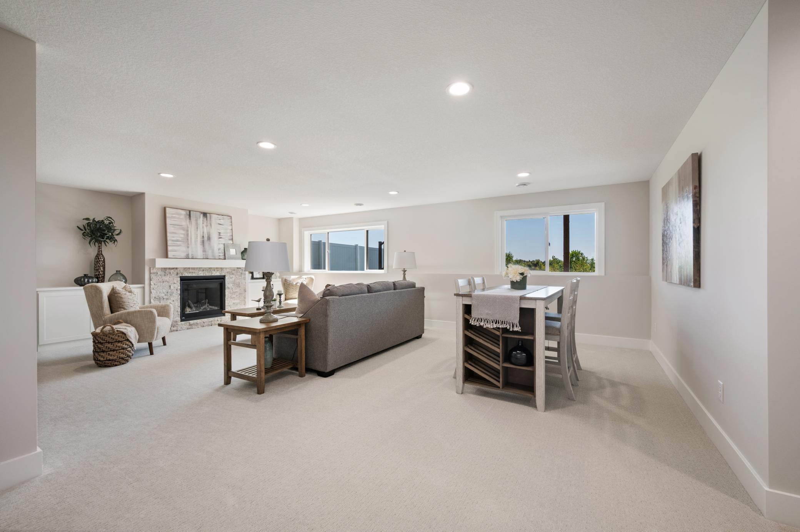
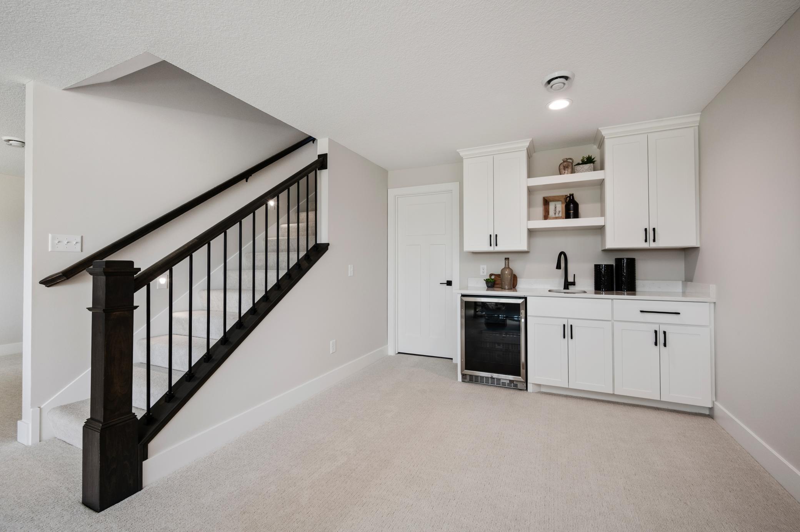
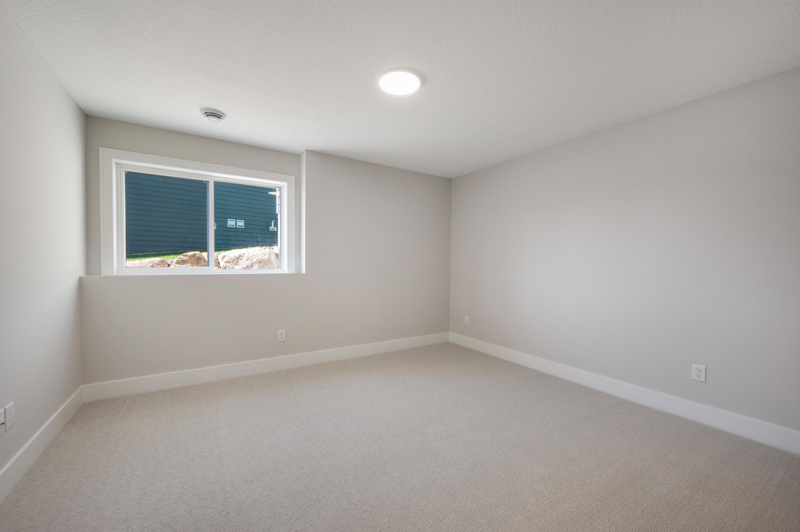
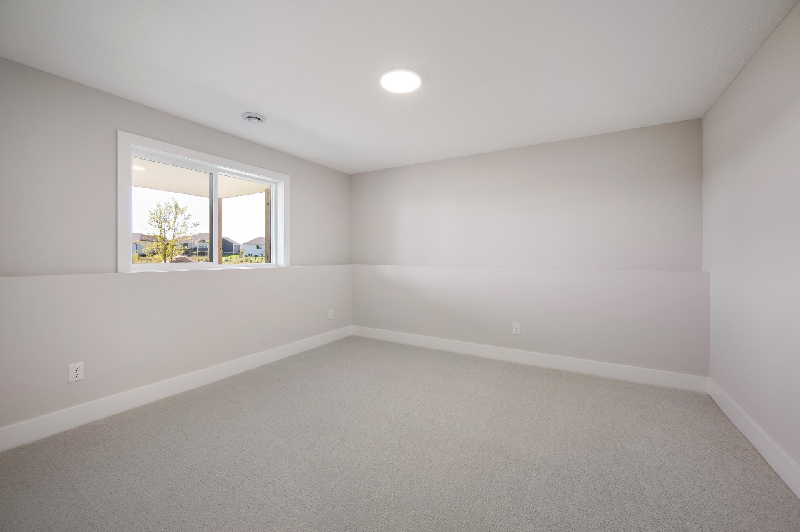
With four bedrooms and three bathrooms -- including a fully finished lower level -- this home provides outstanding space and flexibility. The spacious lower-level family room features a cozy fireplace, creating a warm and comfortable retreat for gatherings or quiet evenings at home.
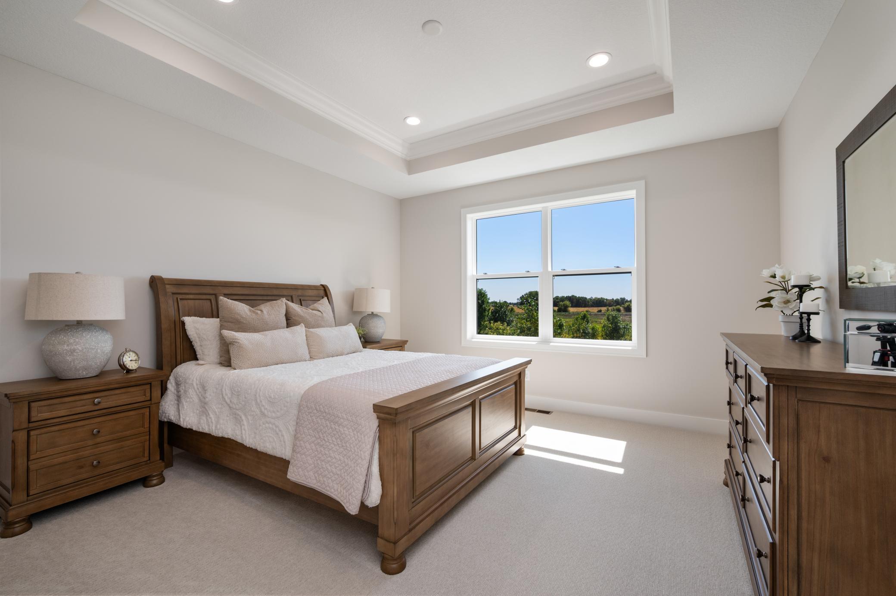
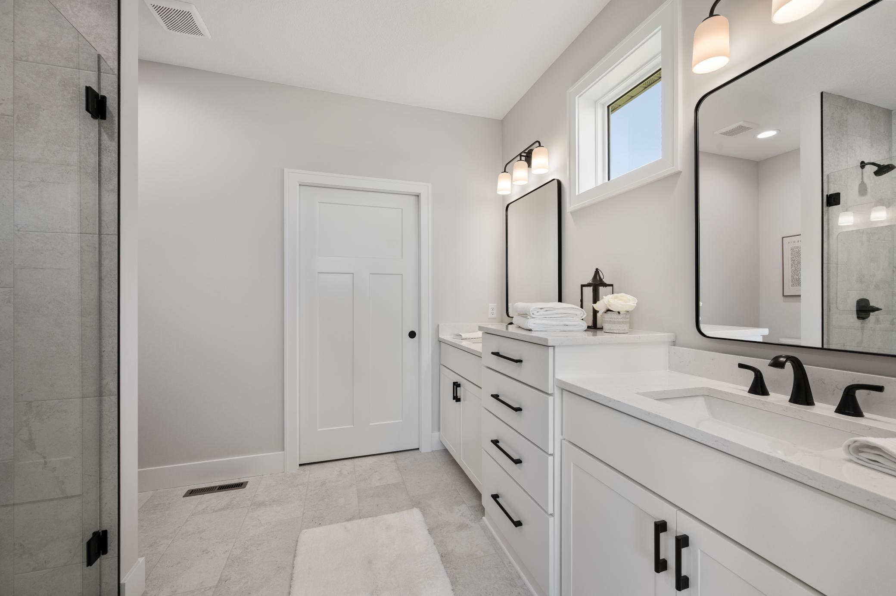
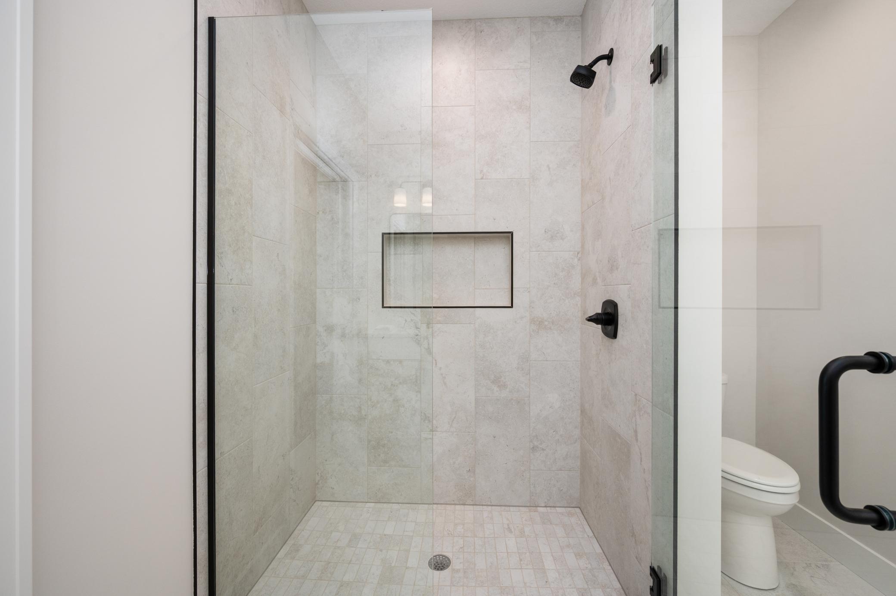
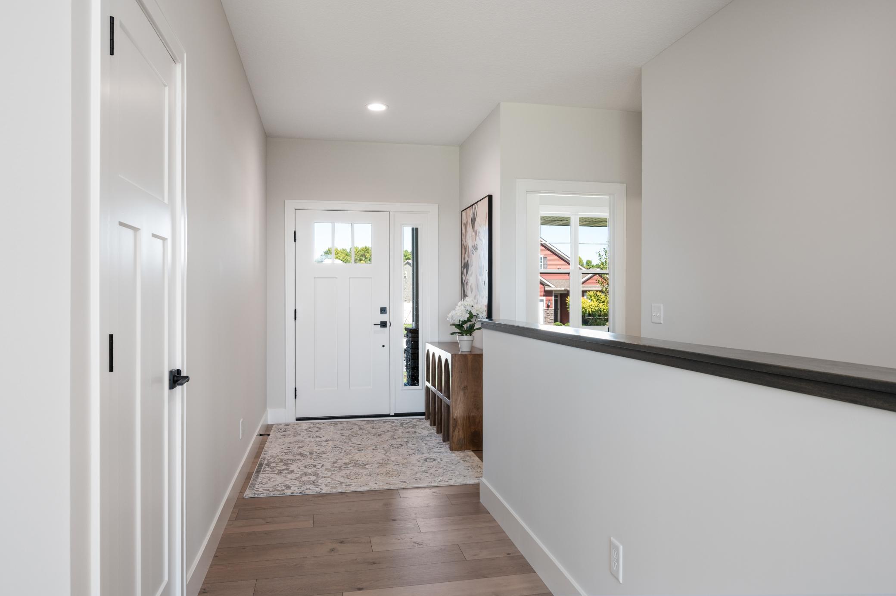
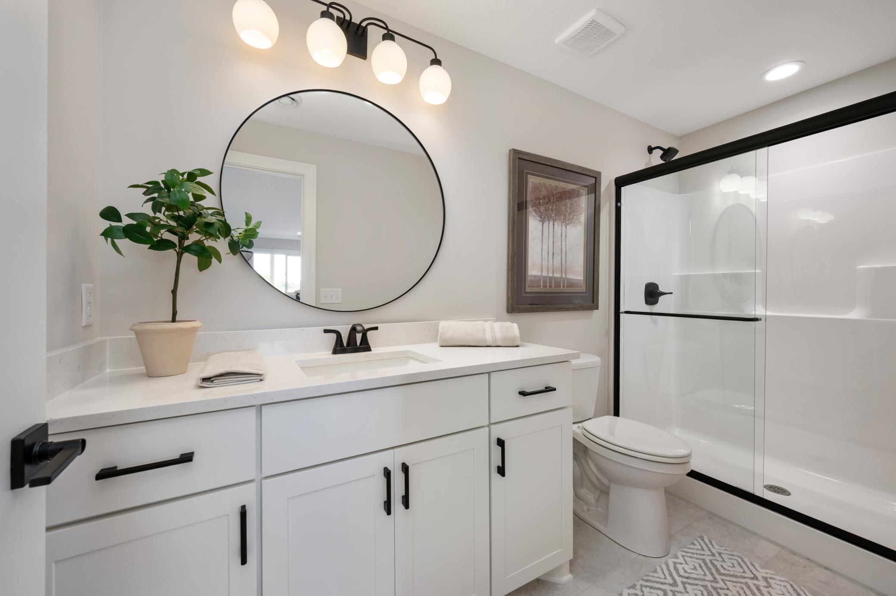
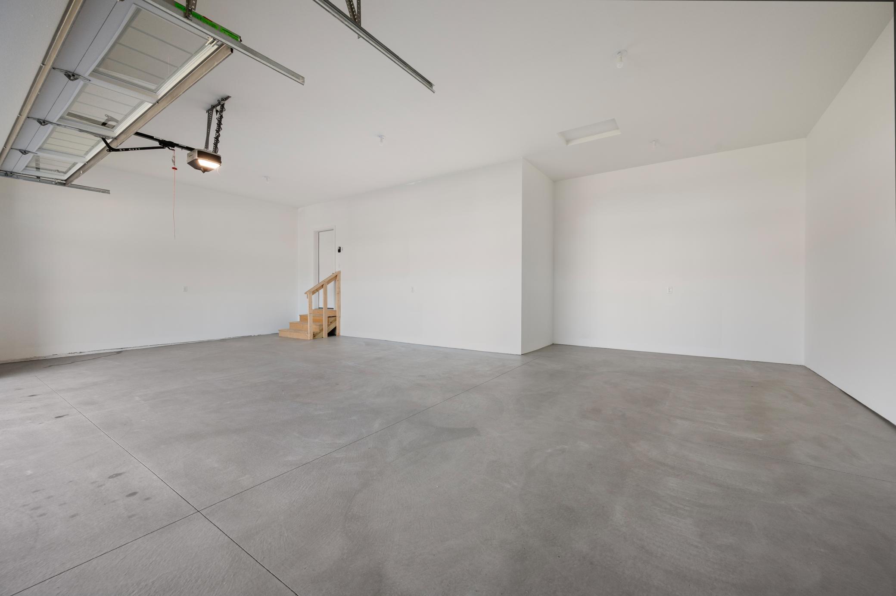
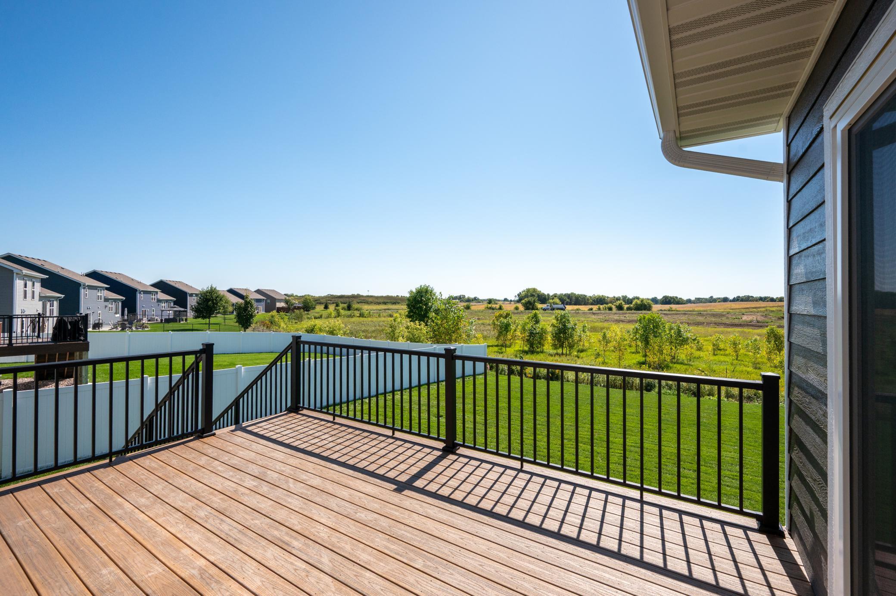
The luxurious owner's suite includes a ceramic-tiled shower, double vanity, and generous walk-in closet. High ceilings enhance the open feel throughout, while the deck extends your living space outdoors. An oversized three-car garage with additional storage completes the home.
Built with quality craftsmanship and thoughtful design, this custom rambler offers comfort, style, and convenience in a prime location.

4
beds

3
baths

2,785 Sq.Ft. LIVING AREA

0.26 Acres lot

Stephanie Houghton

Stephanie Houghton

Features & Amenities

Interior

  • total bedrooms4
  • Total bathrooms3
  • full bathroom1
  • three quarter bathrooms2
  • Fireplace Family Room, Gas
  • APPLIANCES Air-To-Air Exchanger, Cooktop, Dishwasher, Exhaust Fan, Microwave, Range, Refrigerator

Area & Lot

  • Status Sold
  • Date Sold October 23, 2026
  • Living Area2,785 Sq.Ft.
  • Total Area3,144 Sq.Ft.
  • Lot Area0.26 Acres
  • MLS® ID7141825
  • TypeResidential
  • YEAR BUILT2026
  • NeighborhoodElk River
  • School DistrictElk River

Exterior

  • STORIES1
  • Garage Space3.0
  • water SourceCity Water/Connected
  • PoolNone
  • roofAge 8 Years or Less, Asphalt, Pitched
  • parkingAttached Garage, Asphalt, Garage Door Opener, Insulated Garage
  • HEAT TYPEForced Air, Fireplace(s)
  • AIR CONDITIONINGCentral Air
  • sewerCity Sewer/Connected
  • Disability FeaturesNone

Financial

  • Sales Price$699,300
  • Real Estate Tax $706/yr
View Virtual Tour

Elk River

Explore

Work With Stephanie

I’ve been immersed in real estate my entire life, growing up in the St. Michael/Albertville area through my family’s home-building business. Whether you’re buying or selling, my priority is to guide you with clarity, comfort, and honest insight—never pressure. I stay accessible, educate you at every step, and work hard to ensure you feel confident making the right decision for your future.

Follow Me on Instagram