Leave a Message

Thank you for your message. I will be in touch with you shortly.

8308 Townsend Drive
8308 Townsend Drive
8308 Townsend Drive
8308 Townsend Drive
8308 Townsend Drive
8308 Townsend Drive
8308 Townsend Drive
8308 Townsend Drive
8308 Townsend Drive
8308 Townsend Drive
8308 Townsend Drive
8308 Townsend Drive
8308 Townsend Drive
8308 Townsend Drive
8308 Townsend Drive
8308 Townsend Drive
8308 Townsend Drive
8308 Townsend Drive
8308 Townsend Drive
8308 Townsend Drive
8308 Townsend Drive
8308 Townsend Drive
SEE ALL PHOTOS
8308 Townsend Drive
8308 Townsend Drive
8308 Townsend Drive
8308 Townsend Drive
8308 Townsend Drive
8308 Townsend Drive
8308 Townsend Drive
8308 Townsend Drive
8308 Townsend Drive
8308 Townsend Drive
8308 Townsend Drive
8308 Townsend Drive
8308 Townsend Drive
8308 Townsend Drive
8308 Townsend Drive
8308 Townsend Drive
8308 Townsend Drive
8308 Townsend Drive
8308 Townsend Drive
8308 Townsend Drive
8308 Townsend Drive
8308 Townsend Drive
Courtesy of First Impressions Home Group, Stephanie Houghton Listing Contact:  
Sold

8308 Townsend Drive

8308 Townsend Drive, Eden Prairie, MN 55344

$355,000
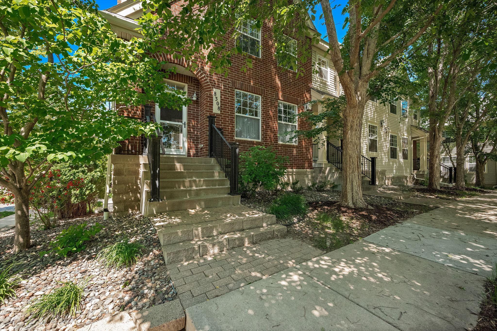
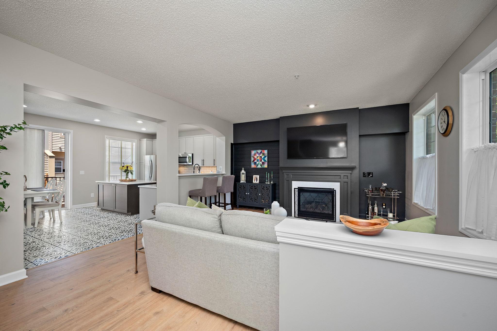
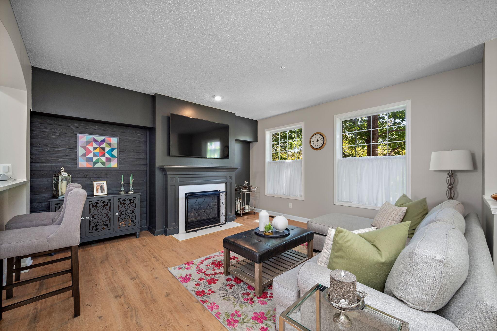
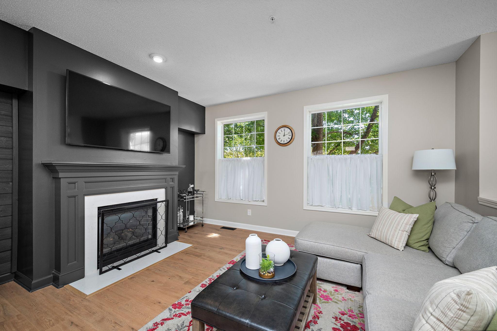
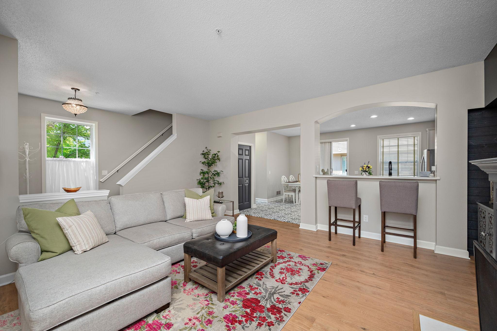
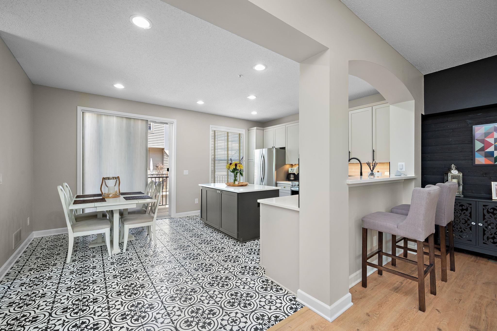
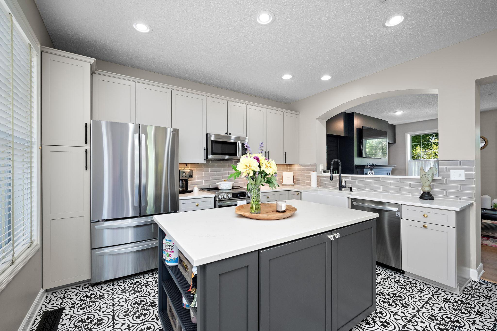
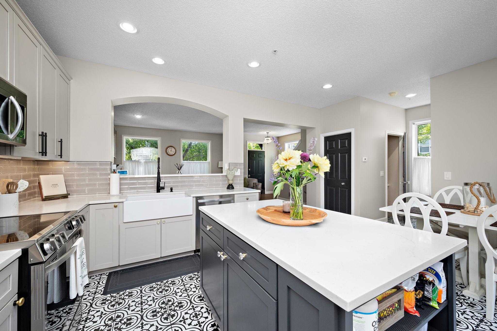
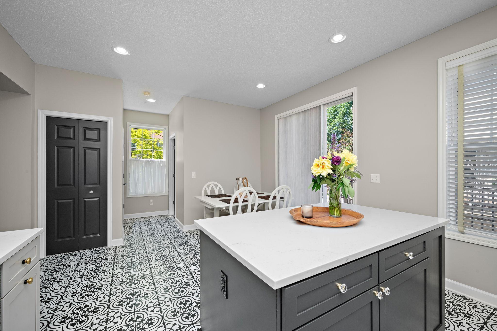
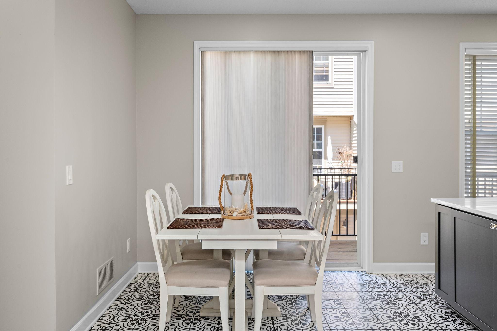
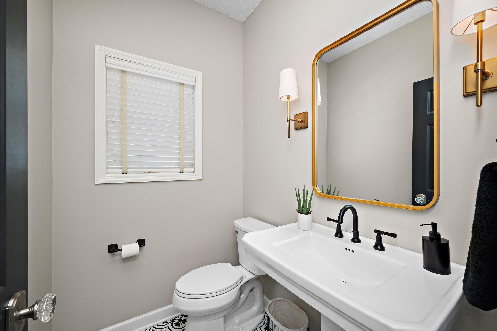
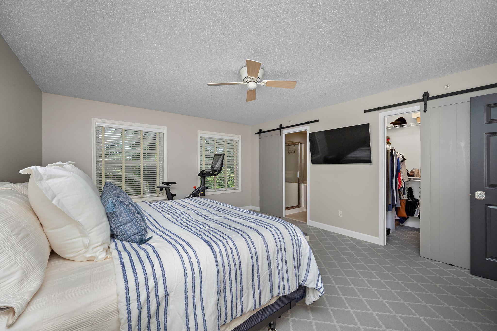
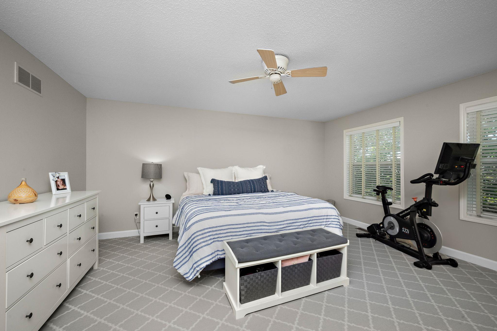
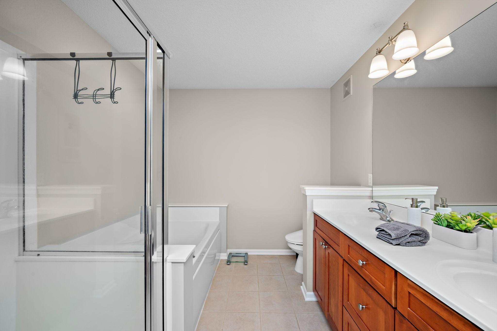
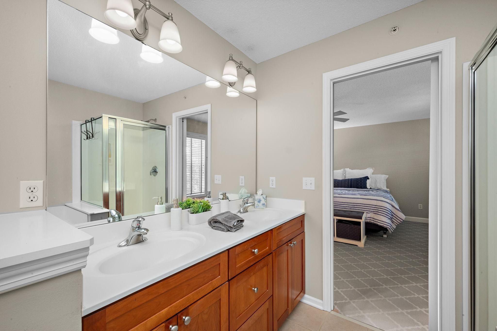
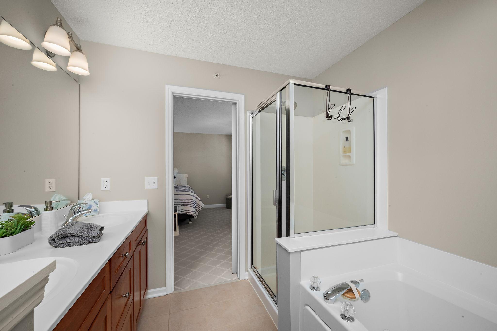
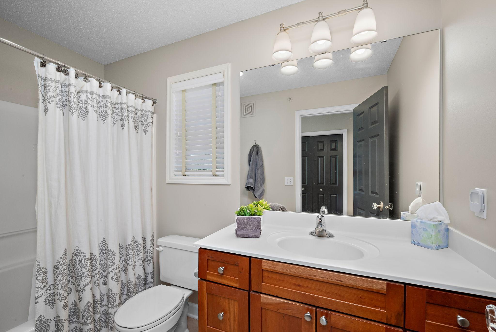
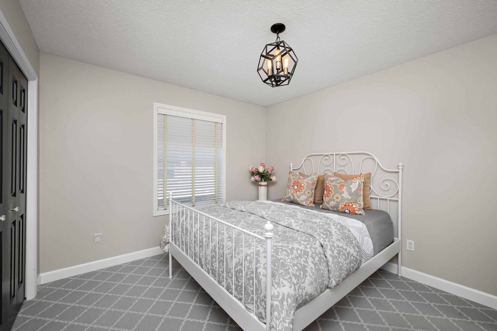
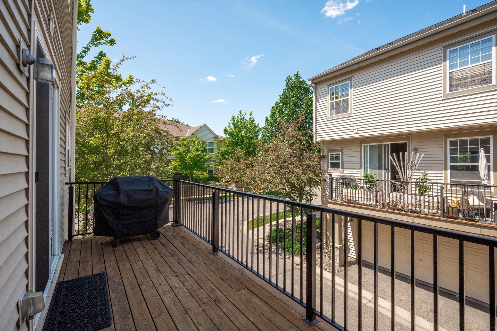
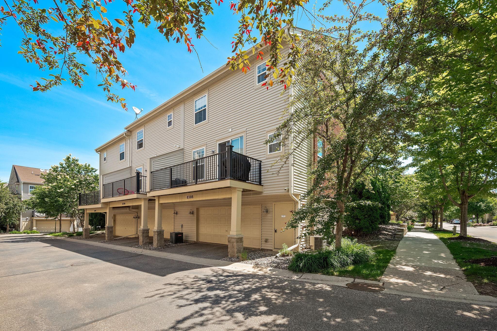
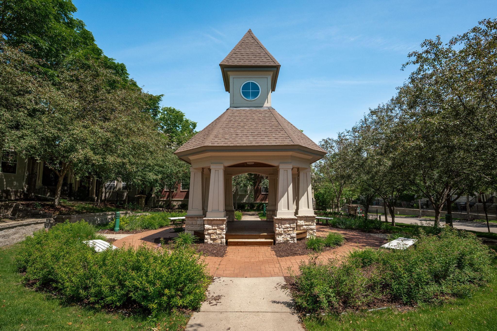
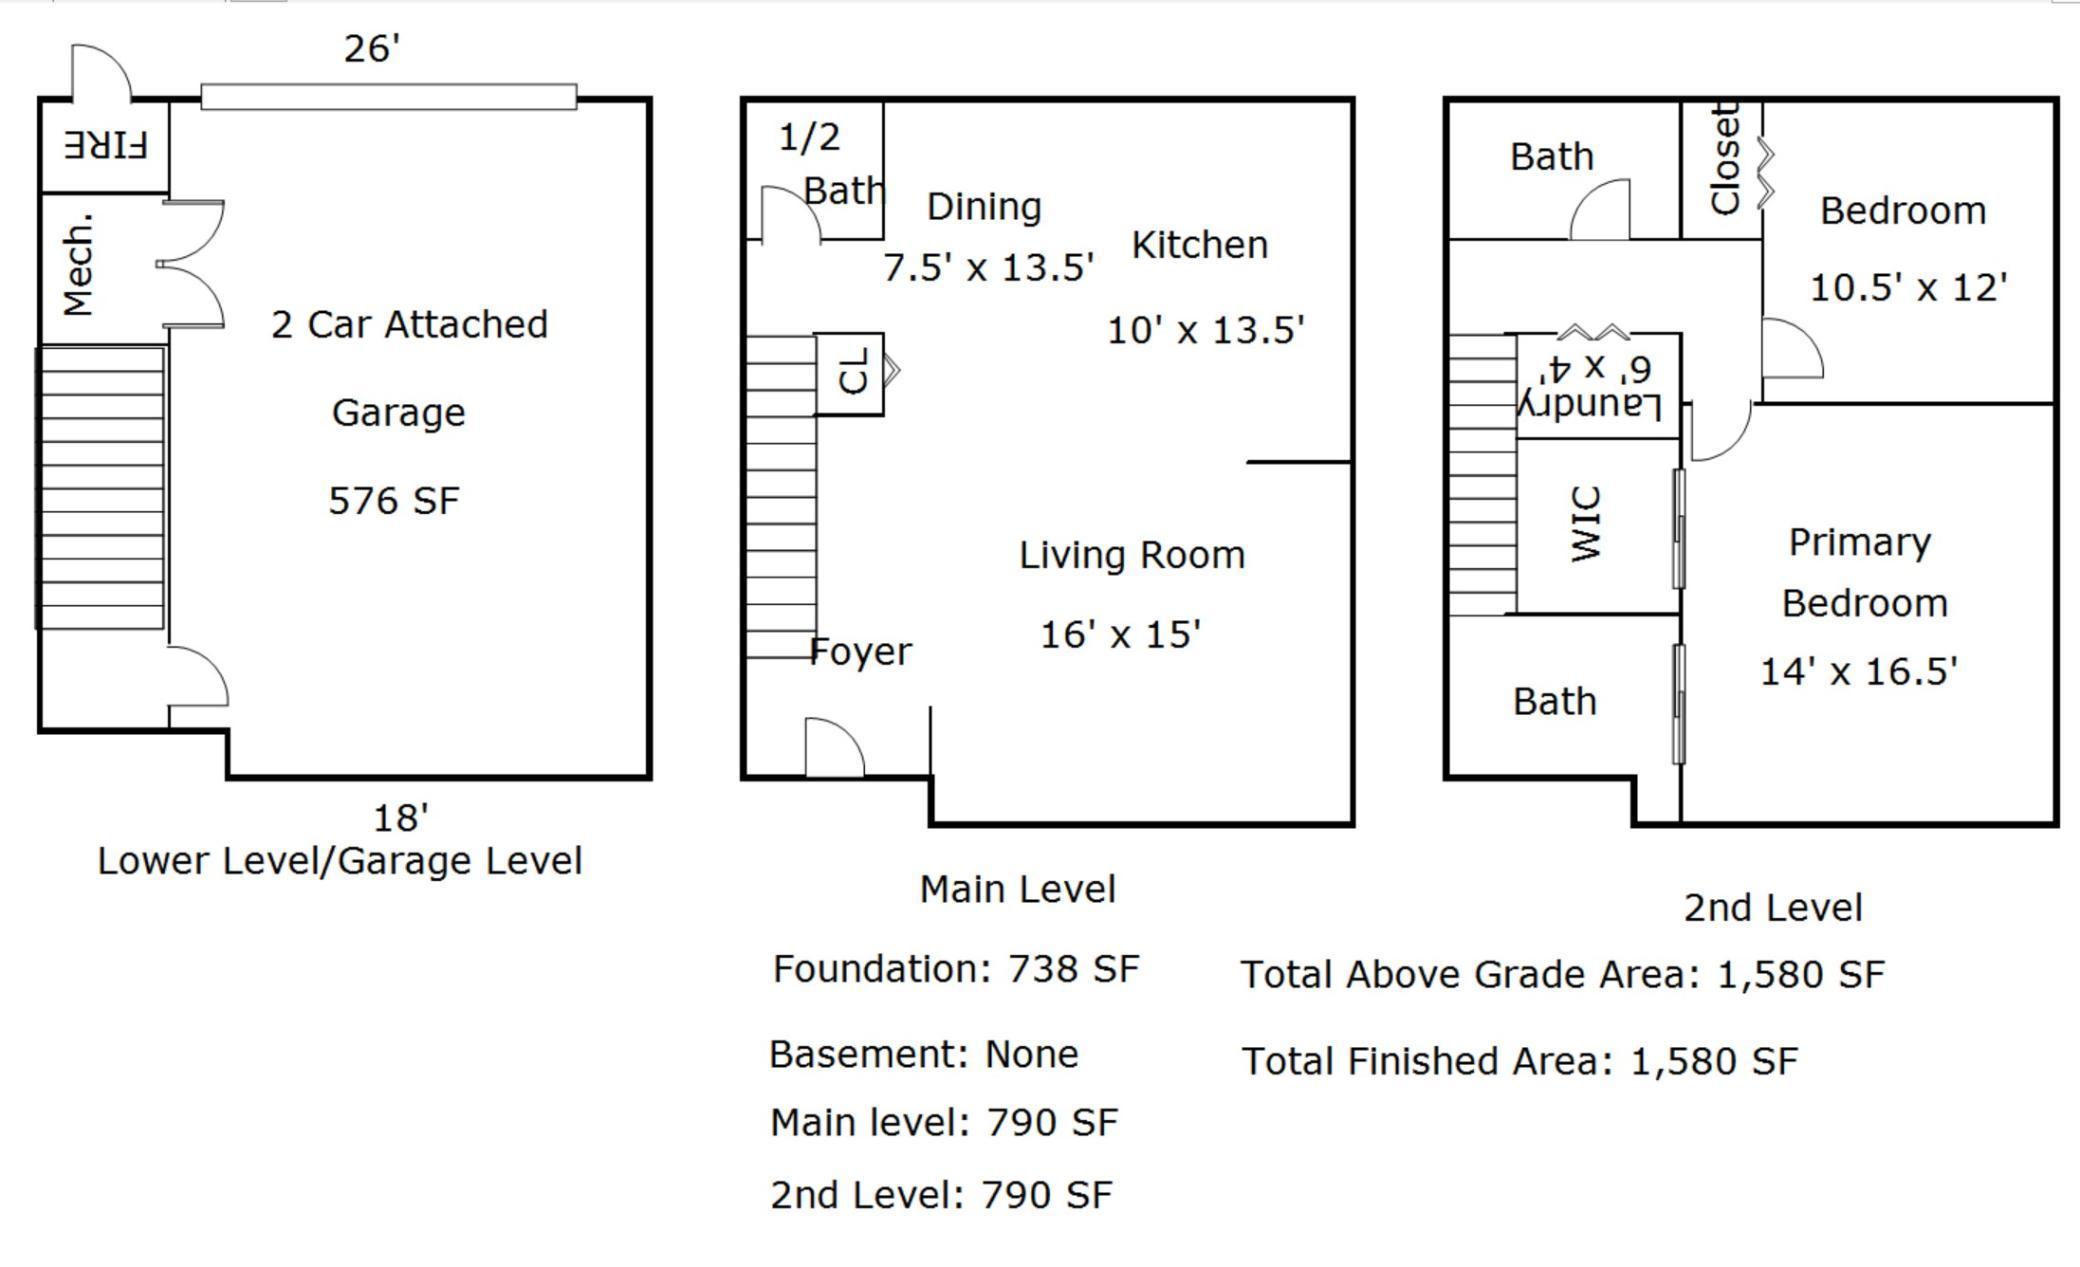
Be prepared to be wowed by this end-unit townhome in Hartford Commons located in the heart of Eden Prairie! This beautifully maintained townhome offers tons of natural light, 9ft ceilings, high-quality upgrades and is located right next to the gazebo area! Great entertaining kitchen with solid surface countertops, only 1-year old stainless steel appliances, center island & informal dining area that walks out to the deck. The living room offers a gas fireplace & a bar area looking into the kitchen. For your convenience, the laundry room is located on the upper level along with a primary bedroom suite with walk-in closet, the 2nd bedroom and a full bath. This home is move-in ready!

2
beds

3
baths

1,580 Sq.Ft. LIVING AREA

6,795.36 Sq.Ft. lot

Stephanie Houghton

Stephanie Houghton

Features & Amenities

Interior

  • total bedrooms2
  • Total bathrooms3
  • full bathrooms2
  • half bathroom1
  • Laundry room Laundry Closet, Upper Level
  • Fireplace Gas, Living Room
  • APPLIANCES Dishwasher, Disposal, Dryer, Exhaust Fan, Microwave, Range, Refrigerator, Stainless Steel Appliances, Washer, Water Softener Owned

Area & Lot

  • Status Sold
  • Living Area1,580 Sq.Ft.
  • Lot Area6,795.36 Sq.Ft.
  • MLS® ID6580452
  • TypeTownhouse
  • YEAR BUILT2002
  • School DistrictEden Prairie

Exterior

  • STORIES2
  • Garage Space2.0
  • water SourceCity Water/Connected
  • roofAsphalt, Pitched
  • parkingAttached Garage, Garage Door Opener, Tuckunder Garage
  • HEAT TYPEForced Air
  • AIR CONDITIONINGCentral Air
  • sewerCity Sewer/Connected
  • Disability FeaturesNone
  • HOA AmenitiesIn-Ground Sprinkler System

Financial

  • Sales Price$355,000
  • Real Estate Tax $3,775/yr
  • HOA $473/mo

Work With Stephanie

I’ve been immersed in real estate my entire life, growing up in the St. Michael/Albertville area through my family’s home-building business. Whether you’re buying or selling, my priority is to guide you with clarity, comfort, and honest insight—never pressure. I stay accessible, educate you at every step, and work hard to ensure you feel confident making the right decision for your future.
Follow Me on Instagram